Leave a Message

Thank you for your message. We will be in touch with you shortly.

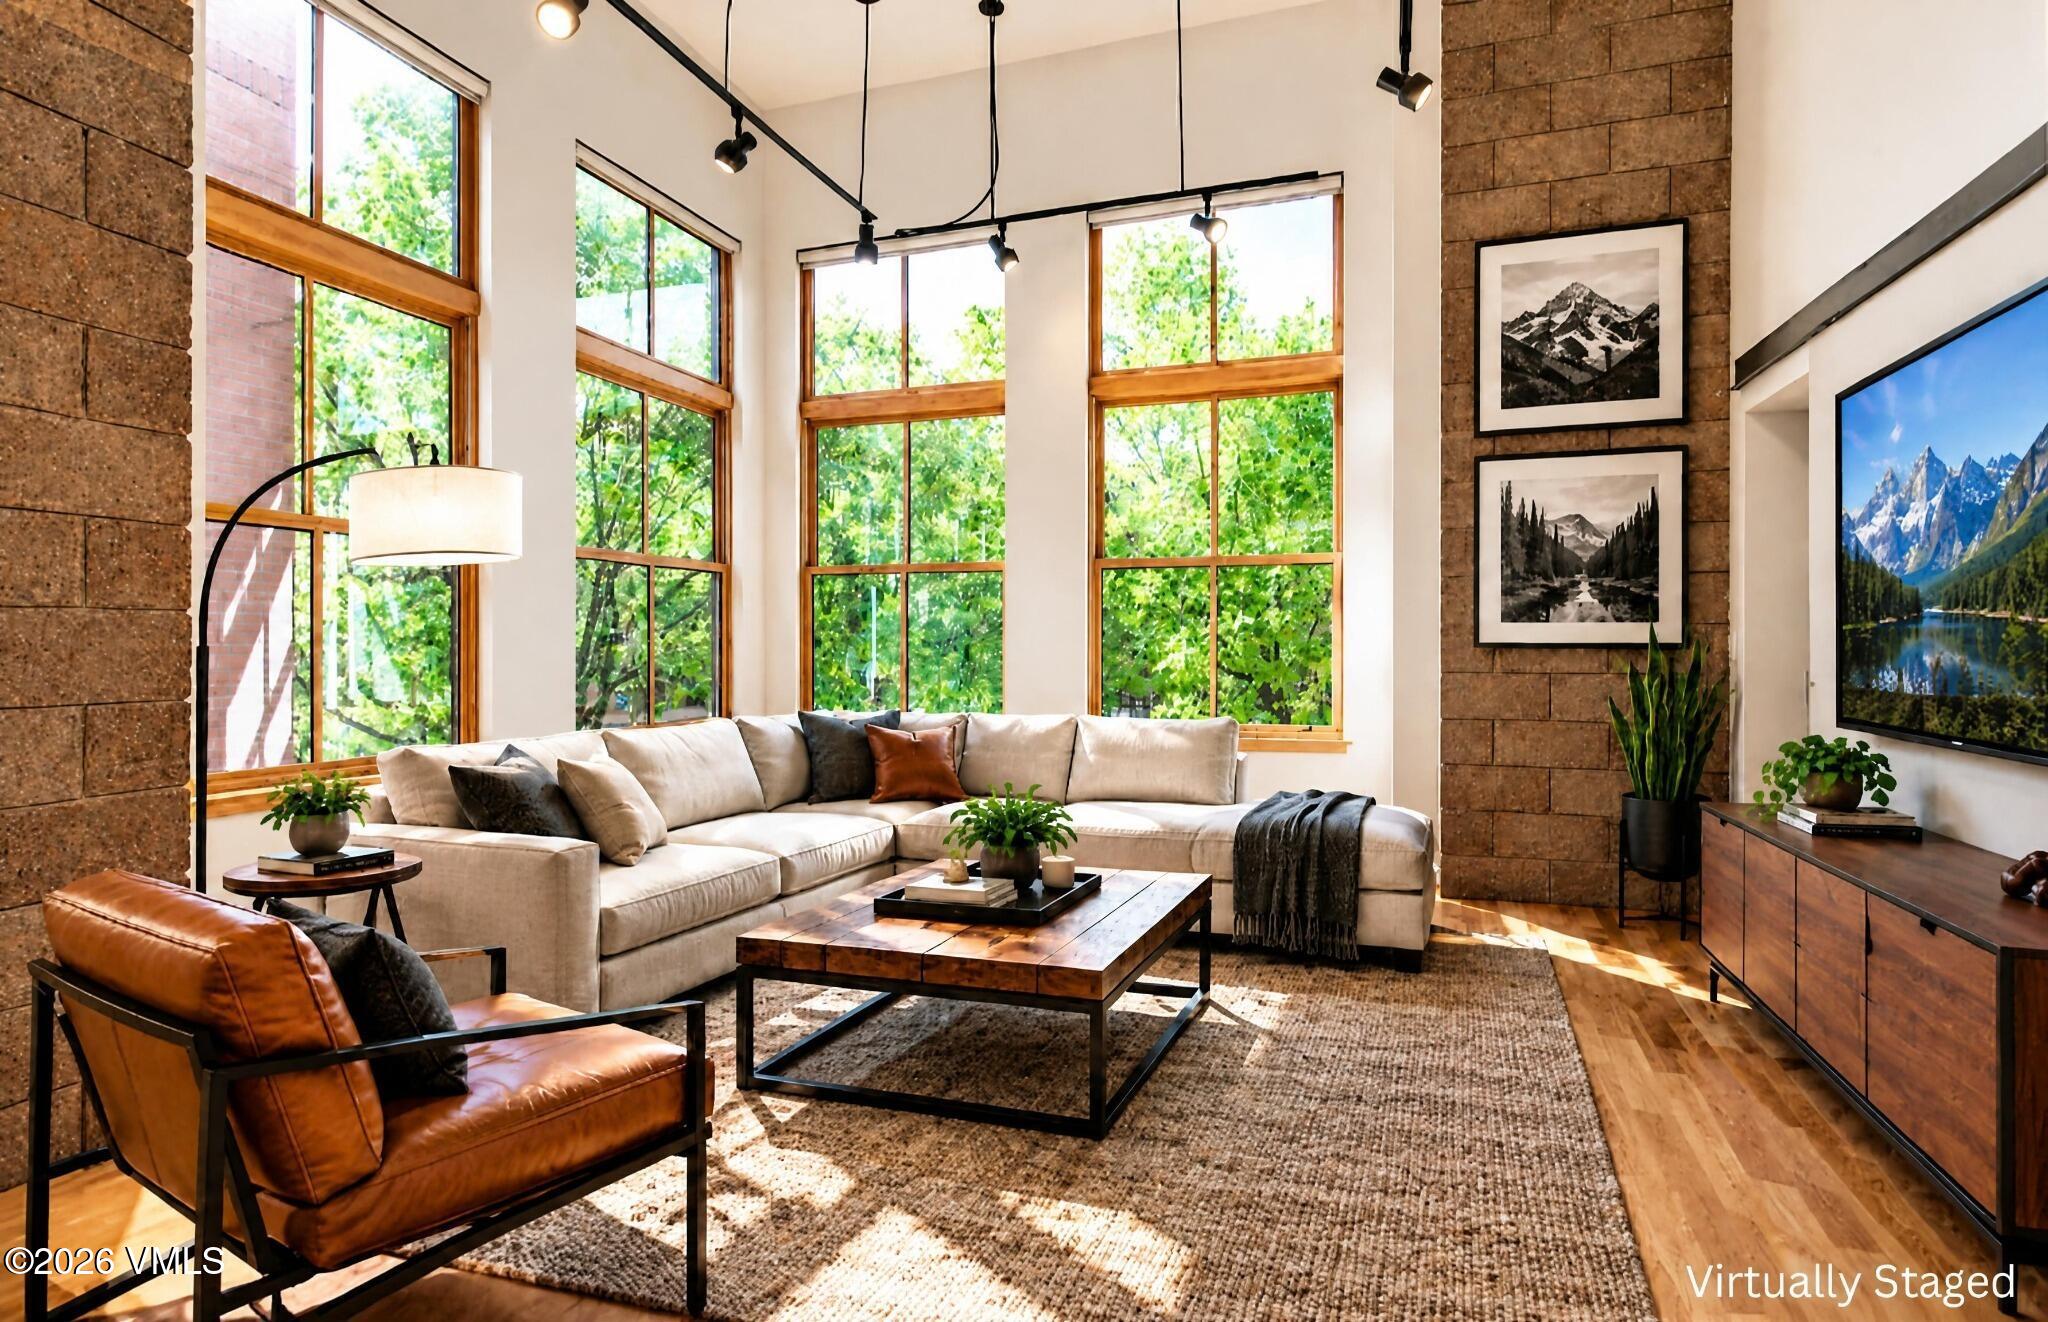
Living room with a cream sectional, leather armchair, and tall windows overlooking trees.
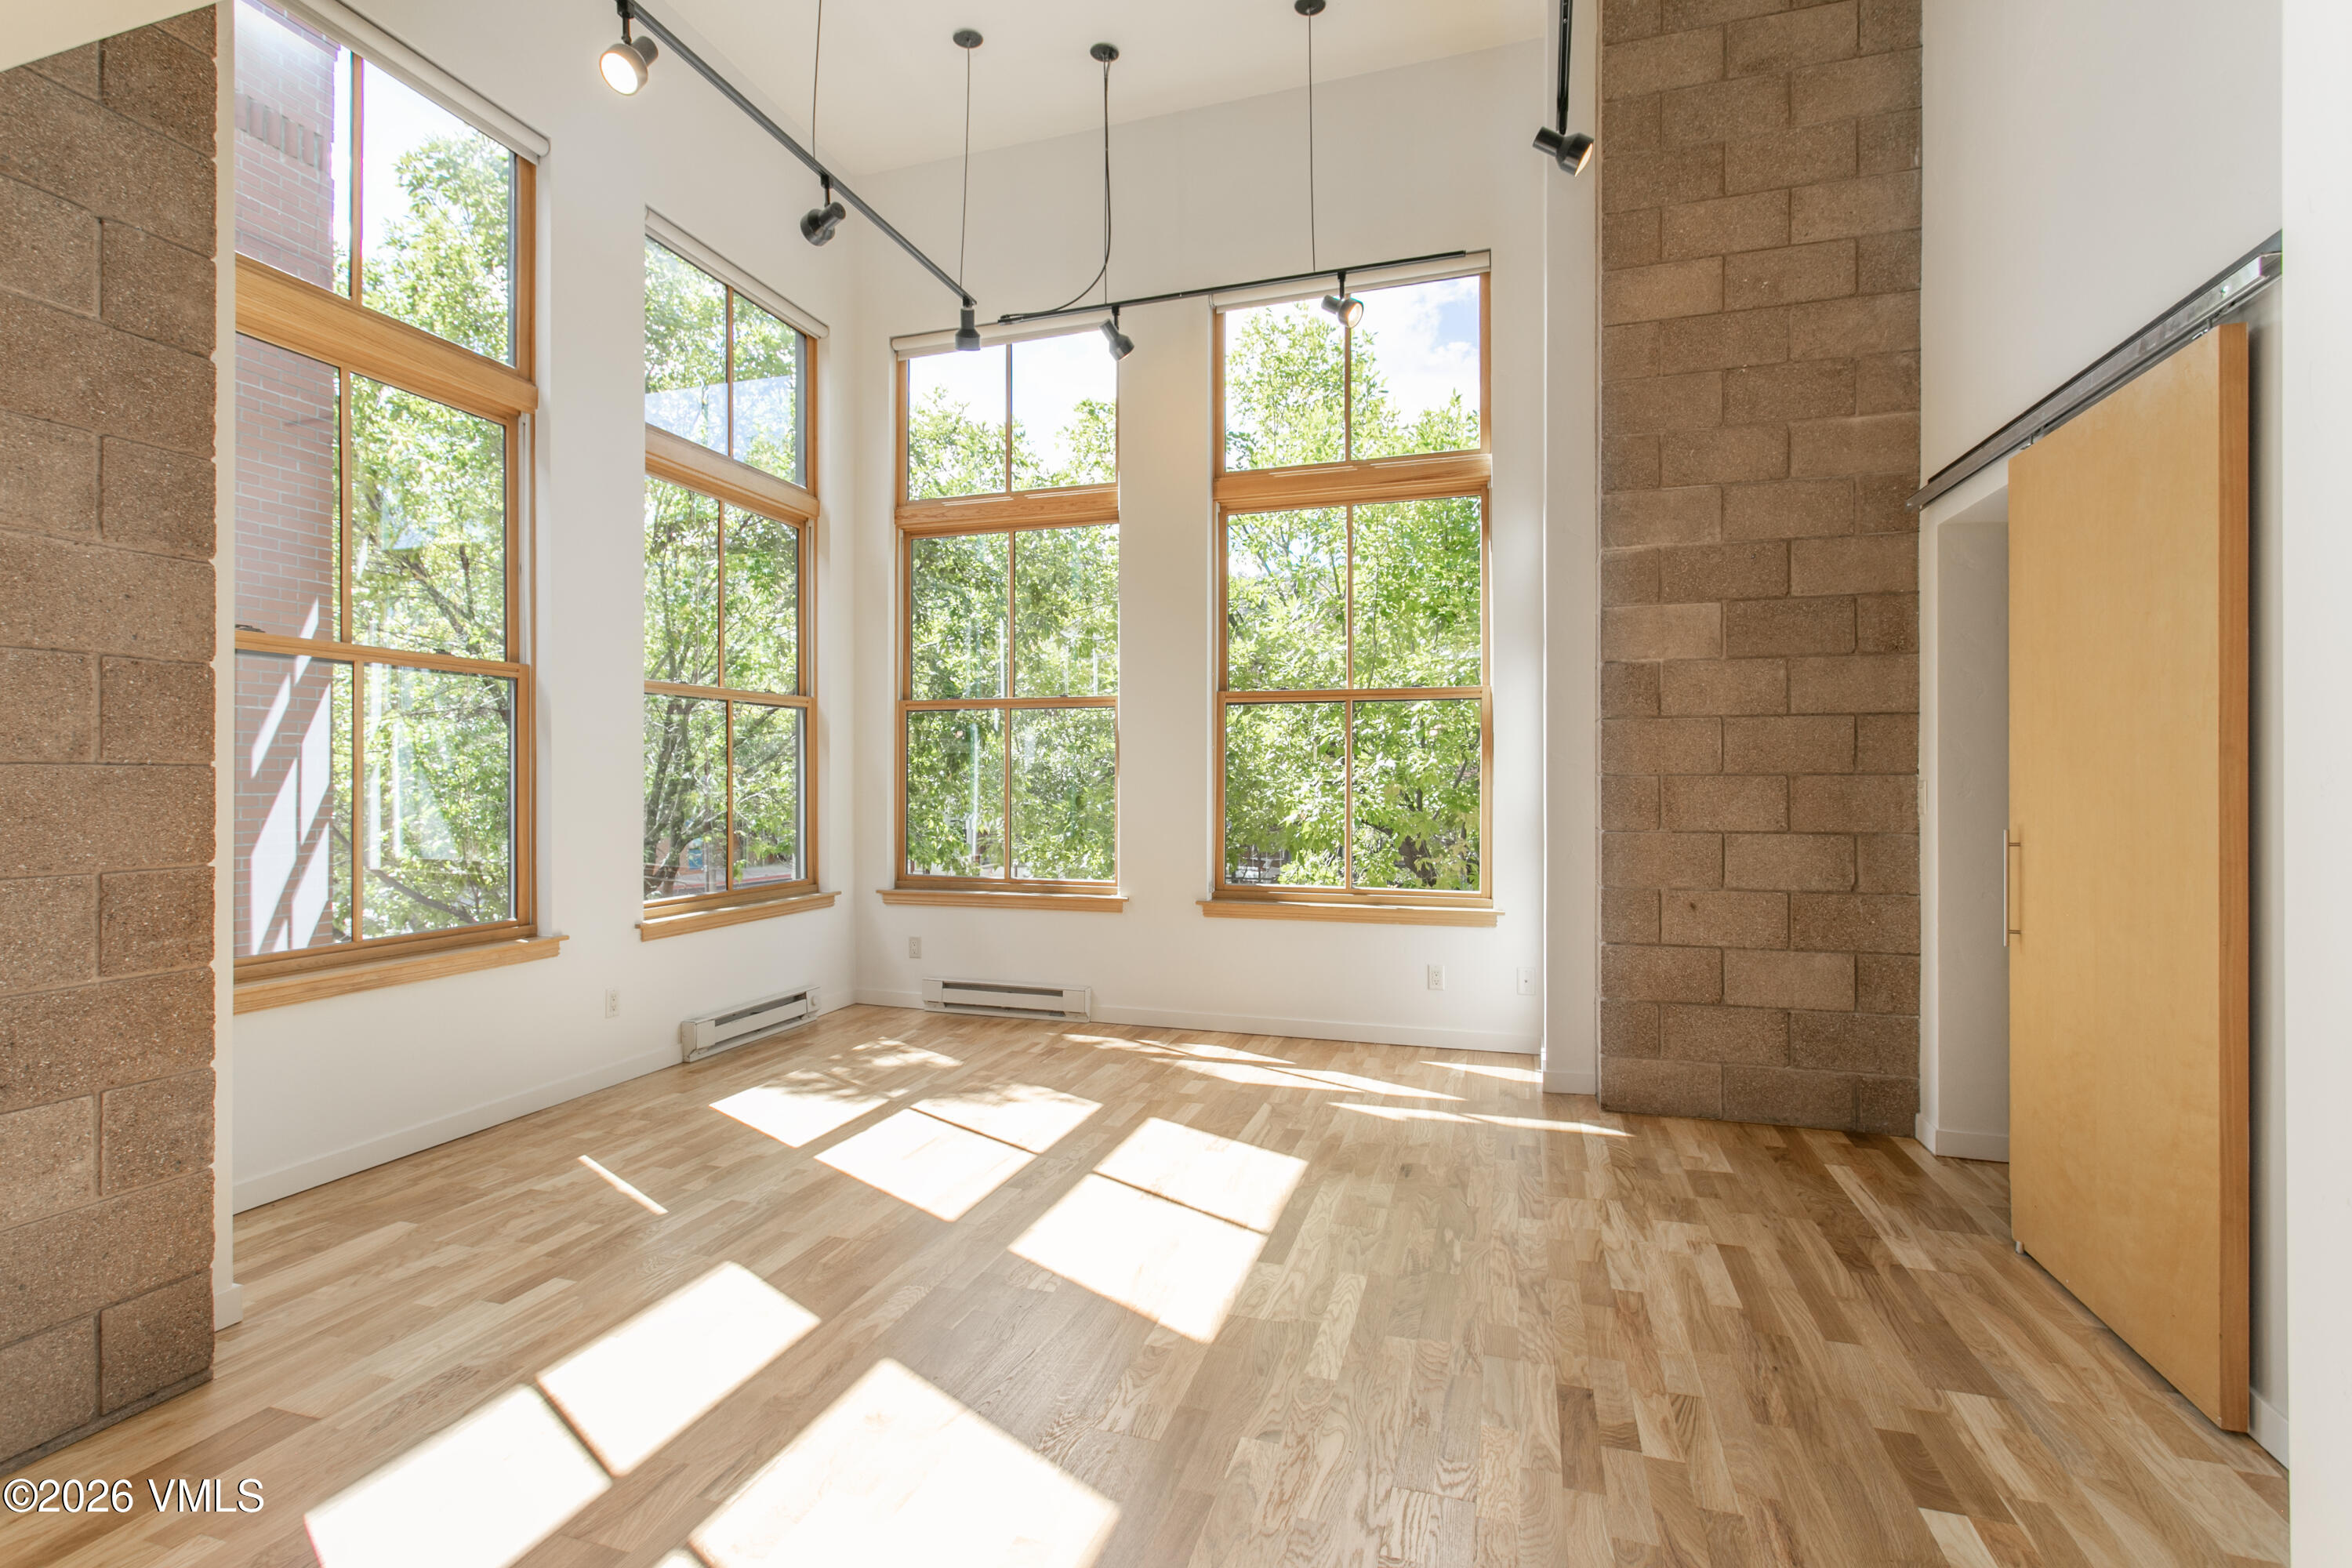
Vacant room with tall wood-trimmed windows, light wood floors, and exposed block walls.
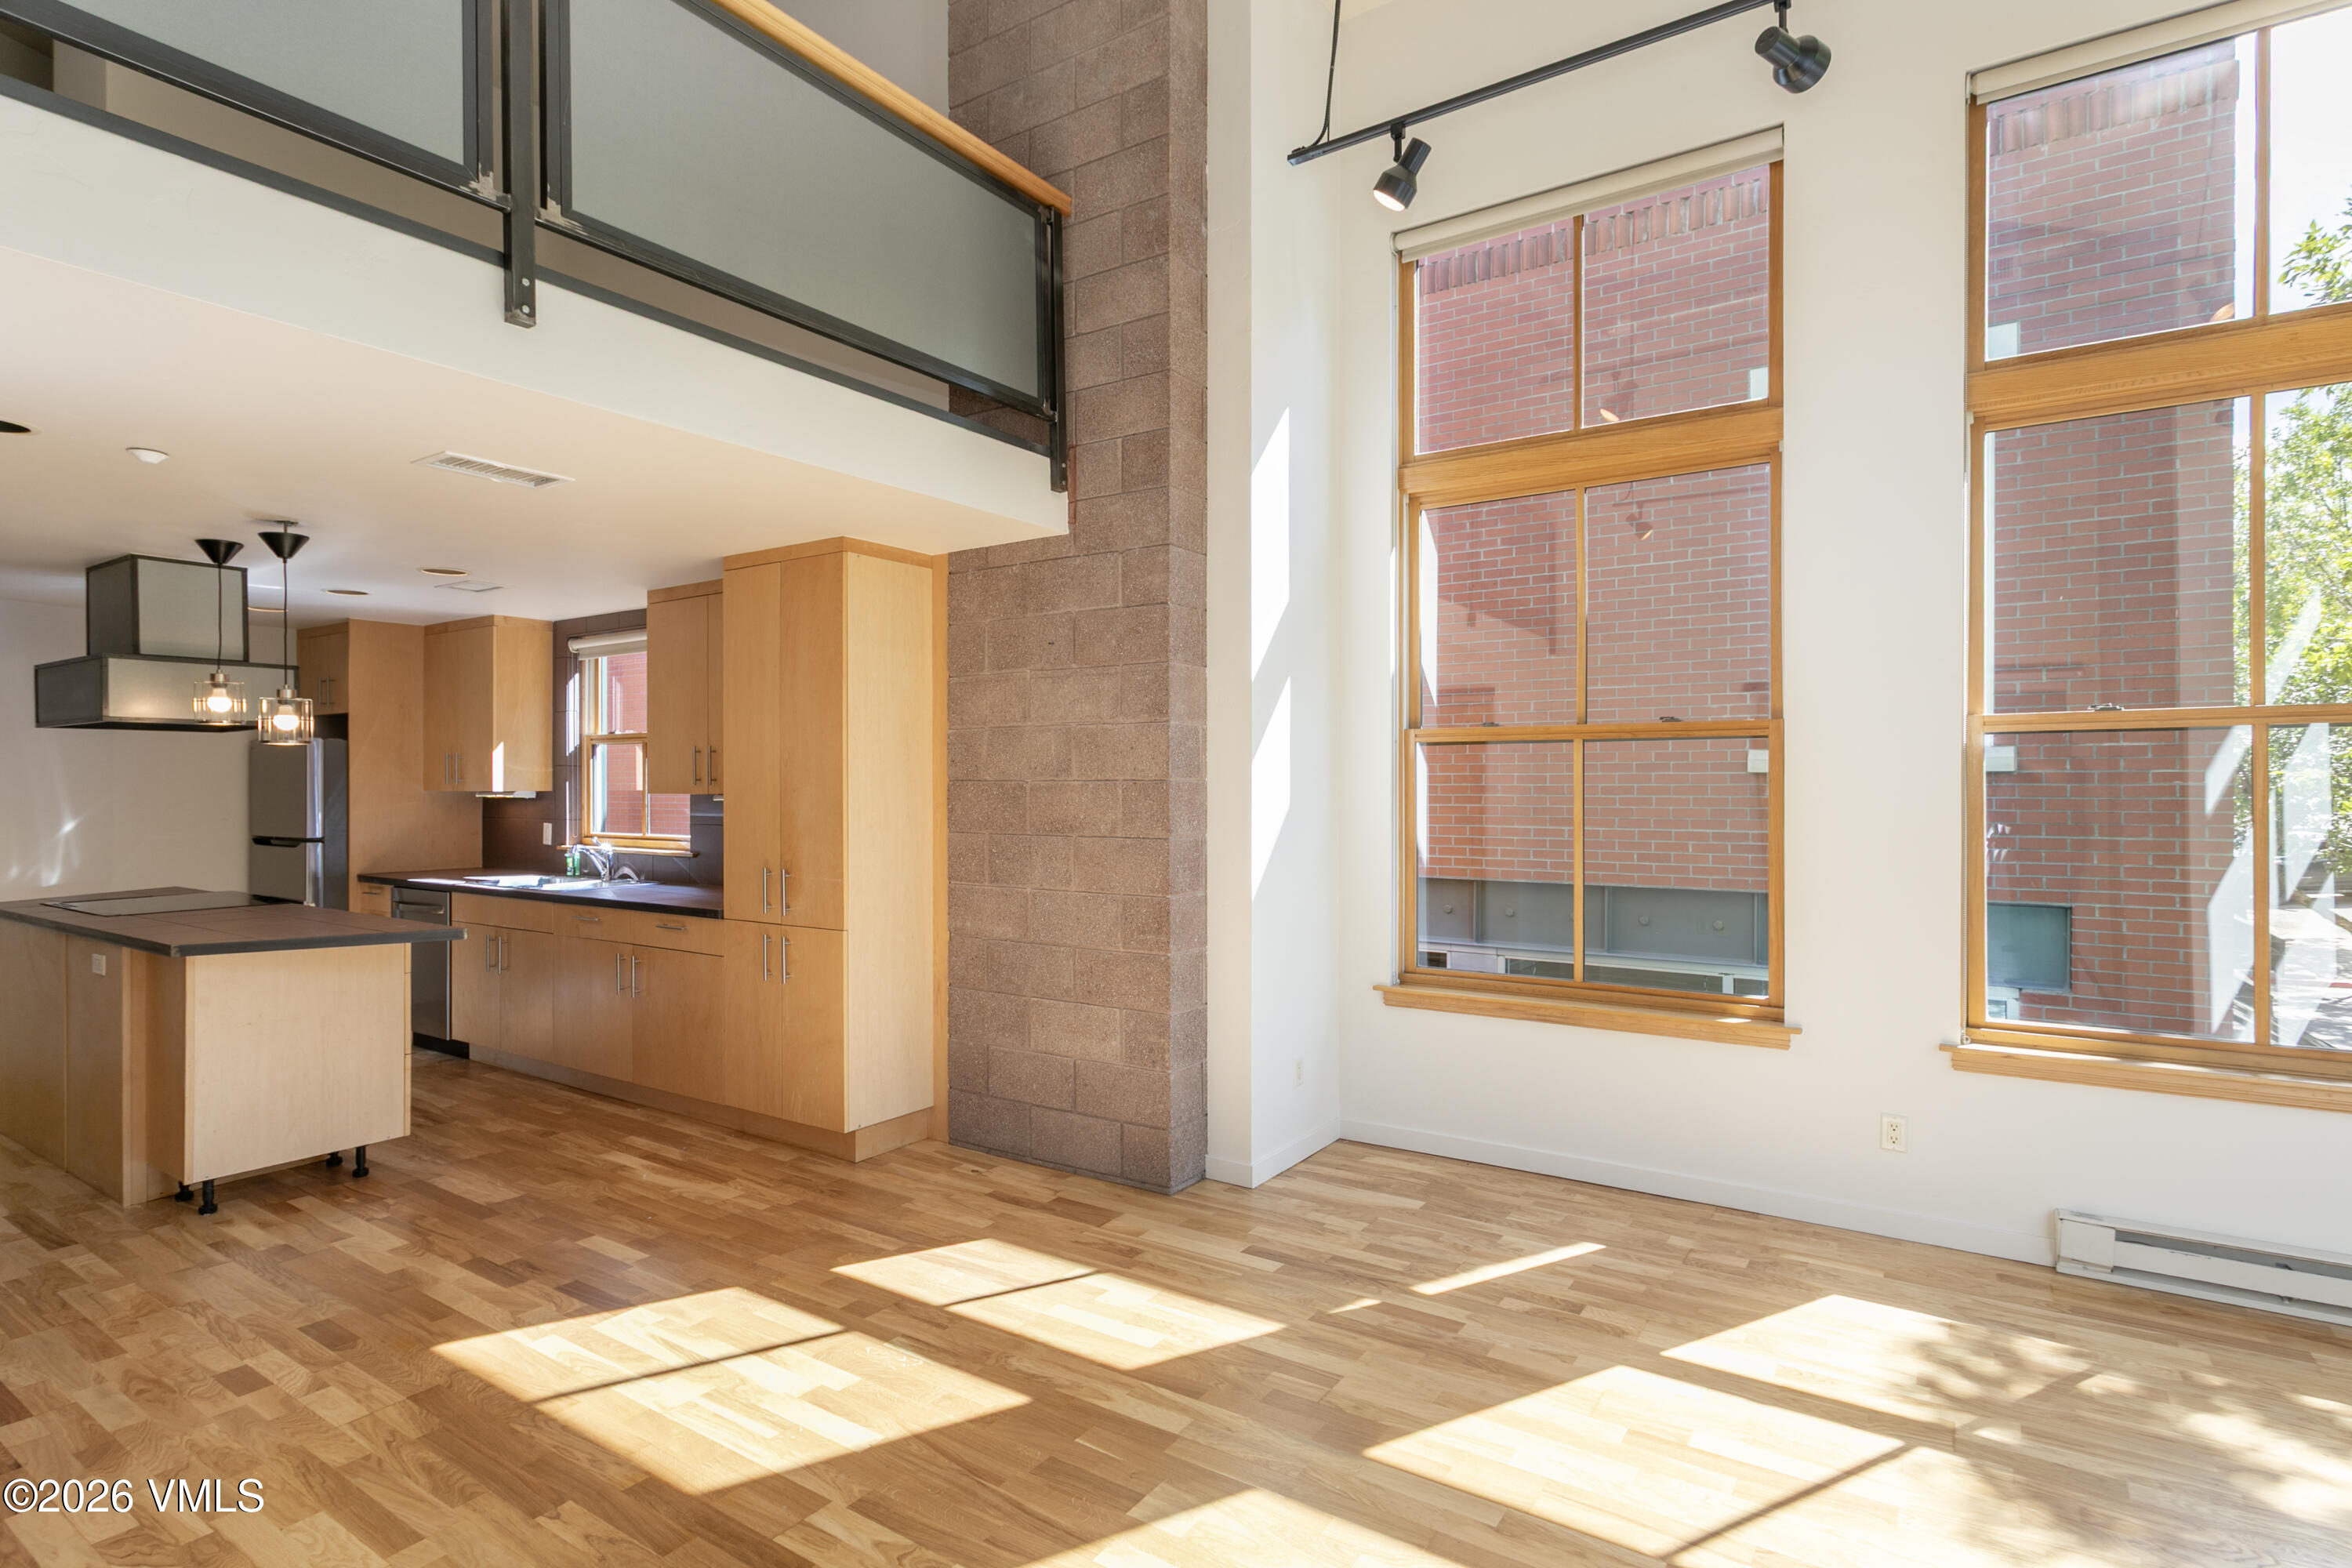
Vacant open-plan living room and kitchen with tall windows, hardwood floors, and a glass-railed loft.
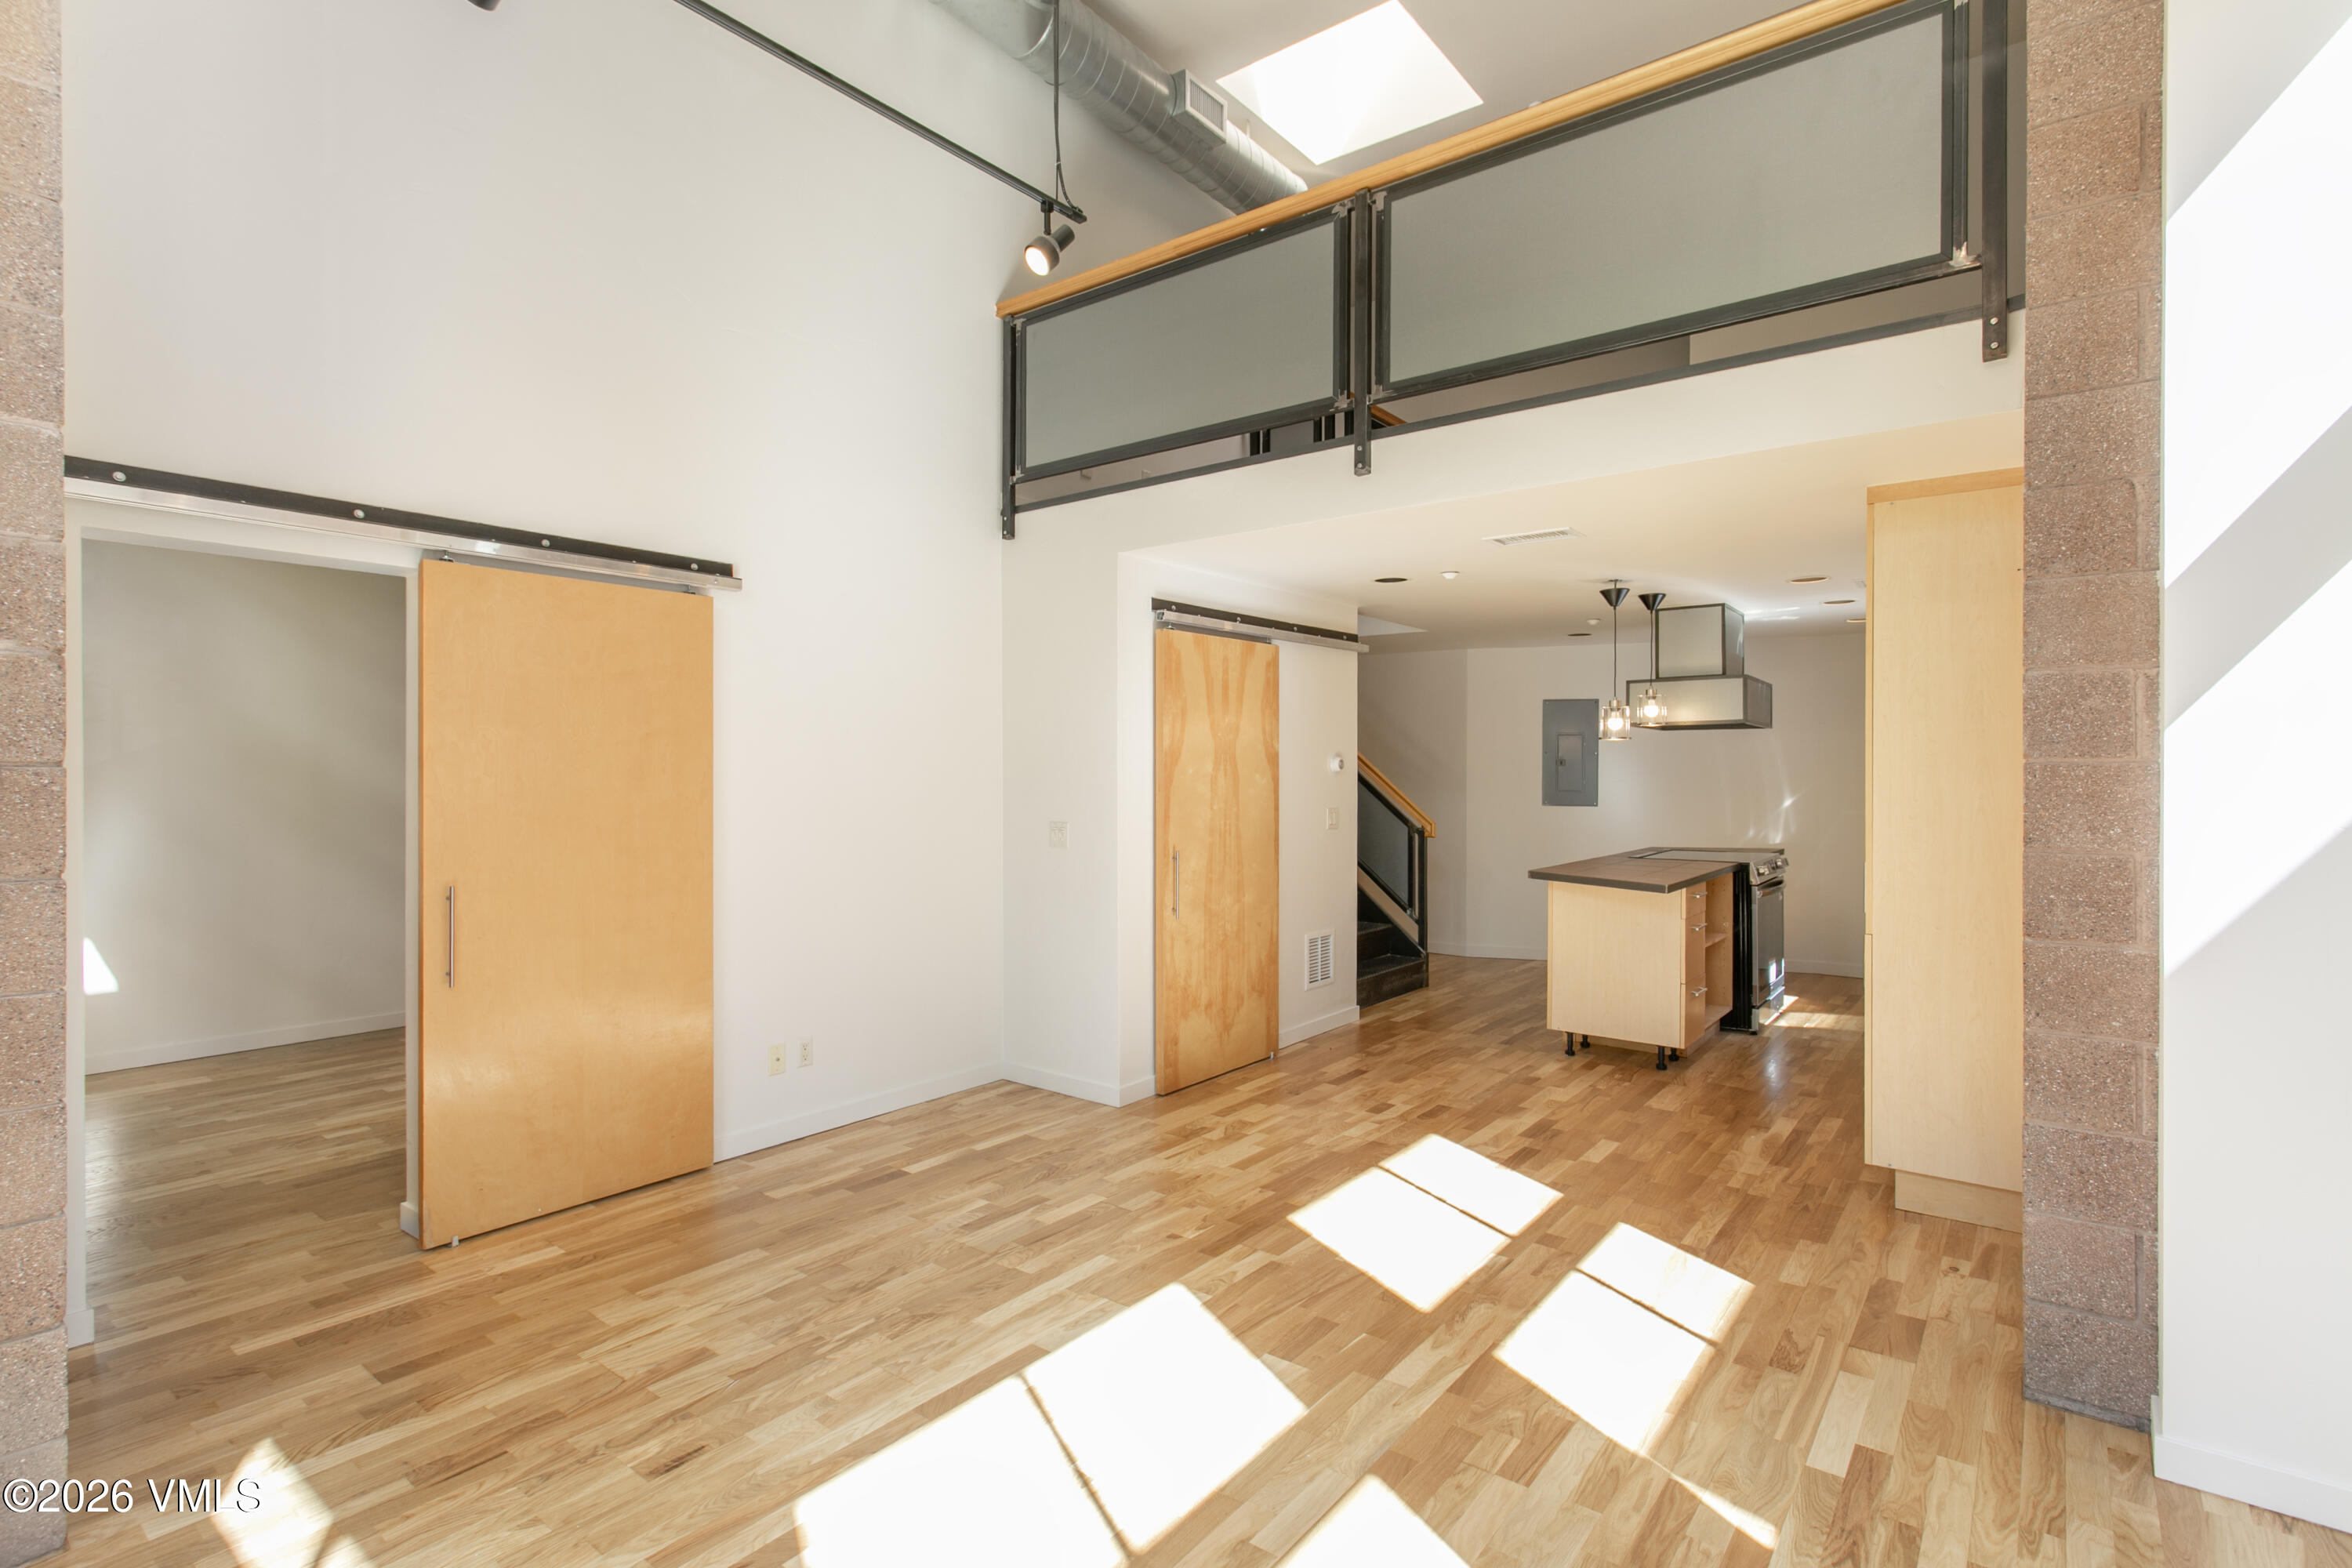
Vacant loft interior with hardwood floors, mezzanine railing, sliding doors and a kitchen island.
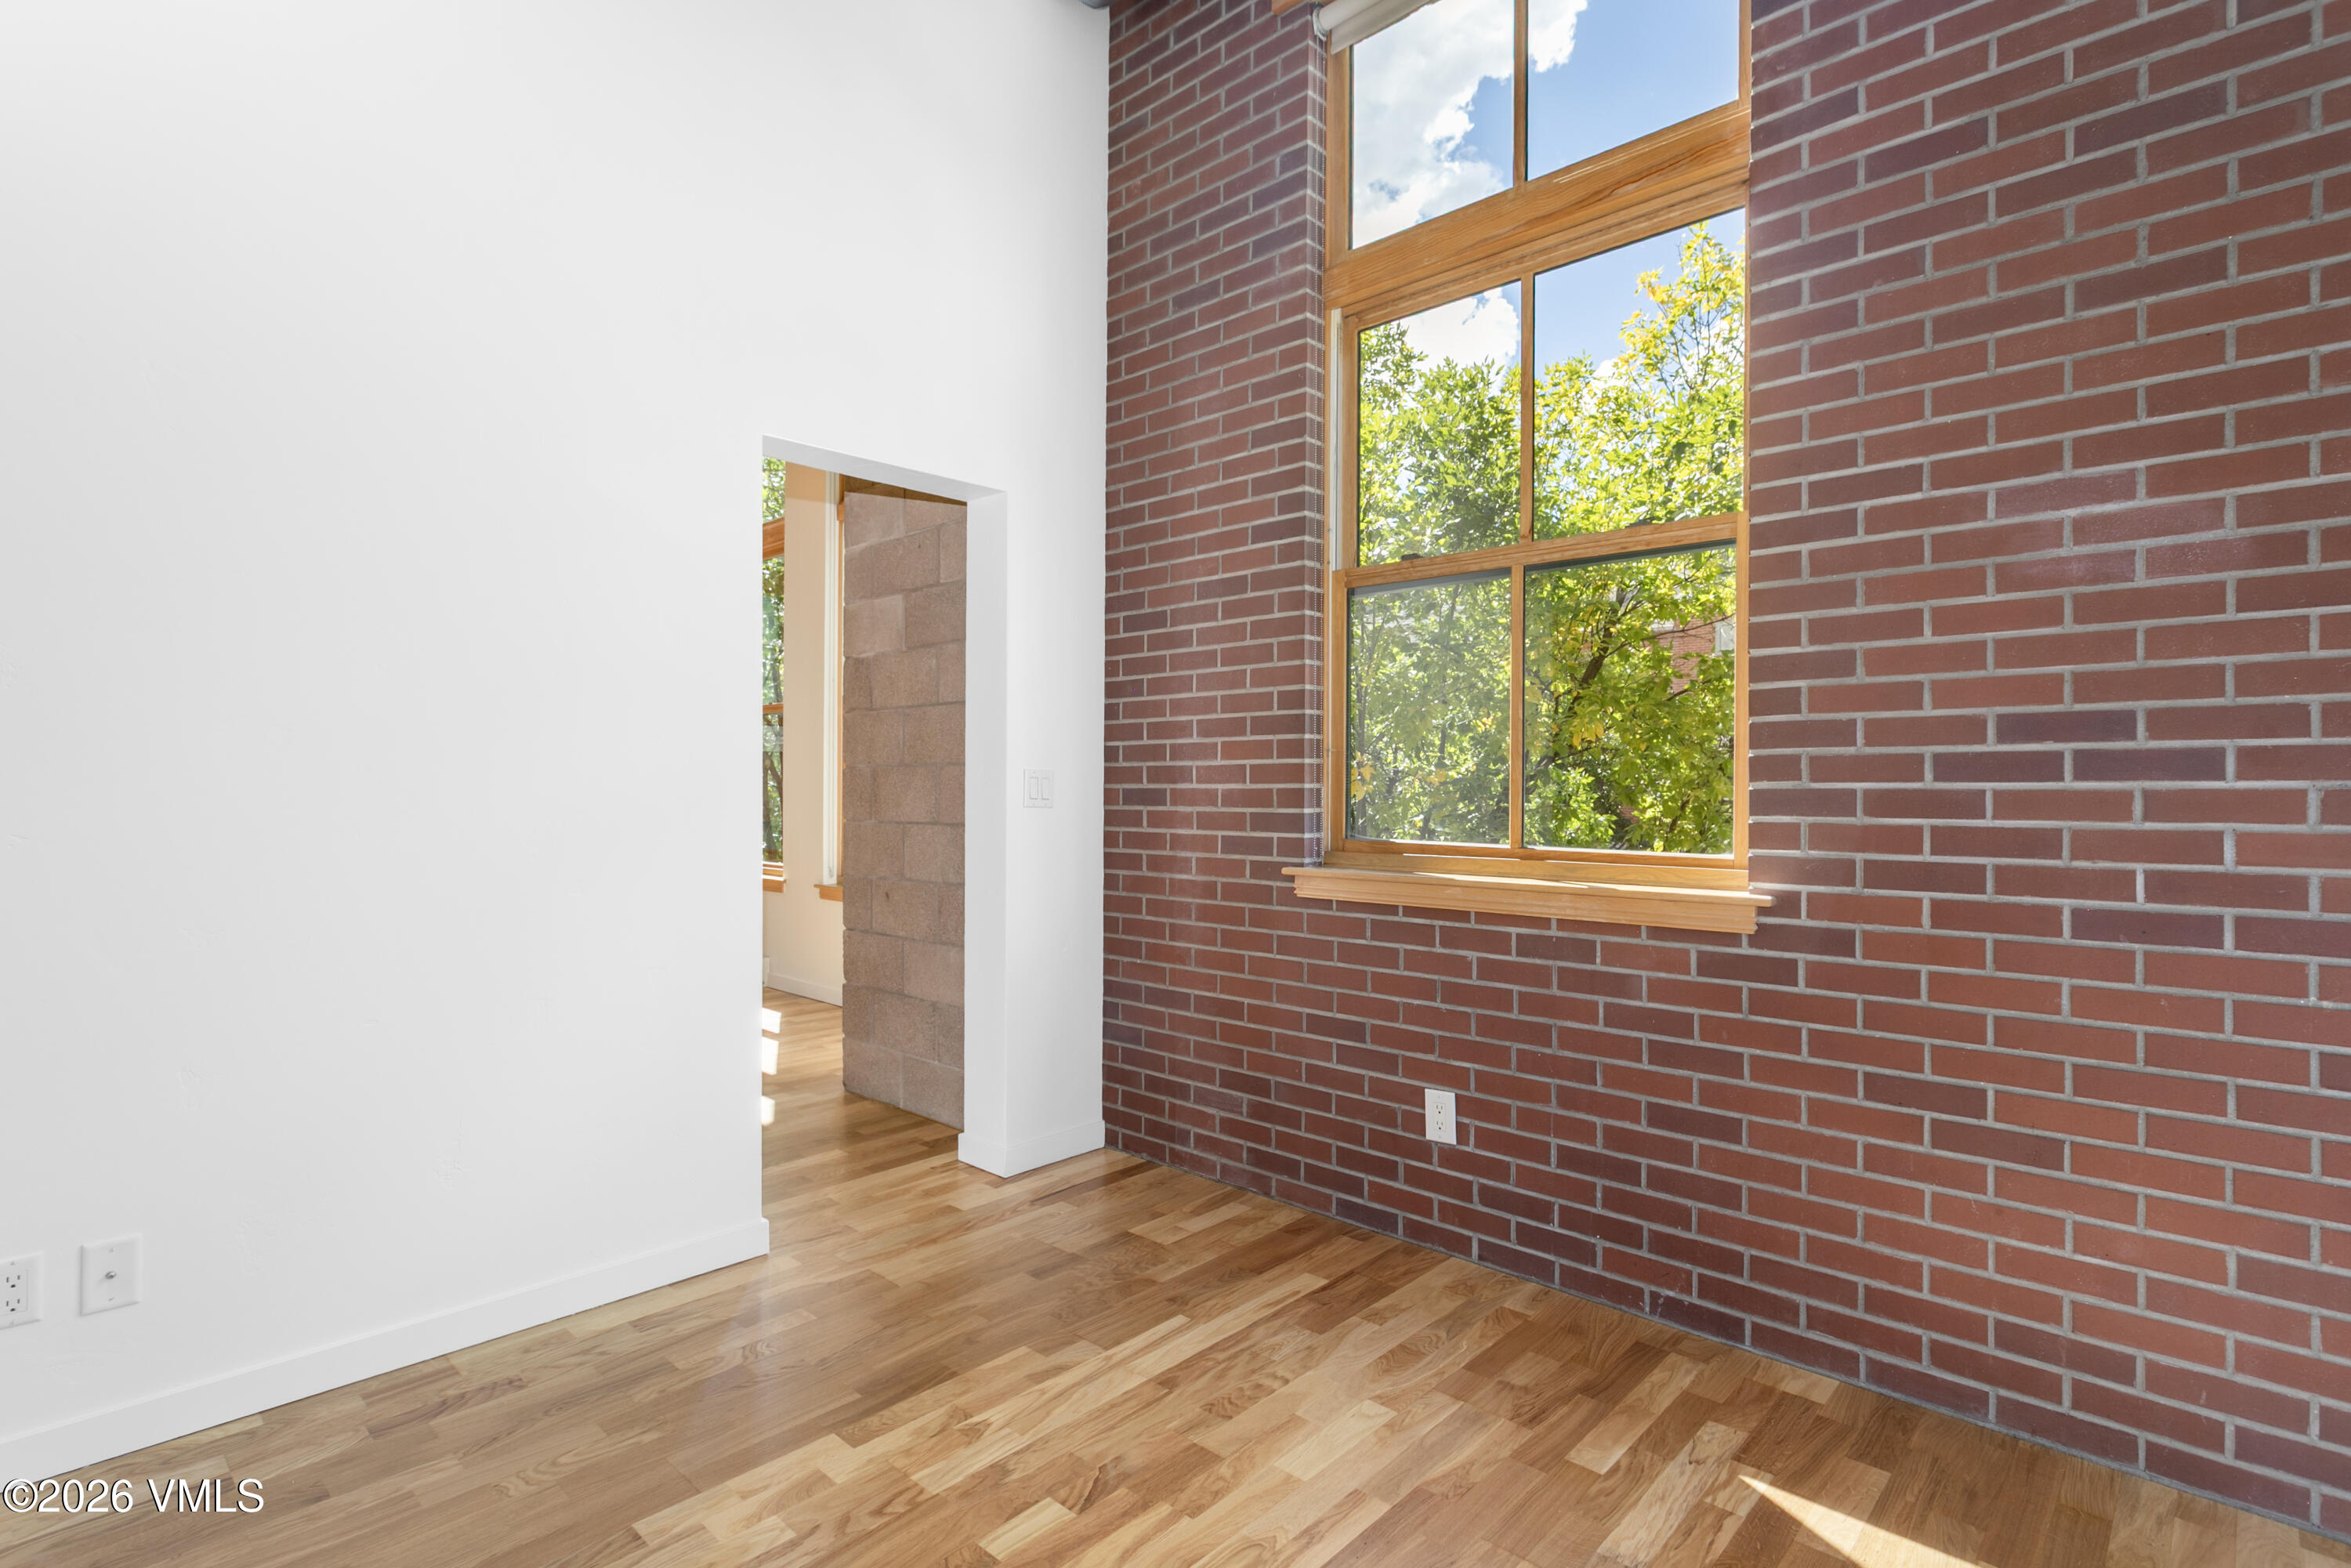
Vacant room with hardwood floors, a red brick wall, and a tall window framing leafy trees.
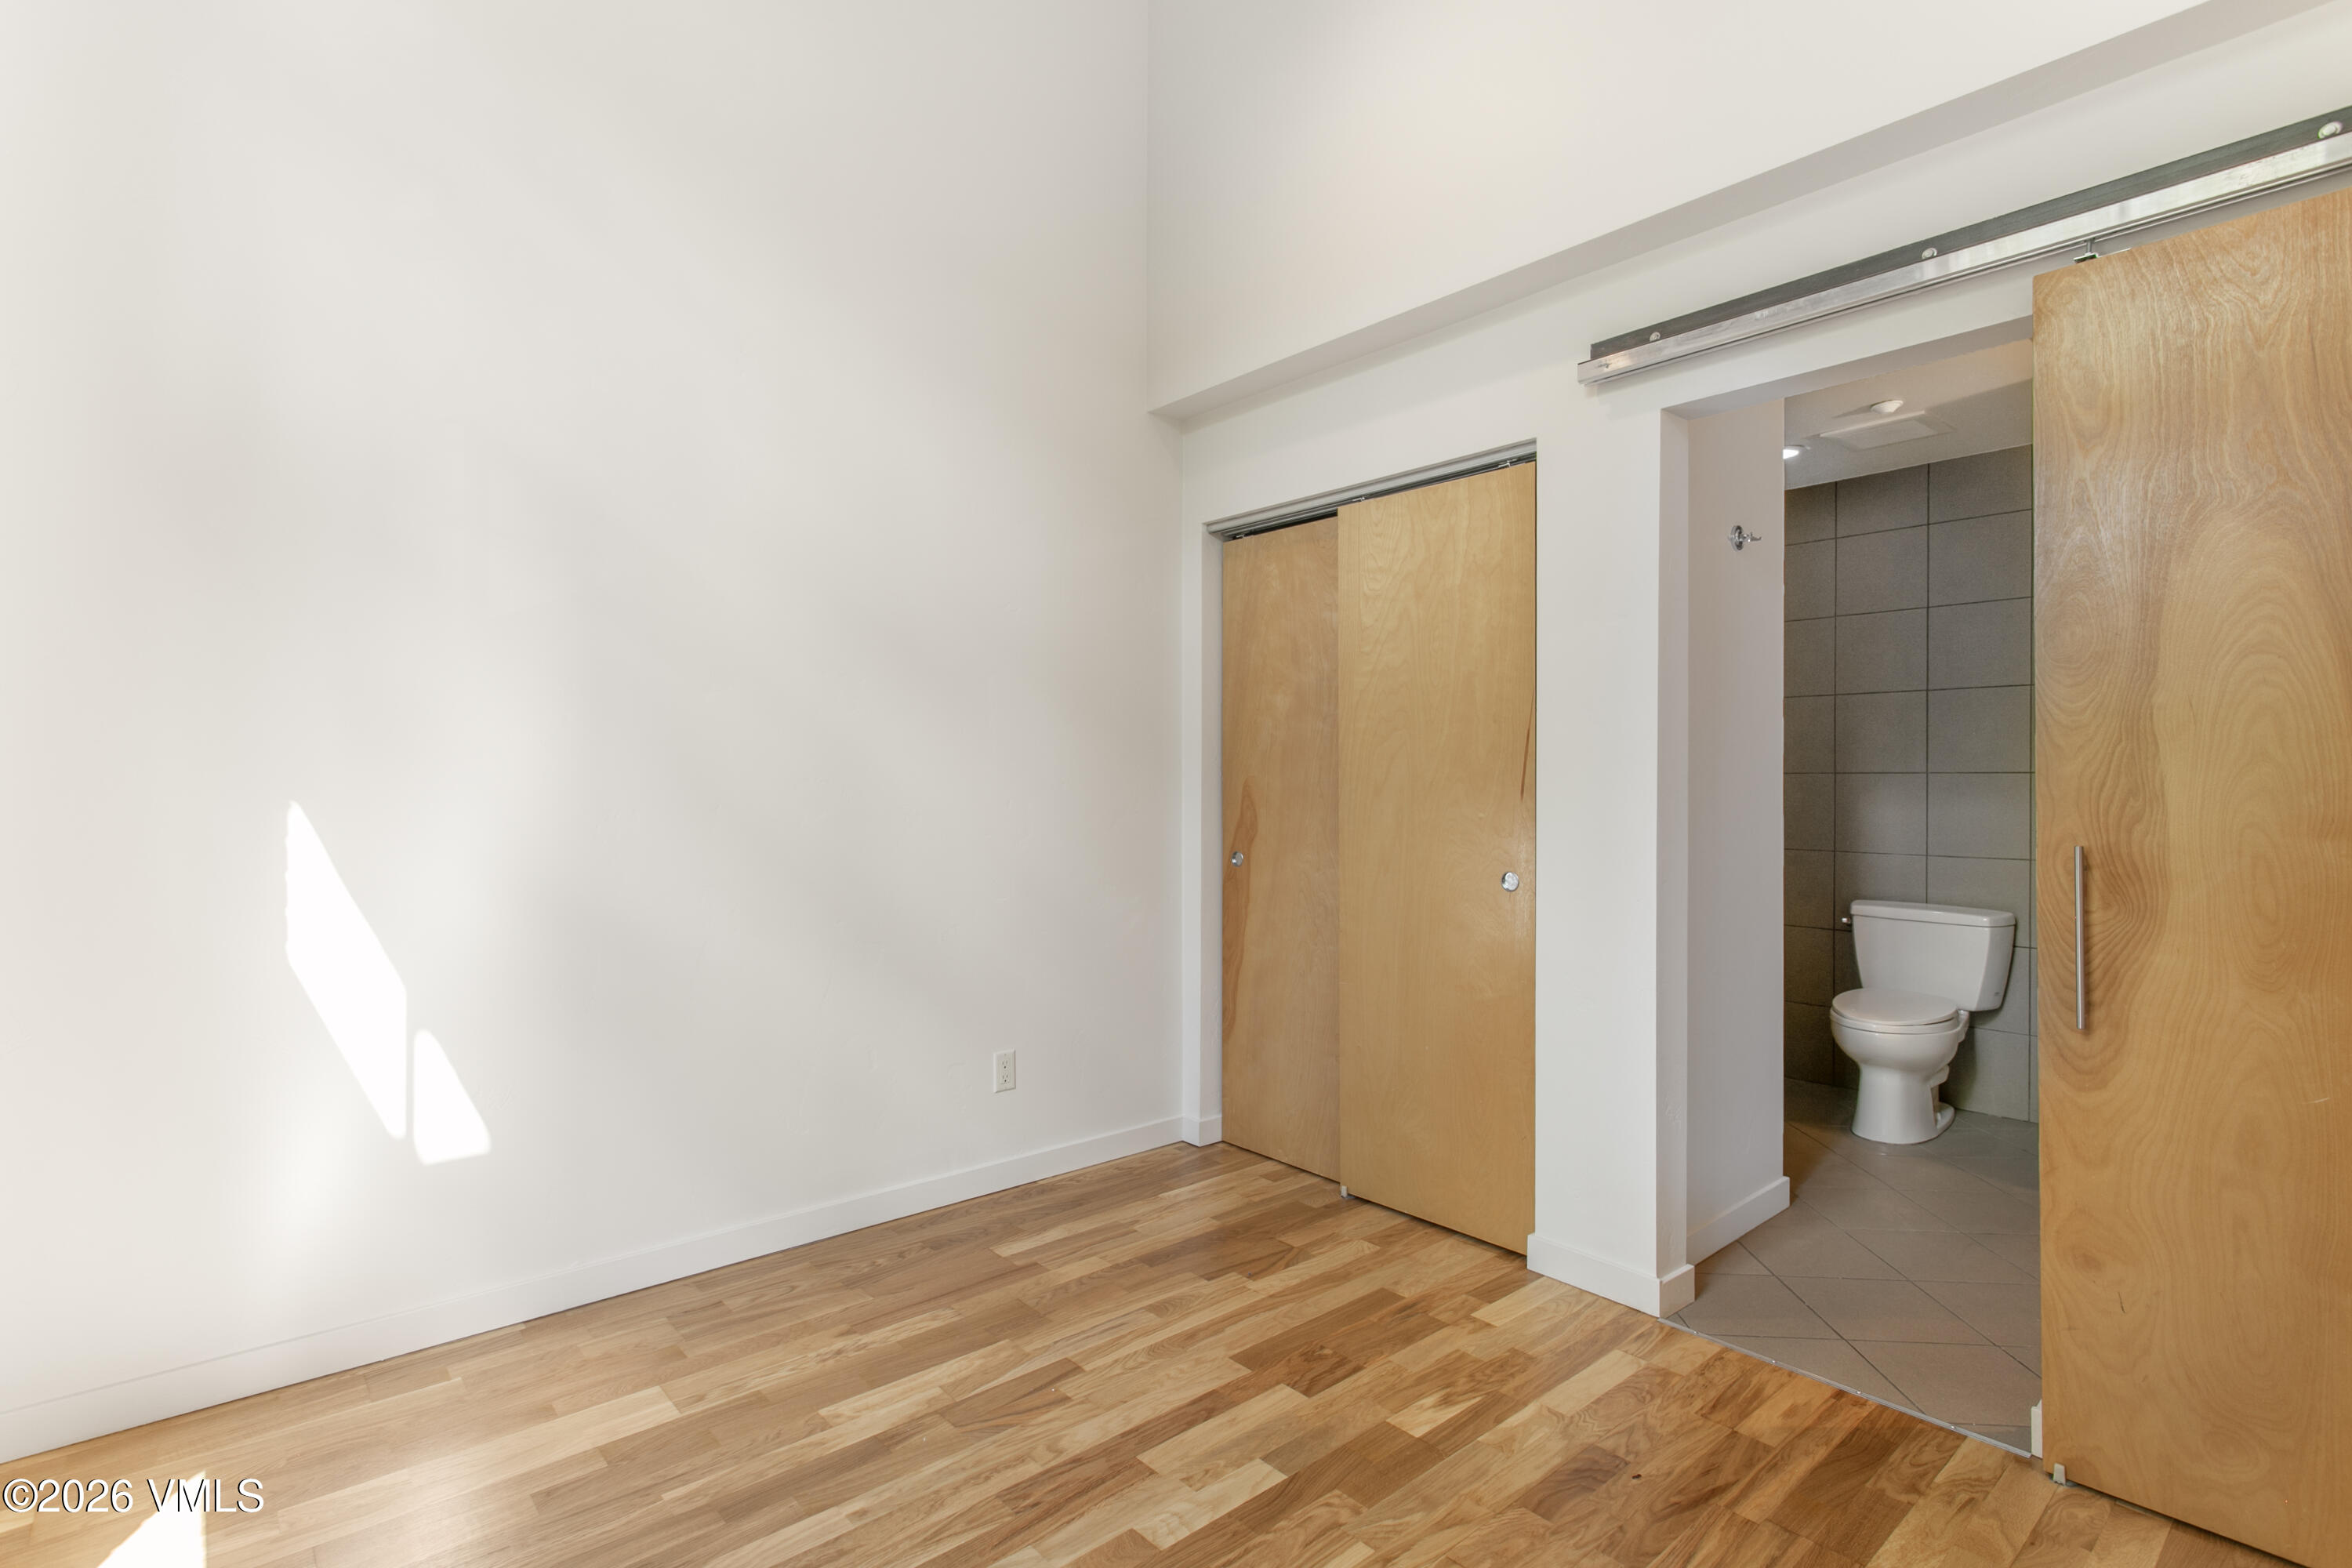
Empty room with hardwood floors, sliding wooden closet doors, and an adjoining bathroom.
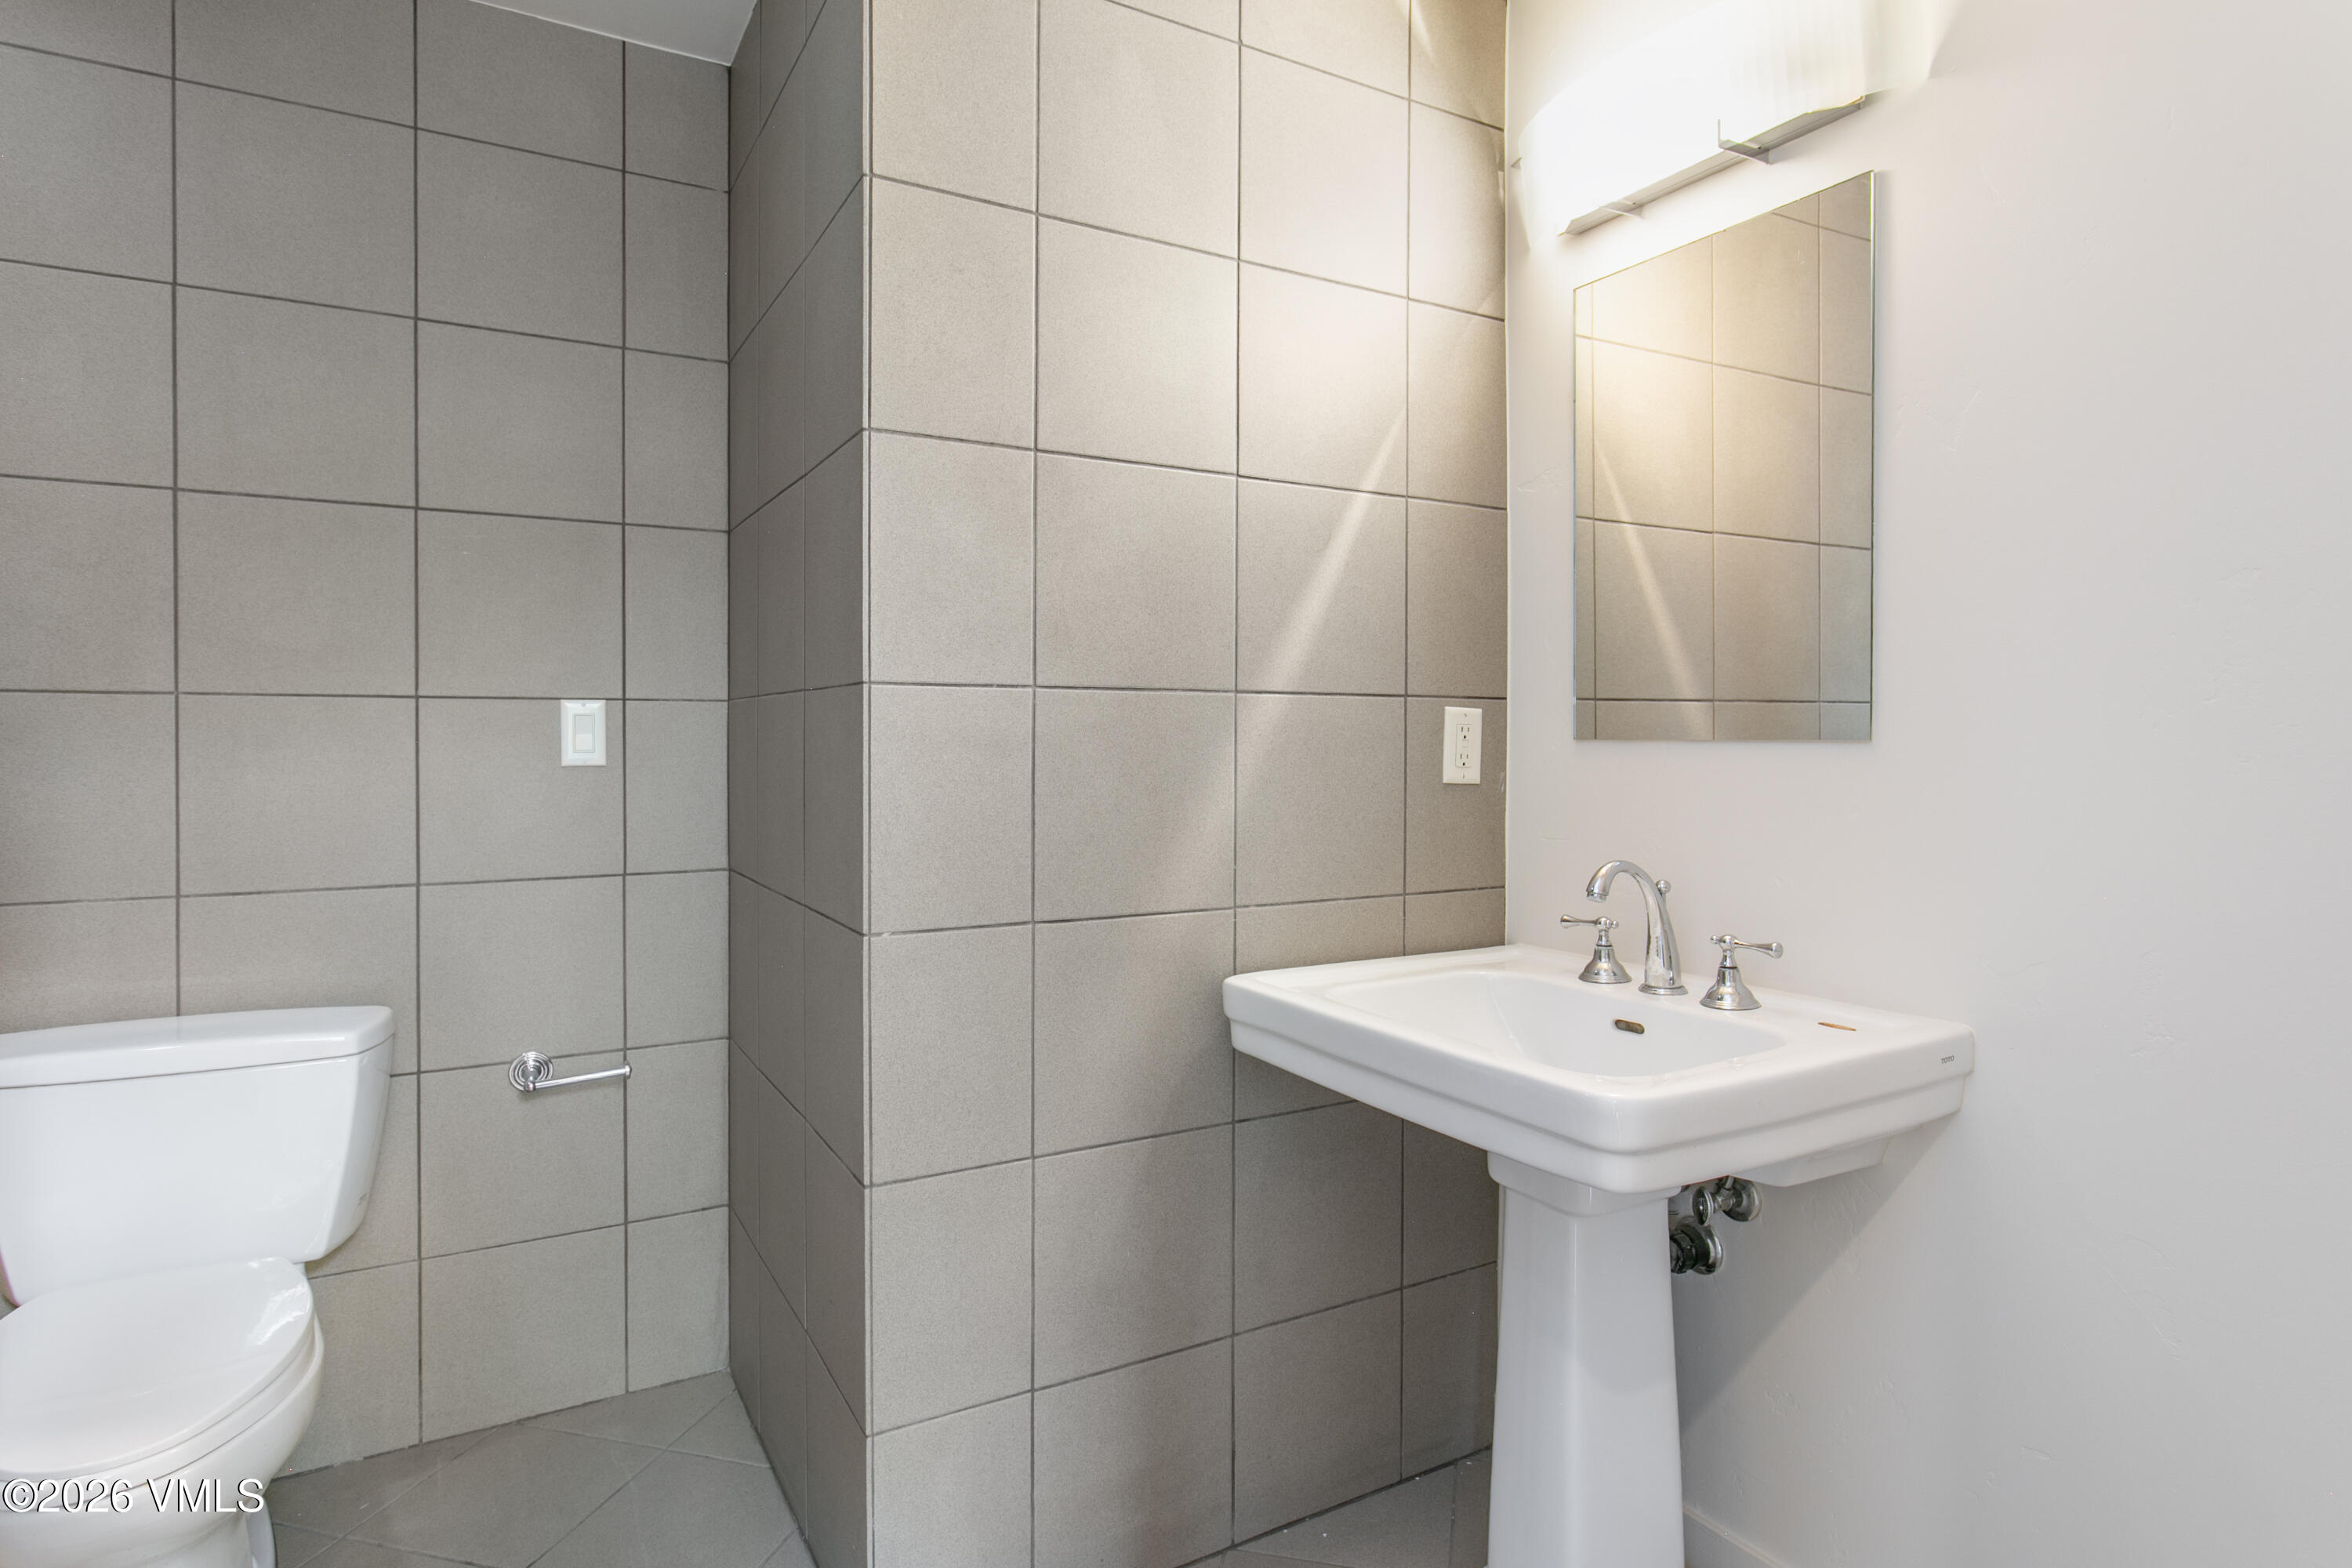
Bathroom with a pedestal sink and toilet, framed by large gray wall tiles.
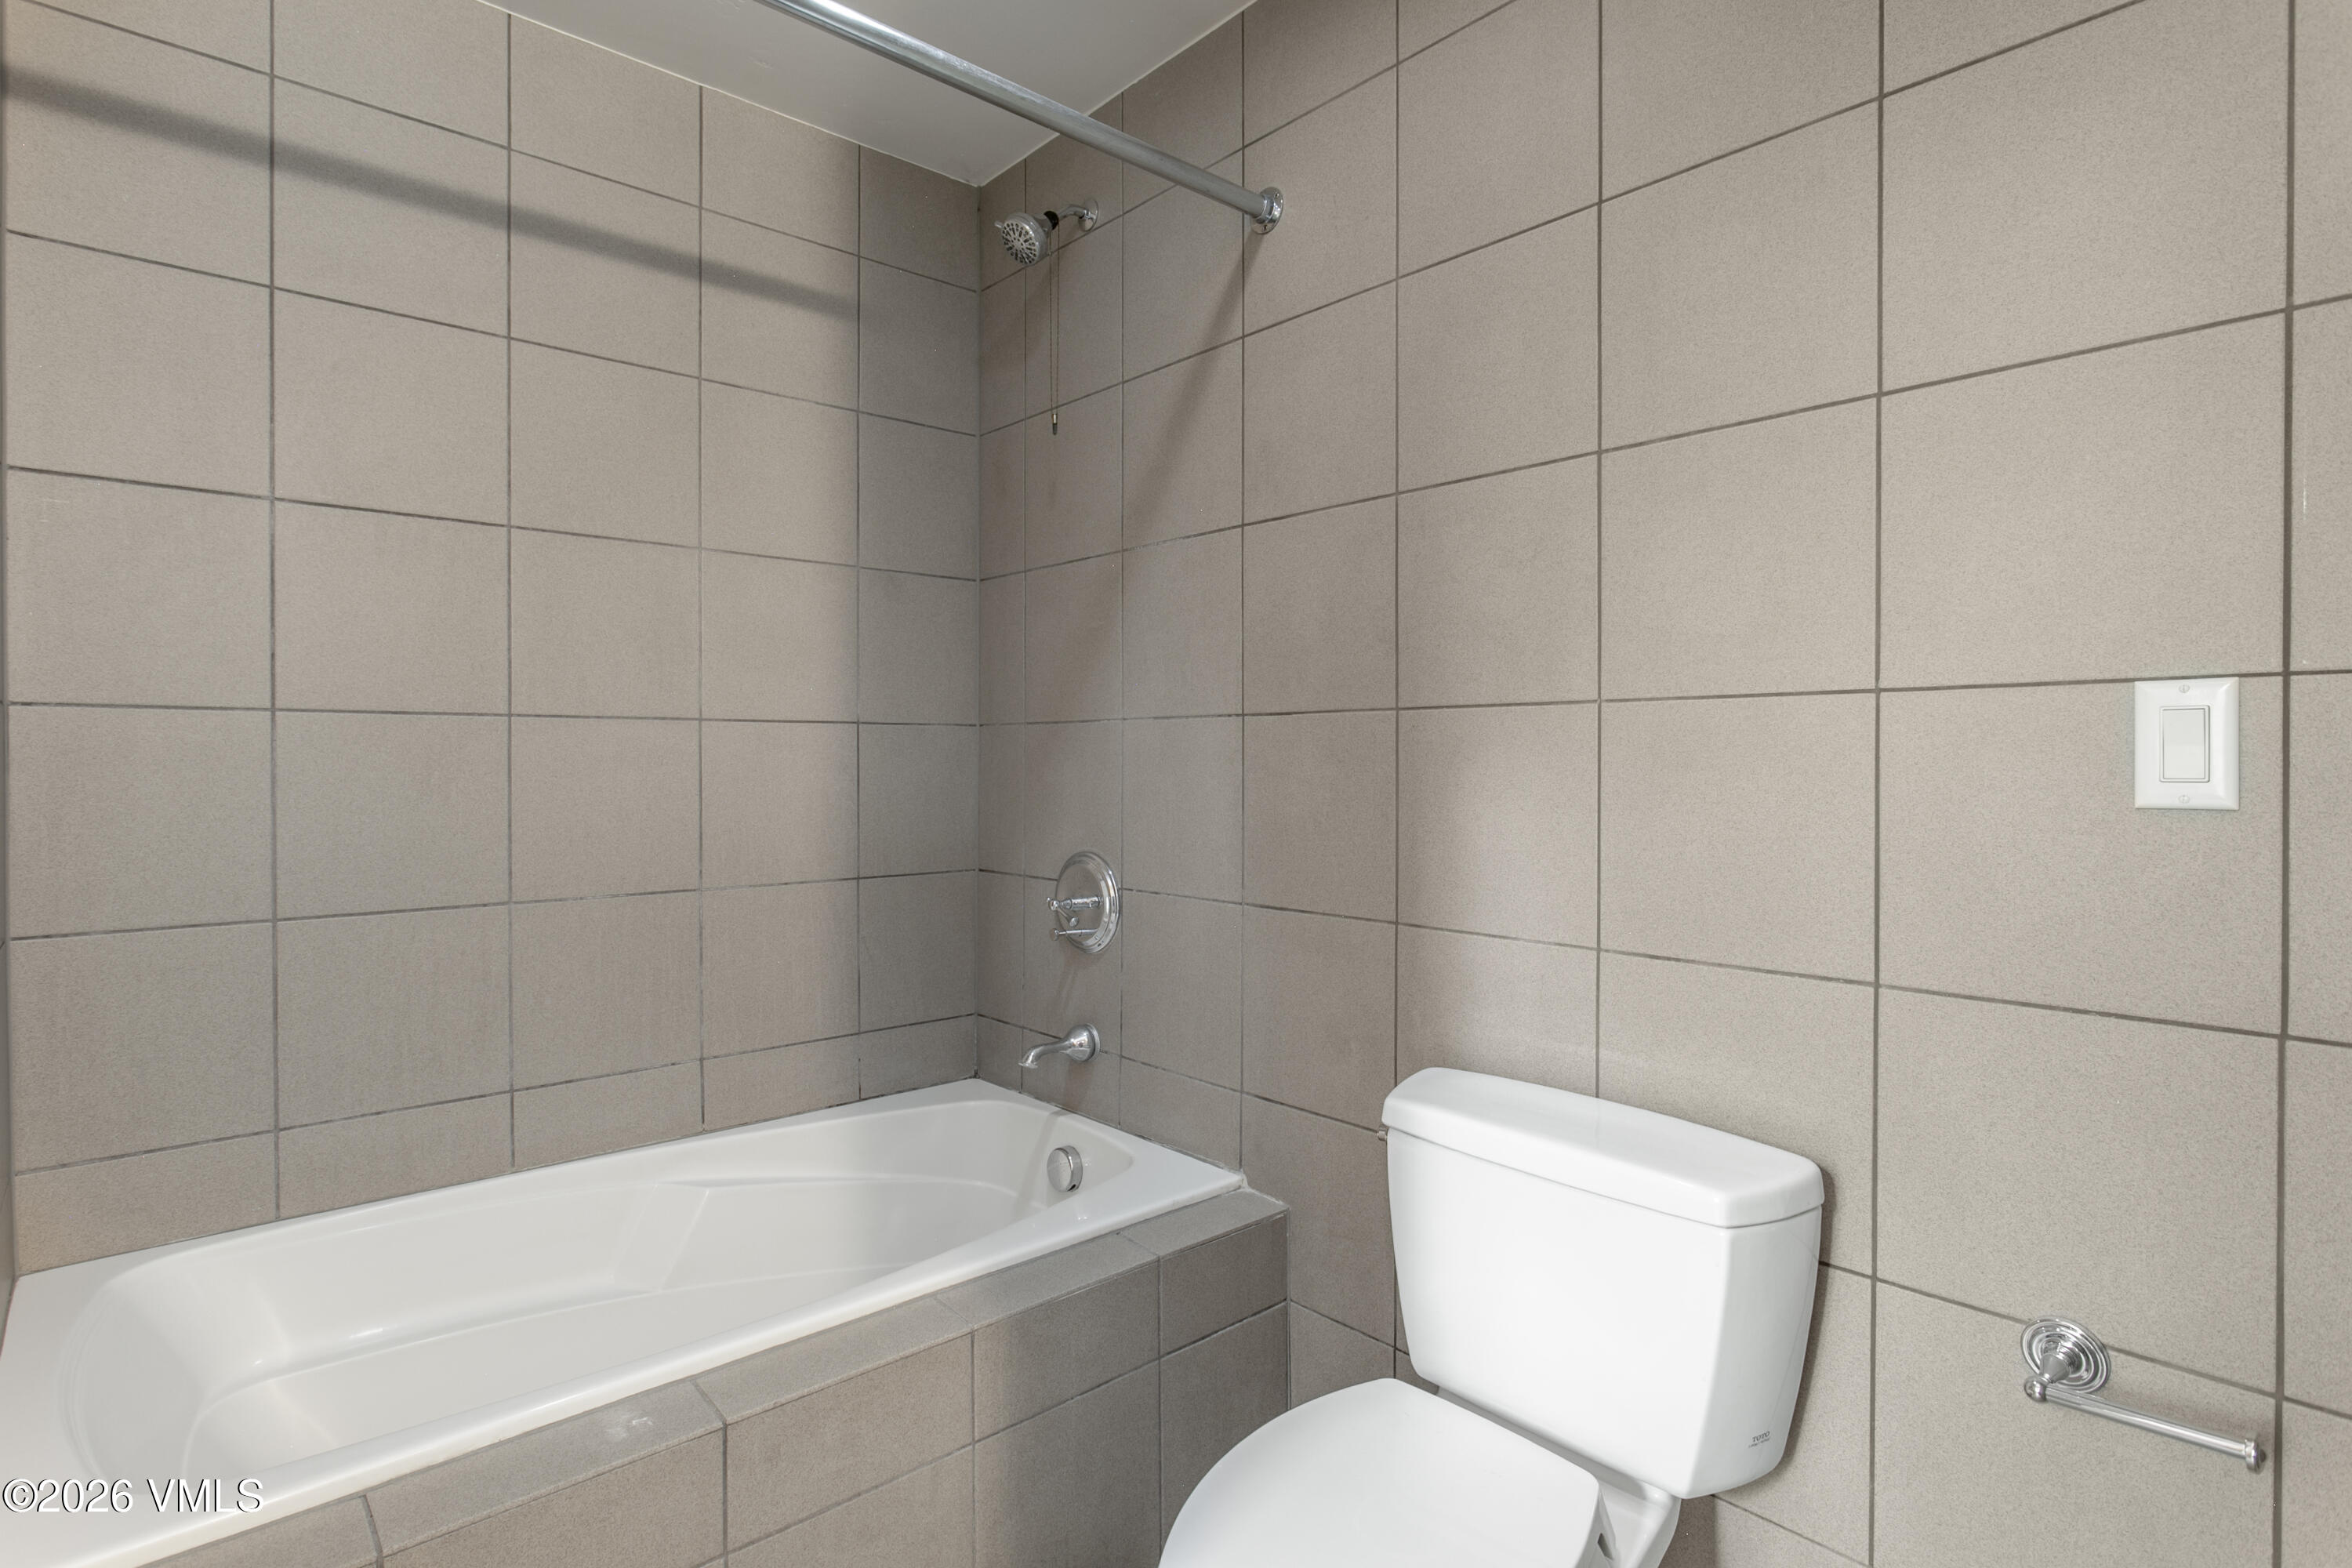
Bathroom with a white bathtub and toilet, taupe-gray tiled walls, and chrome fixtures.
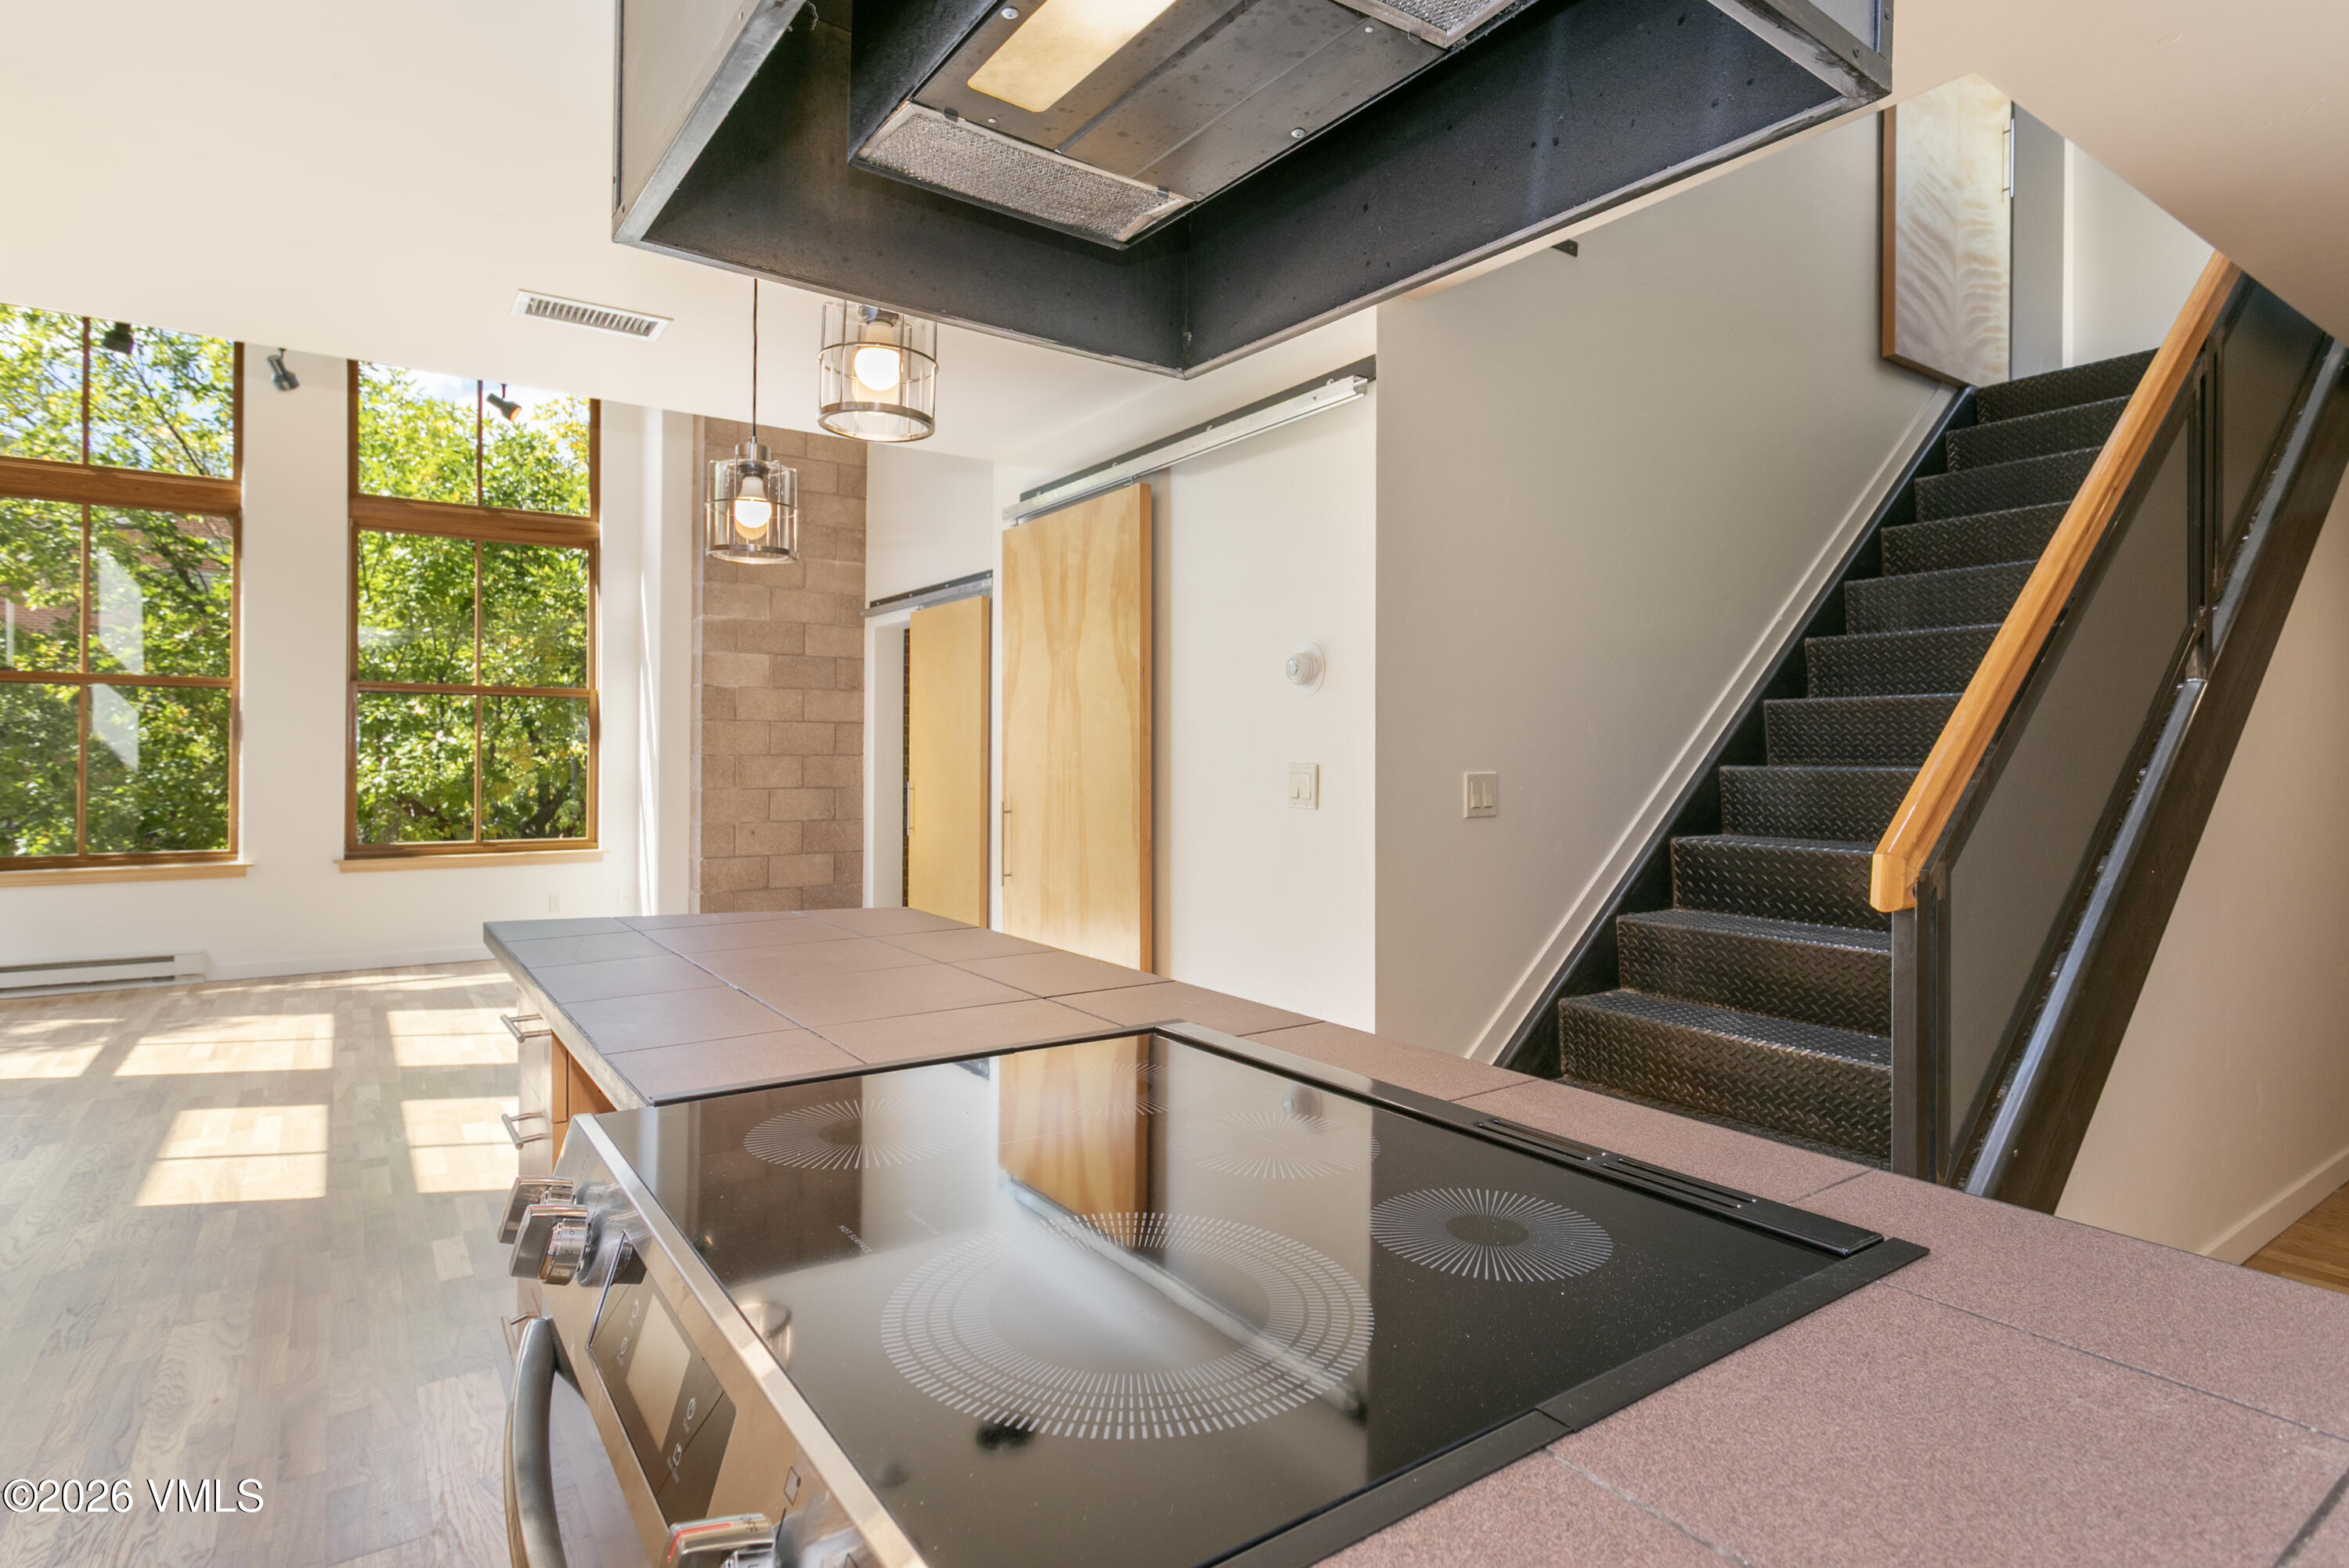
Modern kitchen with an induction cooktop, mauve stone counters, tall windows, and a black metal staircase.
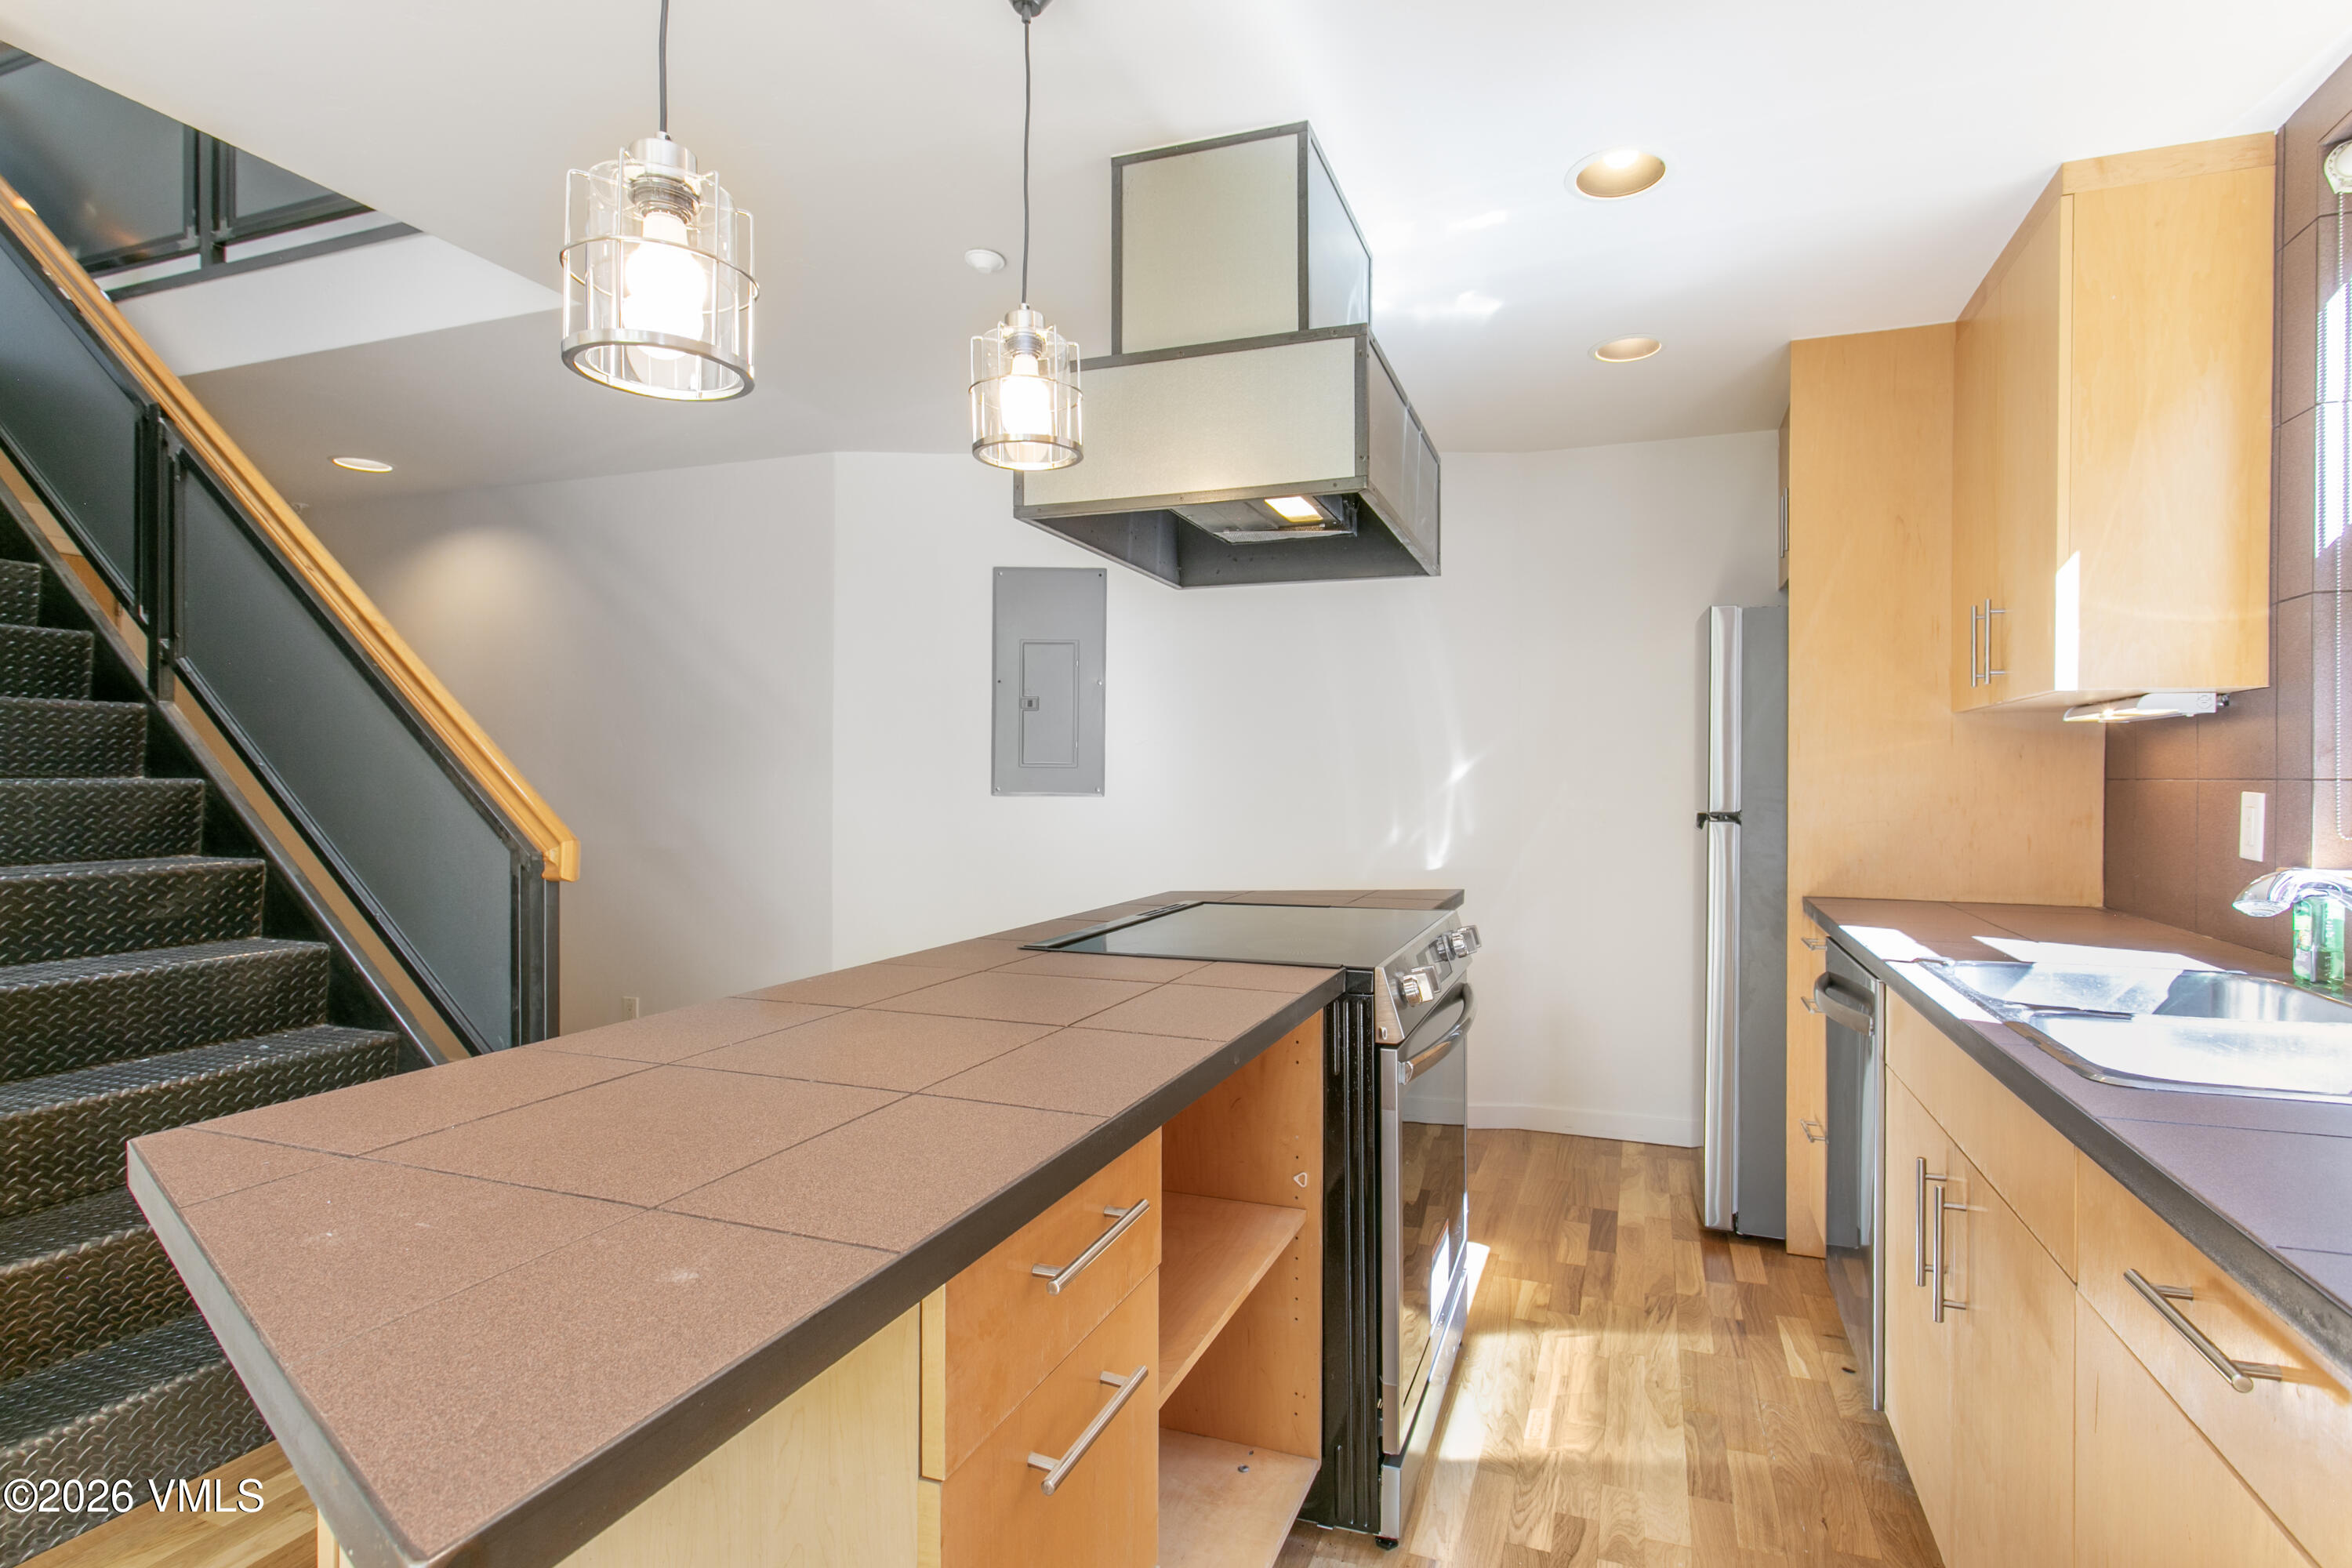
Modern kitchen with a long tiled island, light wood cabinets, stainless steel appliances, and black metal stairs.
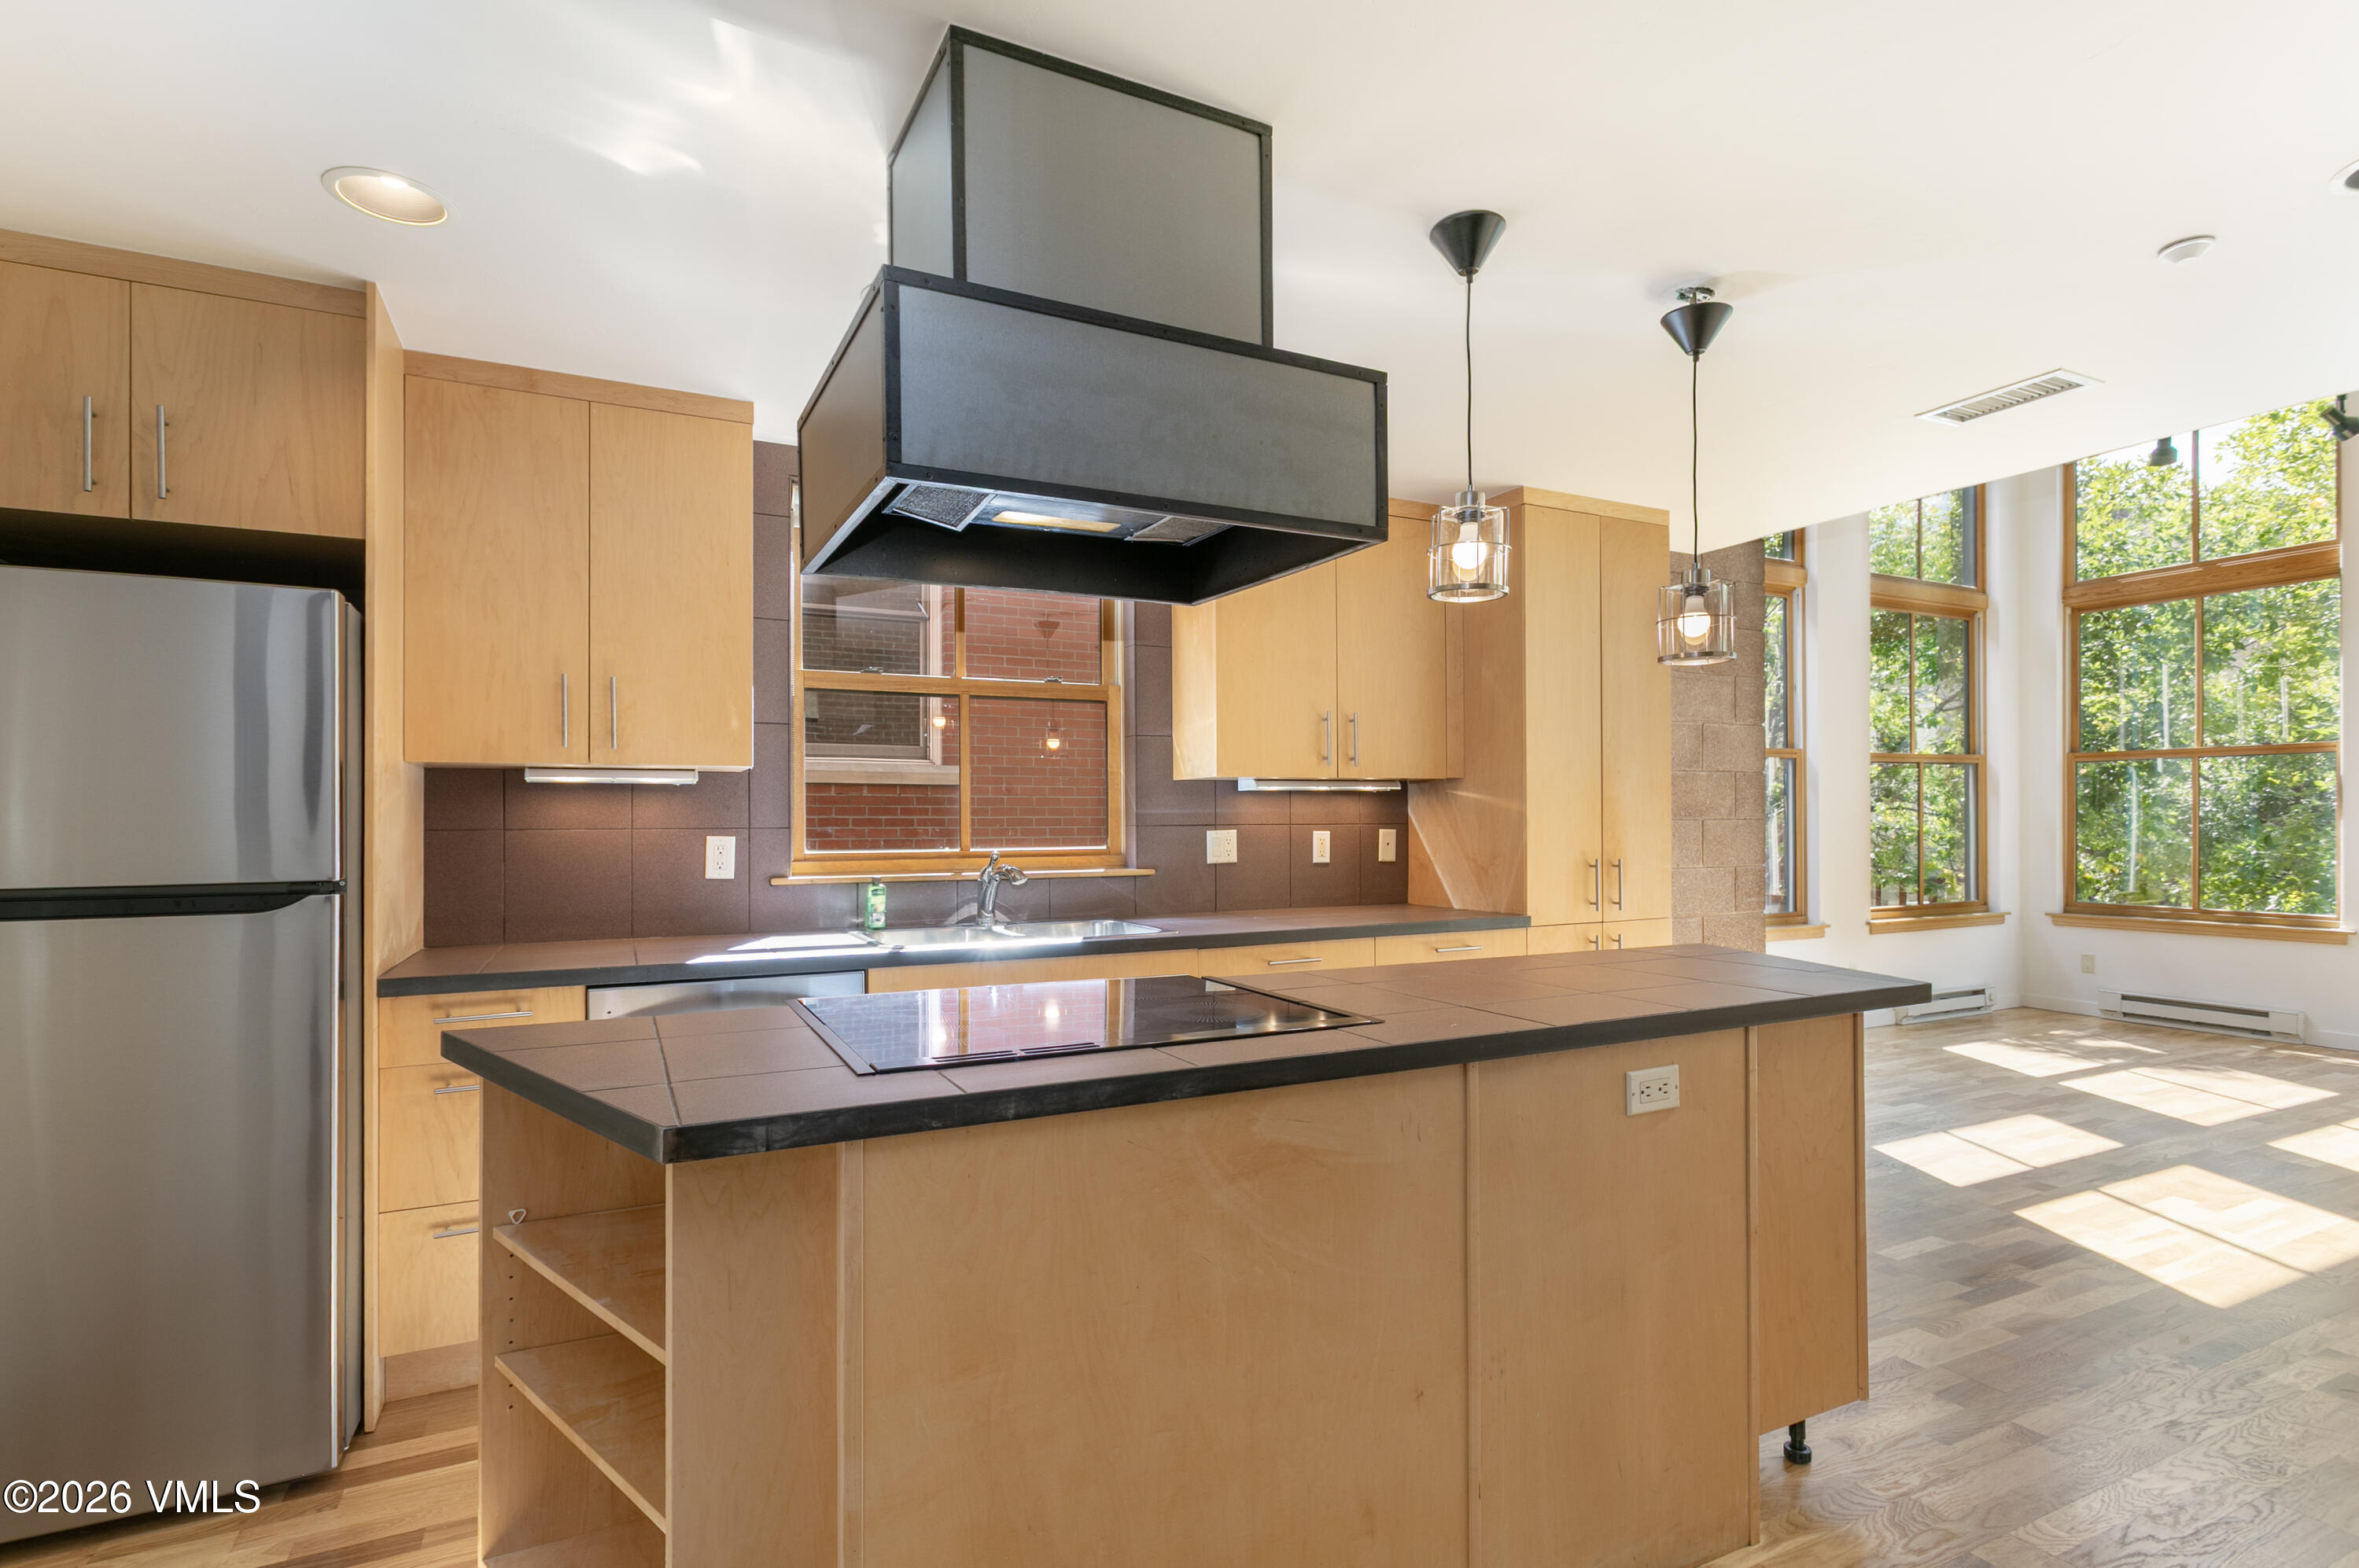
Kitchen with a large cooktop island, light wood cabinetry, and tall windows overlooking trees.
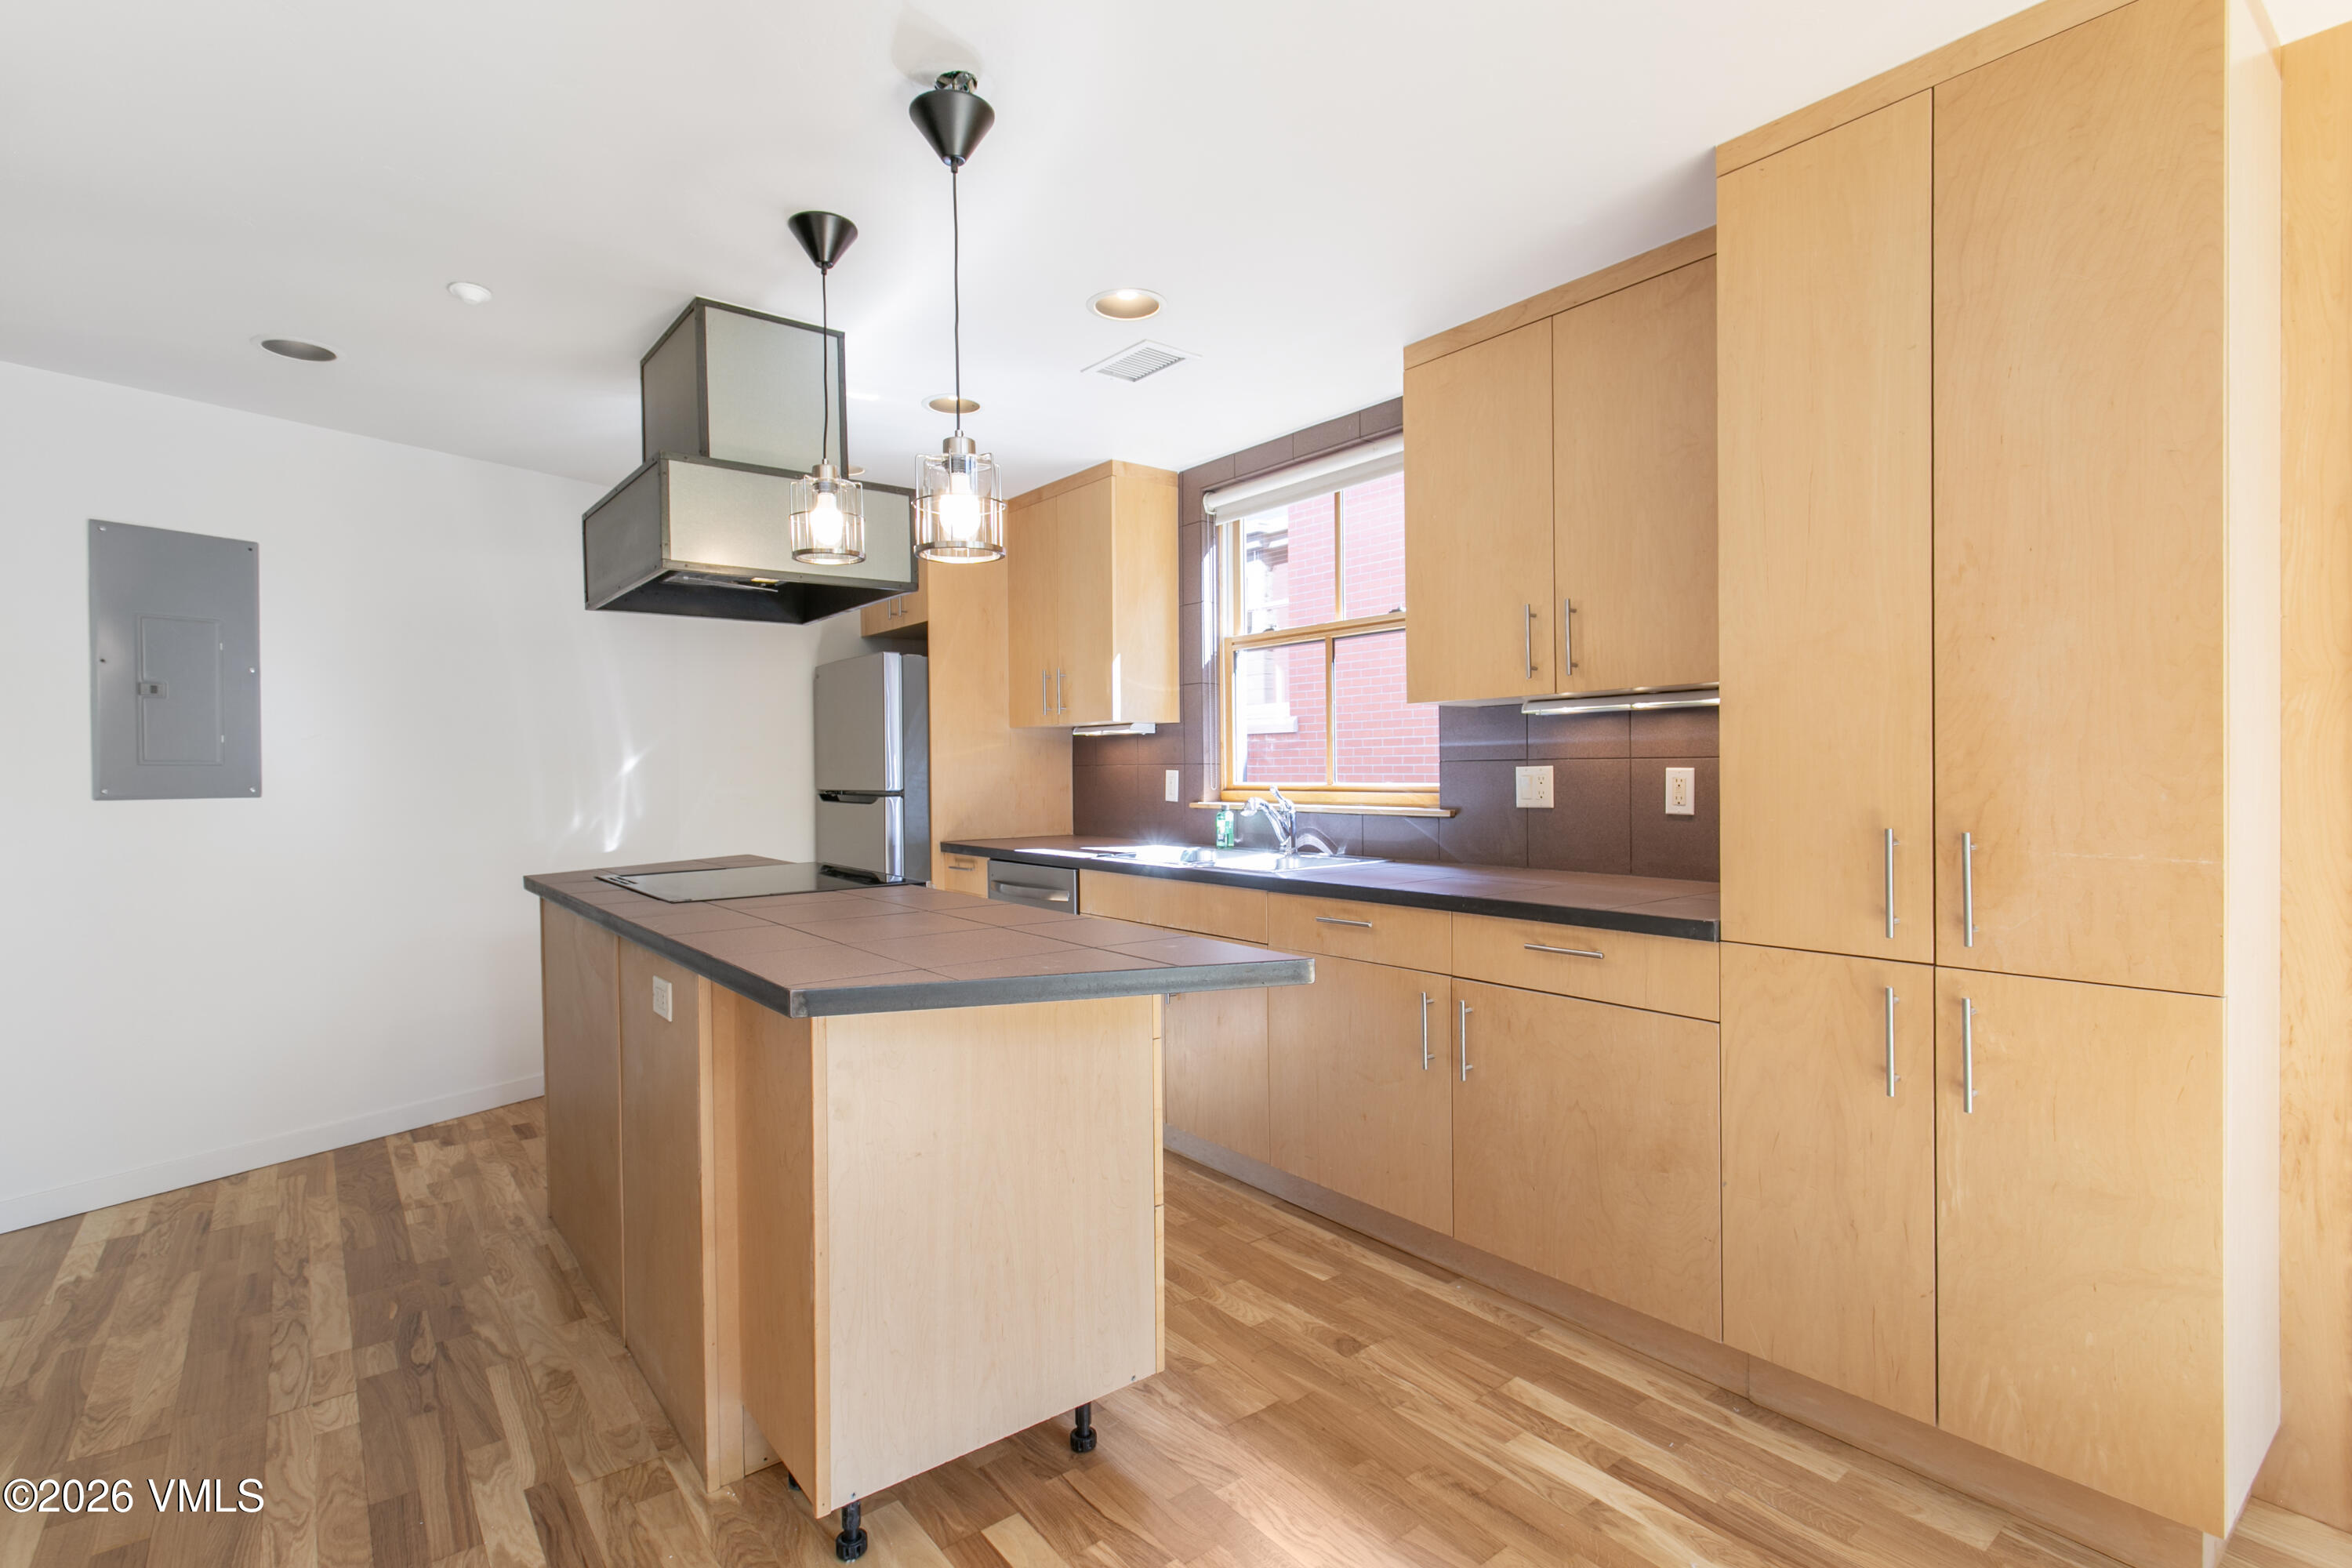
Unfurnished kitchen with a tiled island, light wood cabinetry, stainless steel refrigerator, and hardwood floors.
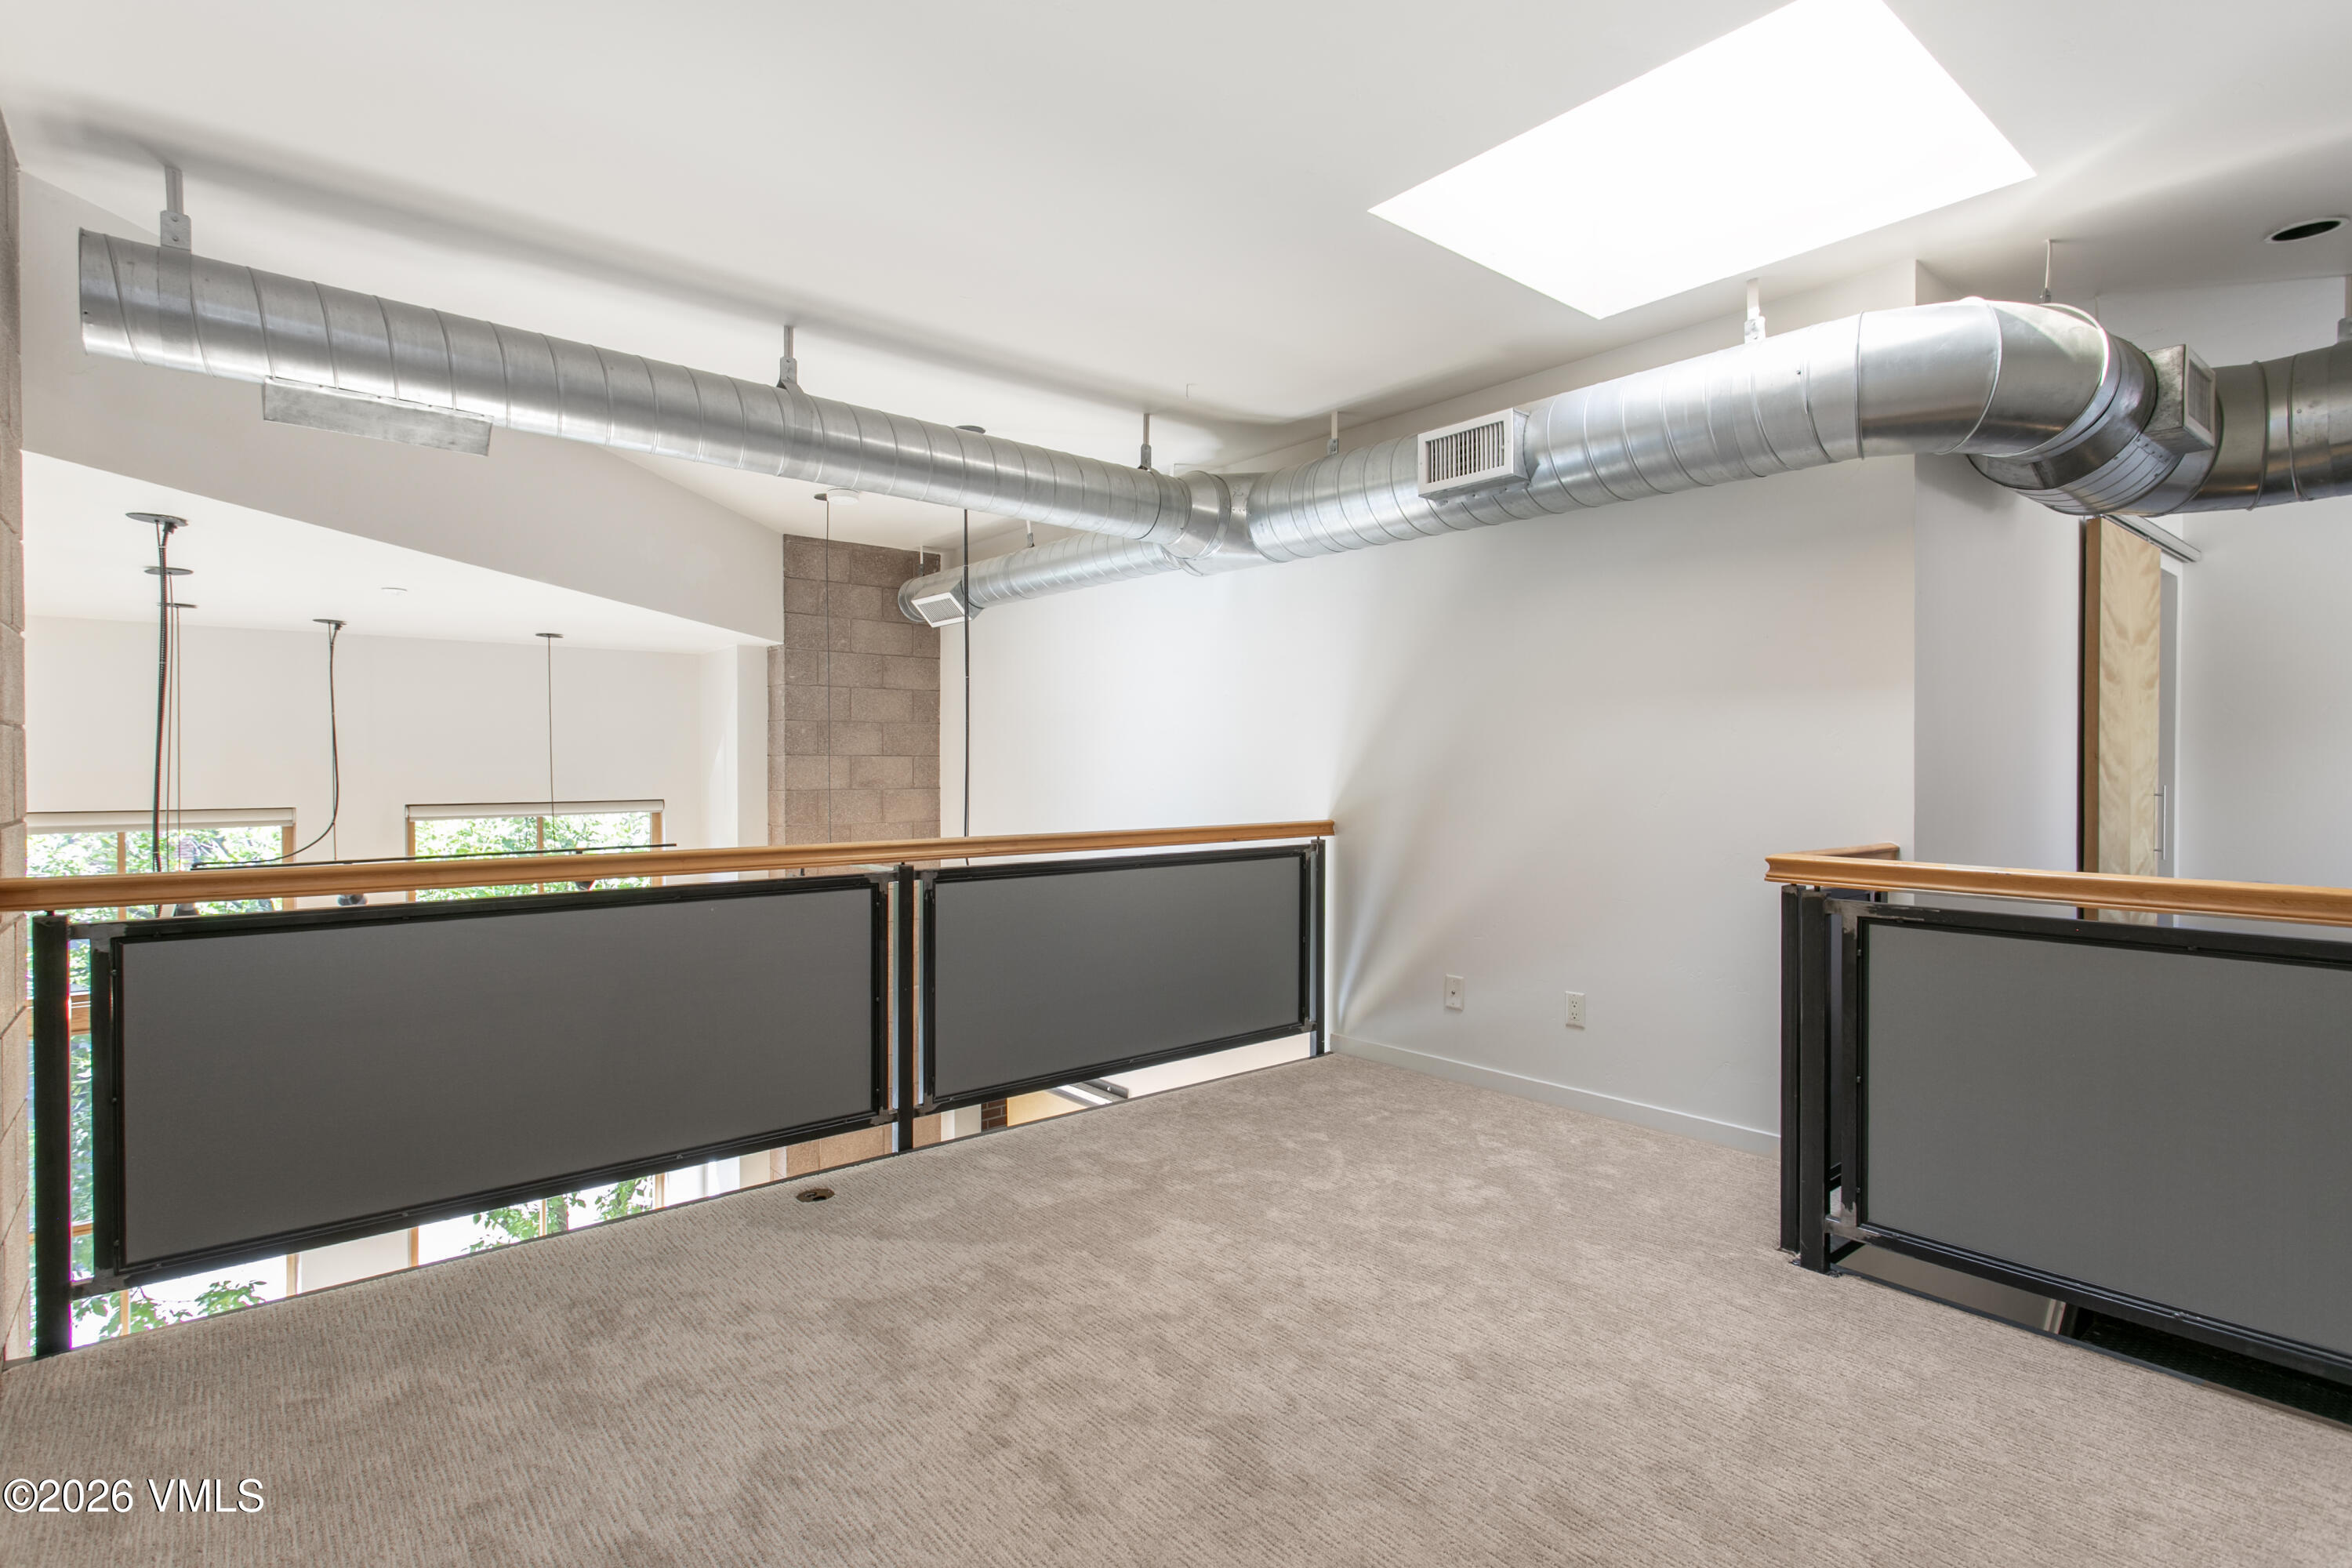
Empty carpeted loft mezzanine with black-panel railings, exposed ductwork, and a large skylight.
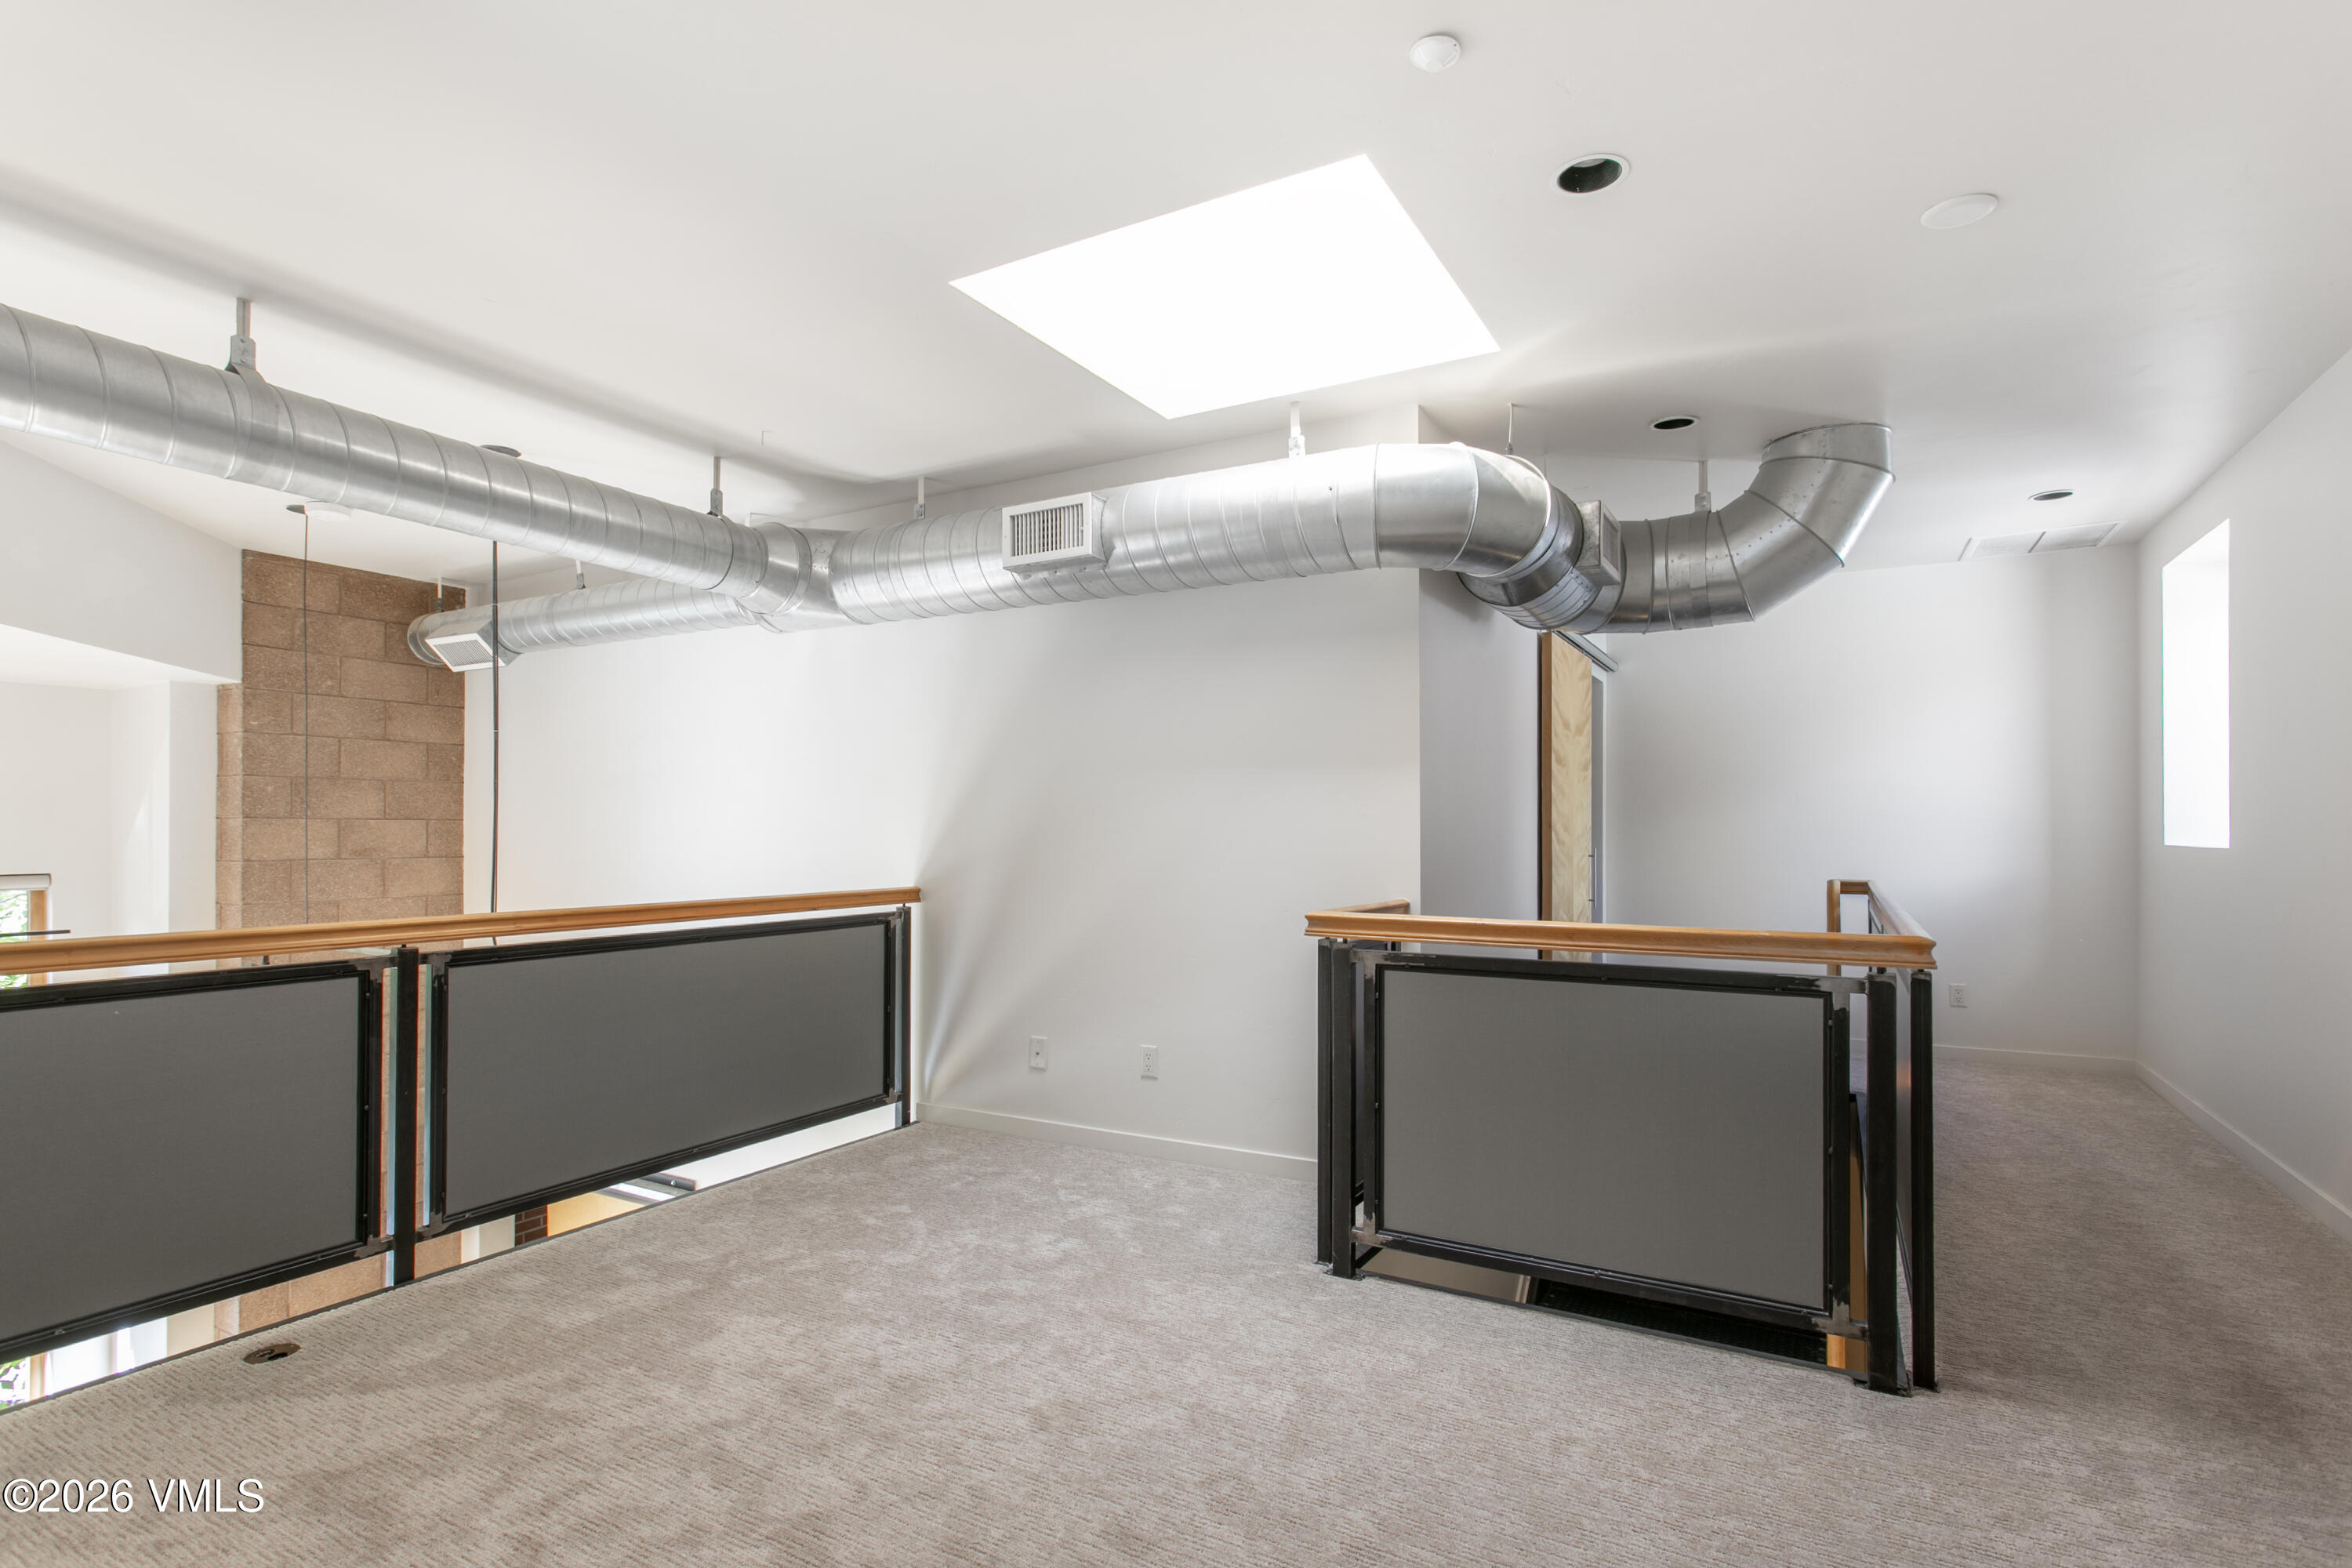
Carpeted mezzanine with black-and-wood railings, exposed silver ductwork, and a large ceiling skylight.
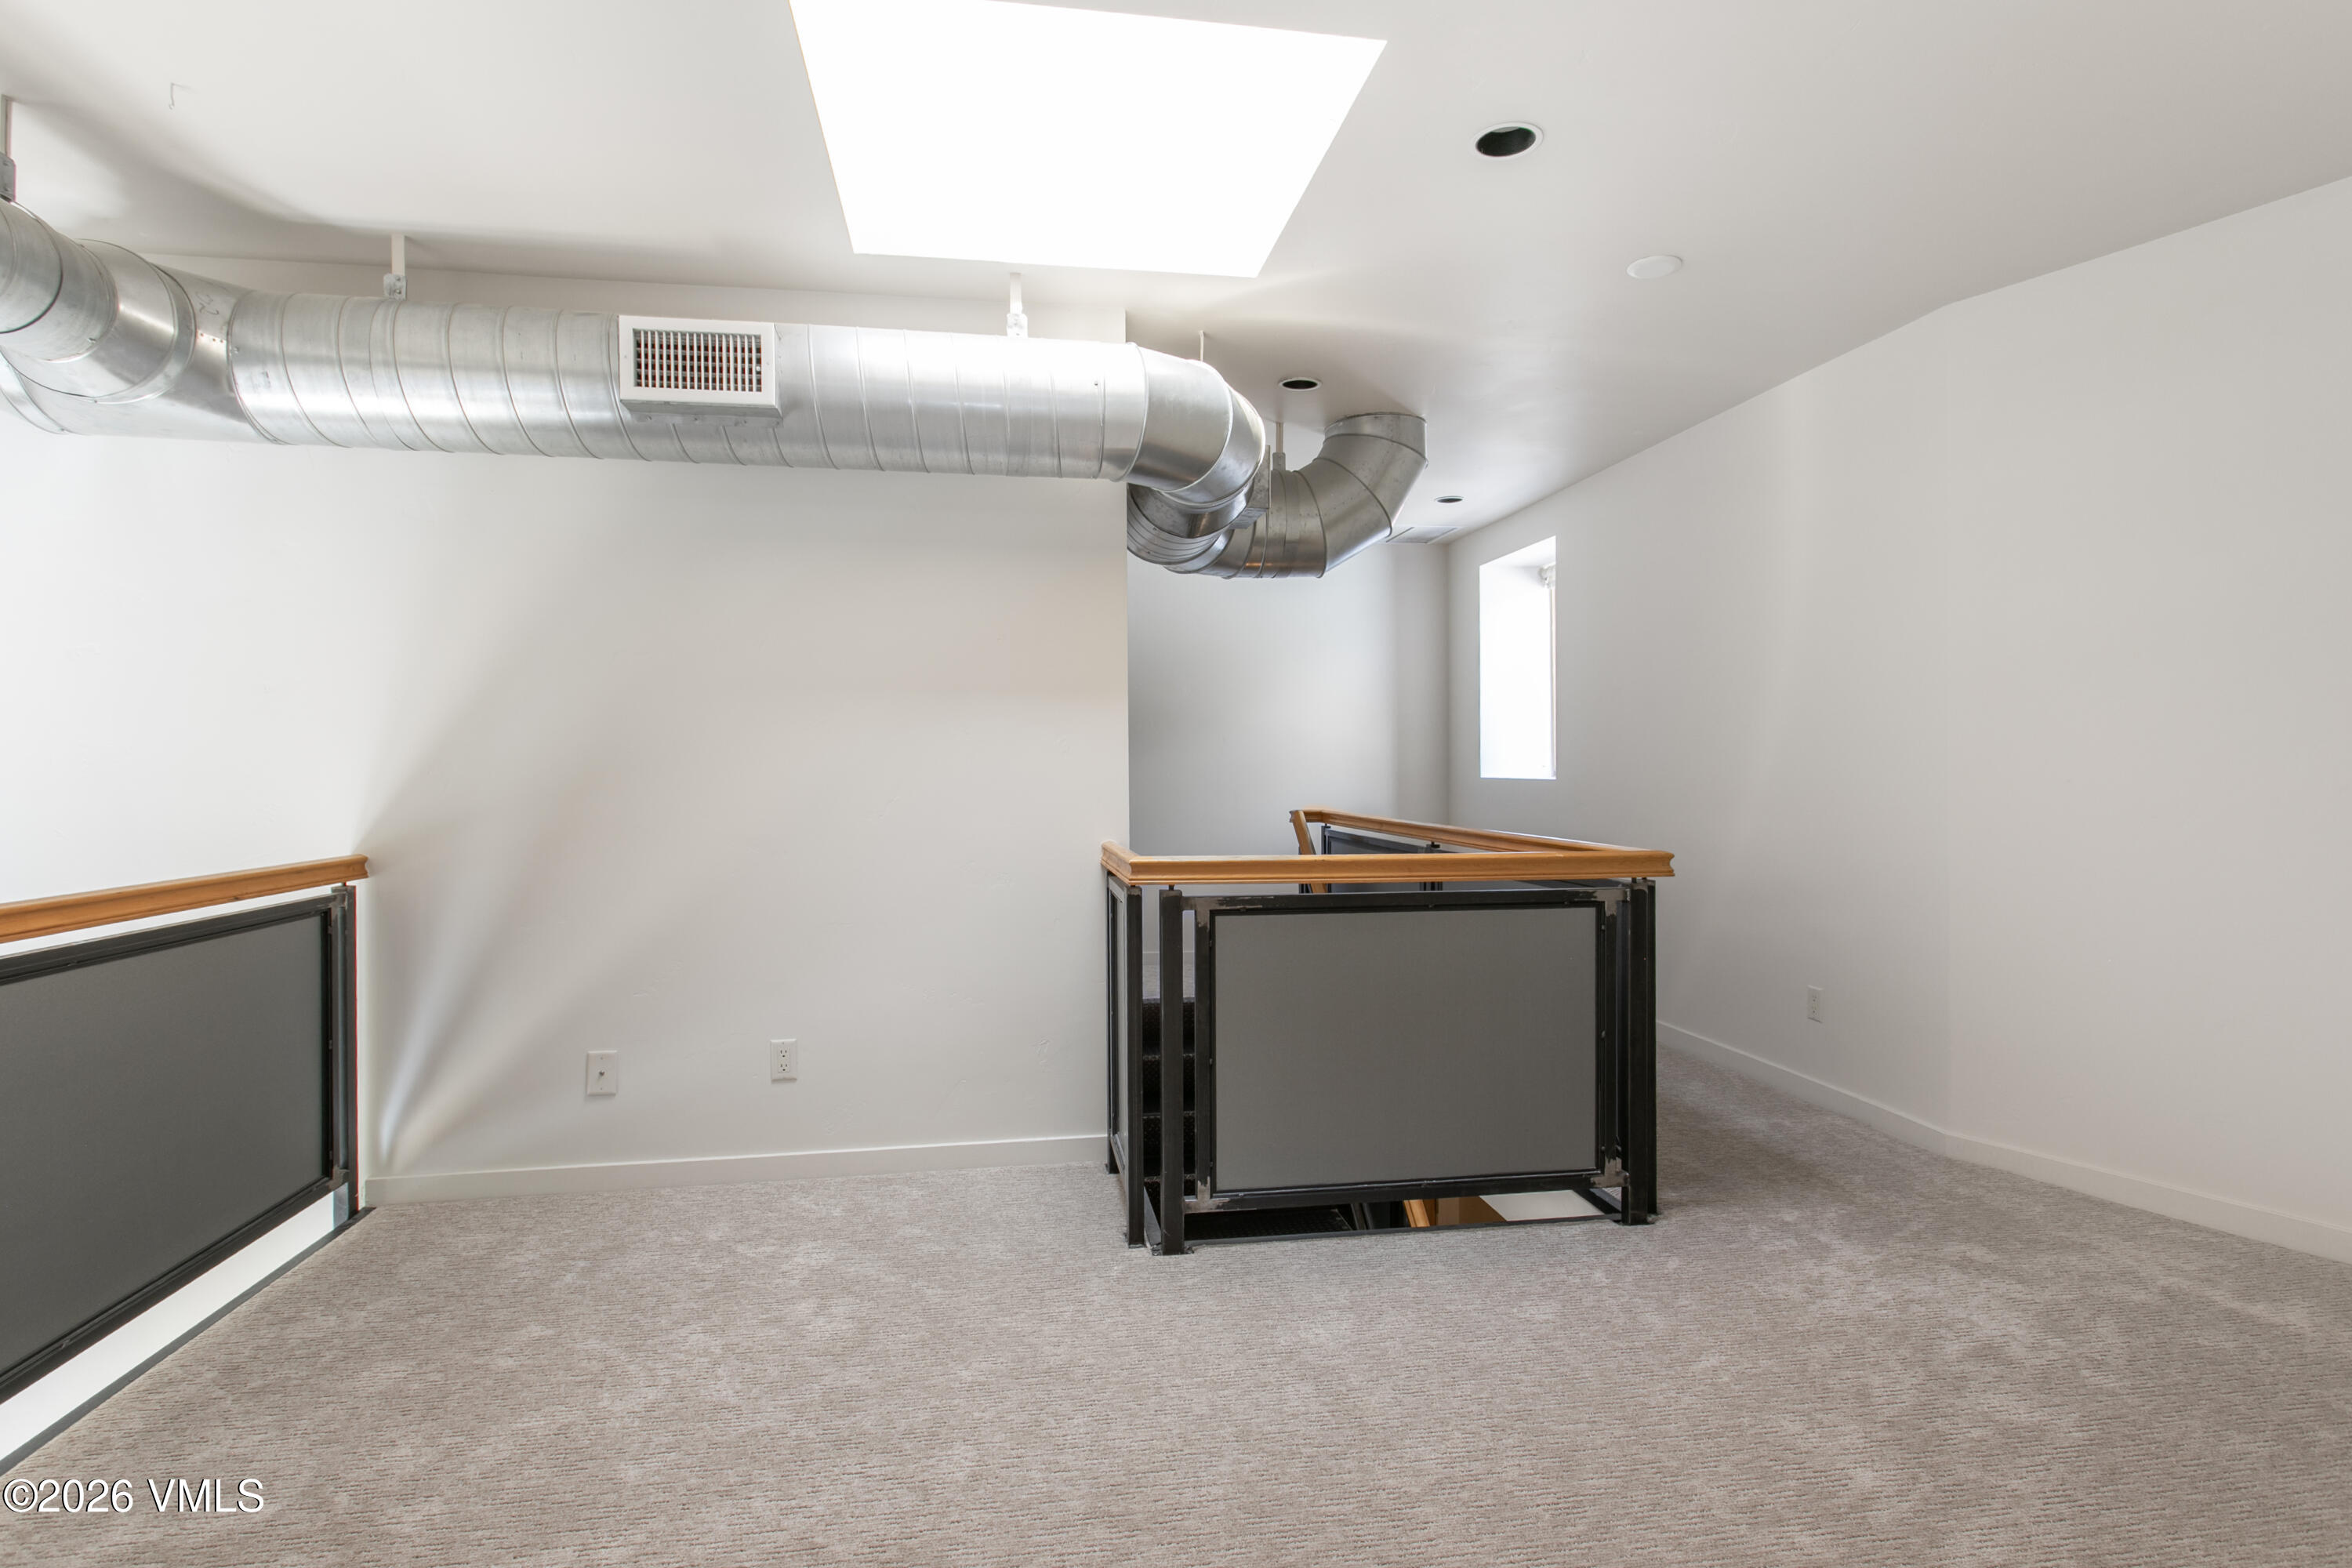
Carpeted landing with exposed ductwork, a large skylight, and railings around a stair opening.
Empty living area with tall wood-trimmed windows, light wood floors, and a brick fireplace wall.
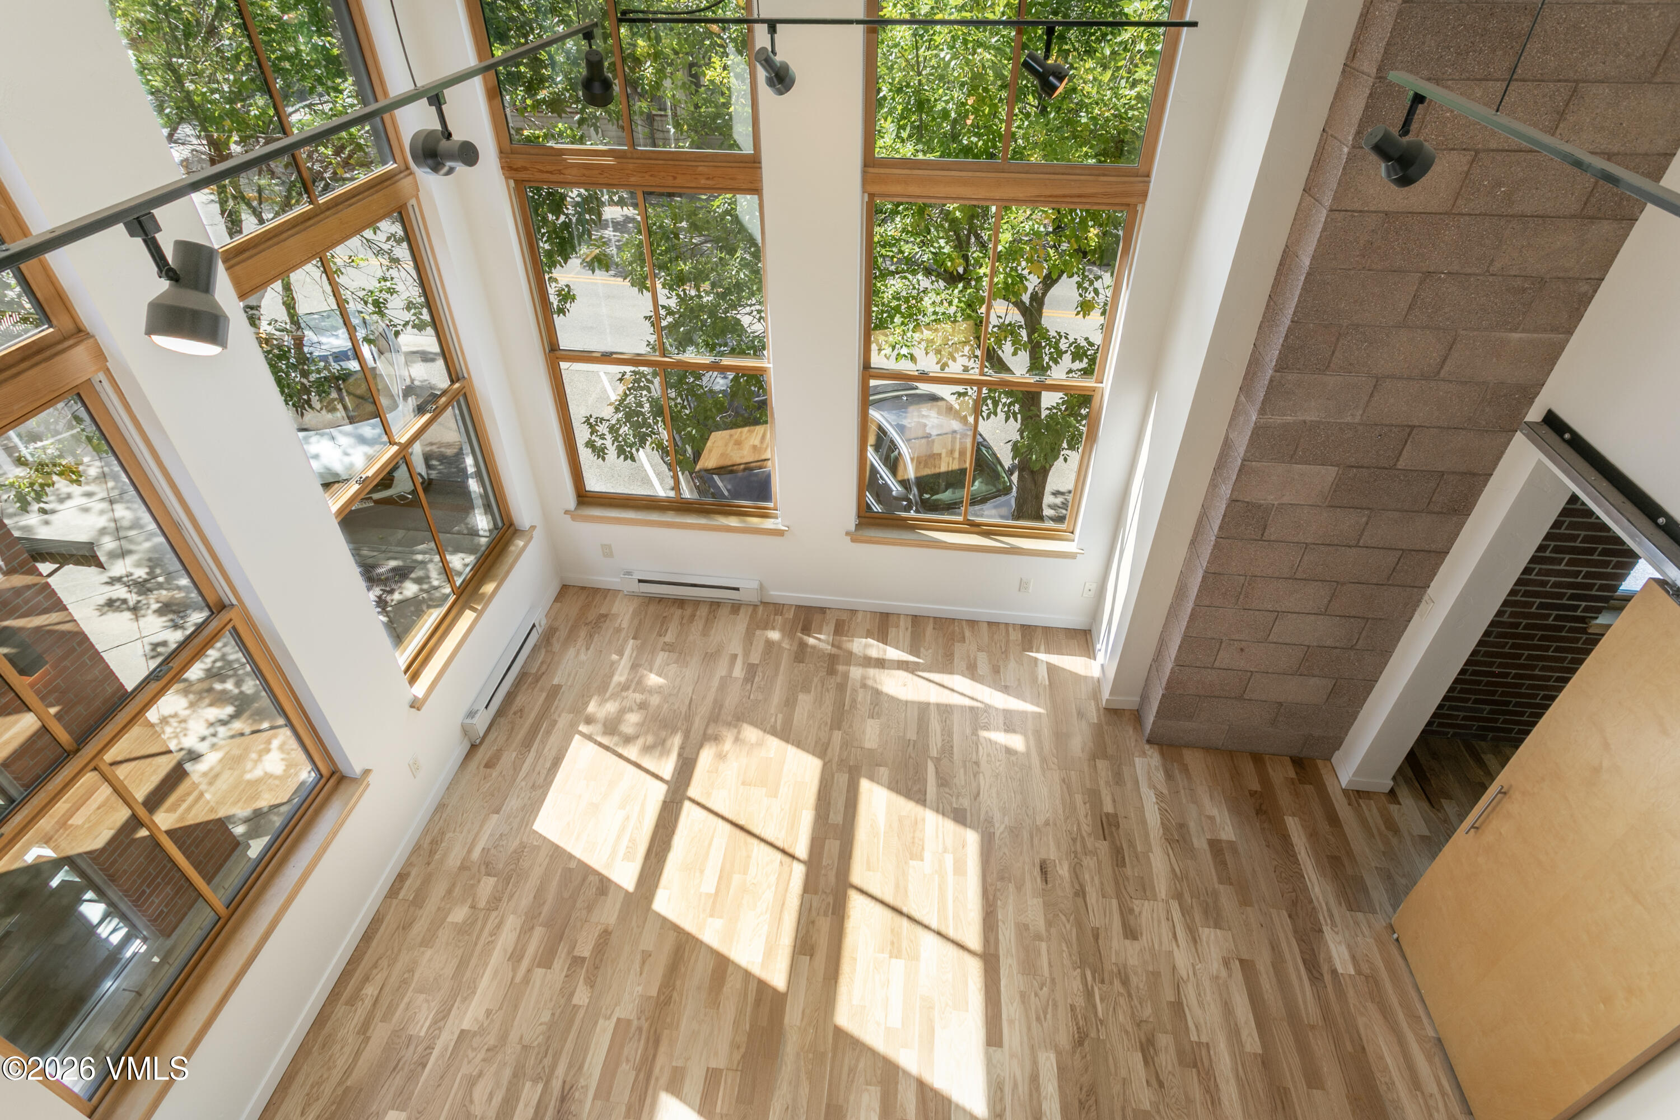
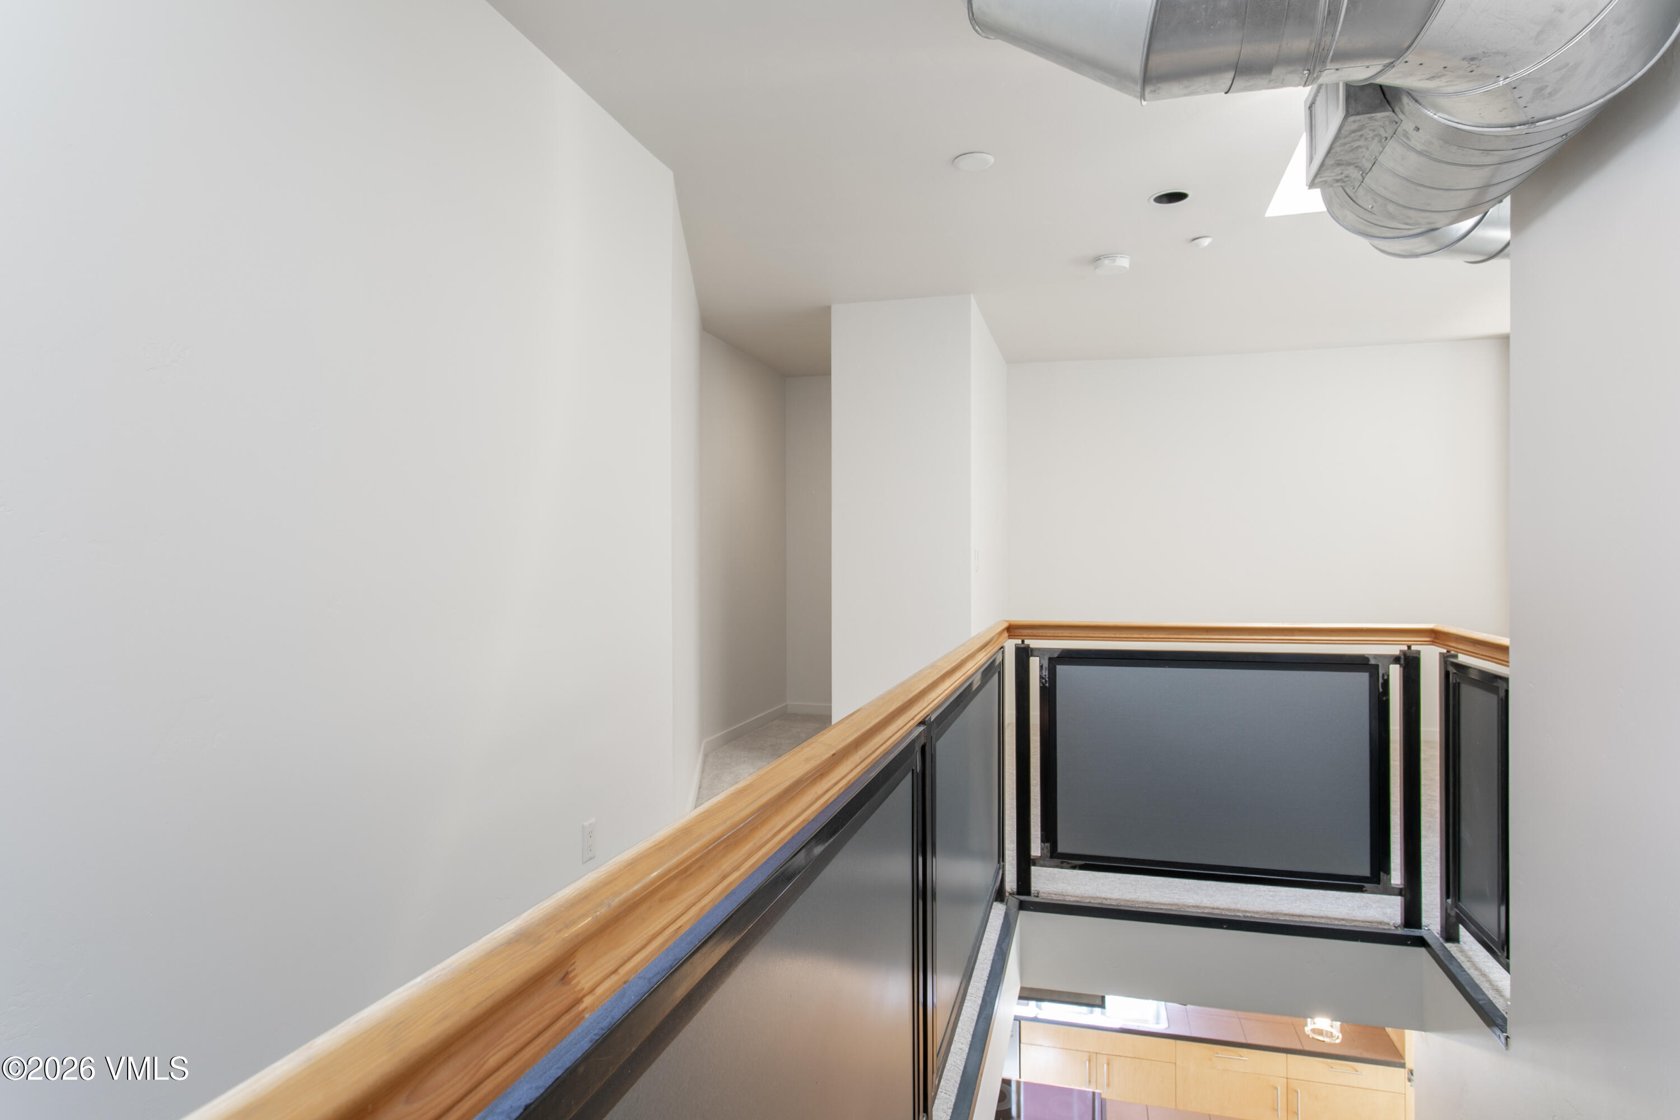
Upstairs landing with a wood-topped railing overlooking the kitchen and exposed ceiling ductwork.
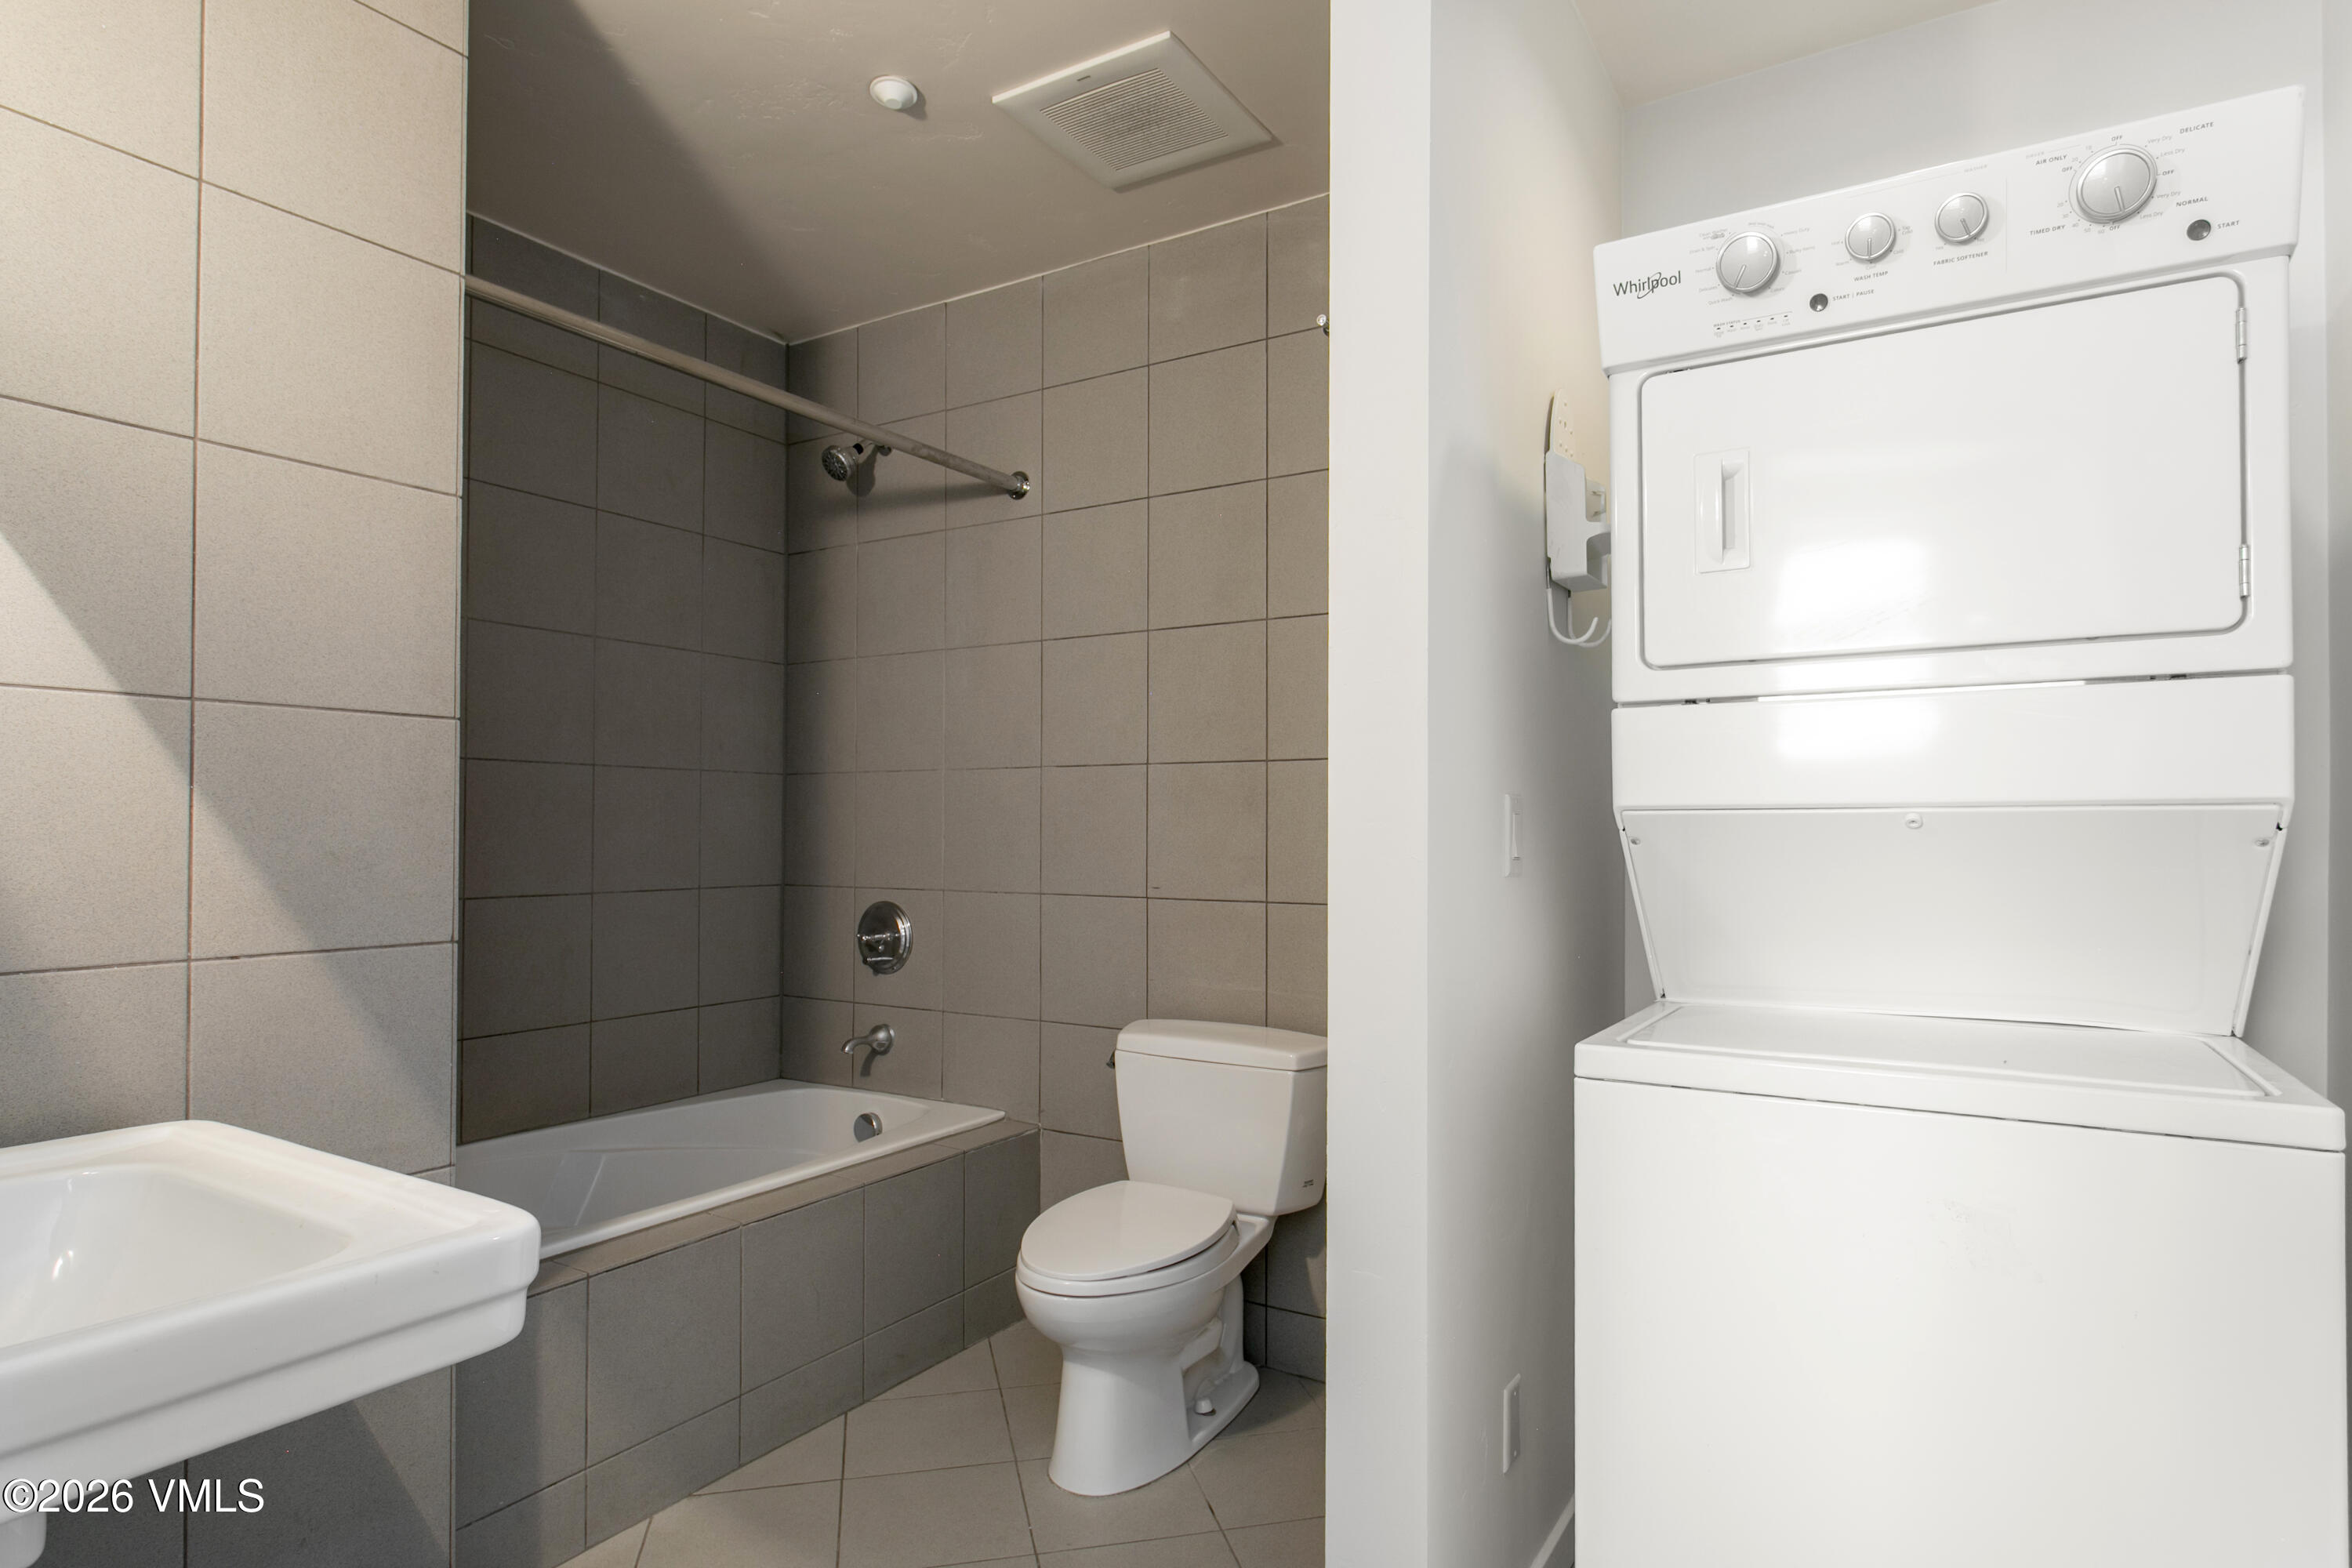
Tiled bathroom with a tub and shower, toilet, and stacked washer and dryer.
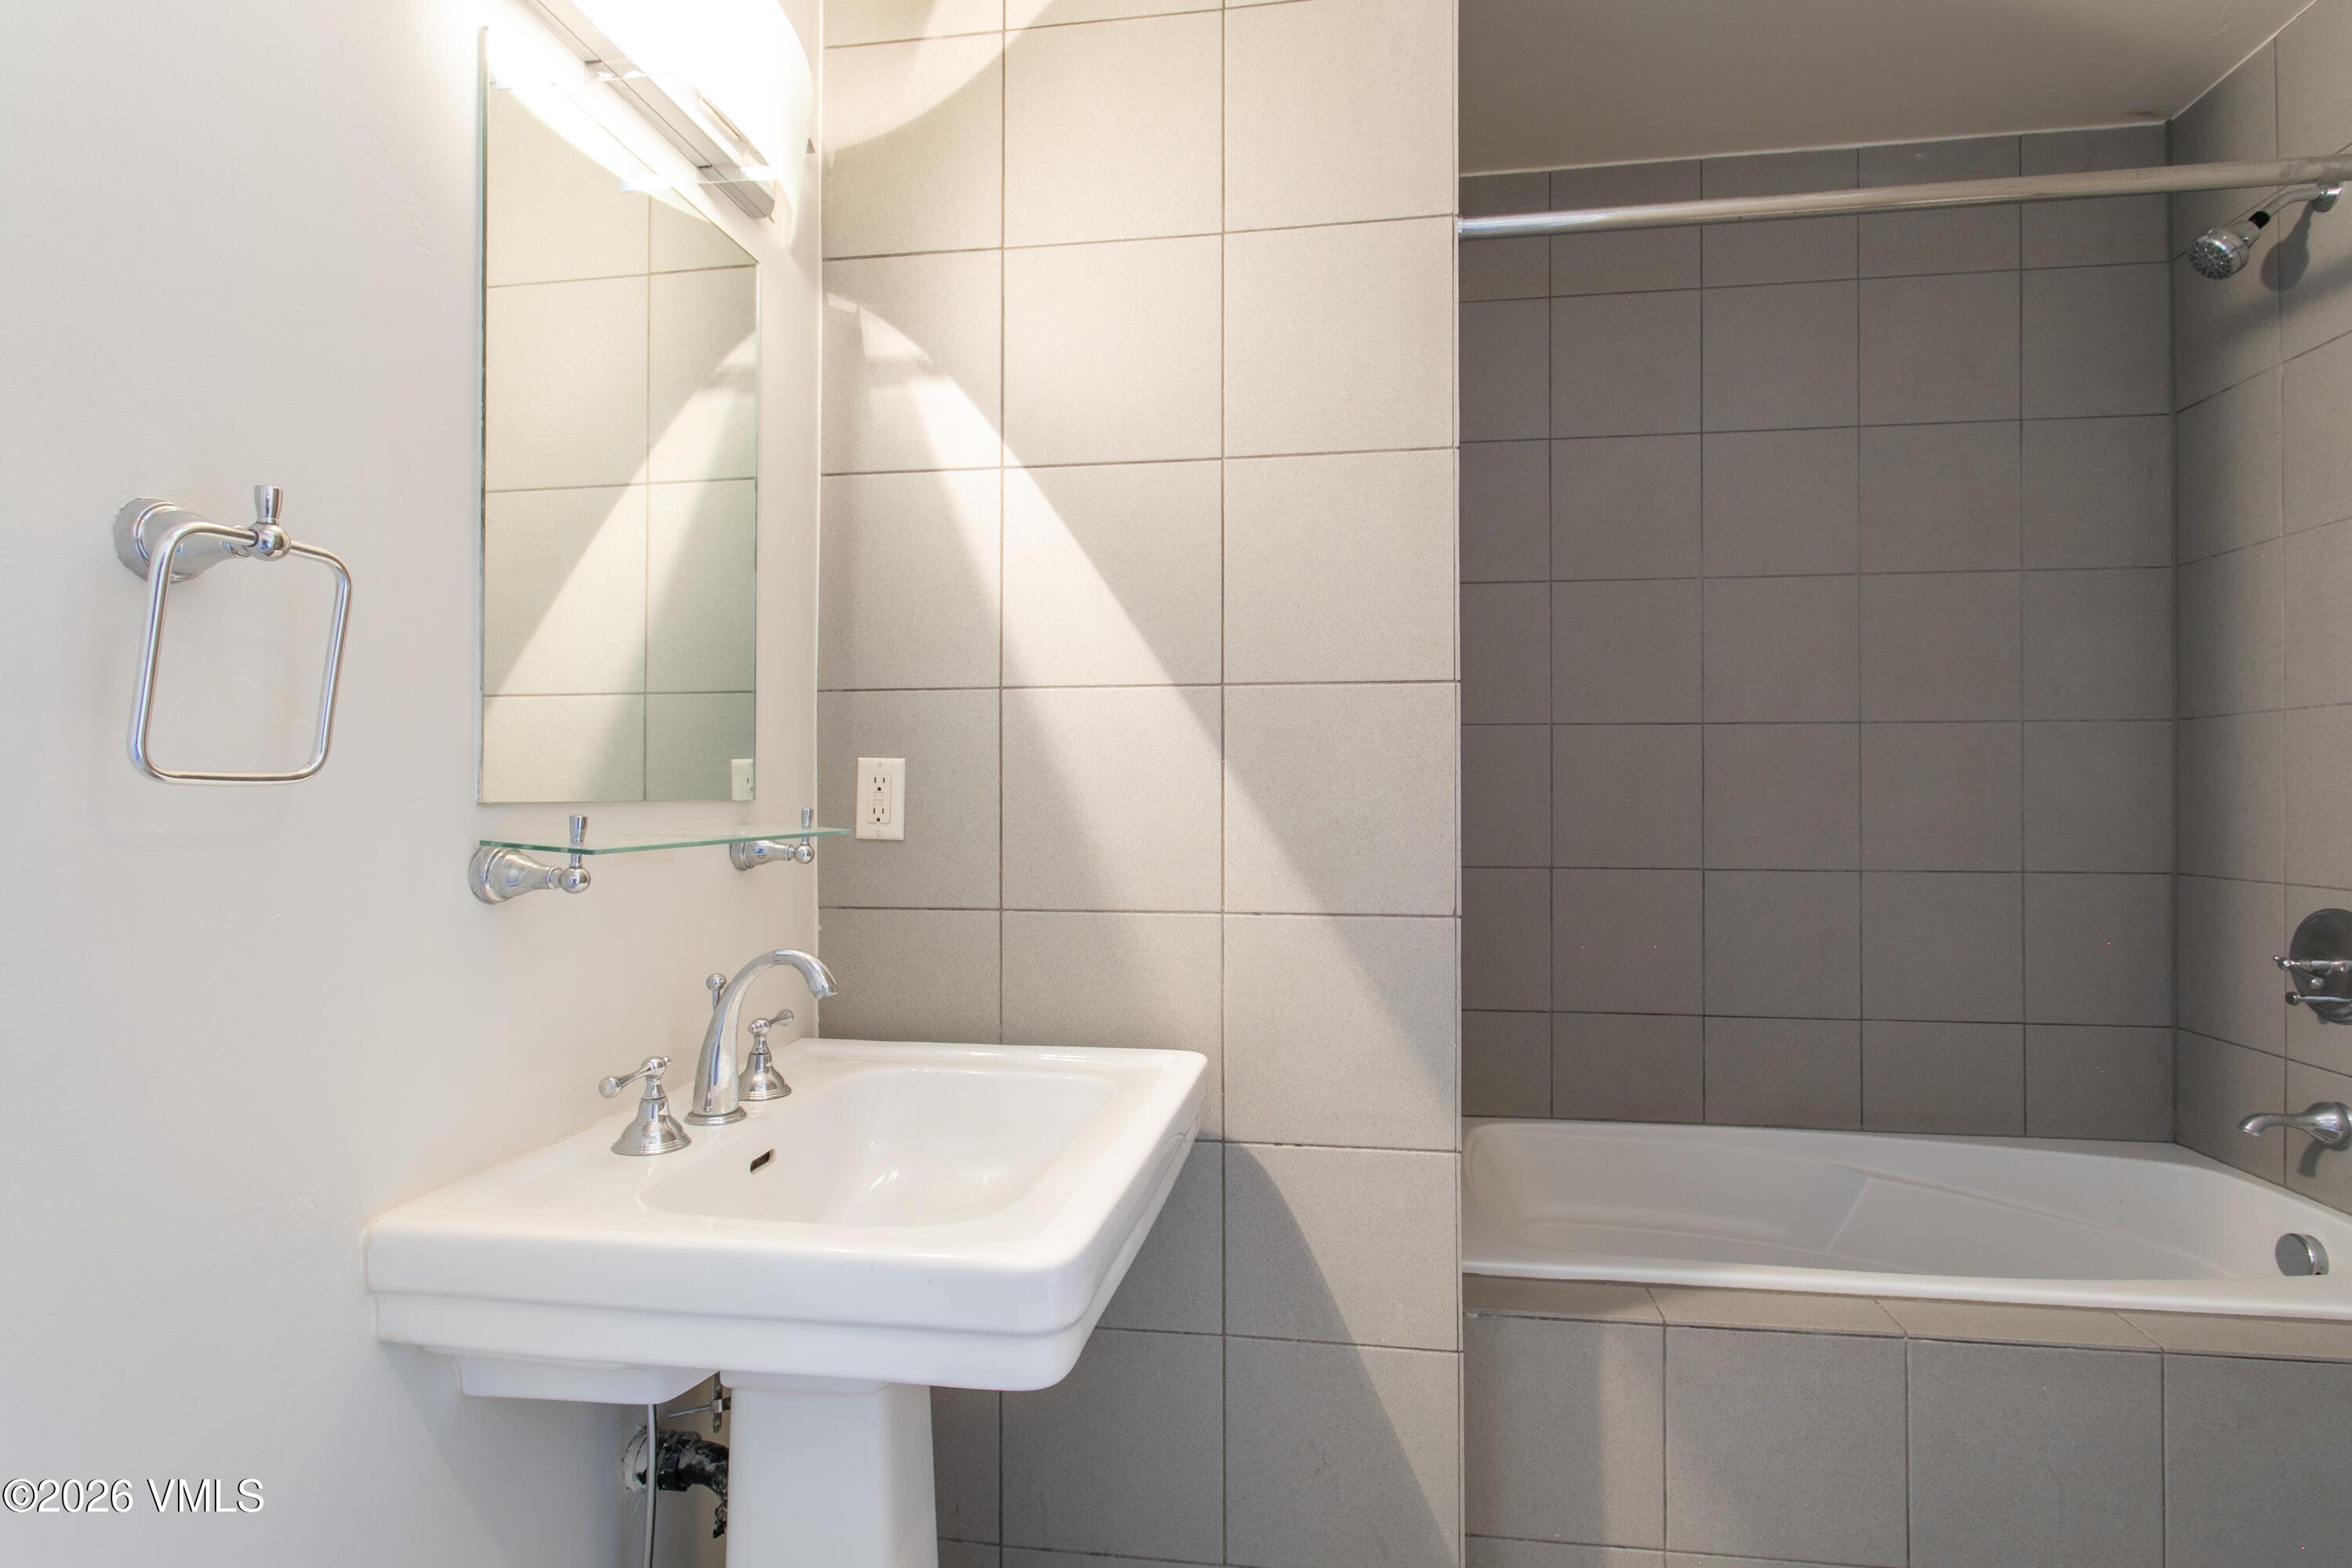
Bathroom with a pedestal sink and mirror beside a bathtub with dark gray tile.
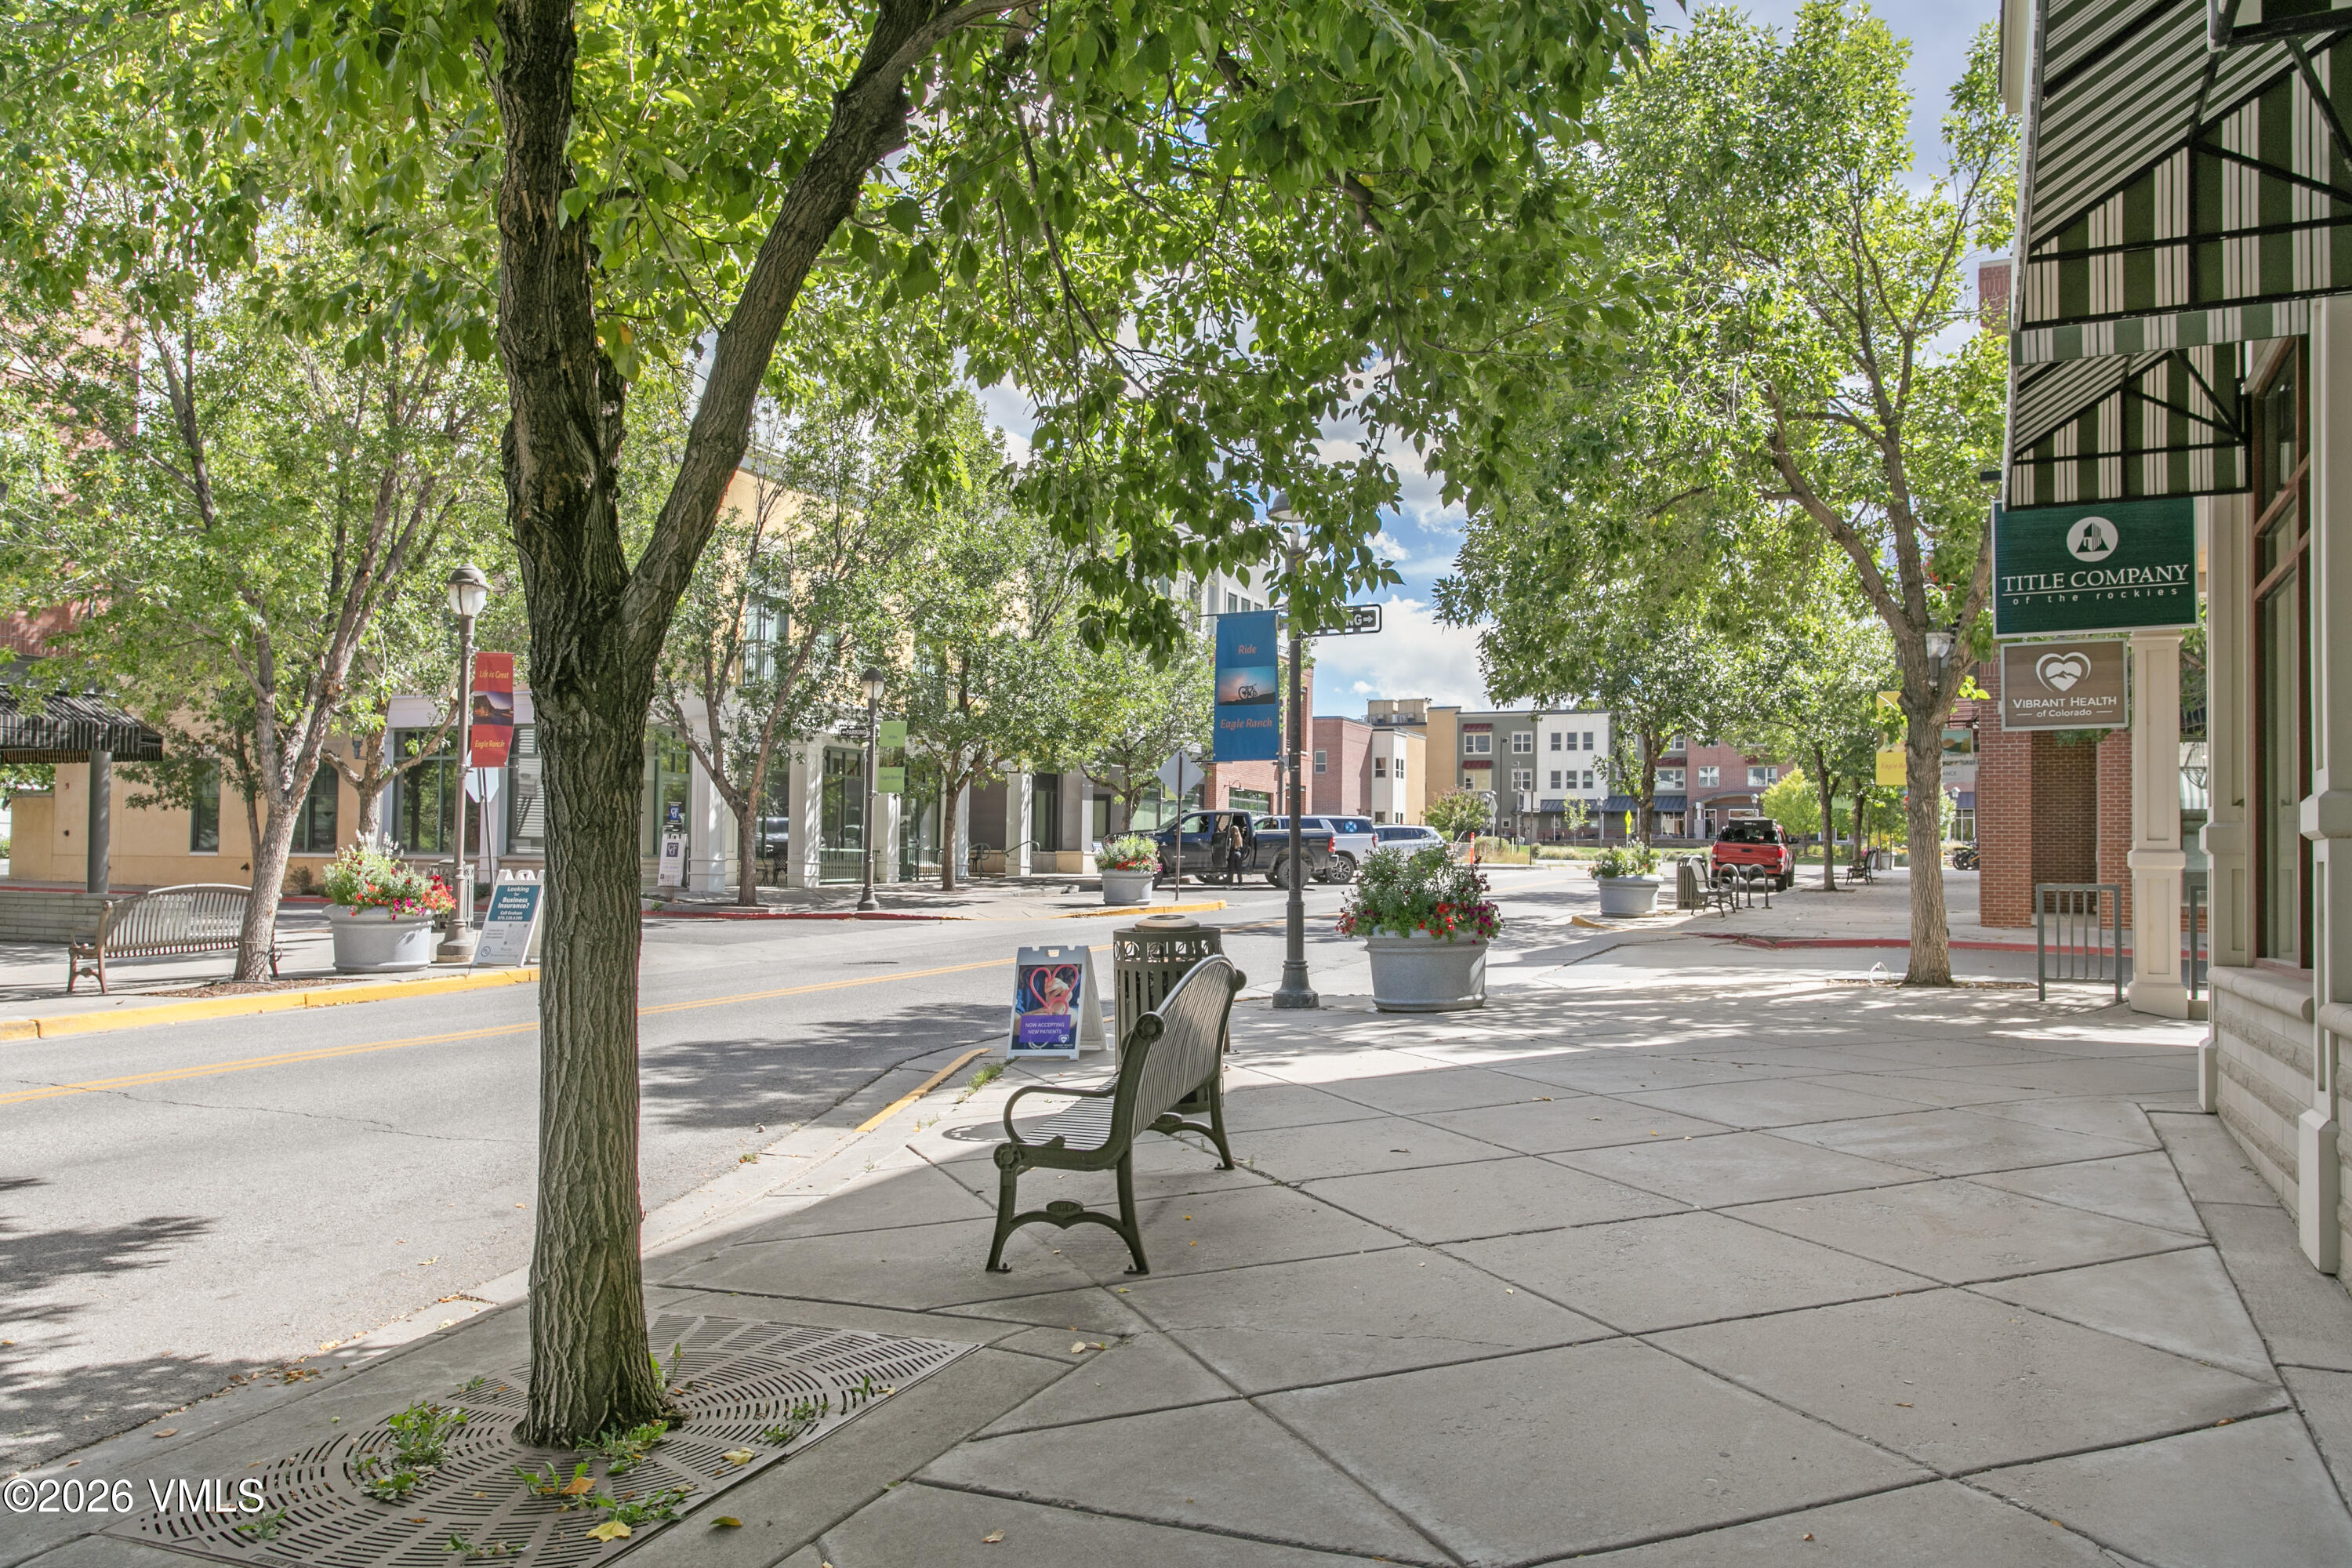
Tree-lined downtown sidewalk with benches, flower planters, and storefronts.
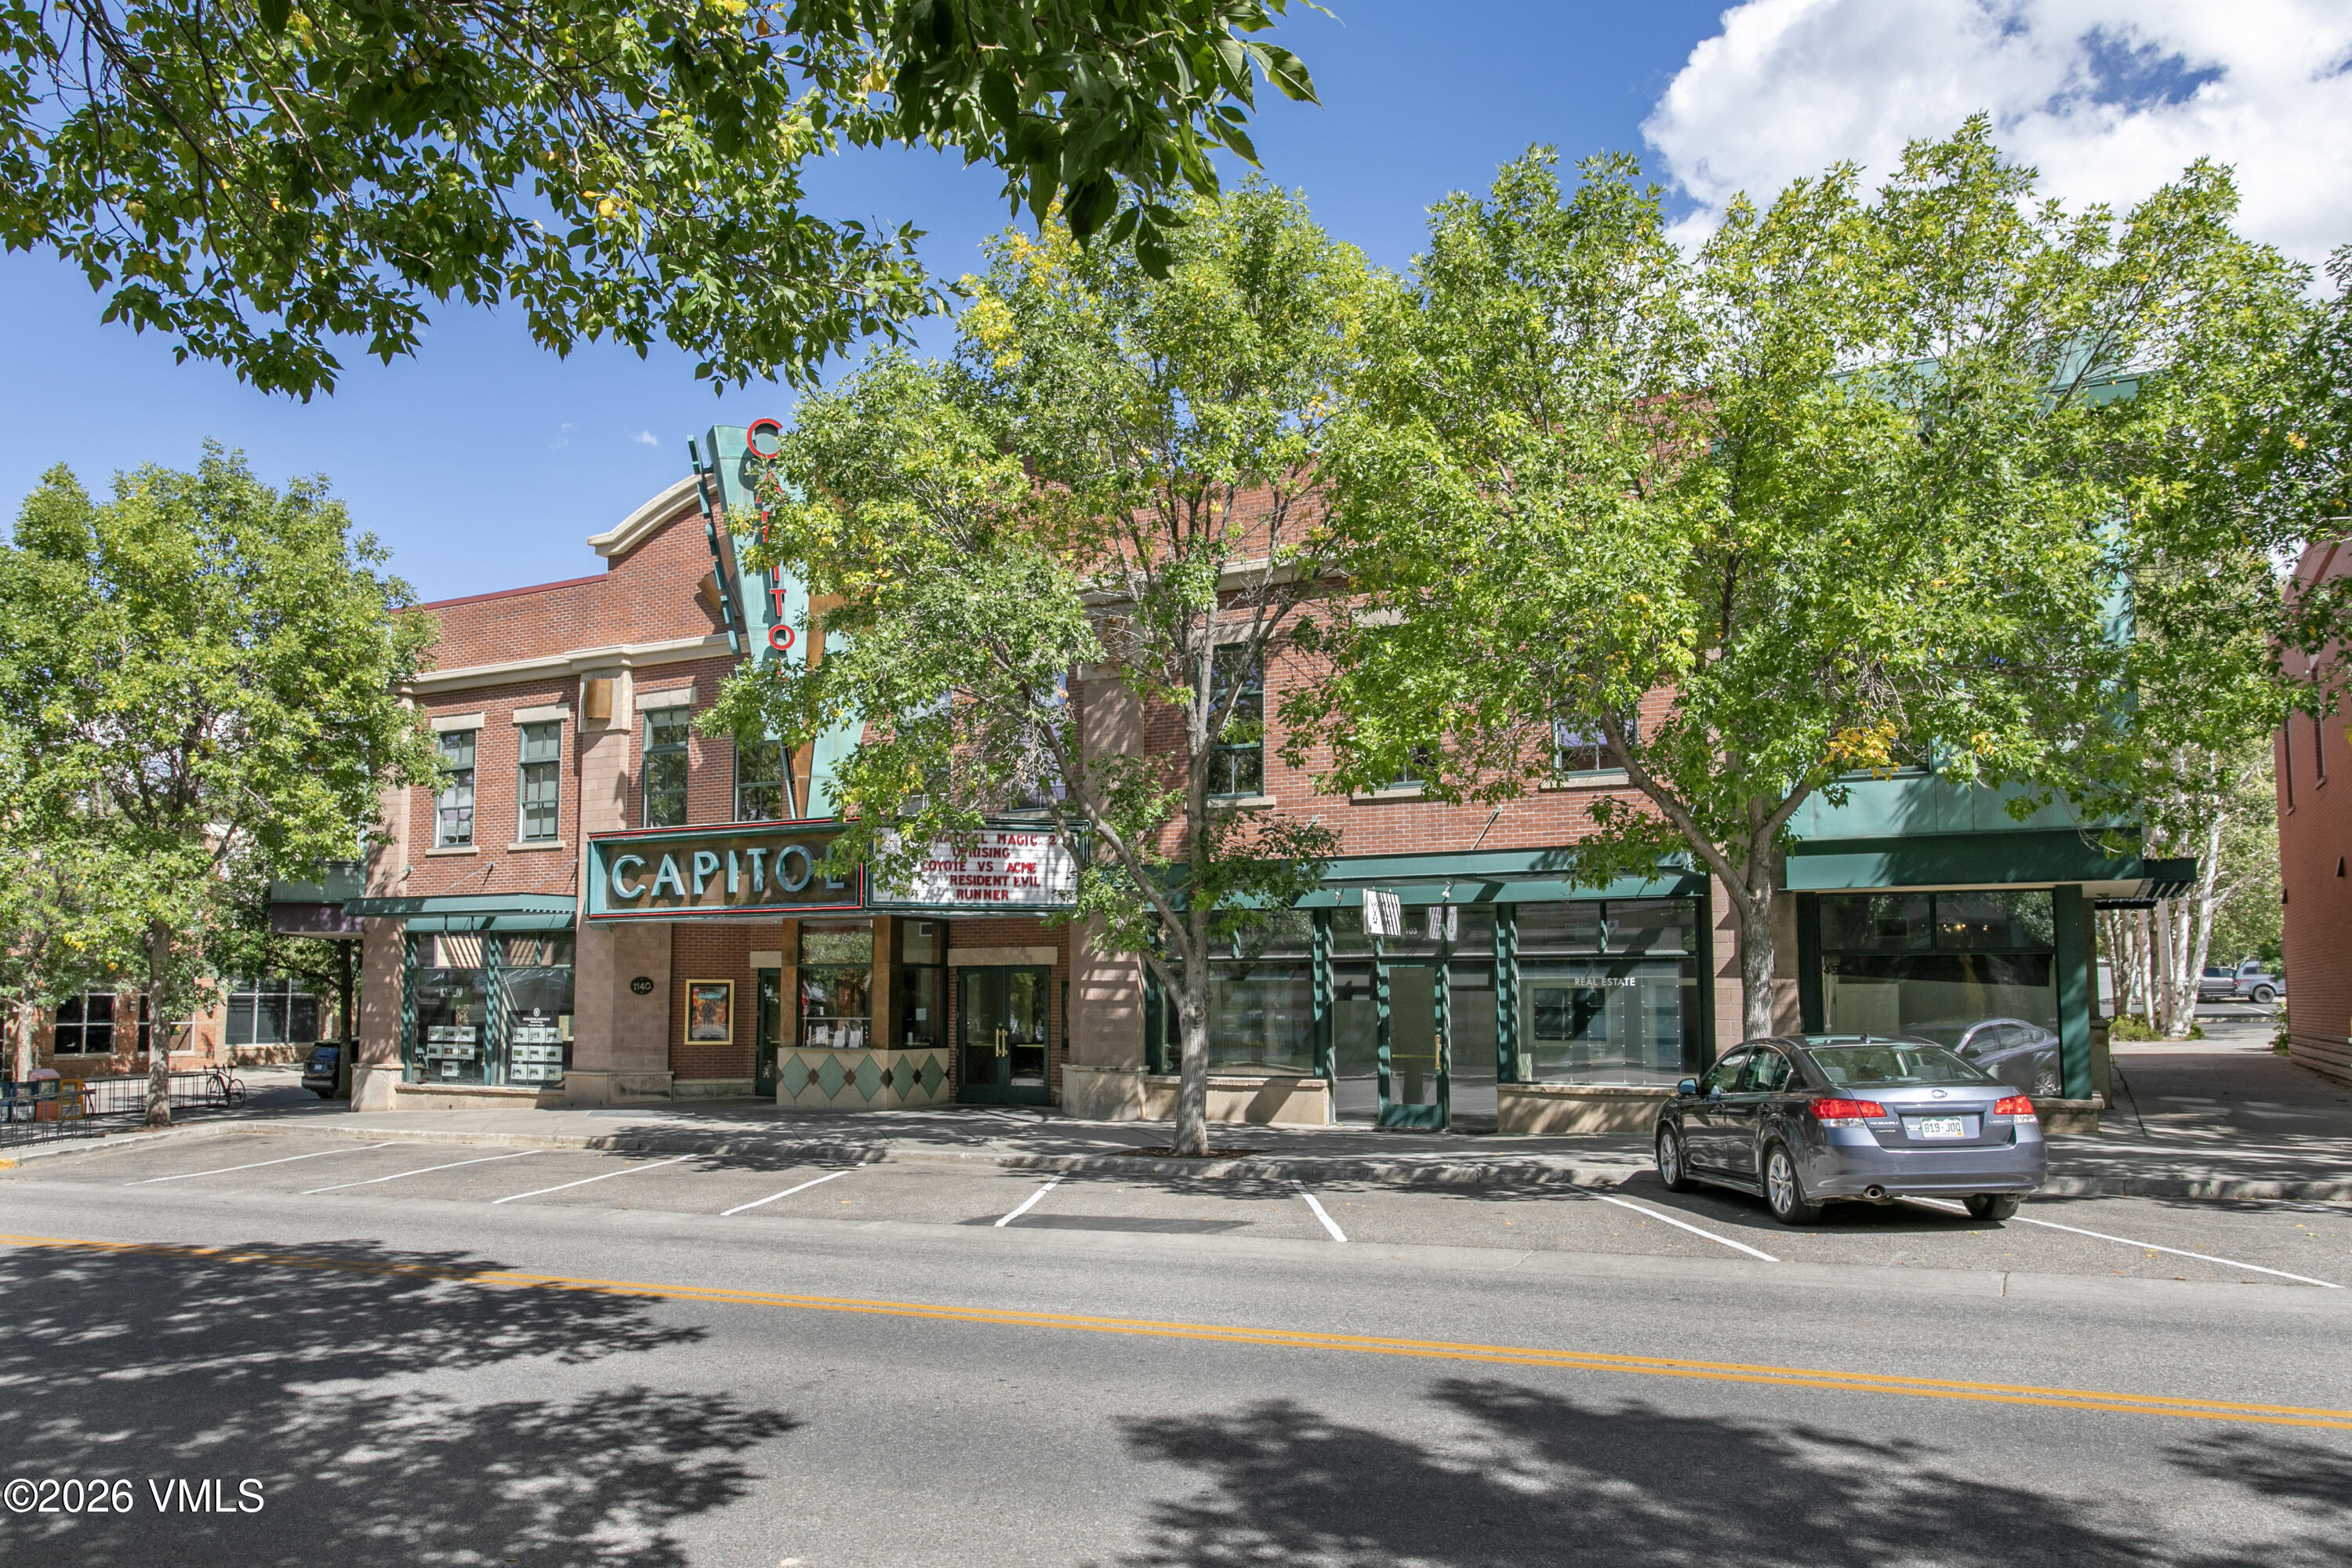
Red-brick Capitol building with a theater marquee, green awnings, and leafy trees along the street.
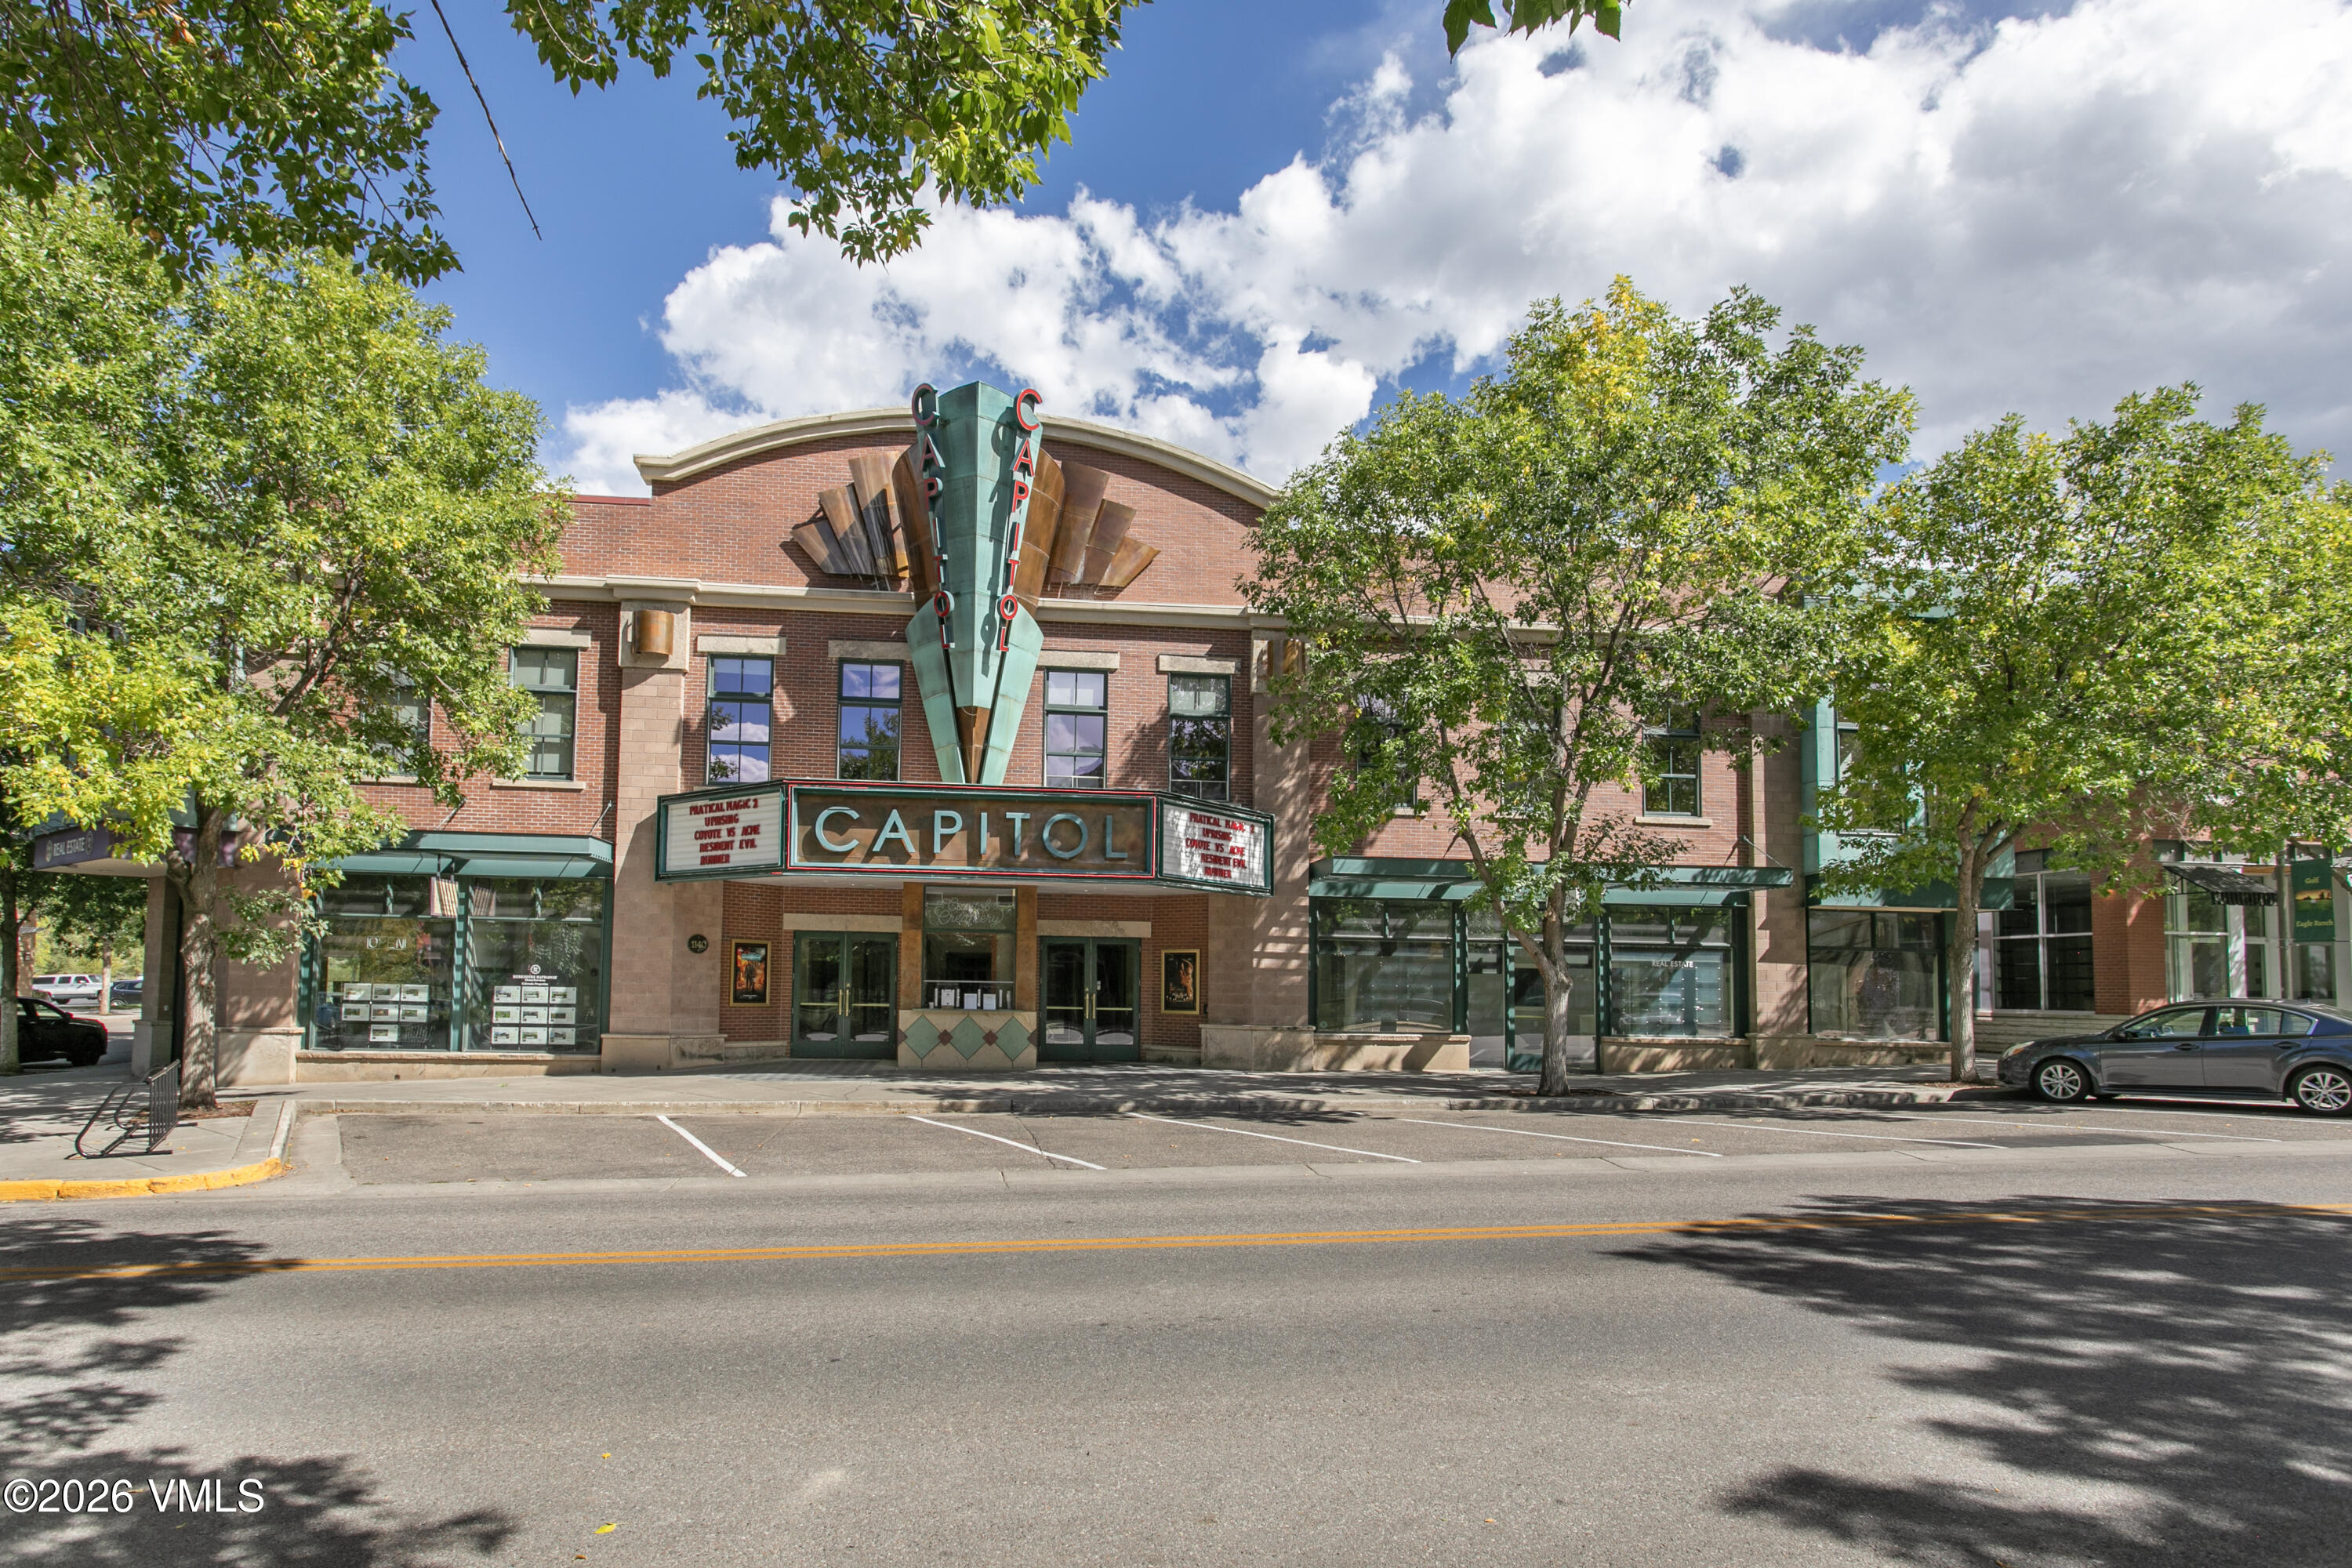
Red-brick Capitol building with a large marquee and leafy trees along the street.
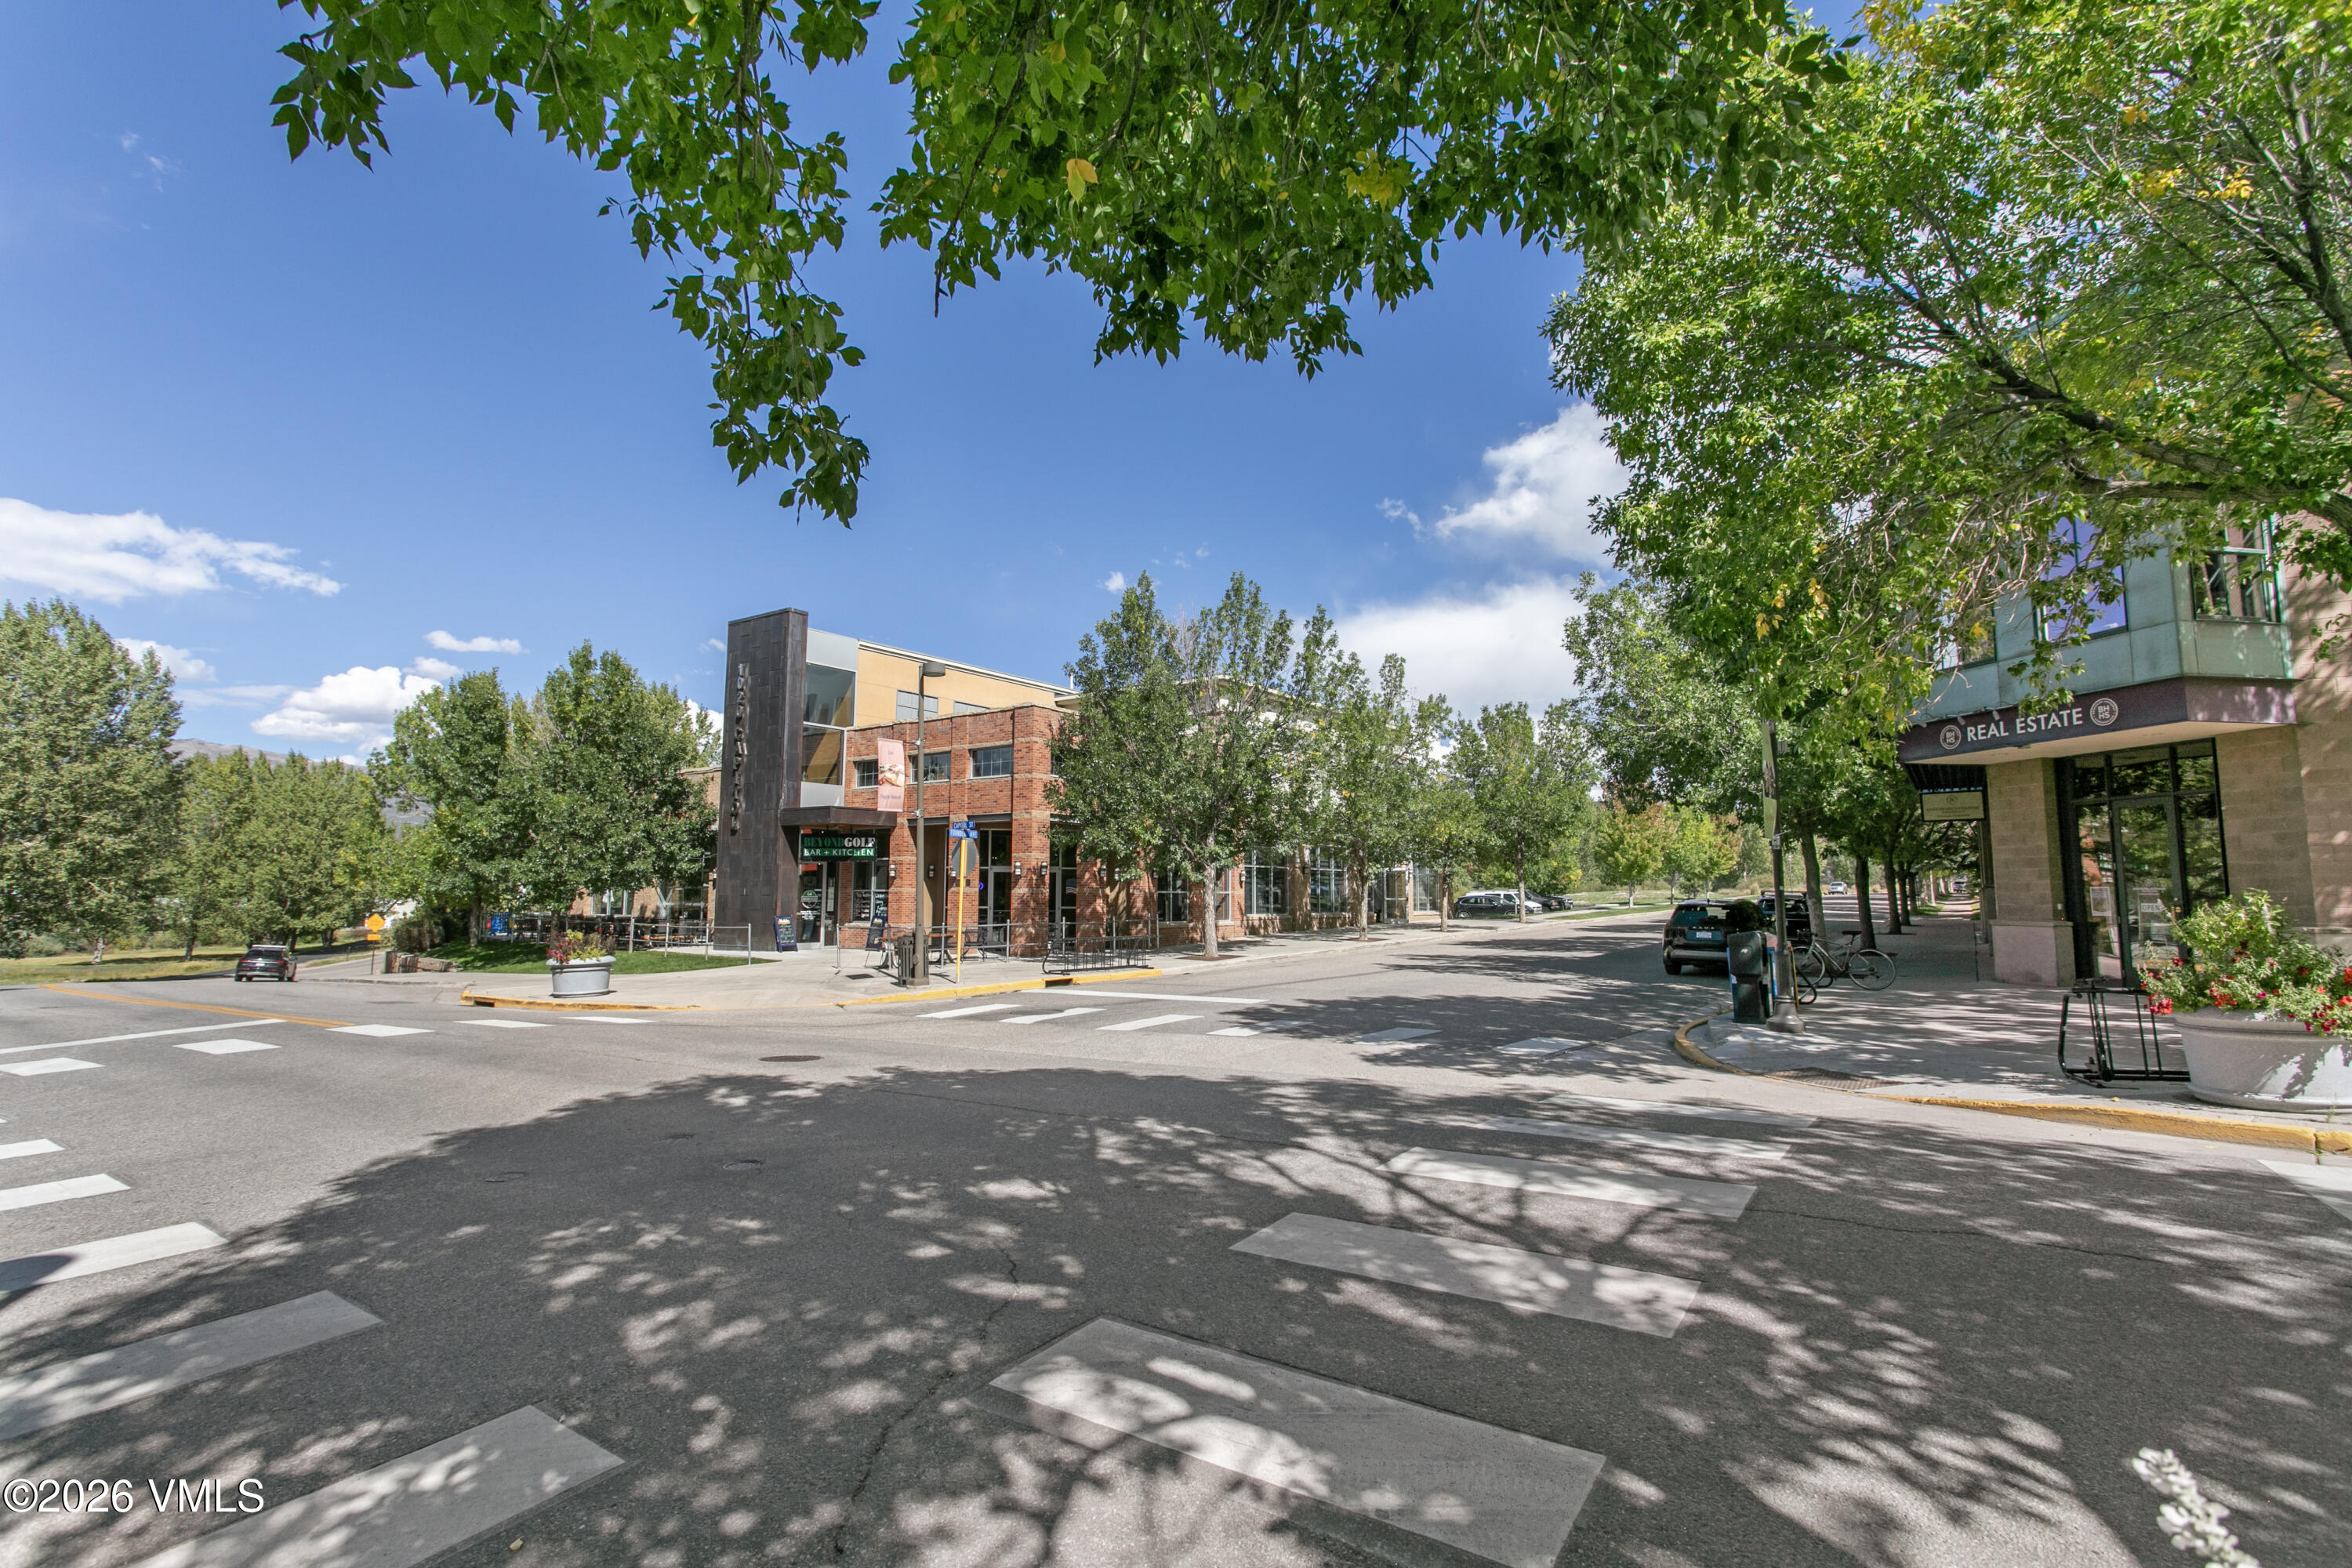
Tree-lined downtown street with storefronts, crosswalks, and a brick-and-glass commercial building.
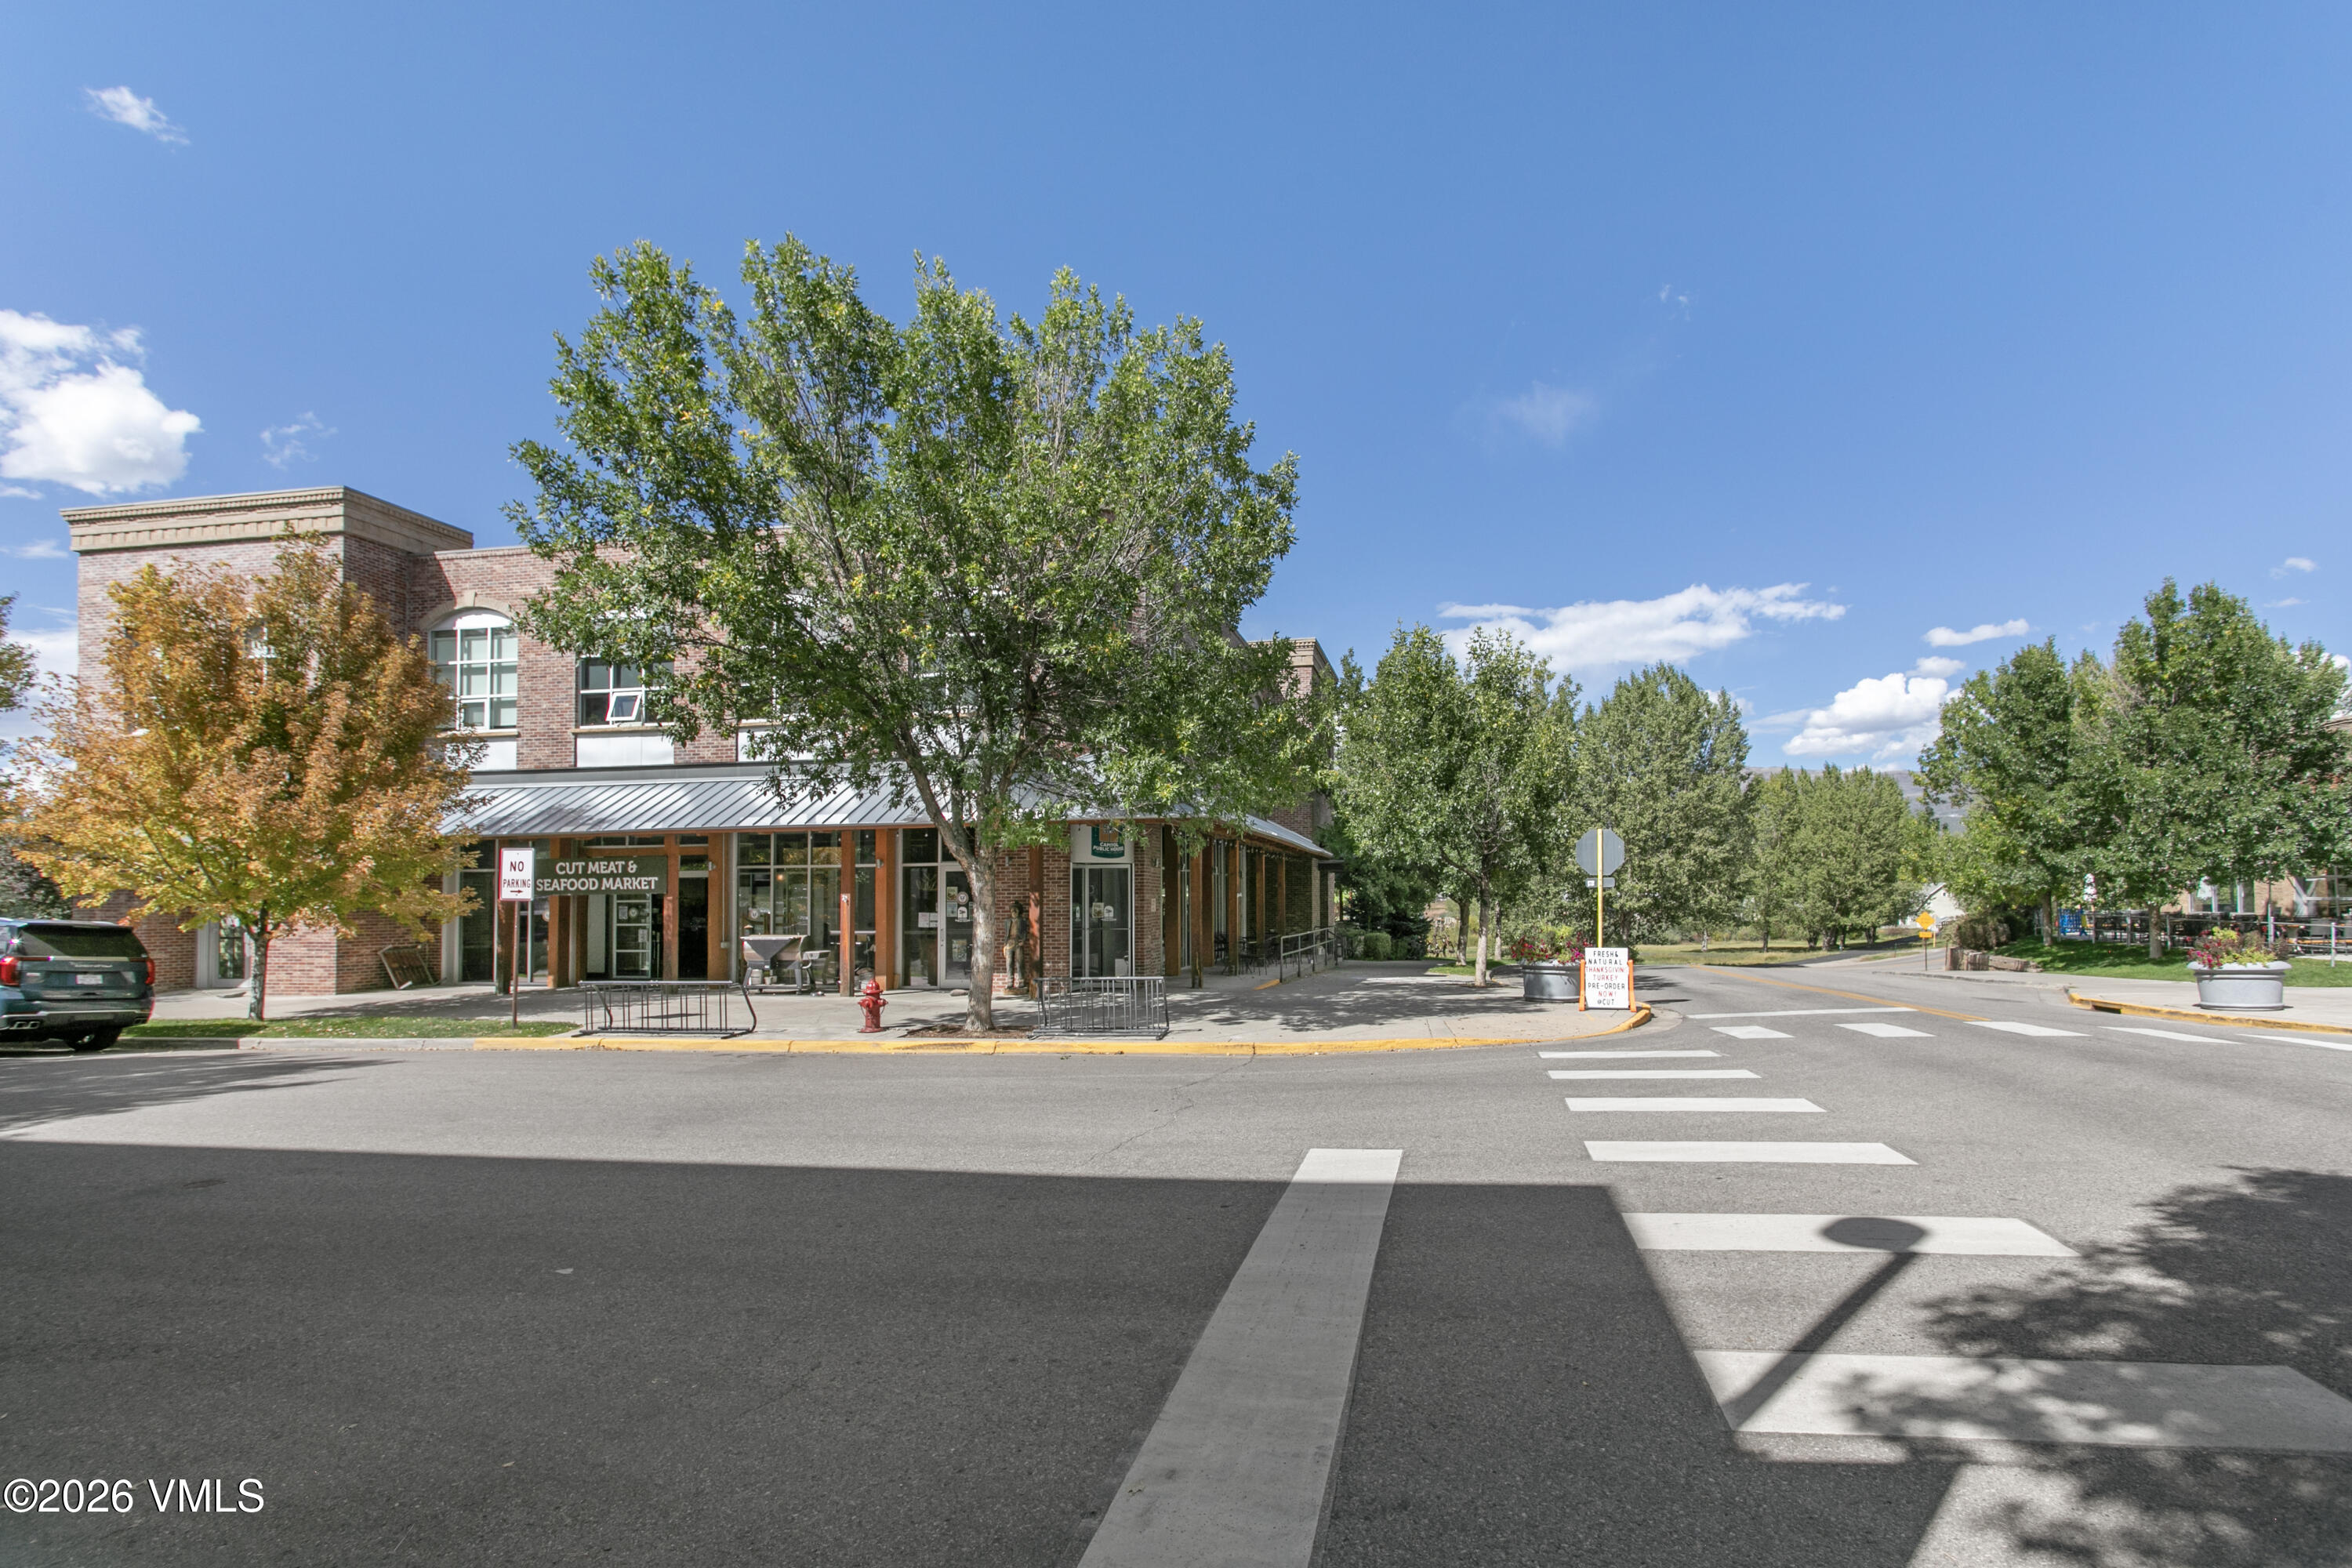
Brick market building with a metal awning, leafy trees, and a crosswalk in front.
SEE ALL PHOTOS
Living room with a cream sectional, leather armchair, and tall windows overlooking trees.
Vacant room with tall wood-trimmed windows, light wood floors, and exposed block walls.
Vacant open-plan living room and kitchen with tall windows, hardwood floors, and a glass-railed loft.
Vacant loft interior with hardwood floors, mezzanine railing, sliding doors and a kitchen island.
Vacant room with hardwood floors, a red brick wall, and a tall window framing leafy trees.
Empty room with hardwood floors, sliding wooden closet doors, and an adjoining bathroom.
Bathroom with a pedestal sink and toilet, framed by large gray wall tiles.
Bathroom with a white bathtub and toilet, taupe-gray tiled walls, and chrome fixtures.
Modern kitchen with an induction cooktop, mauve stone counters, tall windows, and a black metal staircase.
Modern kitchen with a long tiled island, light wood cabinets, stainless steel appliances, and black metal stairs.
Kitchen with a large cooktop island, light wood cabinetry, and tall windows overlooking trees.
Unfurnished kitchen with a tiled island, light wood cabinetry, stainless steel refrigerator, and hardwood floors.
Empty carpeted loft mezzanine with black-panel railings, exposed ductwork, and a large skylight.
Carpeted mezzanine with black-and-wood railings, exposed silver ductwork, and a large ceiling skylight.
Carpeted landing with exposed ductwork, a large skylight, and railings around a stair opening.
Empty living area with tall wood-trimmed windows, light wood floors, and a brick fireplace wall.
Upstairs landing with a wood-topped railing overlooking the kitchen and exposed ceiling ductwork.
Tiled bathroom with a tub and shower, toilet, and stacked washer and dryer.
Bathroom with a pedestal sink and mirror beside a bathtub with dark gray tile.
Tree-lined downtown sidewalk with benches, flower planters, and storefronts.
Red-brick Capitol building with a theater marquee, green awnings, and leafy trees along the street.
Red-brick Capitol building with a large marquee and leafy trees along the street.
Tree-lined downtown street with storefronts, crosswalks, and a brick-and-glass commercial building.
Brick market building with a metal awning, leafy trees, and a crosswalk in front.
For Sale

1140 Capitol Street # 206

1140 Capitol Street # 206, Eagle, CO 81631

$649,000
Two bedroom loft on the corner of the Capitol Theater building featuring high ceilings and an expansive, sun-lit layout. The main level provides a bedroom with ensuite full bath, well appointed kitchen with all new appliances and an open living area. The second level includes and additional bedroom/loft area, washer/dryer and second full bathroom with tub and shower. You are just steps from the neighborhood's dining, coffee shops, entertainment and hiking and biking trails and all the Eagle Ranch has to offer. Easy parking behind building and security door to all the residential units.

2
beds

2
baths

979 Sq.Ft. LIVING AREA

1,045 Sq.Ft. lot

Features & Amenities

Interior

  • total bedrooms2
  • Total bathrooms2
  • full bathrooms2
  • Laundry room See Remarks
  • Flooring Carpet, Wood
  • APPLIANCES Washer/Dryer Stacked, Dishwasher, Disposal, Range, Range Hood, Refrigerator
  • other interior Features Skylight(s), Vaulted Ceiling(s)

Area & Lot

  • Status For Sale
  • Living Area979 Sq.Ft.
  • Total Area1,001.4 Sq.Ft.
  • Lot Area1,045 Sq.Ft.
  • MLS® ID1015224
  • TypeCondo
  • YEAR BUILT2001
  • NeighborhoodEagle
  • View DescriptionCity, Mountain(s), Trees/Woods, See Remarks

Exterior

  • STORIES2
  • water SourcePublic
  • utilitiesInternet Available, Trash Service, Cable Available, Electricity Available, Natural Gas Available, Phone Available, Sewer Connected, Snow Removal, Water Available
  • roofSee Remarks
  • lot featuresCity Lot
  • parkingAboveground, Surface, Unassigned
  • HEAT TYPEForced Air, Natural Gas
  • AIR CONDITIONINGCentral Air
  • sewerSee Remarks
  • SubstructurePoured in Place
  • HOA AmenitiesSee Remarks

Financial

  • Sales Price$649,000
  • Real Estate Tax $1,050/yr
  • HOA $272/mo
  • Zoning Res
Joan Harned

Joan Harned

Laura Sellards

Laura Sellards

Vacant room with tall wood-trimmed windows, light wood floors, and exposed block walls.

Schedule a Showing

We would love to show you our beautiful property. Please select your preferred date and time below. An agent will be in touch shortly to confirm your appointment.

Schedule a Showing

We would love to show you our beautiful property. Please select your preferred date and time below. An agent will be in touch shortly to confirm your appointment.

Thank you for your interest in 1140 Capitol Street # 206, Eagle, CO 81631. We are reviewing your request and will be in touch shortly!

Mortgage Calculator

Estimate your monthly mortgage payment, including the principal and interest, property taxes, and HOA. Adjust the values to generate a more accurate rate.

All estimates are provided for informational purposes only. Actual amounts may vary.
$0,000 Your Payment 20 15 65
$0,000 Your Payment

Eagle

Though it is not a “resort town”, it is growing popular due to its amazing trails and trekking routes.

Learn More

Dedicated to Your Goals

We believe real estate should feel supportive, not stressful. Our team brings experience, honesty, and kindness to every client relationship. Let’s move forward together. Buying or selling is a big decision. We take that responsibility seriously. Your success is our mission.

Follow Us on Instagram