Leave a Message

Thank you for your message. We will be in touch with you shortly.

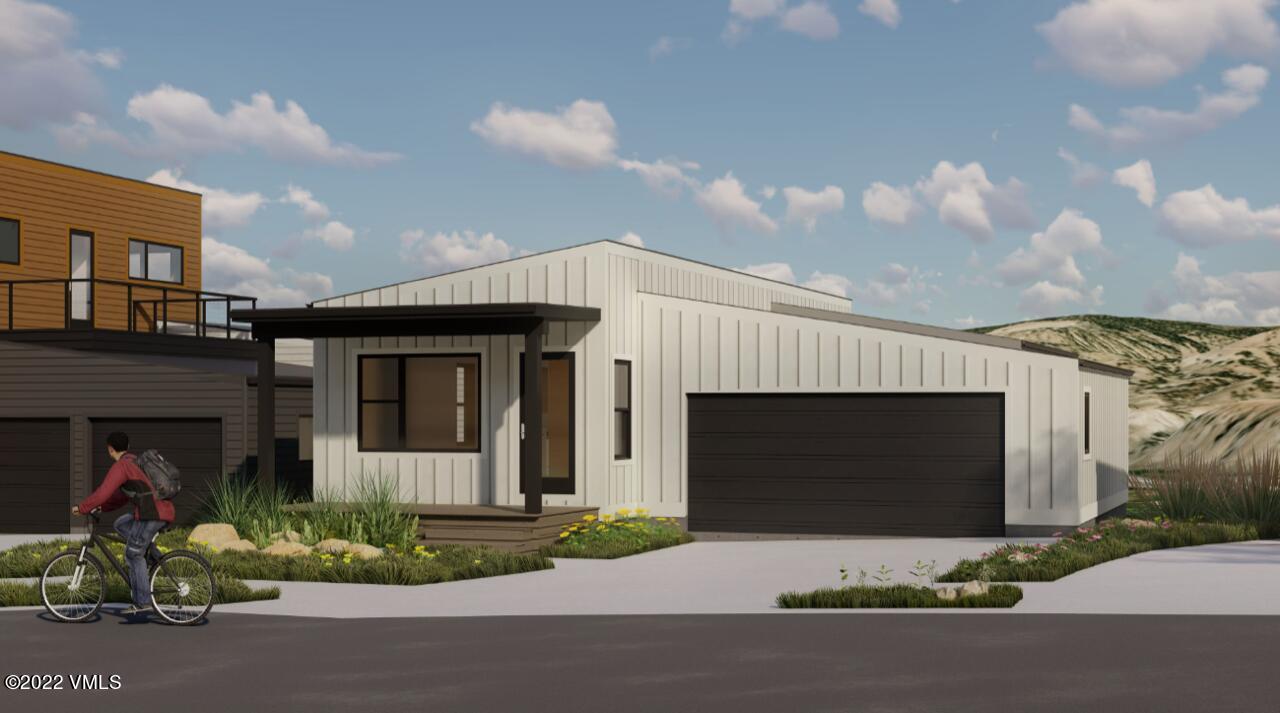
Modern white-sided home with a black garage and landscaped frontage.
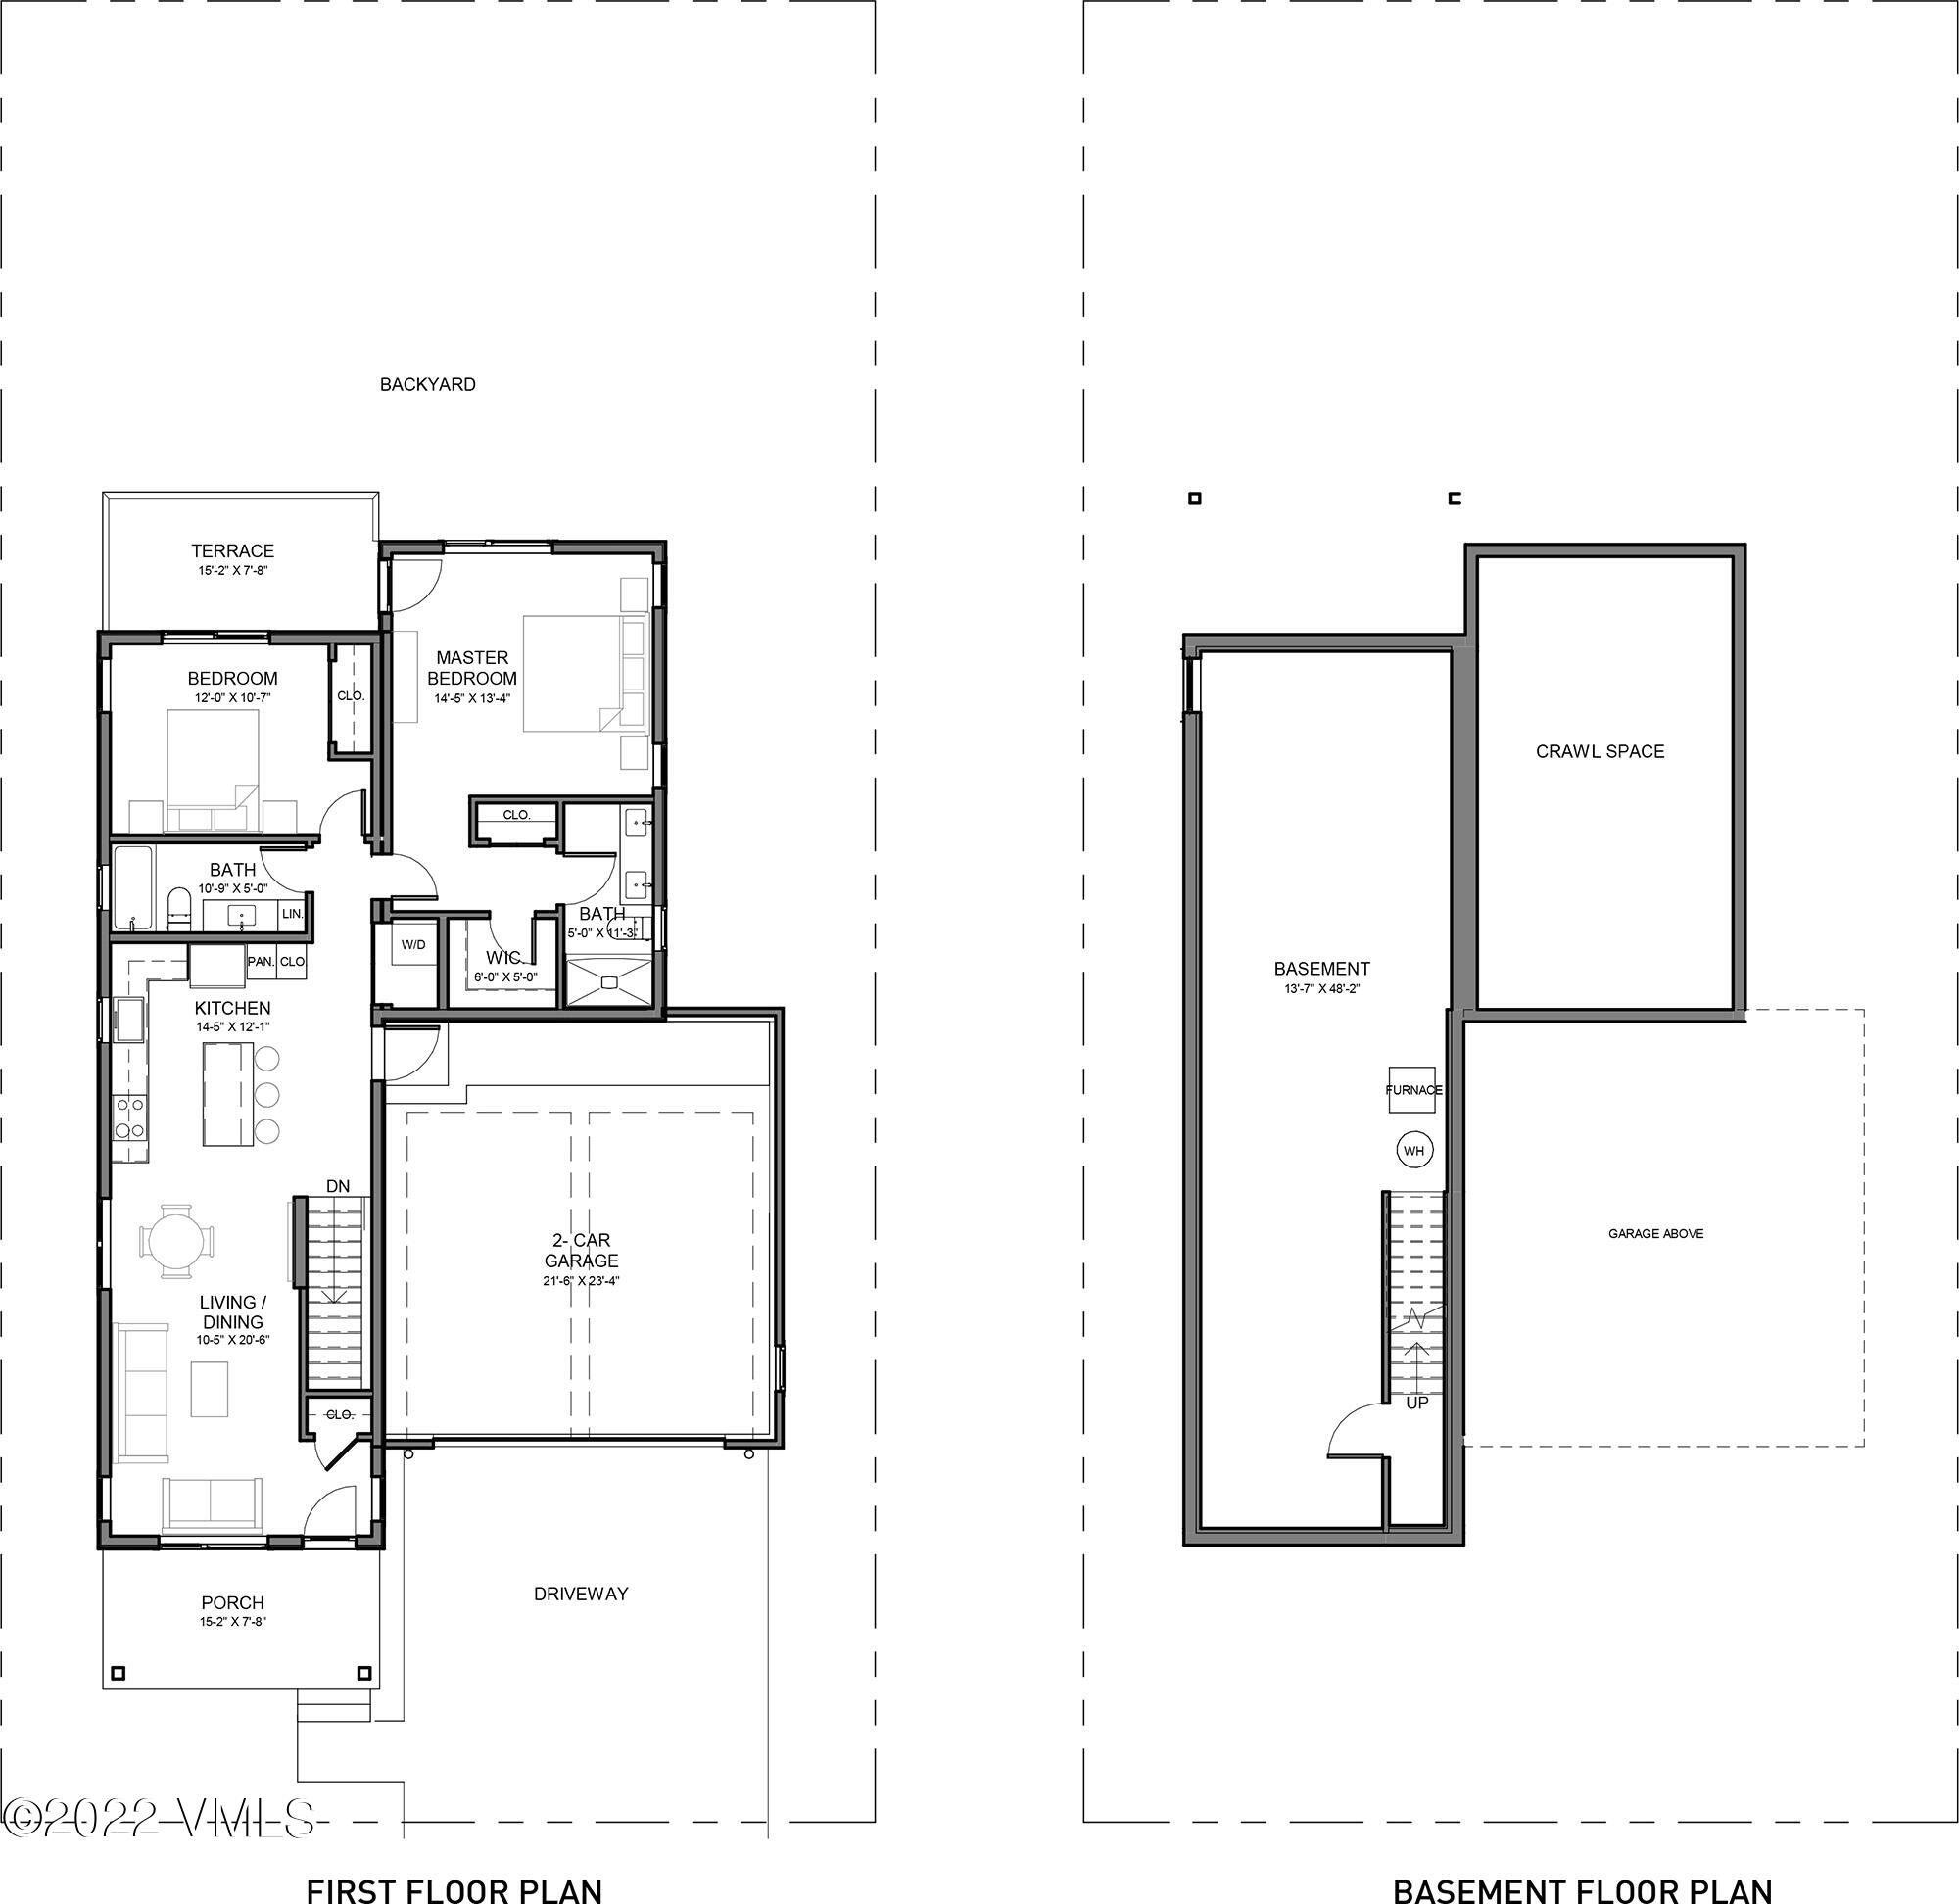
Floor plan showing the first floor layout and a separate basement plan.
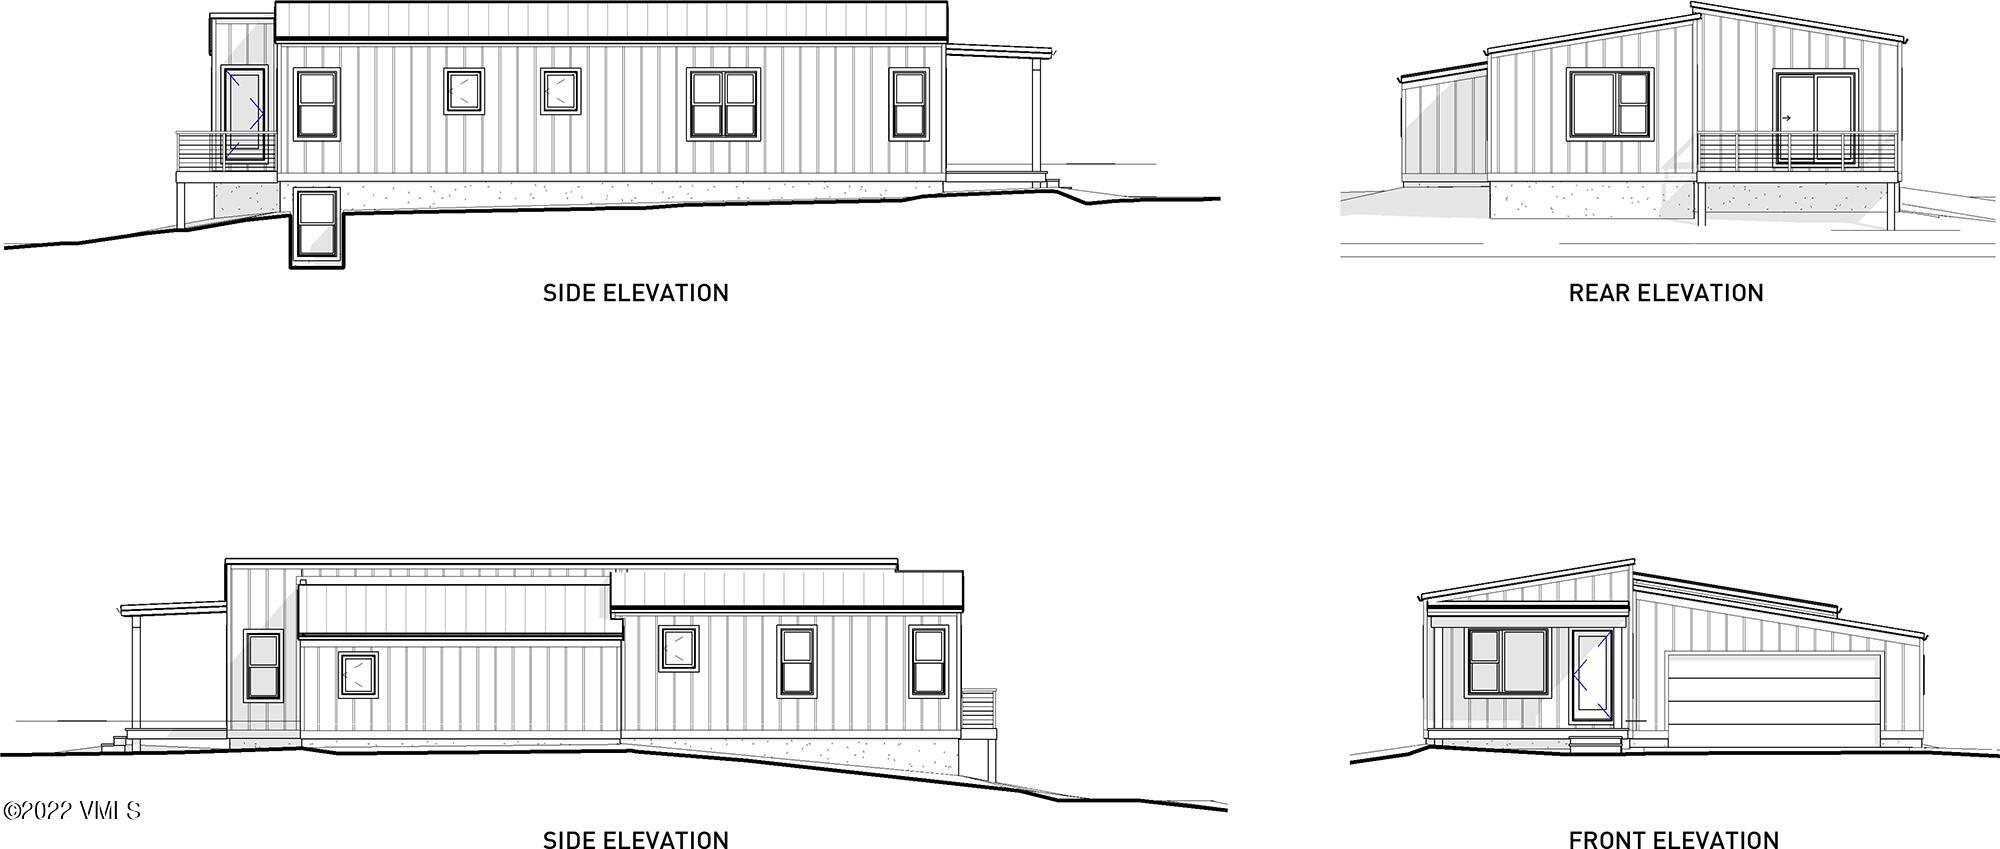
Architectural elevations of a modern home with vertical siding, offset rooflines, and an attached garage.
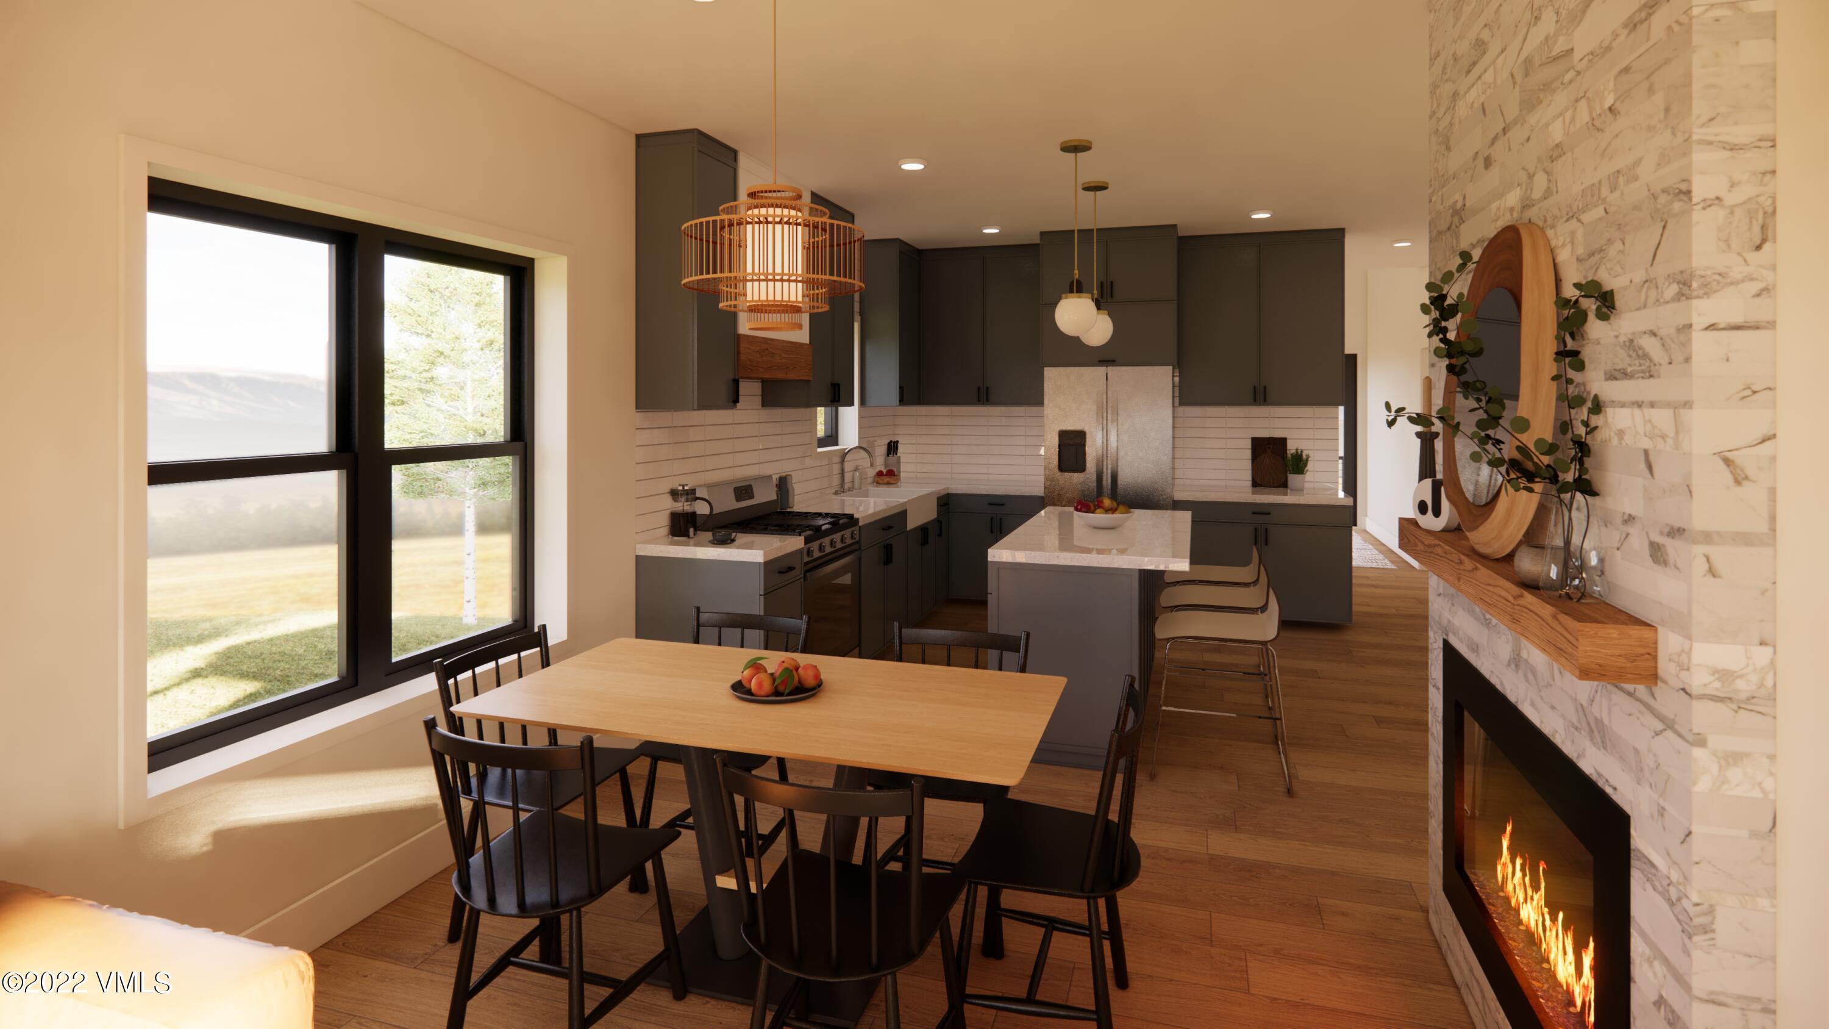
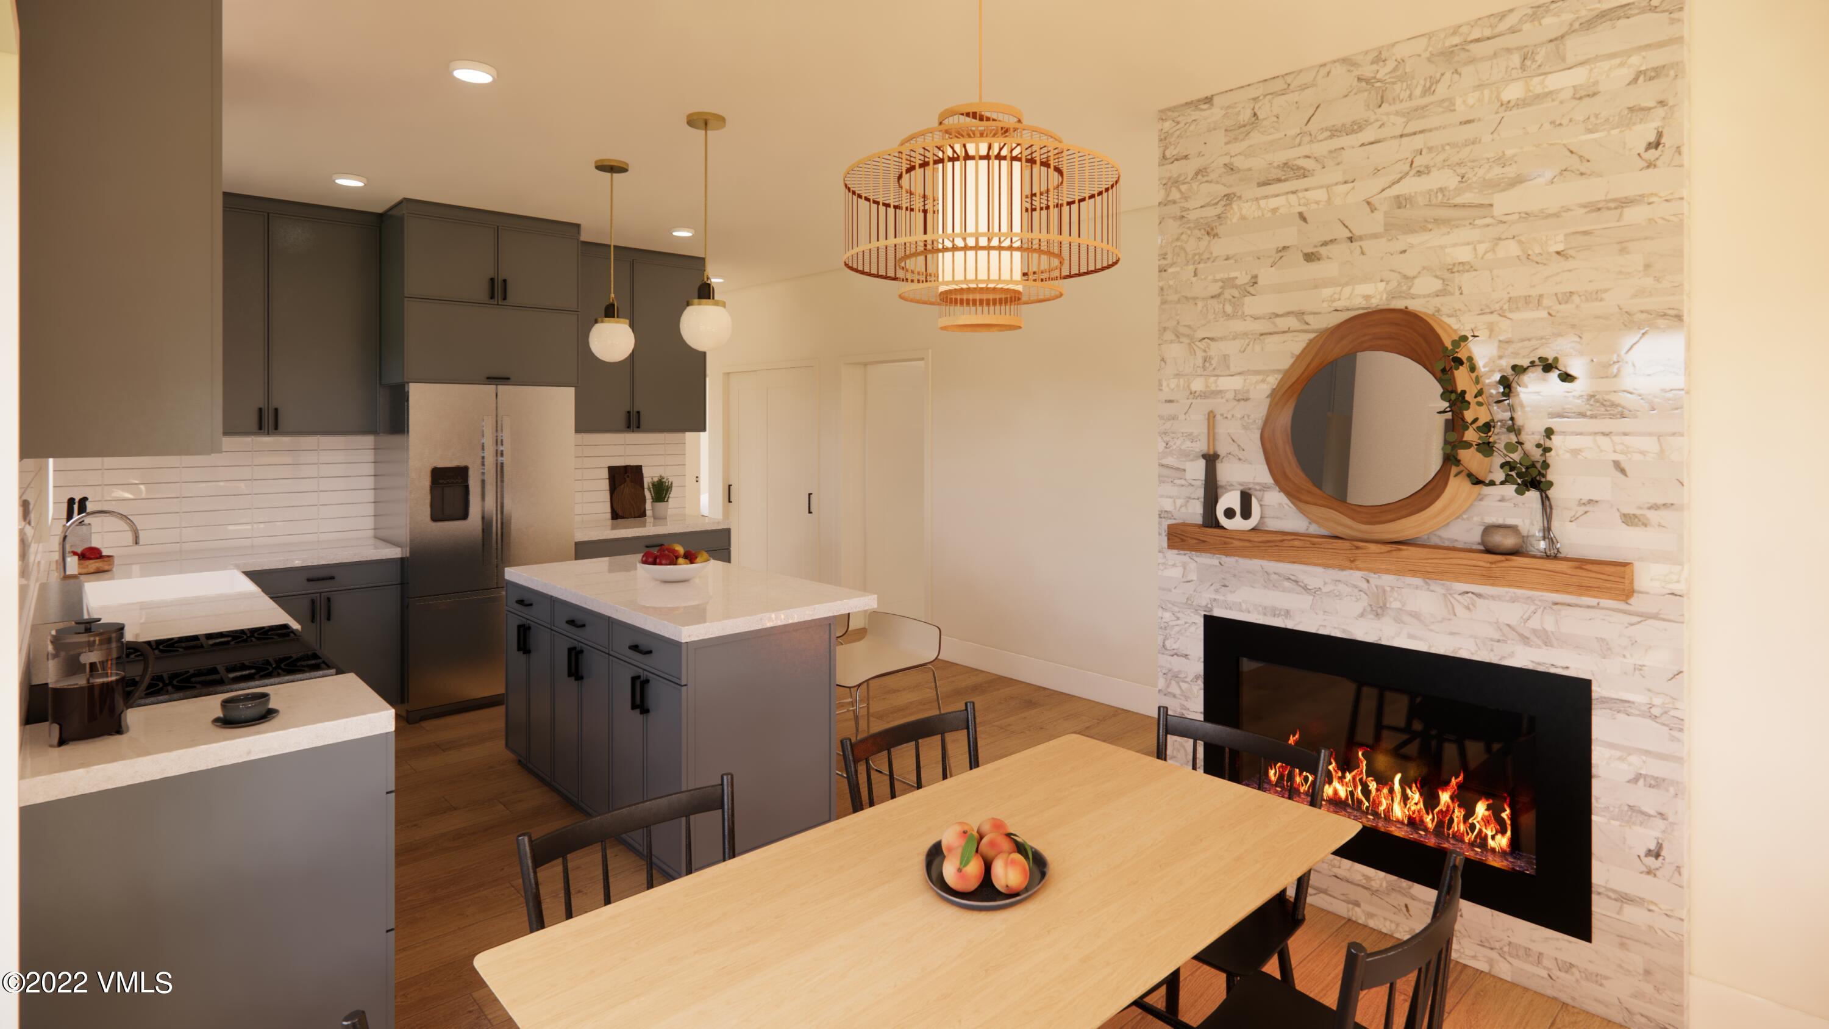
Open-plan kitchen and dining area with dark cabinets, large windows, and a marble fireplace.
Open-plan kitchen and dining area with a white island, wood table, and marble fireplace wall.
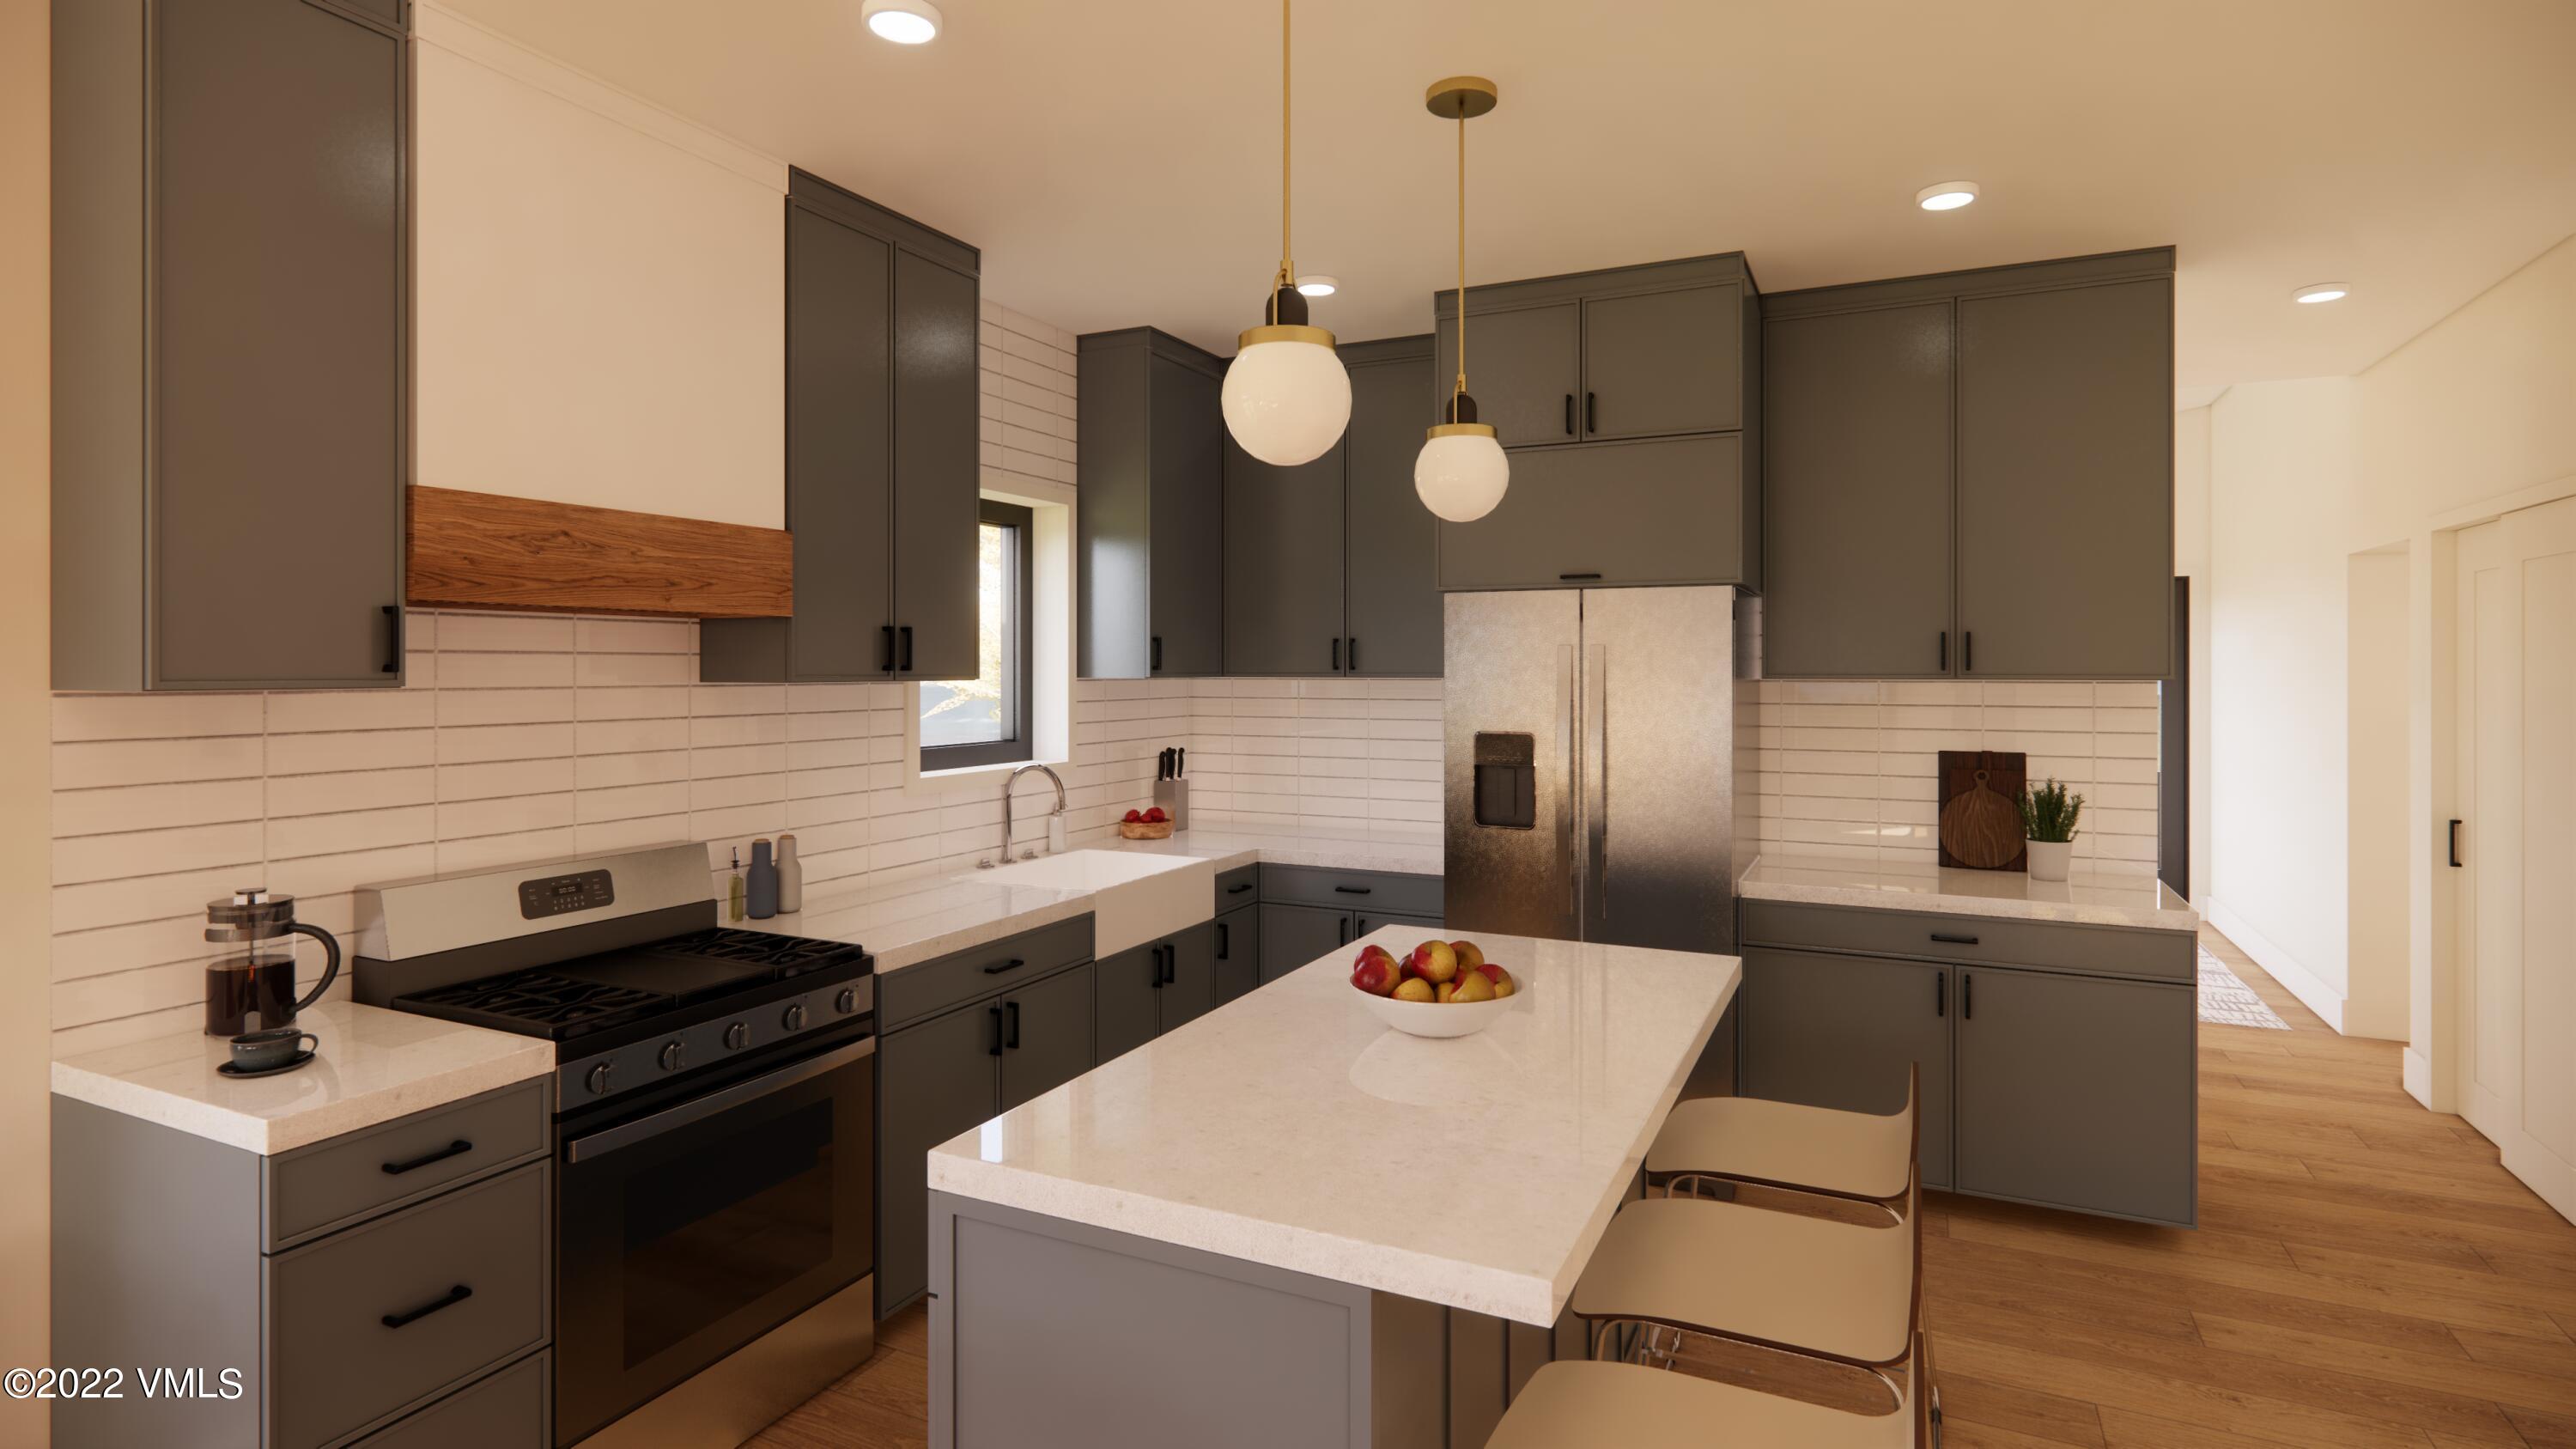
Modern kitchen with dark gray cabinets, stainless steel appliances, and a large stone island with seating.
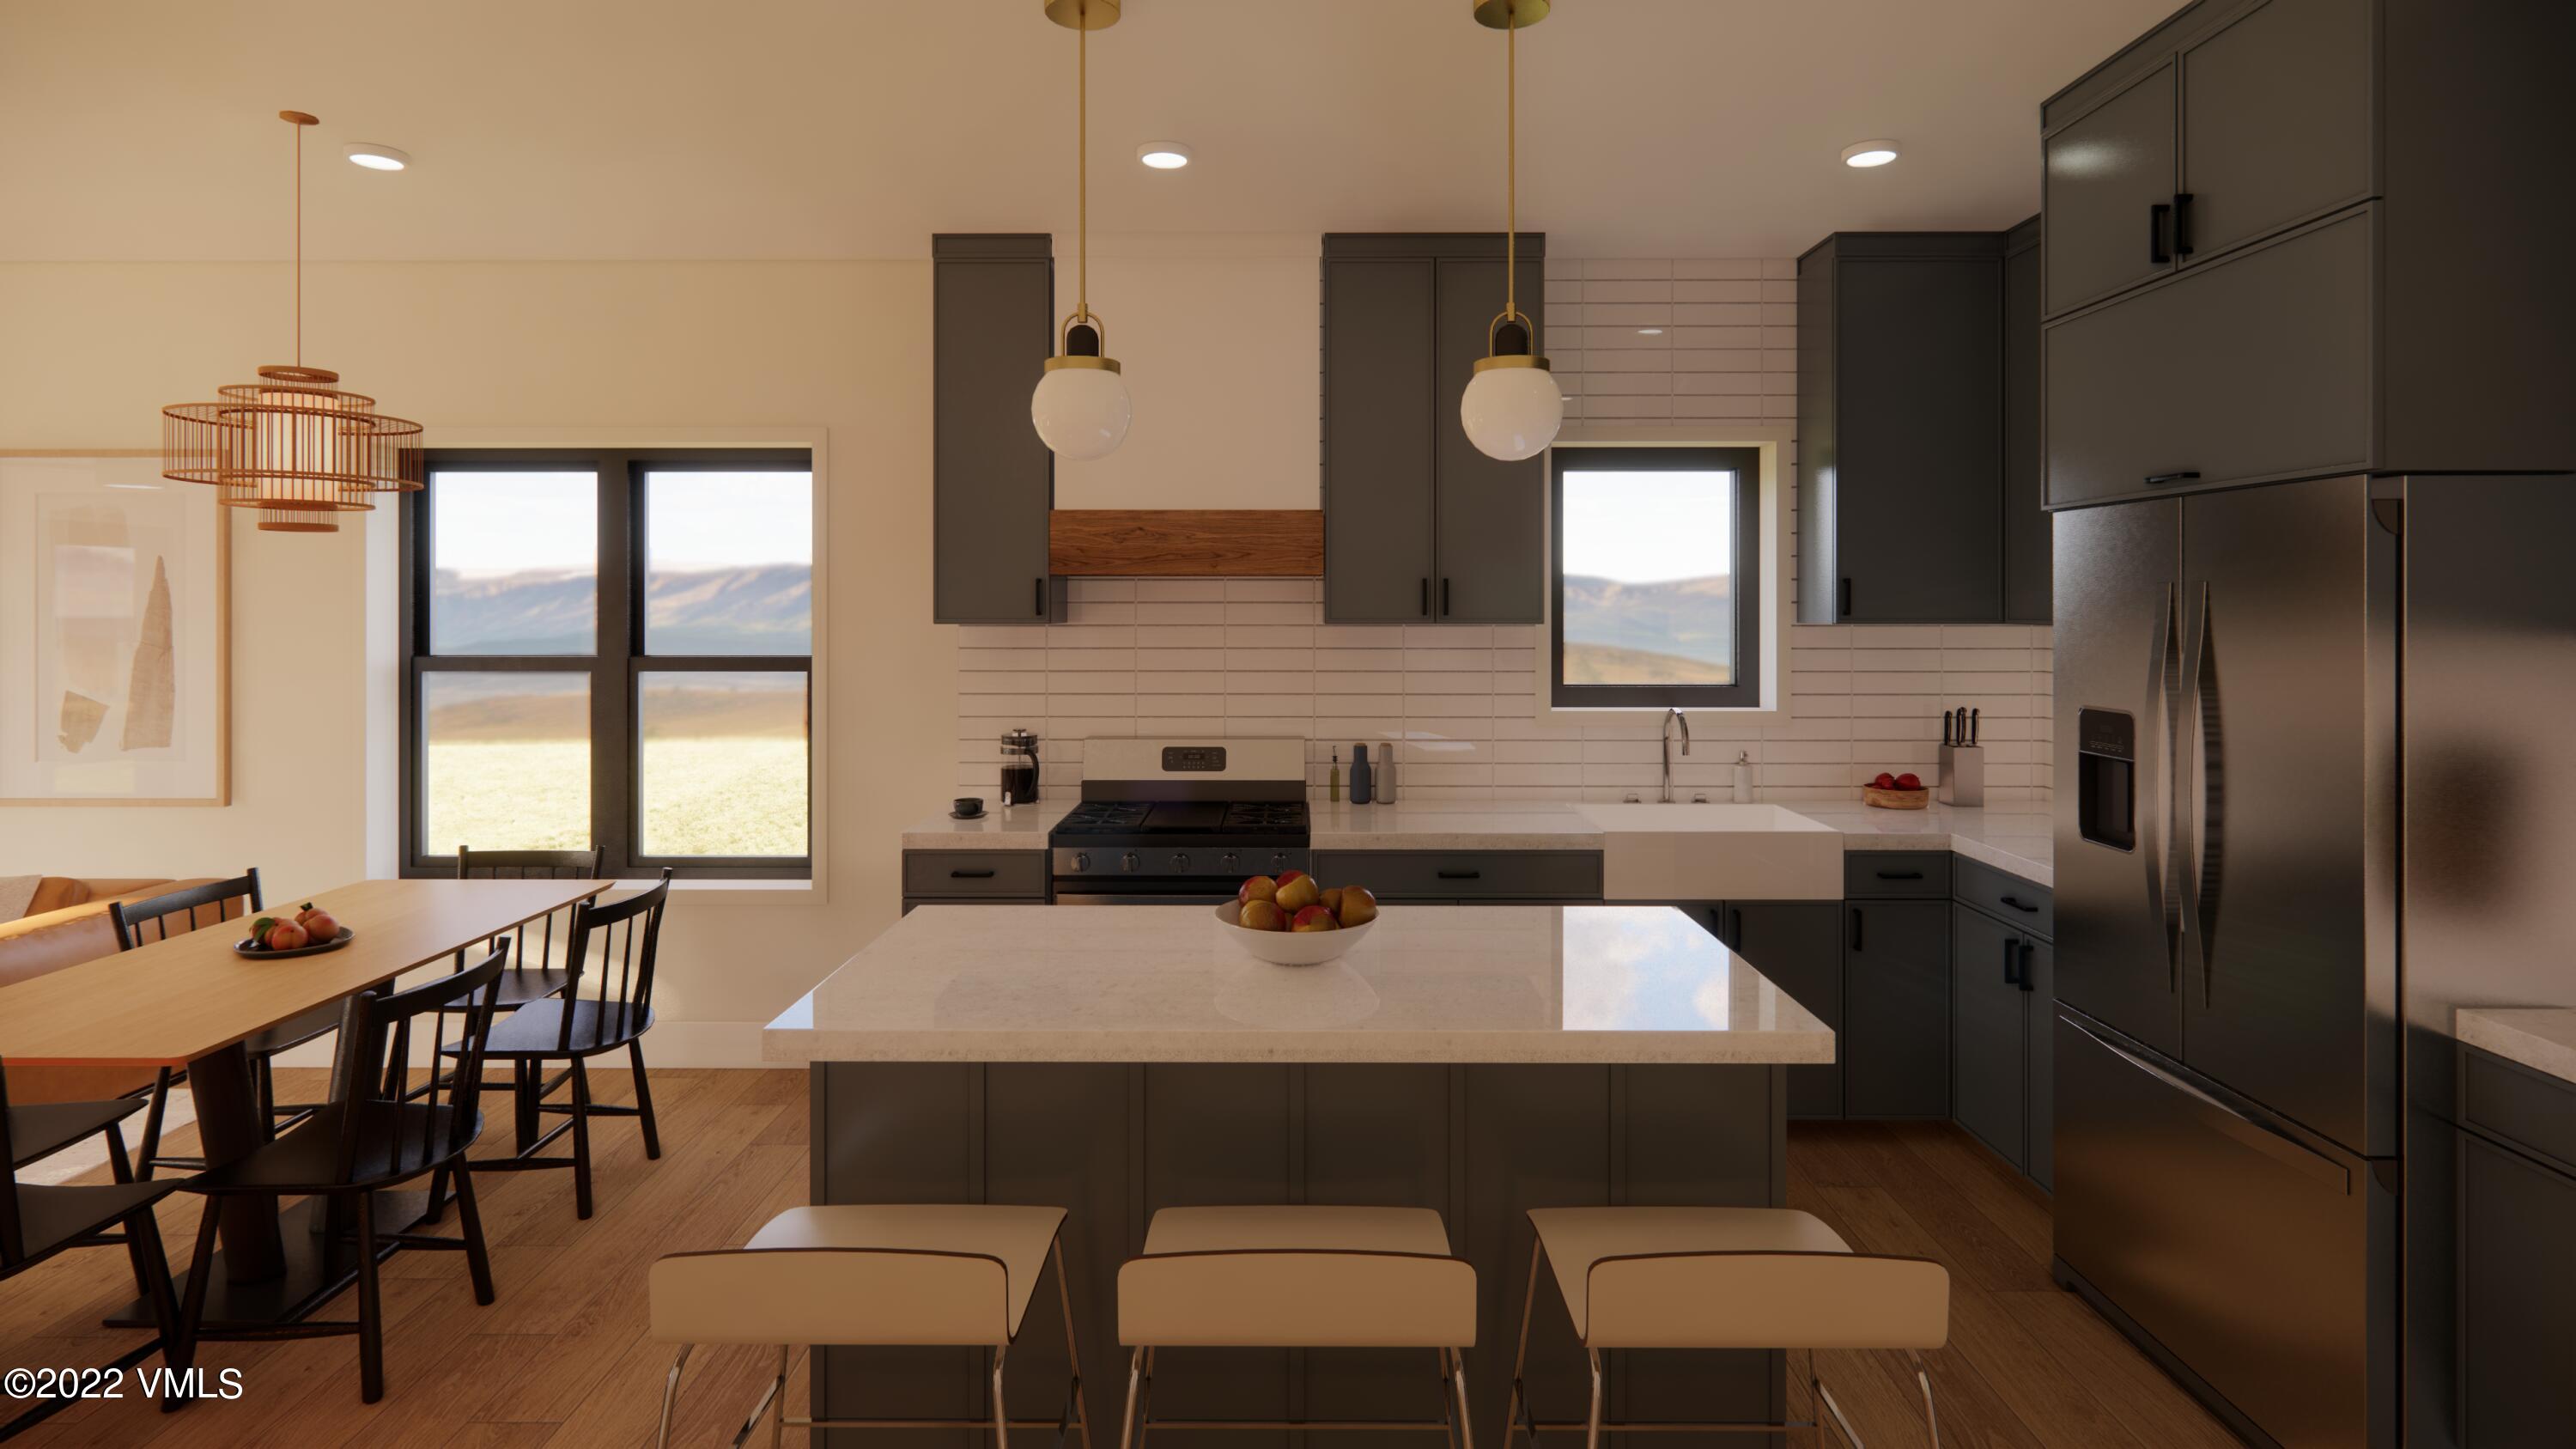
Modern kitchen with a large island, dark cabinets, stainless appliances, and mountain views through the windows.
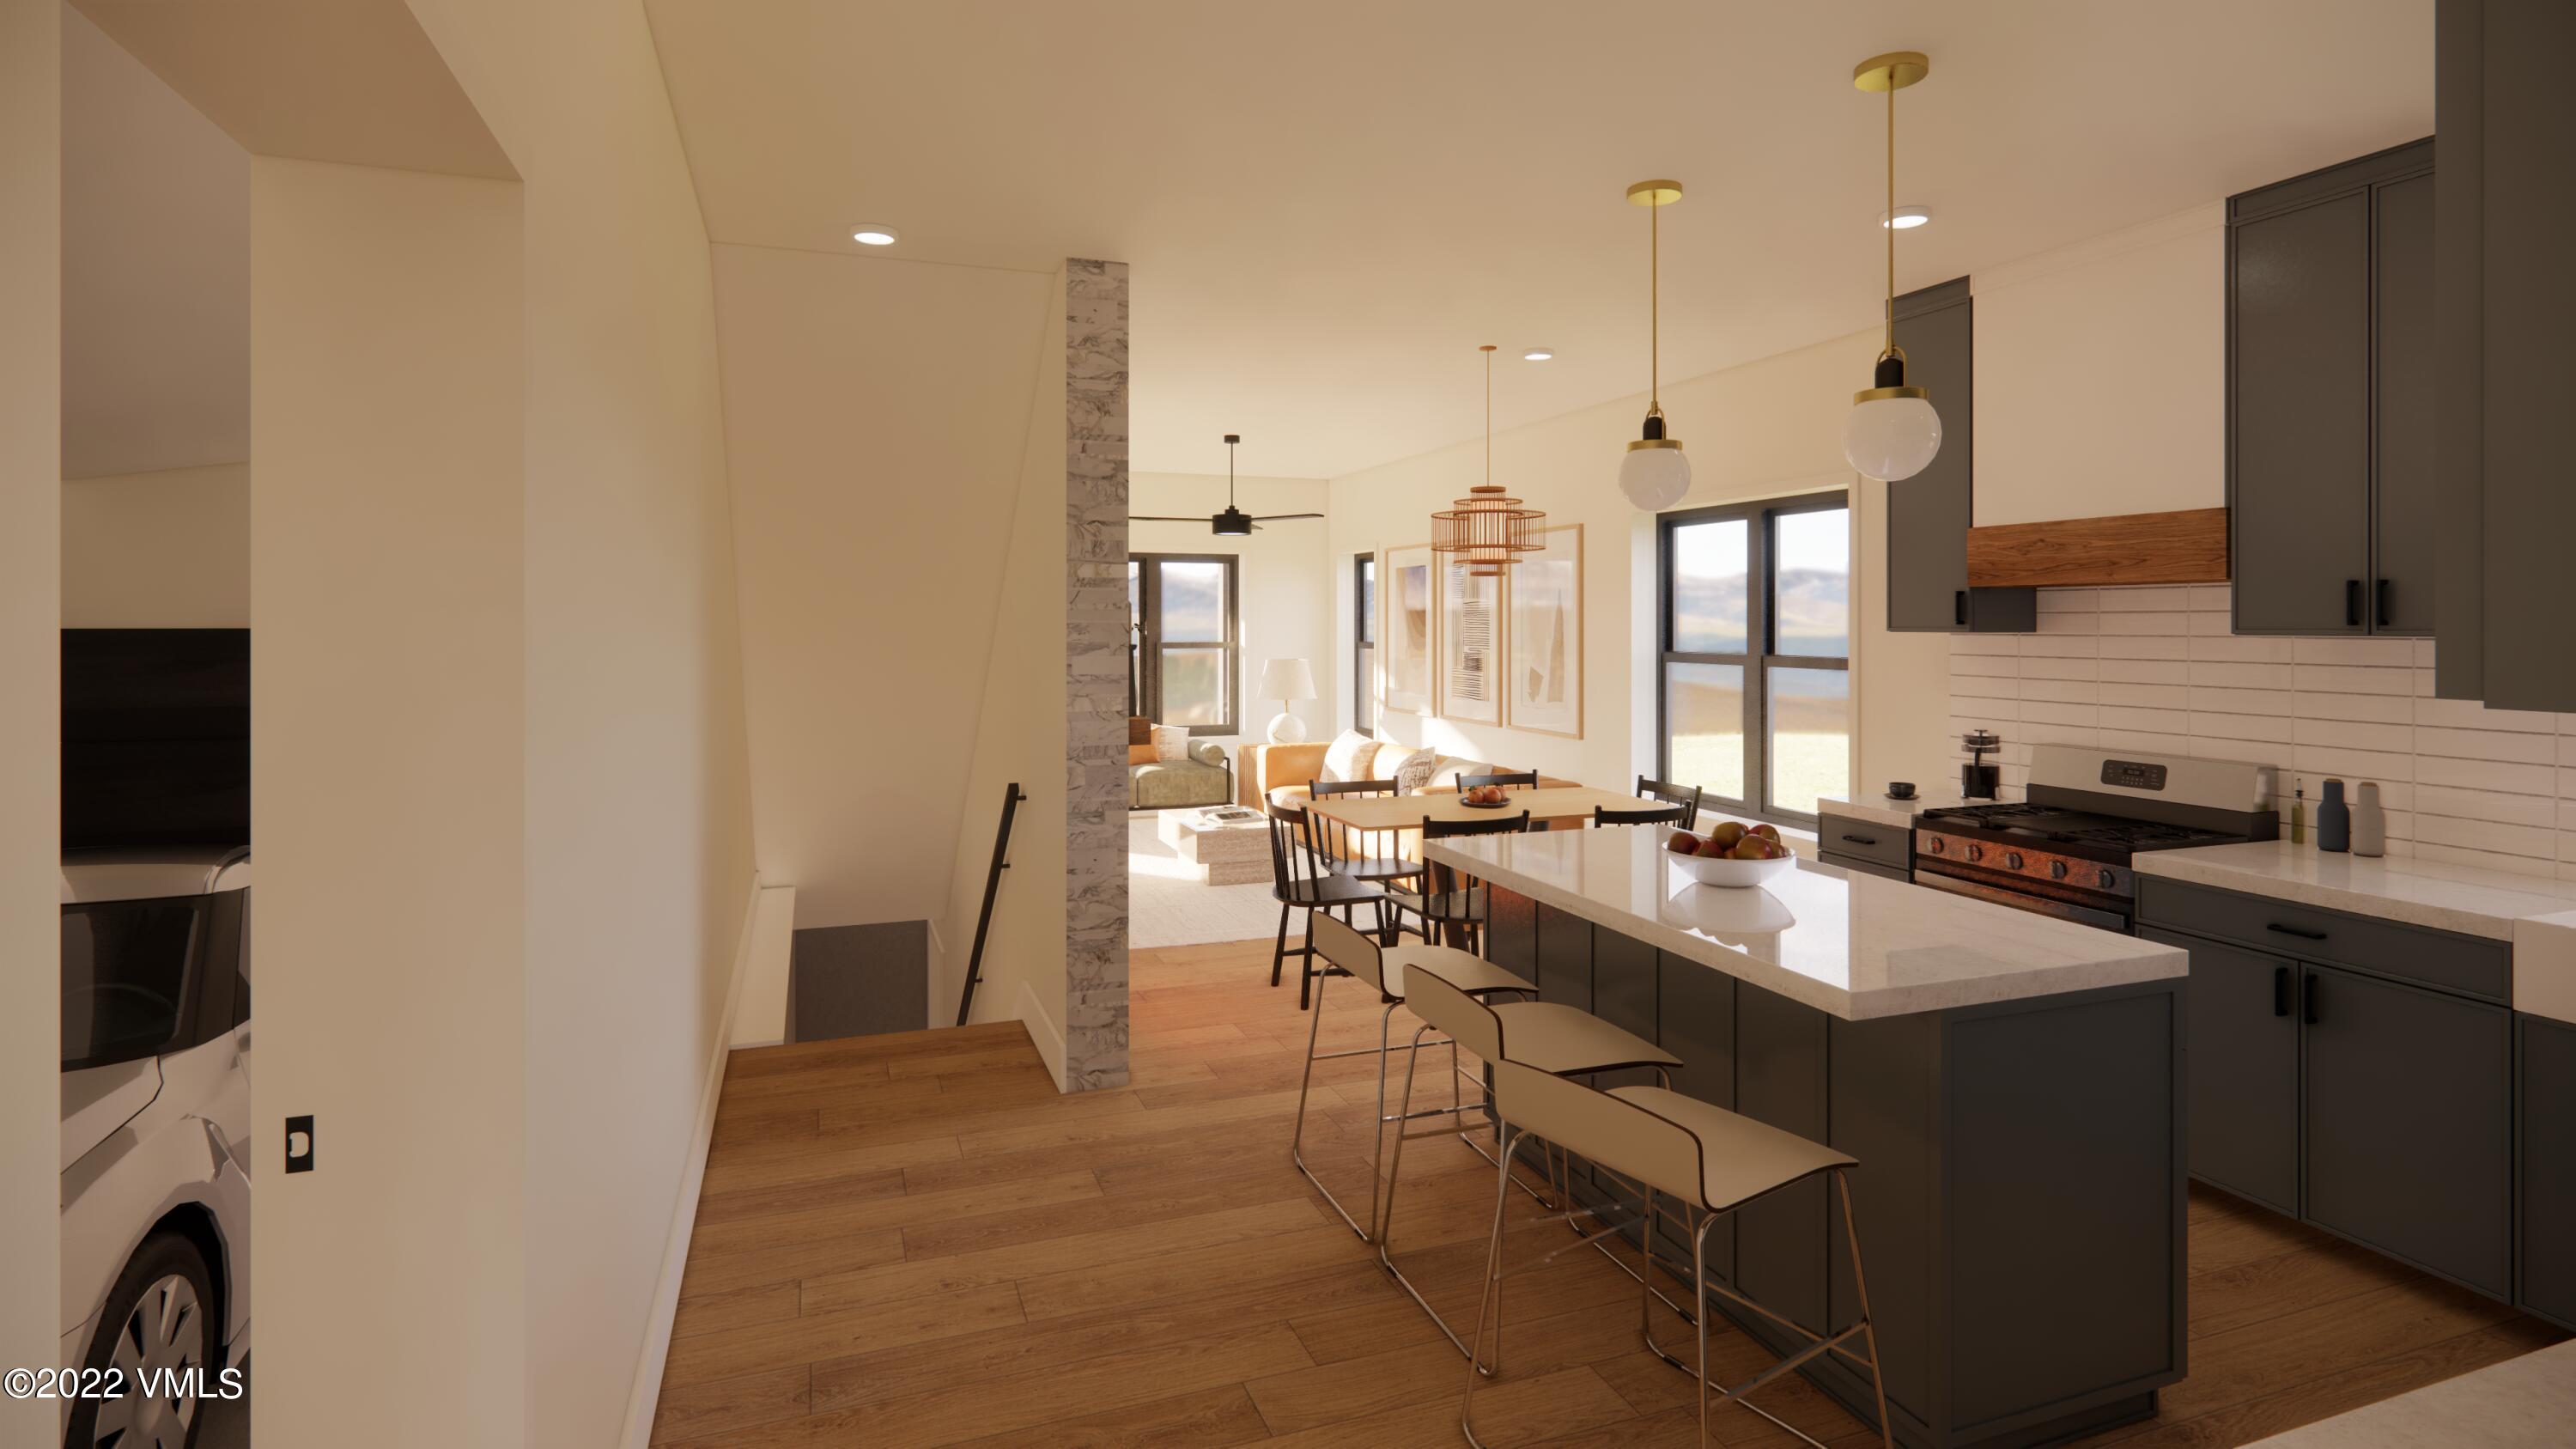
Open-plan kitchen with a large island, dark cabinetry, pendant lights, and dining and living areas beyond.
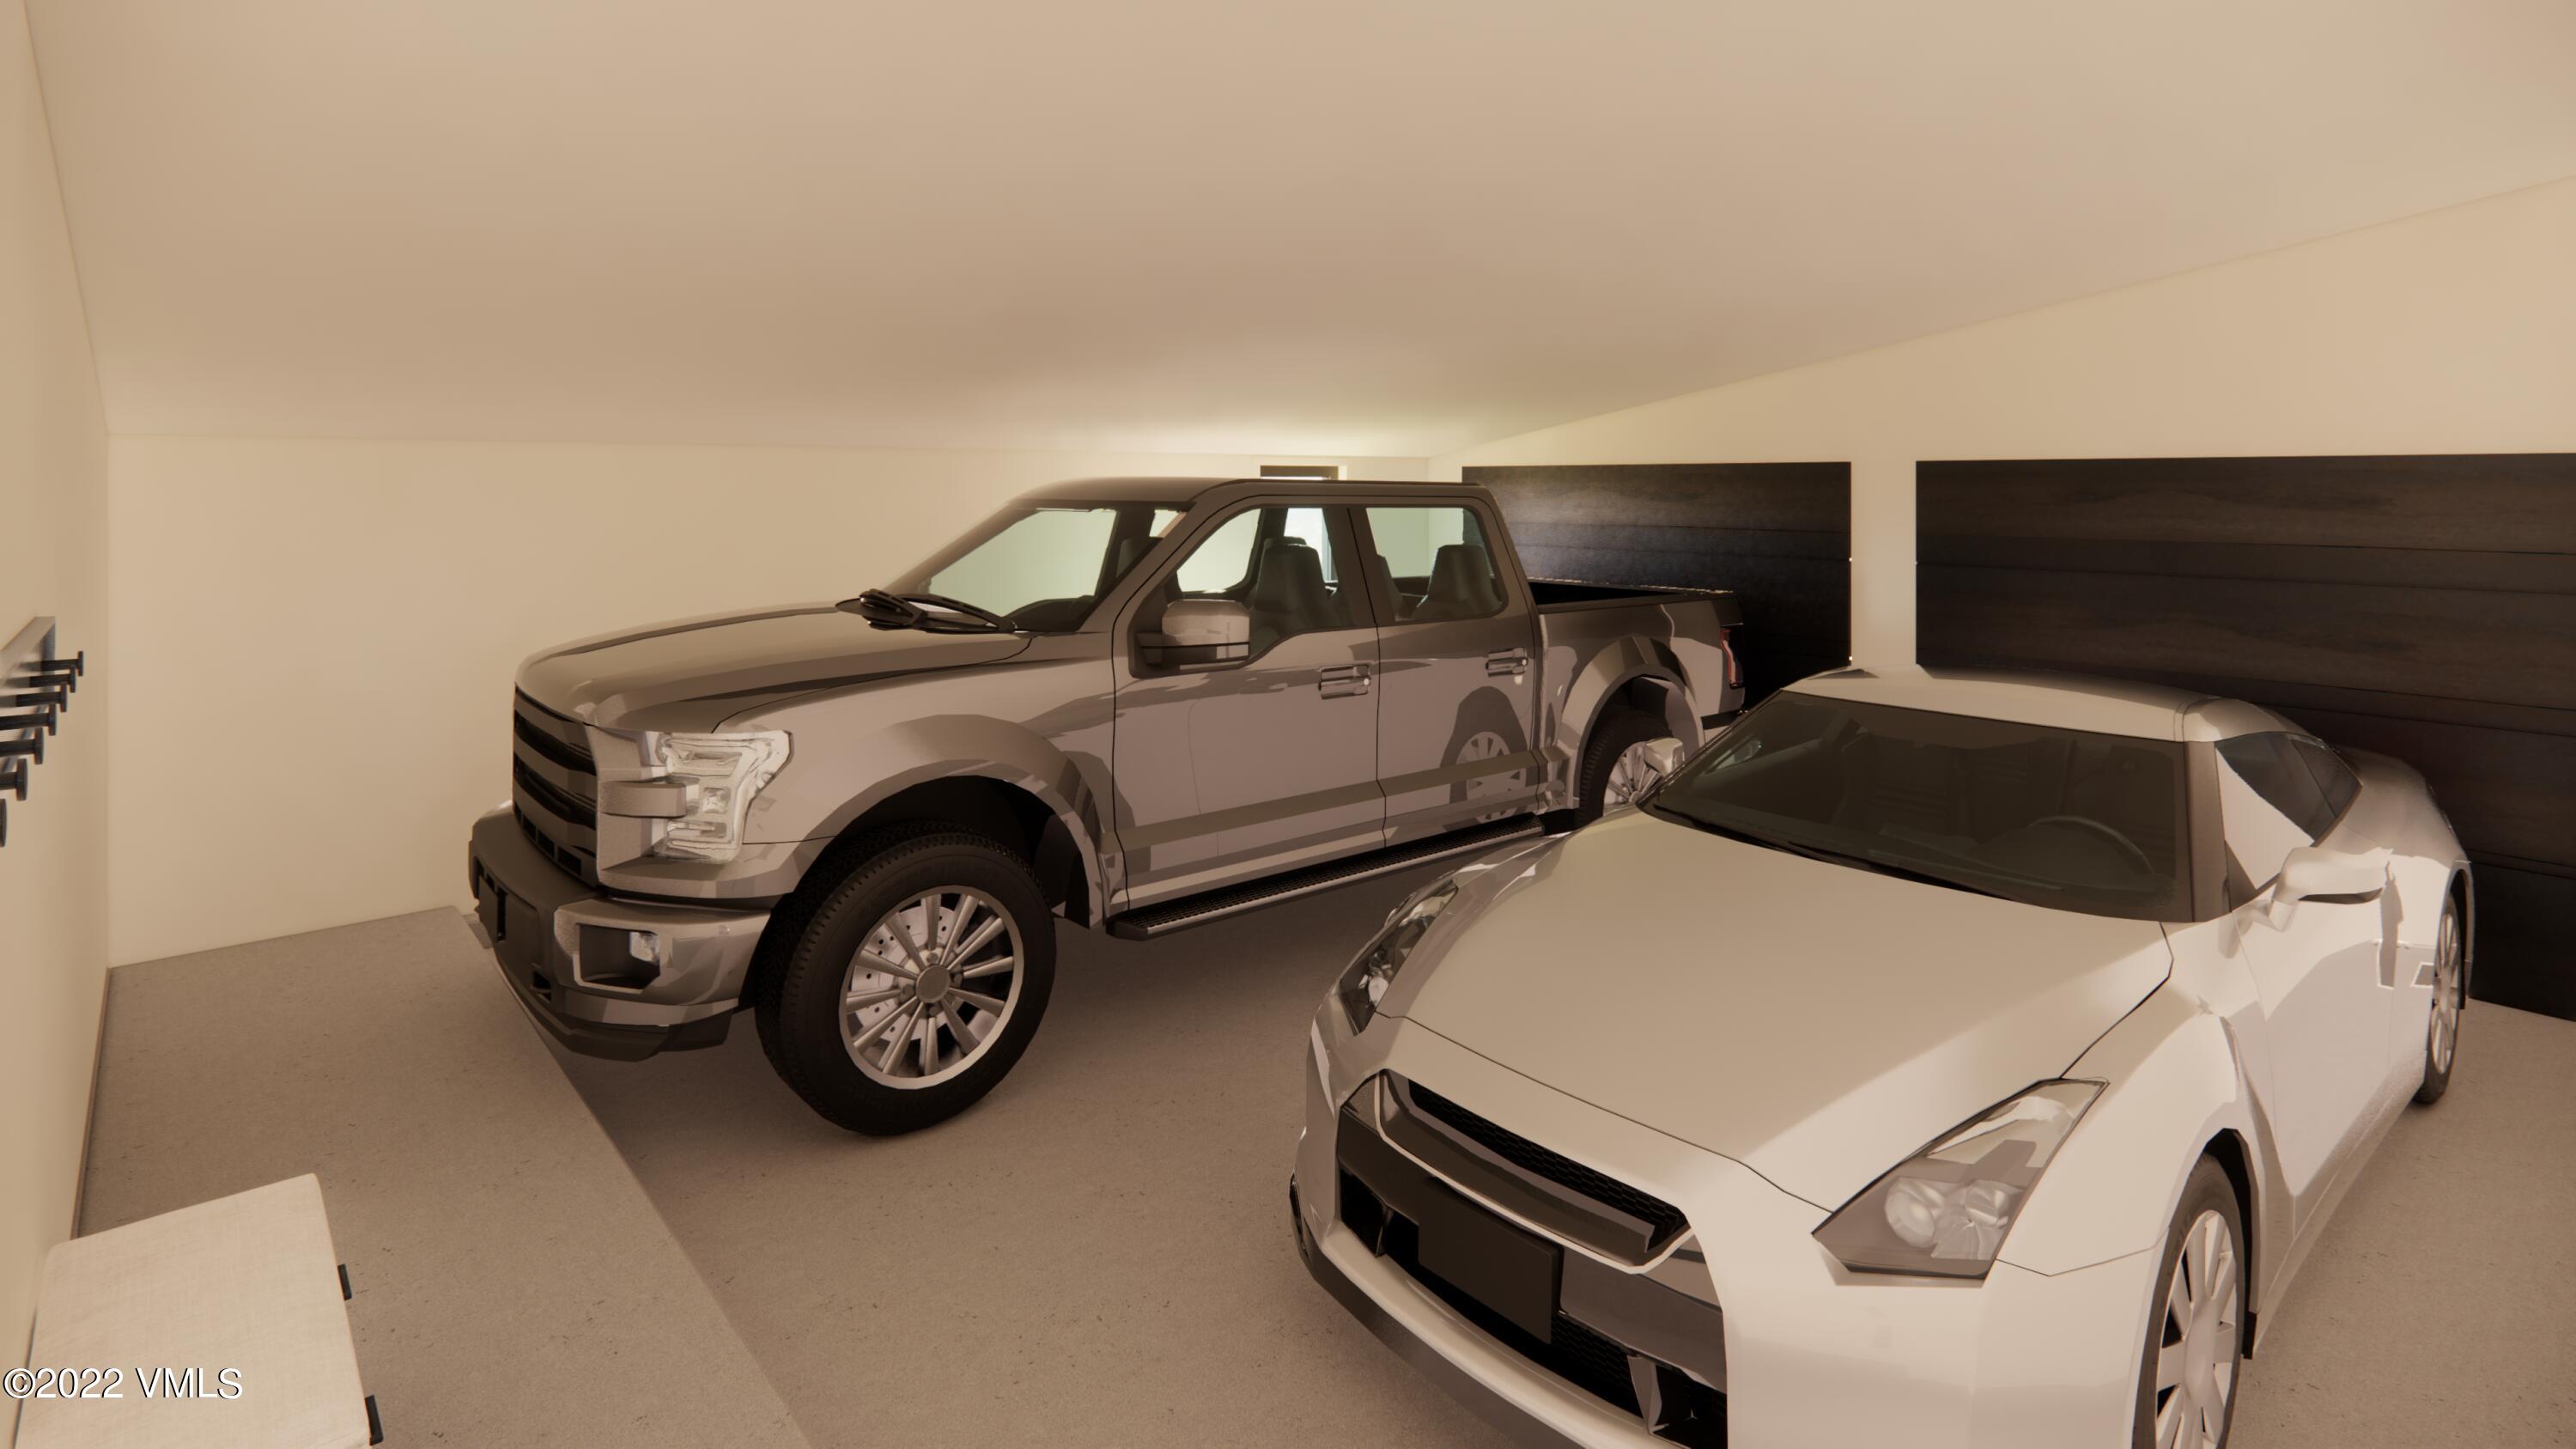
Garage with a gray pickup truck and white sports car parked side by side.
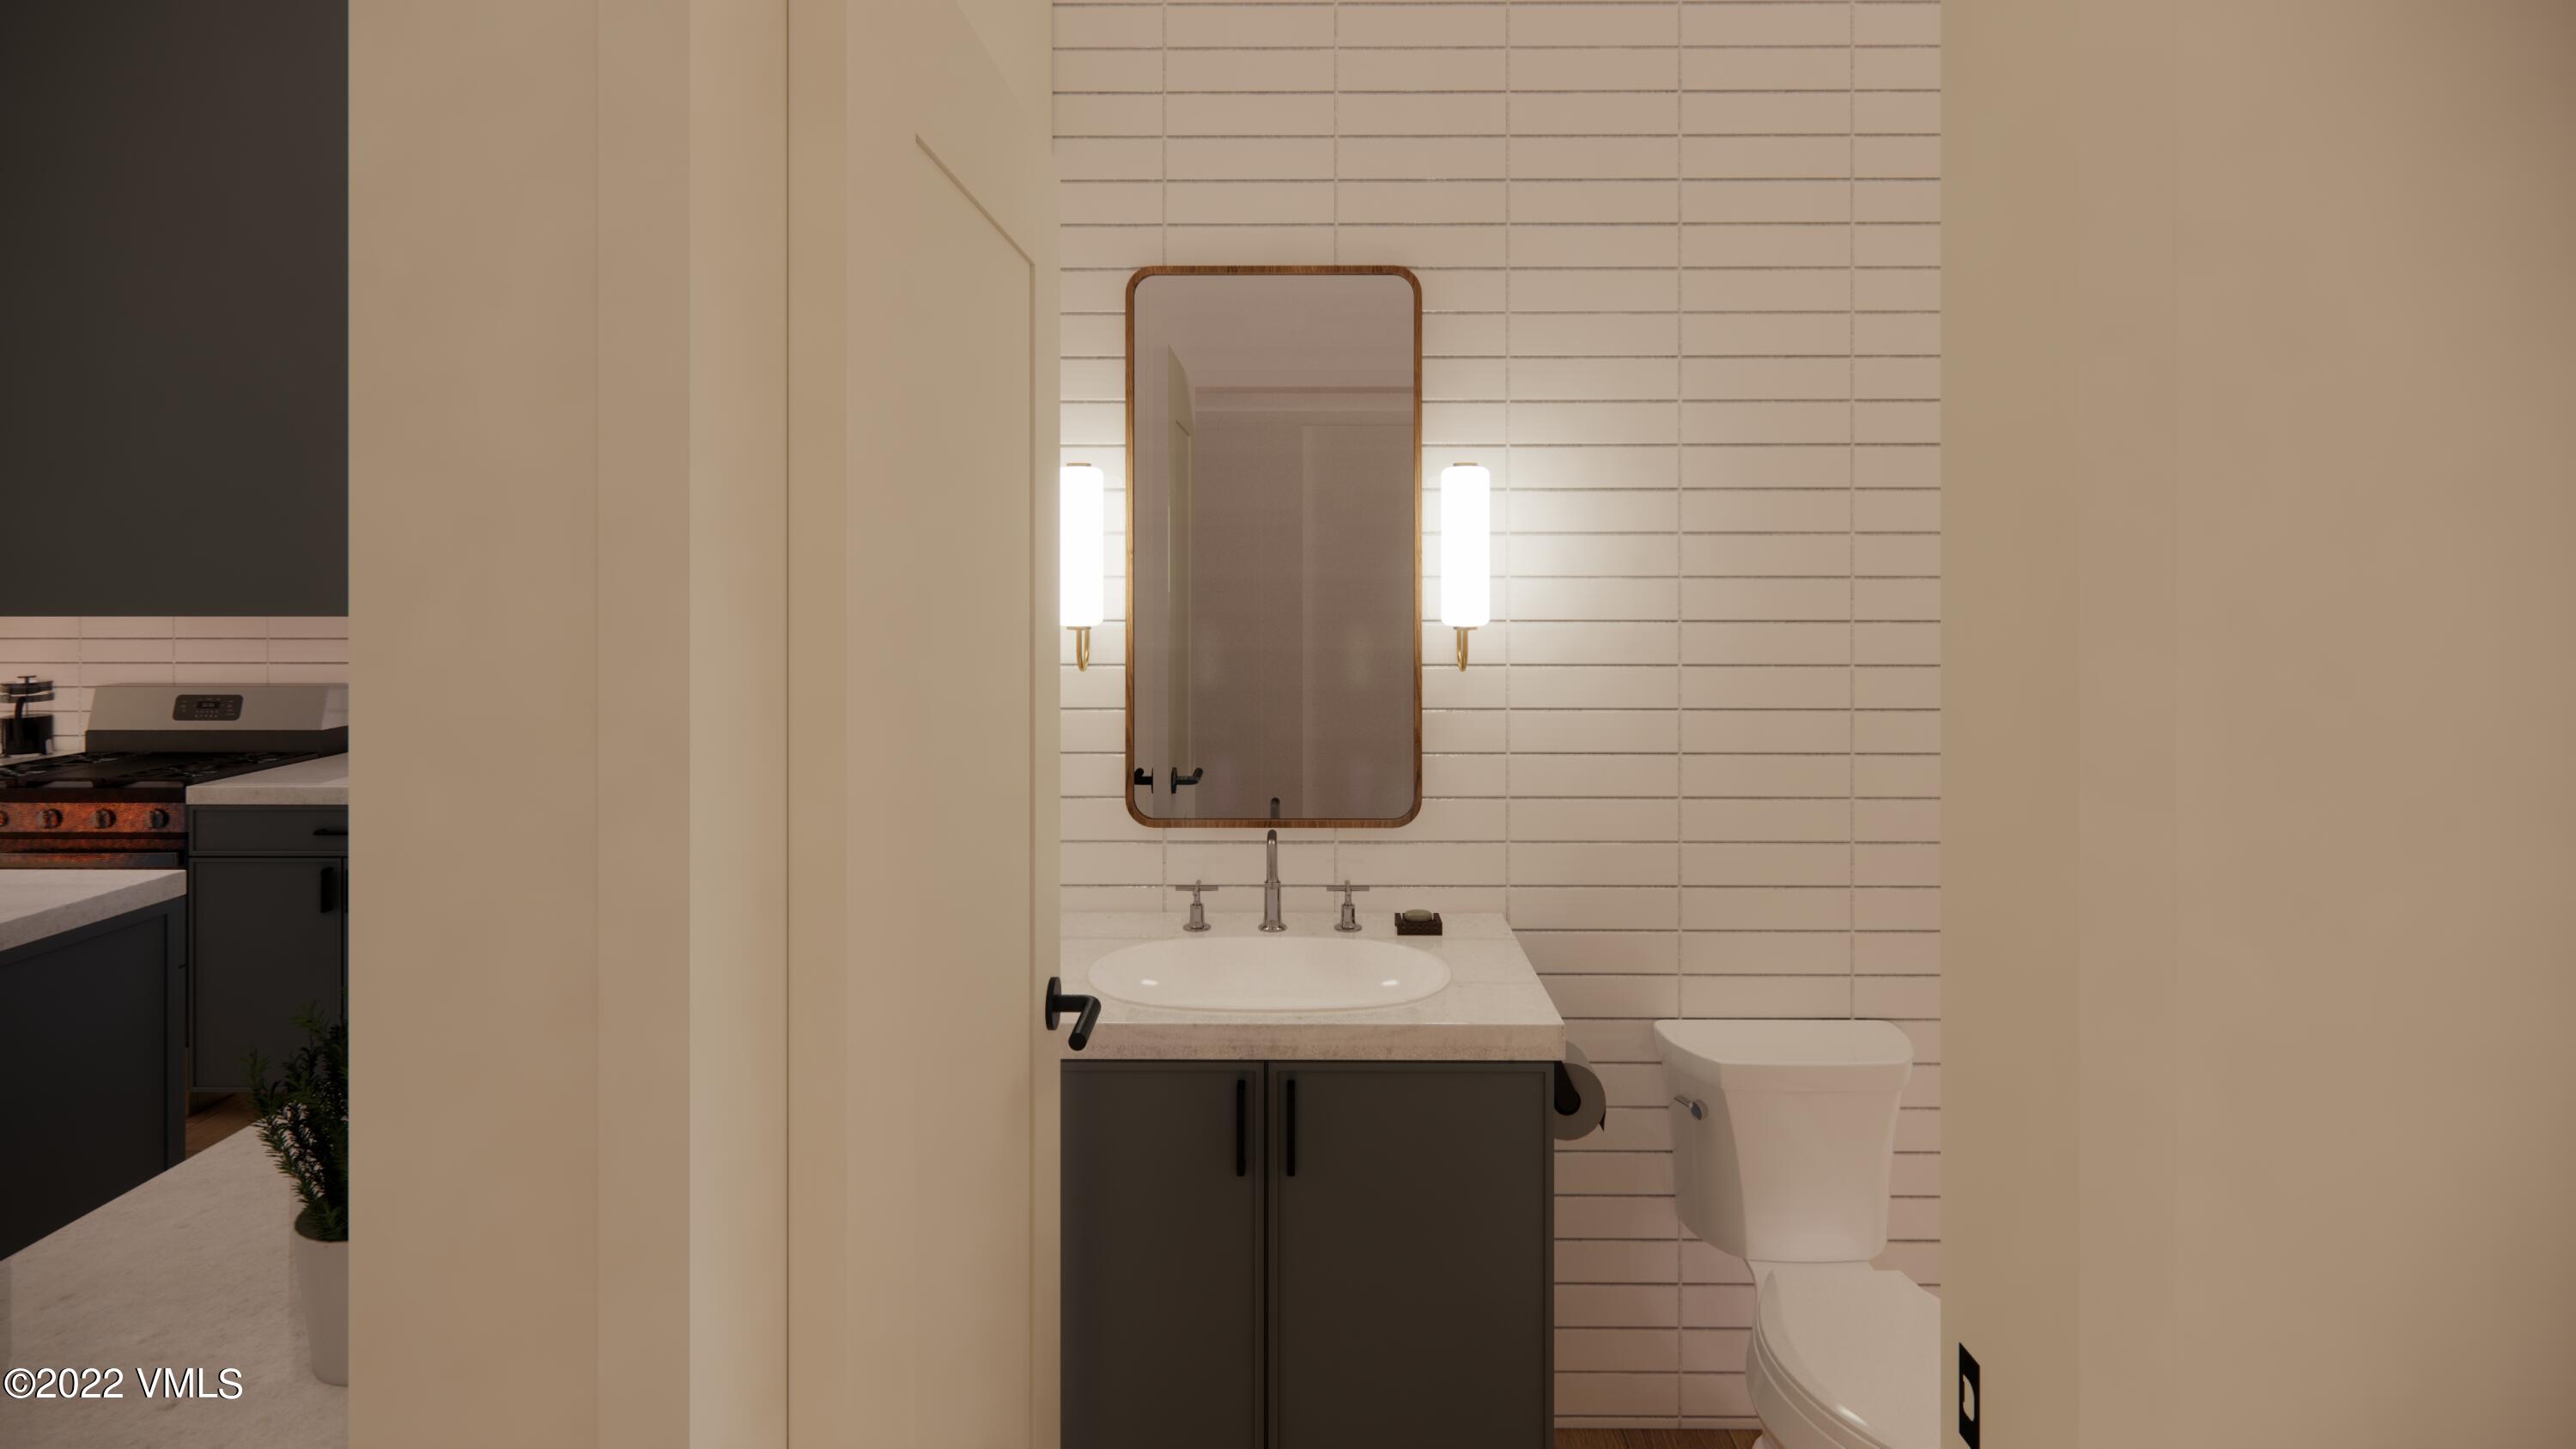
Bathroom with a dark vanity, oval sink, wood-framed mirror, and white tiled walls.
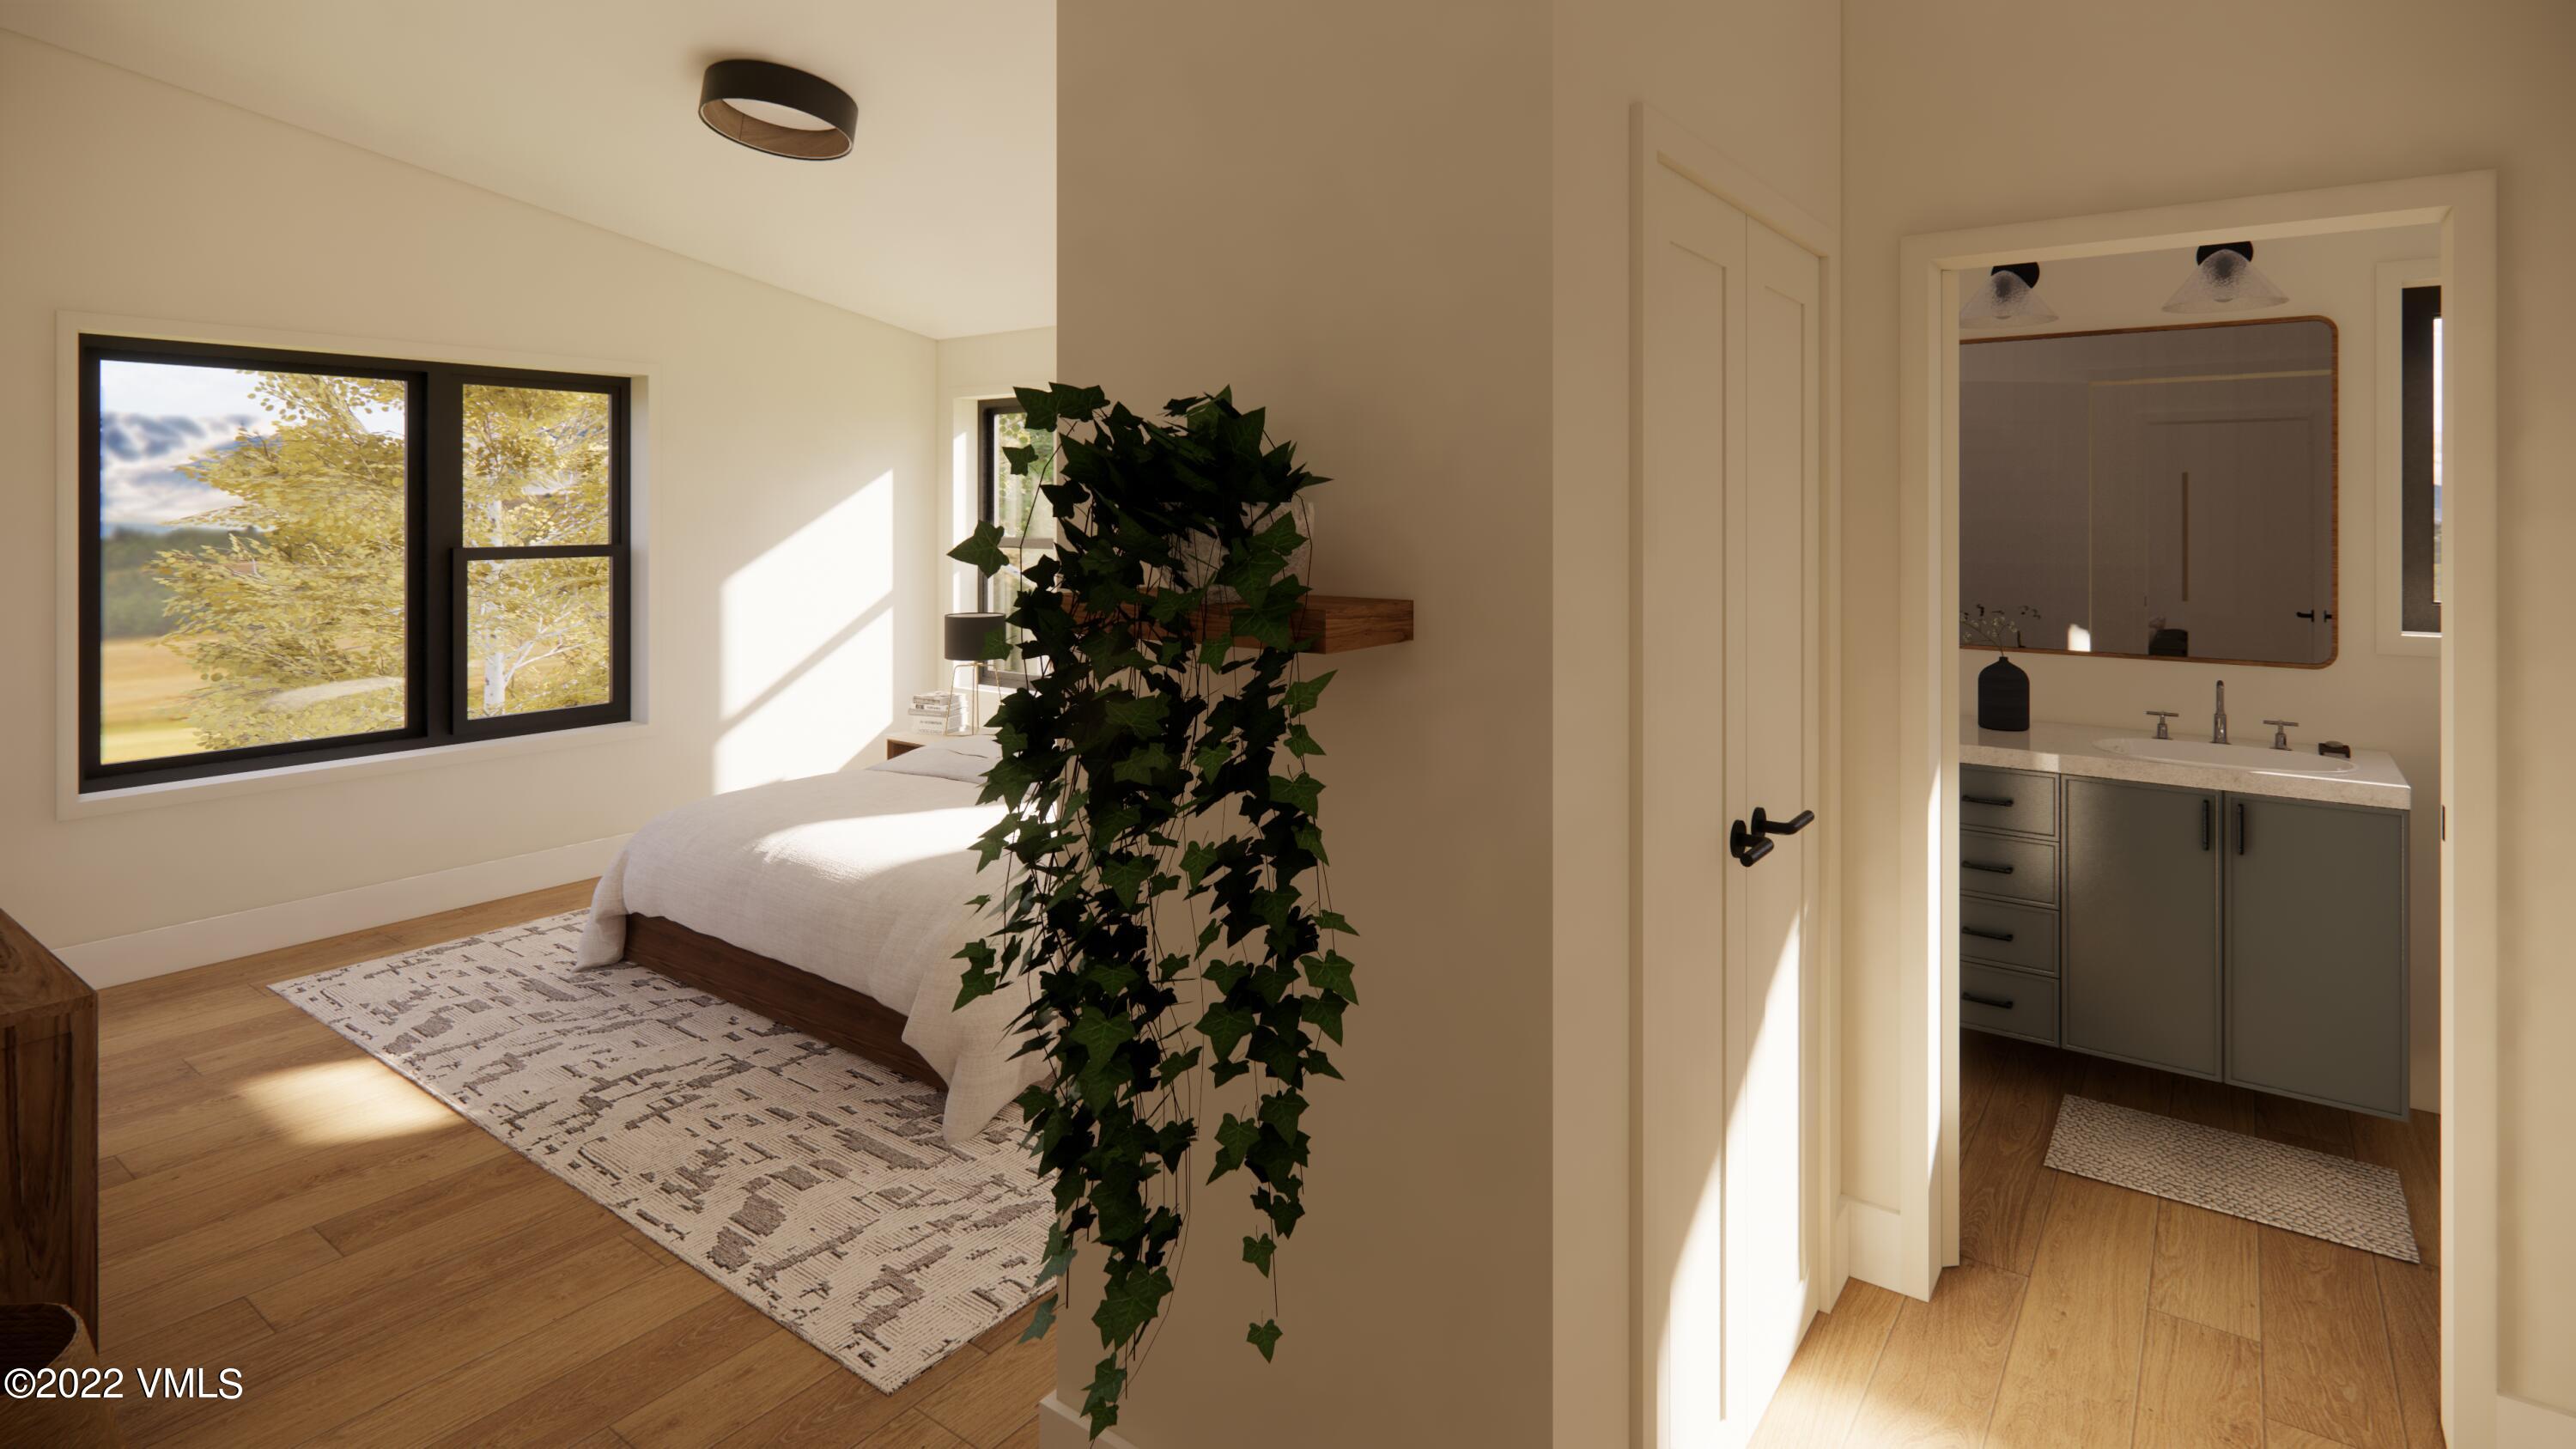
Bedroom with a large window overlooking autumn trees, and an open doorway to an ensuite bathroom.
Furnished bedroom with a large bed and windows overlooking autumn trees and mountains.
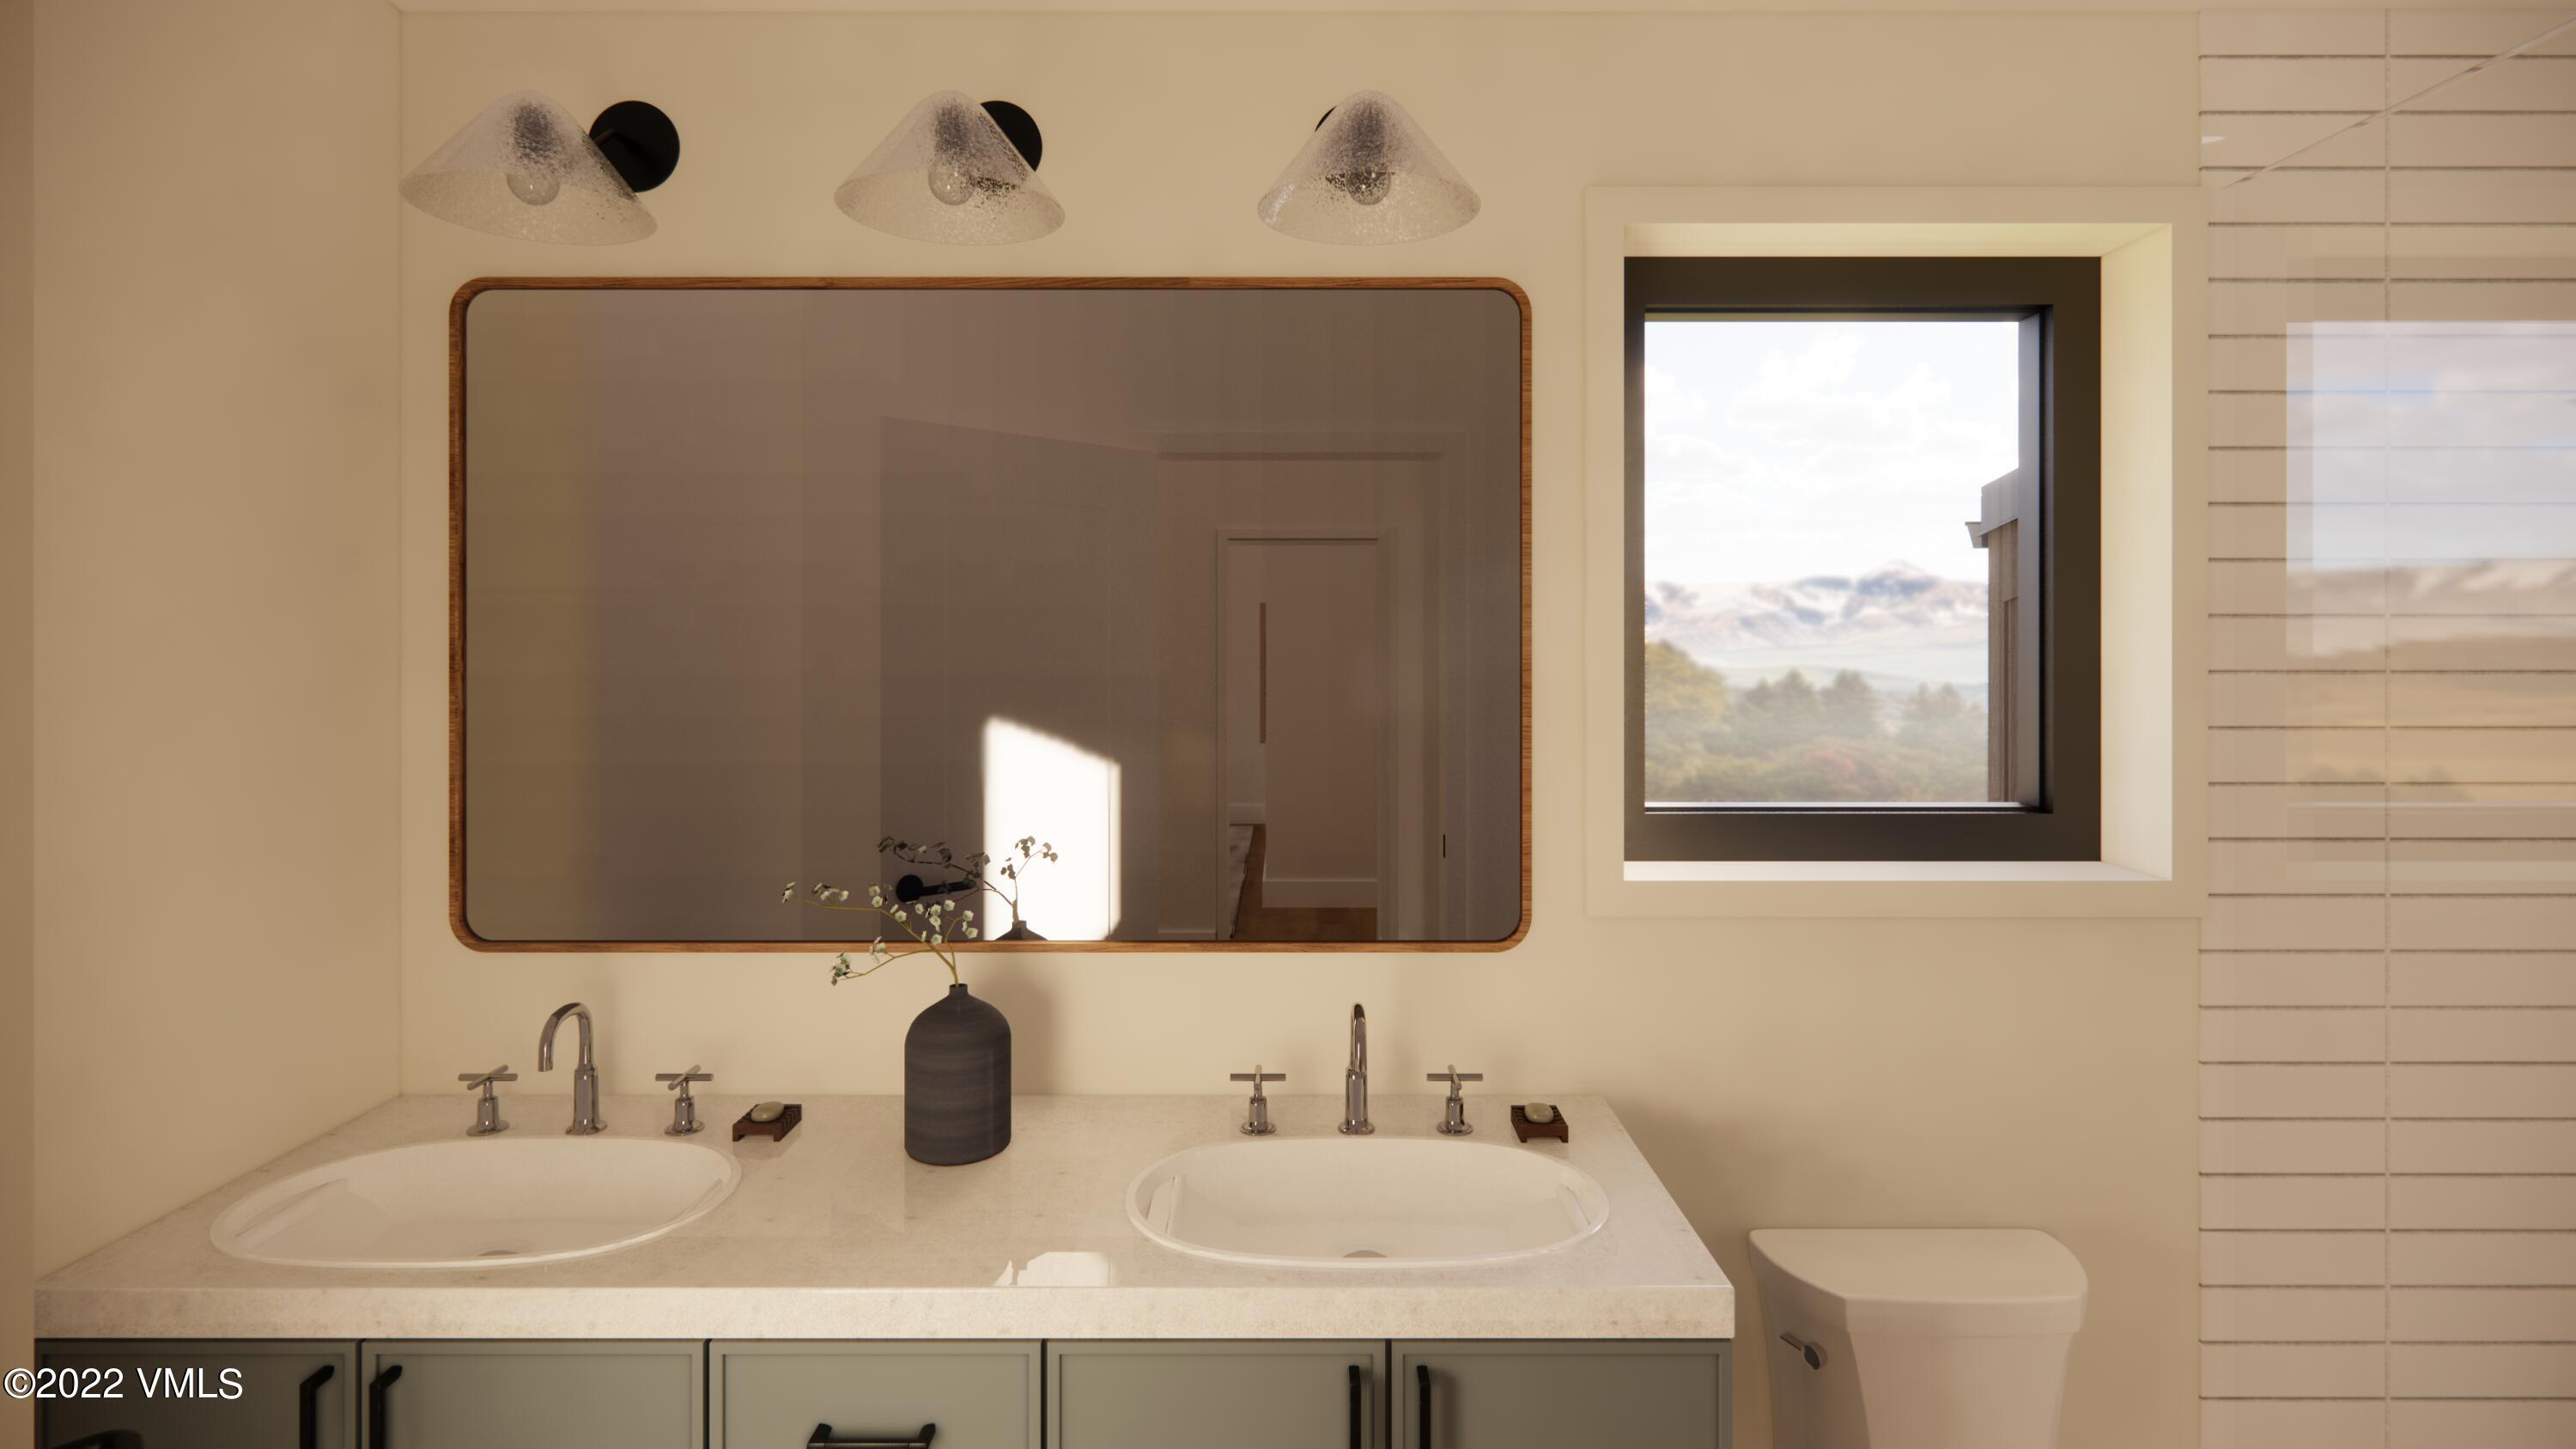
Bathroom with a double-sink vanity and mountain views through the window.
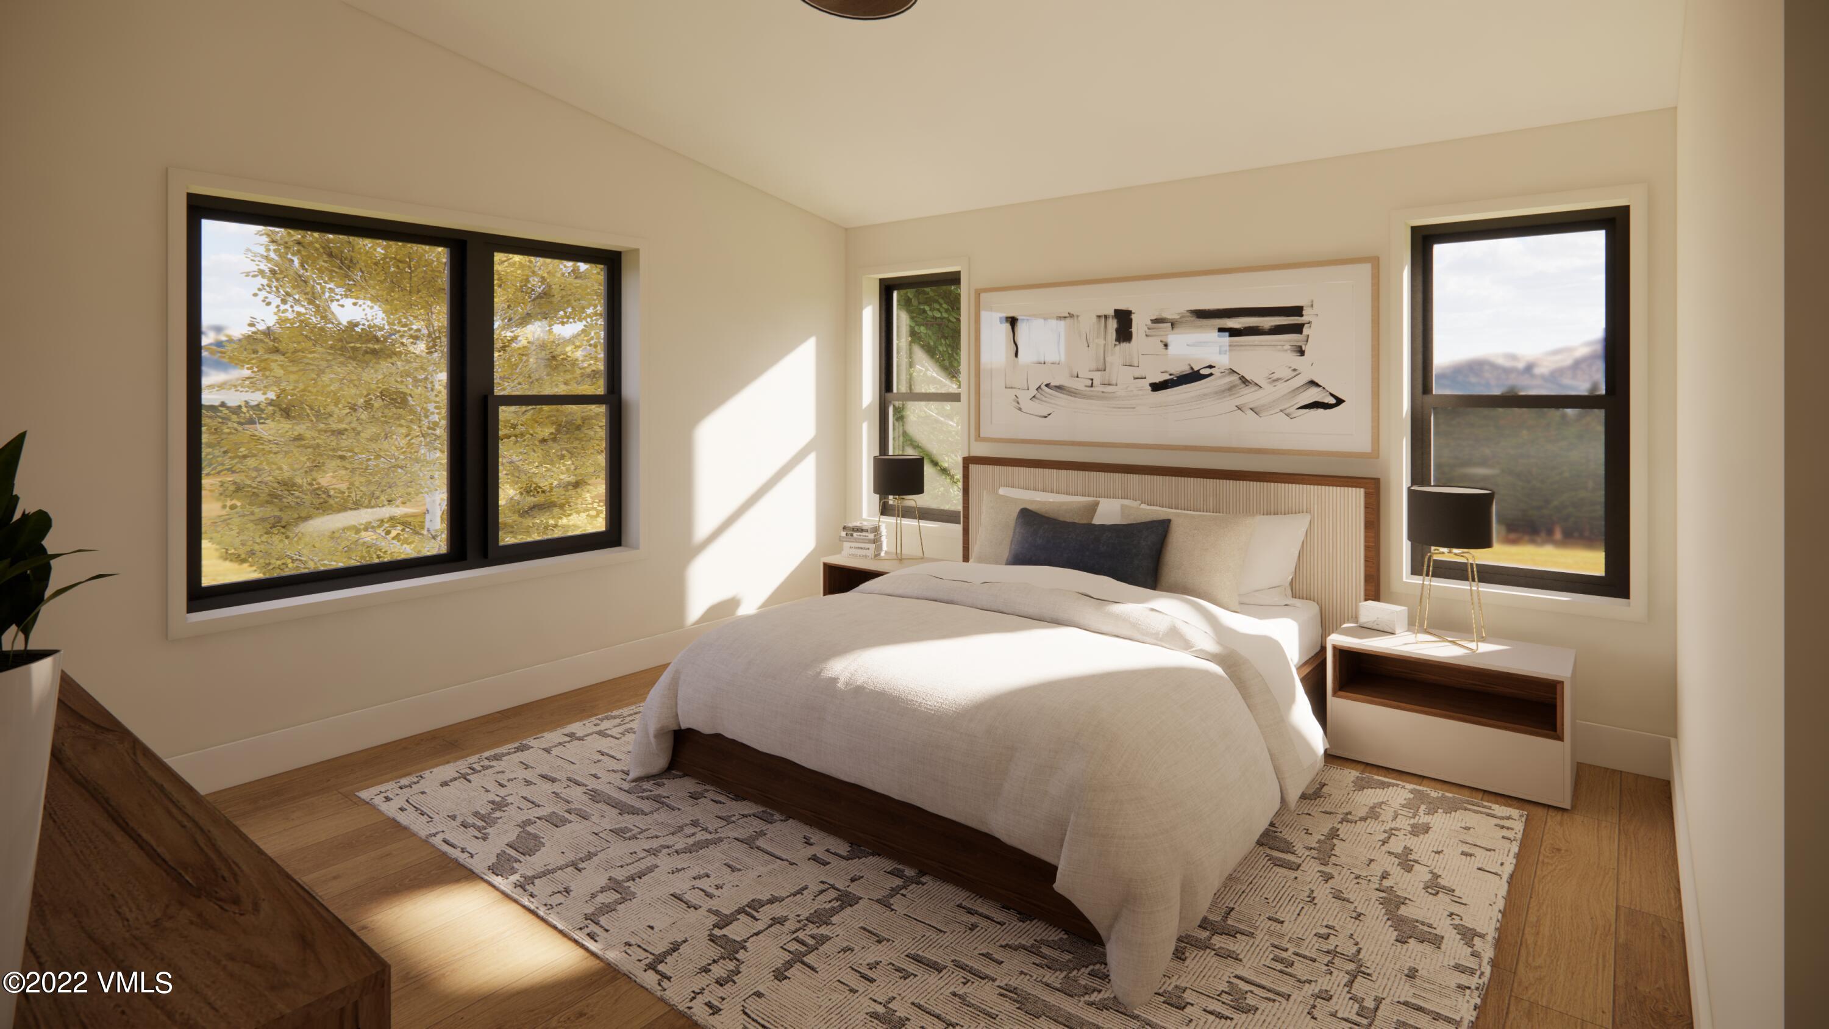
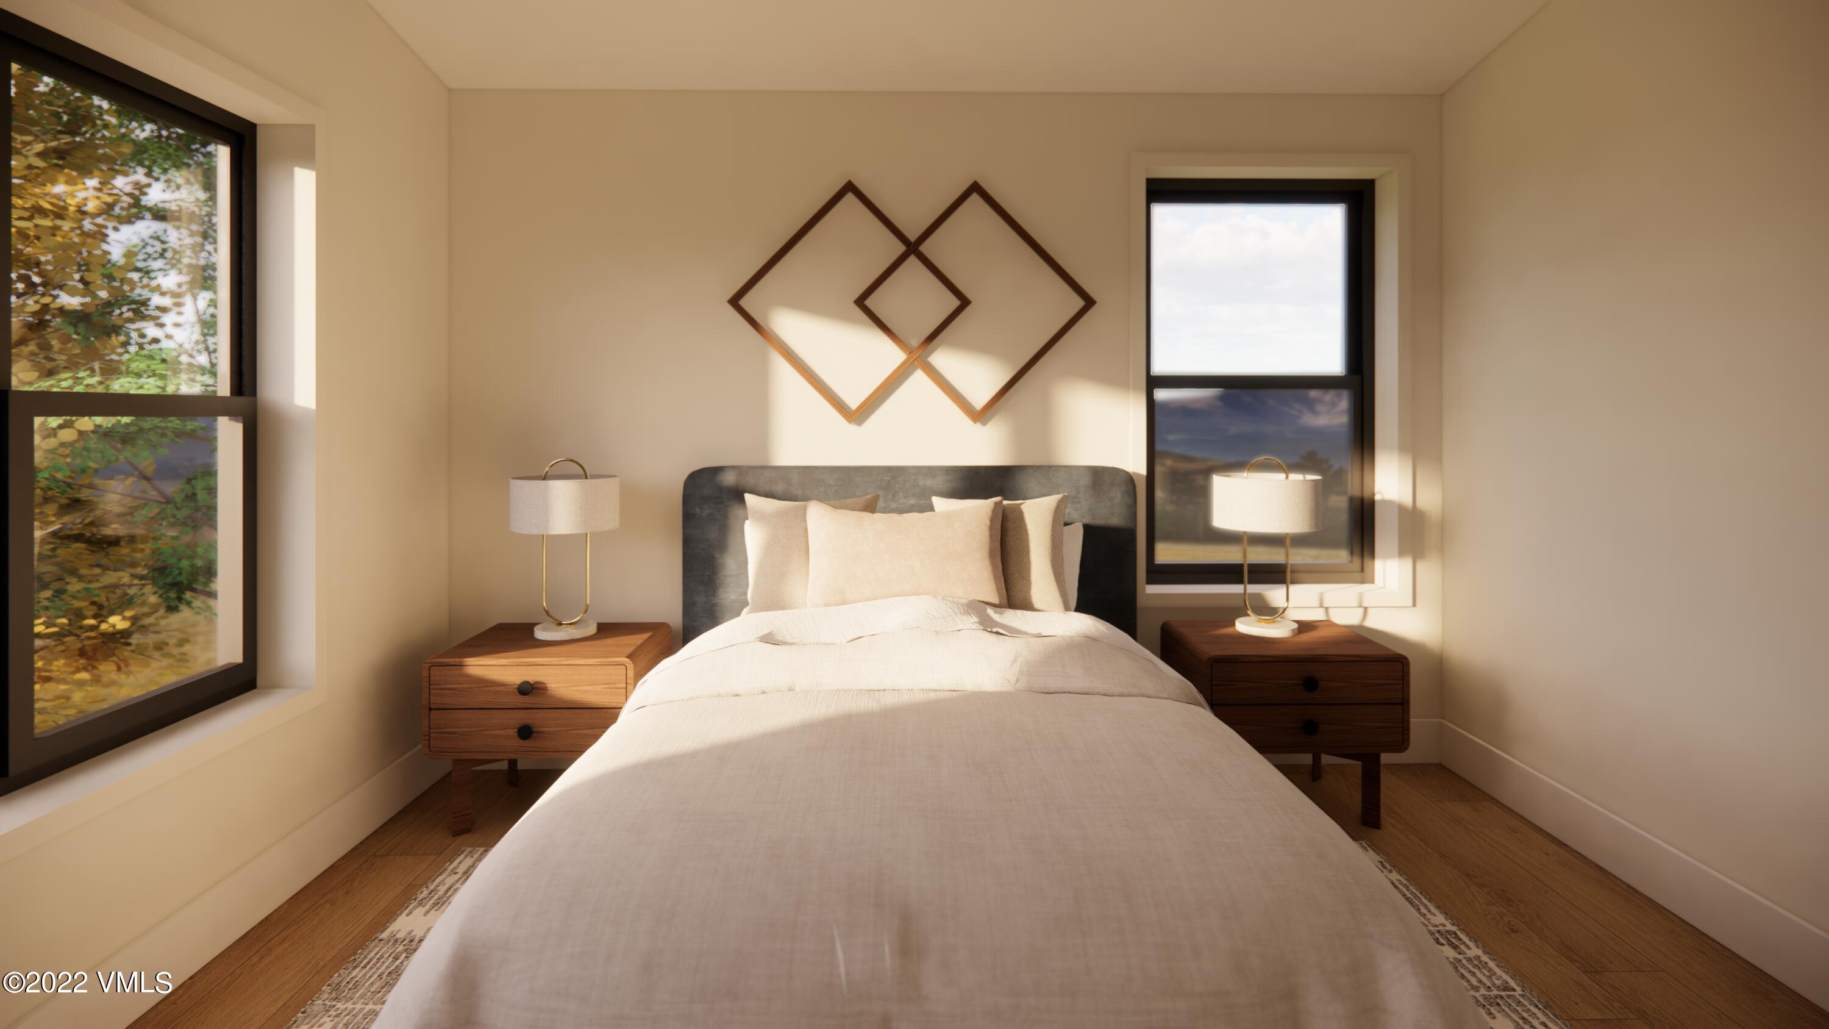
Staged bedroom with white bedding, matching wood nightstands, and sunlight through black-framed windows.
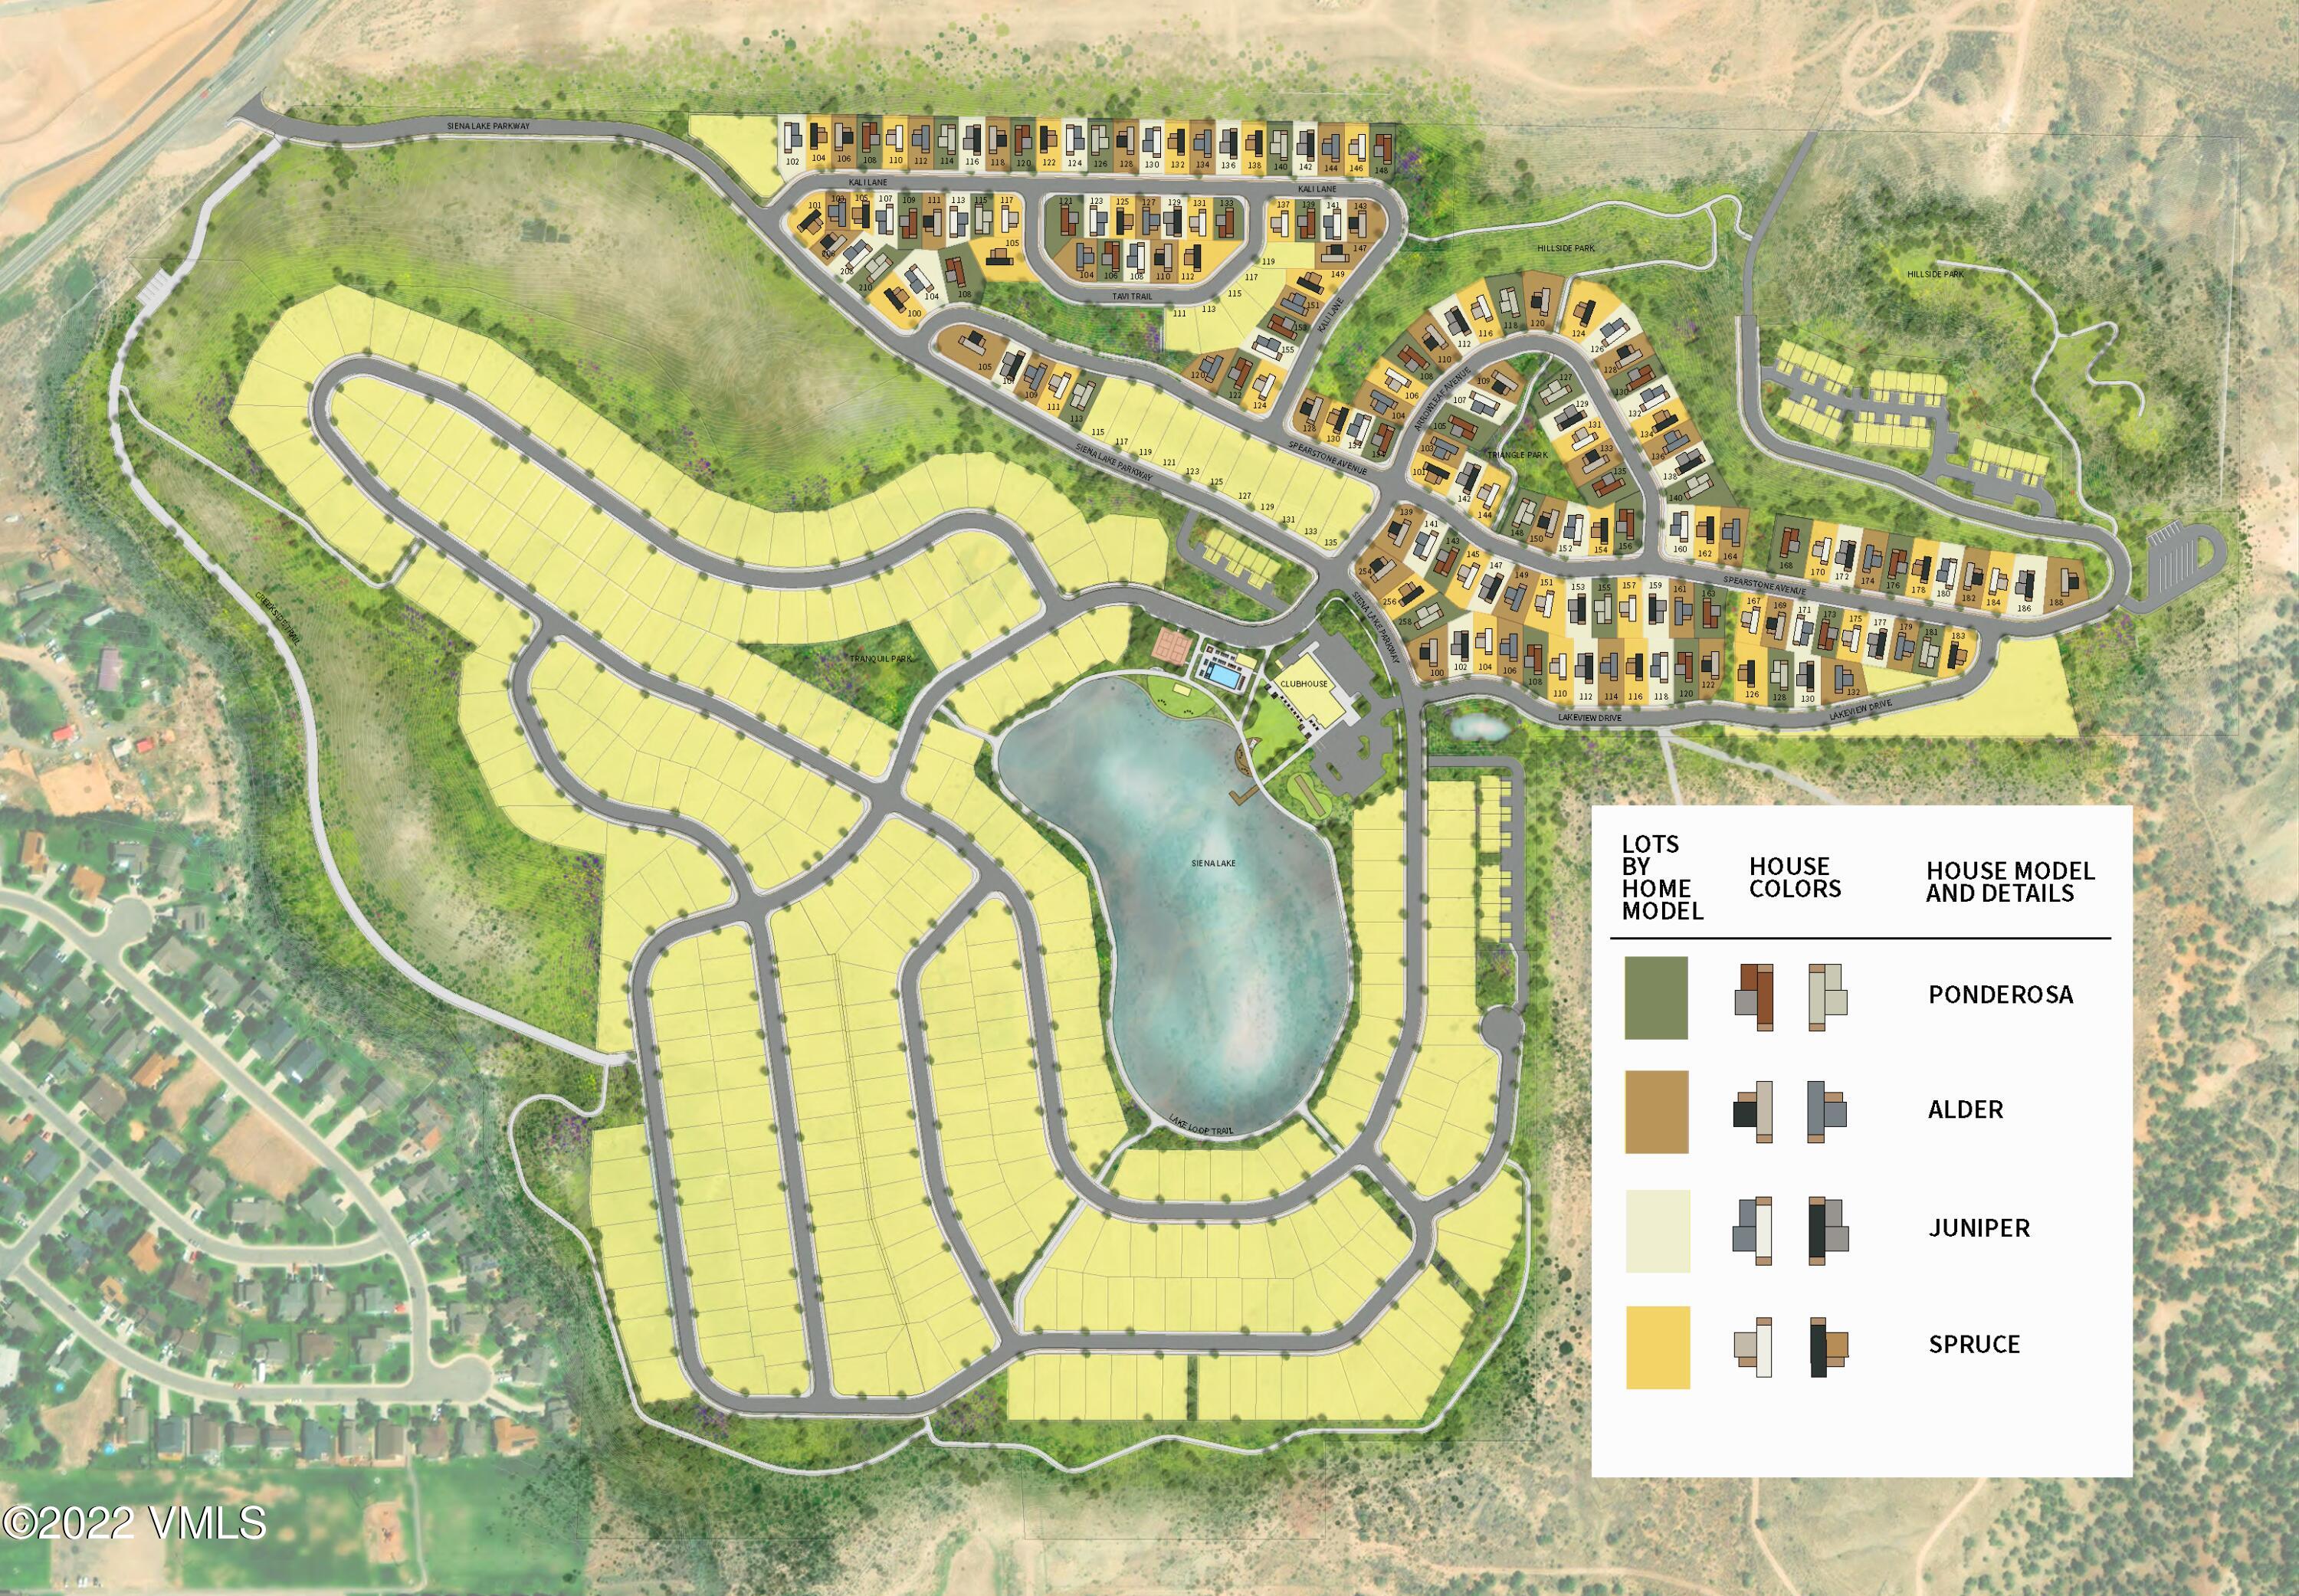
Subdivision site plan showing numbered home lots around Siena Lake, with streets, parks, clubhouse and model-color legend.
SEE ALL PHOTOS
Modern white-sided home with a black garage and landscaped frontage.
Floor plan showing the first floor layout and a separate basement plan.
Architectural elevations of a modern home with vertical siding, offset rooflines, and an attached garage.
Open-plan kitchen and dining area with dark cabinets, large windows, and a marble fireplace.
Open-plan kitchen and dining area with a white island, wood table, and marble fireplace wall.
Modern kitchen with dark gray cabinets, stainless steel appliances, and a large stone island with seating.
Modern kitchen with a large island, dark cabinets, stainless appliances, and mountain views through the windows.
Open-plan kitchen with a large island, dark cabinetry, pendant lights, and dining and living areas beyond.
Garage with a gray pickup truck and white sports car parked side by side.
Bathroom with a dark vanity, oval sink, wood-framed mirror, and white tiled walls.
Bedroom with a large window overlooking autumn trees, and an open doorway to an ensuite bathroom.
Furnished bedroom with a large bed and windows overlooking autumn trees and mountains.
Bathroom with a double-sink vanity and mountain views through the window.
Staged bedroom with white bedding, matching wood nightstands, and sunlight through black-framed windows.
Subdivision site plan showing numbered home lots around Siena Lake, with streets, parks, clubhouse and model-color legend.
Pending

130 Lakeview Drive

130 Lakeview Drive, Gypsum, CO 81637

$572,000
New Construction Single Family Home in the Siena Lake community. Finished square footage ranging from 1196 sq ft to 1831 sq ft in 4 different models. Featuring open floor plans, main floor master bedrooms, 2 car attached garages, air conditioning, unfinished basement and outdoor decks to seamlessly connect the indoors with the outside. Interior finishes include modern or rustic packages with Refrigerators, Dishwasher, Gas Range, Microwave, Washer/Dryer and Electric Fireplace. Located within minutes of downtown Gypsum and Eagle, with their convenient dining, shopping, and recreation offerings. With easy access to I-70 and the Eagle County Regional Airport, Costco and multiple world class ski resorts, you're always right where you need to be.

The carefully designed Juniper model currently offered at Siena Lake has 2 bedrooms and 2 baths. Open floor plan offers living room/dining area, electric fireplace and kitchen. Attached 2 car garage and unfinished basement provide exceptional storage and flex space options for everyone. Front deck, back deck, and private yards for all season outdoor enjoyment.

2
beds

2
baths

1,196 Sq.Ft. LIVING AREA

4,835 Sq.Ft. lot

Features & Amenities

Interior

  • total bedrooms2
  • Total bathrooms2
  • full bathrooms2
  • Laundry room Other
  • Flooring Vinyl
  • Fireplace Electric
  • APPLIANCES Dishwasher, Disposal, Dryer, Microwave, Range, Range Hood, Refrigerator, Washer, Washer/Dryer
  • other interior Features Fireplace - Electric, Patio, Primary Downstairs

Area & Lot

  • Status Pending
  • Living Area1,196 Sq.Ft.
  • Total Area1,974 Sq.Ft.
  • Lot Area4,835 Sq.Ft.
  • MLS® ID1006375
  • TypeResidential
  • NeighborhoodGypsum
  • View DescriptionMountain(s), Valley

Exterior

  • STORIES1
  • Garage Space2.0
  • water SourcePublic
  • utilitiesTrash Service, Electricity Available, Natural Gas Available, Phone Available, Sewer Available, Sewer Connected, Snow Removal, Water Available
  • roofMetal
  • lot featuresSee Remarks
  • parkingGarage, Surface
  • HEAT TYPEForced Air, Natural Gas
  • AIR CONDITIONINGCentral Air
  • SubstructurePoured in Place
  • HOA AmenitiesClubhouse, Pool

Financial

  • Sales Price$572,000
  • Real Estate Tax $1,698/yr
  • HOA $200/mo
  • Zoning RES
Joan Harned

Joan Harned

Modern white-sided home with a black garage and landscaped frontage.
Floor plan showing the first floor layout and a separate basement plan.

Attached 2 car garage and unfinished basement provide exceptional storage and flex space options for everyone.

– Joan Harned
Architectural elevations of a modern home with vertical siding, offset rooflines, and an attached garage.
Floor plan showing the first floor layout and a separate basement plan.

Schedule a Showing

We would love to show you our beautiful property. Please select your preferred date and time below. An agent will be in touch shortly to confirm your appointment.

Schedule a Showing

We would love to show you our beautiful property. Please select your preferred date and time below. An agent will be in touch shortly to confirm your appointment.

Thank you for your interest in 130 Lakeview Drive, Gypsum, CO 81637. We are reviewing your request and will be in touch shortly!

Mortgage Calculator

Estimate your monthly mortgage payment, including the principal and interest, property taxes, and HOA. Adjust the values to generate a more accurate rate.

All estimates are provided for informational purposes only. Actual amounts may vary.
$0,000 Your Payment 20 15 65
$0,000 Your Payment

Gypsum

Mixture of rural and urban lifestyles help Gypsum to stand apart from other Colorado locations.

Learn More

Dedicated to Your Goals

We believe real estate should feel supportive, not stressful. Our team brings experience, honesty, and kindness to every client relationship. Let’s move forward together. Buying or selling is a big decision. We take that responsibility seriously. Your success is our mission.

Follow Us on Instagram