Leave a Message

Thank you for your message. We will be in touch with you shortly.

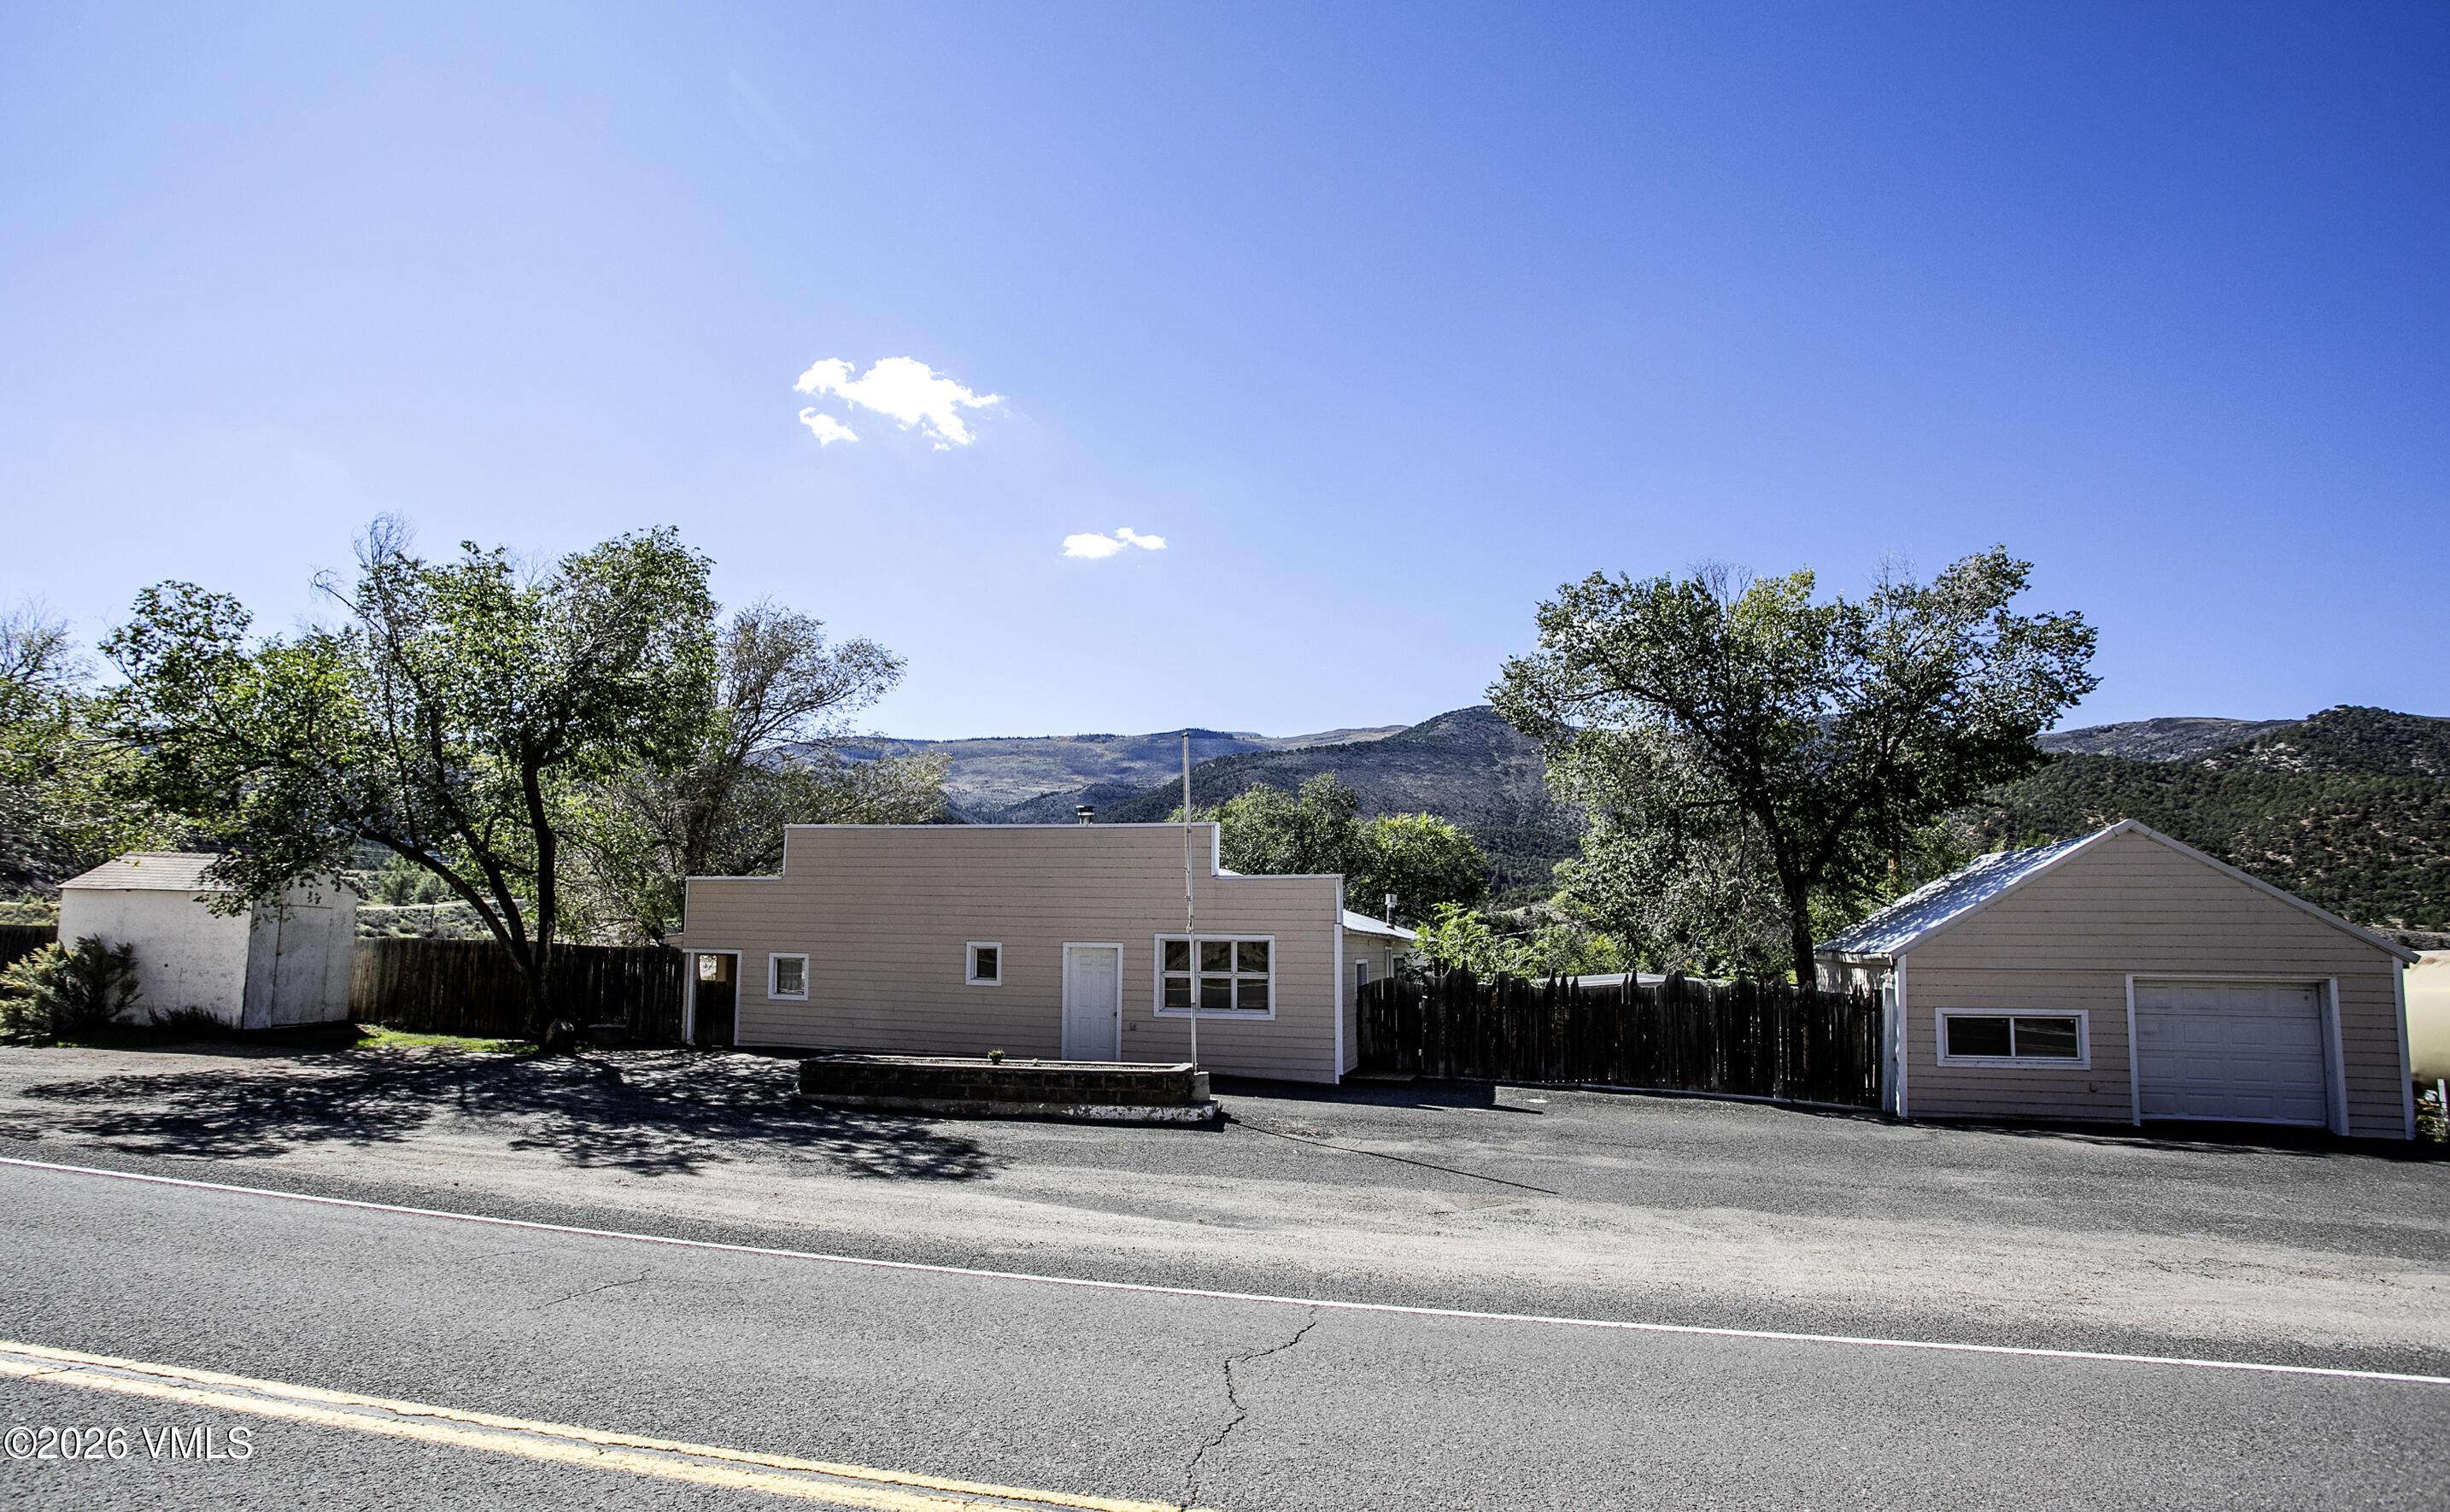
Single-story home and detached garage with fenced yard and mountain views.
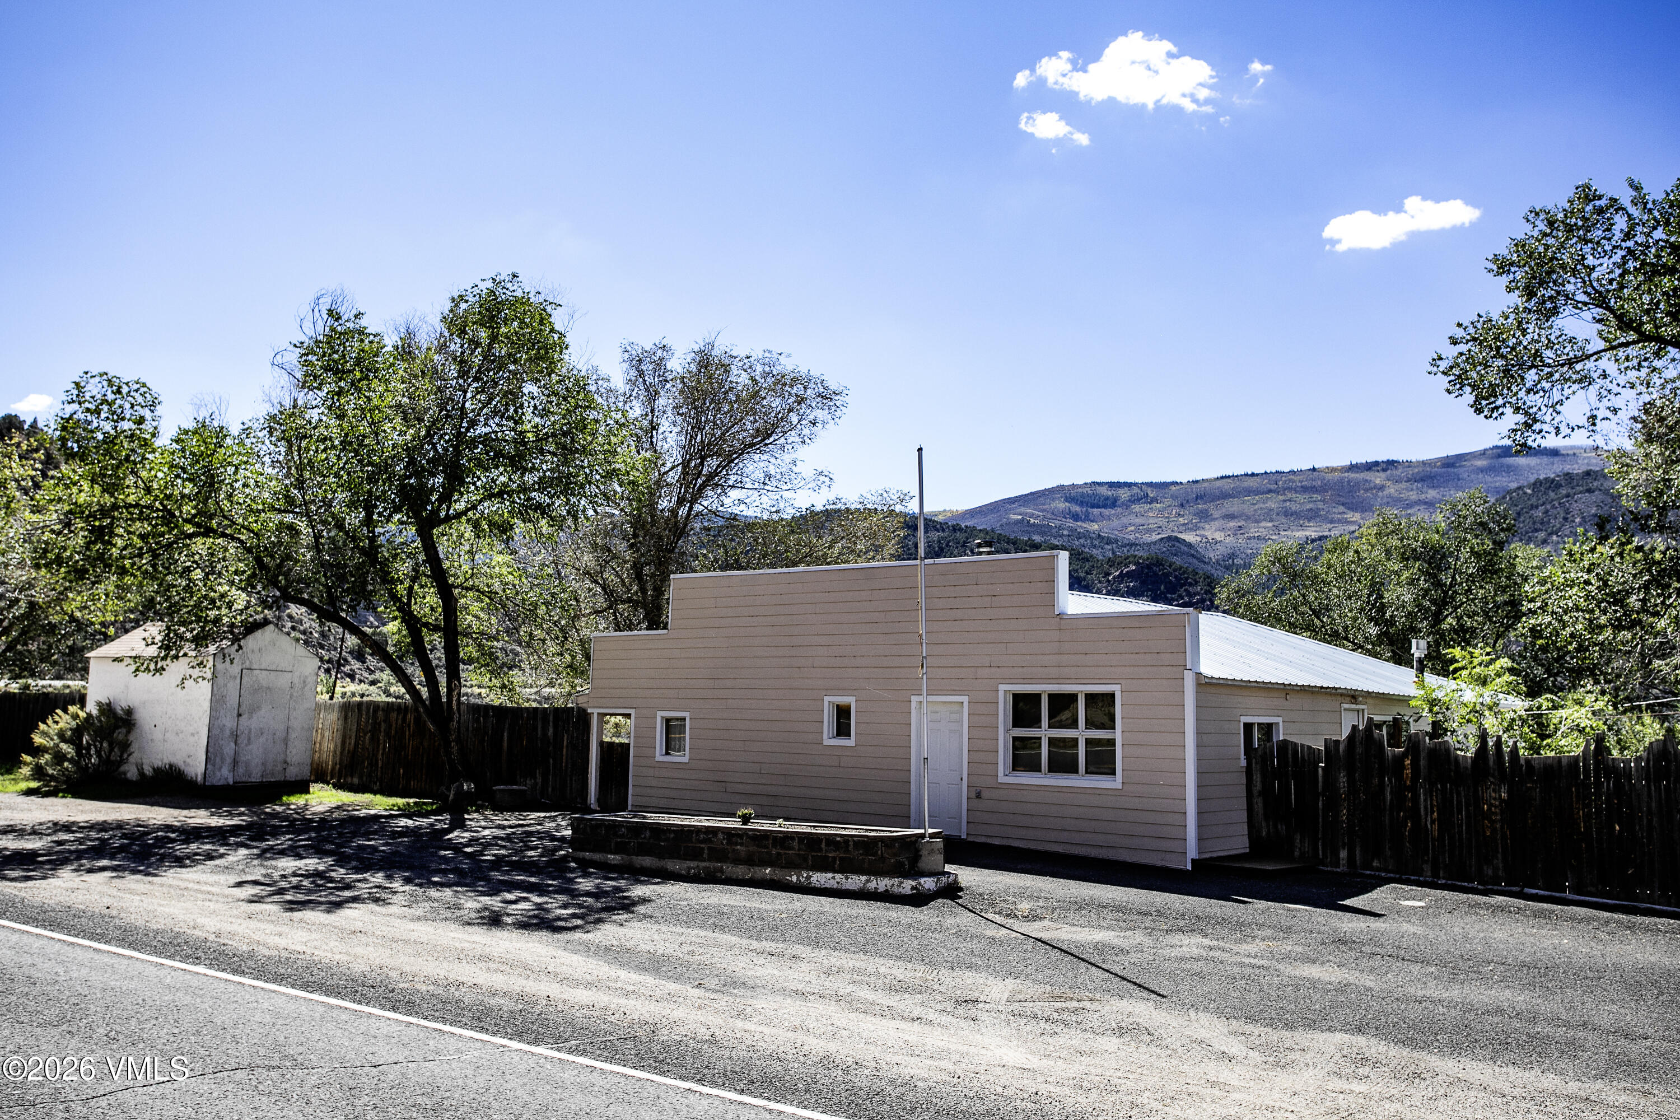
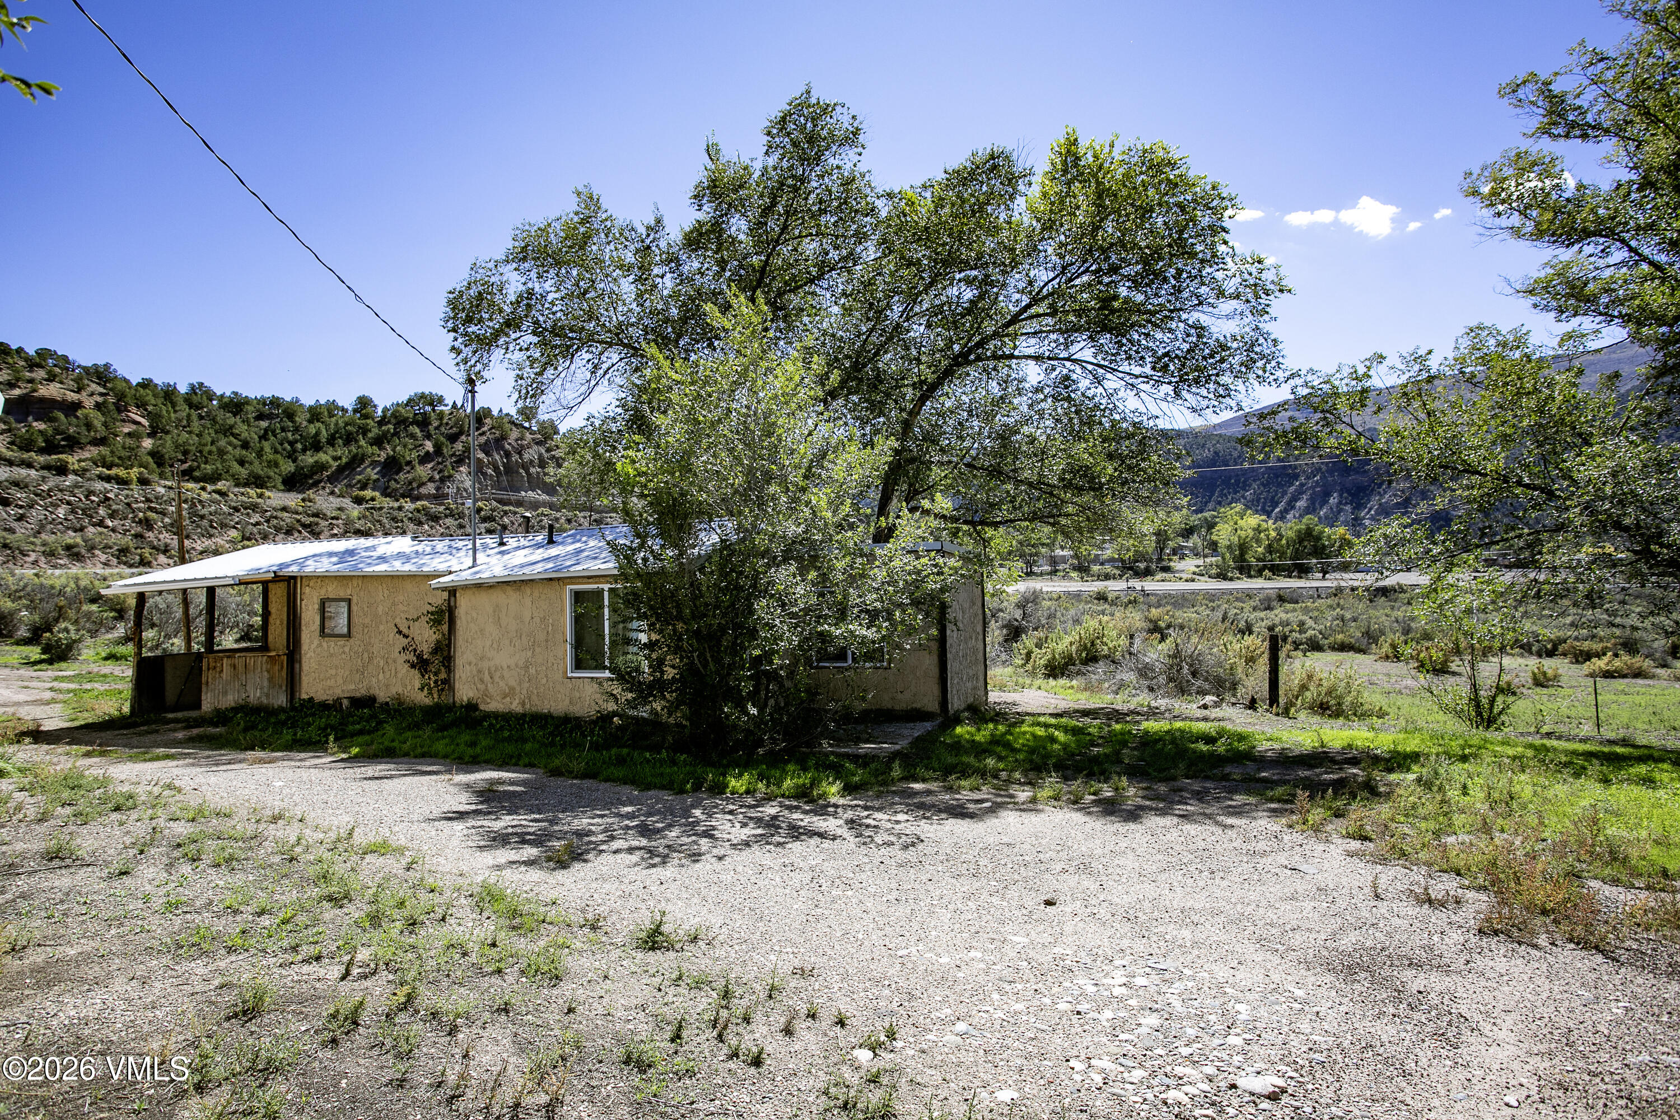
Tan roadside building with a metal roof, fenced yard, and wooded mountains behind it.
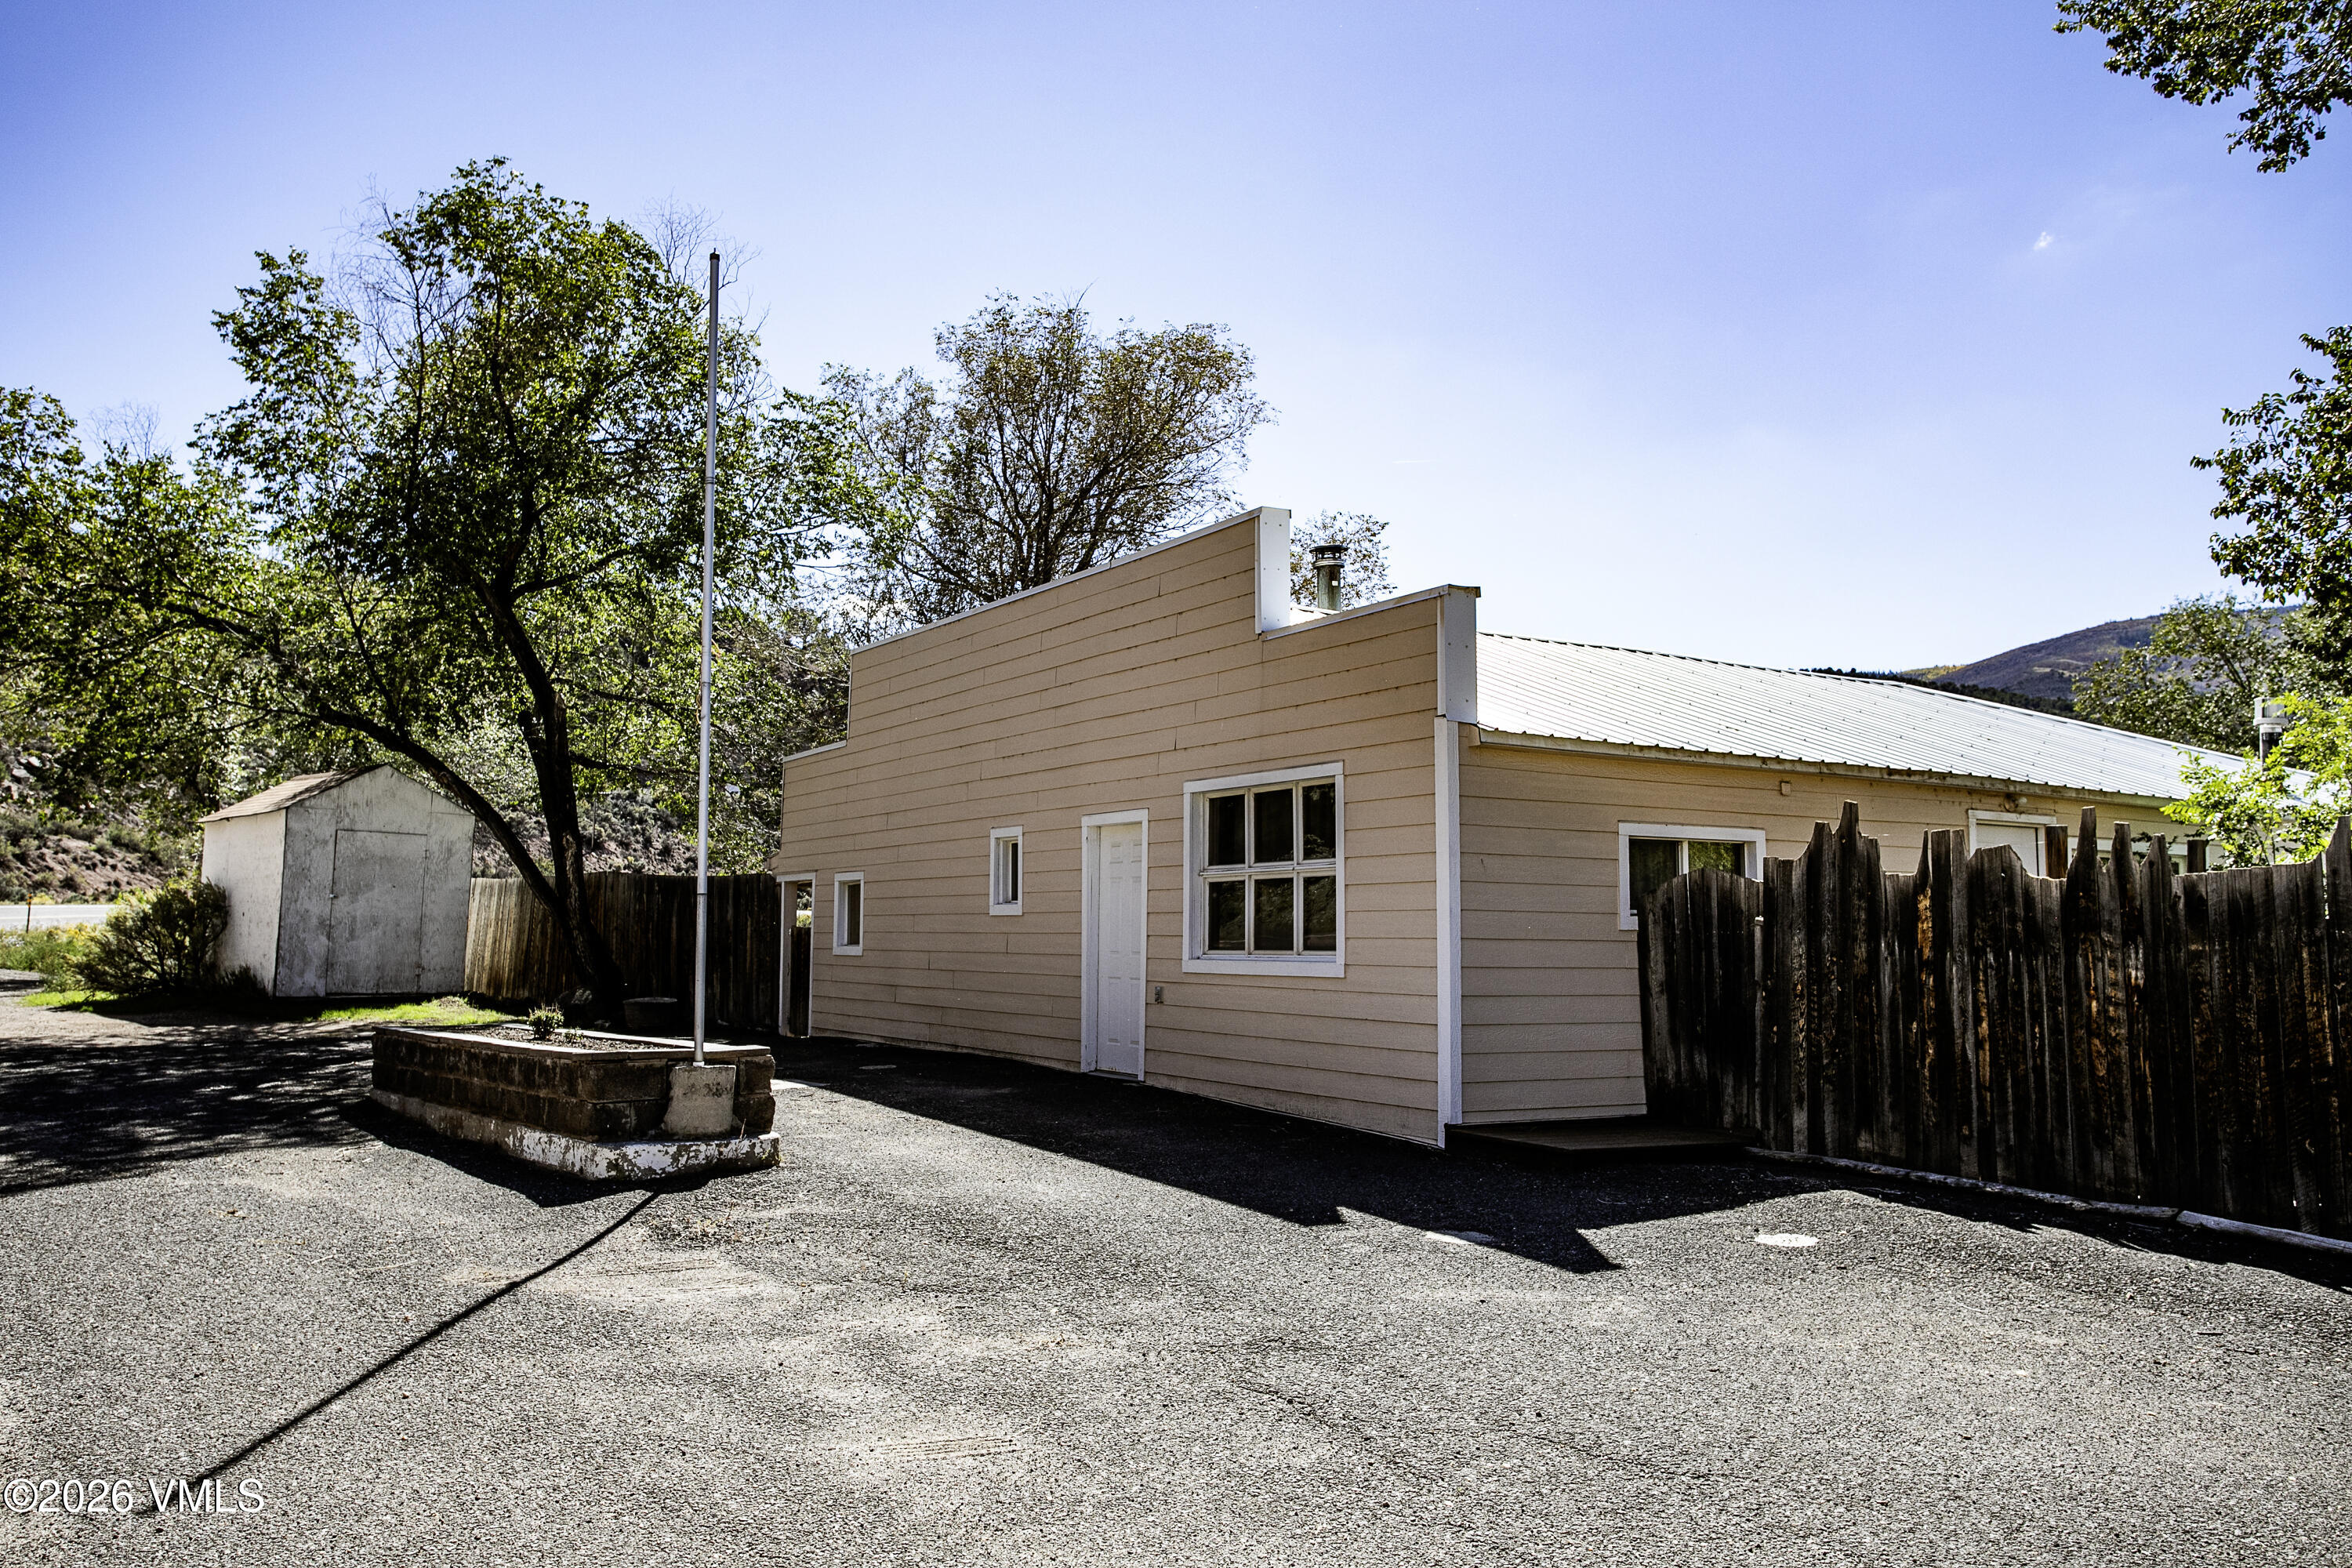
Beige property with a white metal roof, gravel parking area, weathered wood fence, and mountain backdrop.
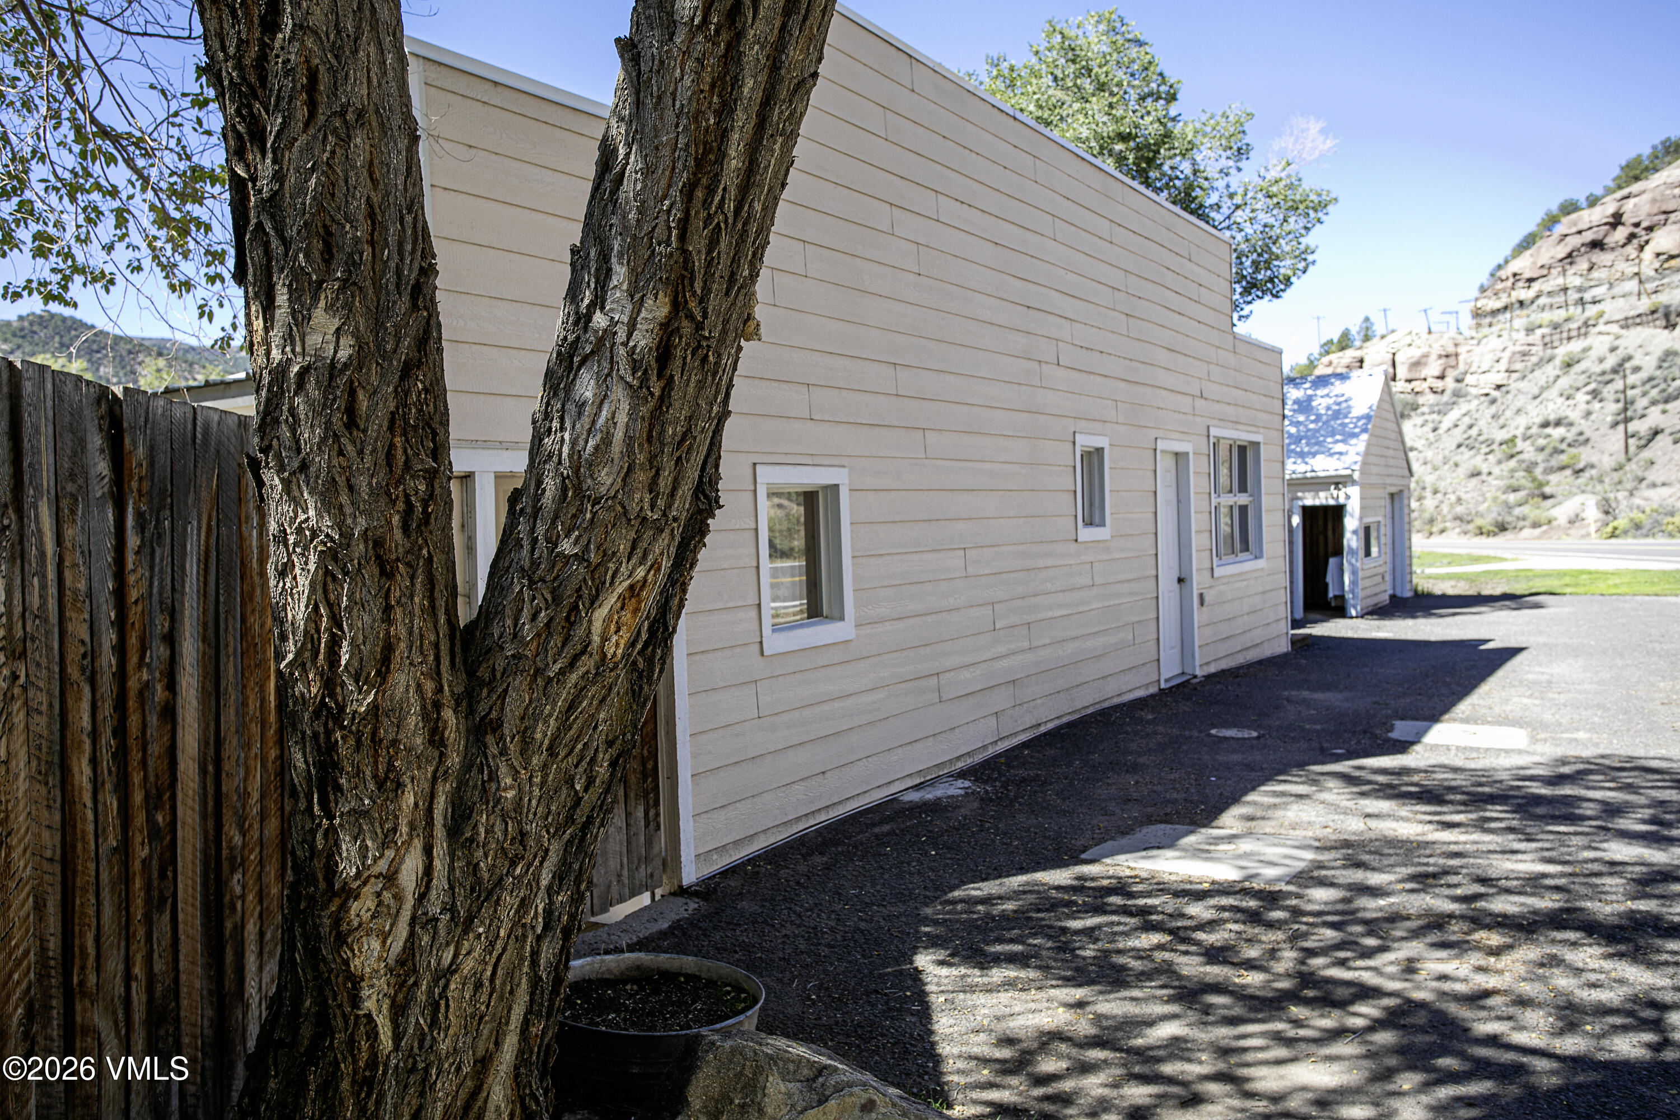
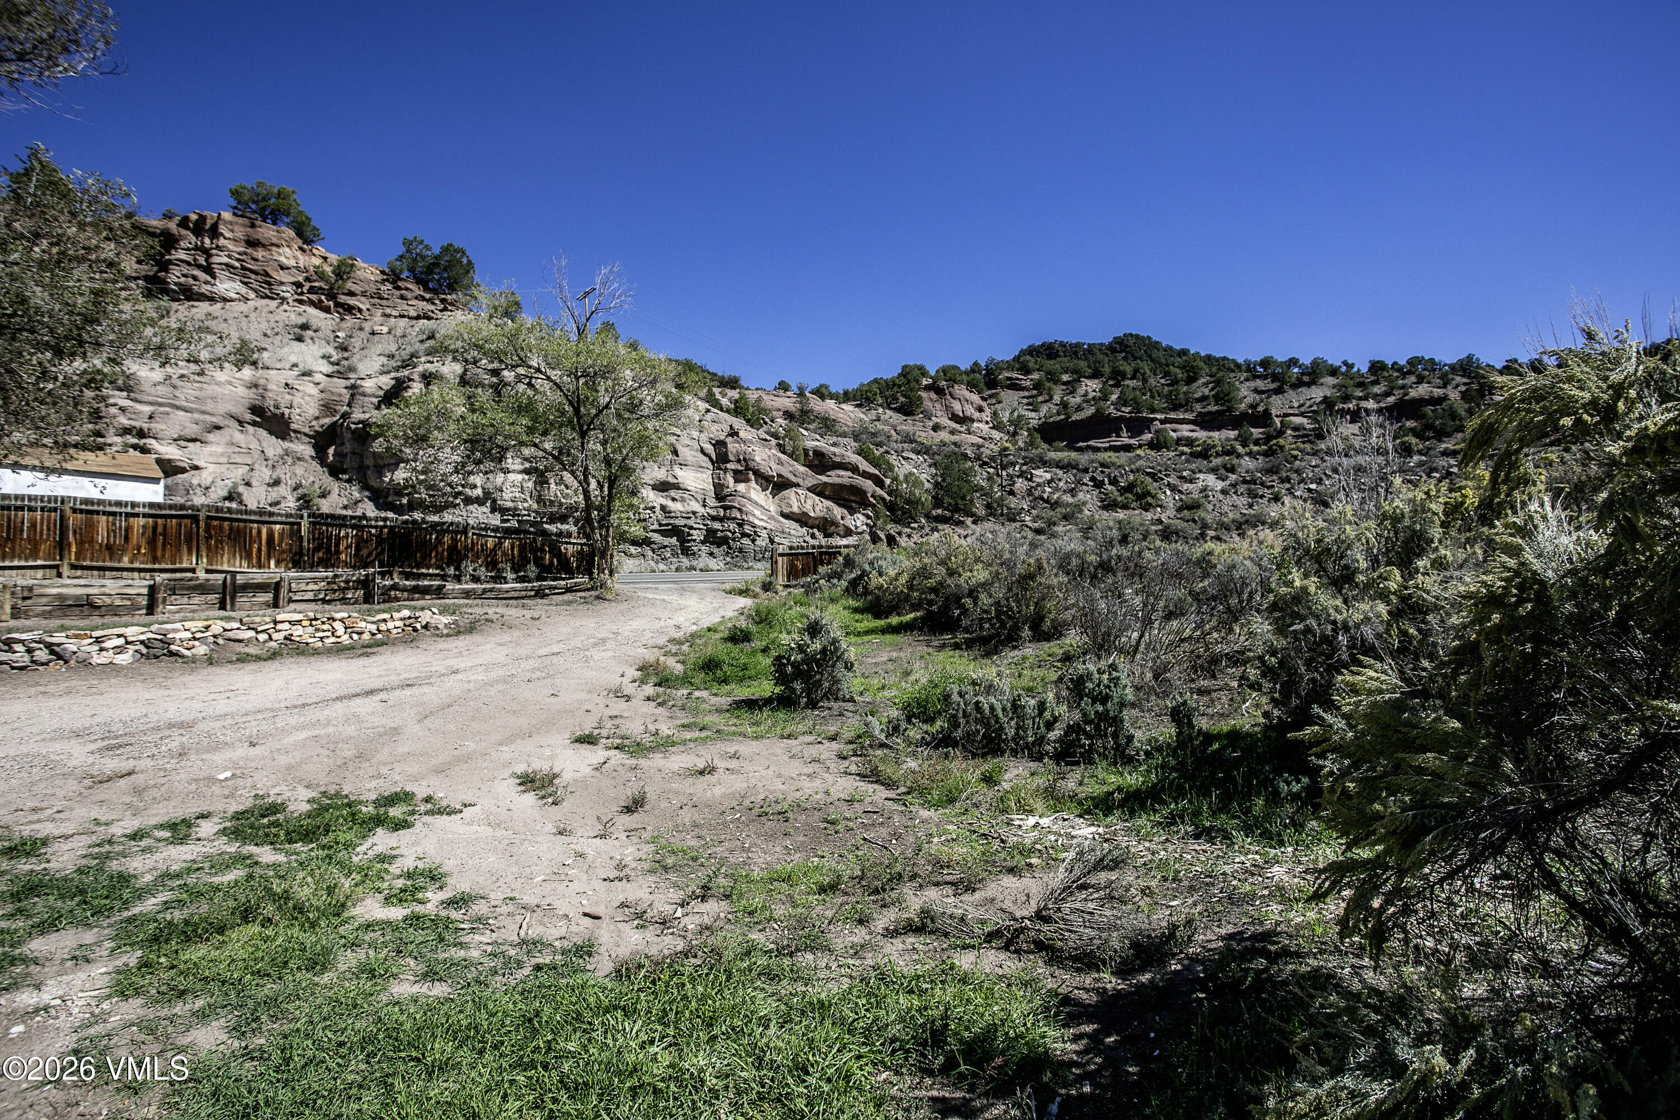
Beige-sided building behind a large tree, with a wooden fence and rocky hillside nearby.
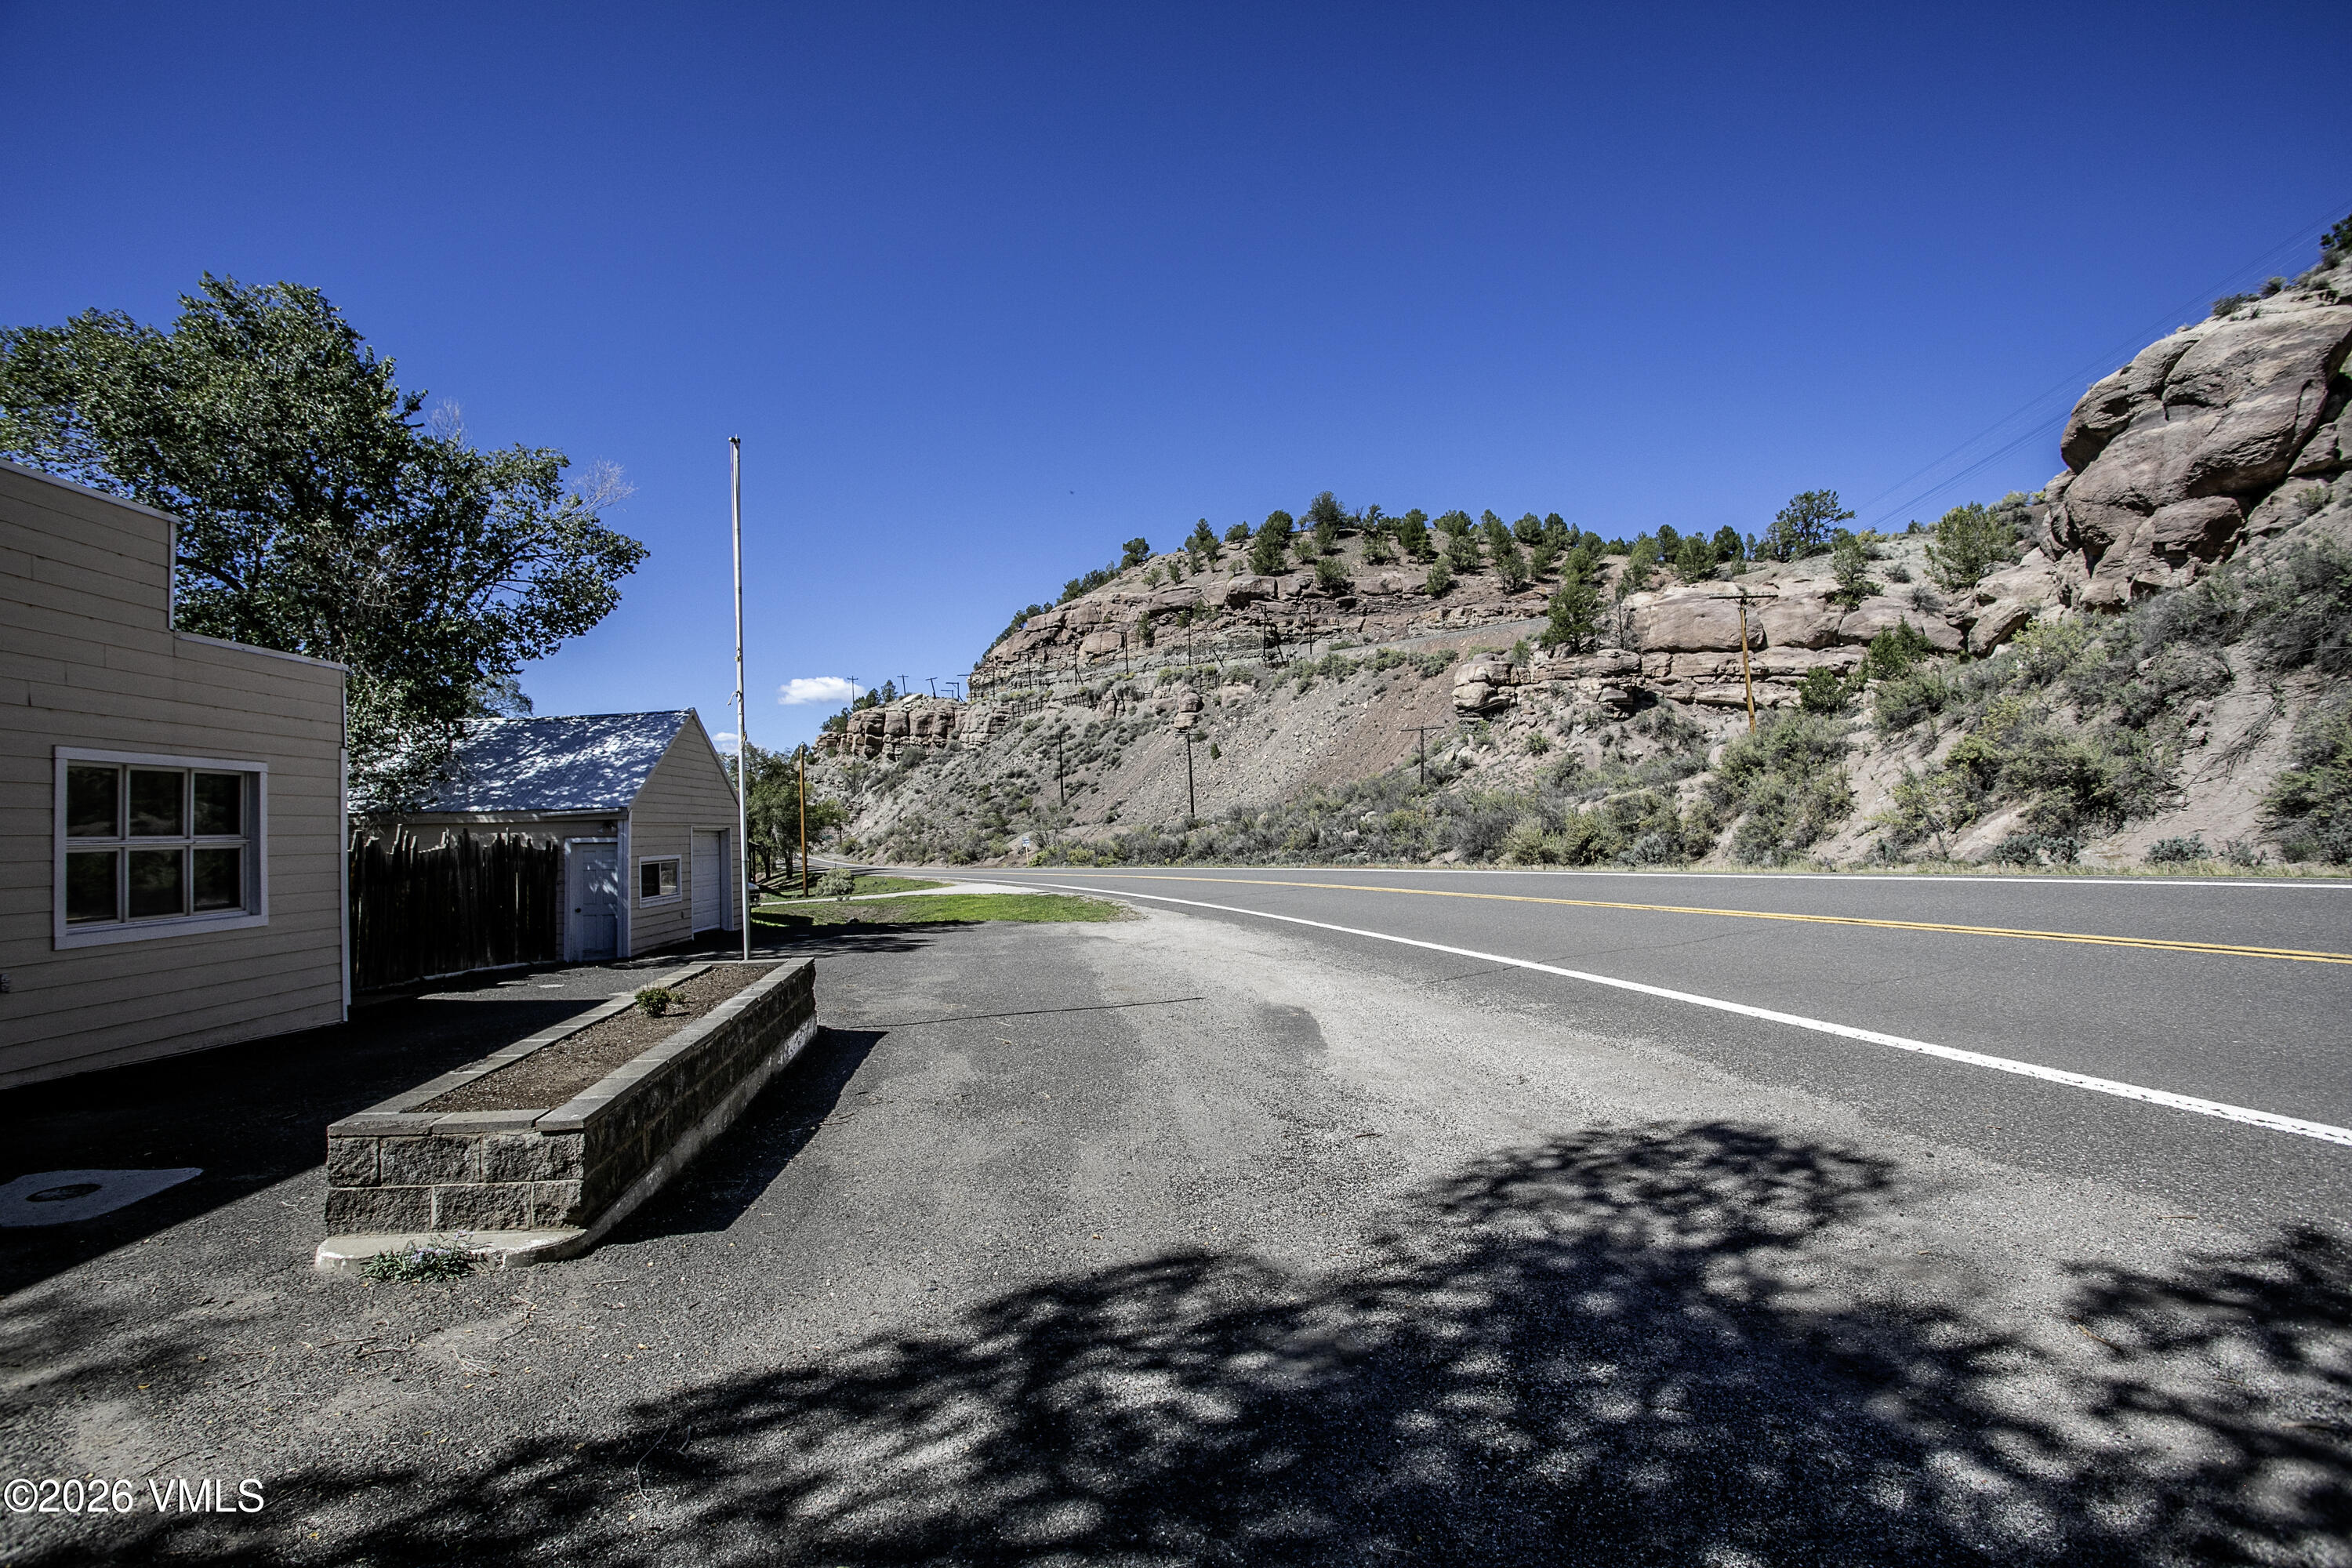
Roadside property with a small outbuilding, paved parking area, and rocky hillside across the highway.
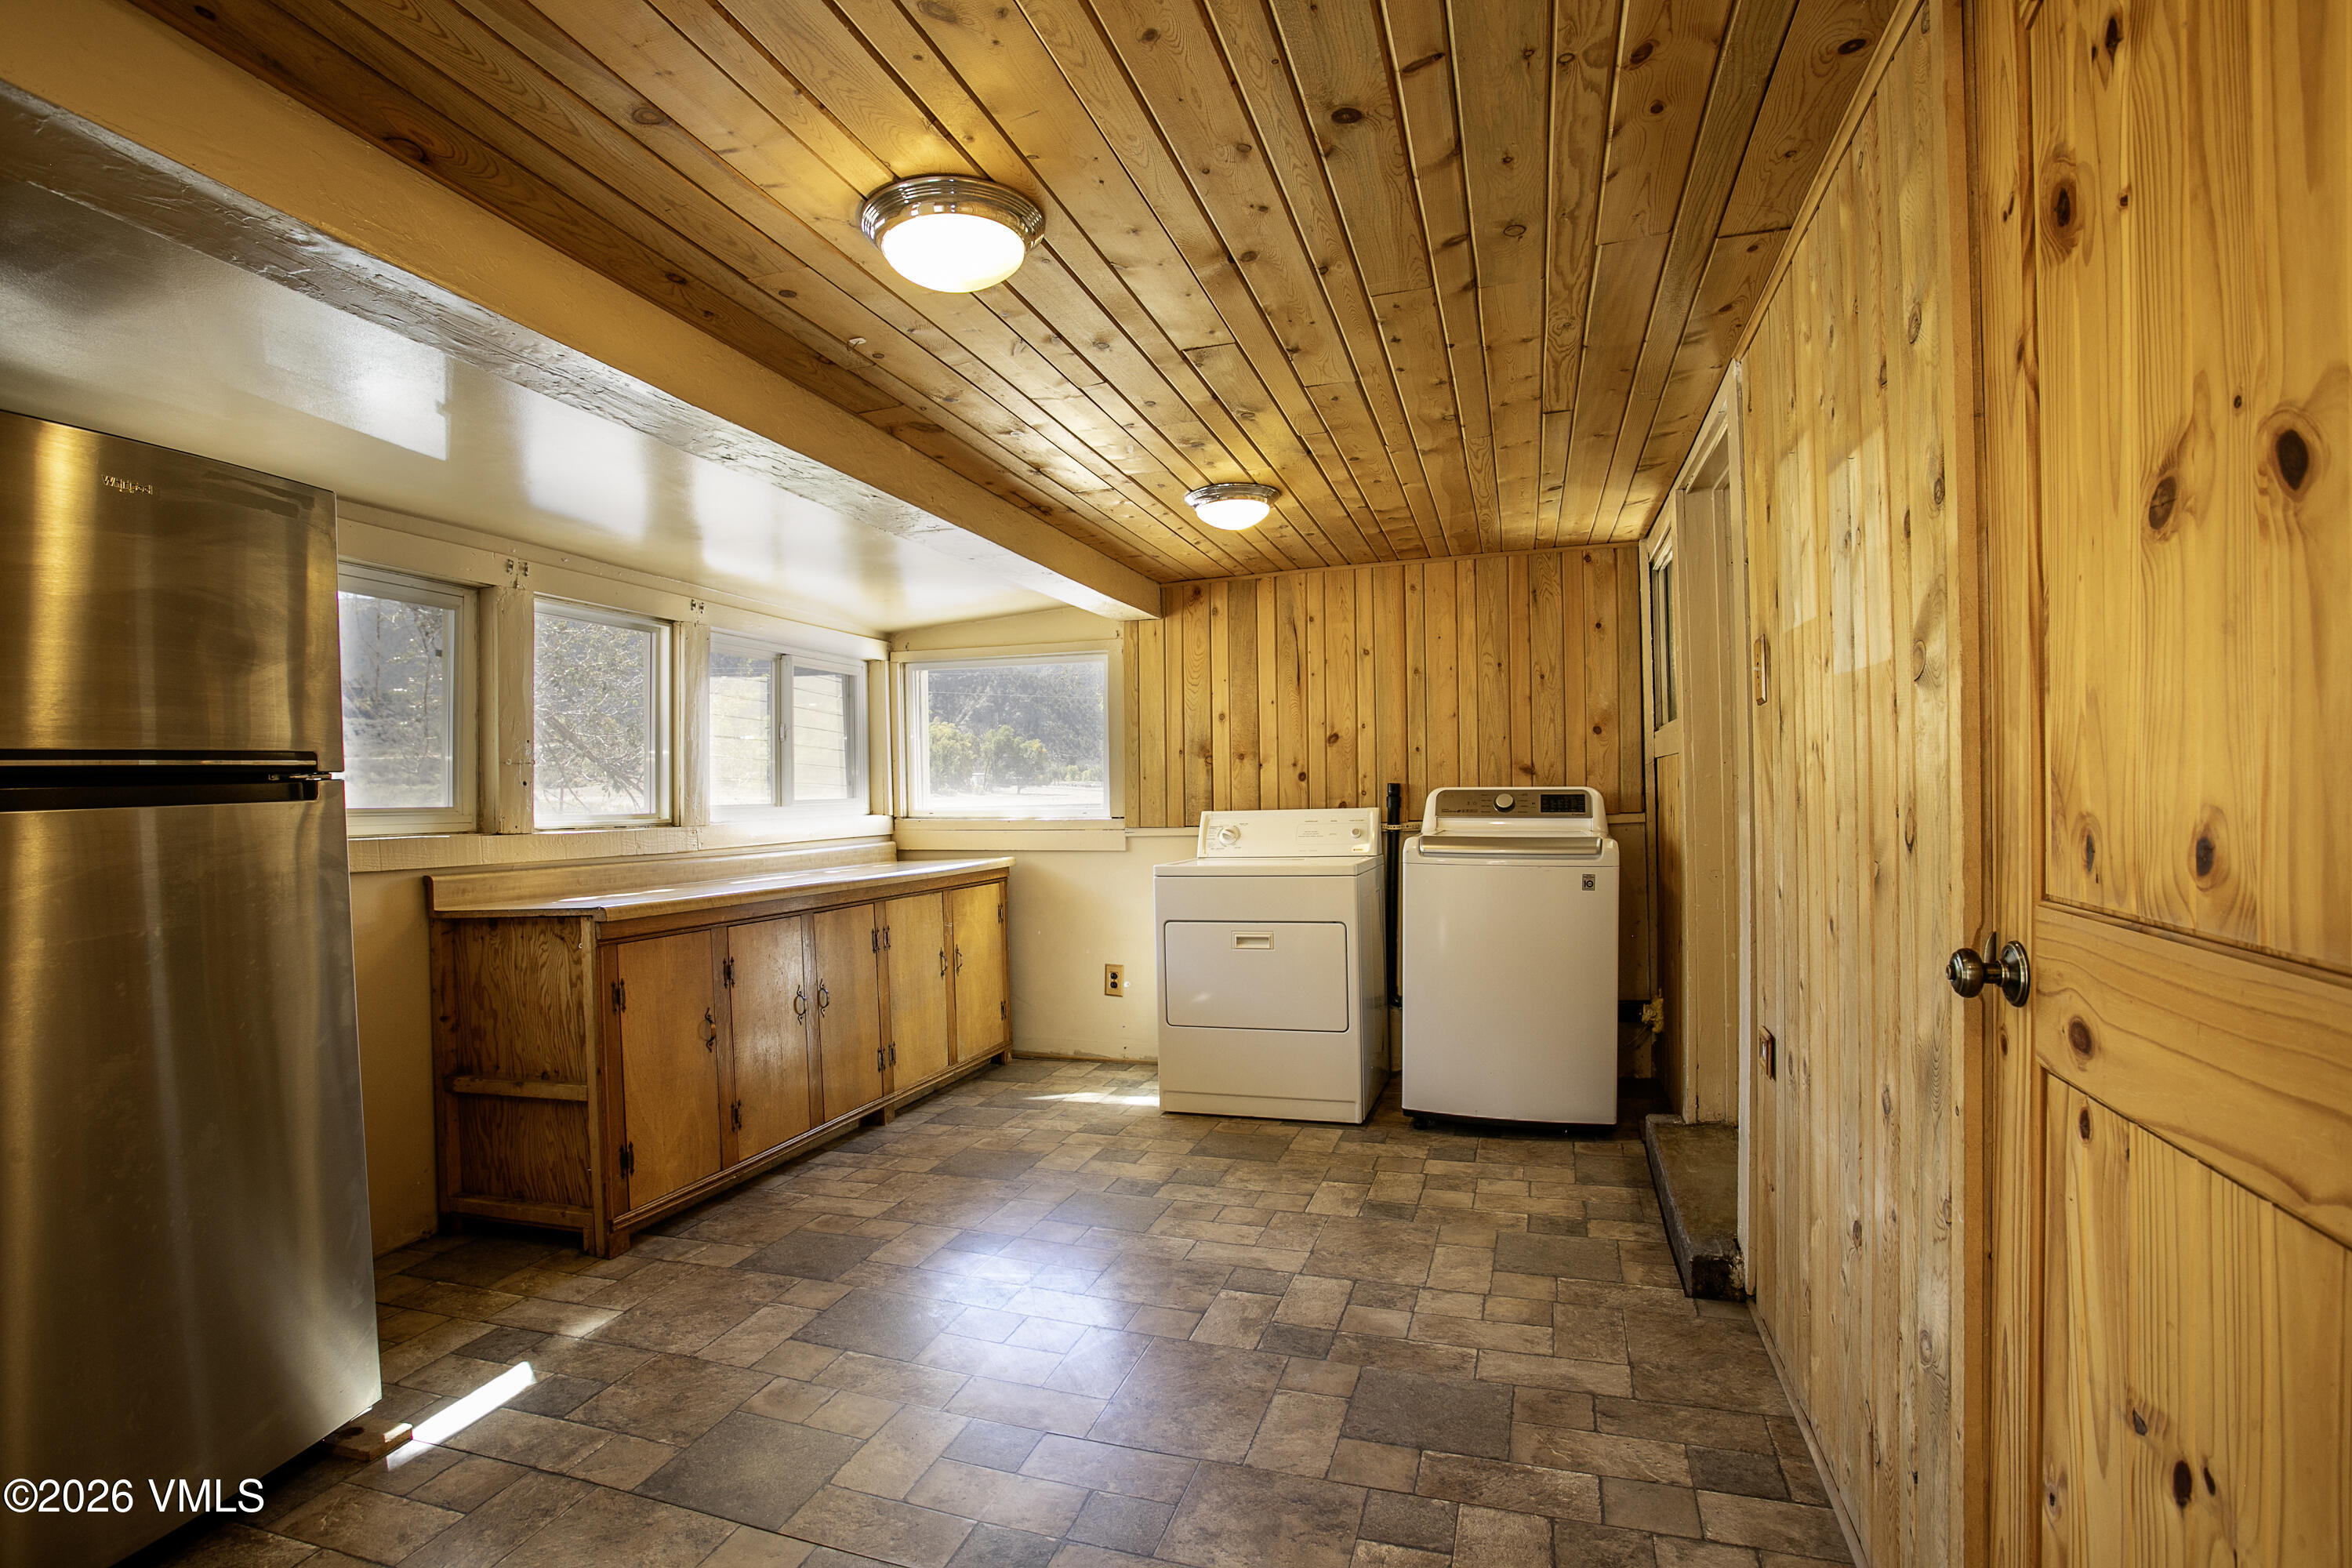
Laundry room with wood paneling, a long cabinet beneath windows, and washer and dryer.
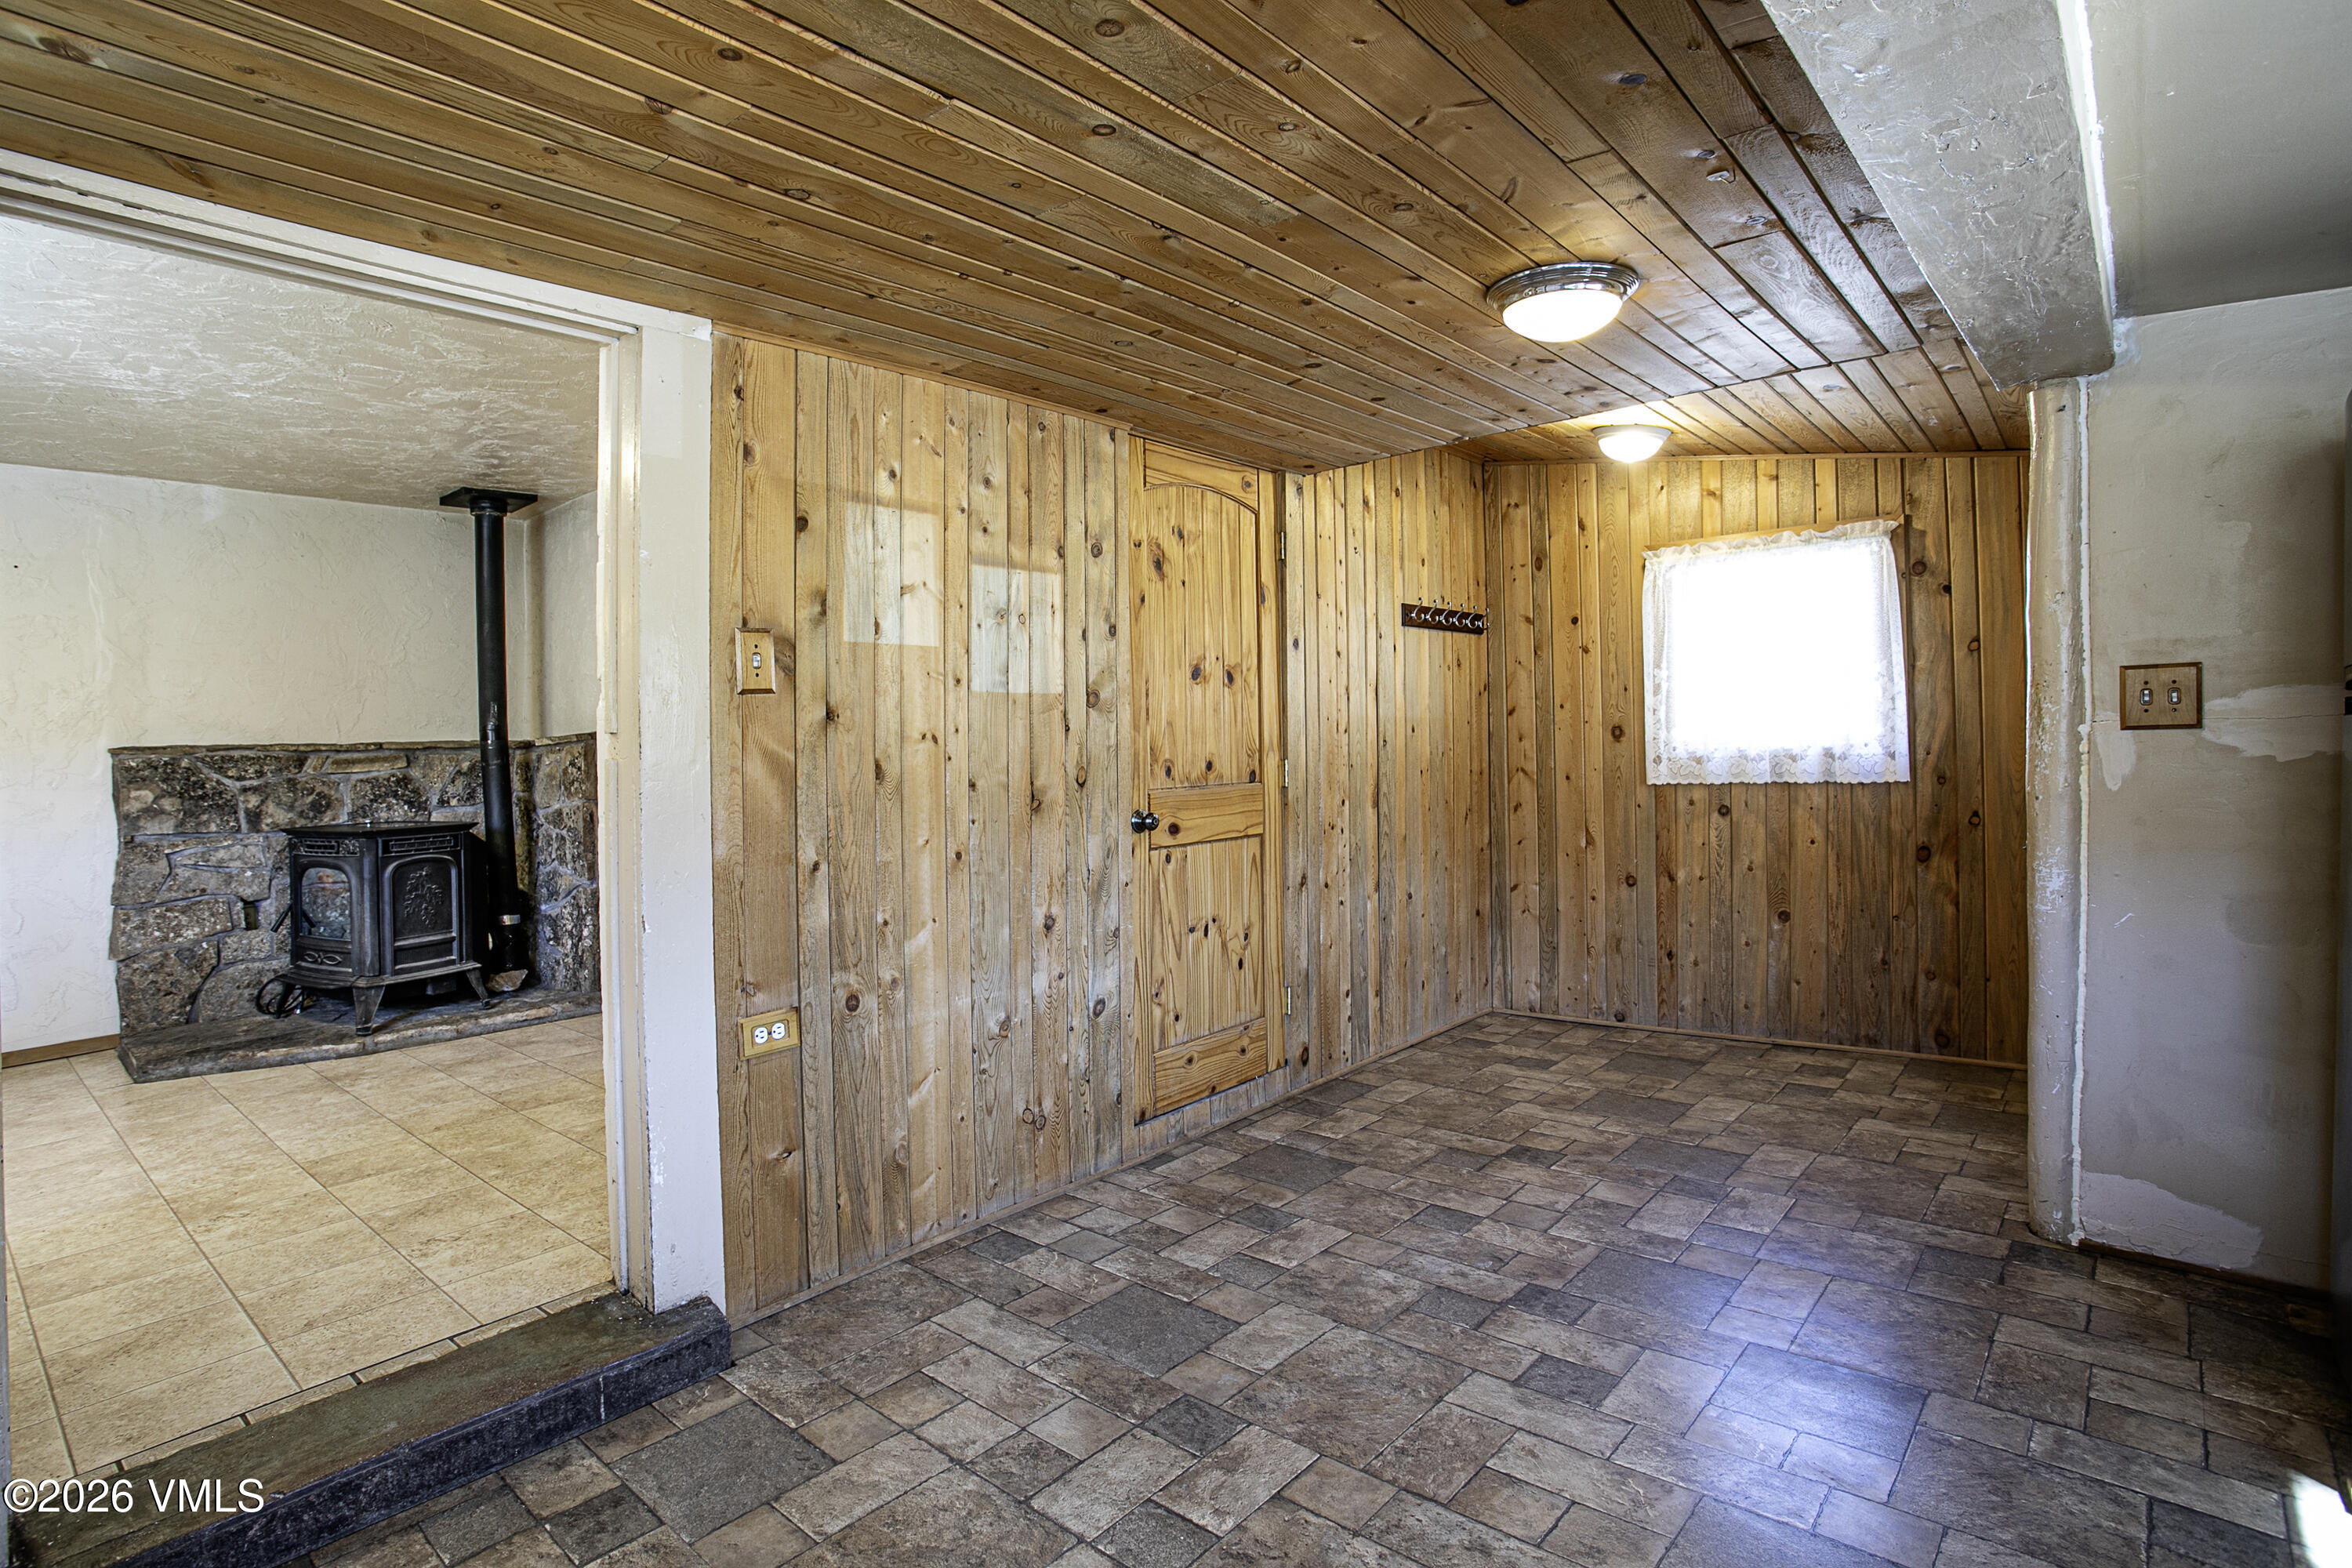
Wood-paneled interior room with tile flooring and a doorway to a room with a wood stove.
Kitchen with light wood cabinets, a double sink beneath windows, and a black freestanding wood stove.
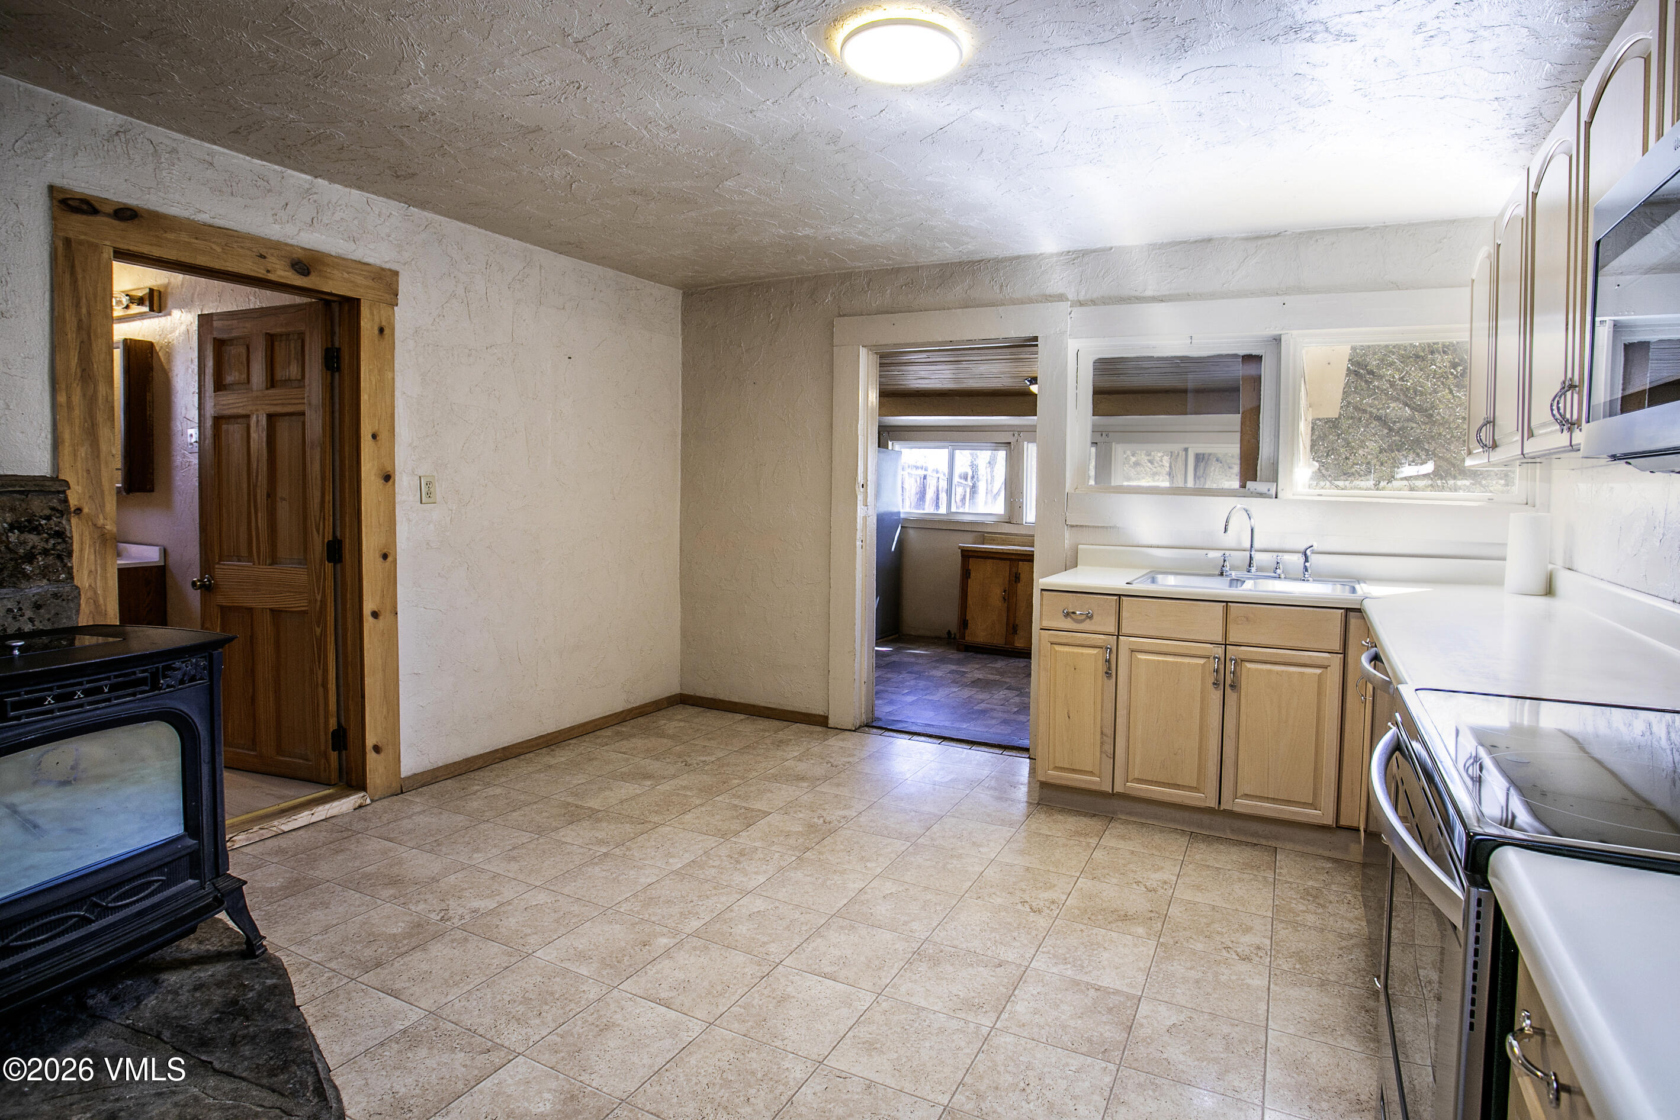
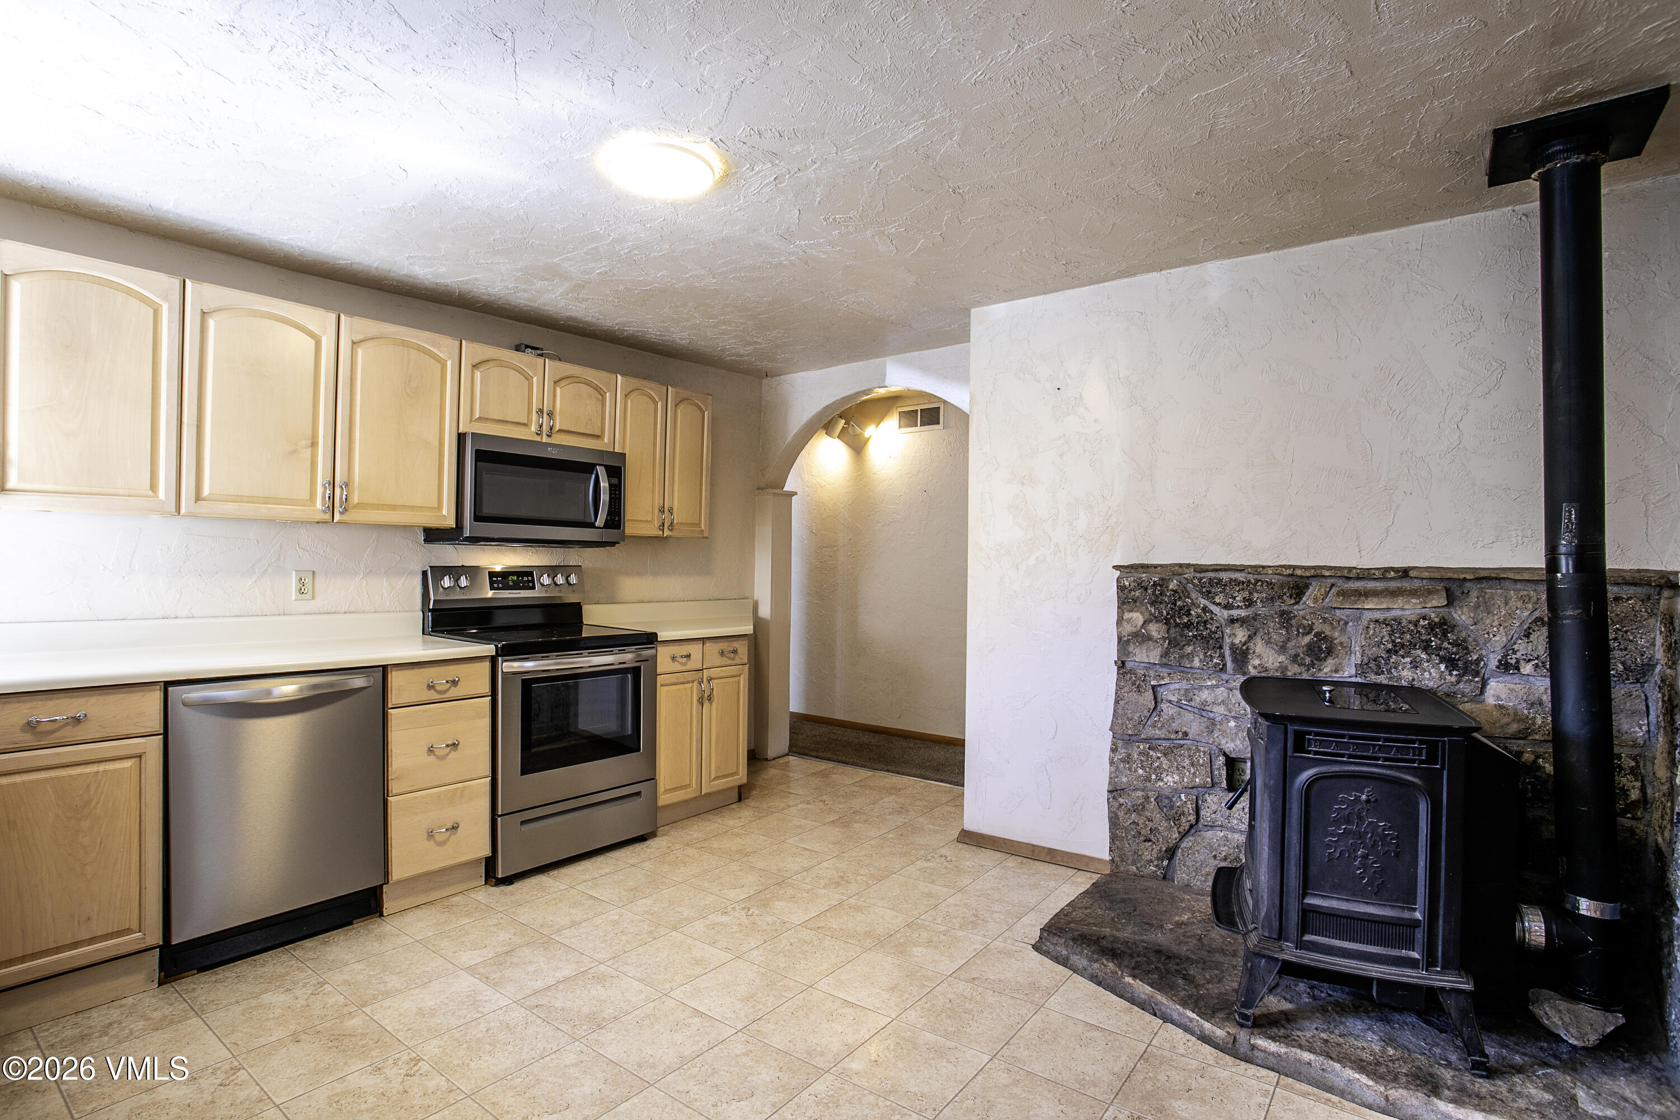
Kitchen with light wood cabinets and stainless appliances beside a black wood stove and stone hearth.
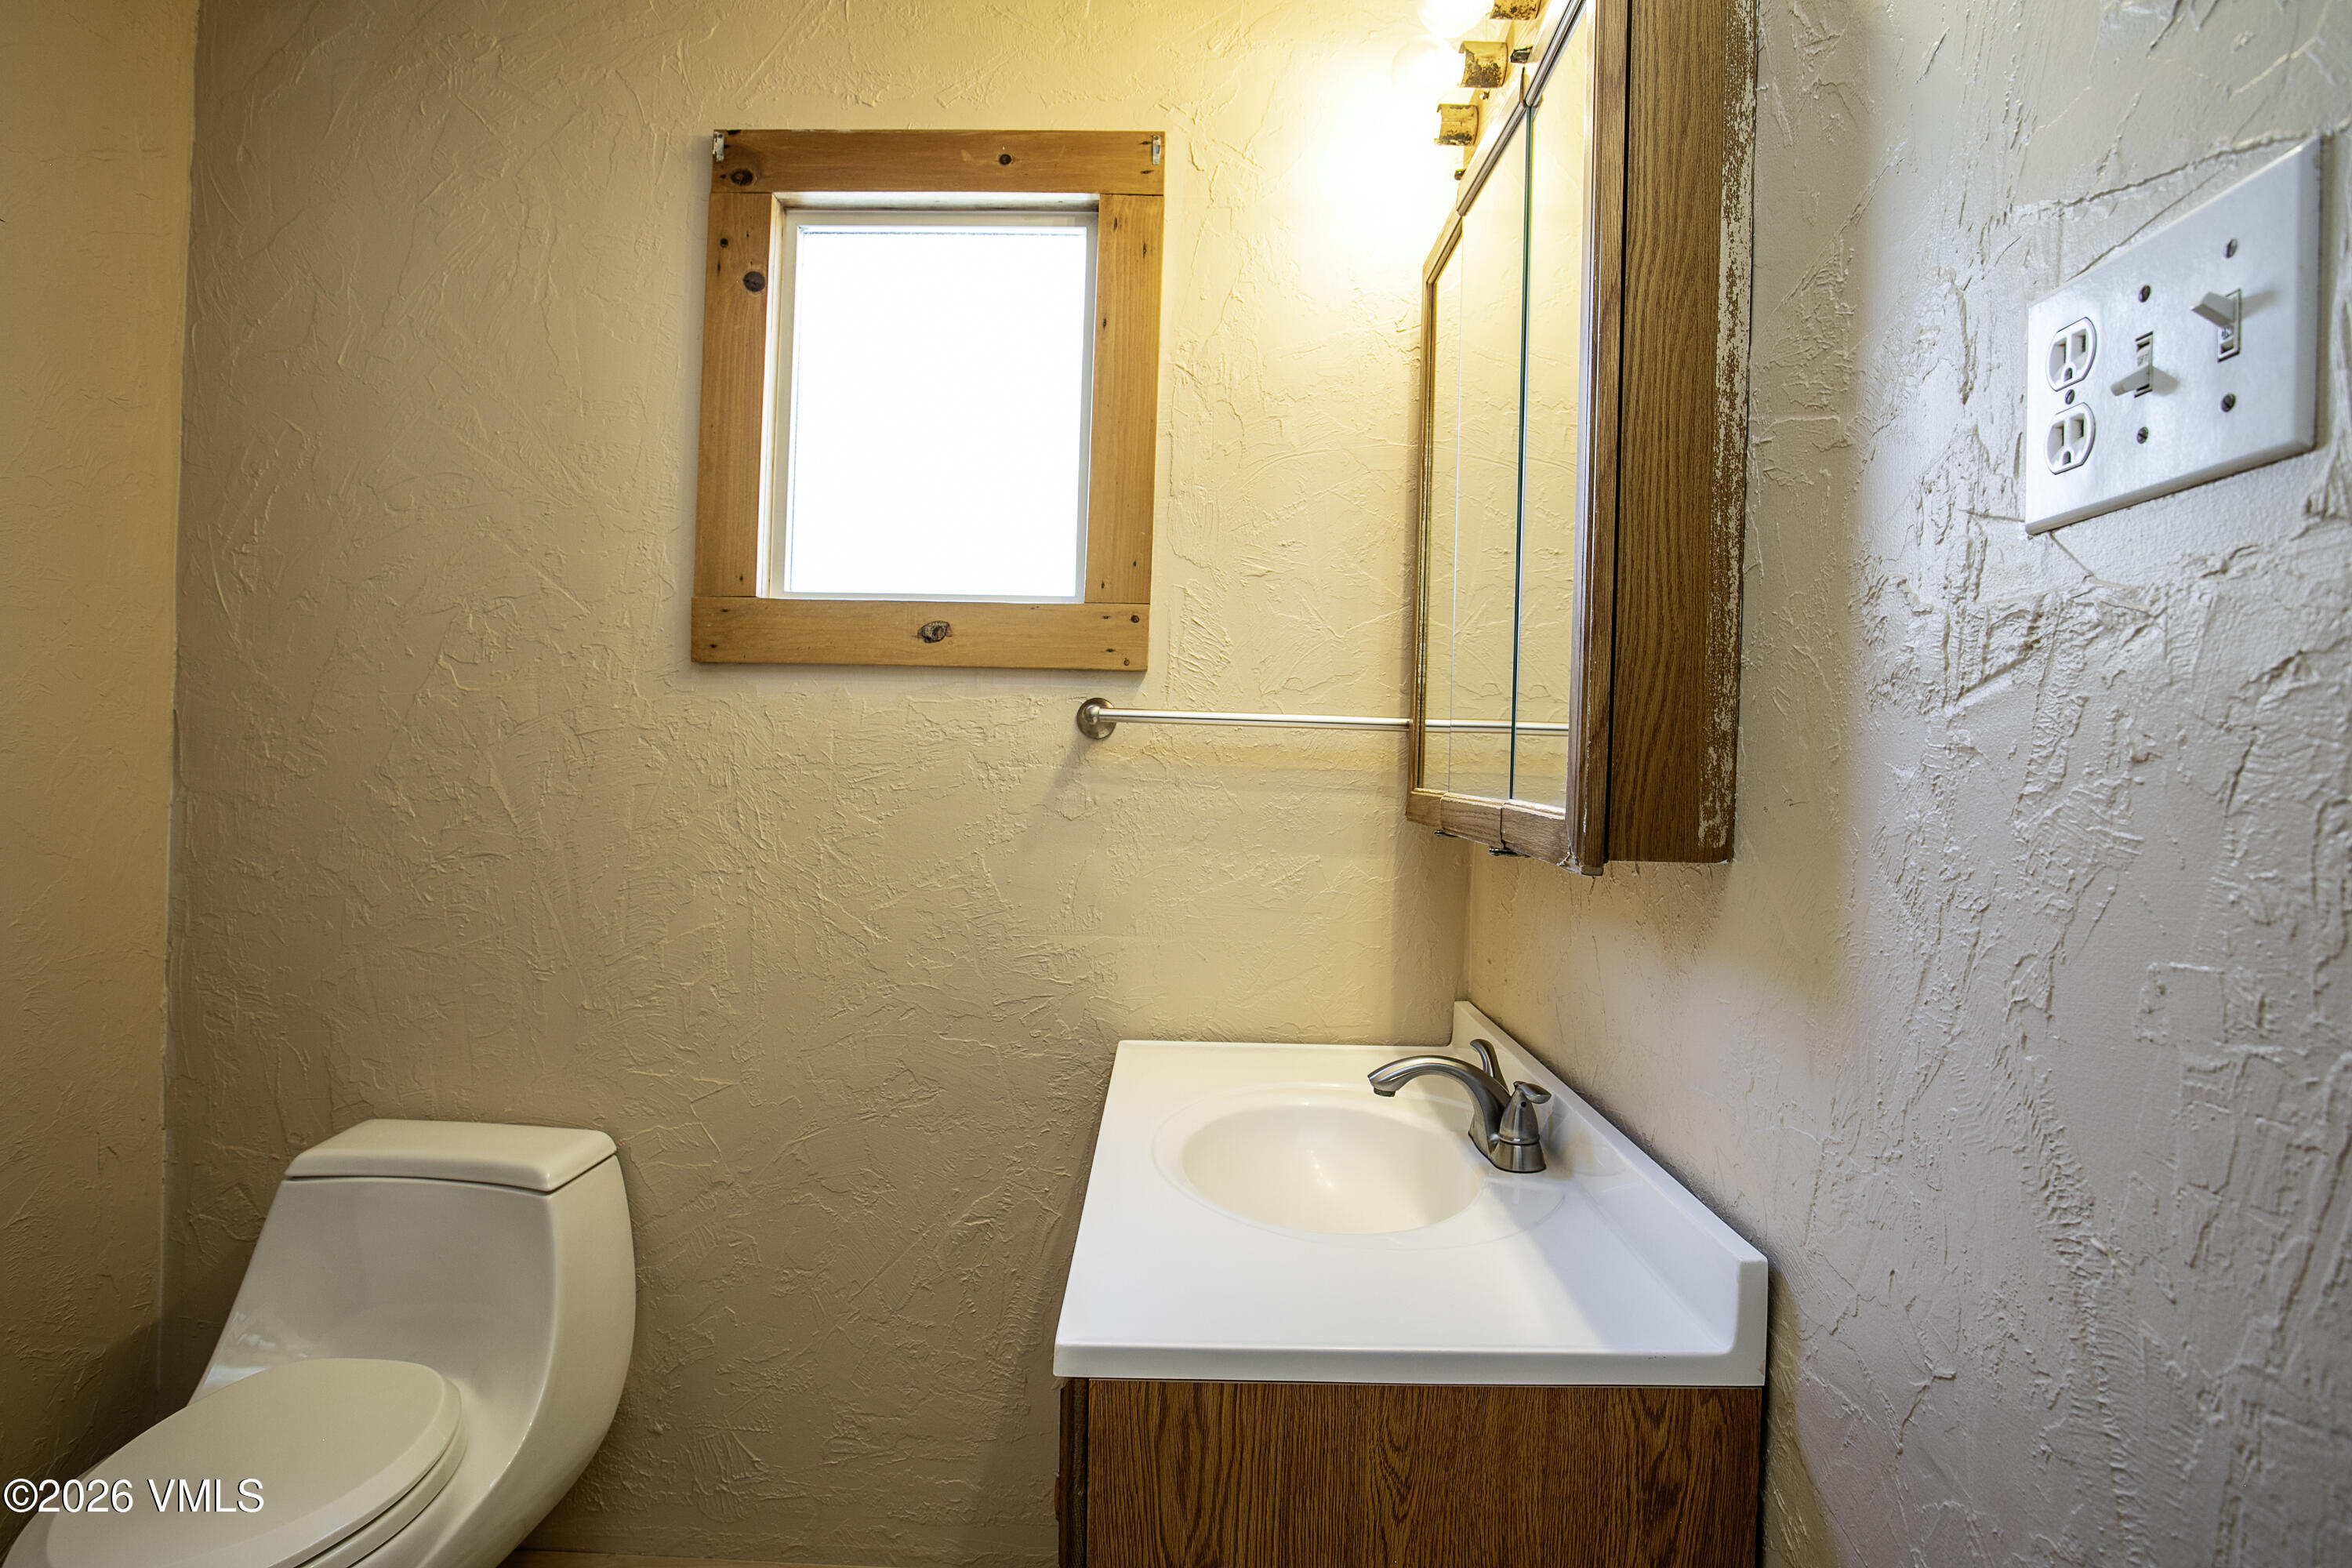
Bathroom with a white toilet and sink vanity beneath a wood-framed window.
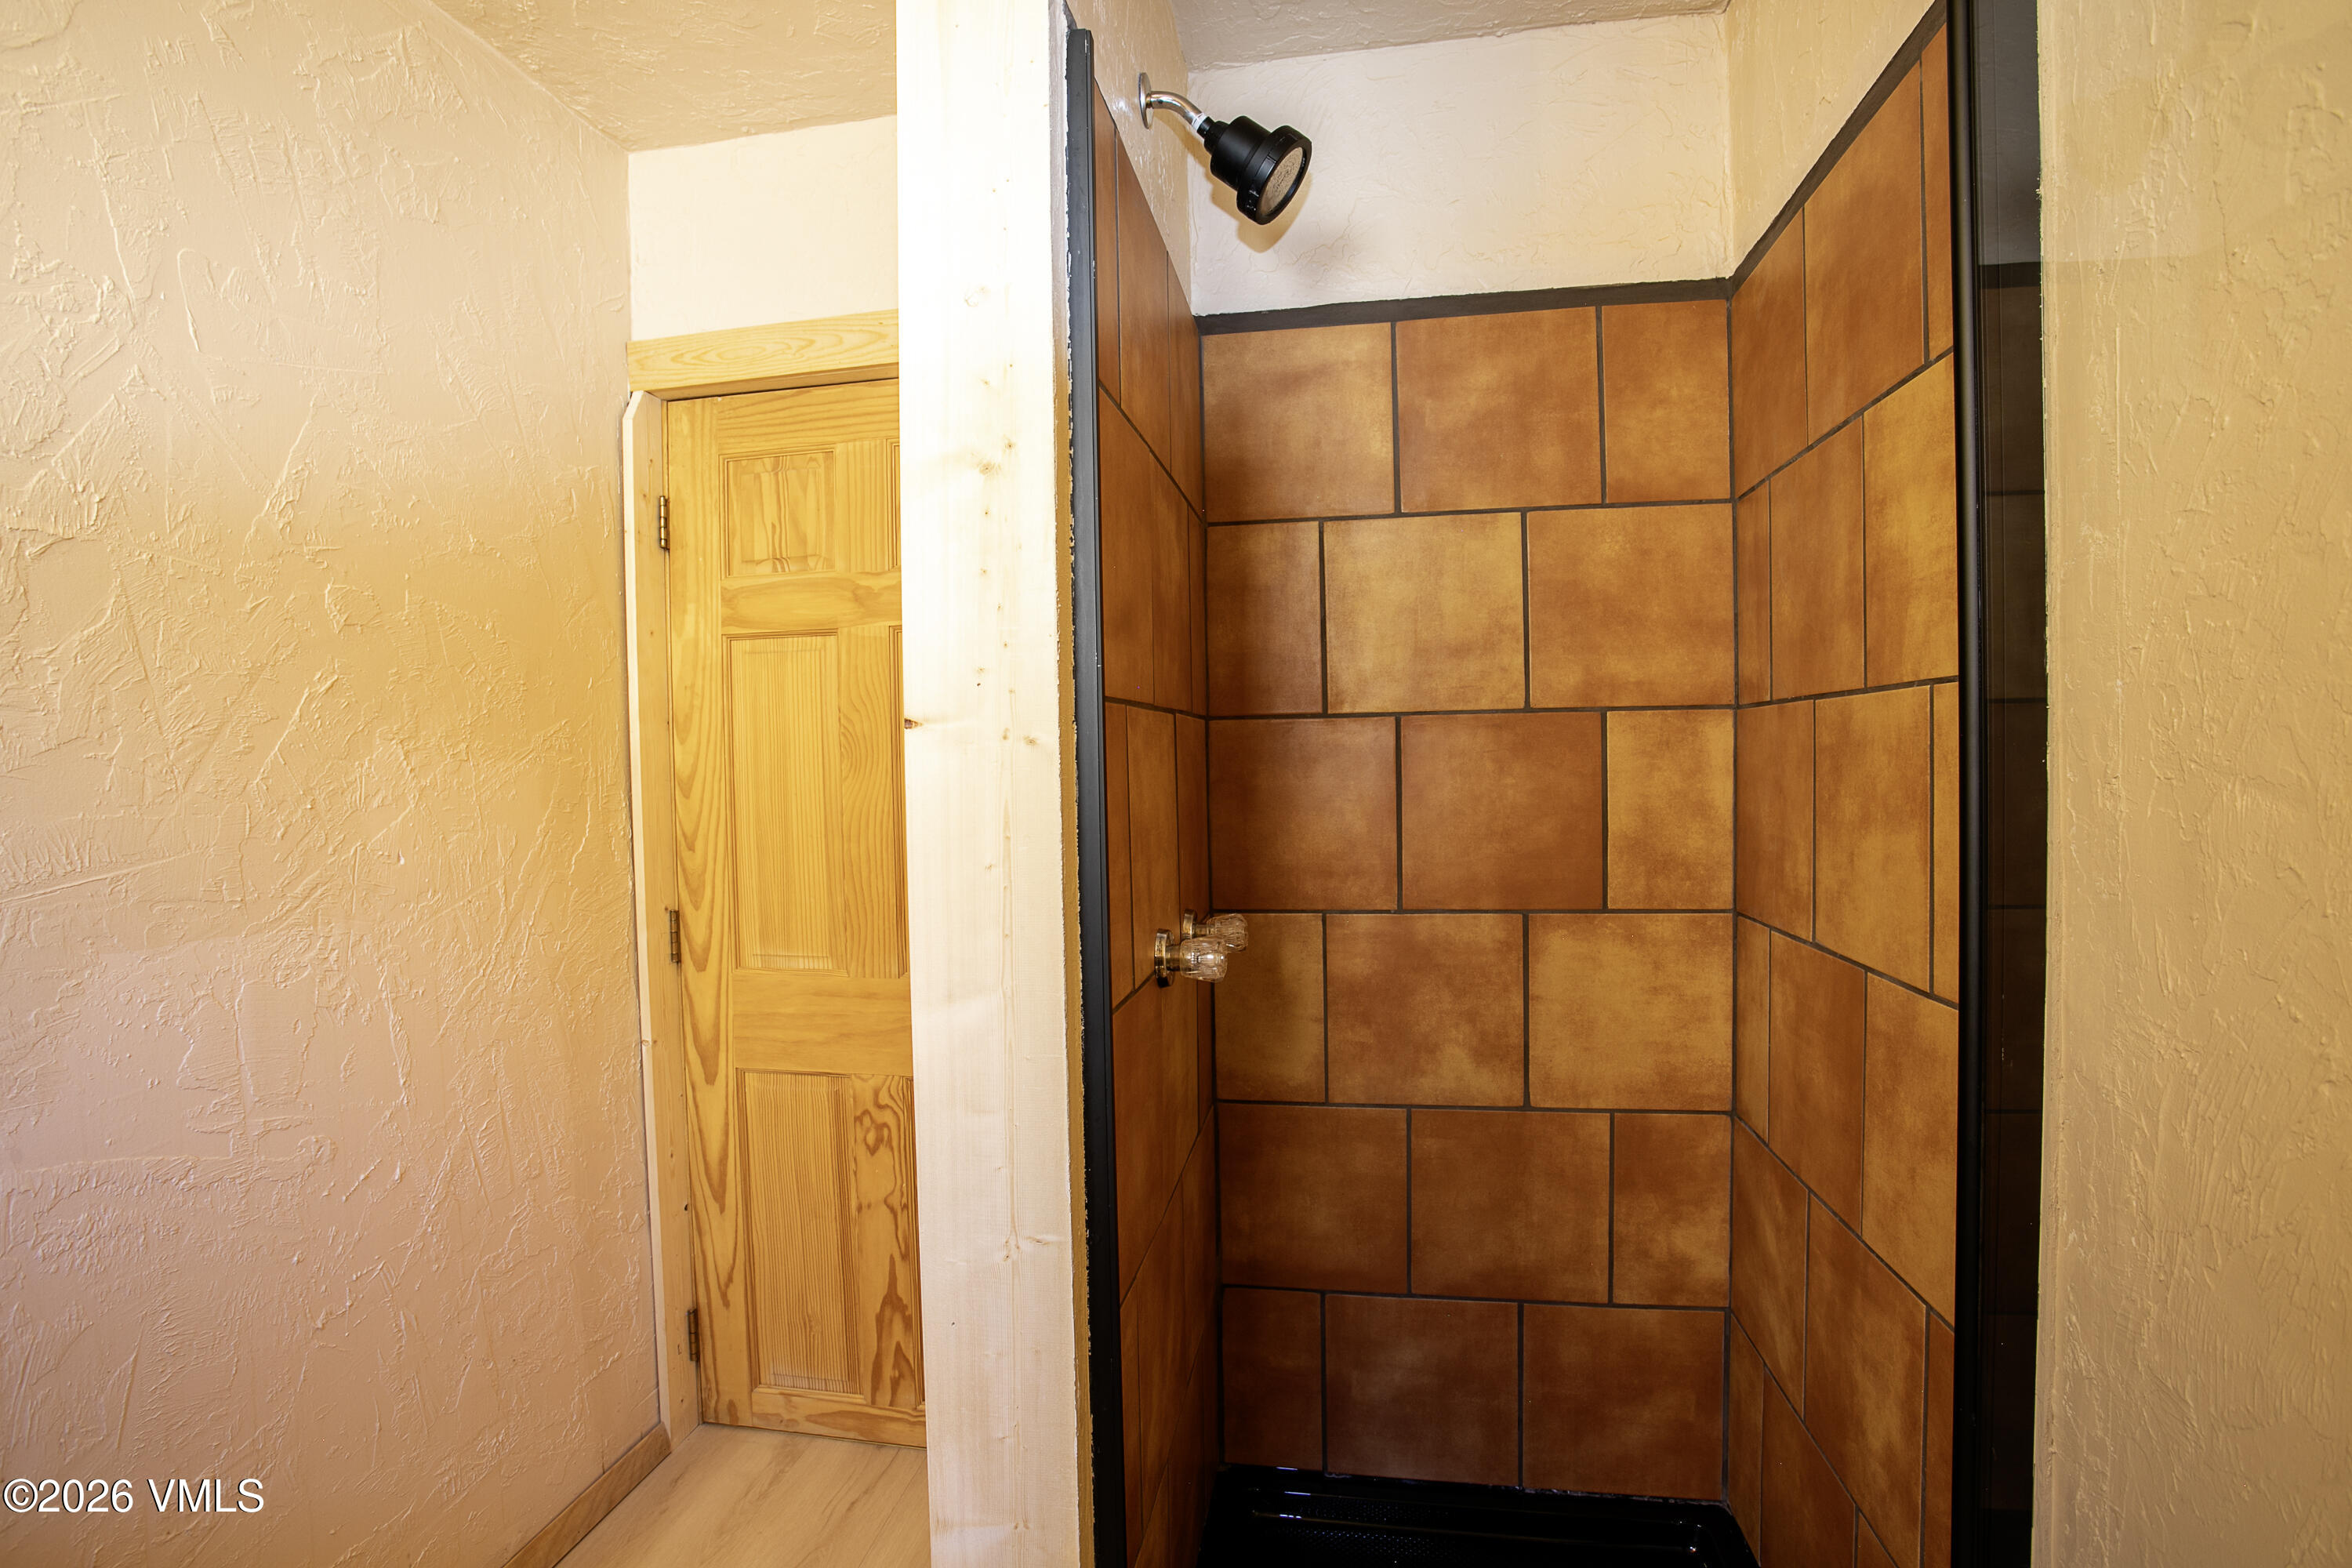
Tiled shower stall with terracotta-colored walls, black base, and a wall-mounted showerhead.
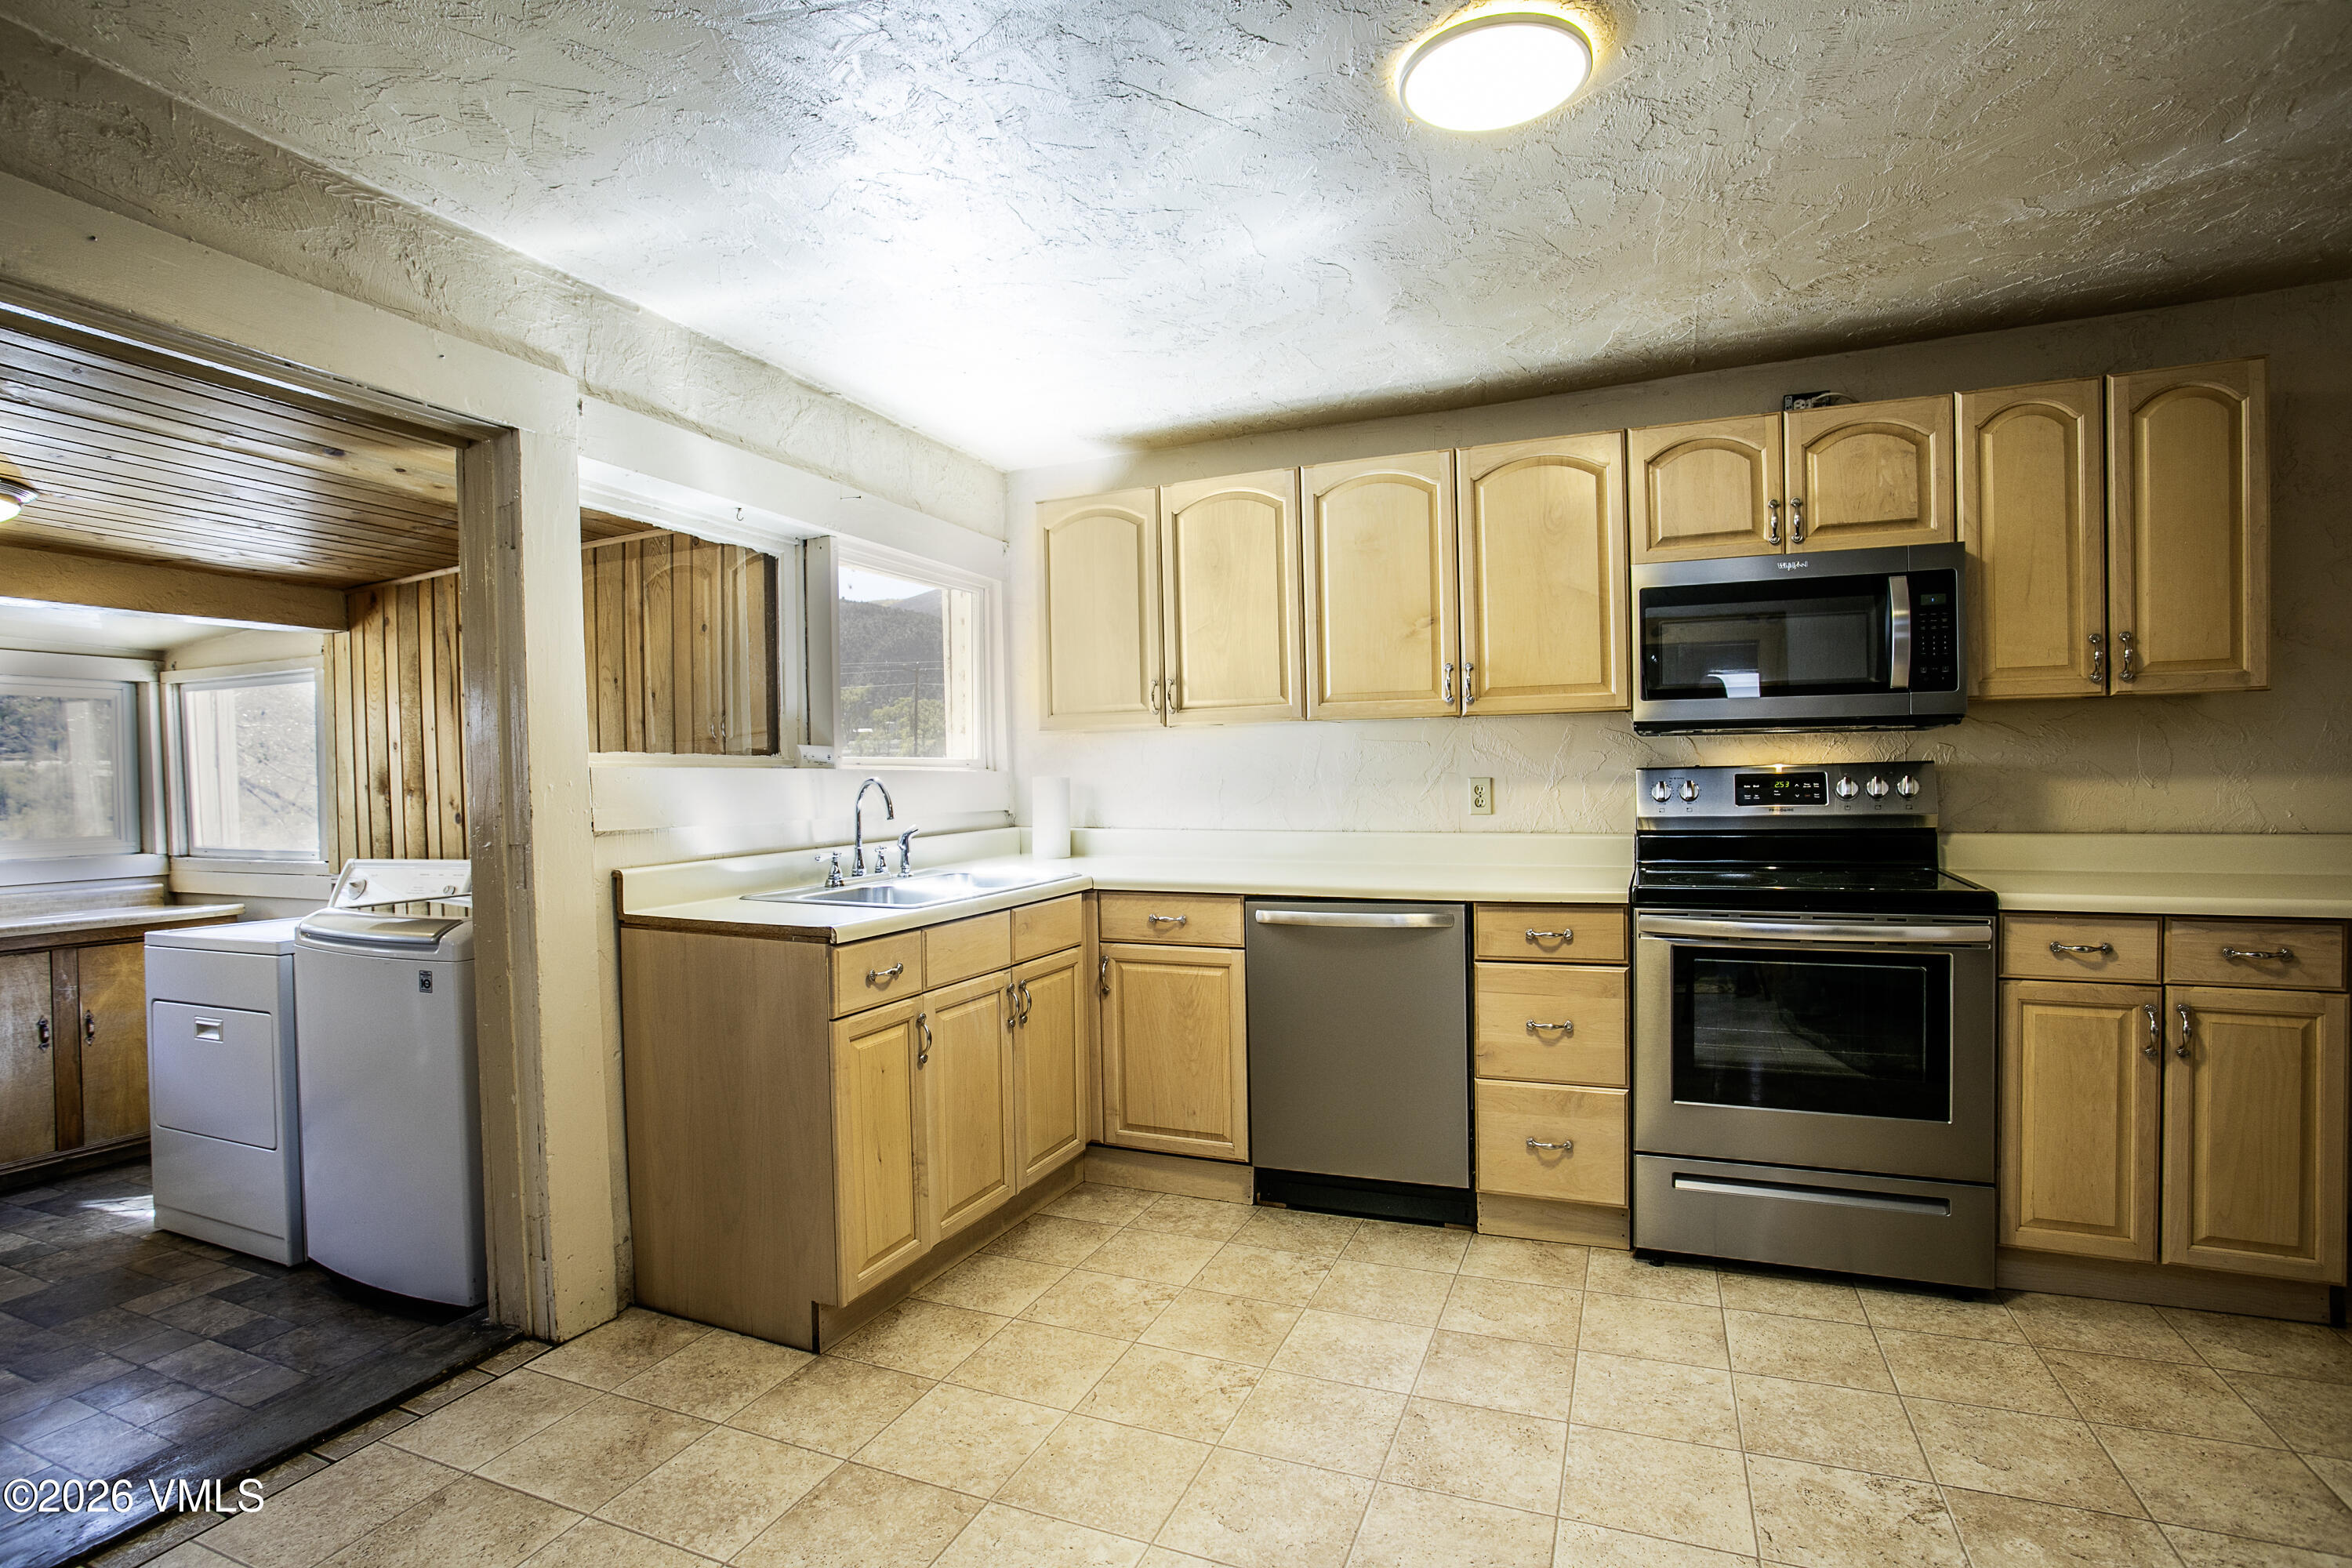
Kitchen with light wood cabinets and stainless steel appliances, with a washer and dryer visible through an adjoining opening.
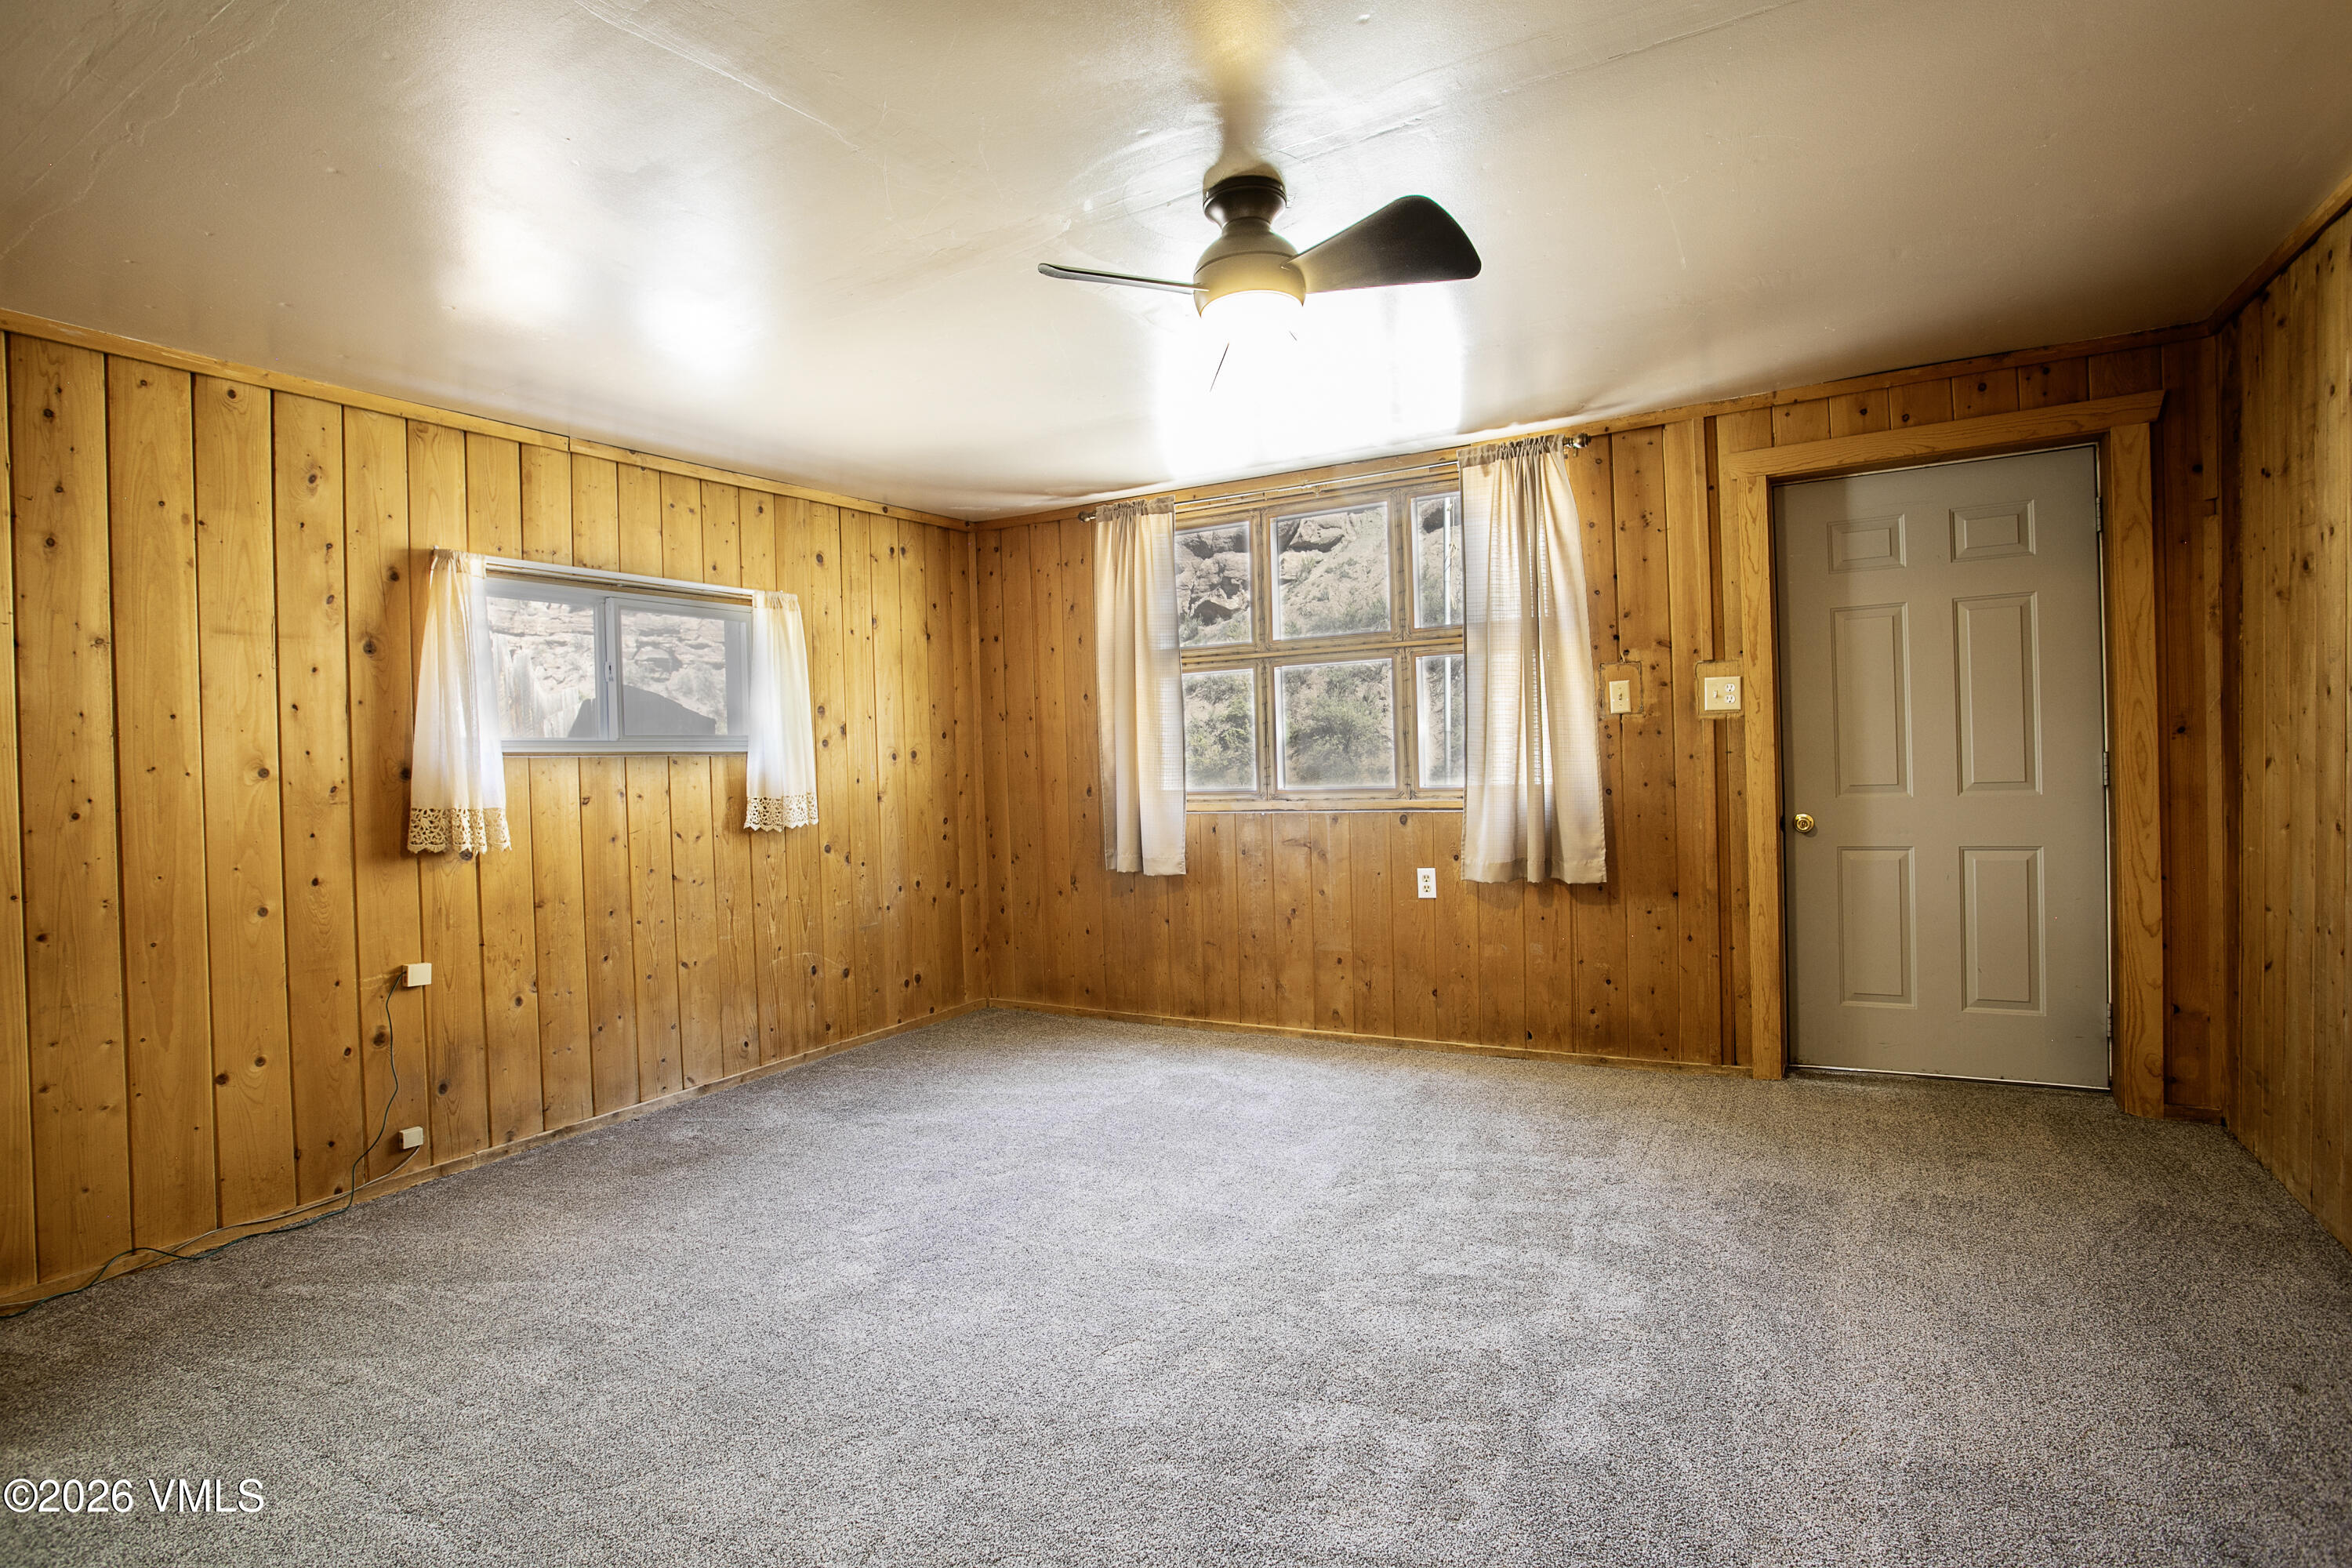
Empty carpeted room with knotty-pine paneling, curtained windows, and a ceiling fan.
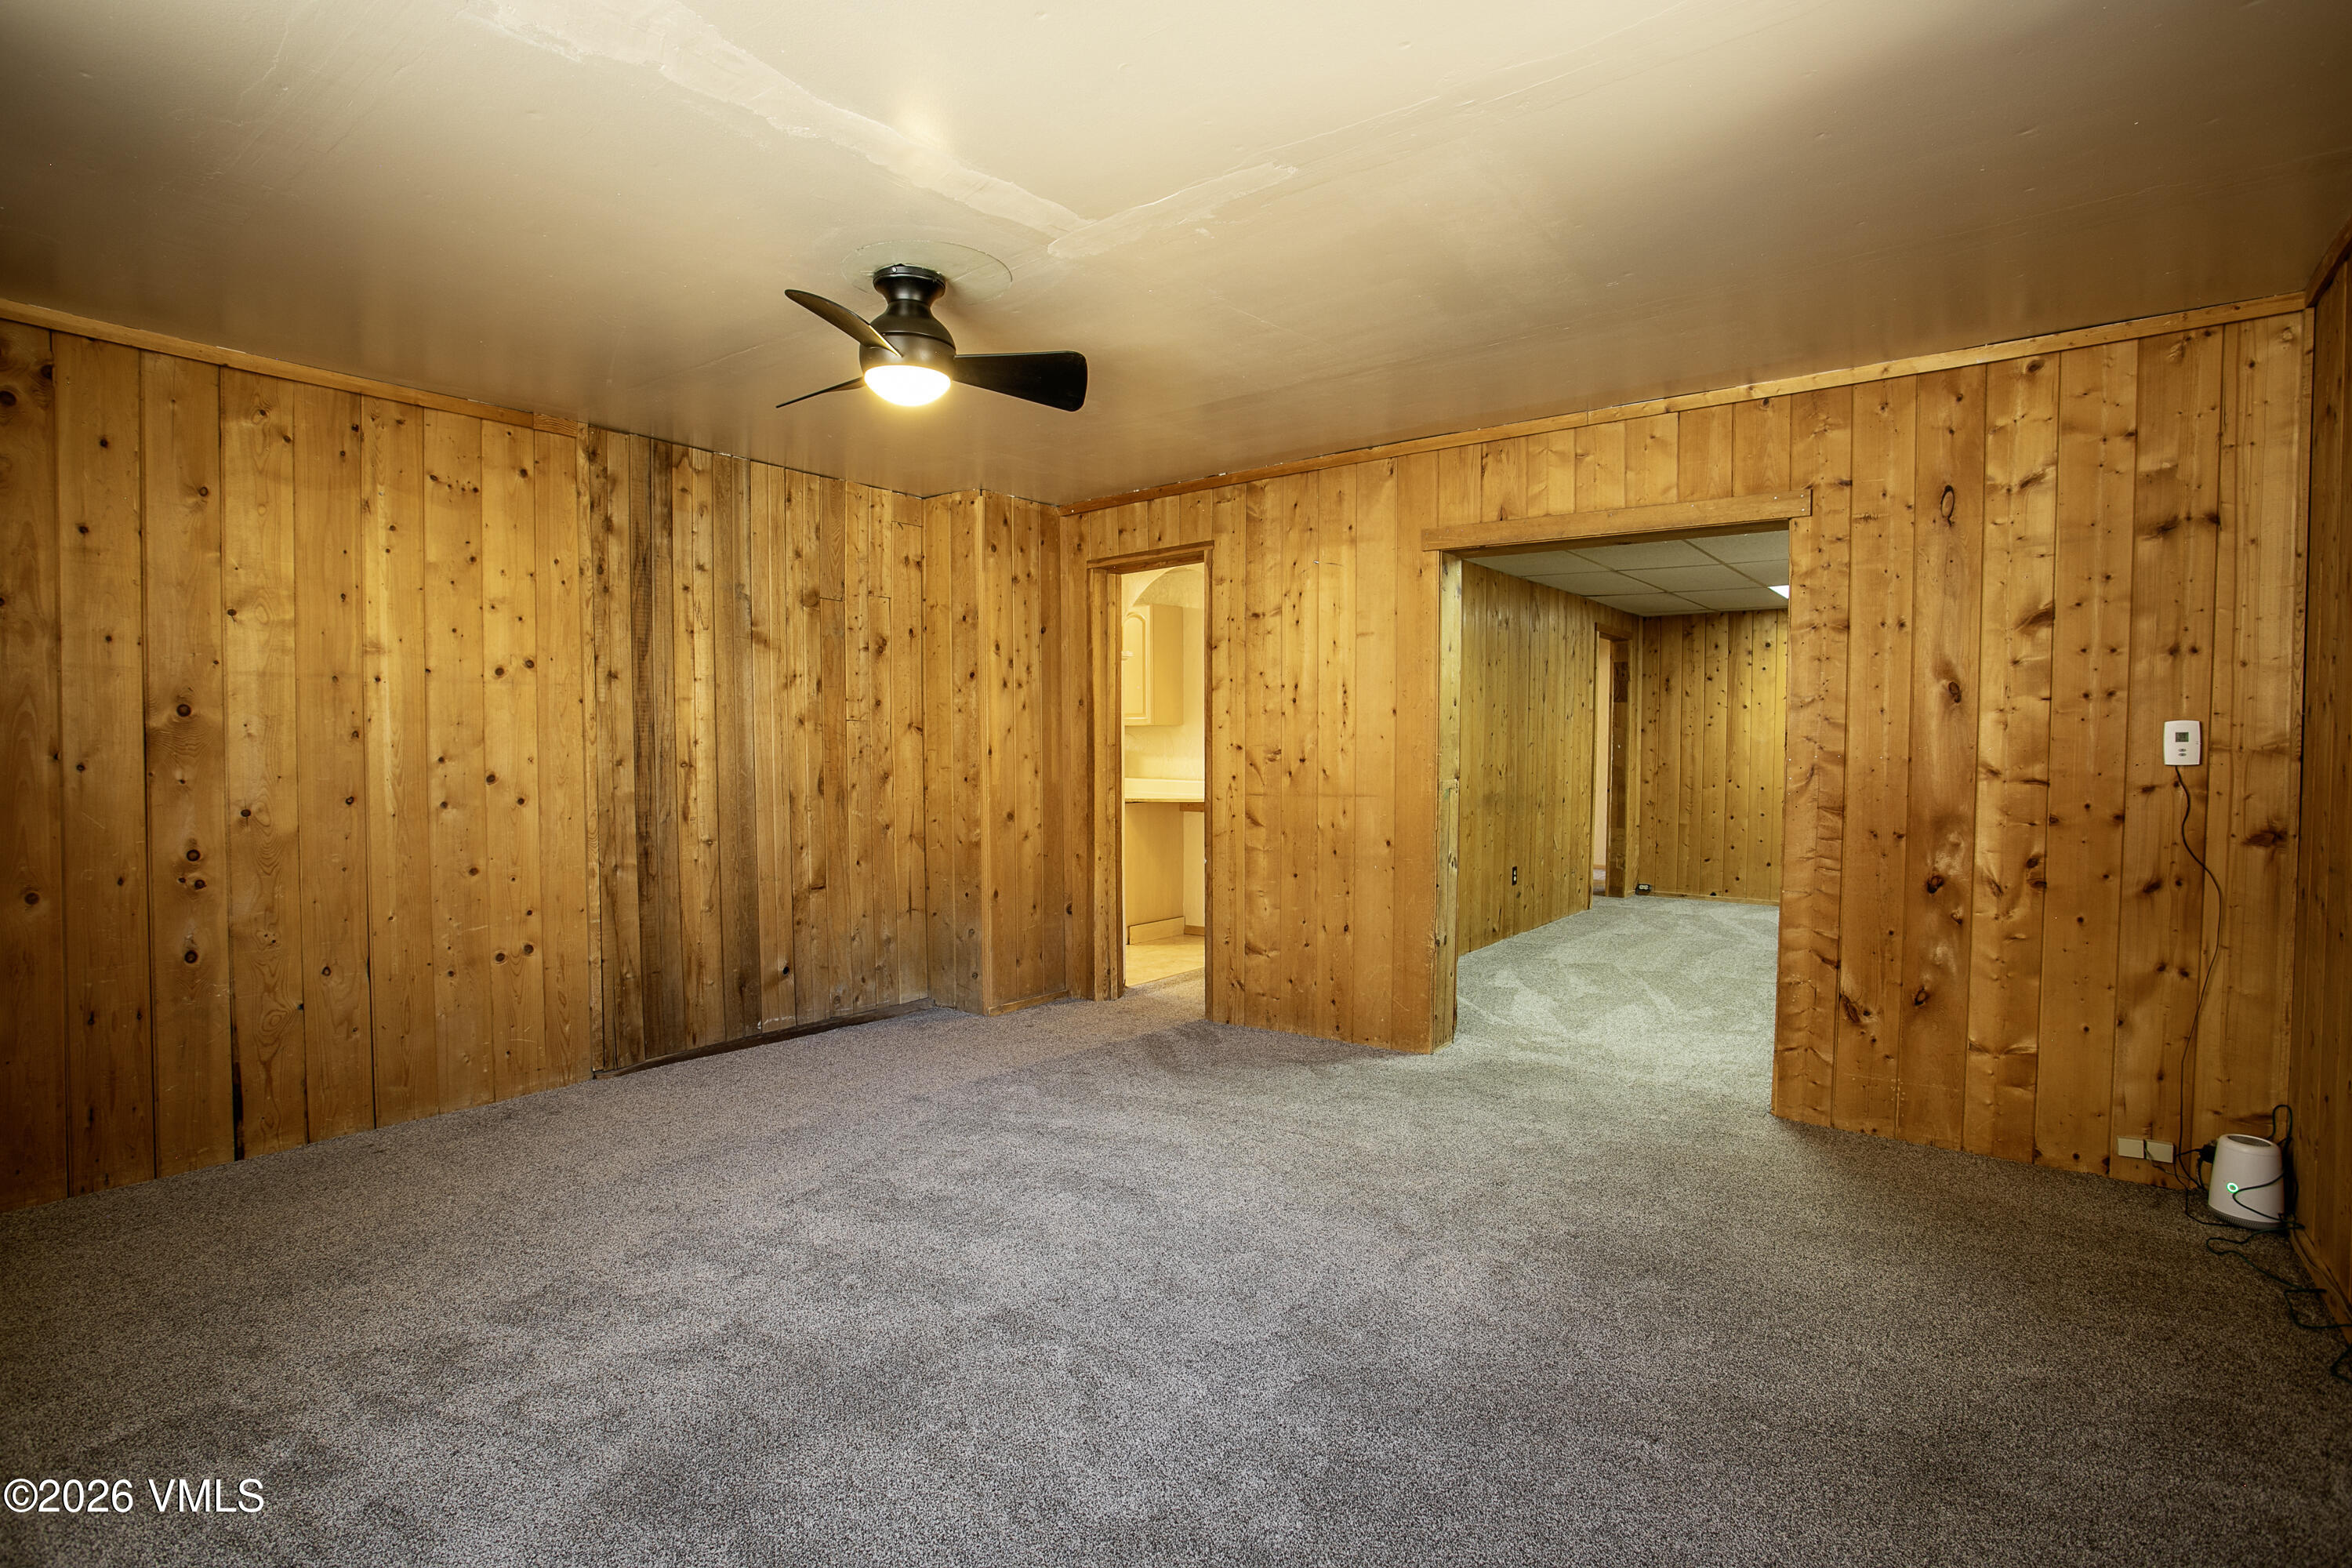
Empty carpeted room with knotty wood paneling, a ceiling fan, and open doorways.
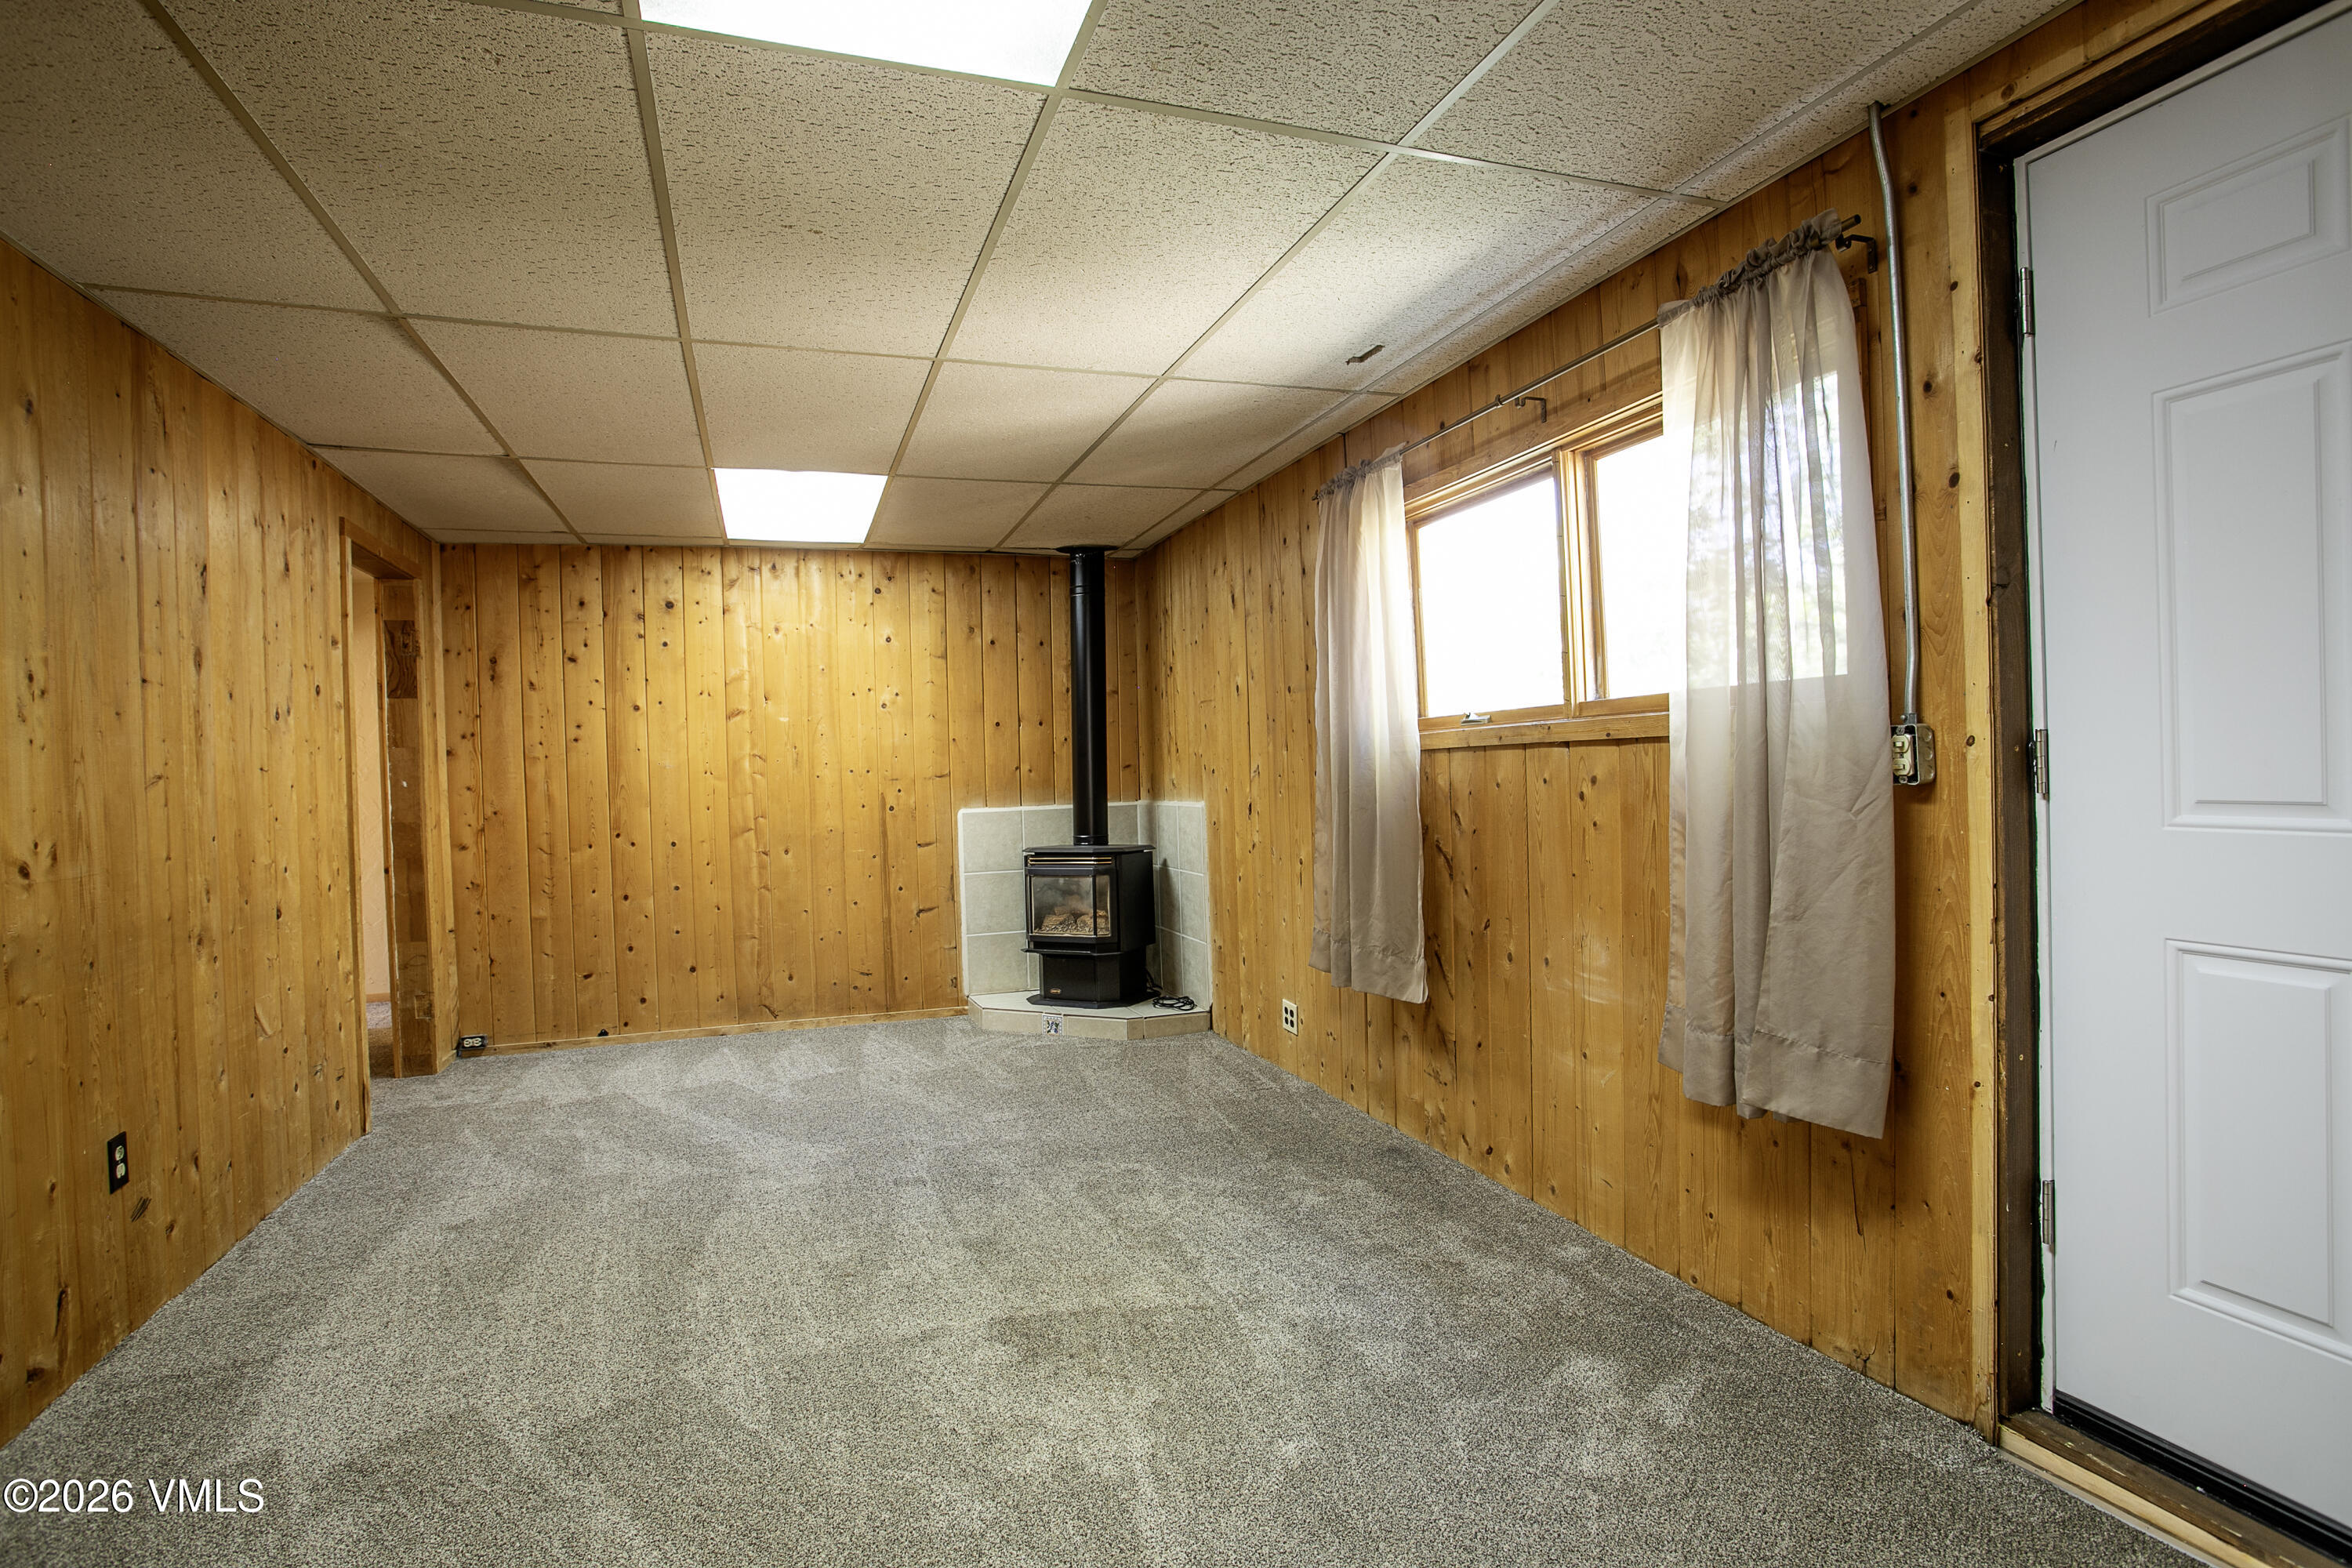
Empty wood-paneled room with gray carpet, a black wood stove, and a curtained window.
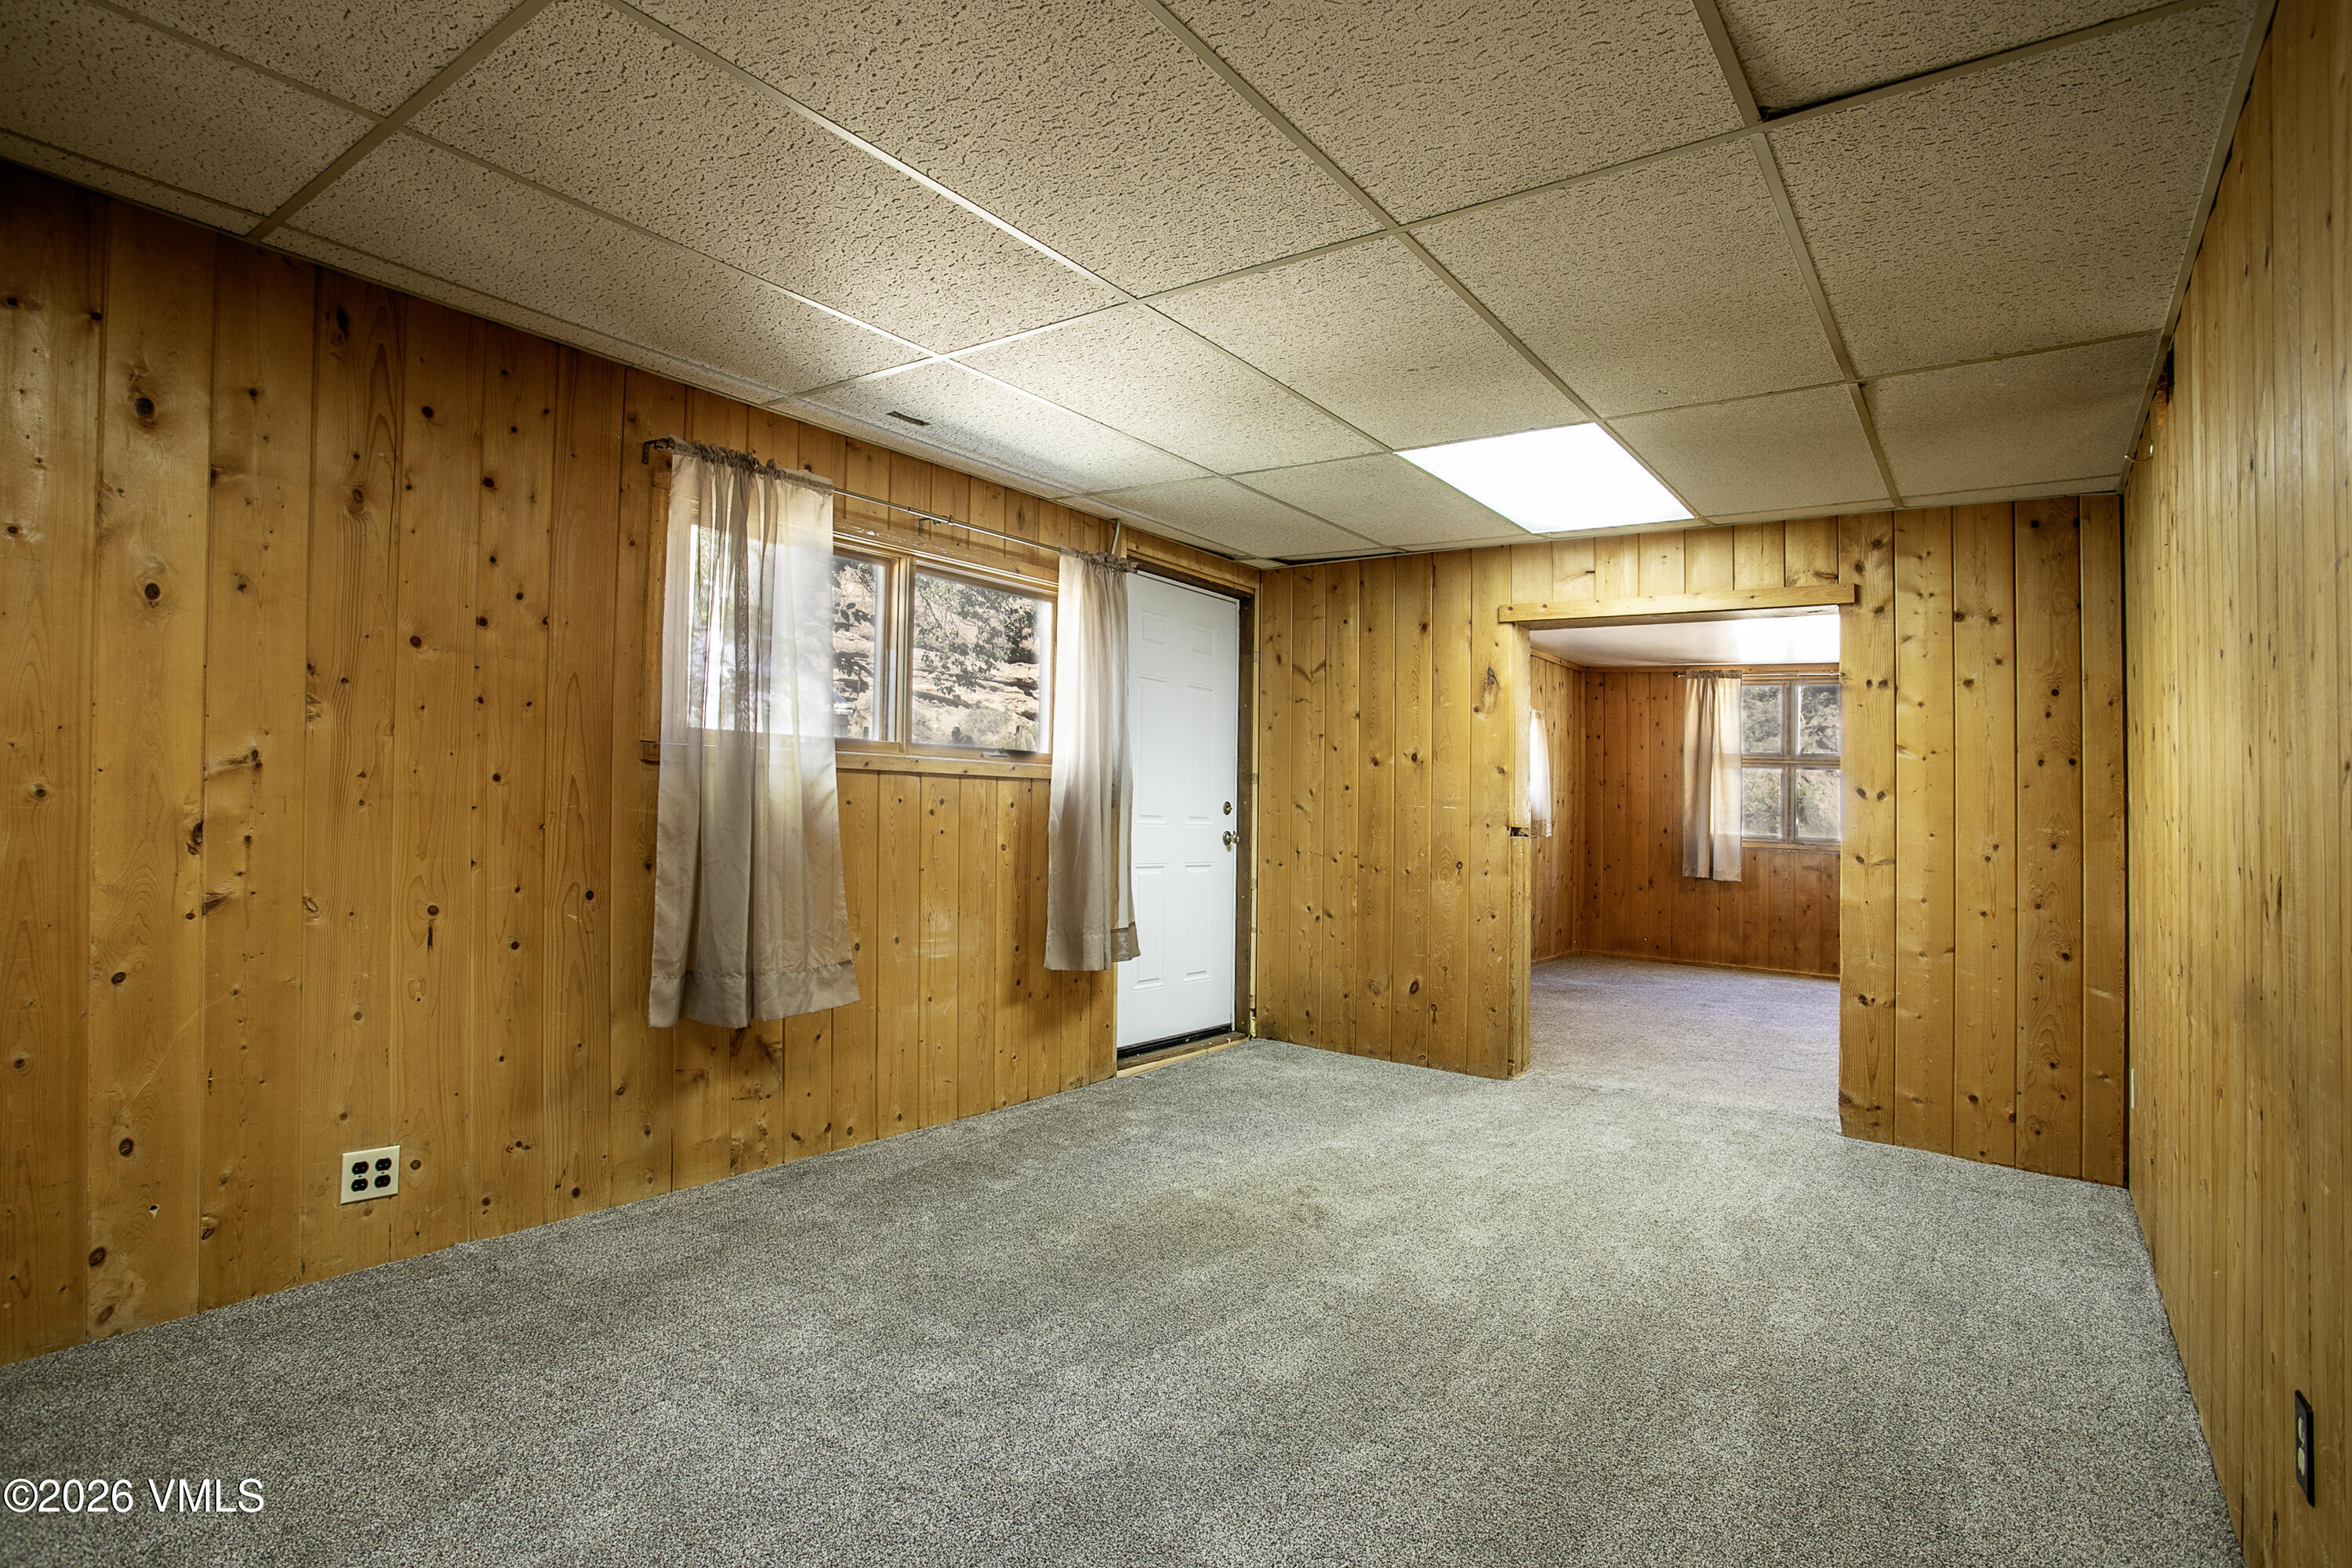
Vacant wood-paneled room with gray carpet, curtained windows, and an open doorway to another room.
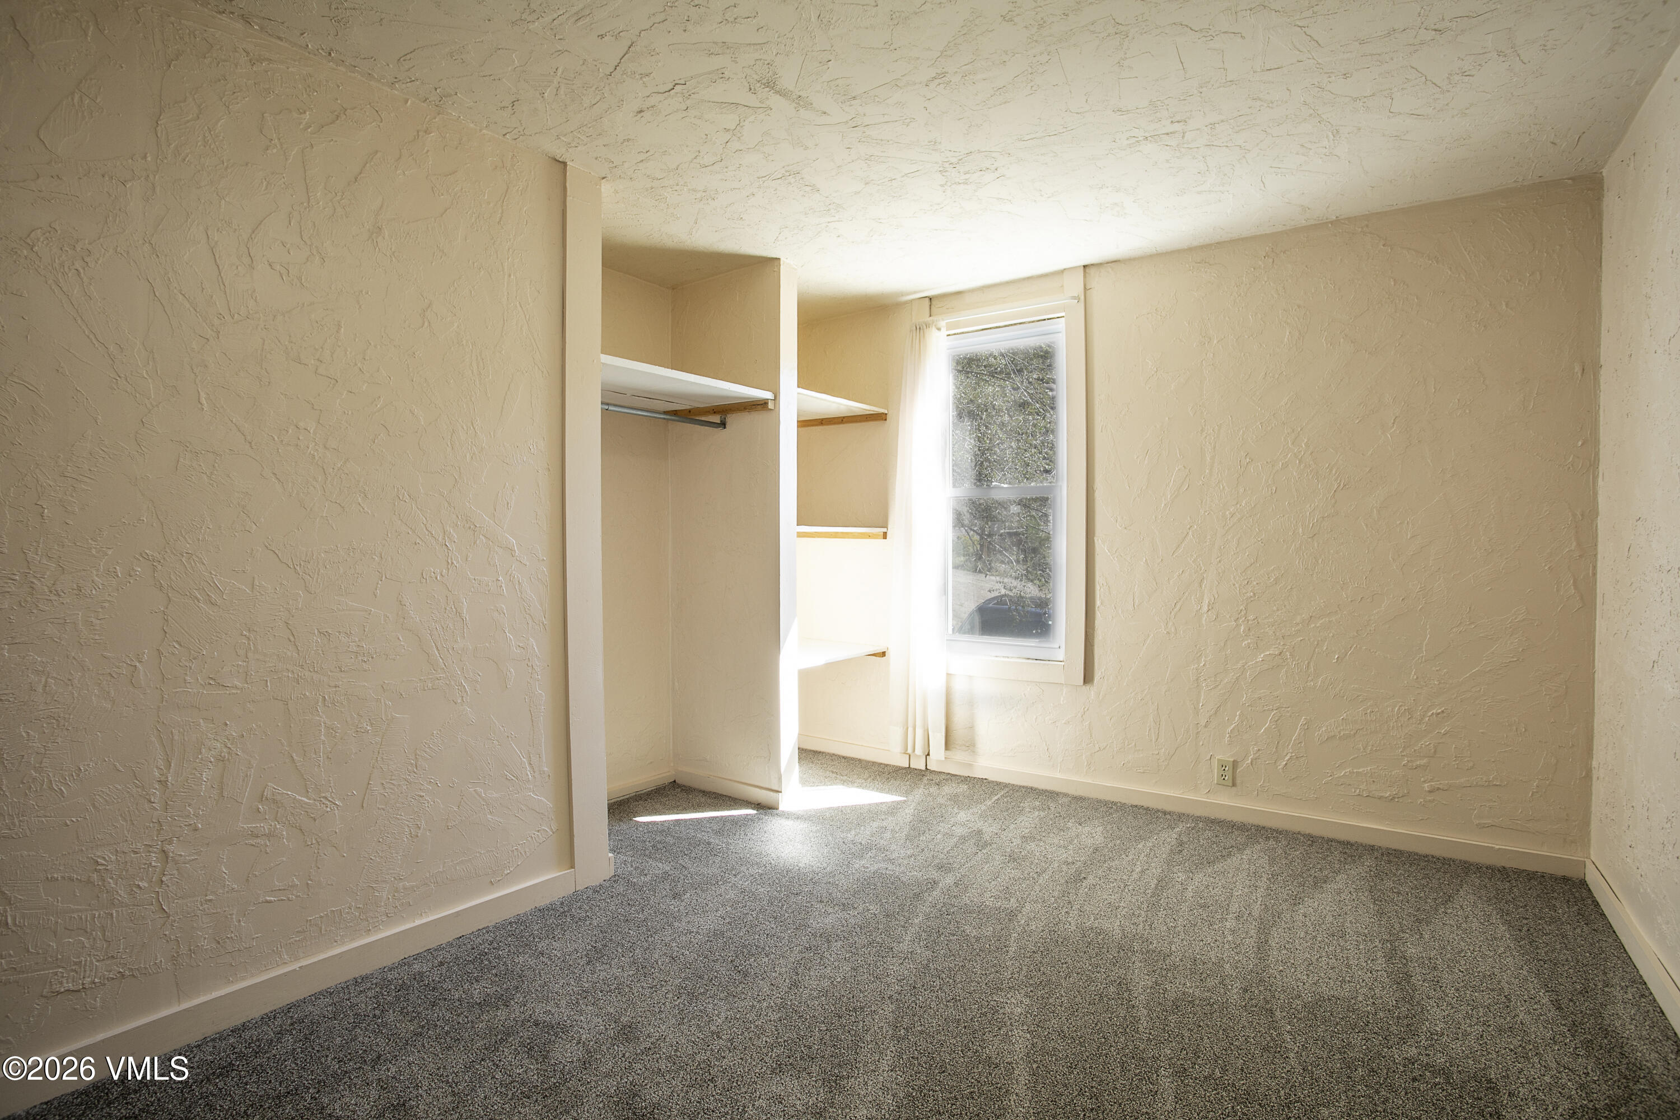
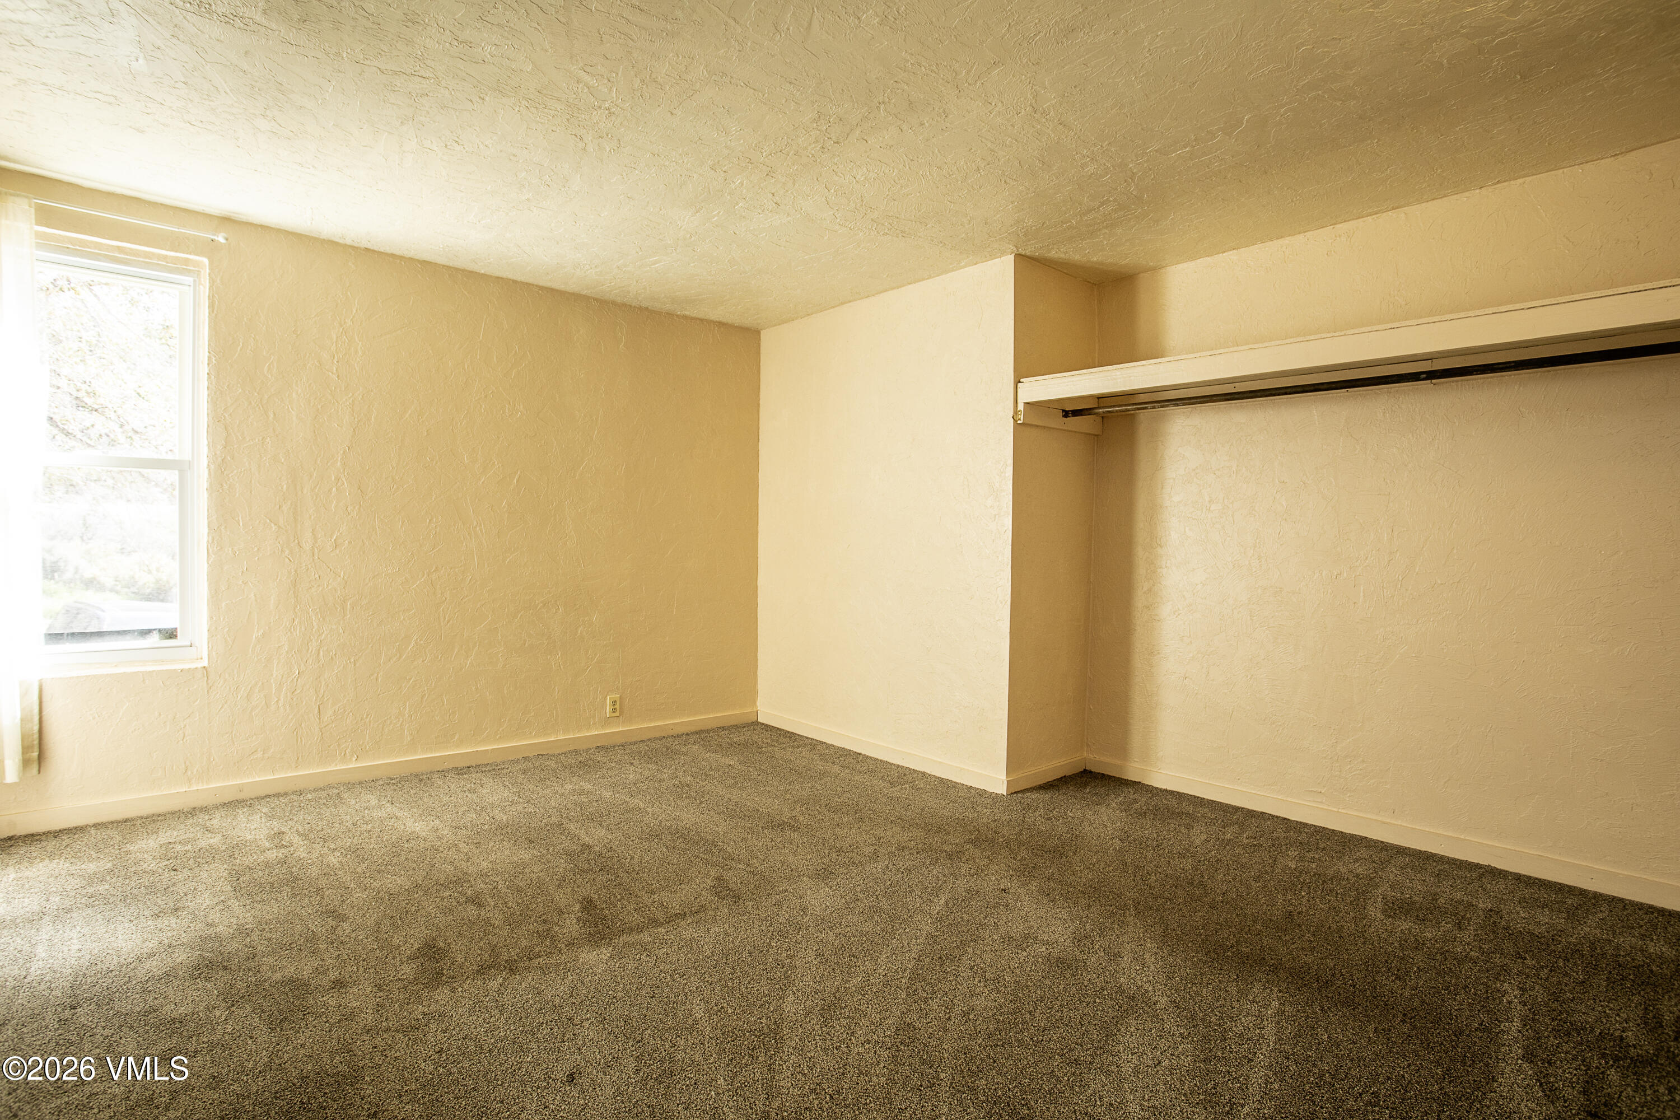
Empty bedroom with gray carpet, built-in closet shelving, and a sunlit window.
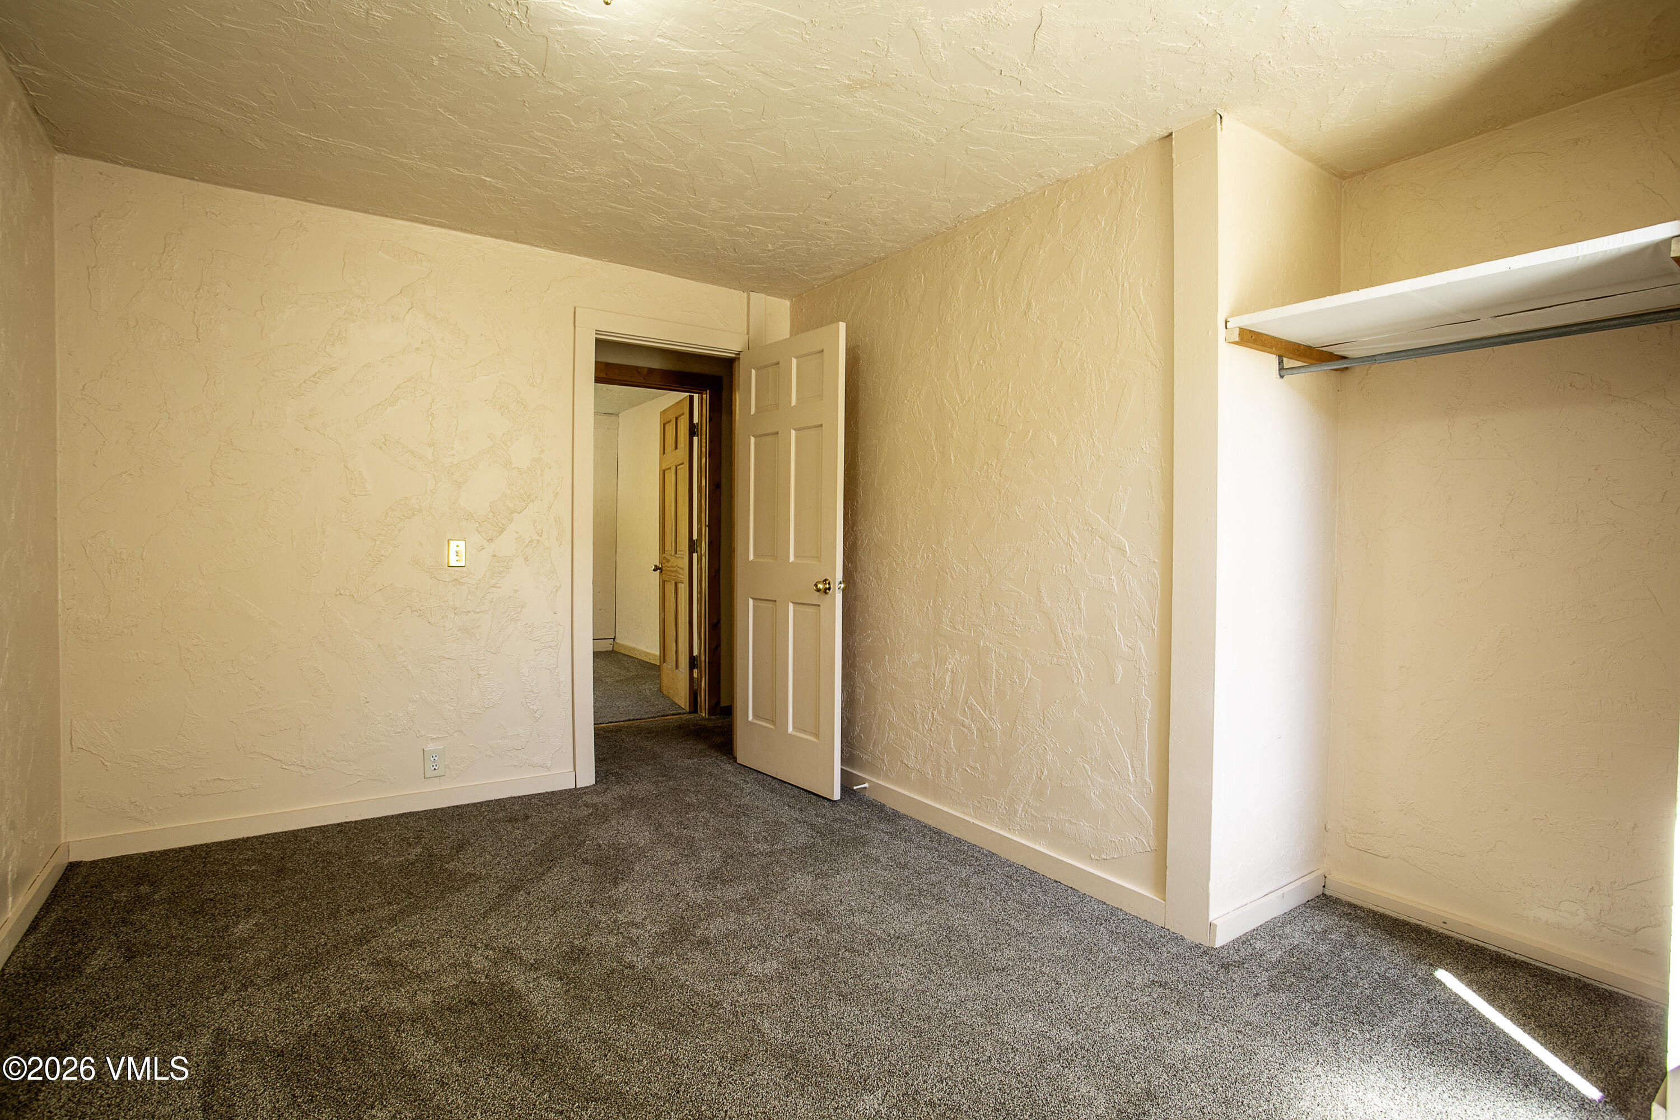
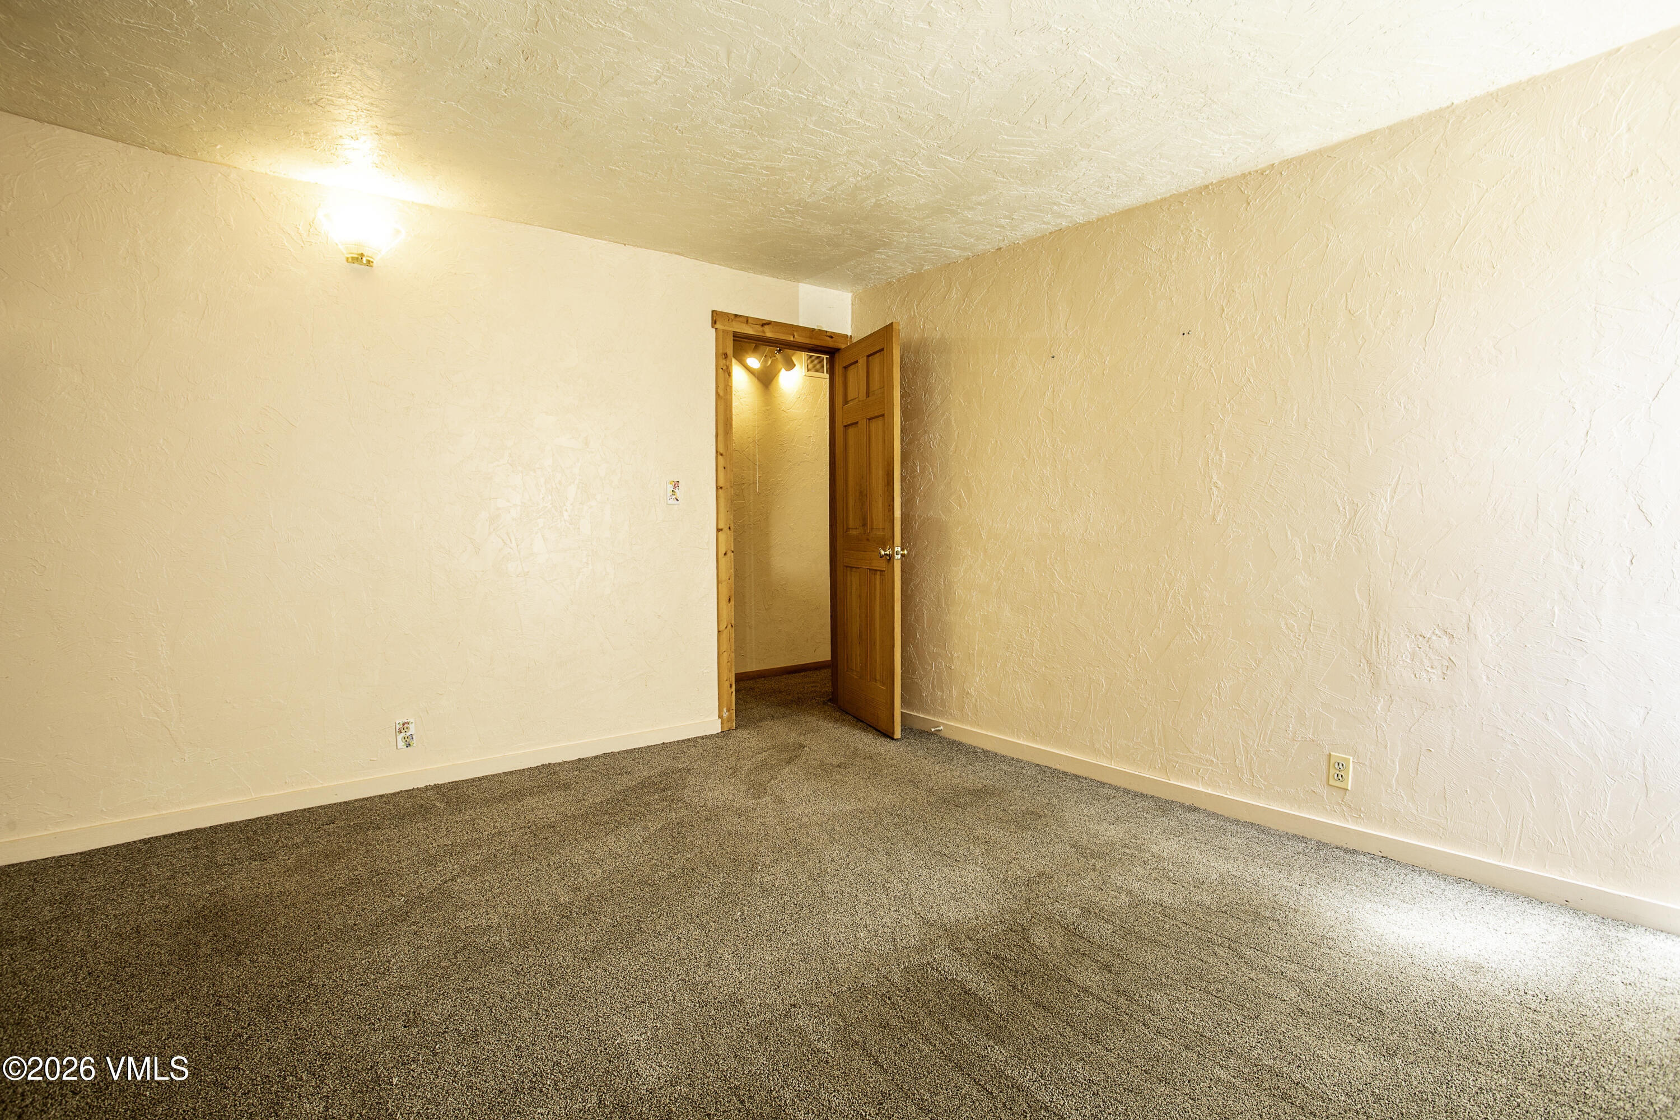
Empty carpeted room with textured beige walls, an open doorway, and a built-in shelf and hanging rod.
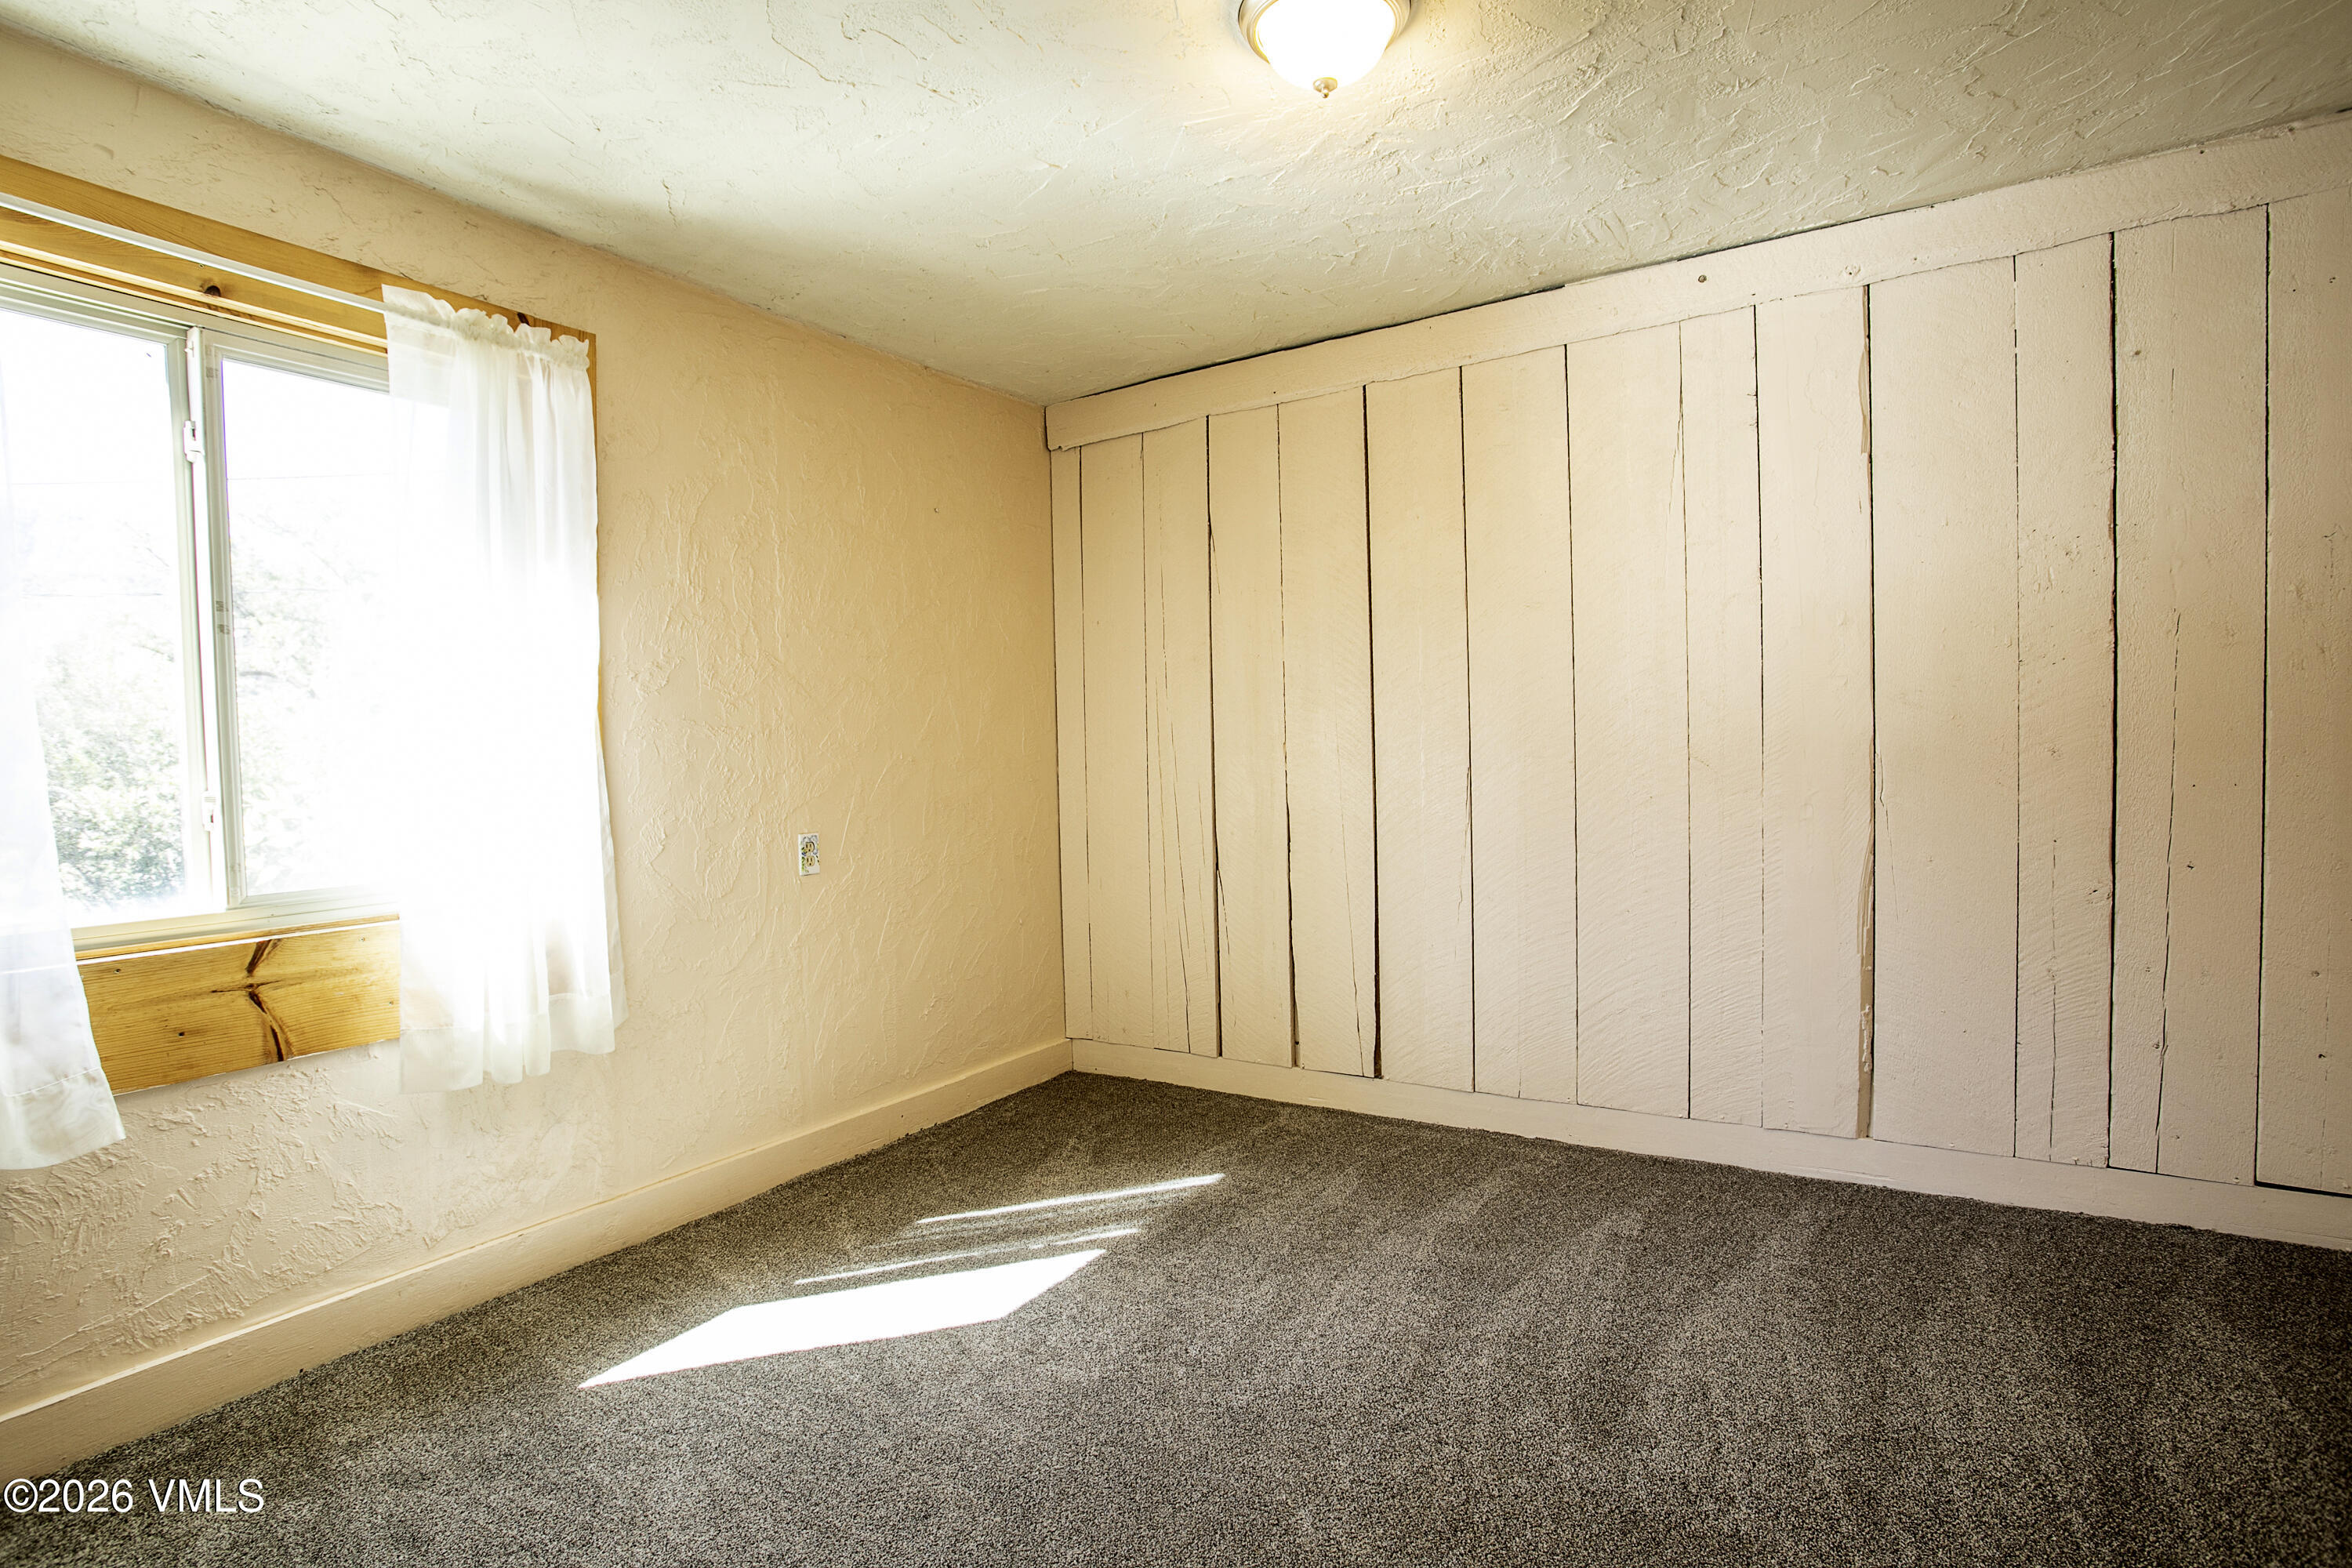
Empty carpeted room with a curtained window, vertical wall paneling, and sunlight on the floor.
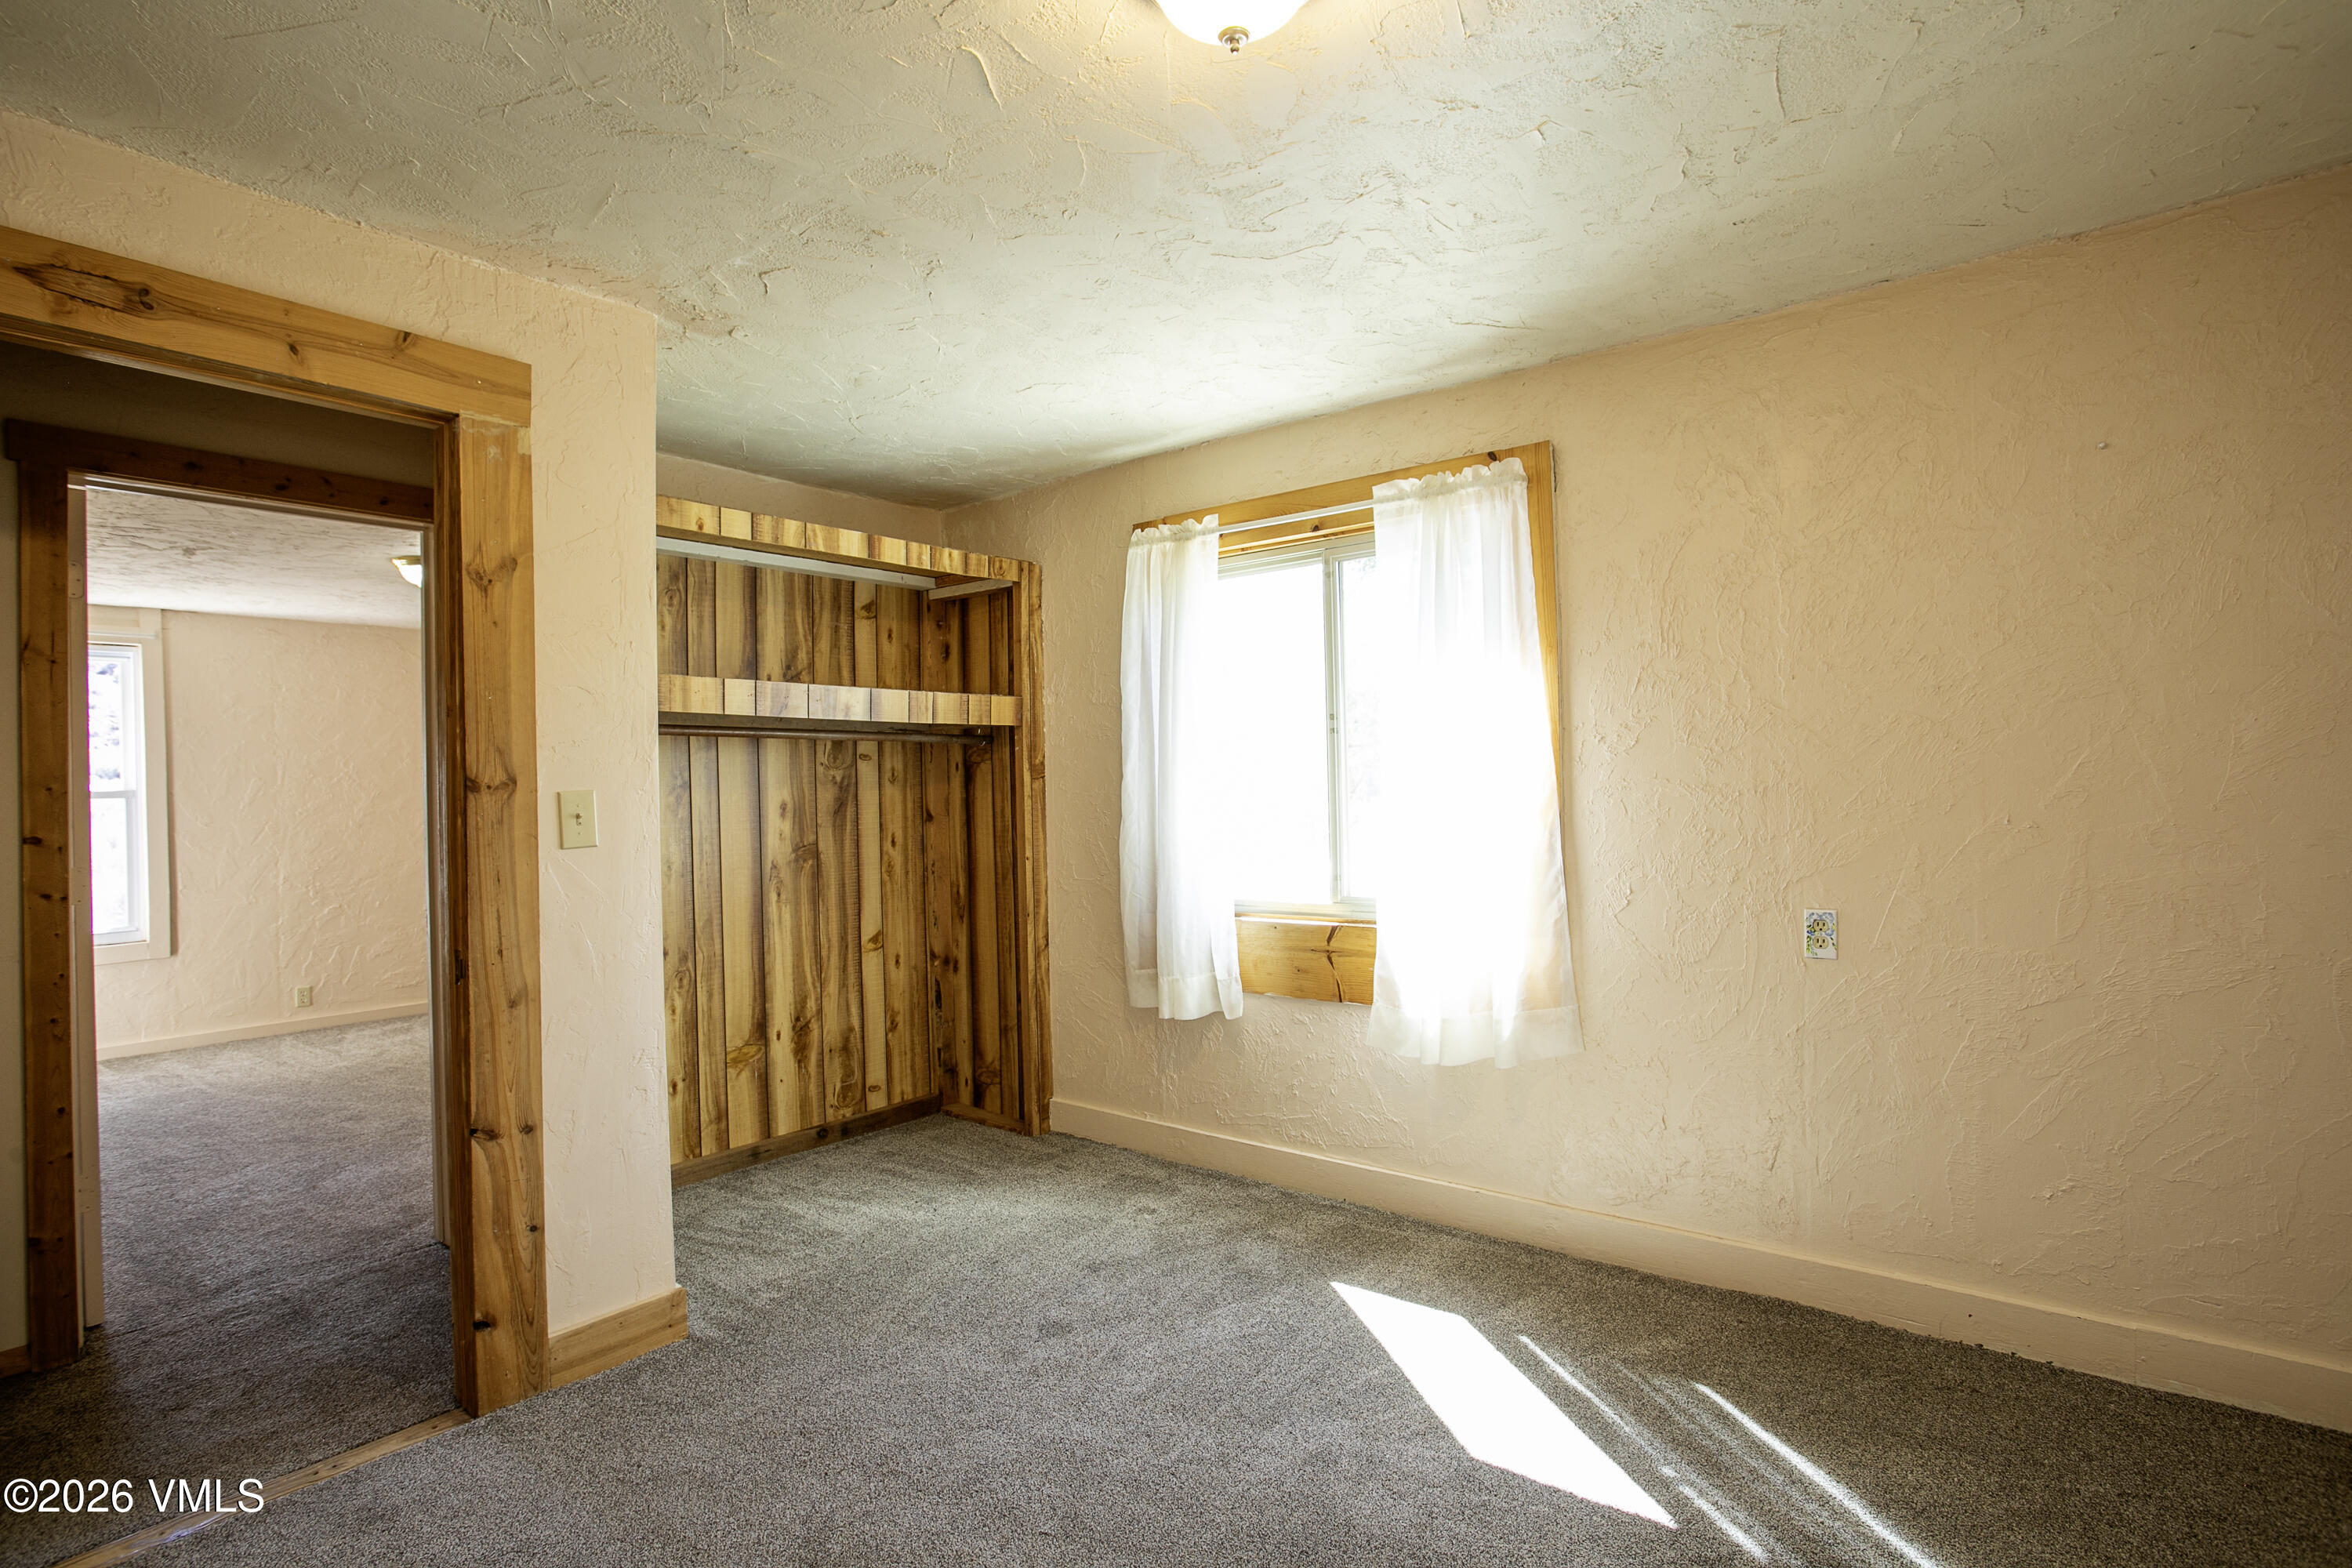
Empty bedroom with a built-in wooden closet, carpet, and a sunlit curtained window.
Empty bedroom with brown carpet, a bright window, and an open closet with a hanging rod.
Empty carpeted room with textured cream walls and an open wooden door.
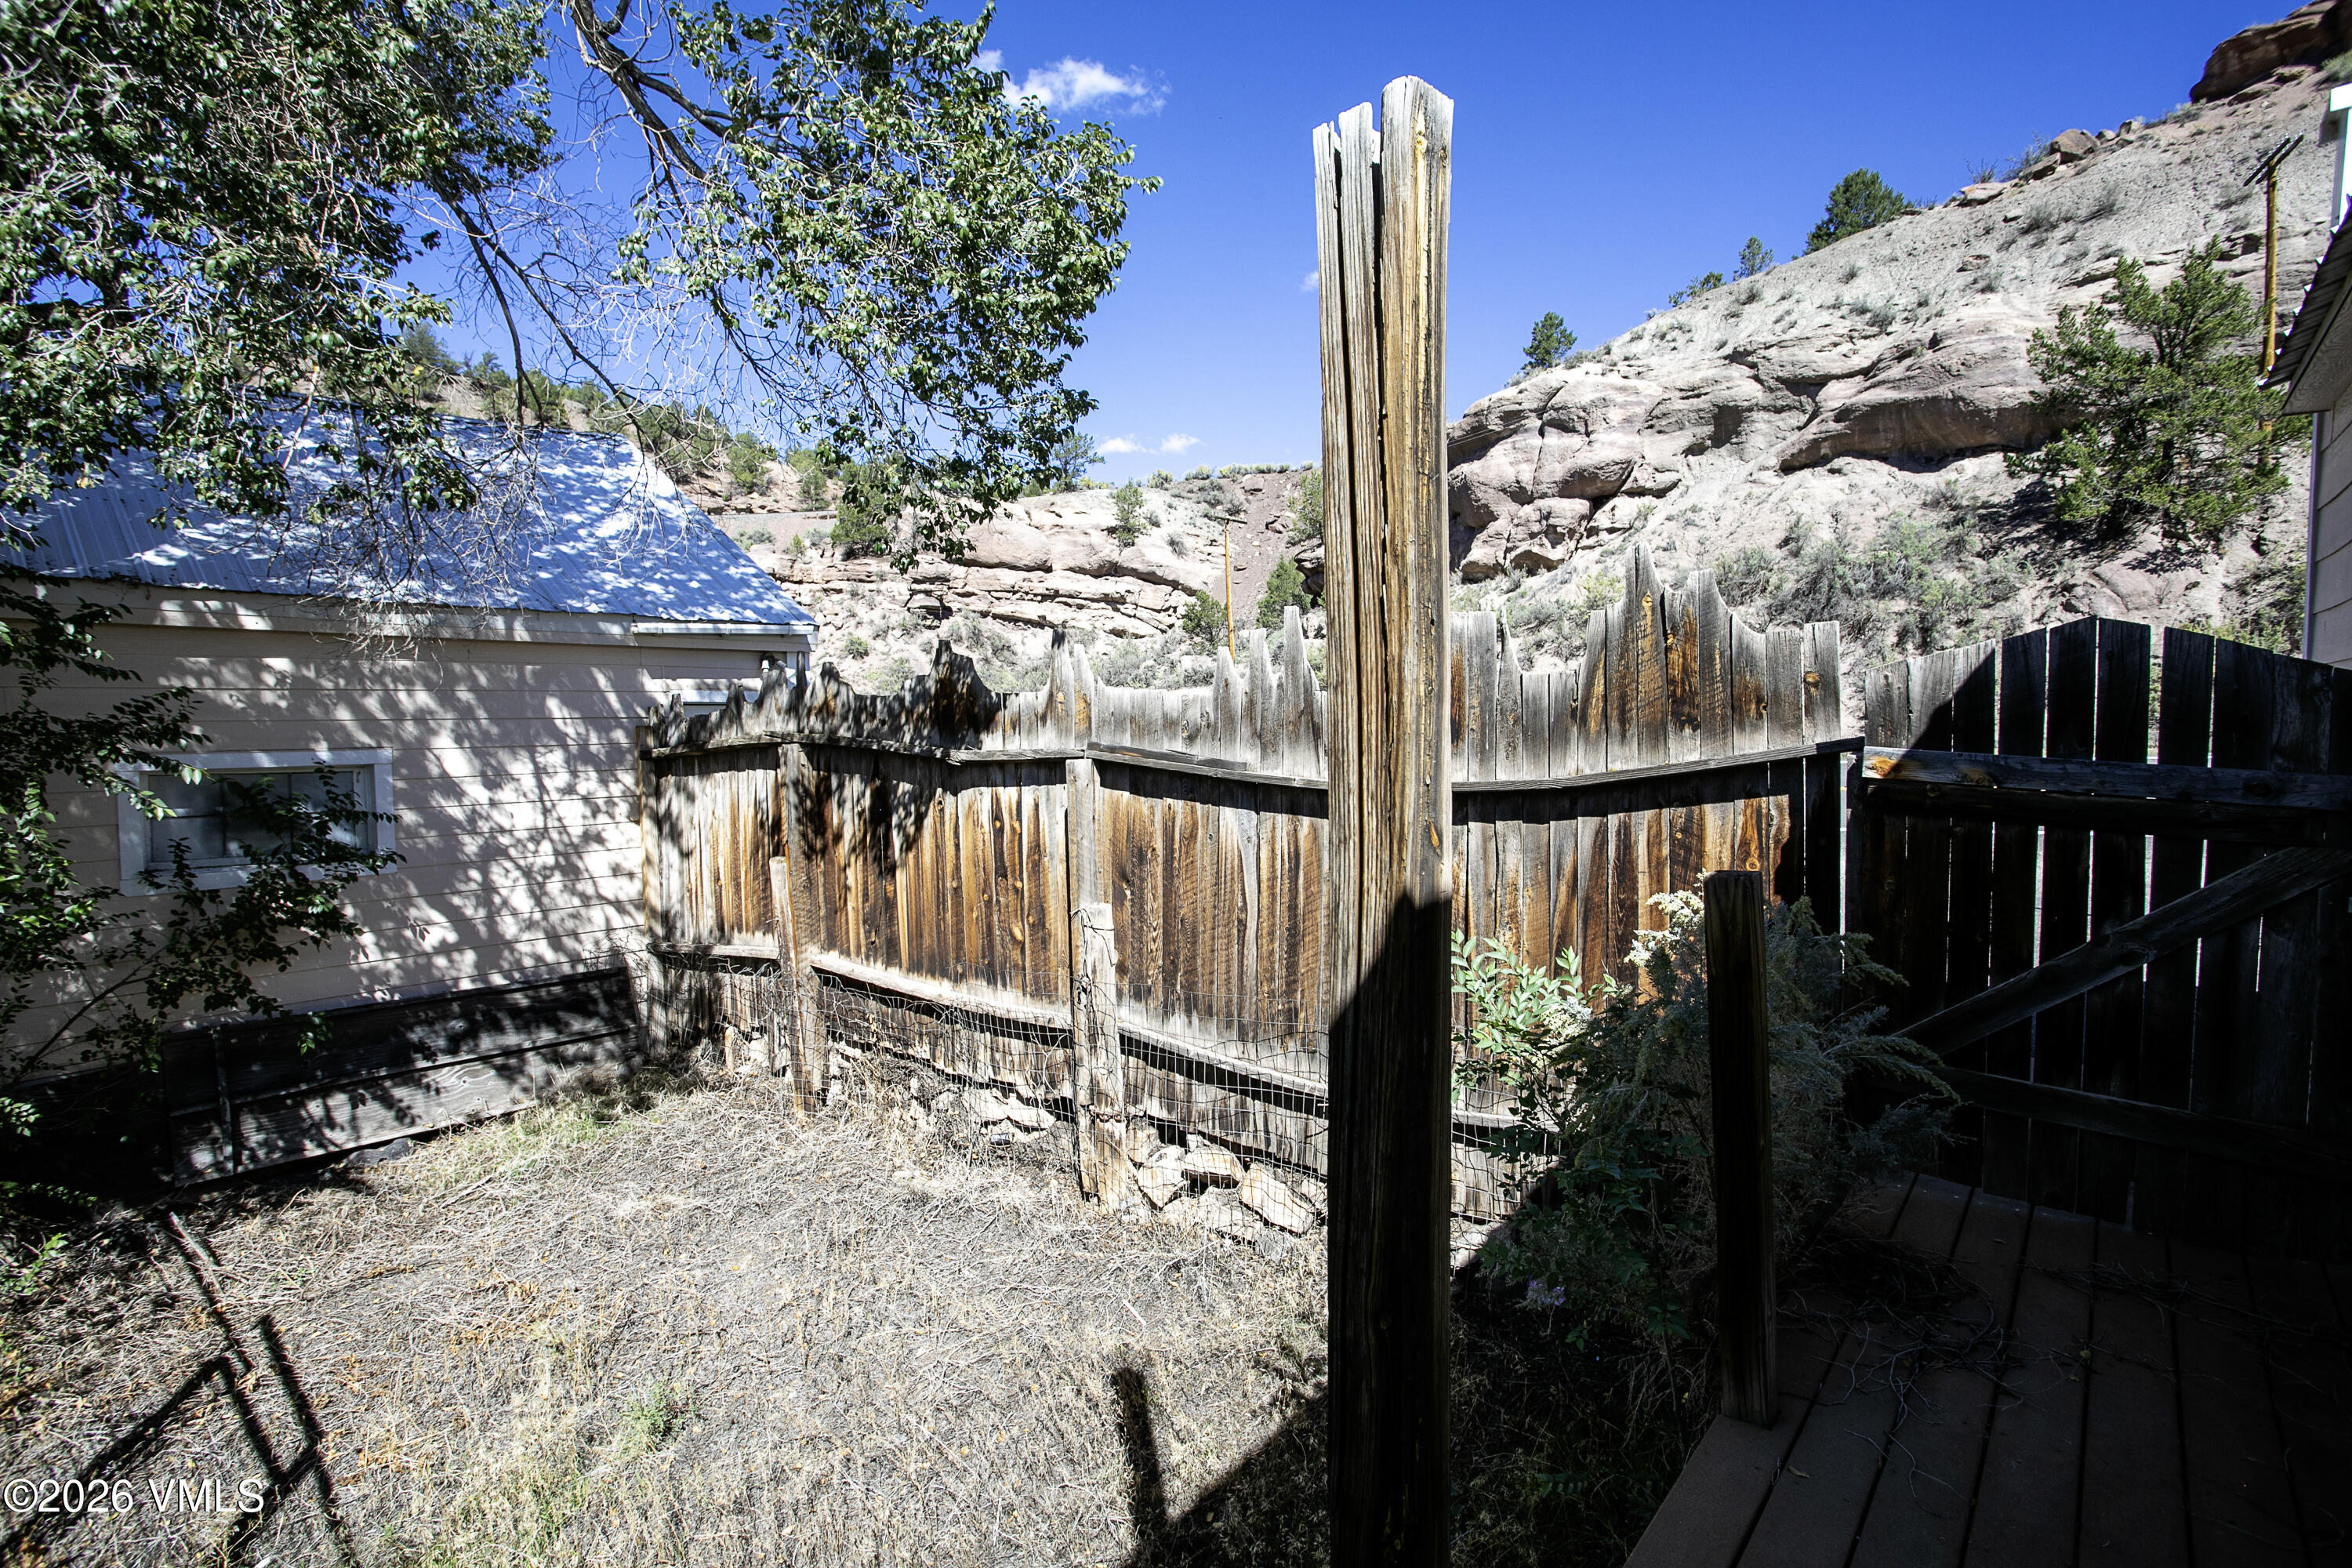
Fenced yard beside the house, with a weathered wooden fence, small deck, and rocky hillside behind it.
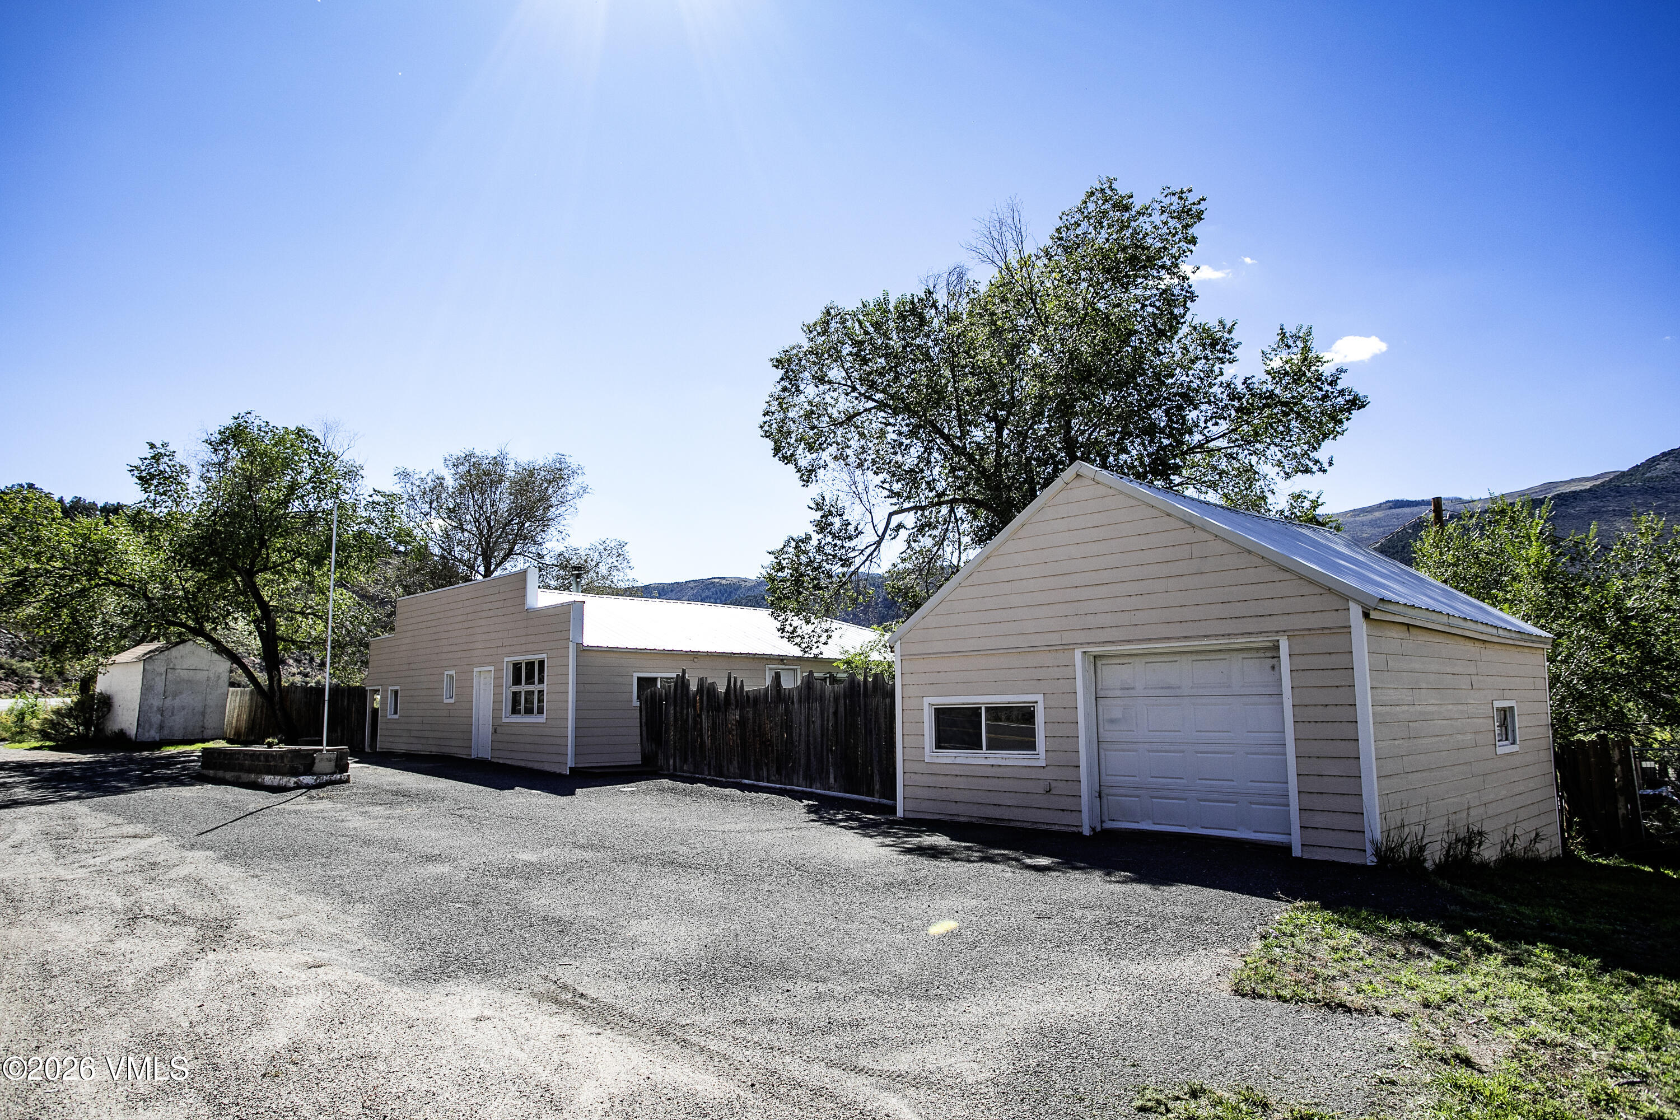
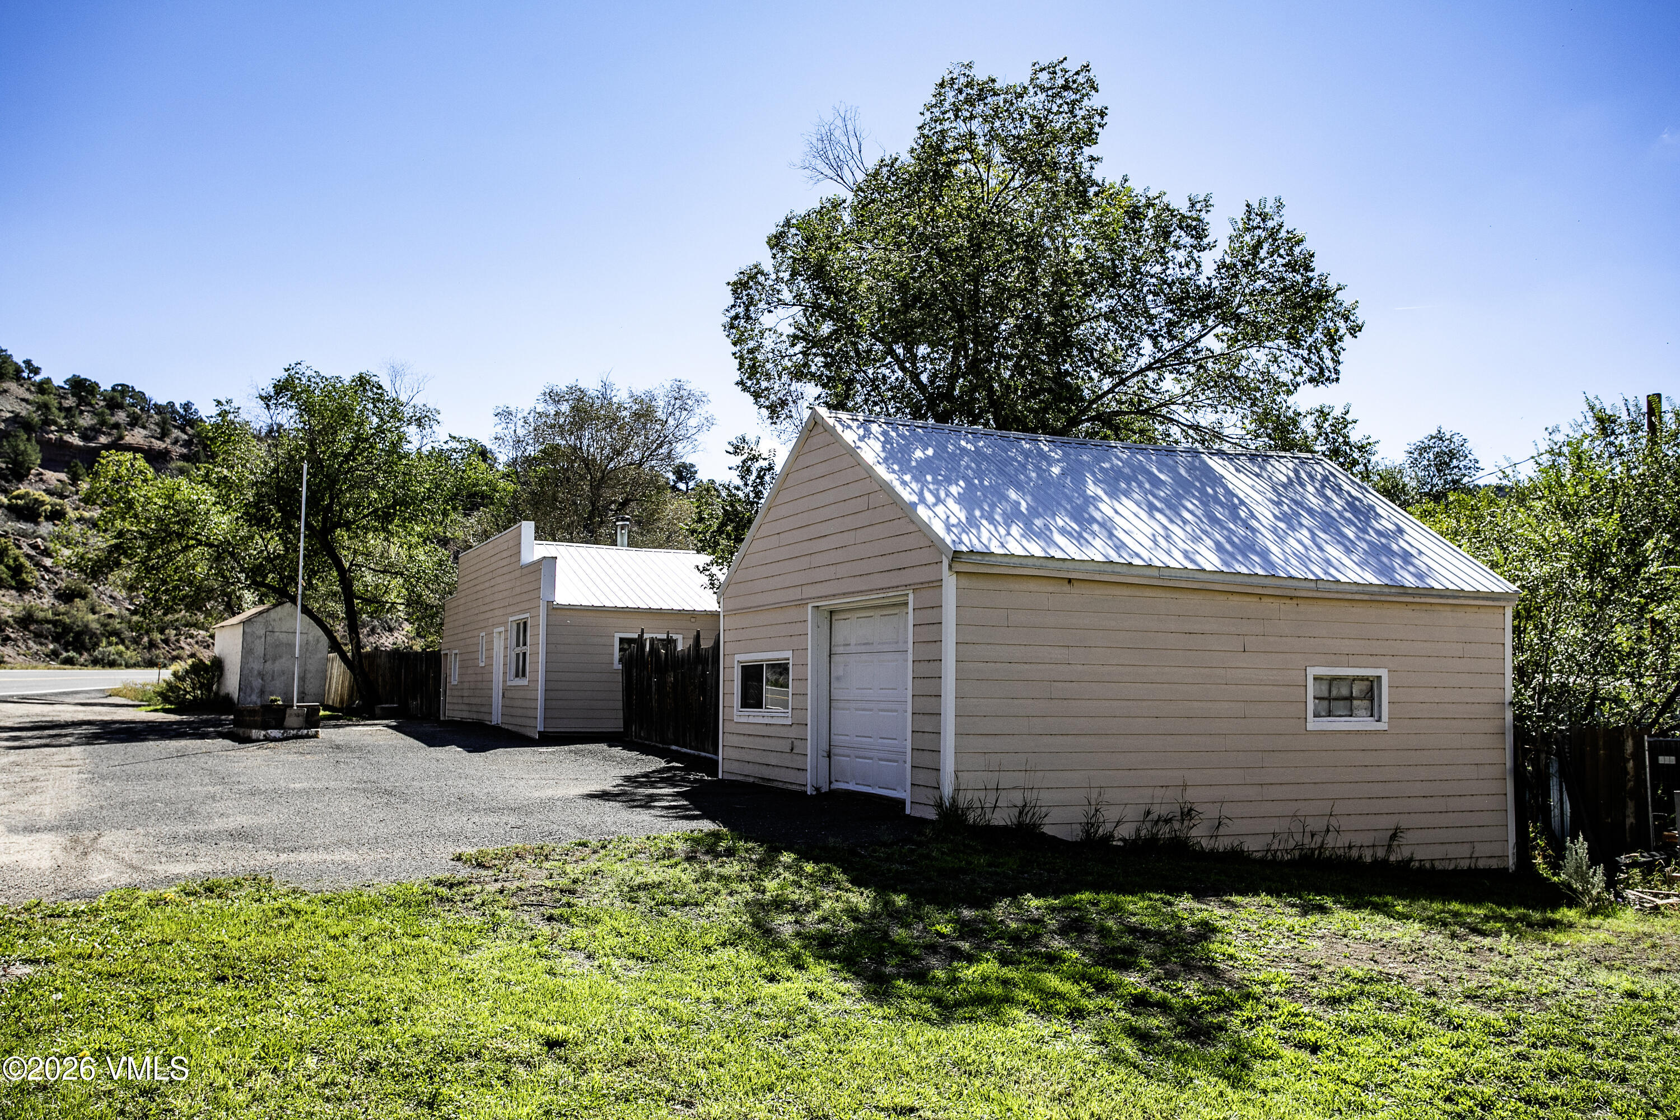
Detached beige garage beside a smaller outbuilding, with a paved parking area and wooded hills beyond.
Pale-sided outbuildings with metal roofs beside a gravel drive and mature trees.
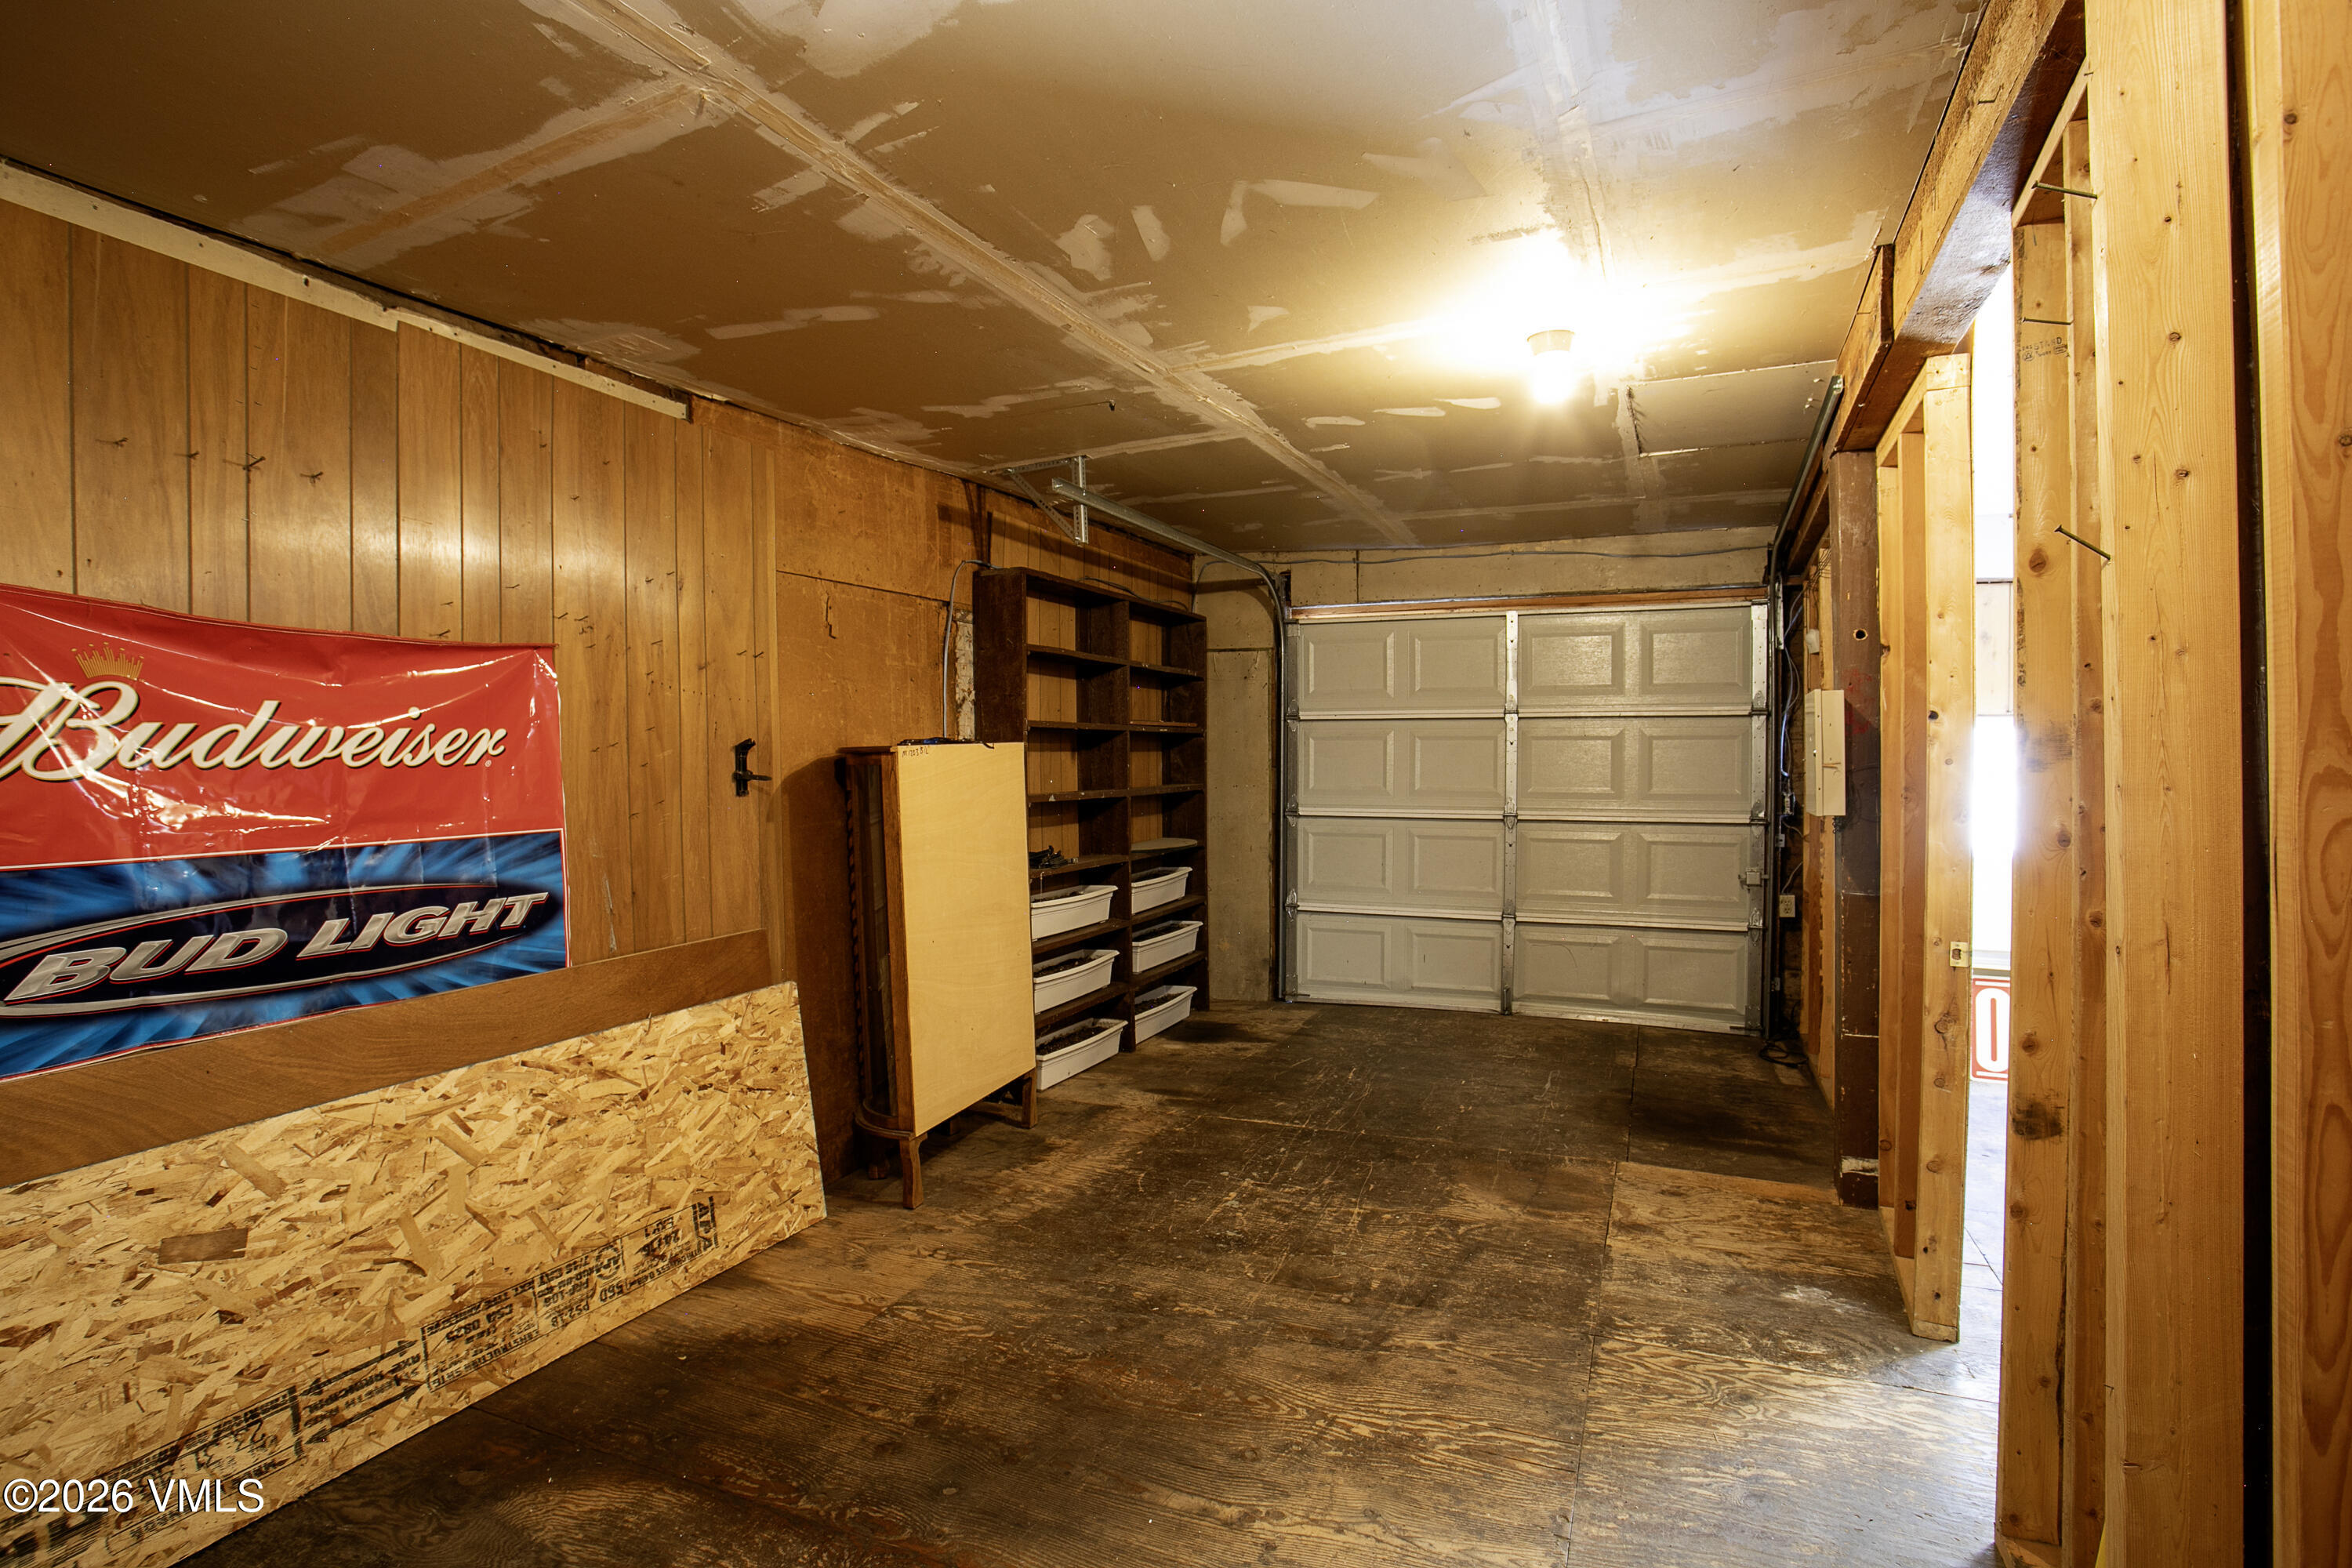
Unfinished garage with wood-paneled walls, storage shelves, and a closed sectional garage door.
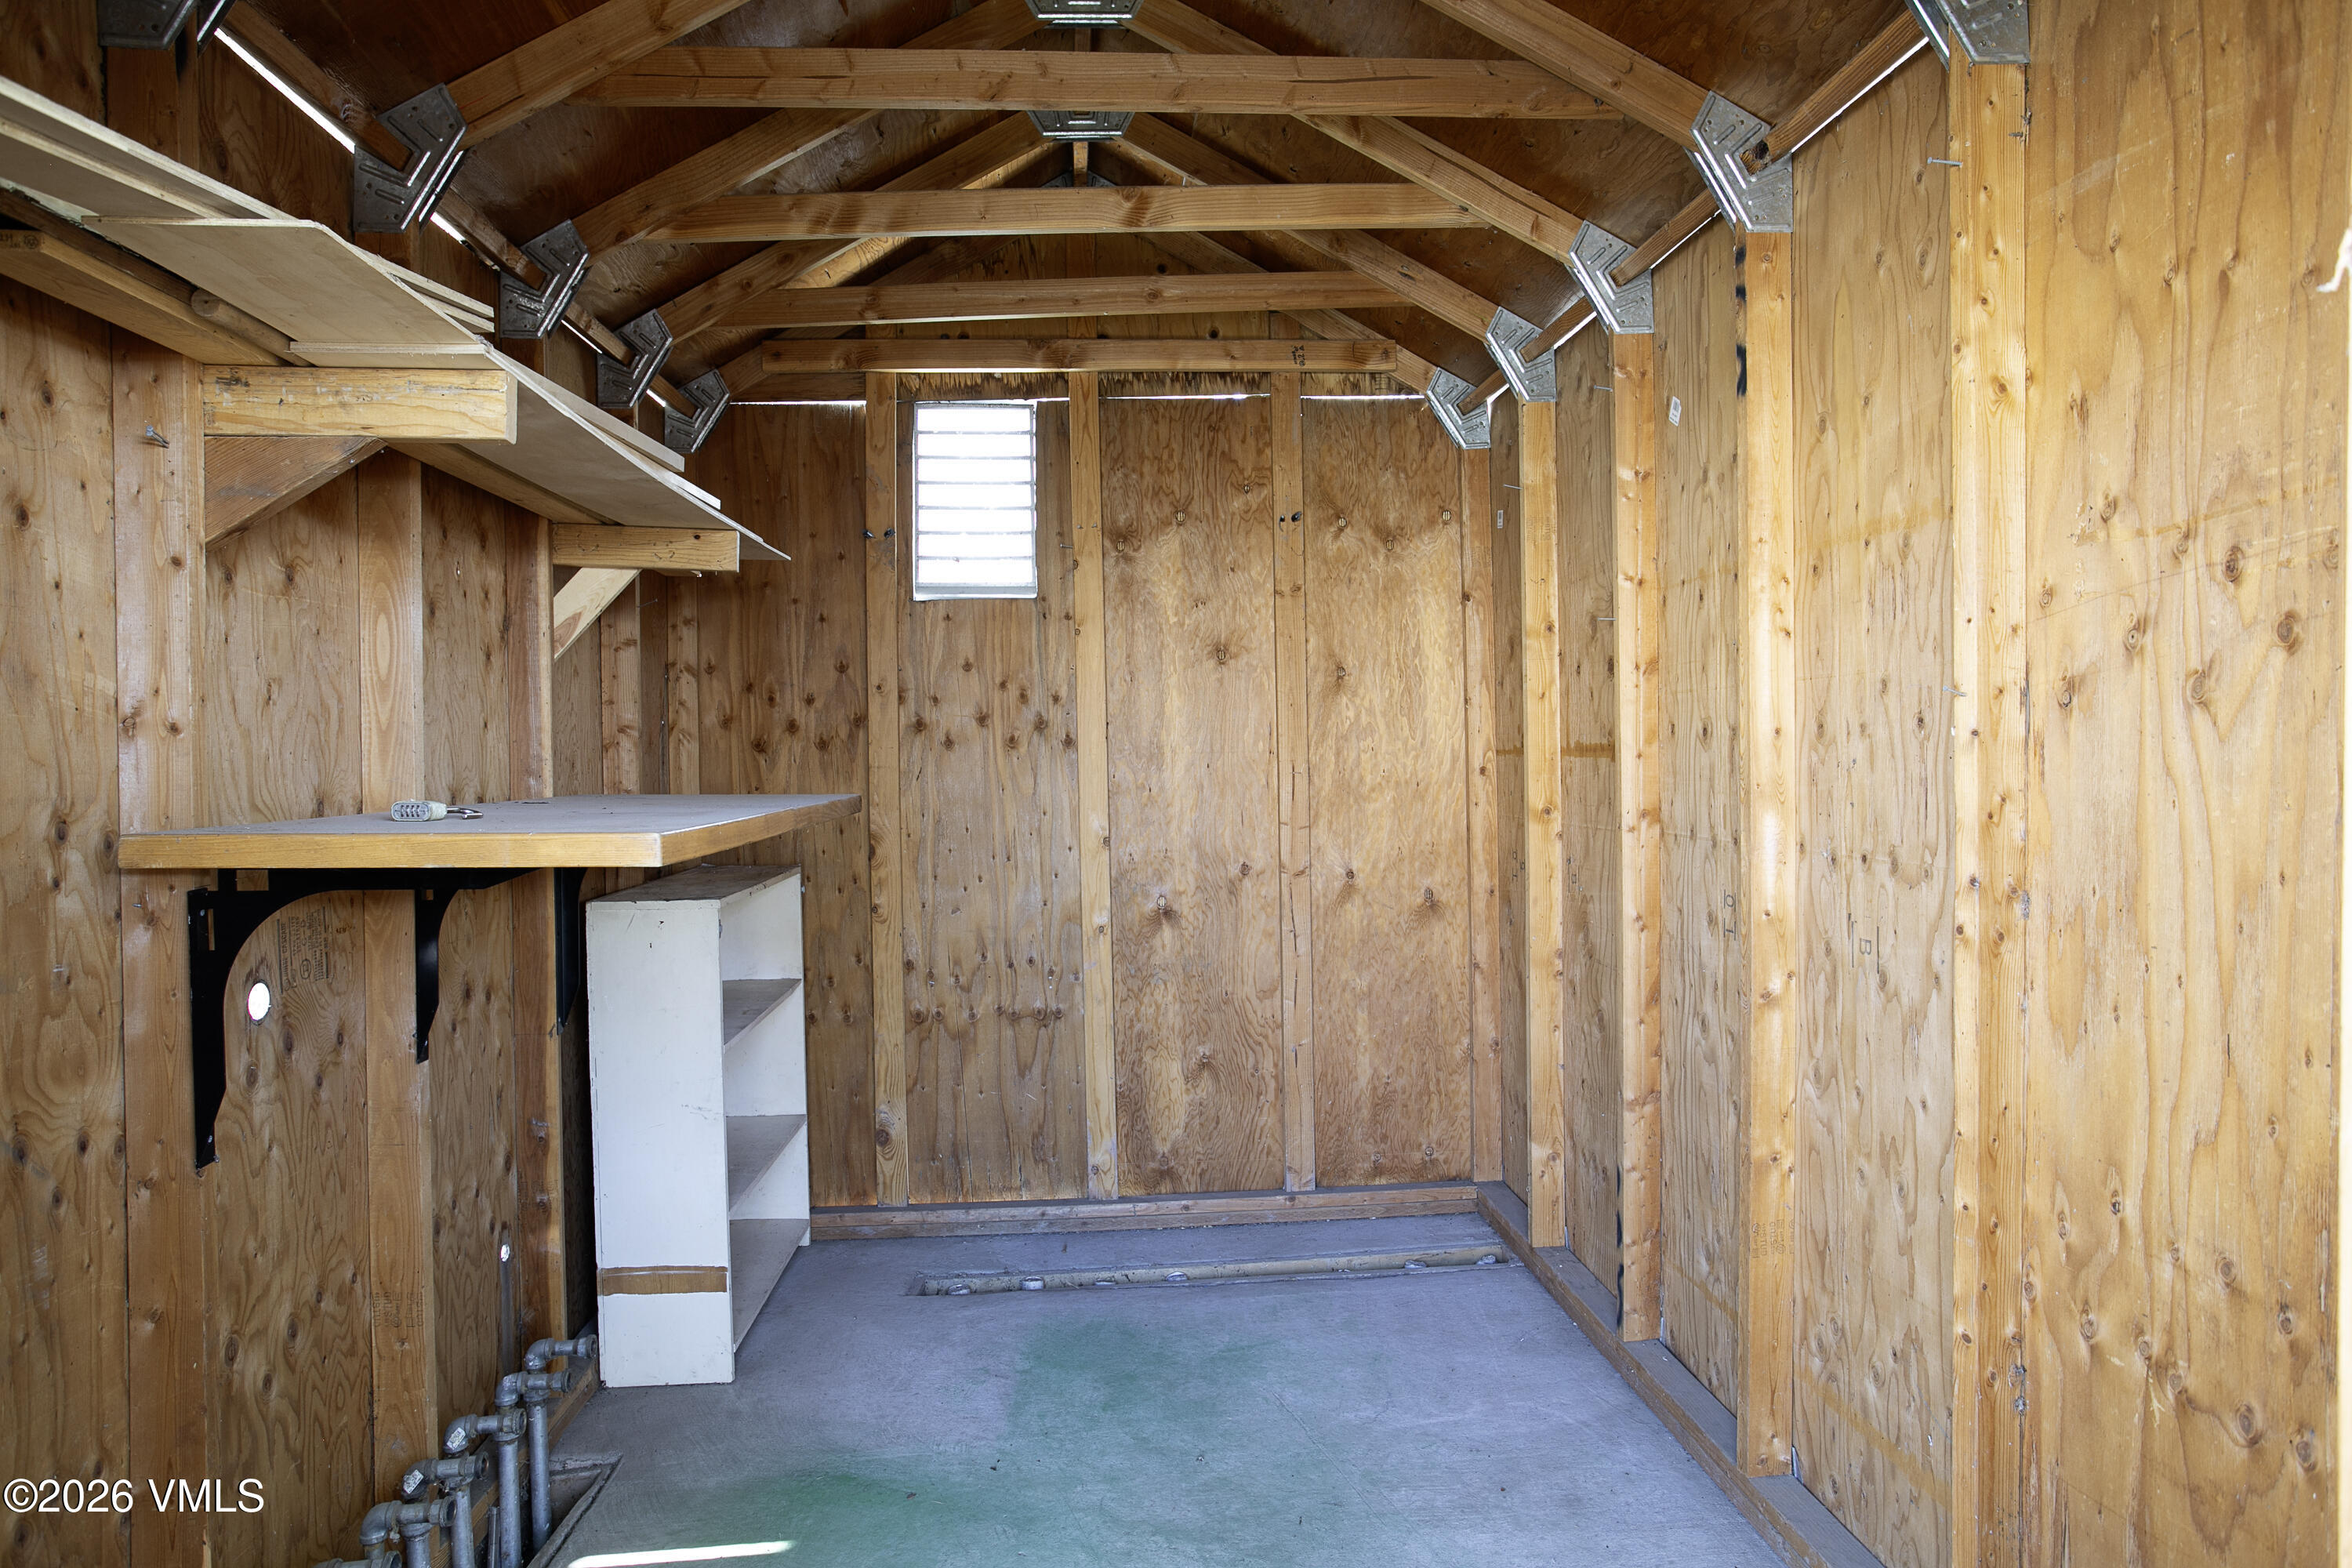
Wood-paneled outbuilding interior with exposed rafters, a workbench, shelving, and a concrete floor.
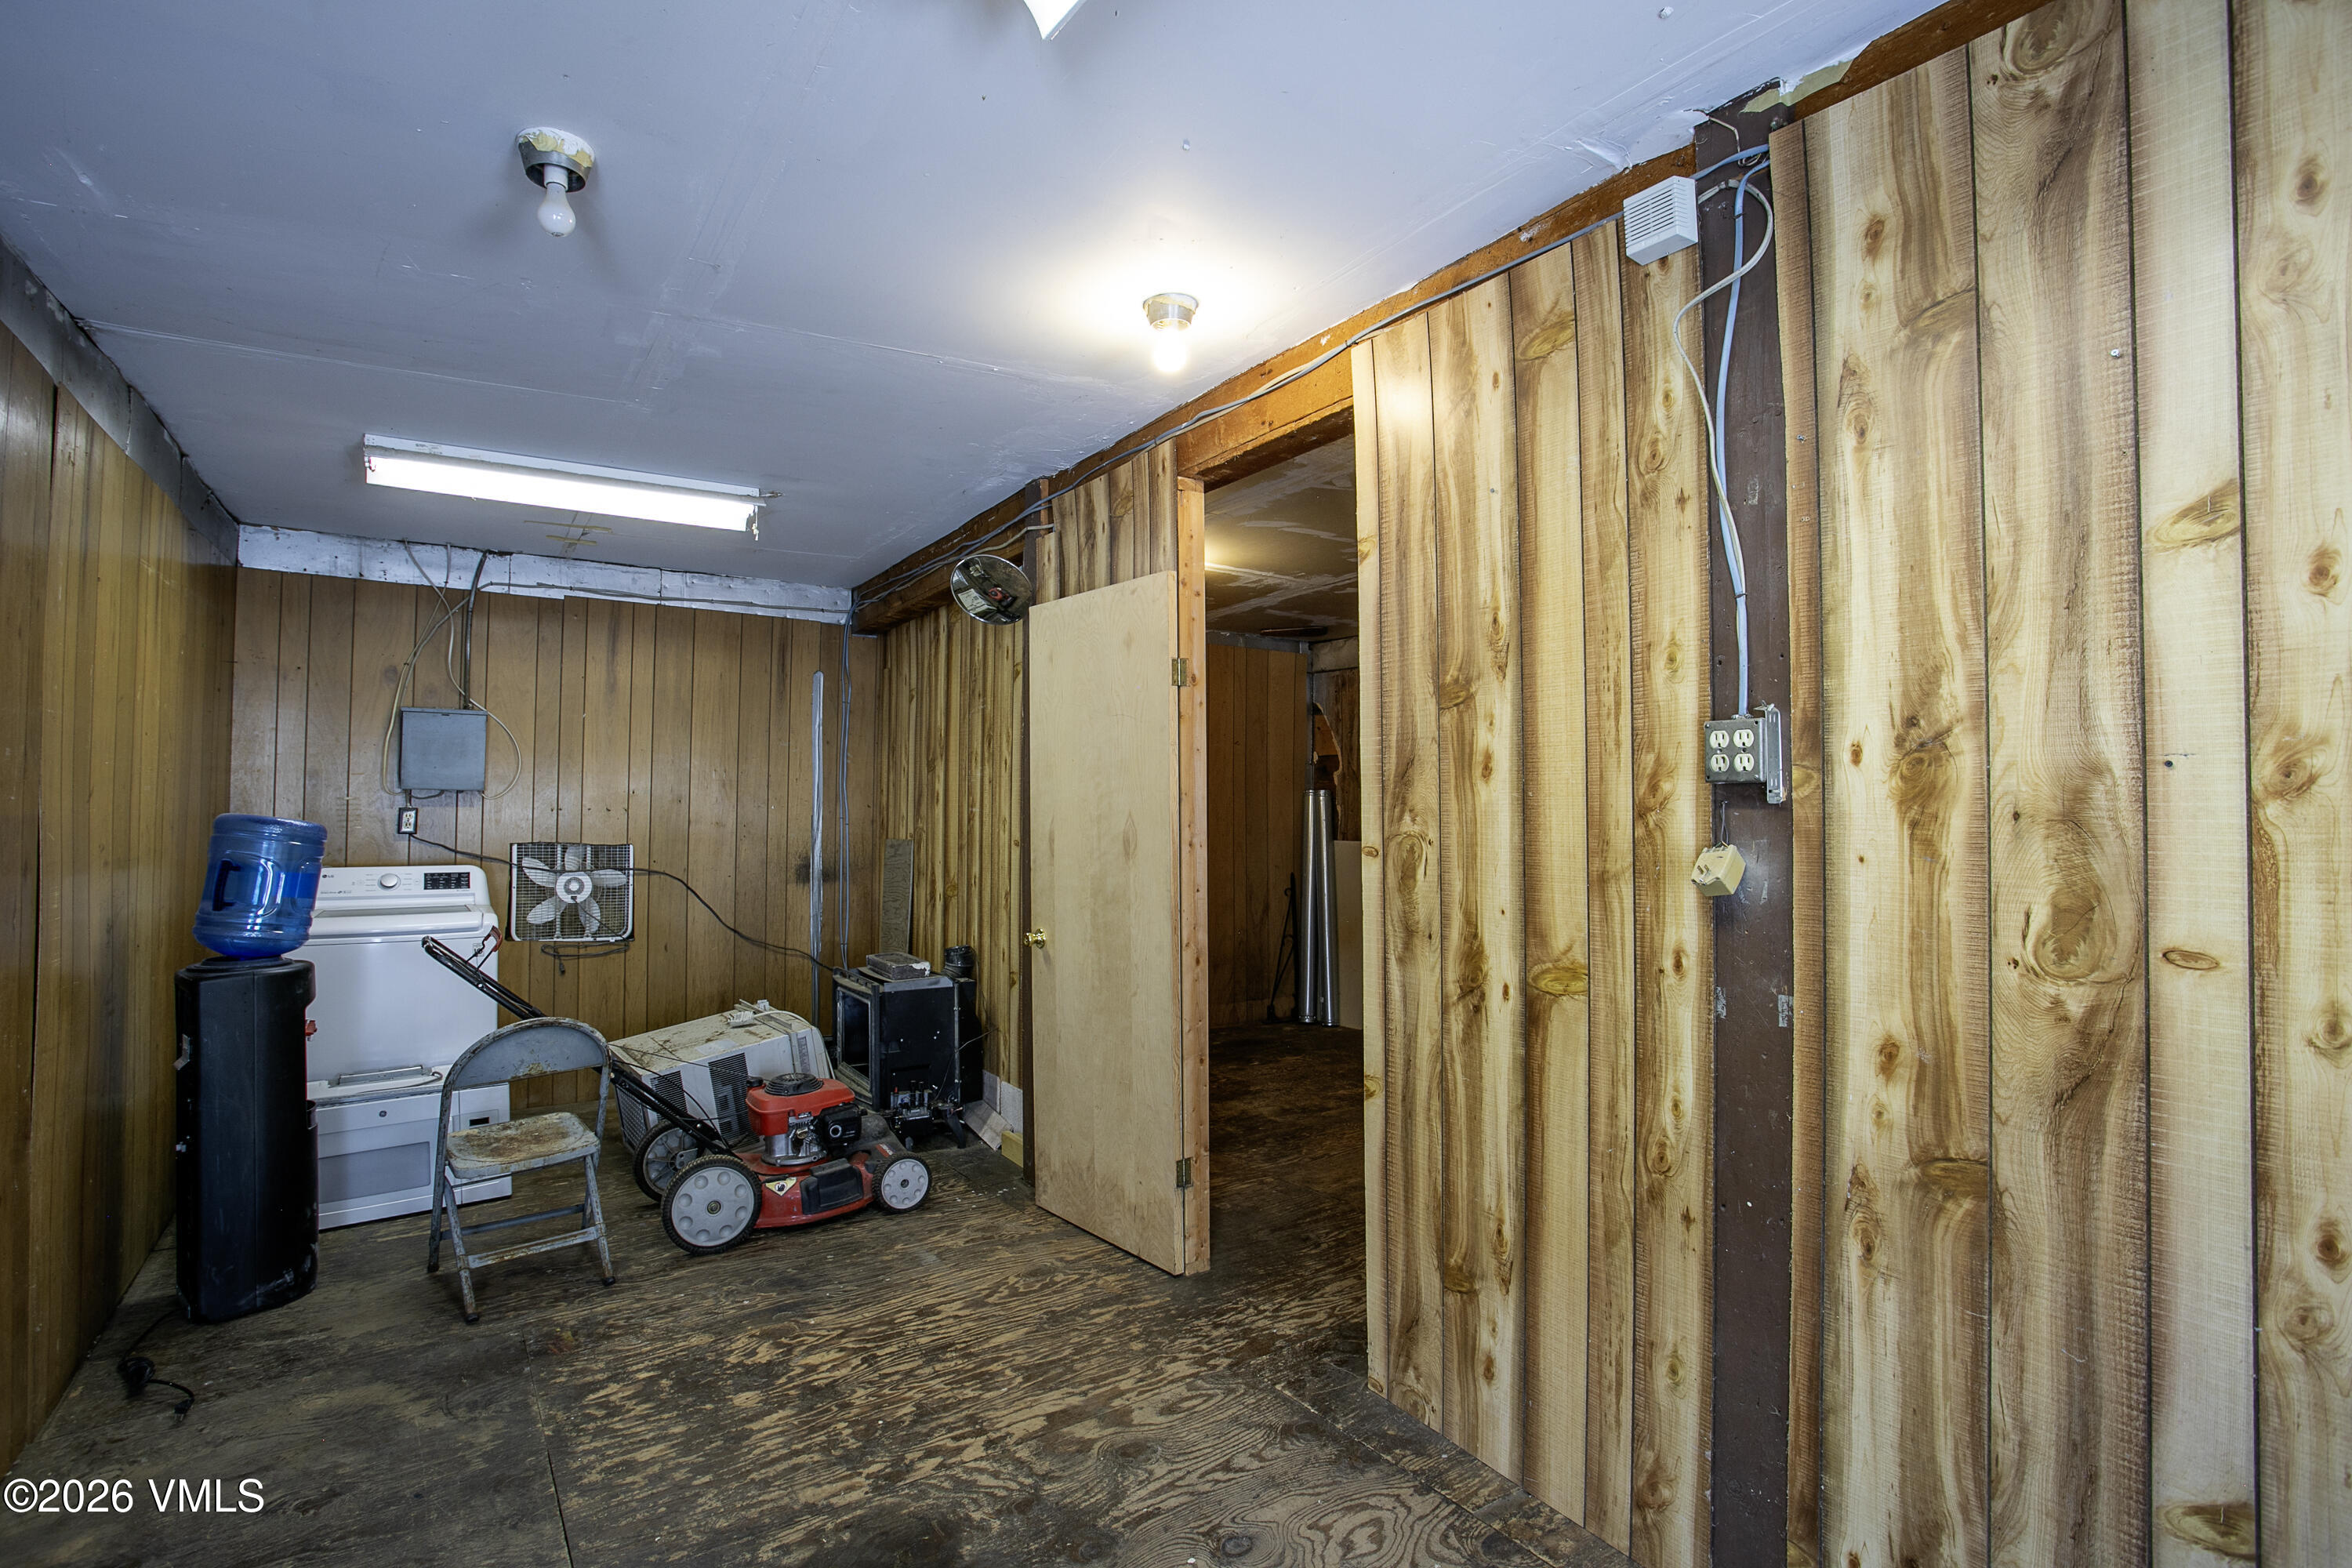
Utility room with wood-paneled walls, washer and dryer, lawn mower, and an open doorway.
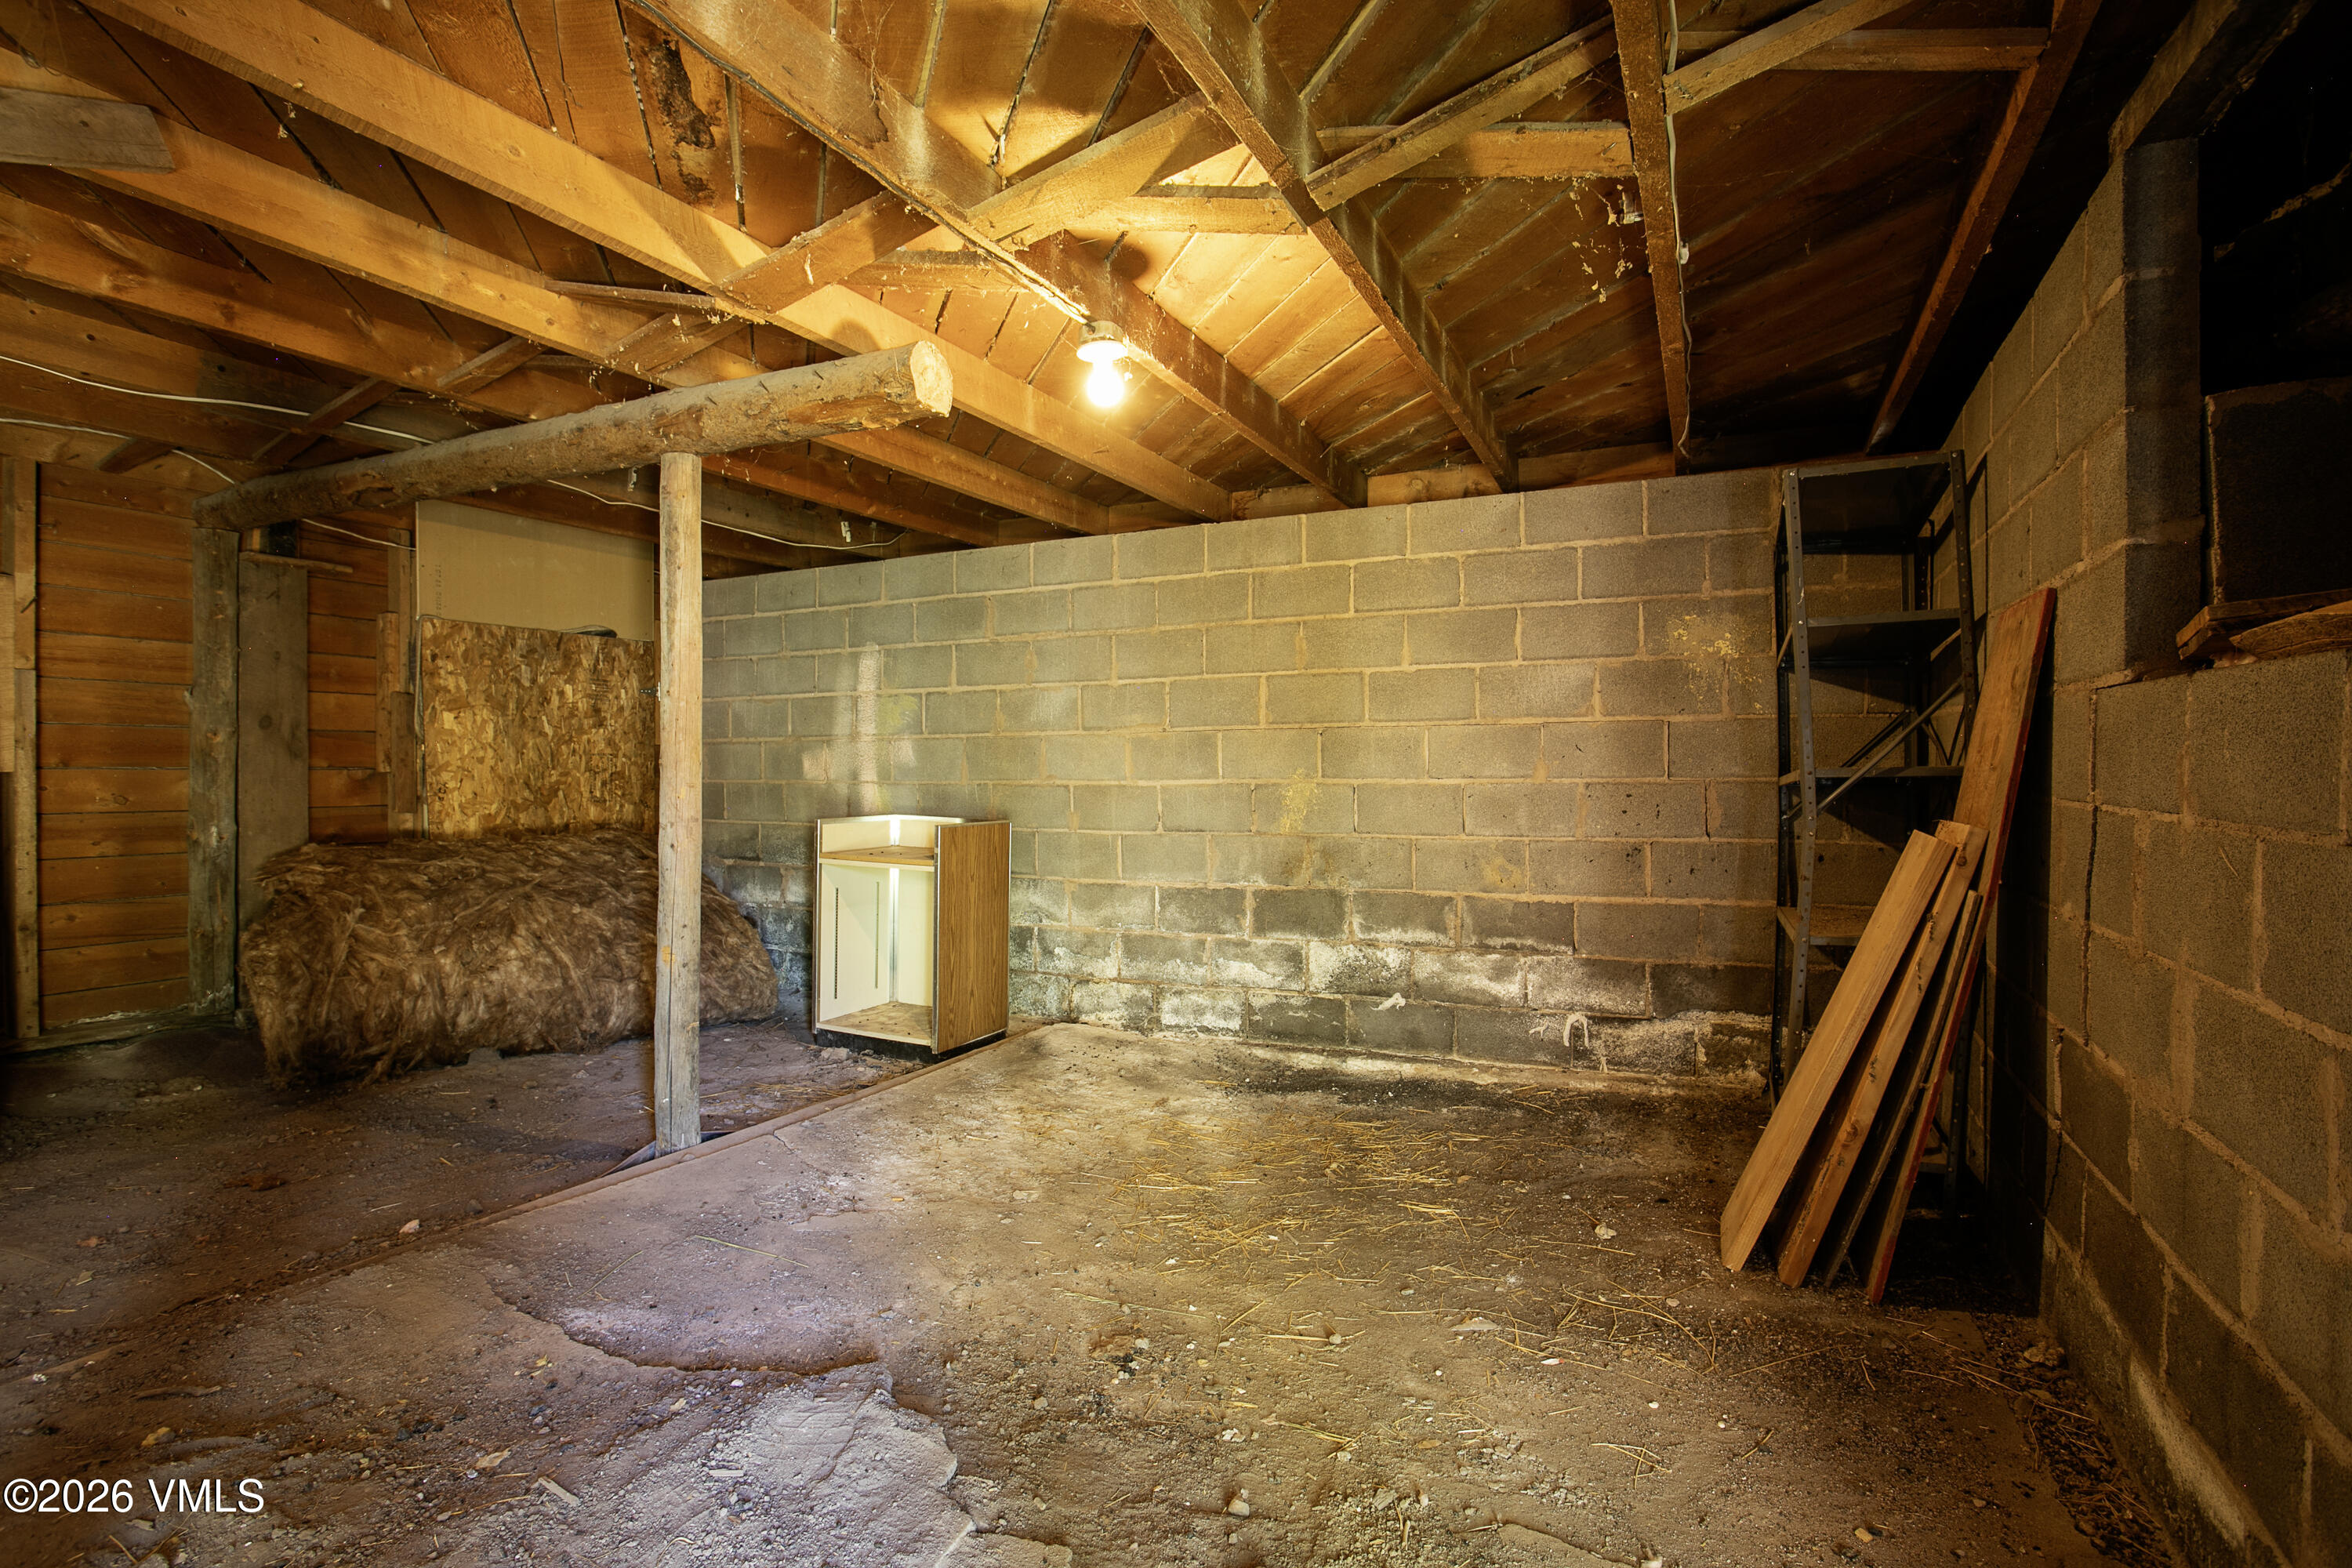
Unfinished basement with exposed timber rafters, concrete block walls, and boards leaning beside shelving.
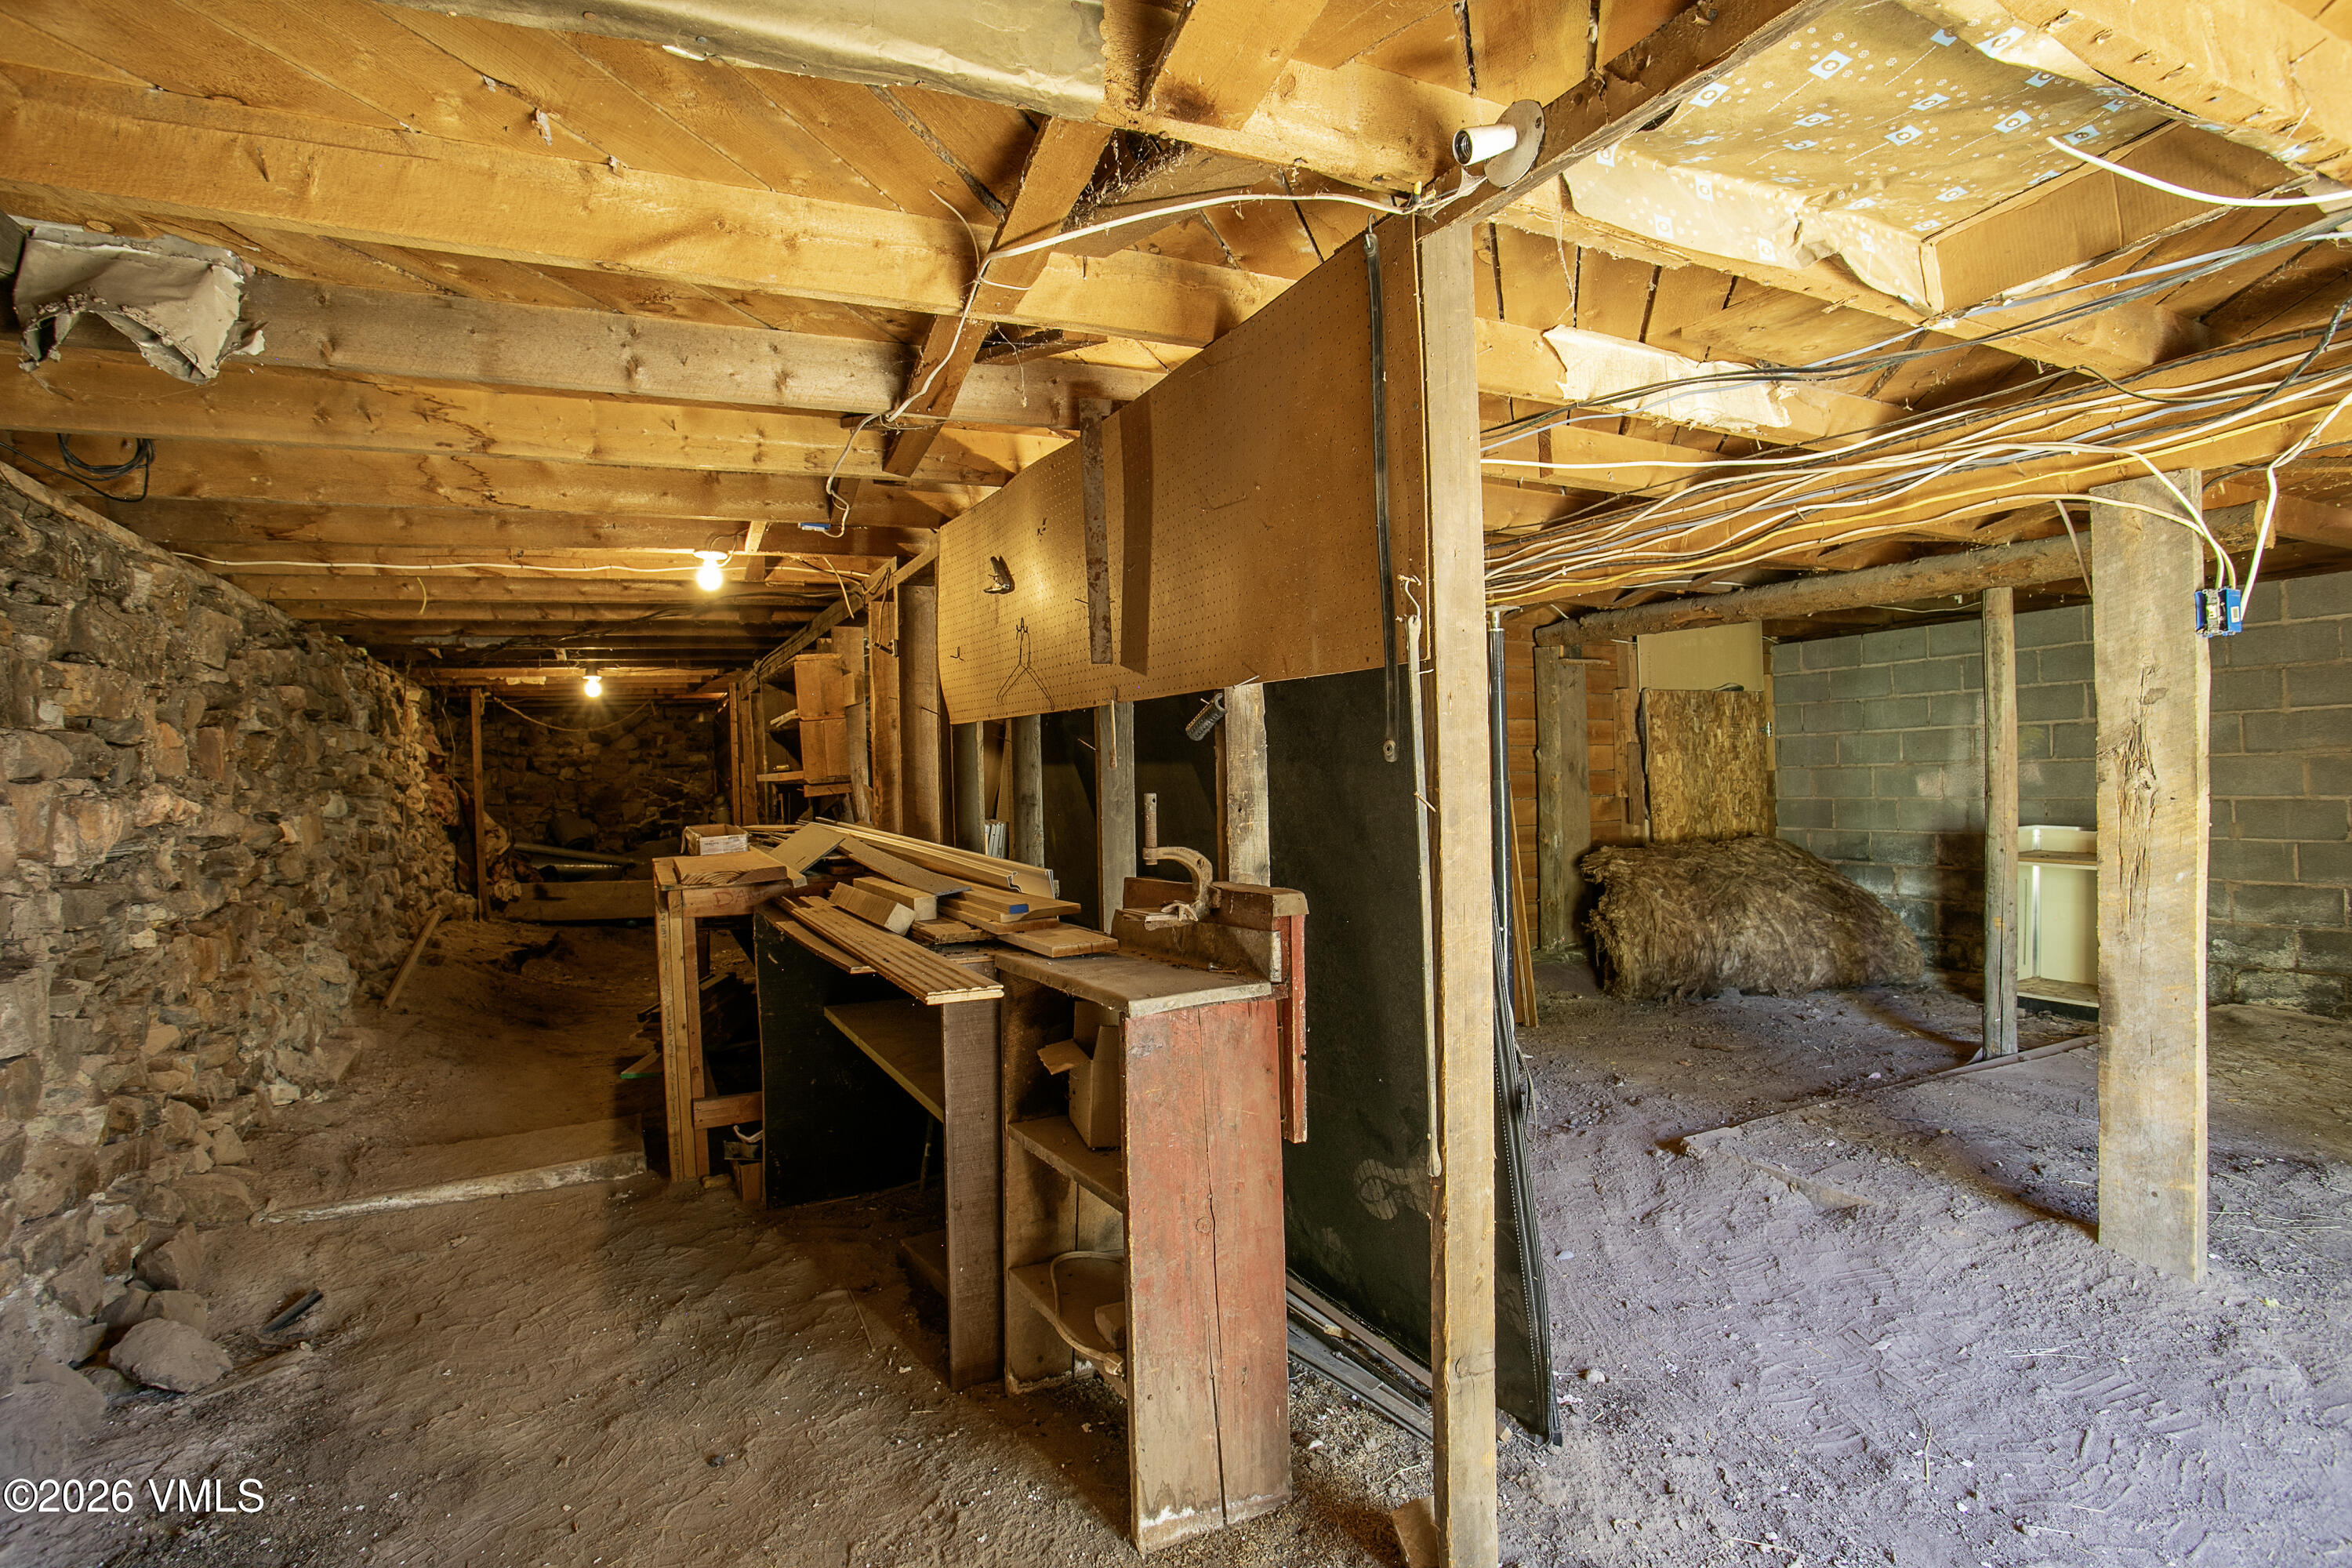
Unfinished basement workshop with exposed joists, stone foundation wall, and cluttered workbenches.
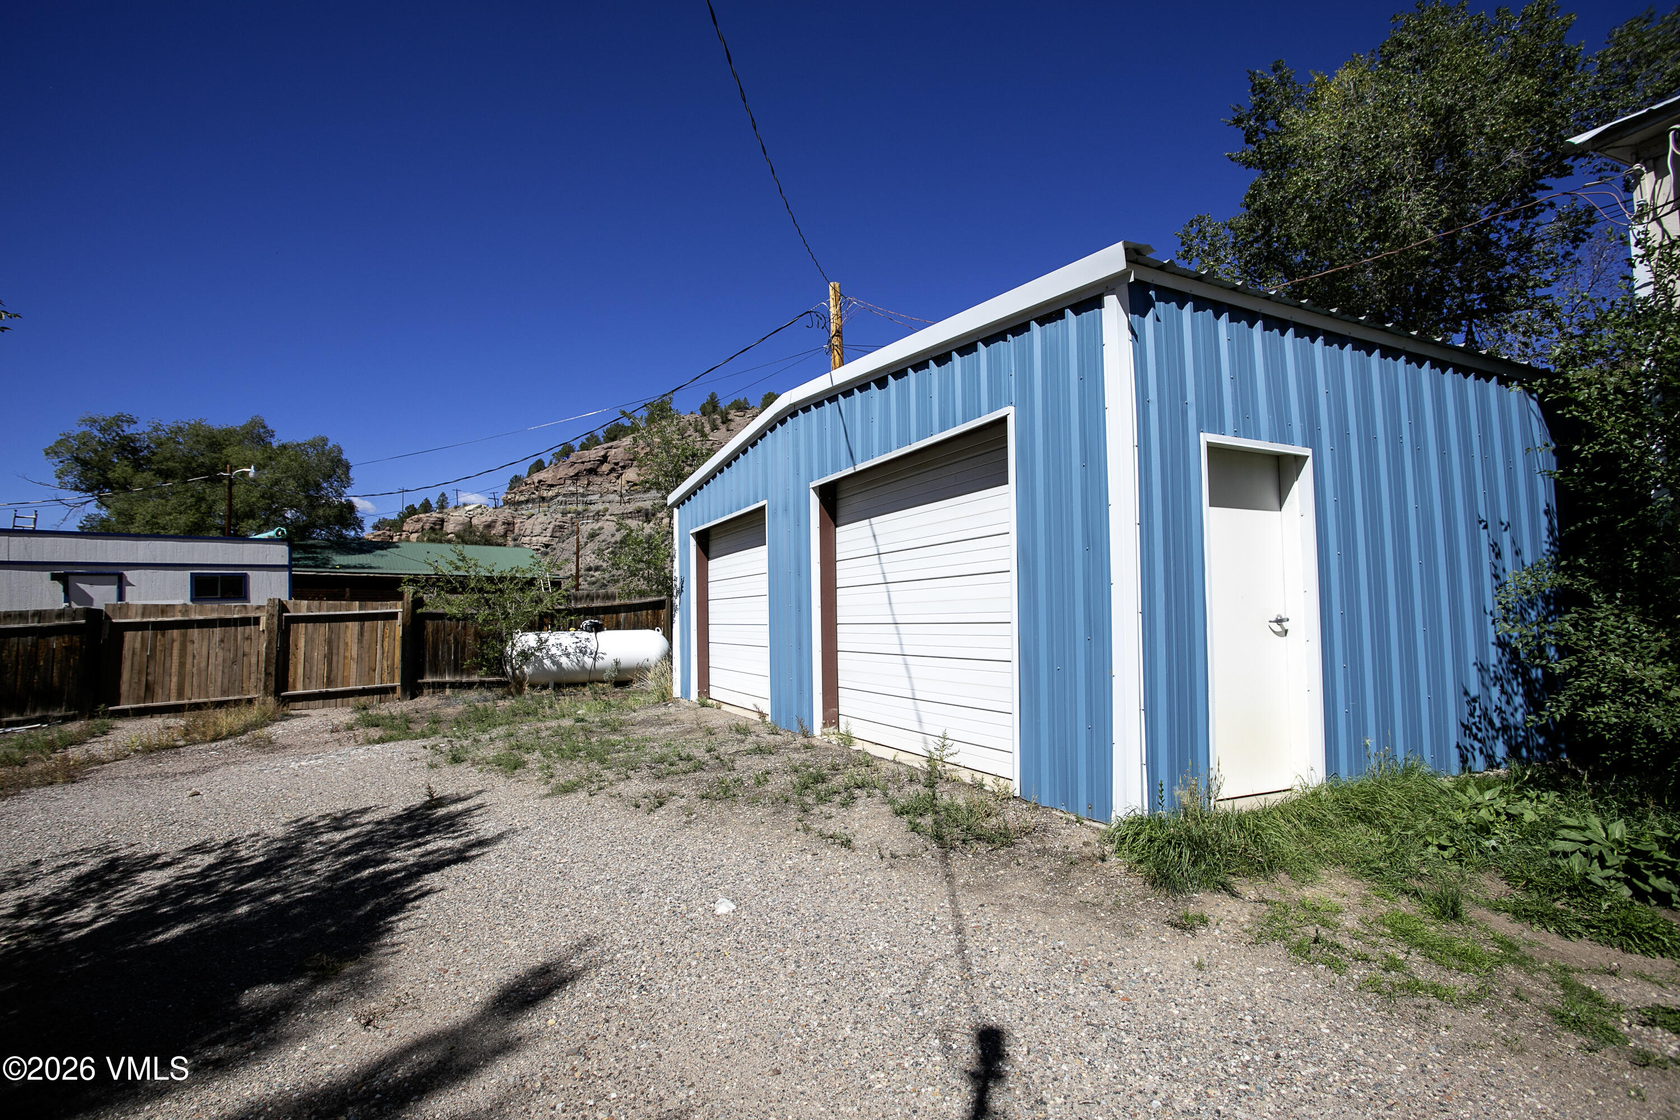
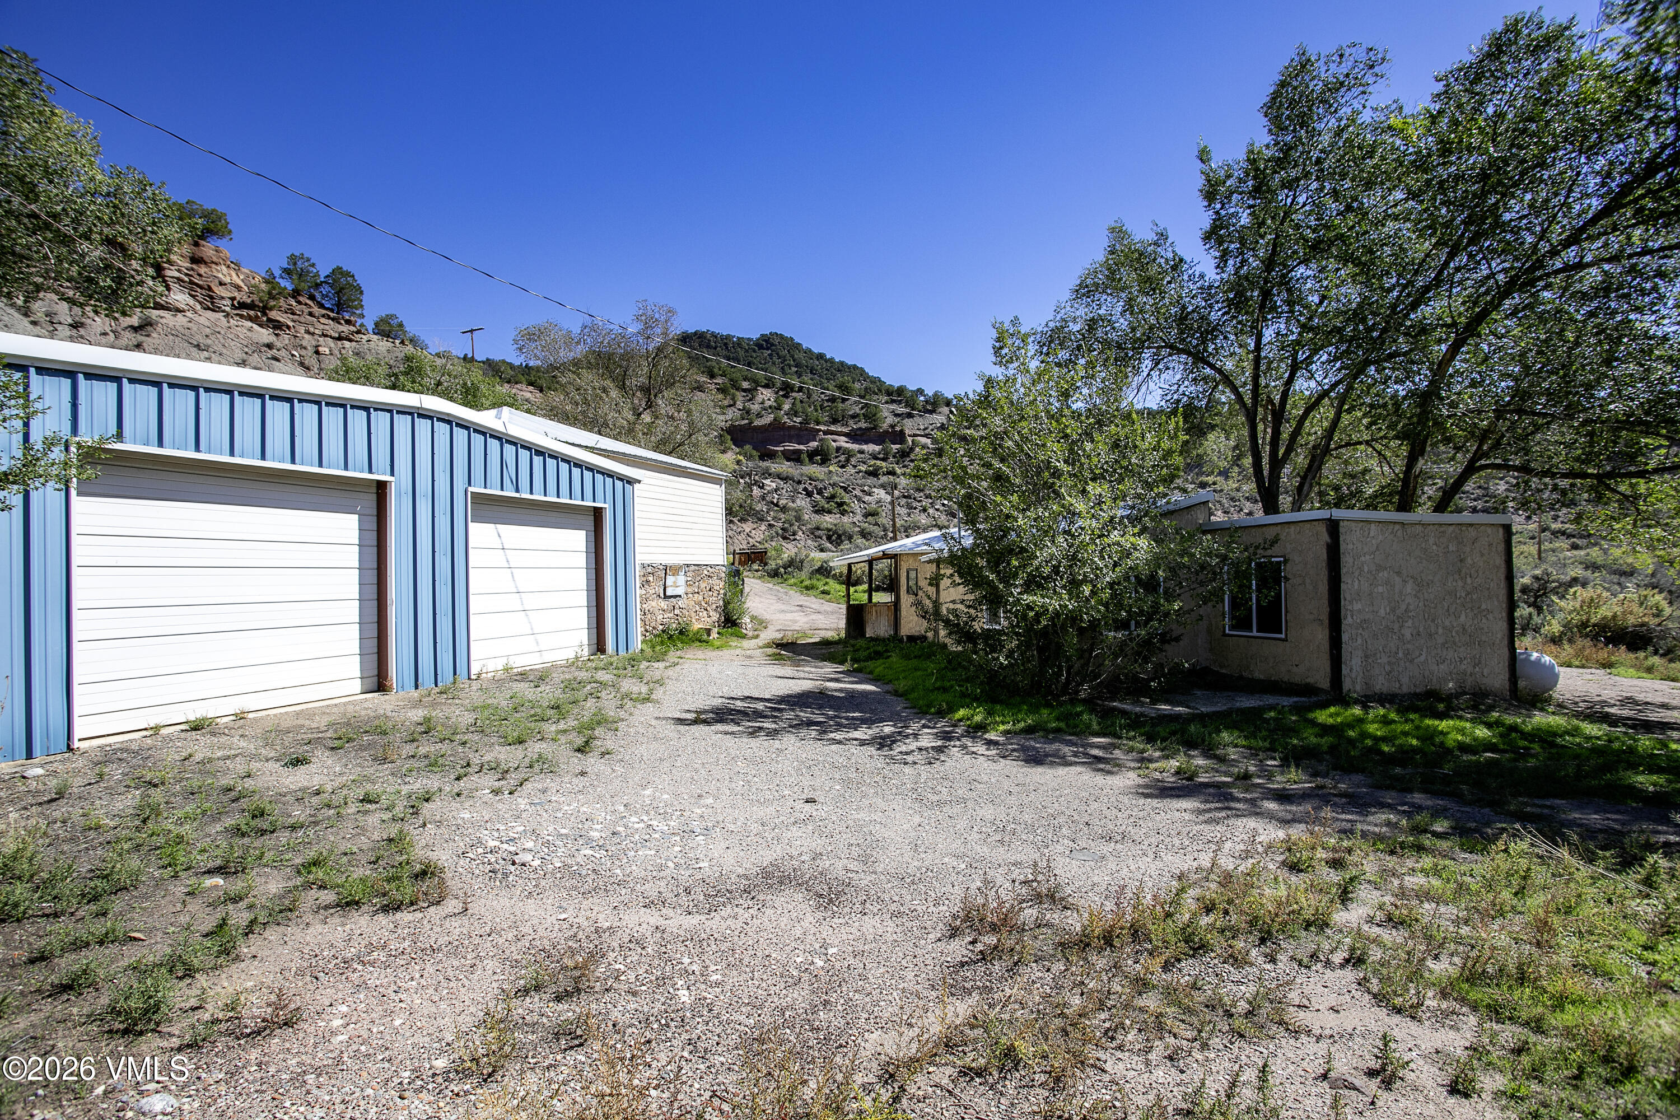
Blue metal garage with two white overhead doors and a gravel driveway.
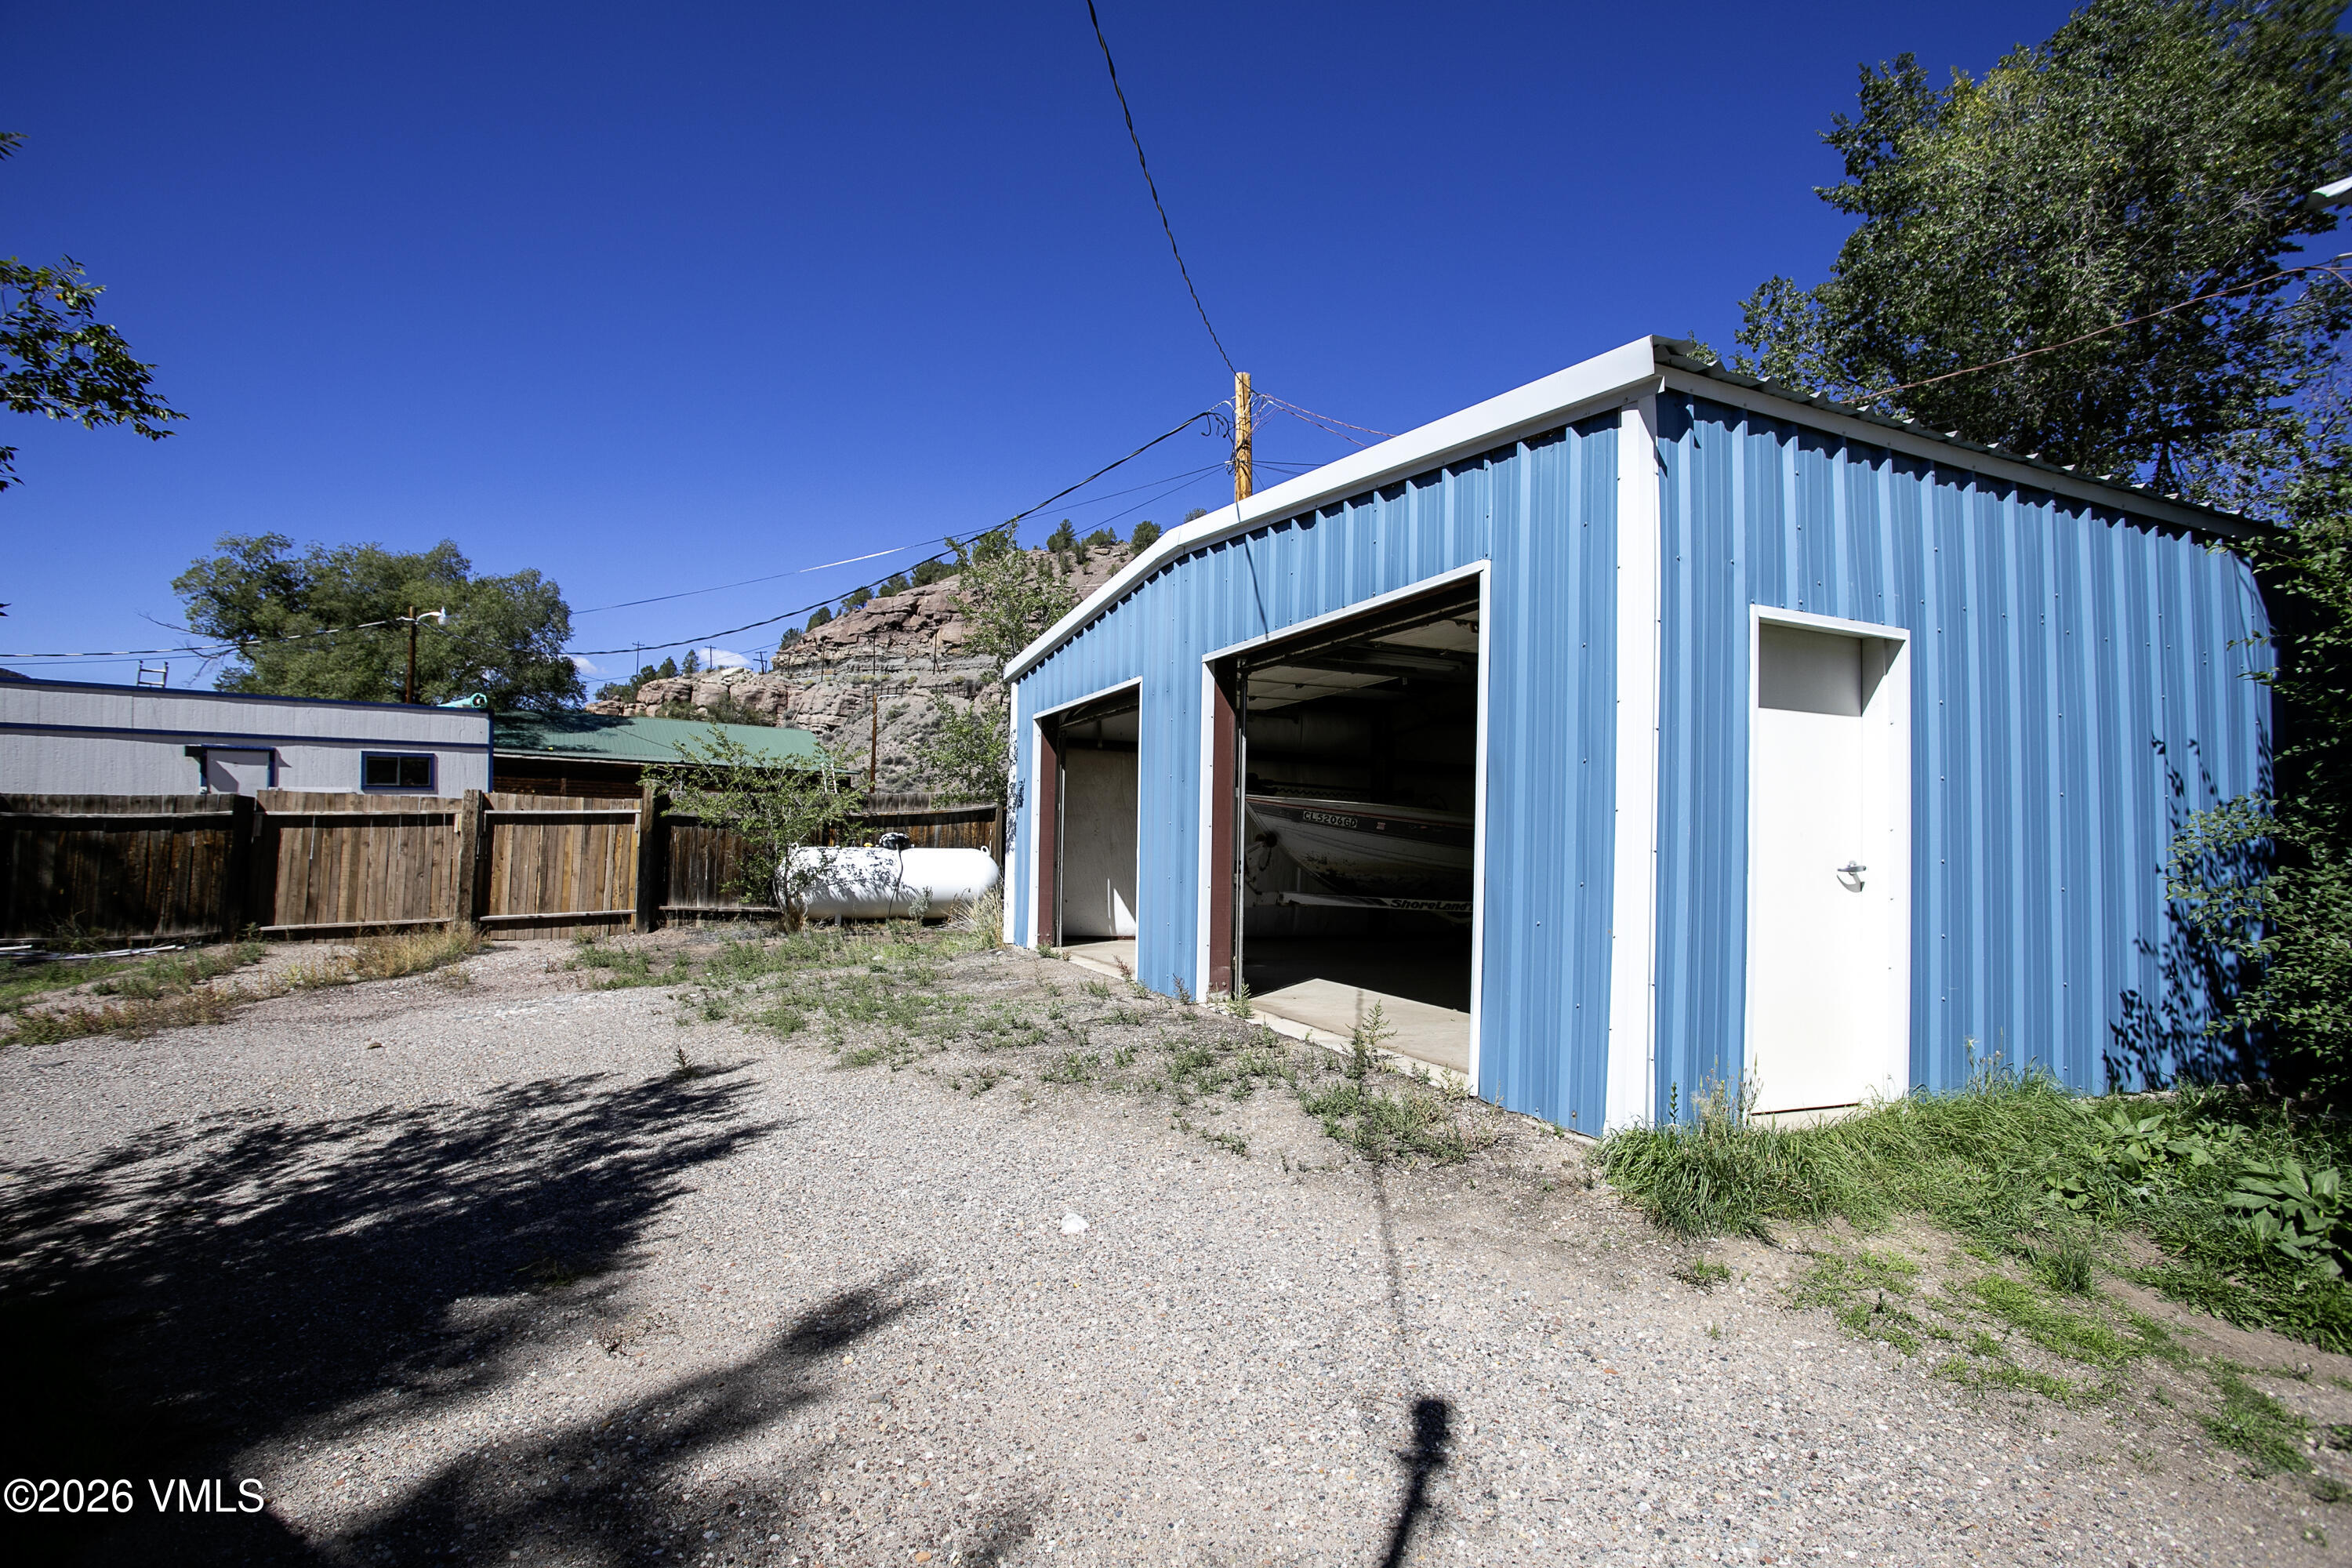
Blue metal garage with two open bays, one sheltering a boat, beside a gravel yard.
Blue metal garage with two white doors beside a gravel drive and small outbuilding.
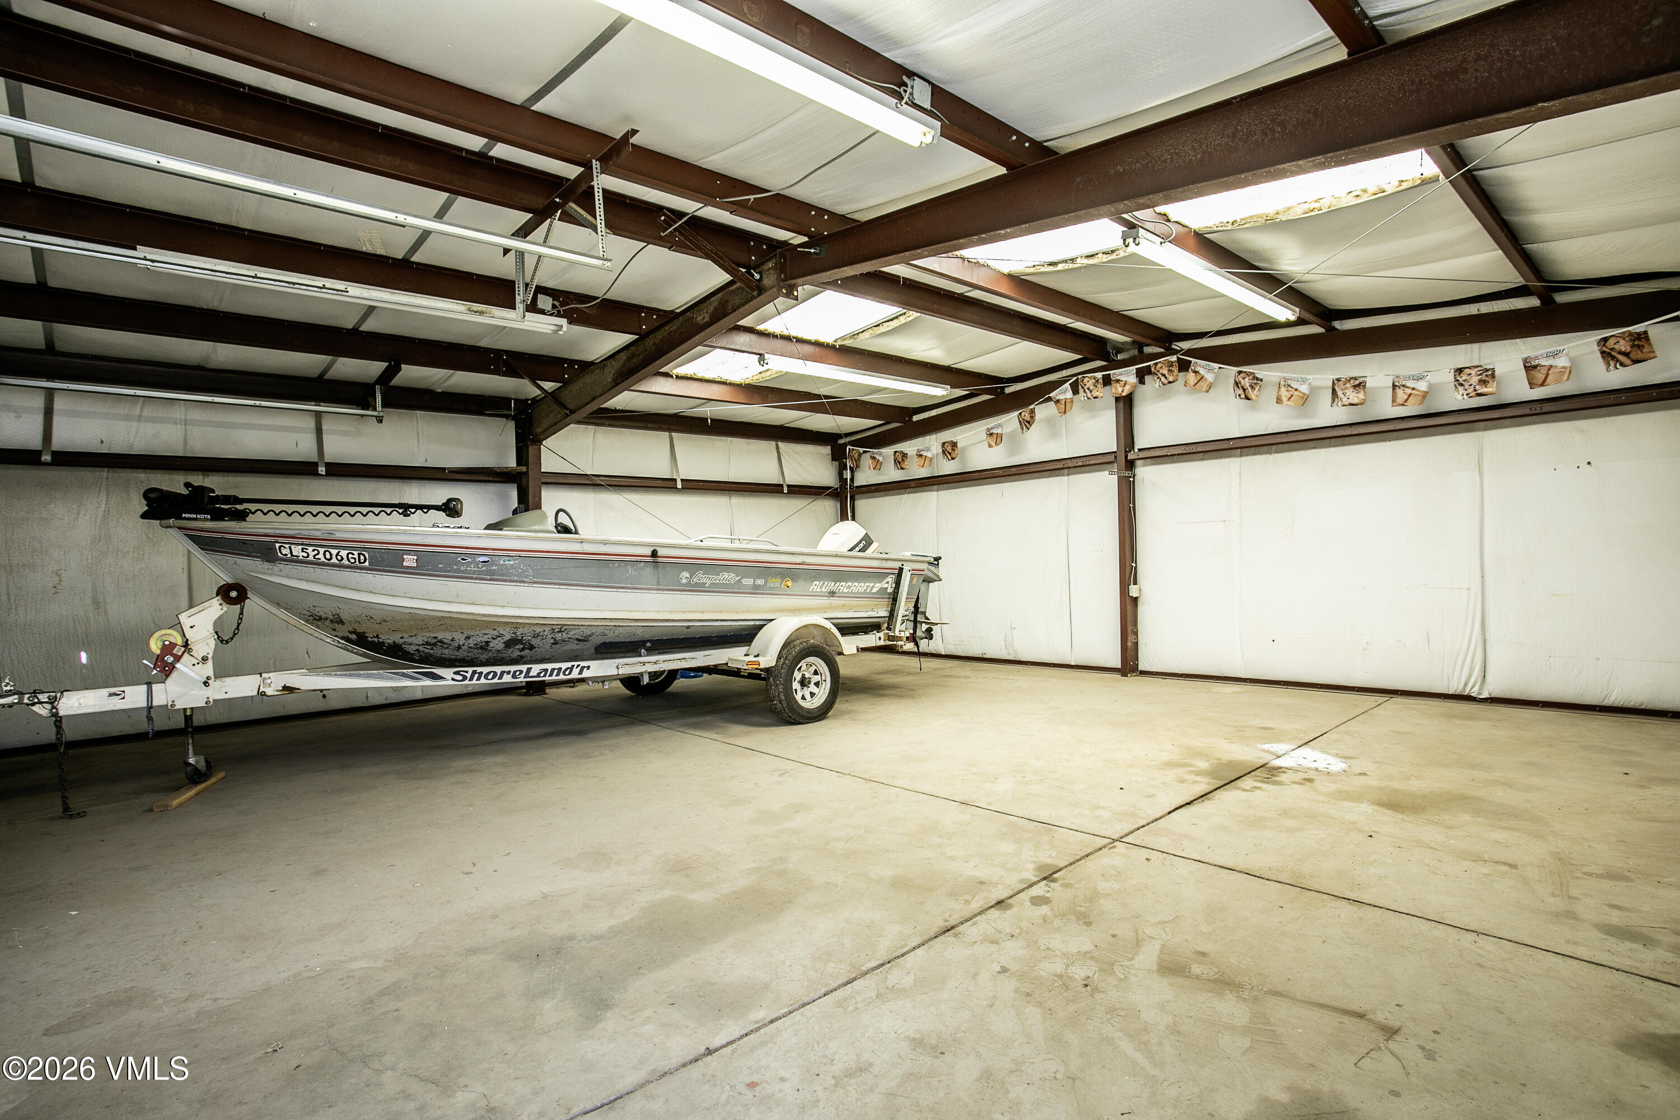
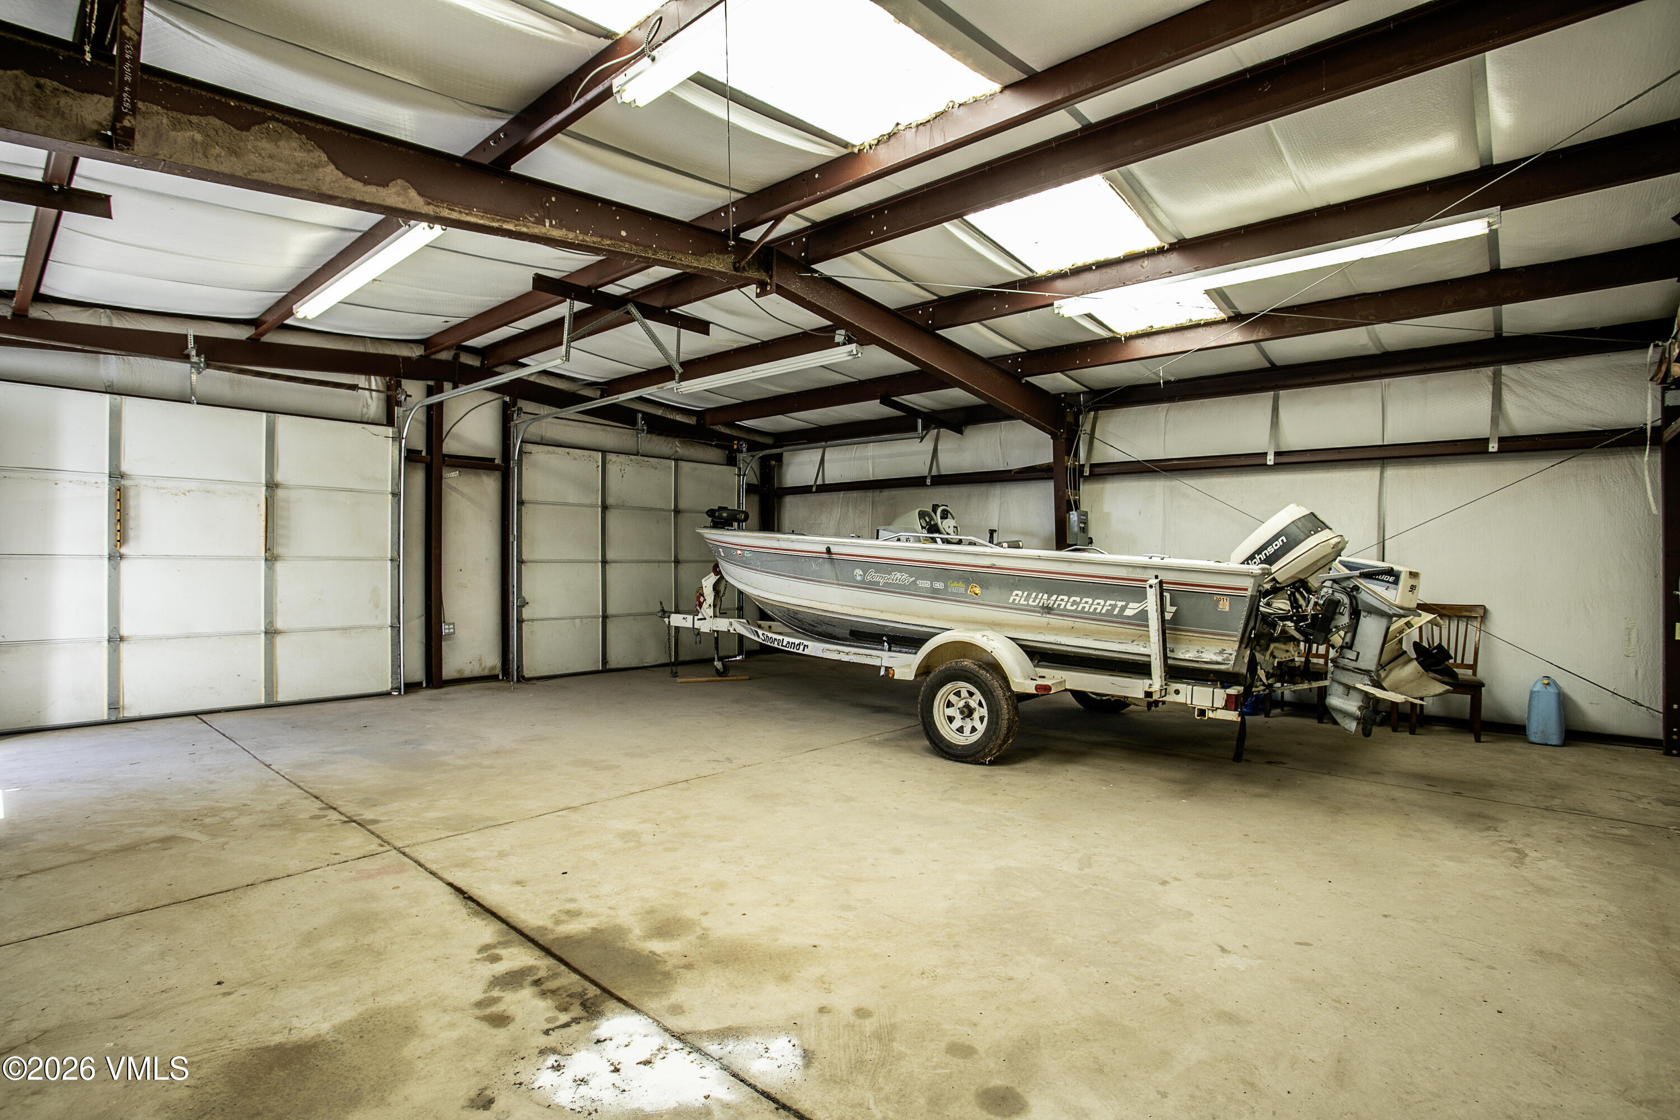
Fishing boat on a trailer inside a spacious metal-framed garage.
Spacious garage with a fishing boat on a trailer beneath exposed steel roof beams.
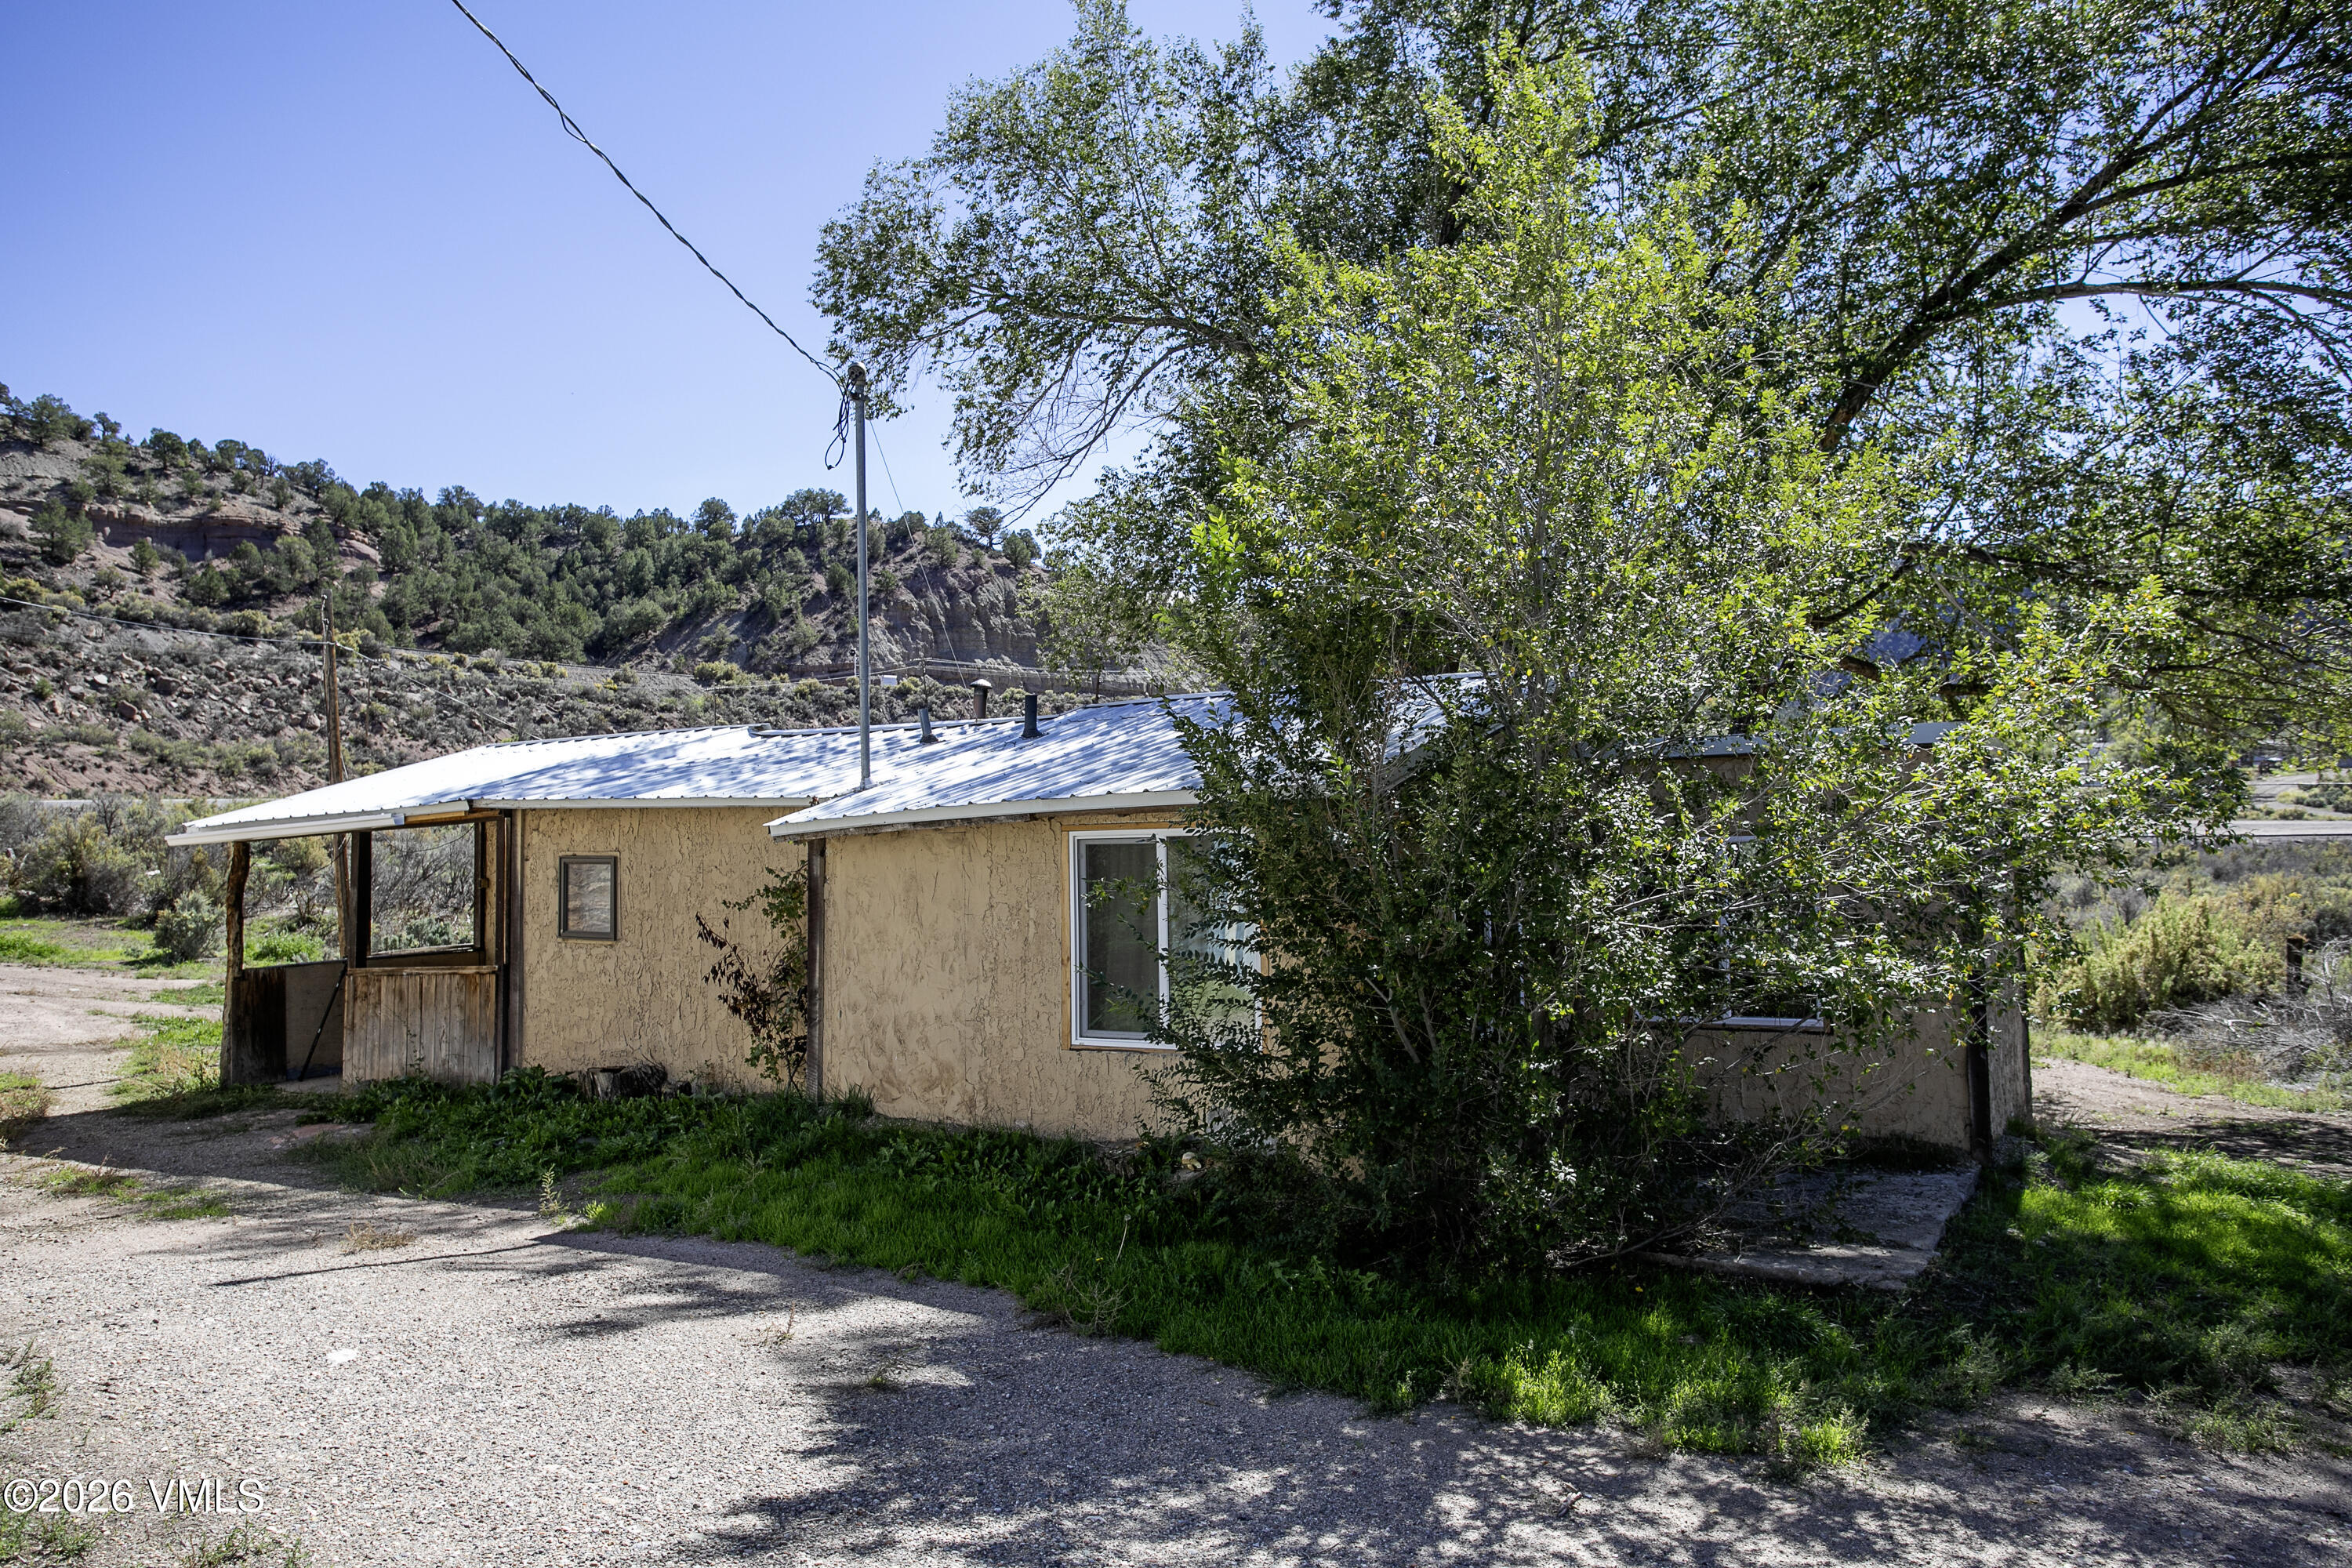
Tan stucco home with a metal roof and covered porch beside a rocky, wooded hillside.
Small tan building with a metal roof beneath a large tree, with mountain slopes in the background.
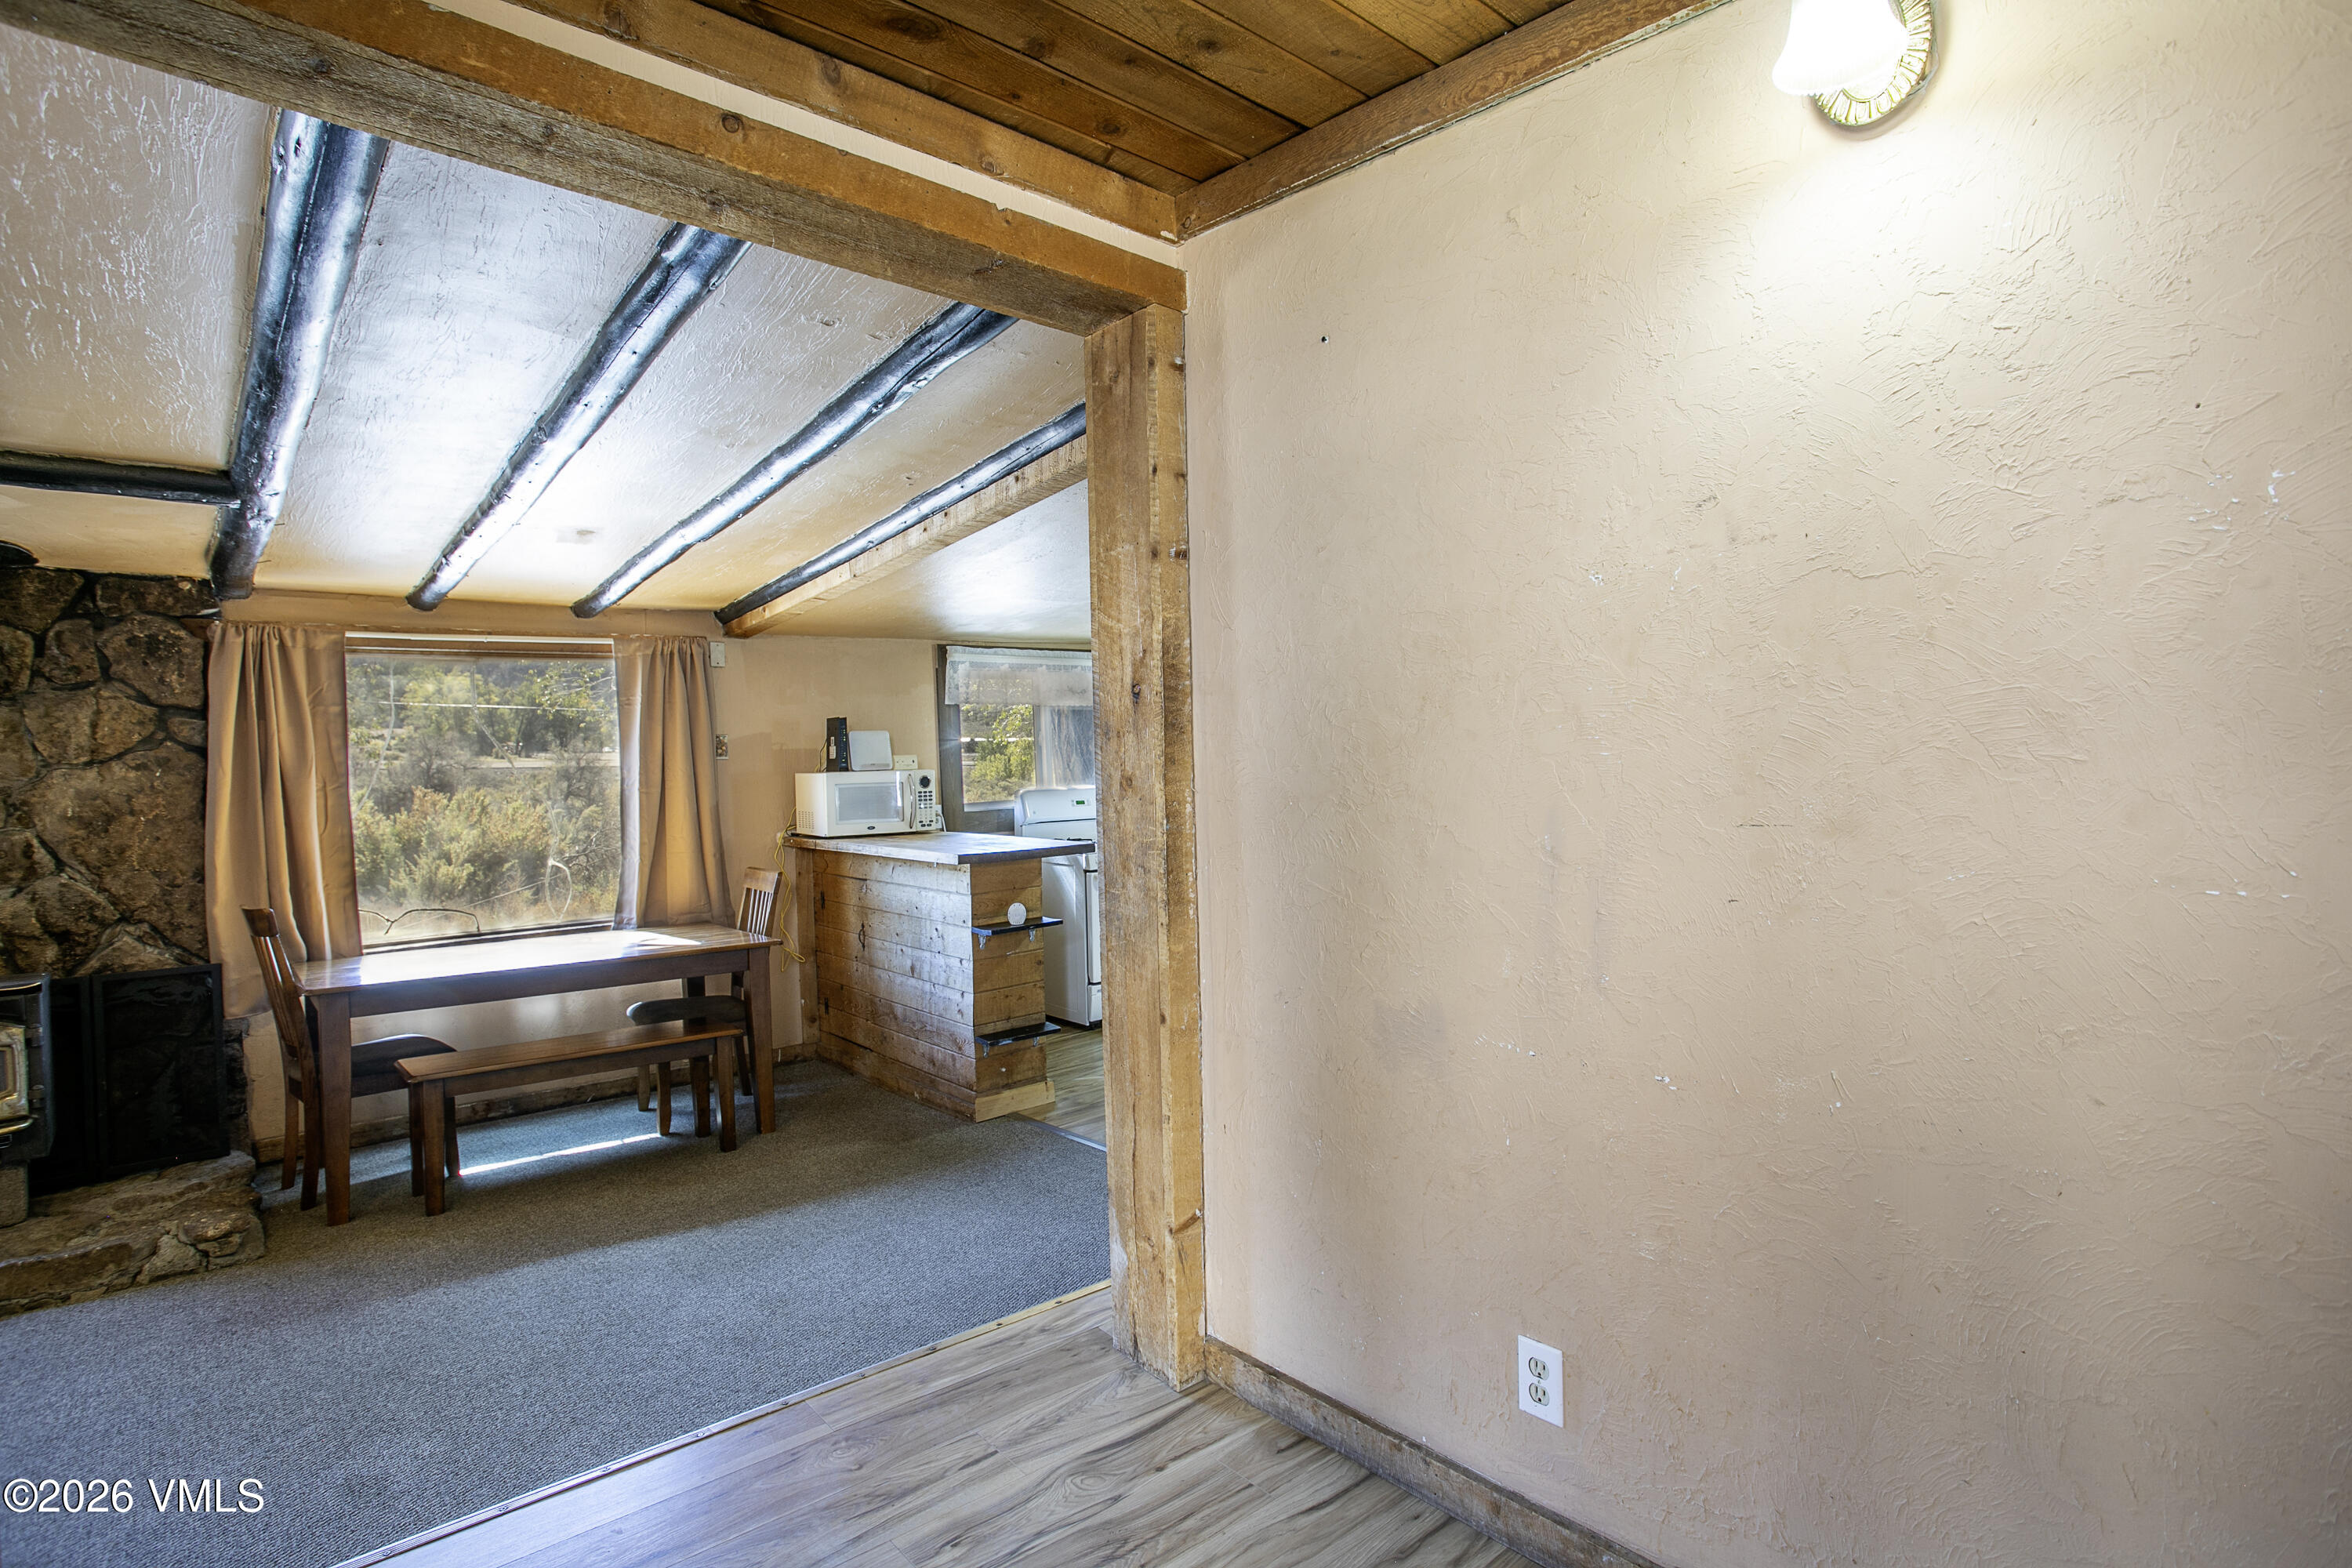
Dining area with exposed timber beams, a wood table and bench, and a stone fireplace beside the kitchen.
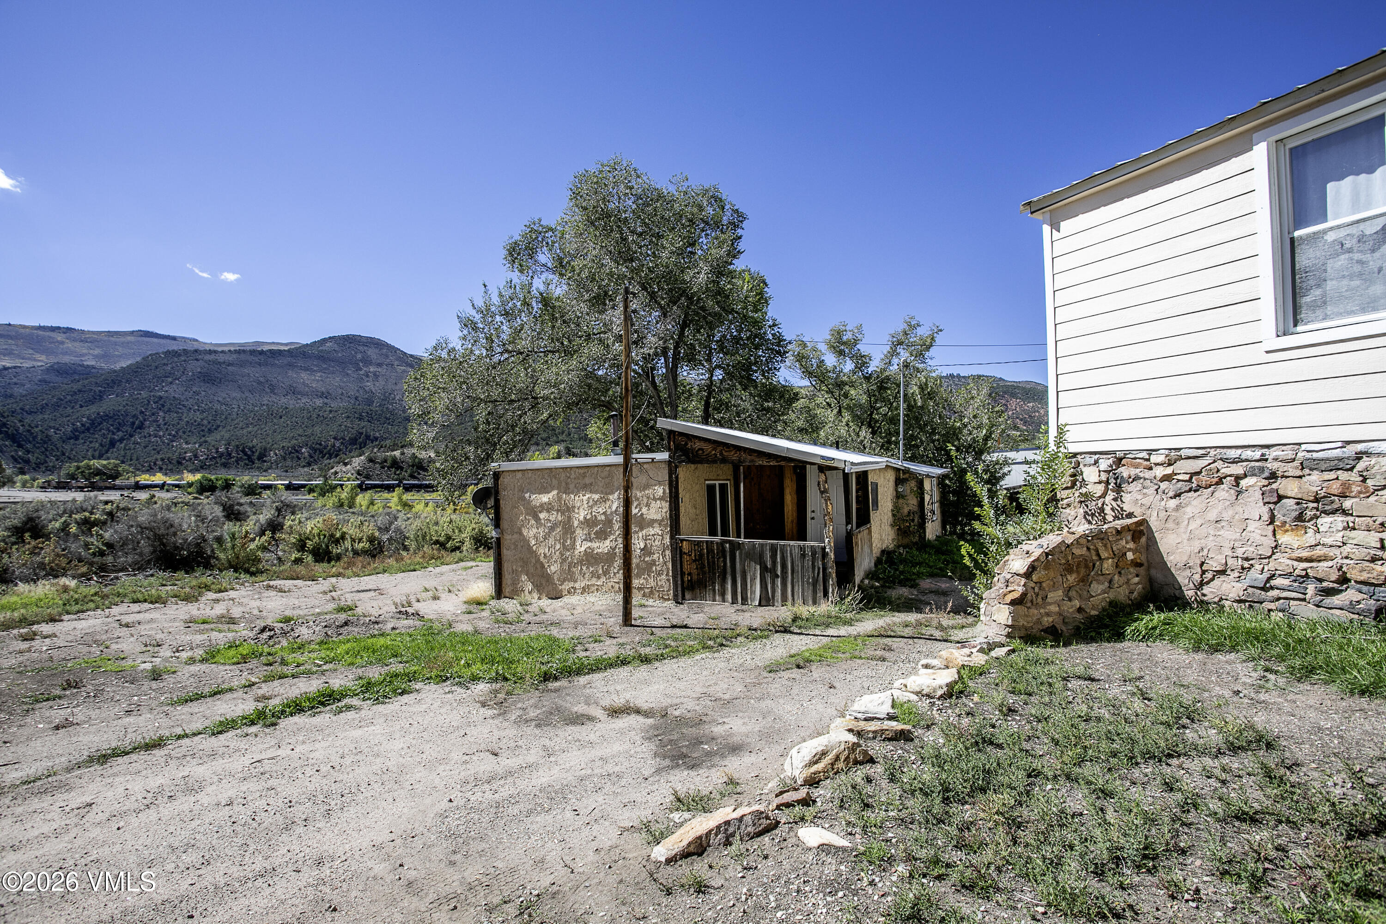
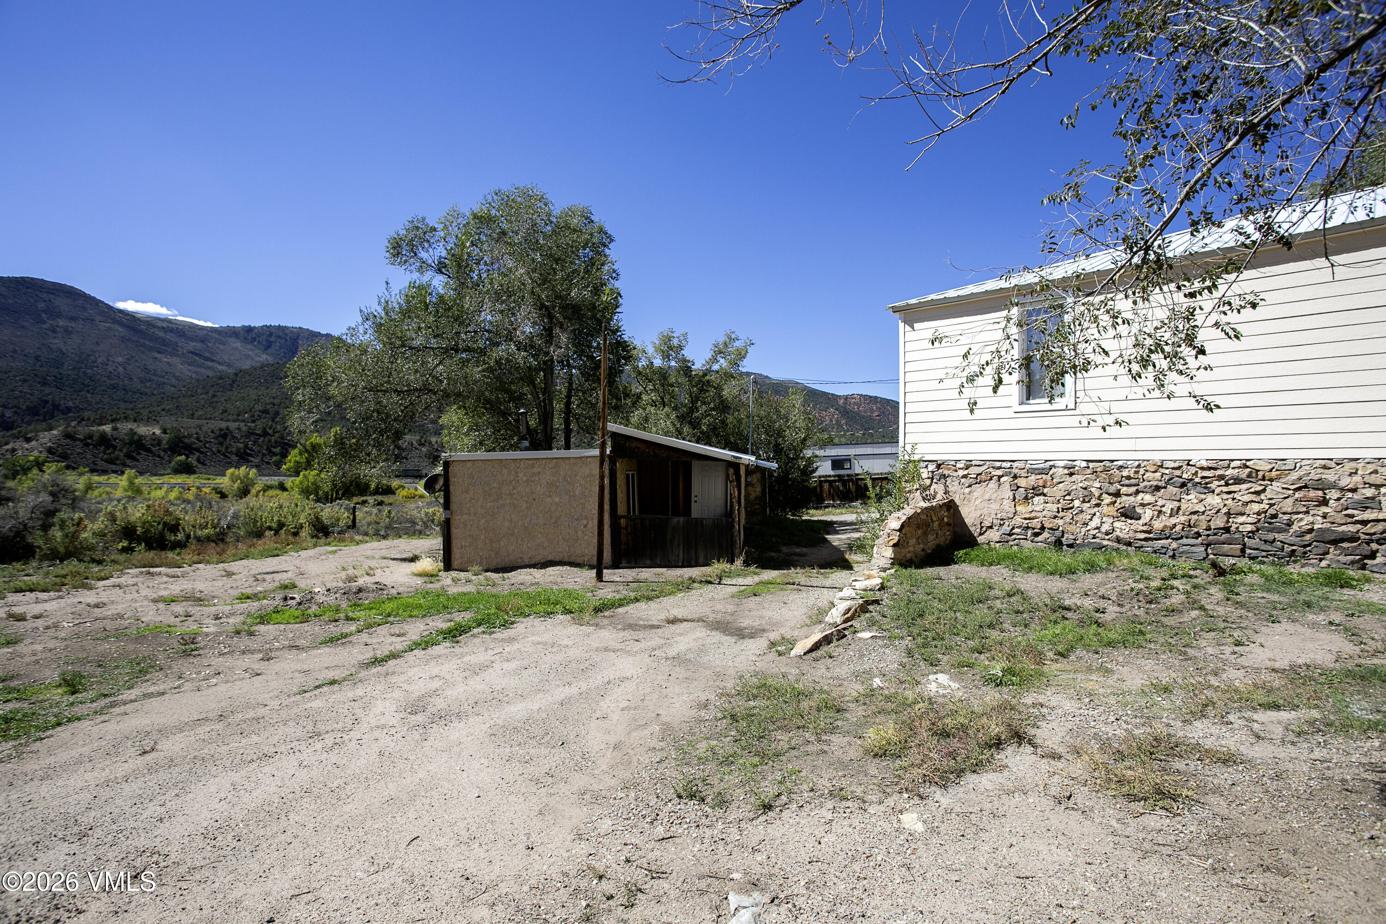
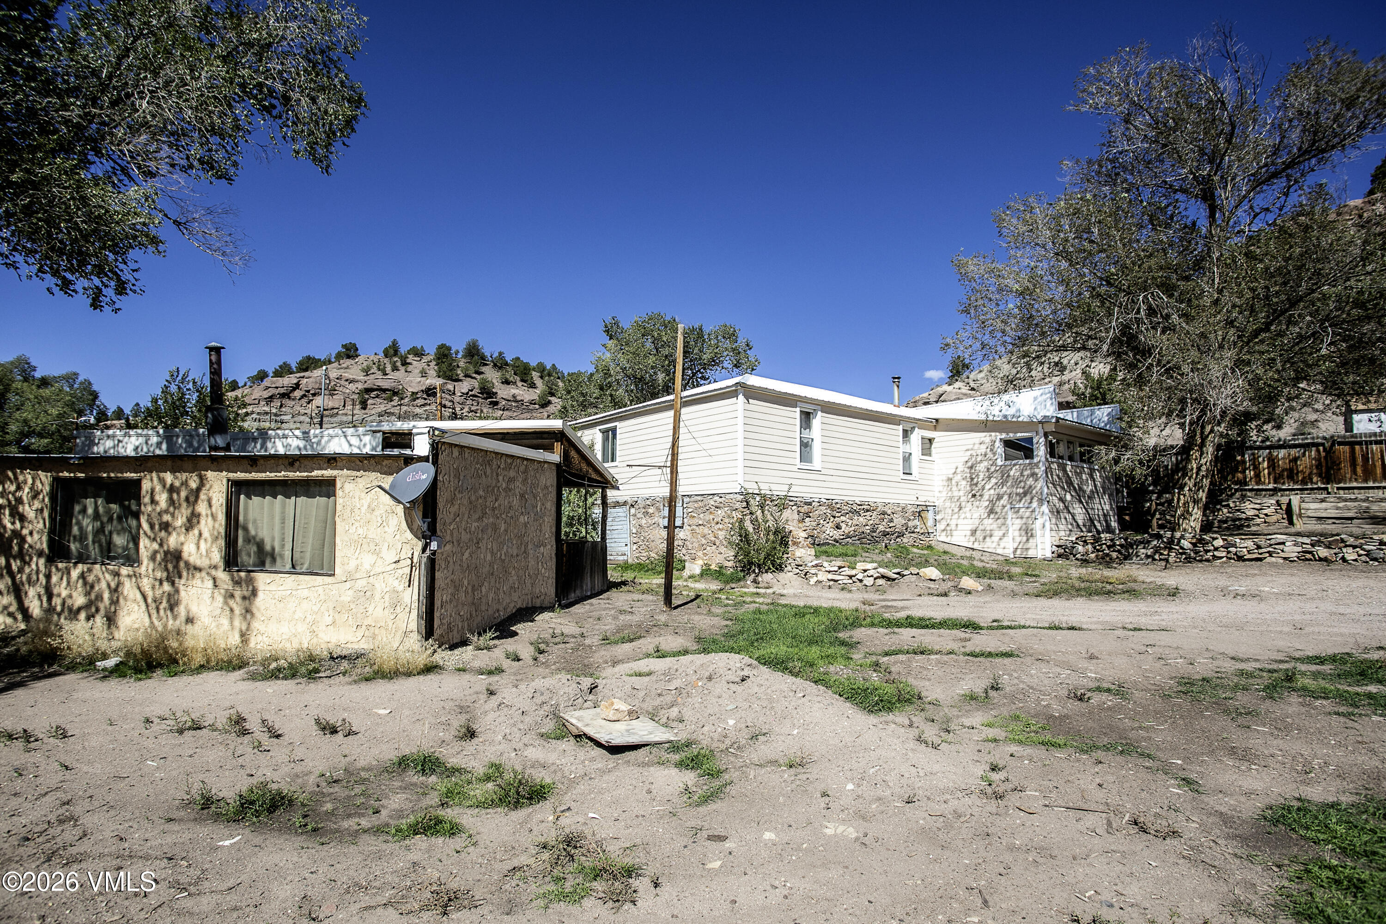
Weathered outbuilding and white-sided house beside a gravel drive, with wooded mountains behind.
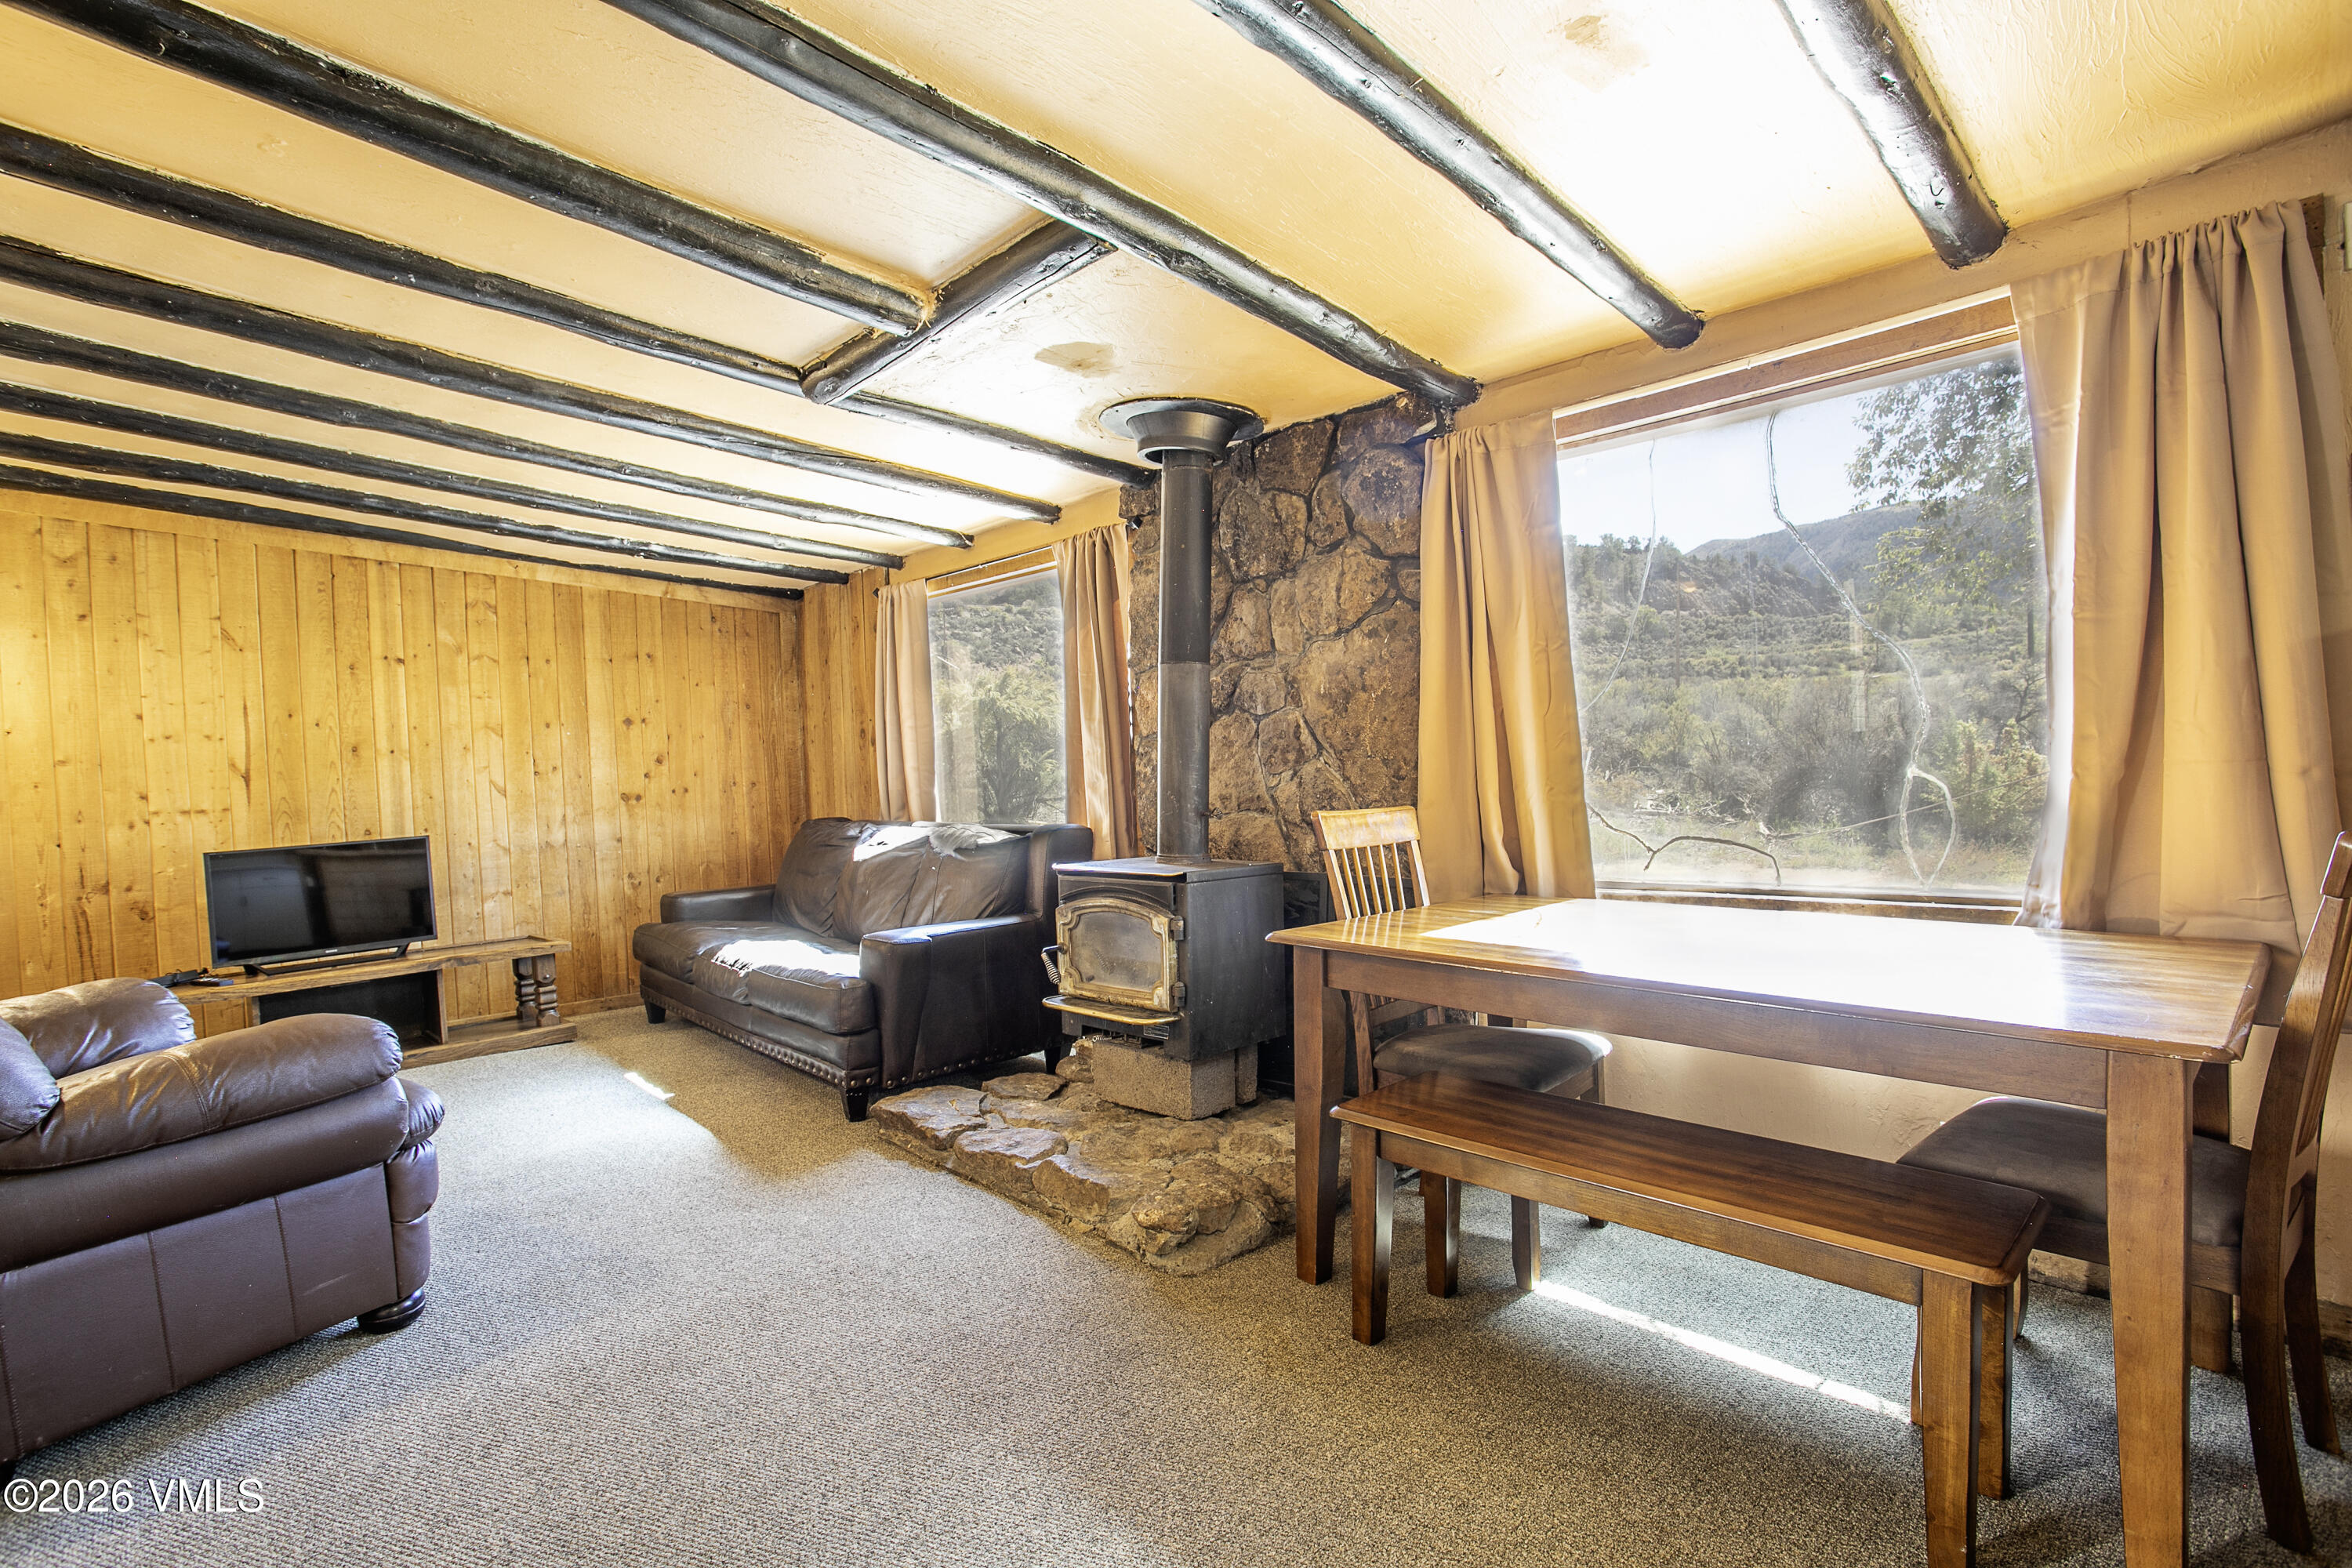
Living and dining room with wood-paneled walls, a stone wood-burning stove, and large windows overlooking a hillside.
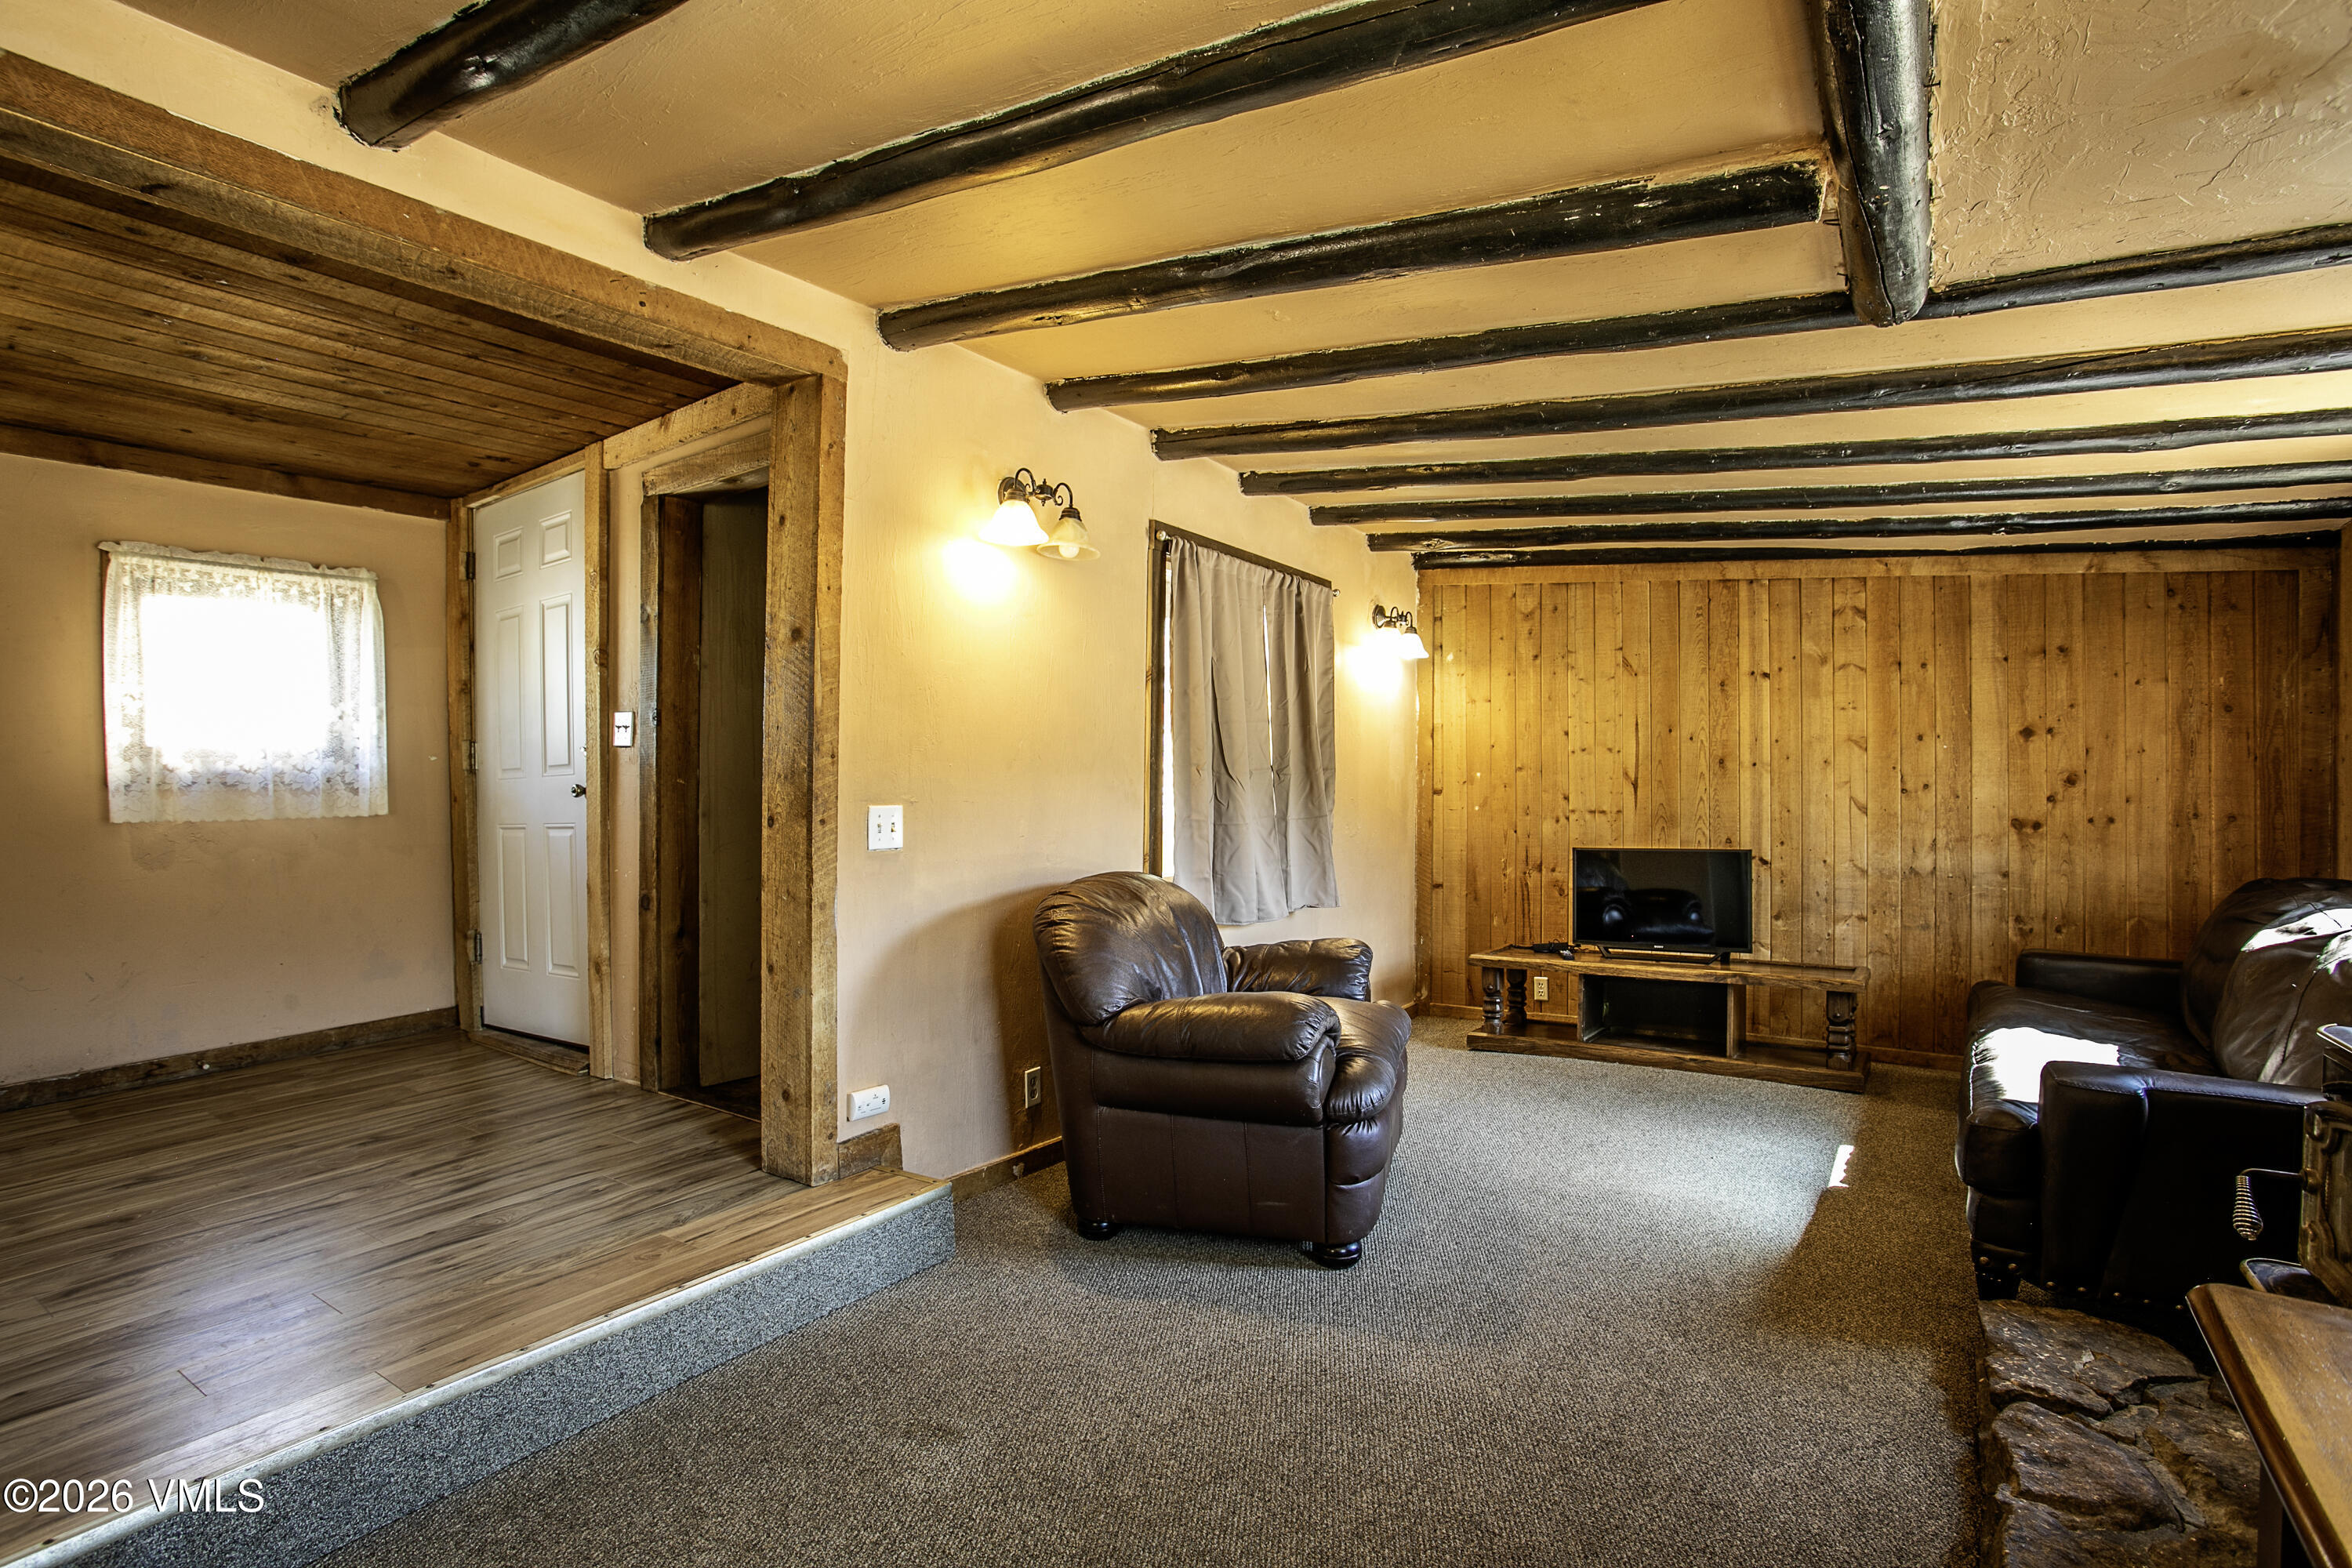
Living room with exposed ceiling beams, a wood-plank wall, and brown leather seating.
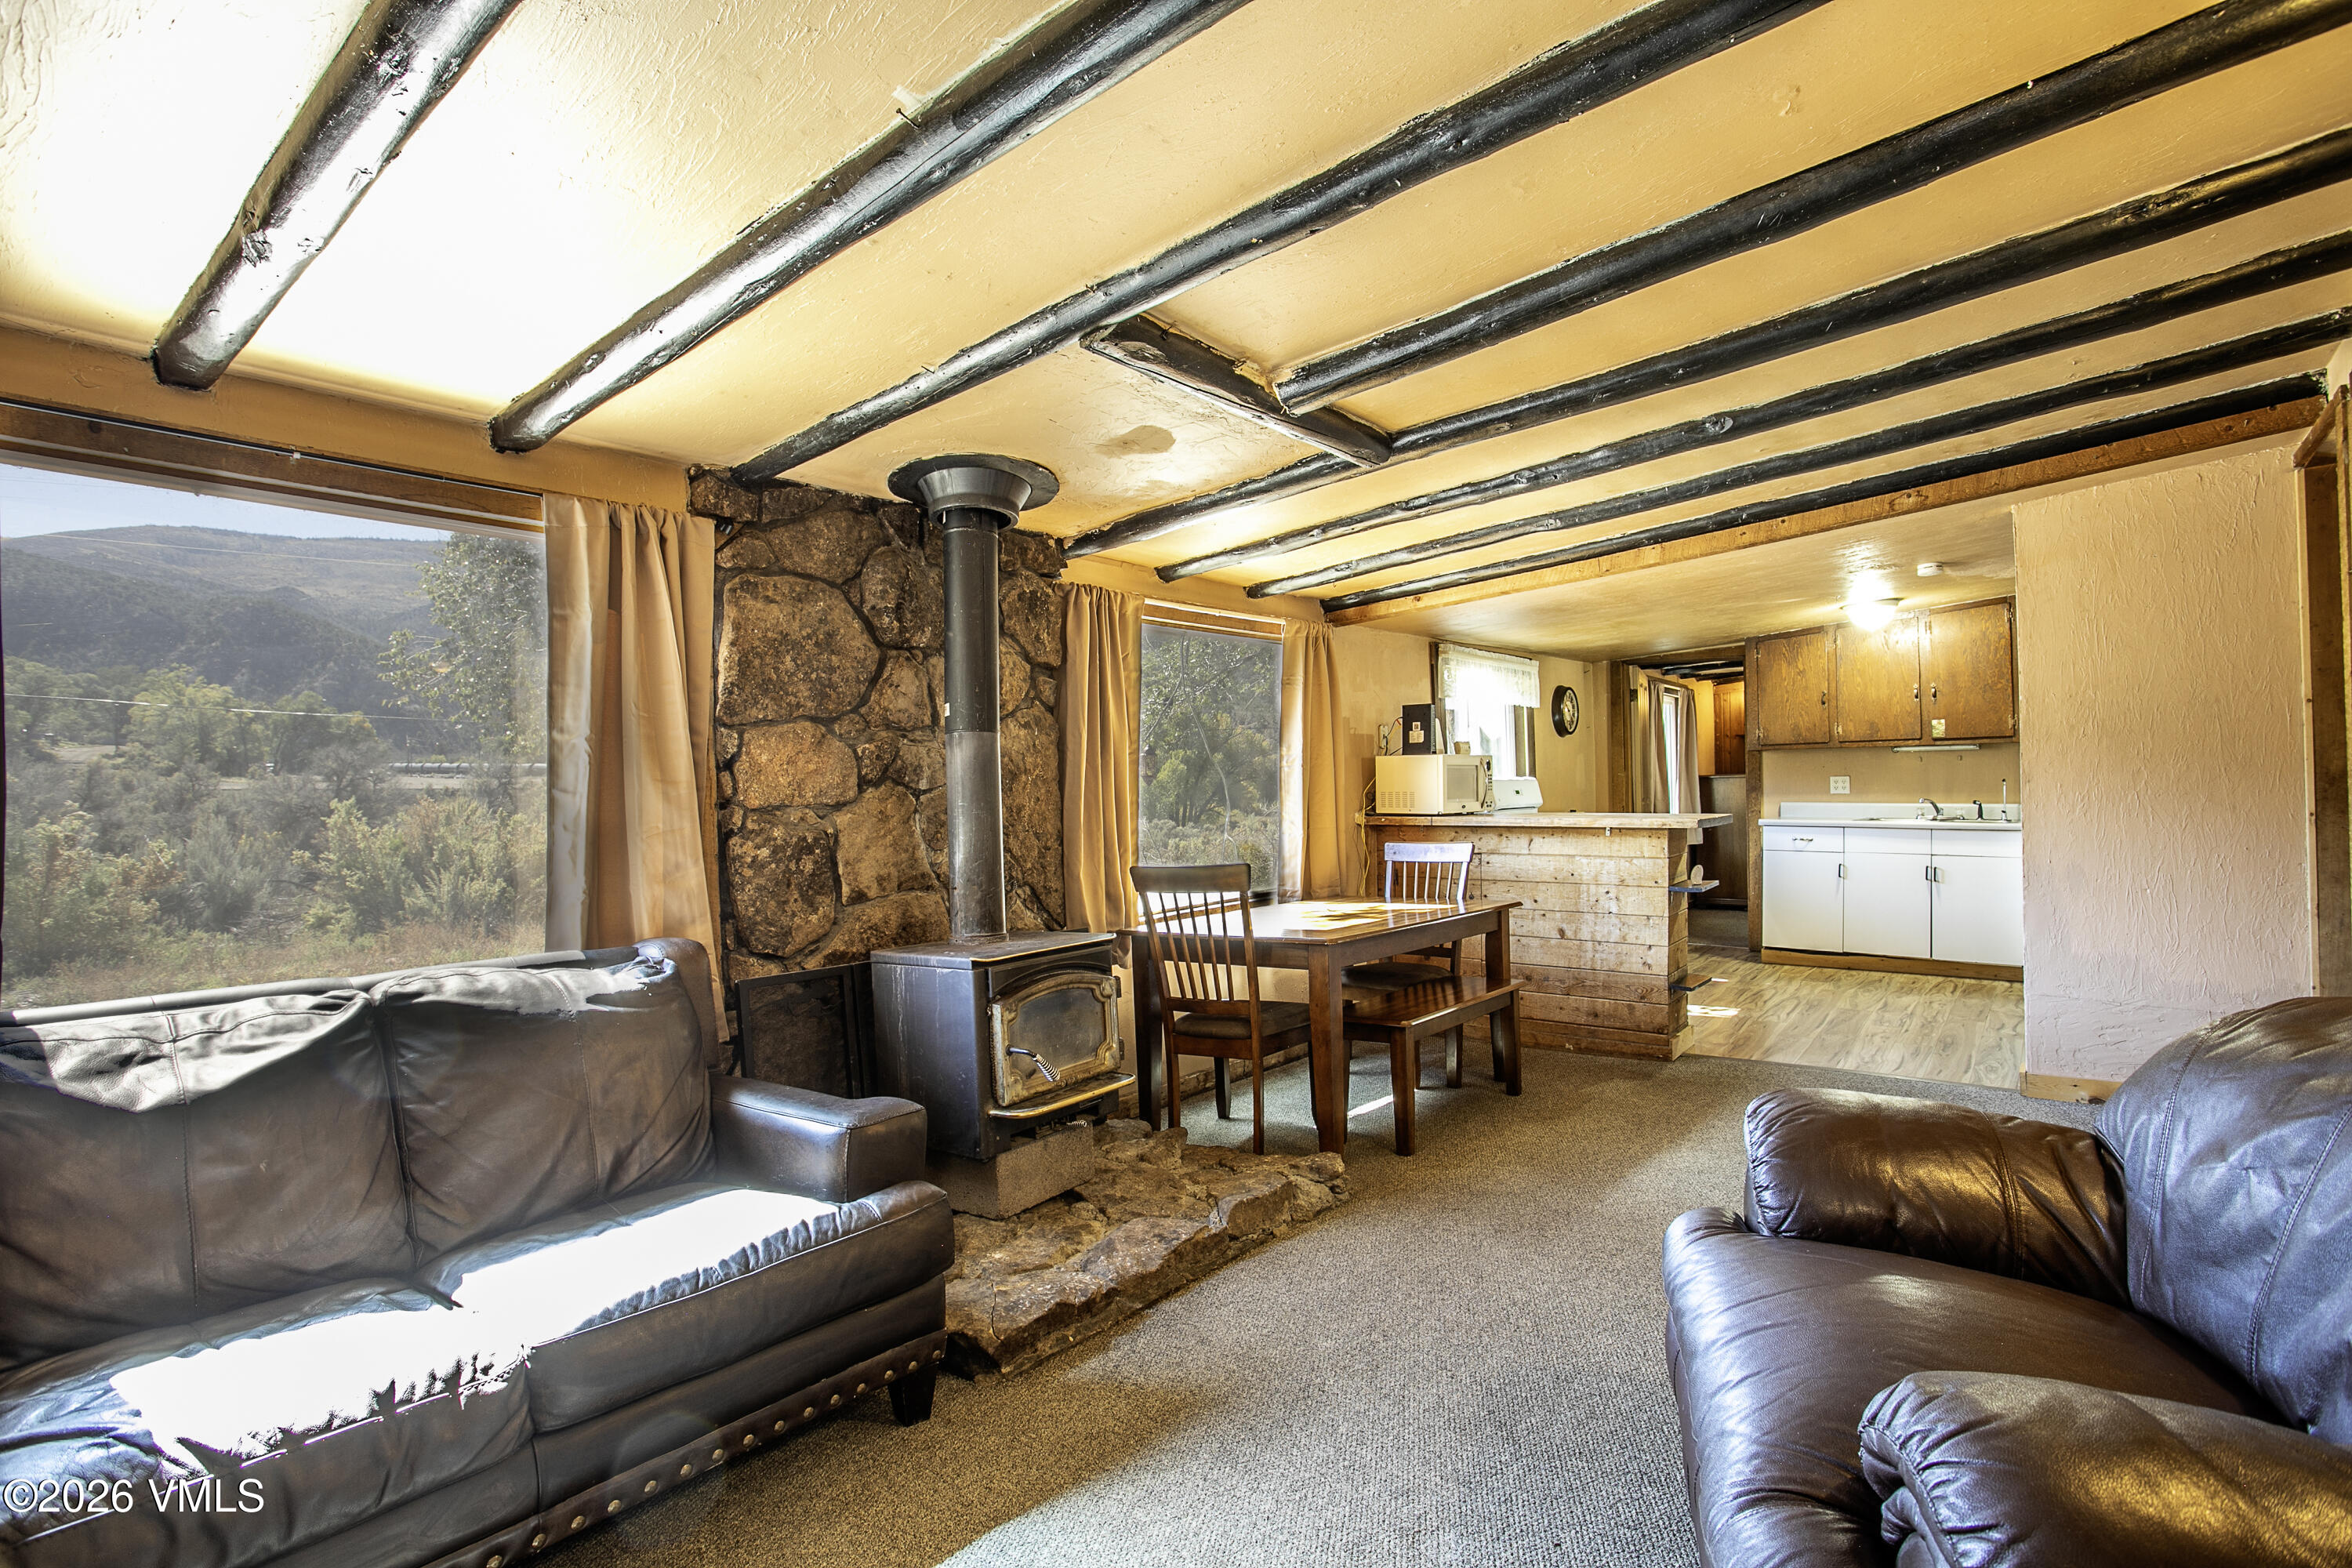
Living room with a stone fireplace wall, wood stove, exposed beams, and mountain views through large windows.
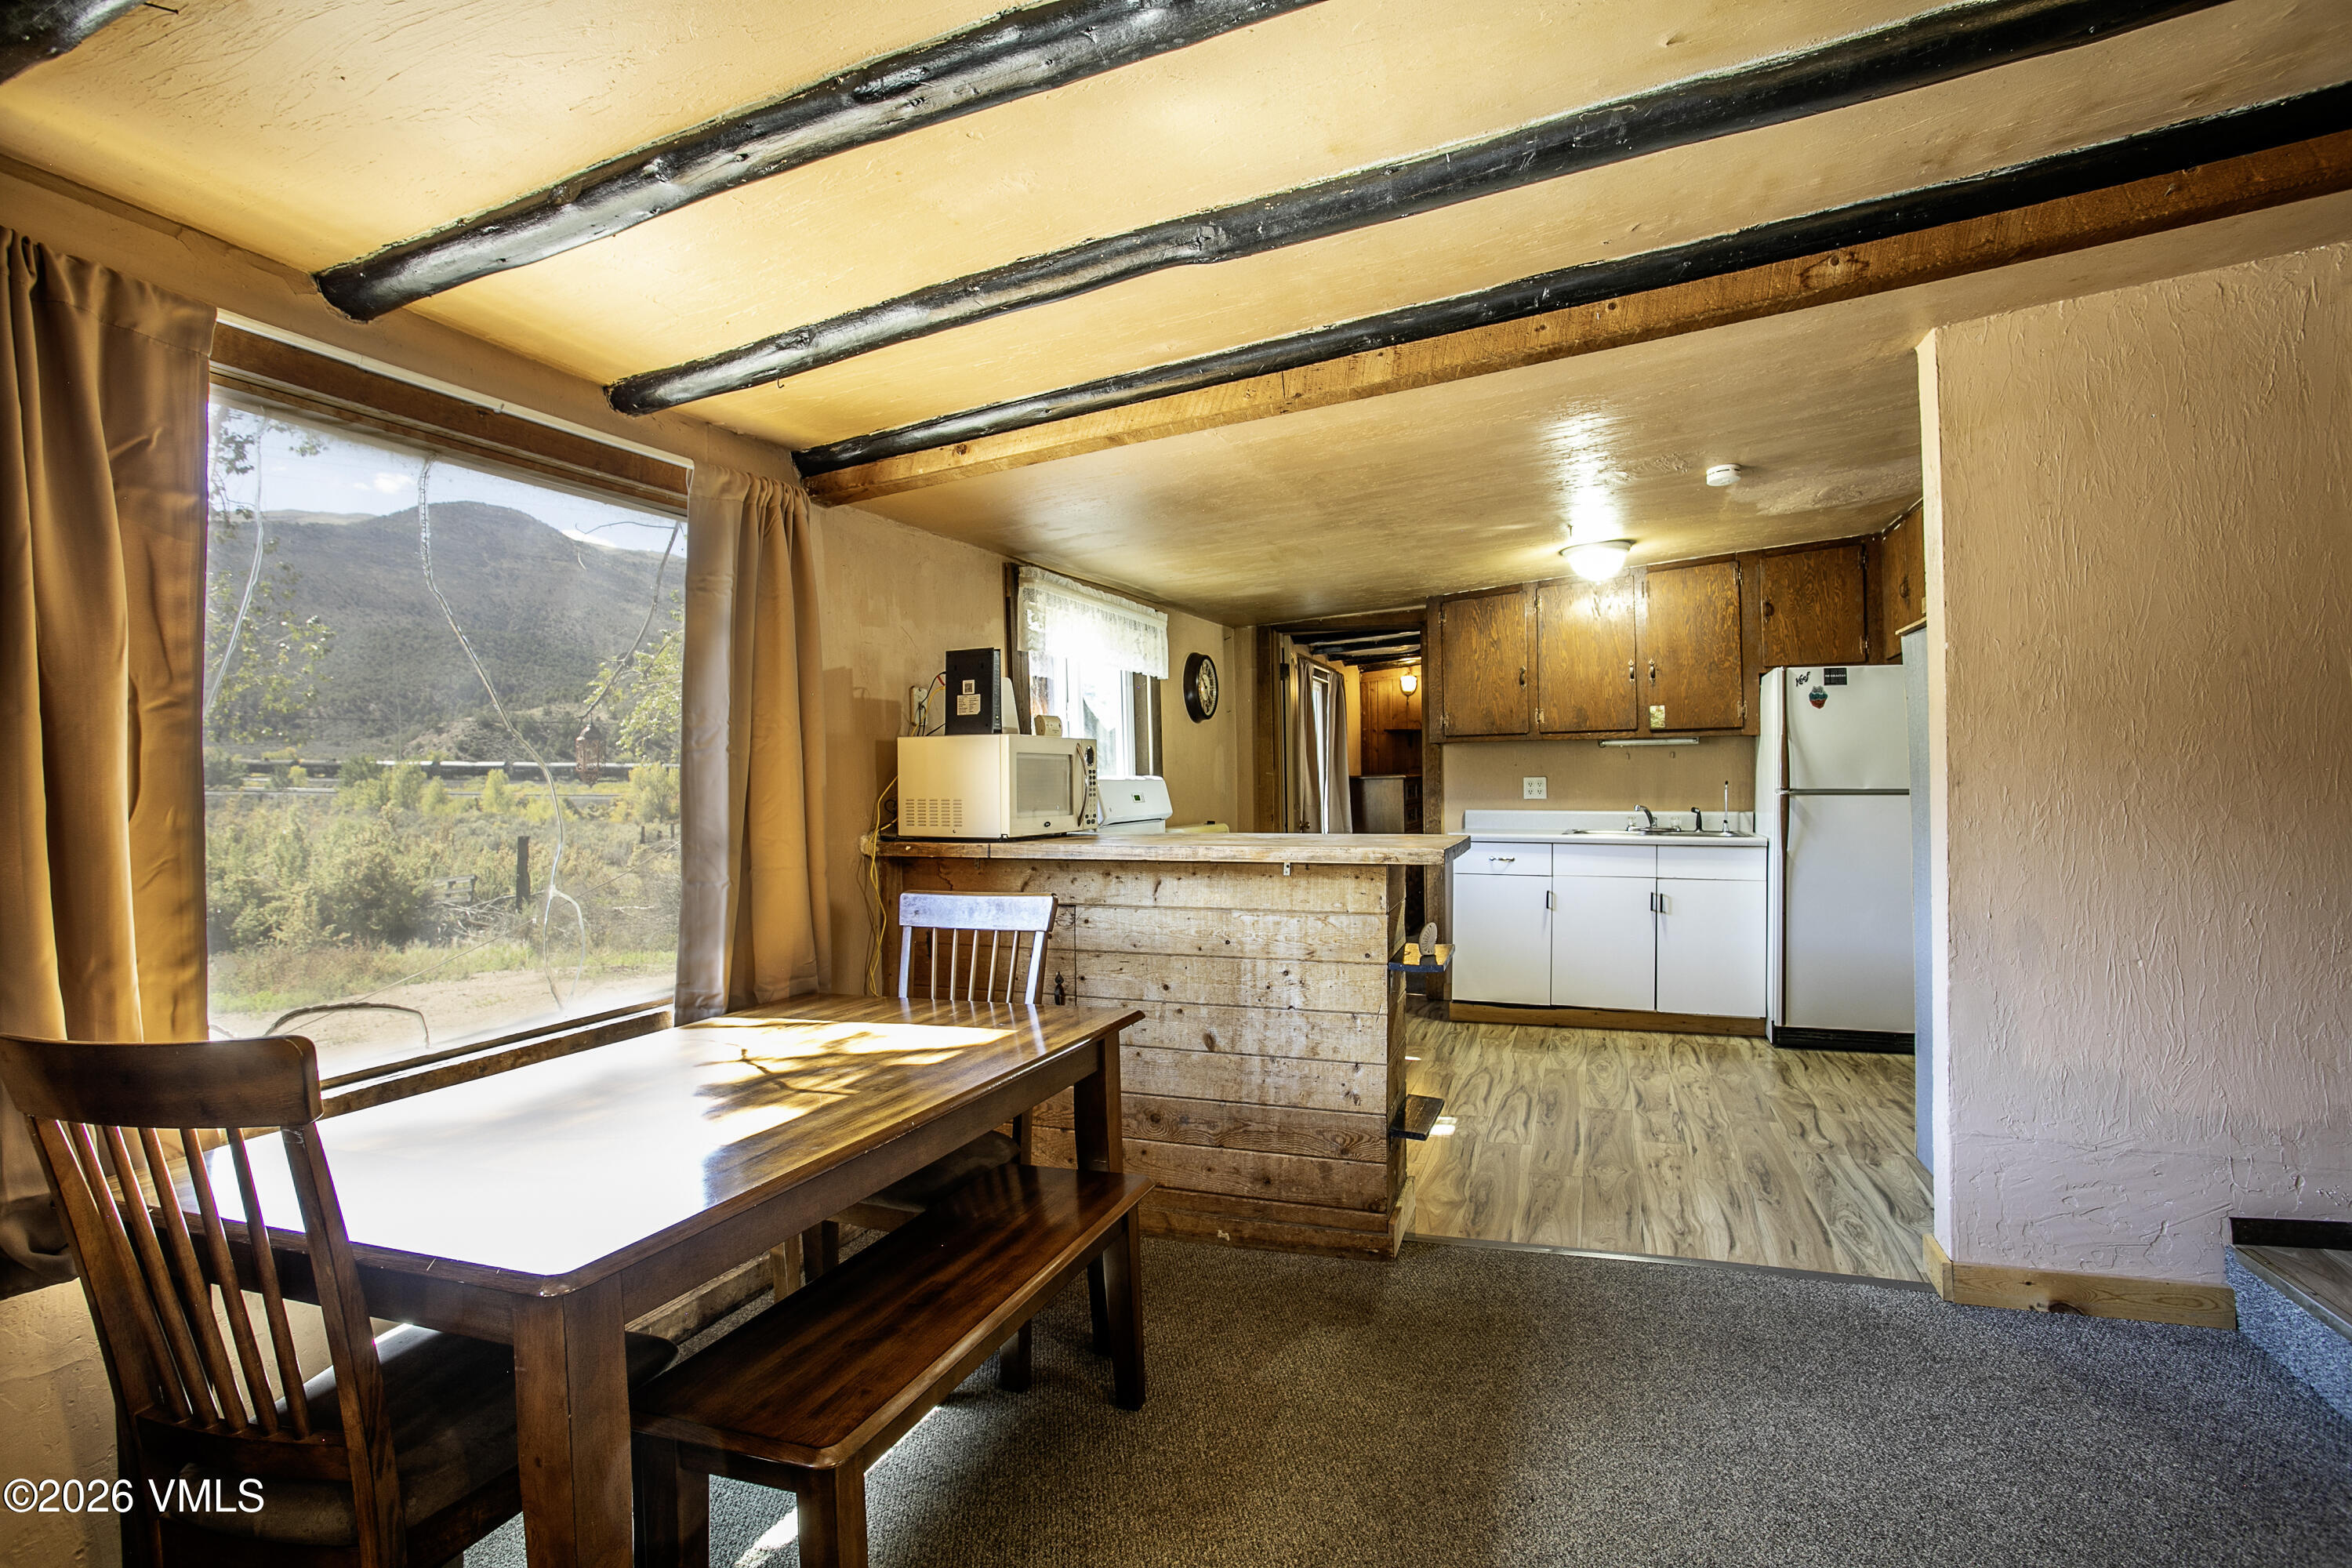
Rustic kitchen and dining area with exposed beams and a large window overlooking a mountain hillside.
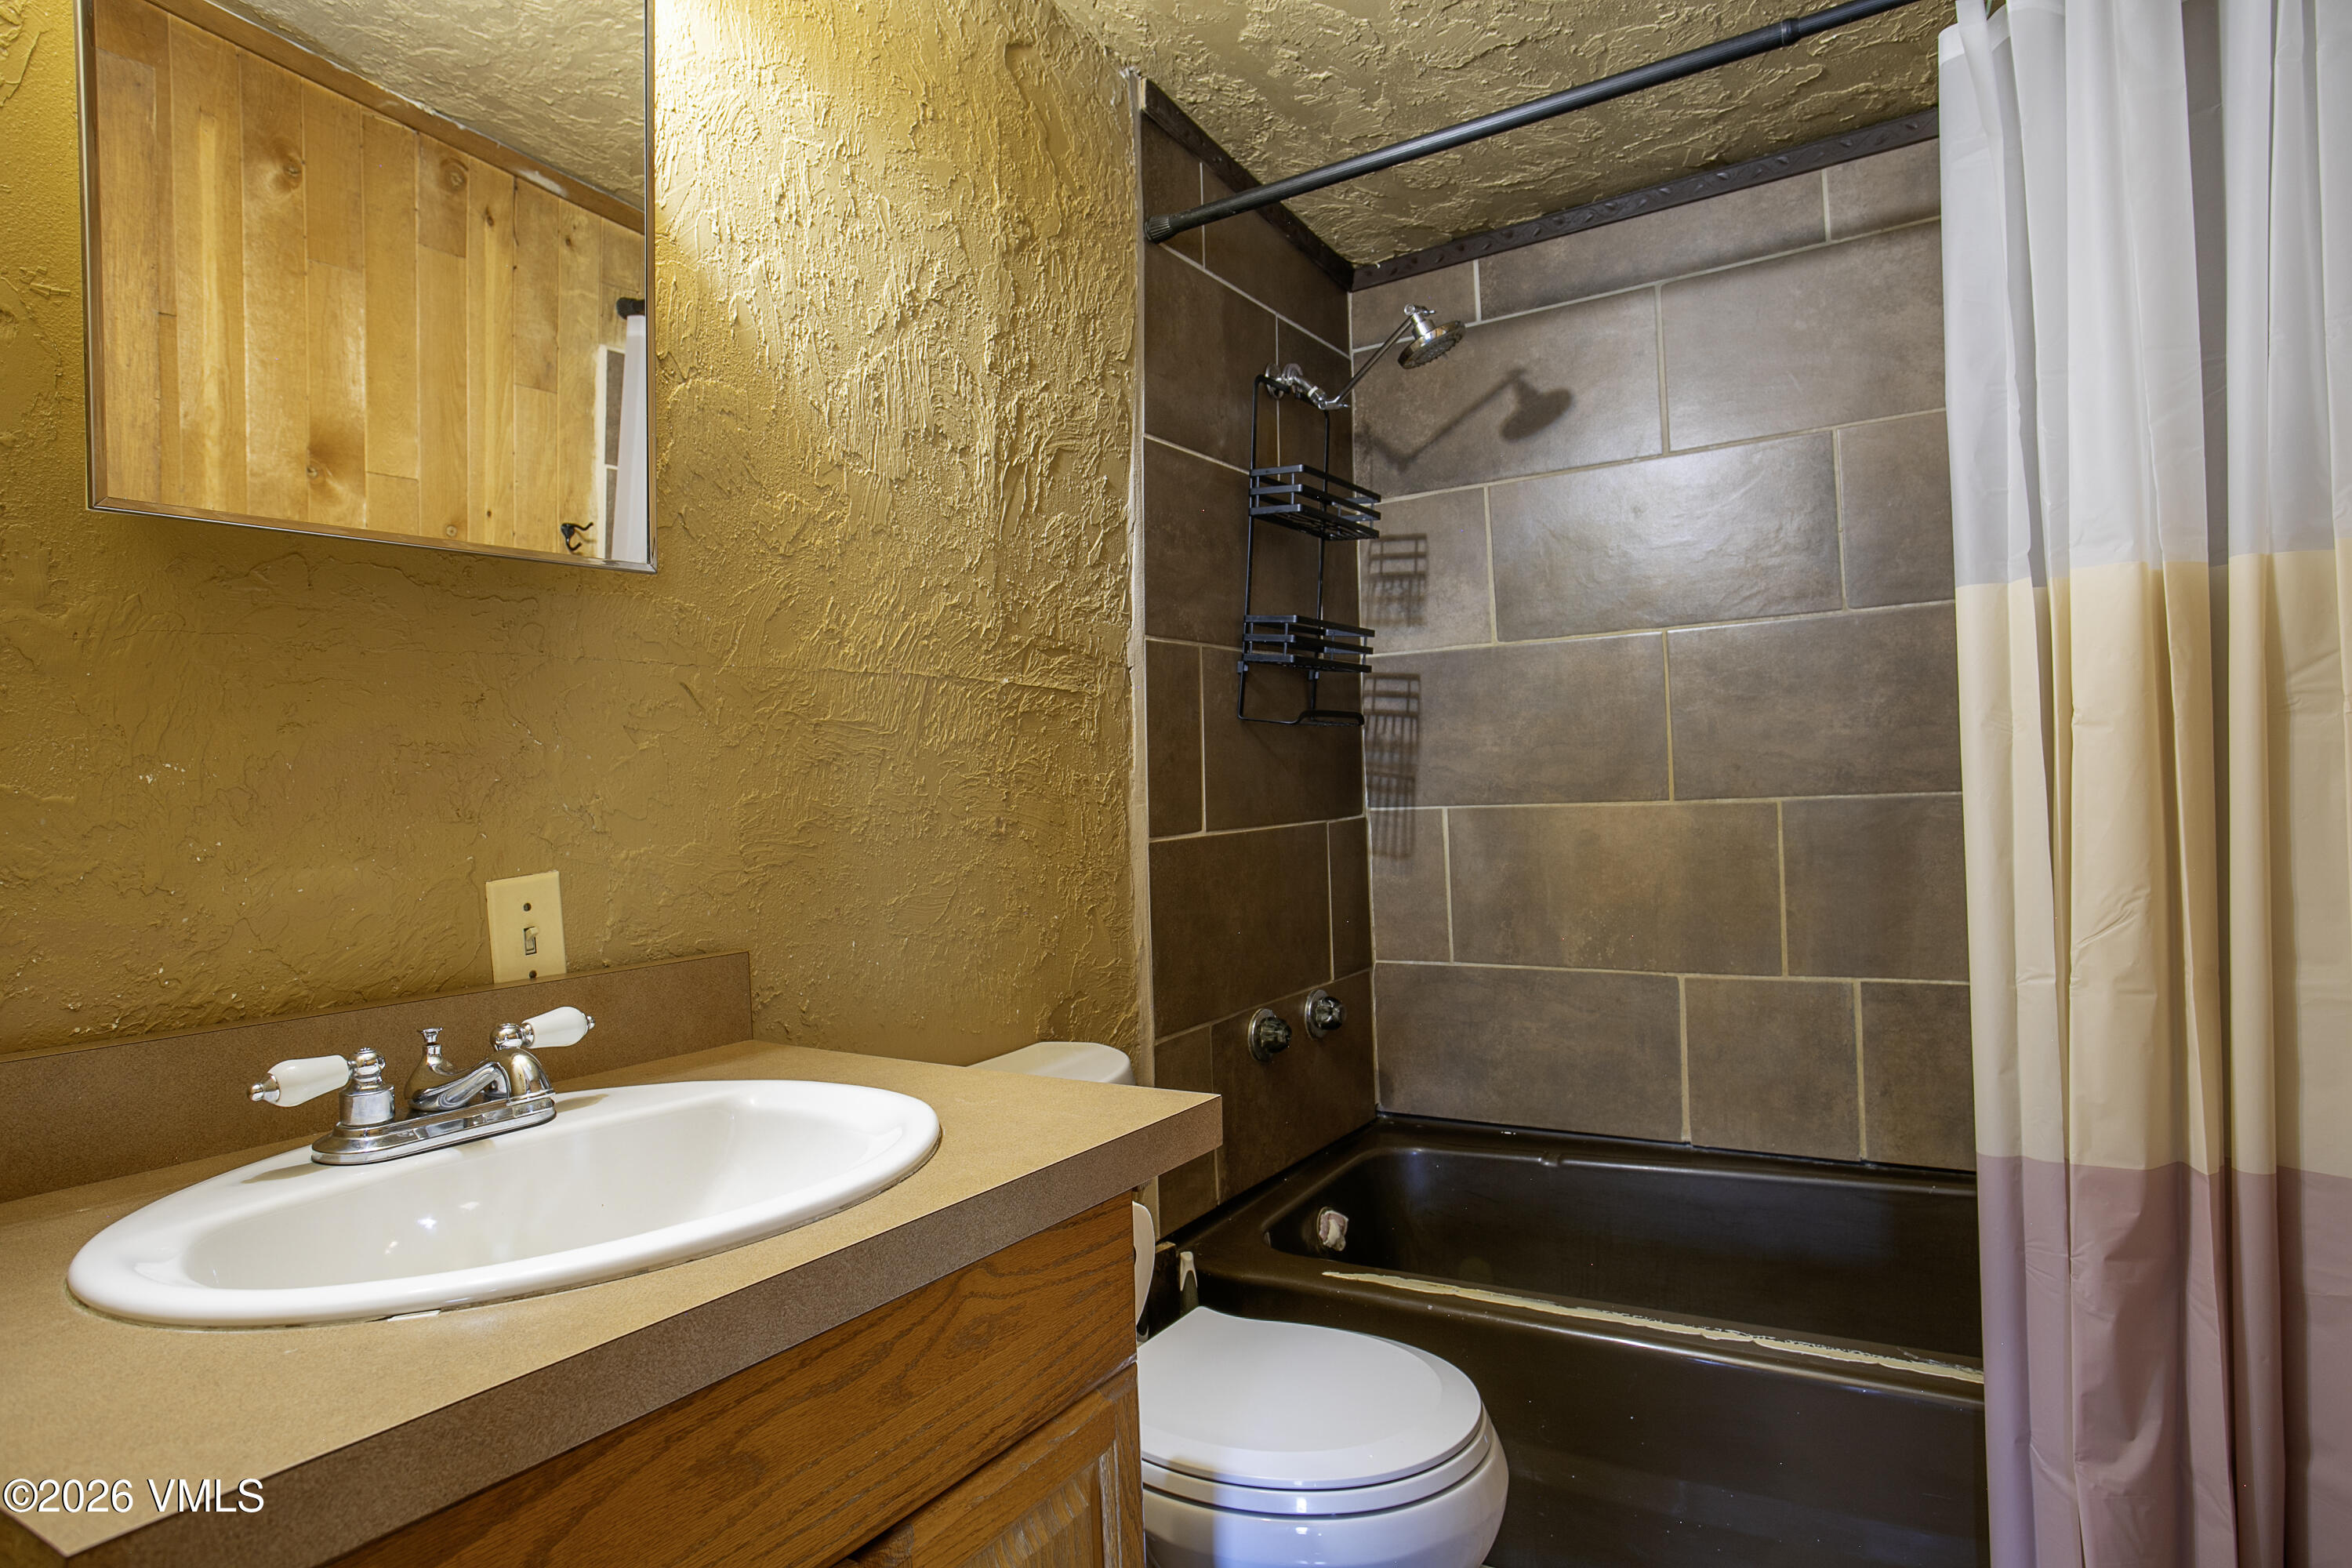
Bathroom with a wood vanity, white sink, and dark tub with tiled shower.
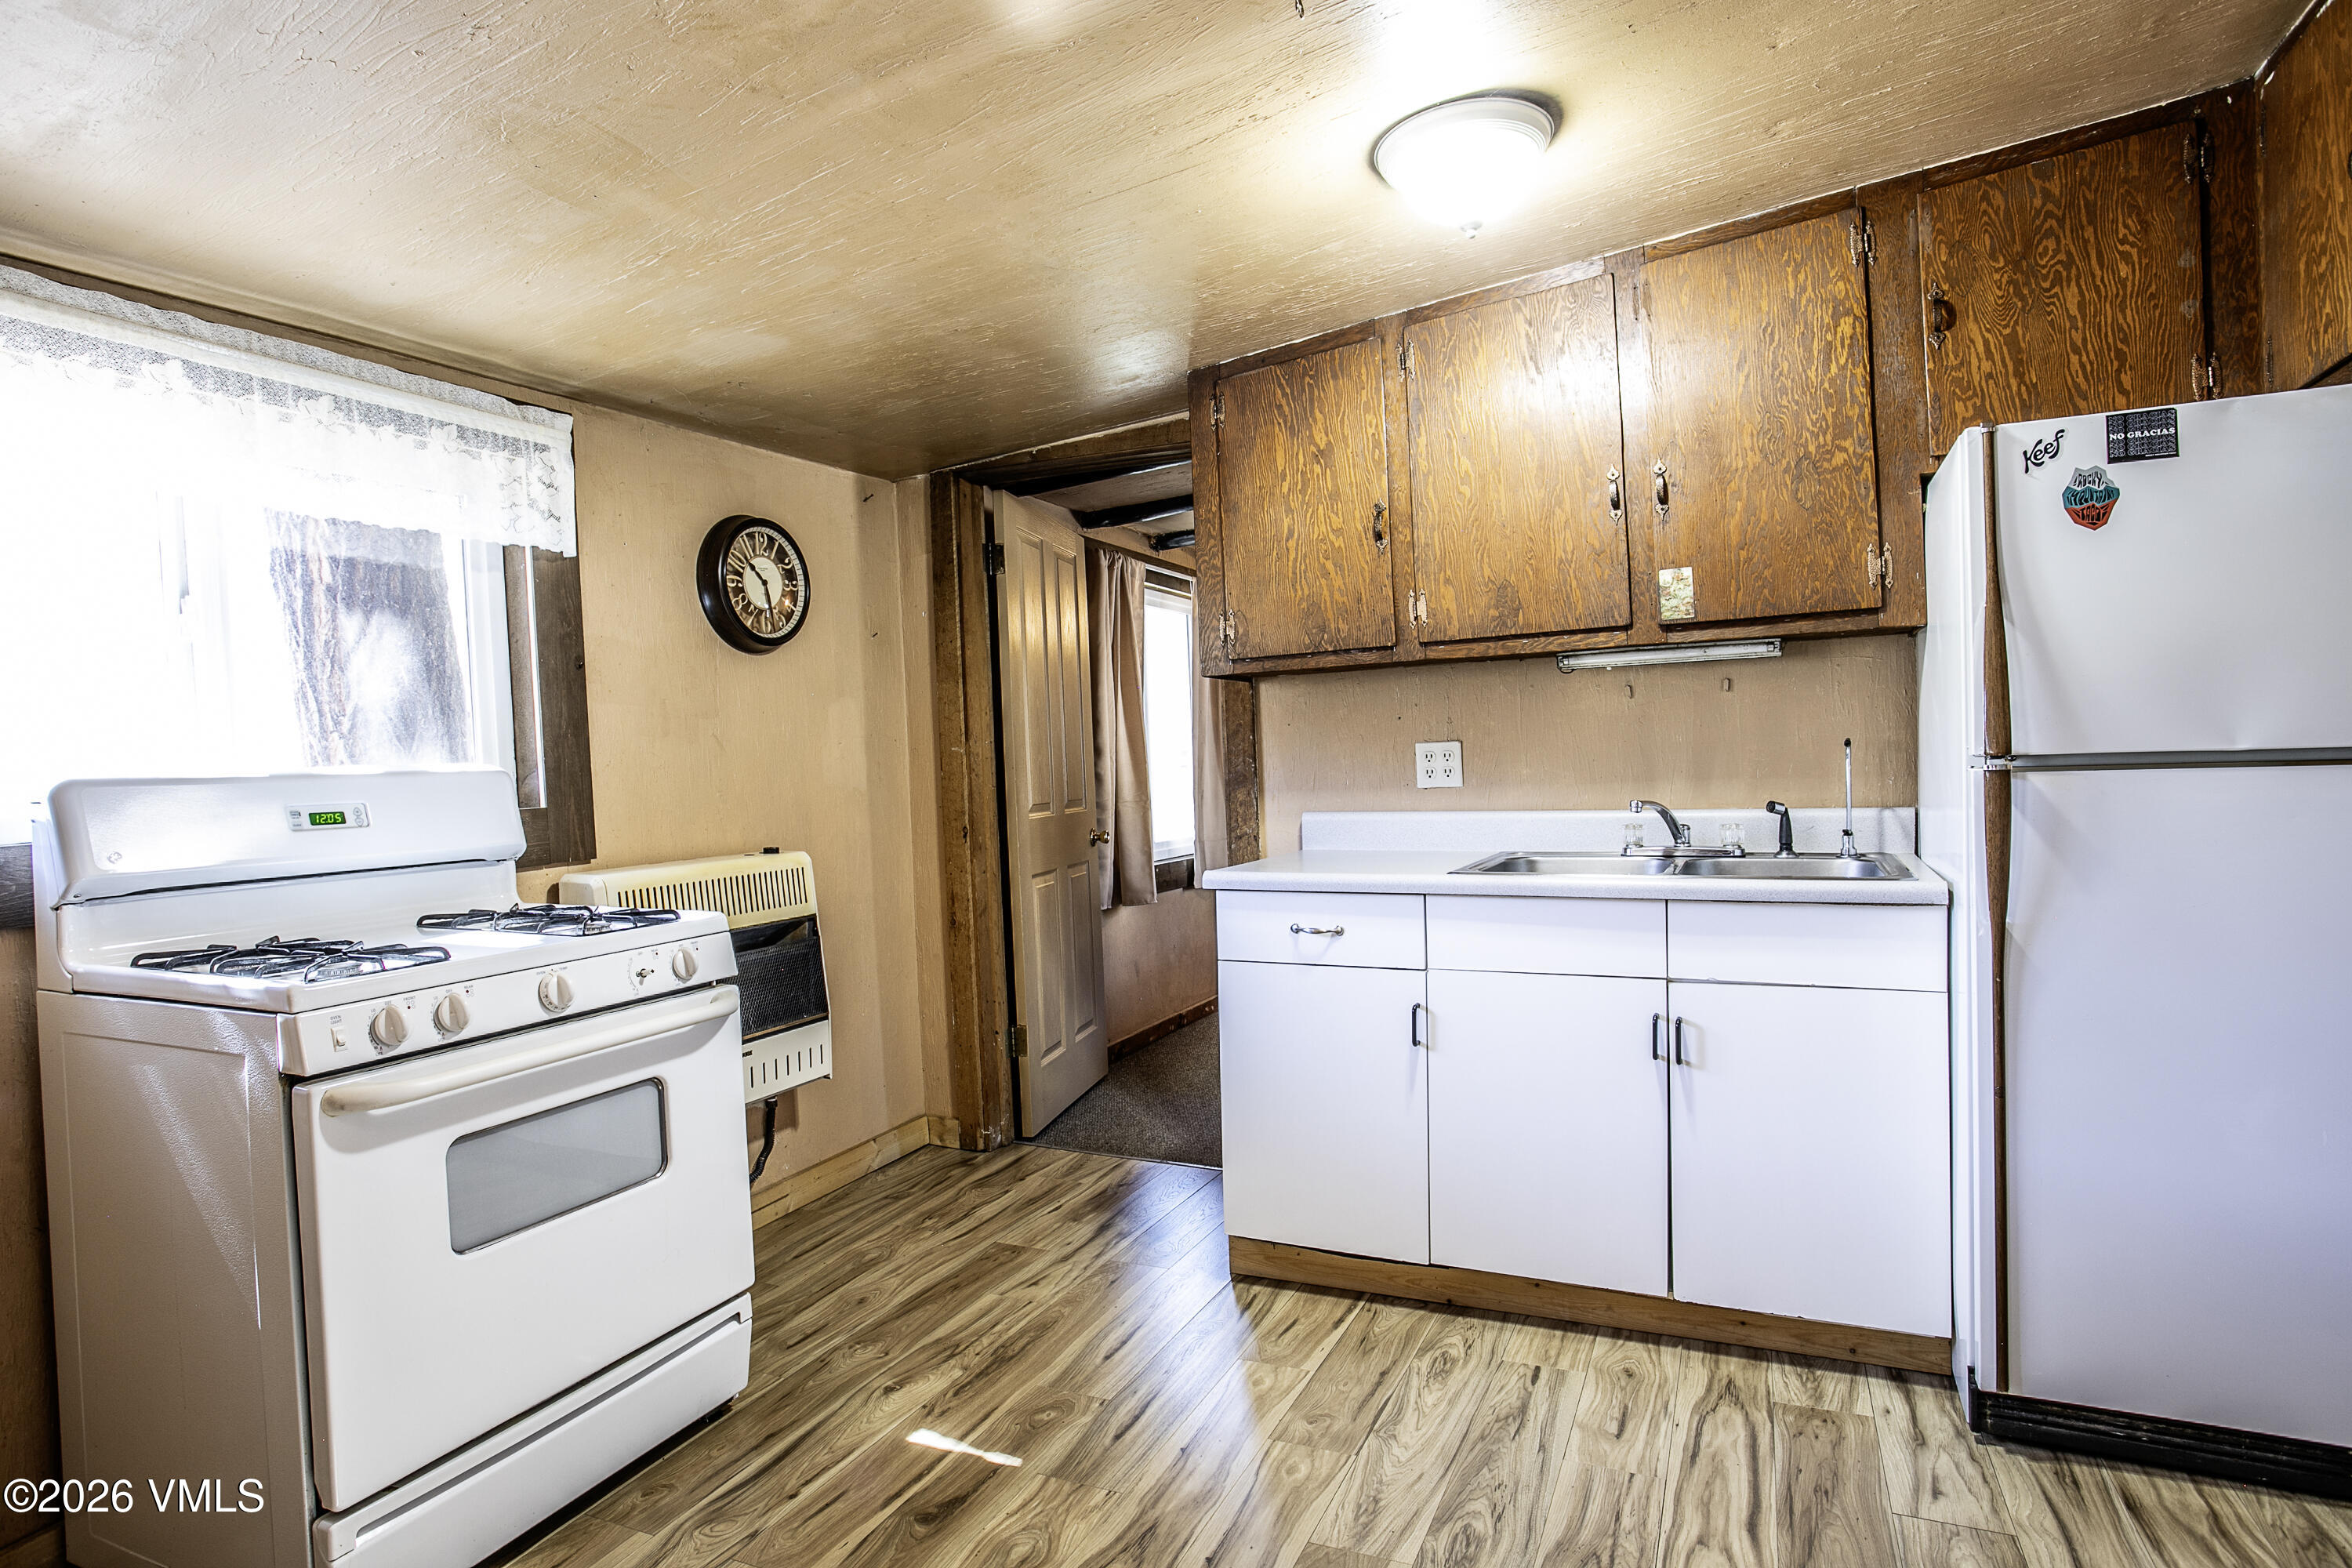
Kitchen with wood-grain upper cabinets, white appliances, and wood-look flooring.
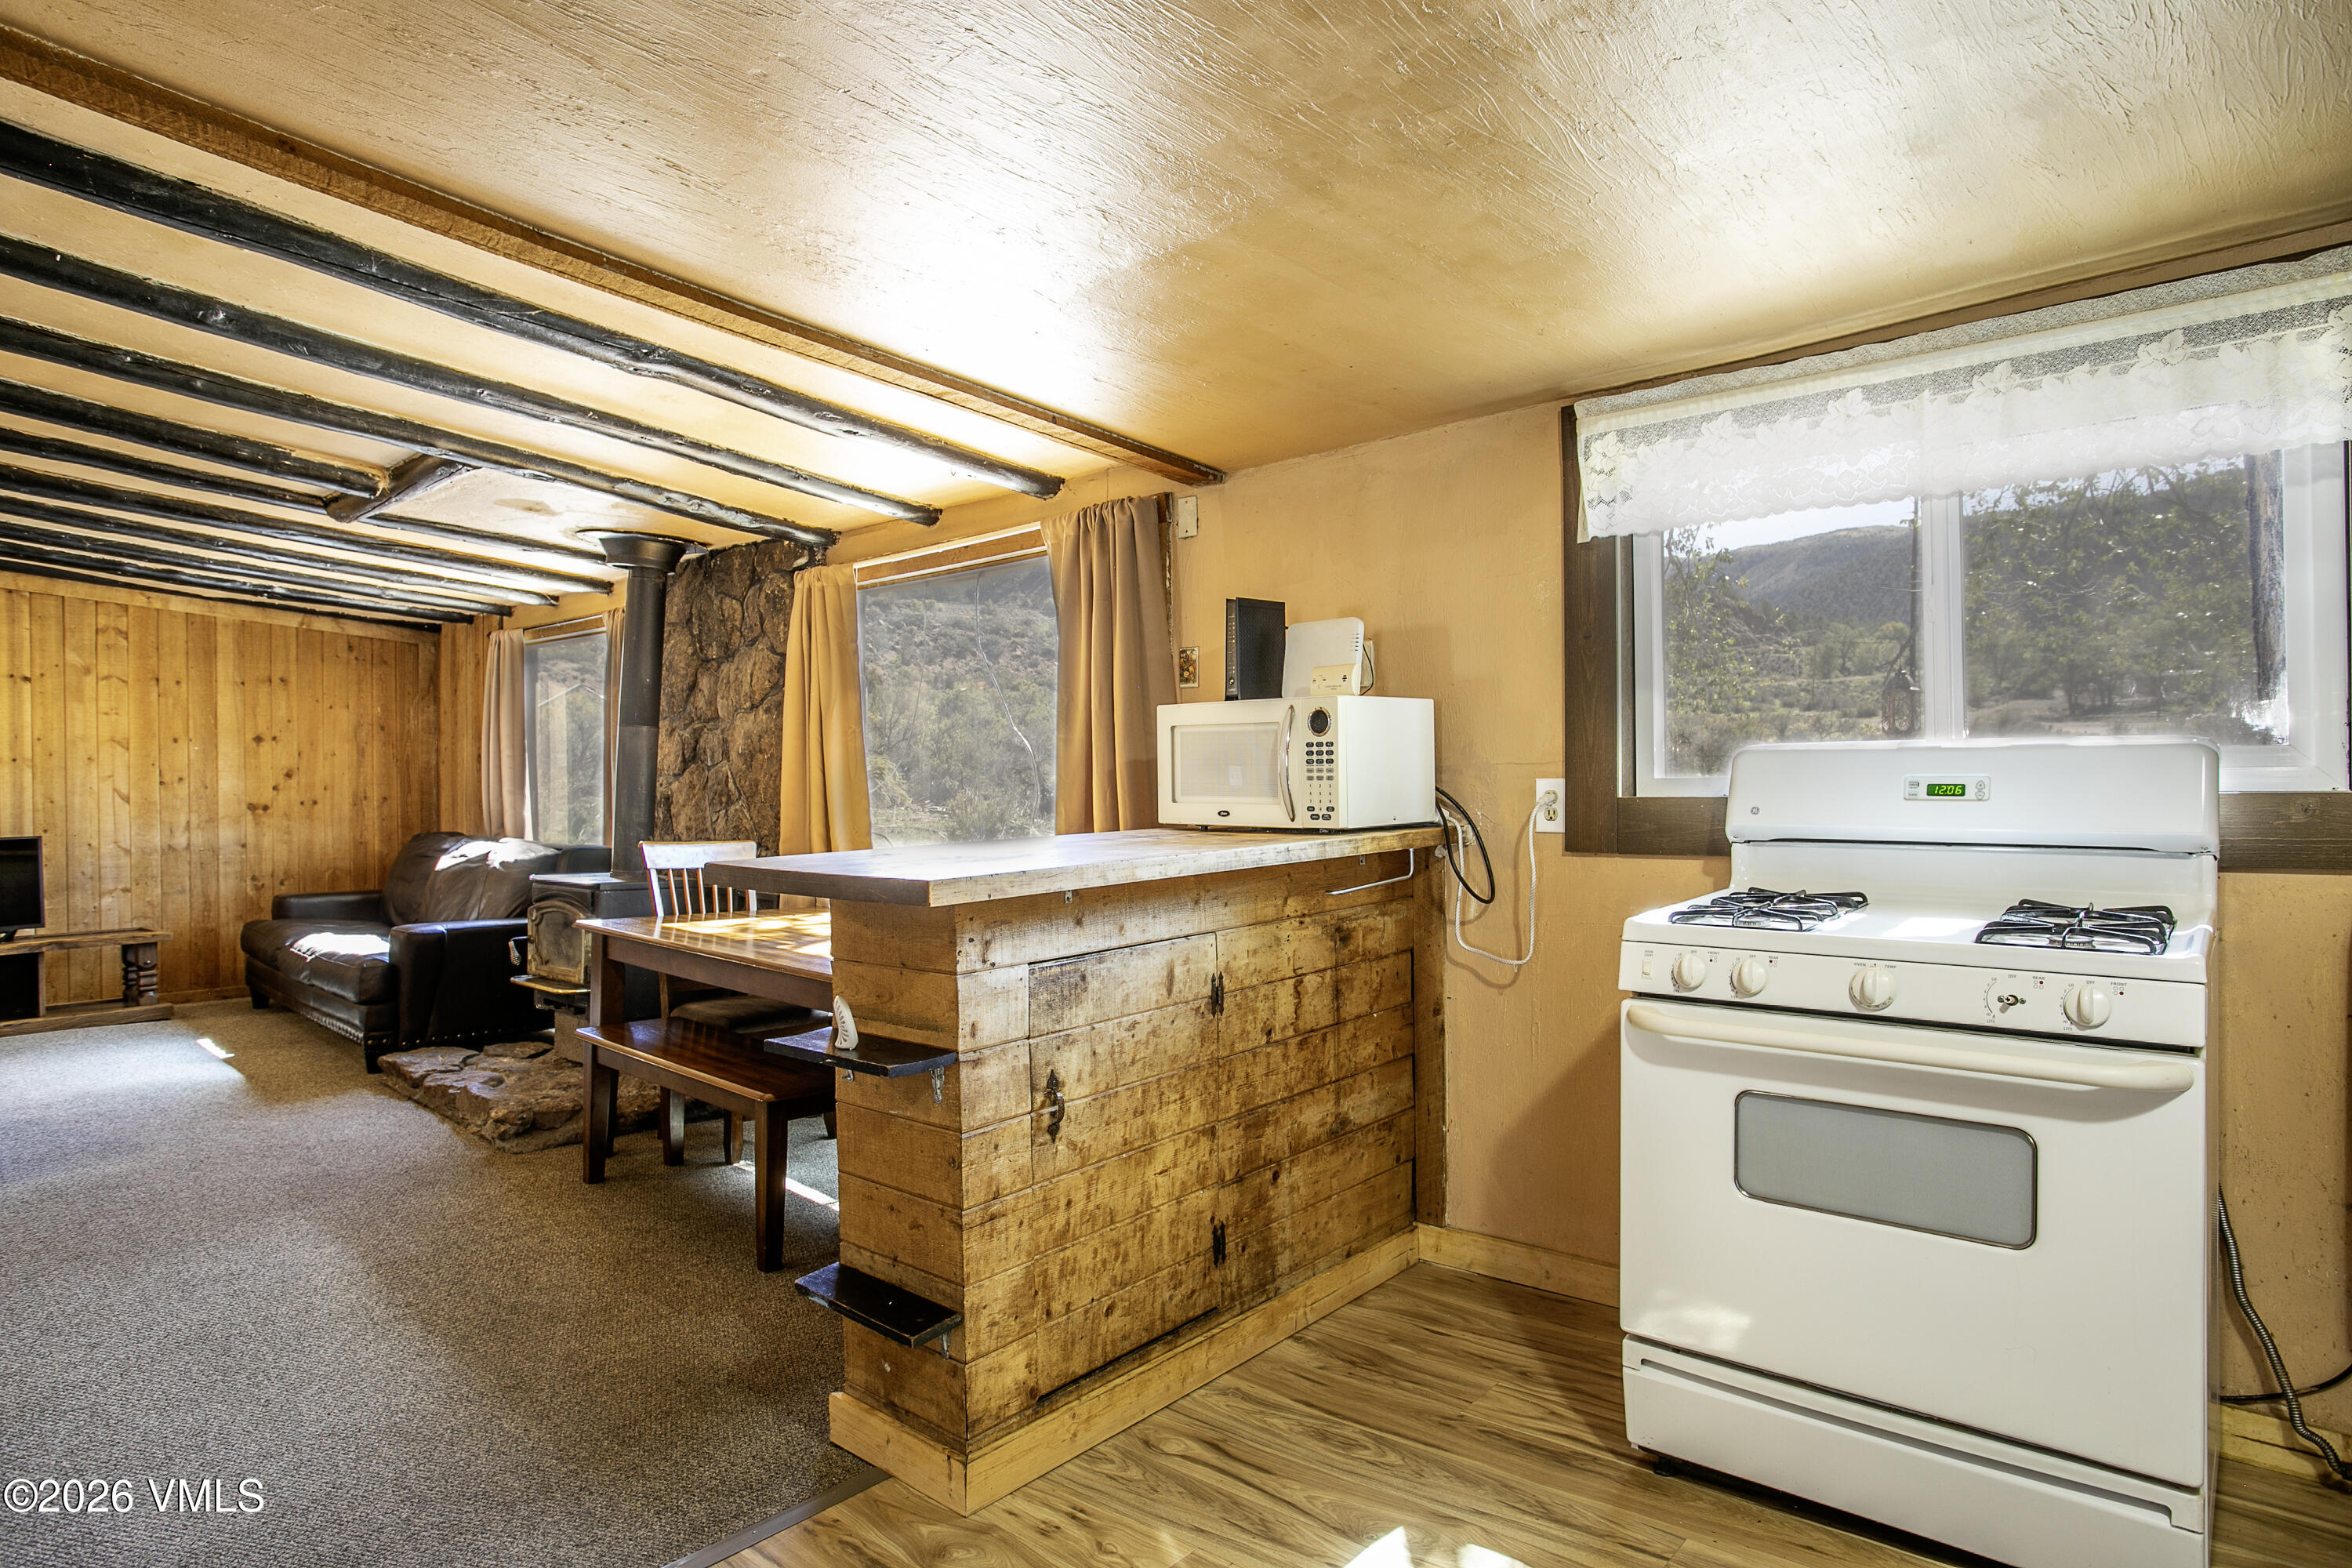
Rustic kitchen with a wood-plank breakfast bar, white gas range, and adjoining living area.
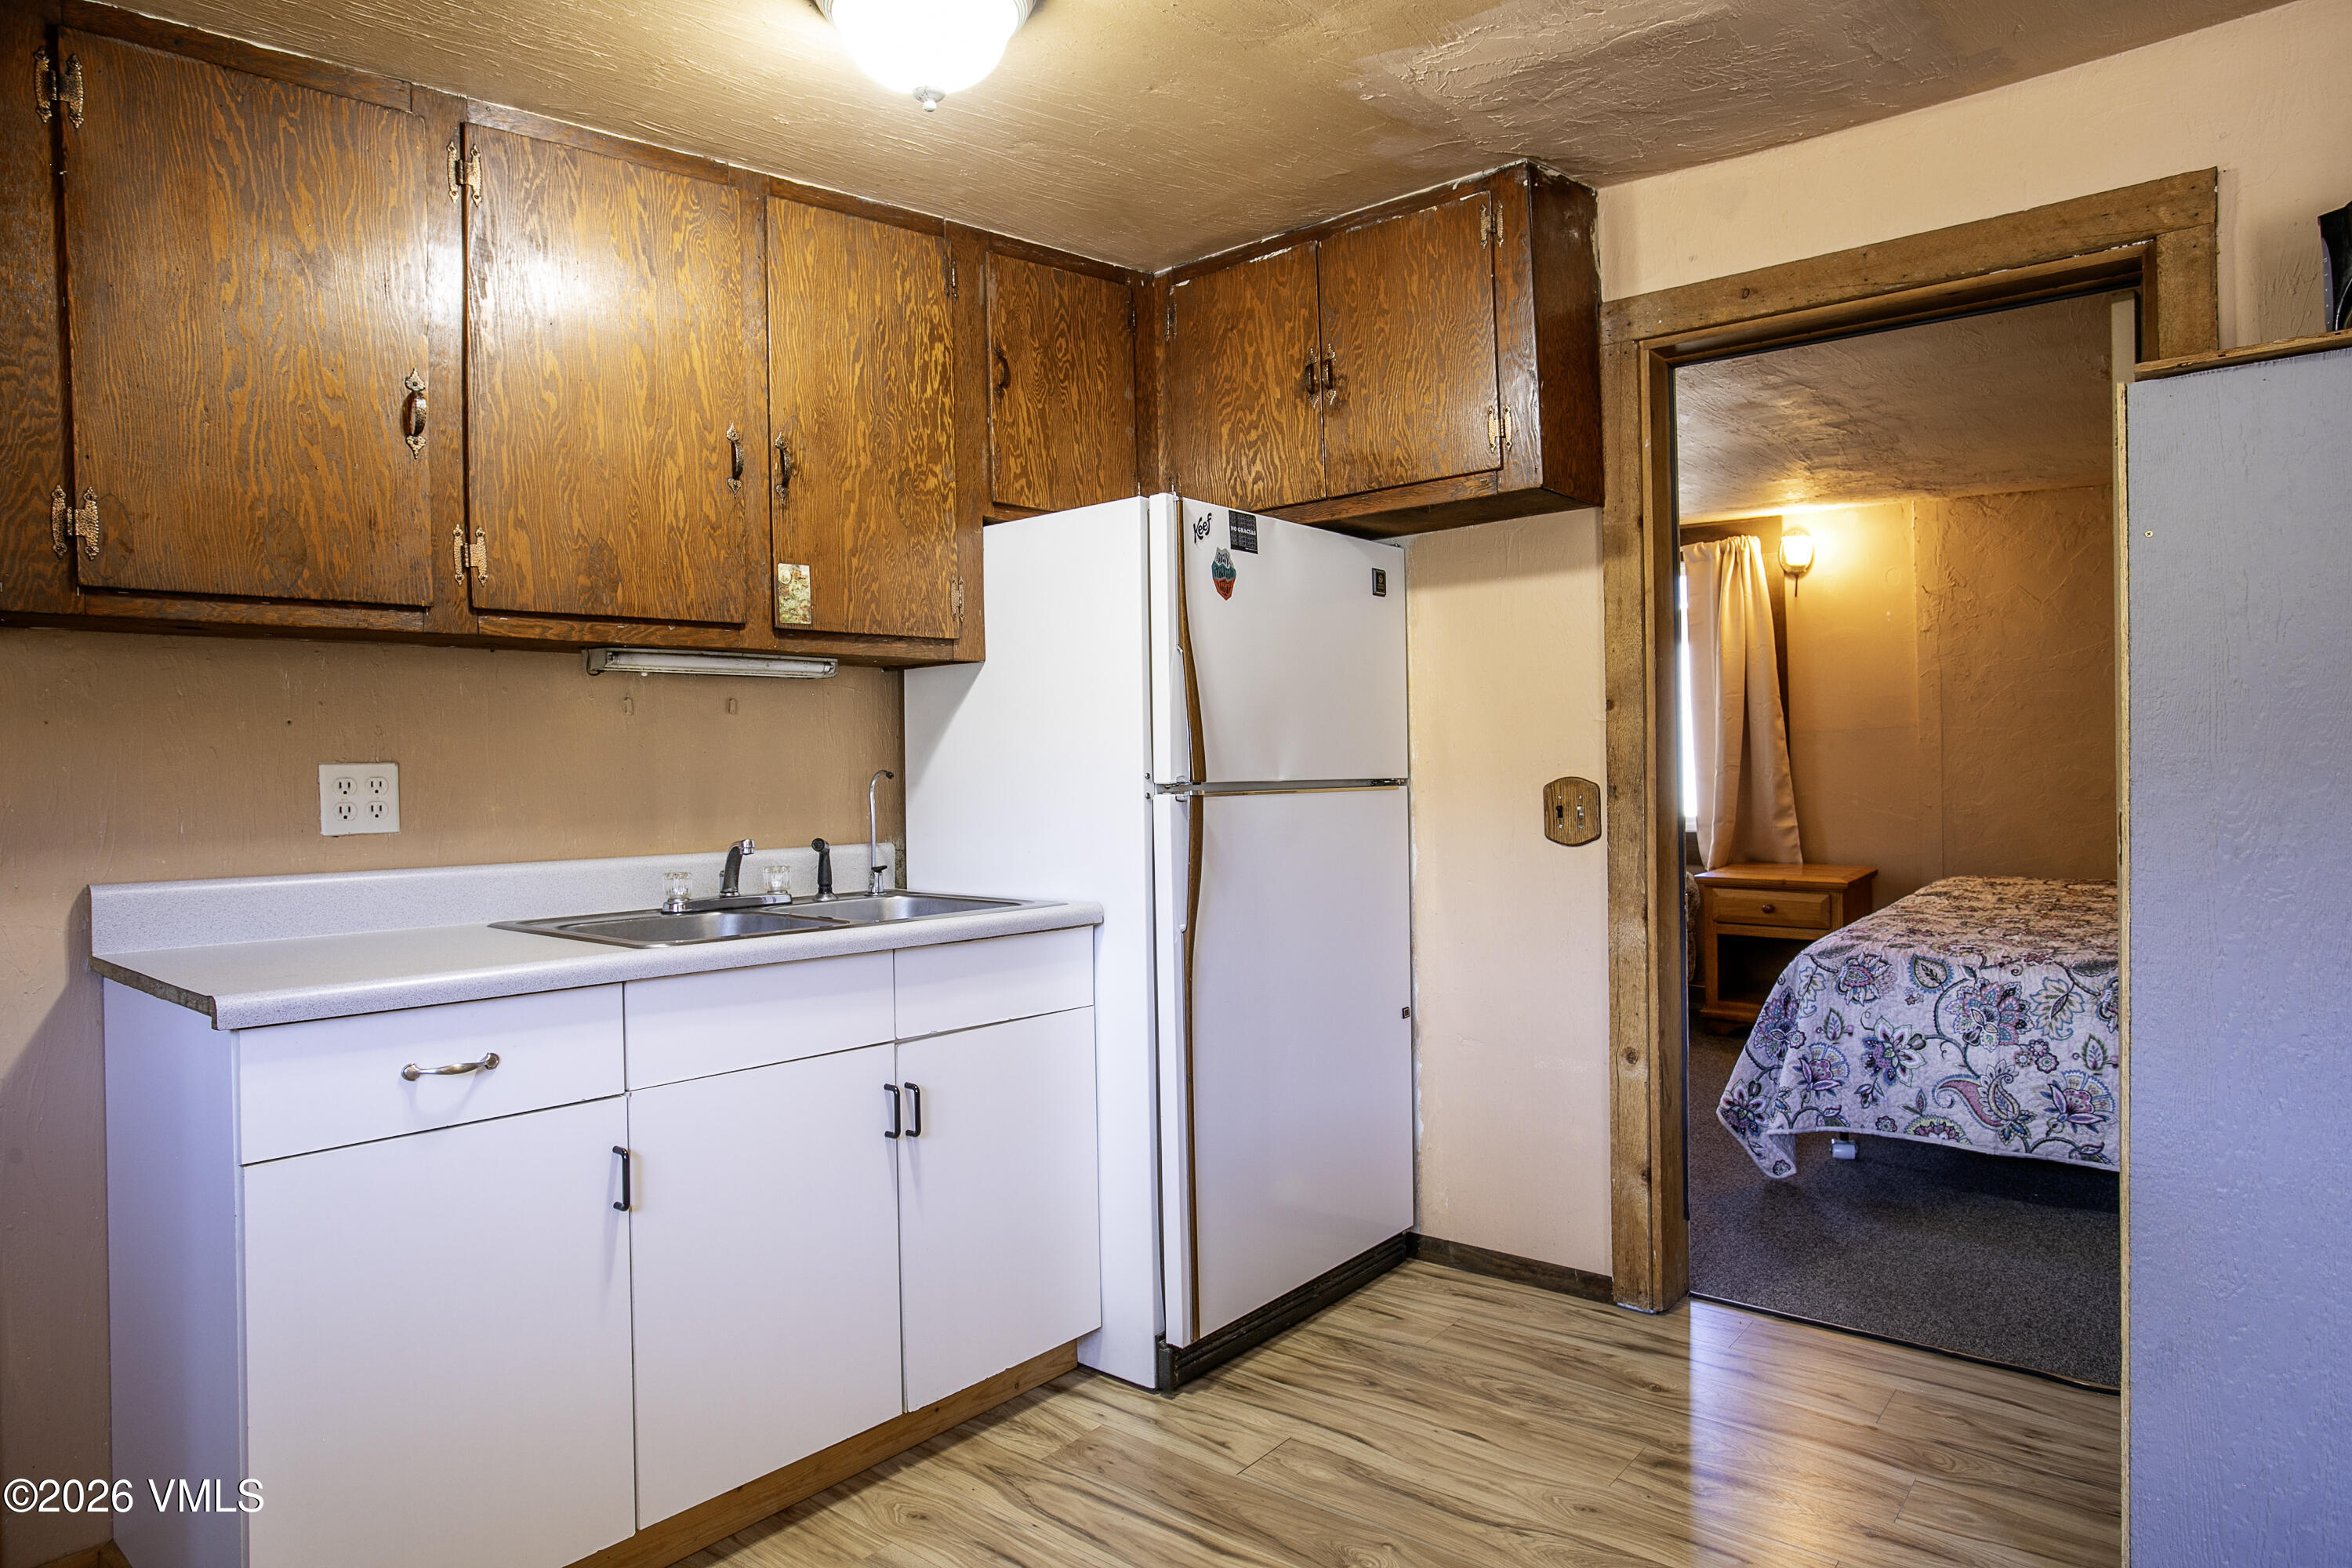
Kitchen with dark wood cabinets and white appliances, opening onto a bedroom with a patterned bedspread.
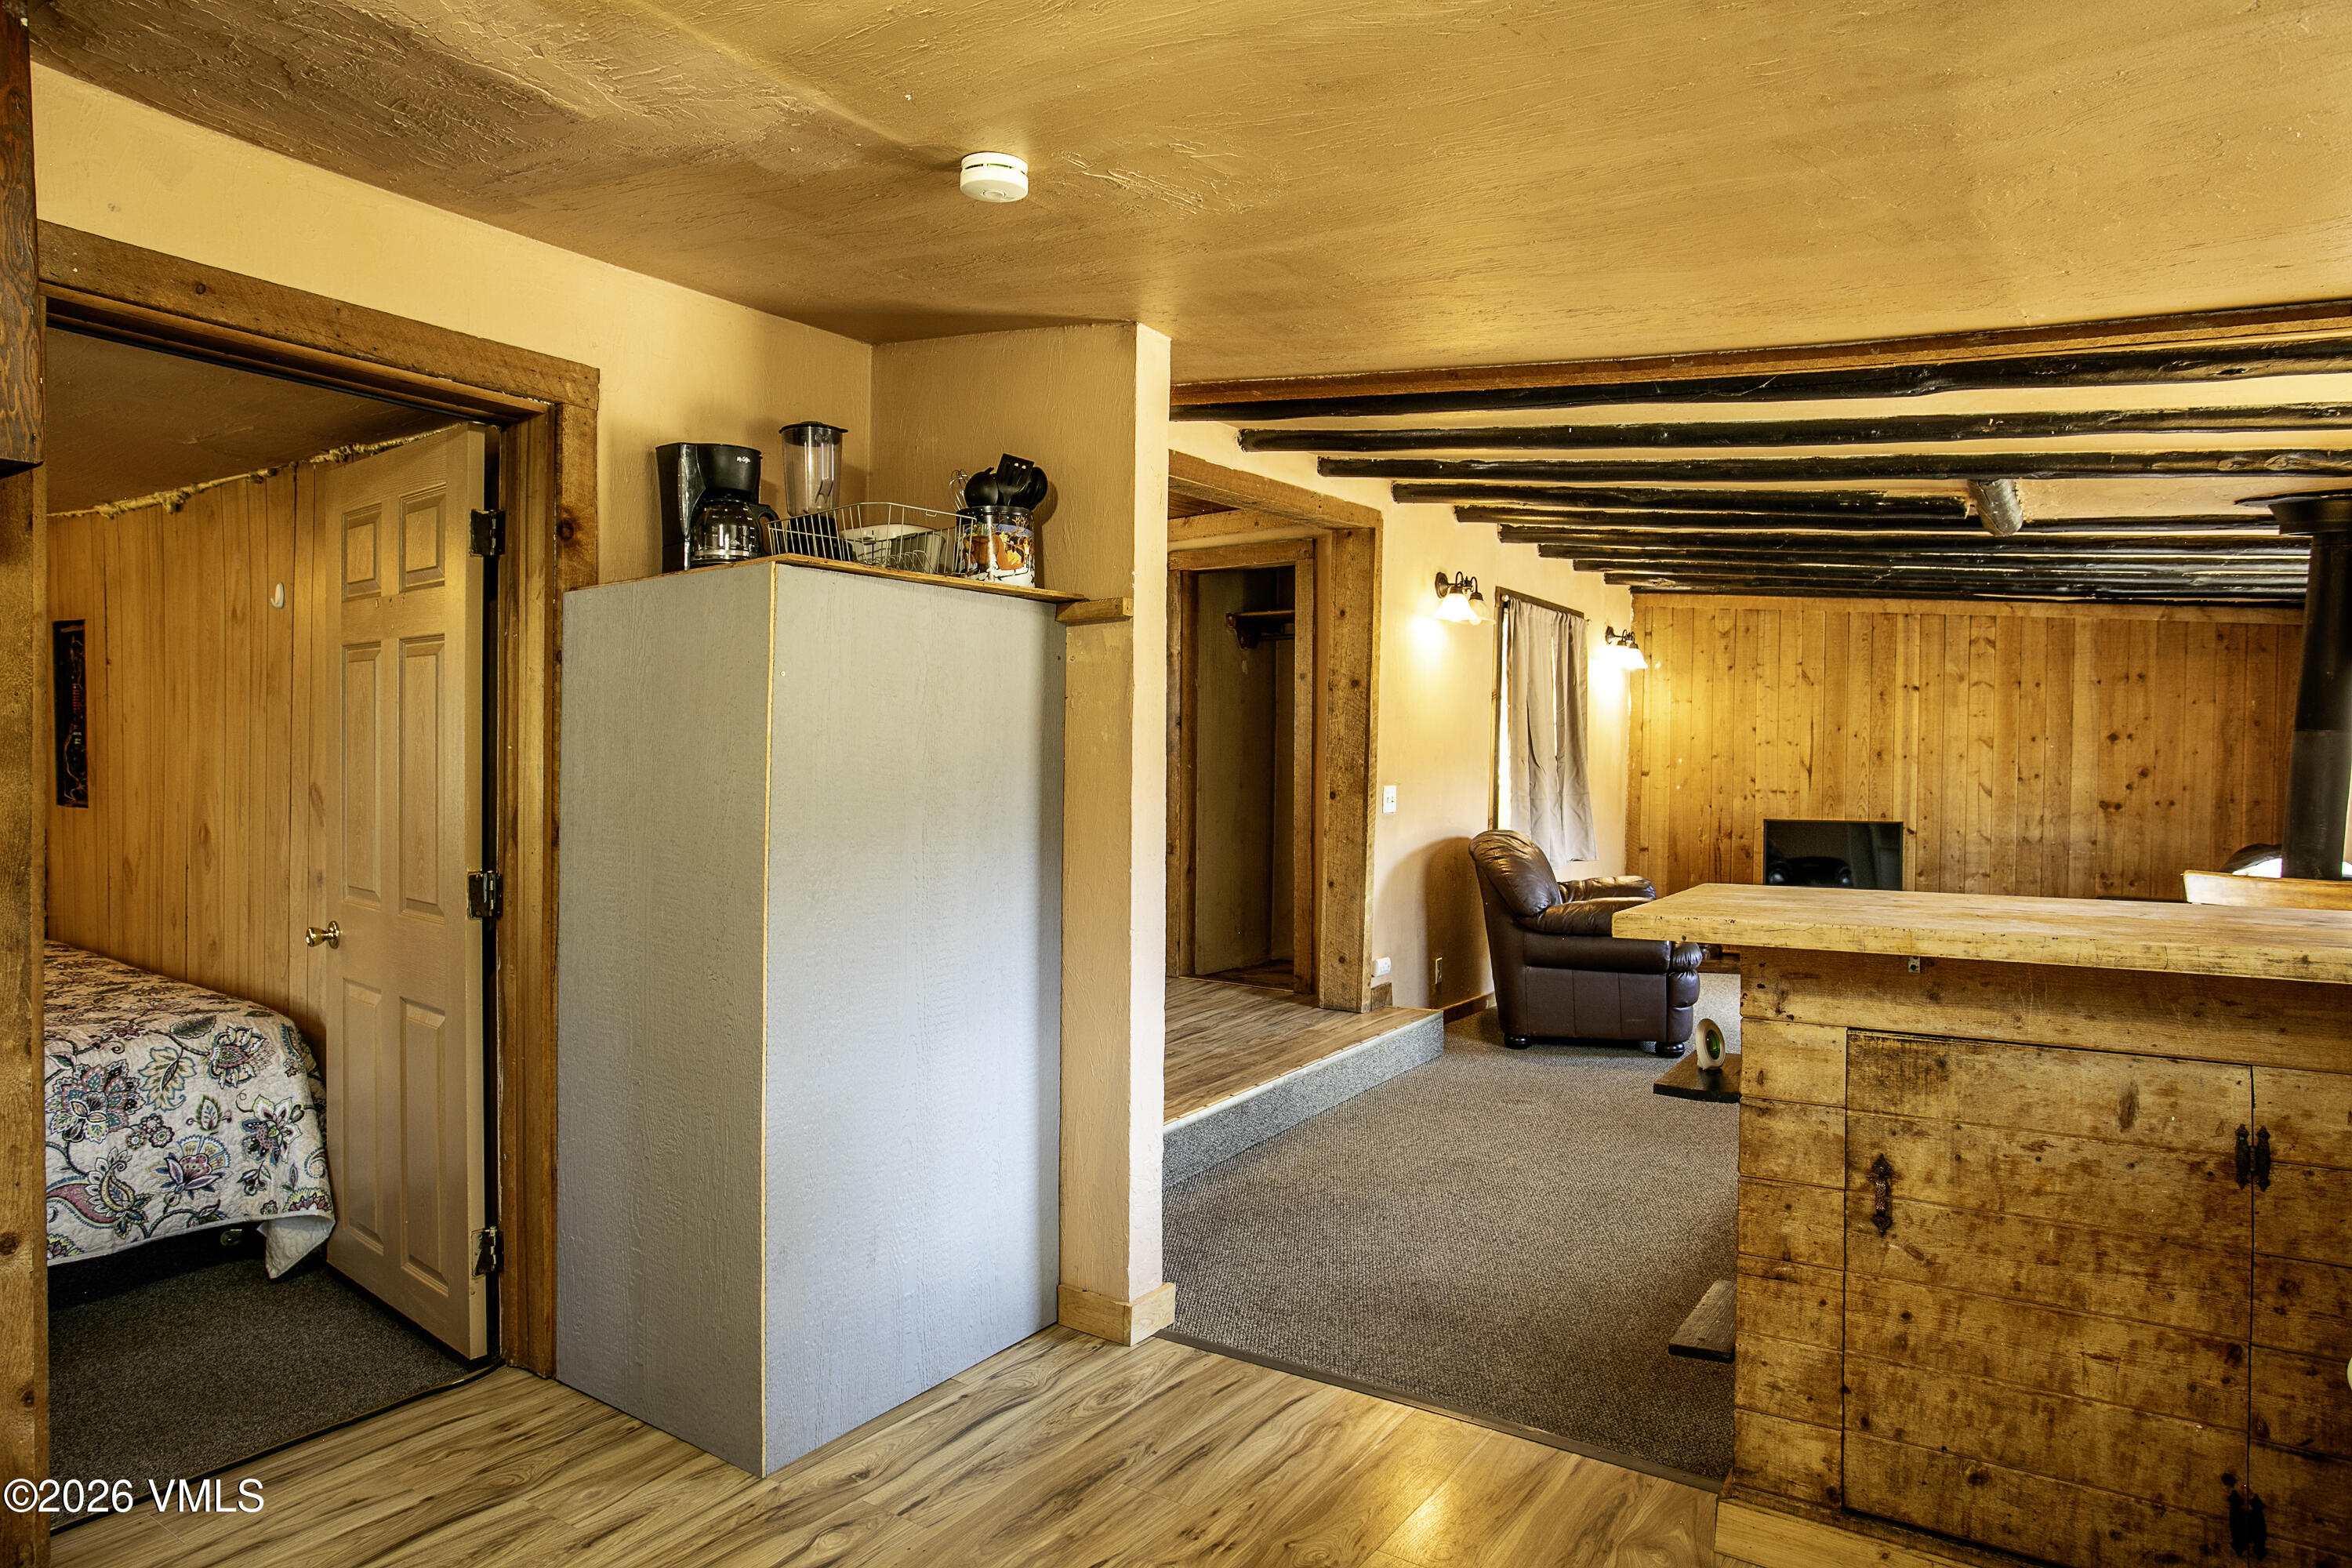
Rustic living area with exposed ceiling beams, wood paneling, leather chair, and a large wooden counter.
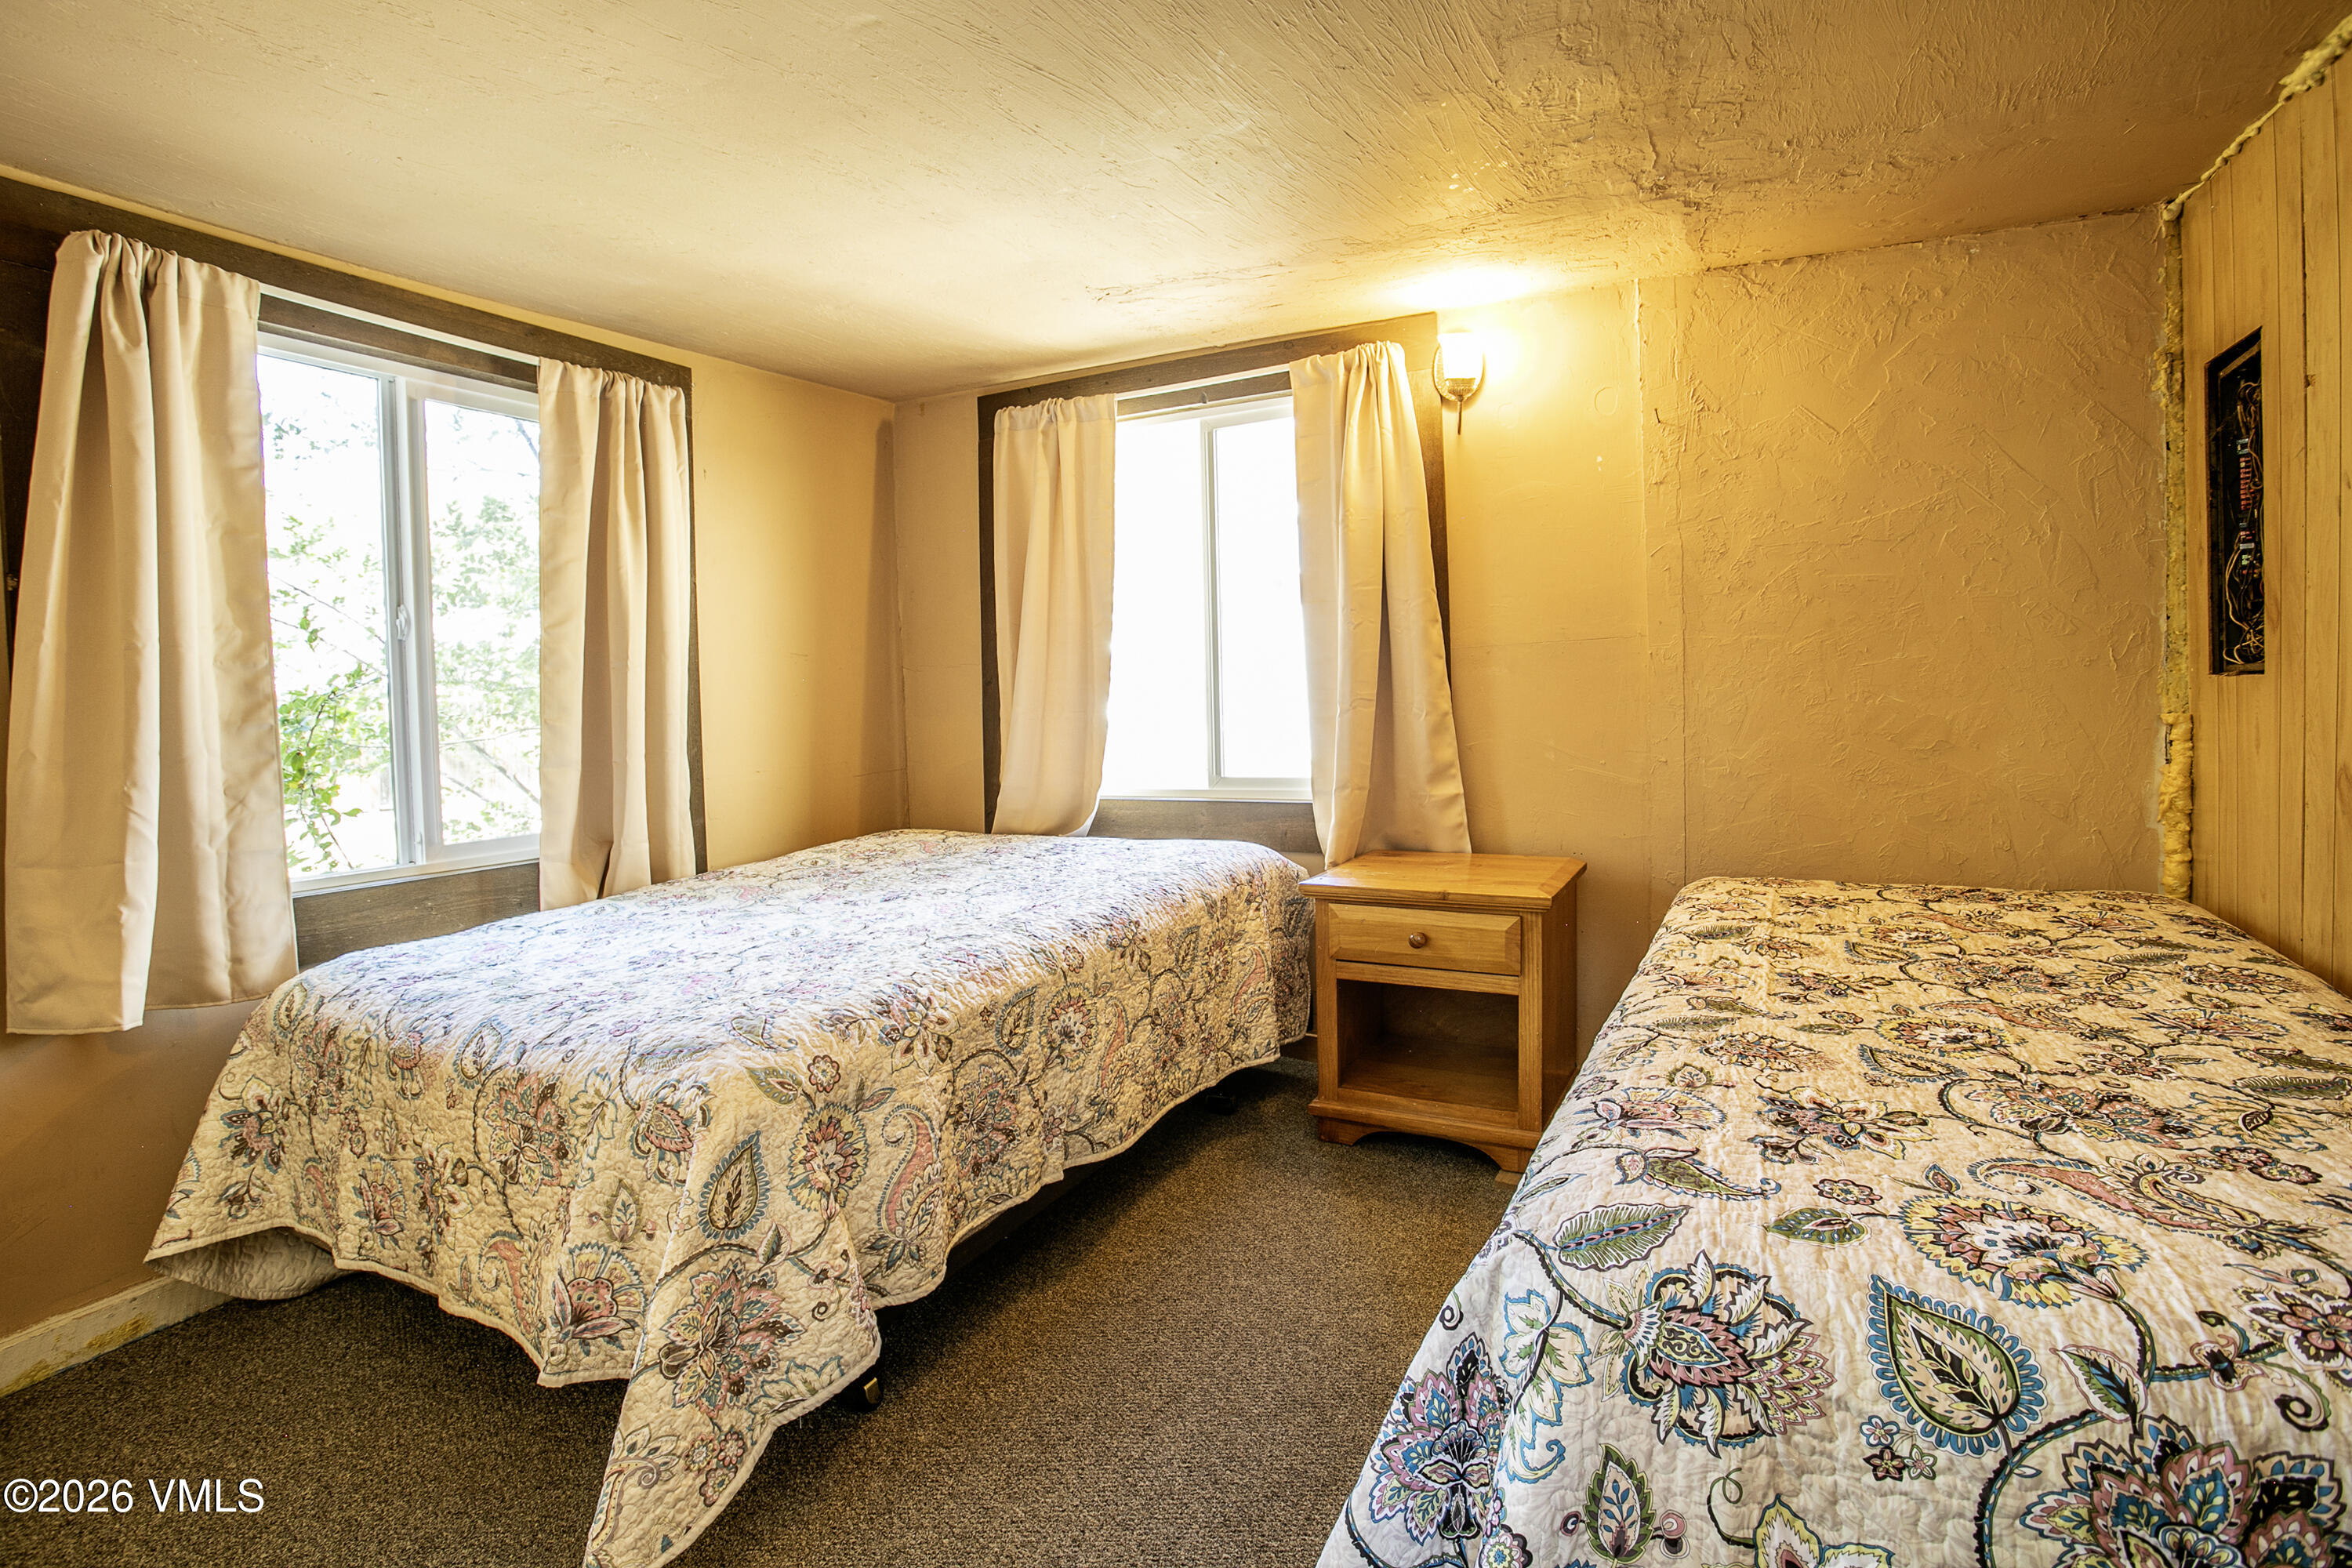
Bedroom with two single beds in colorful floral quilts and a wooden nightstand.
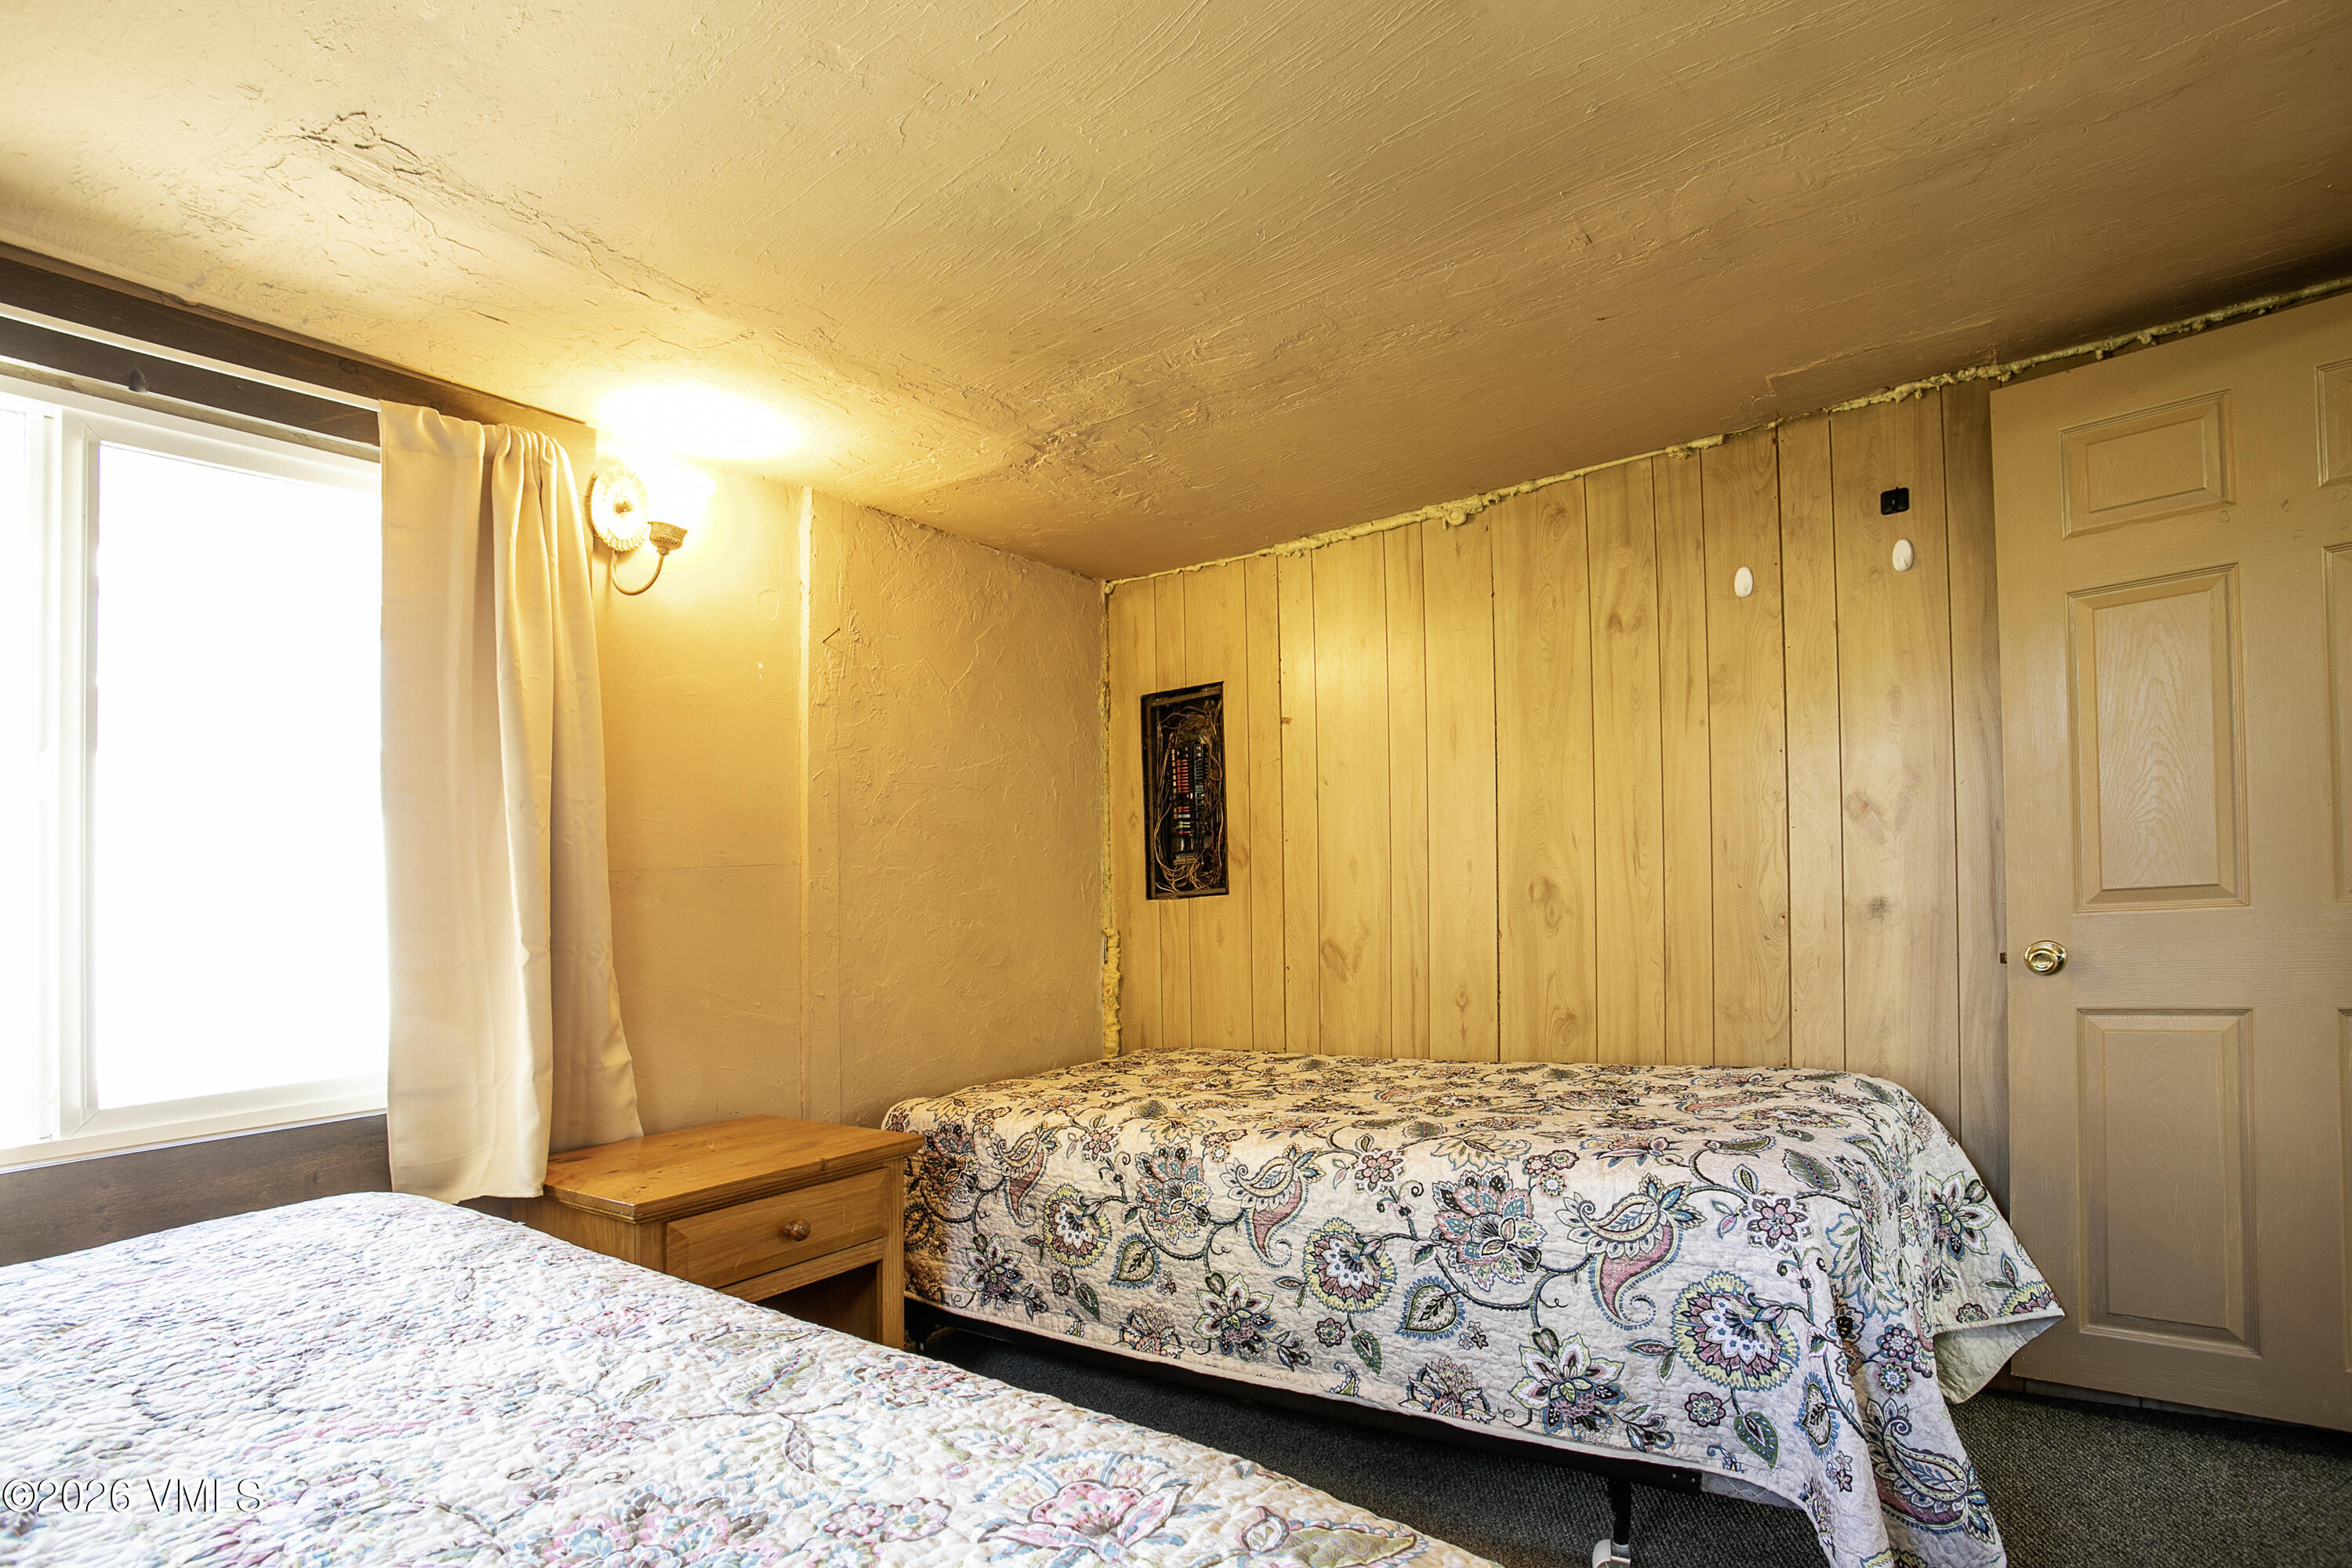
Bedroom with two patterned beds, wood-paneled walls, a nightstand, and a bright window.
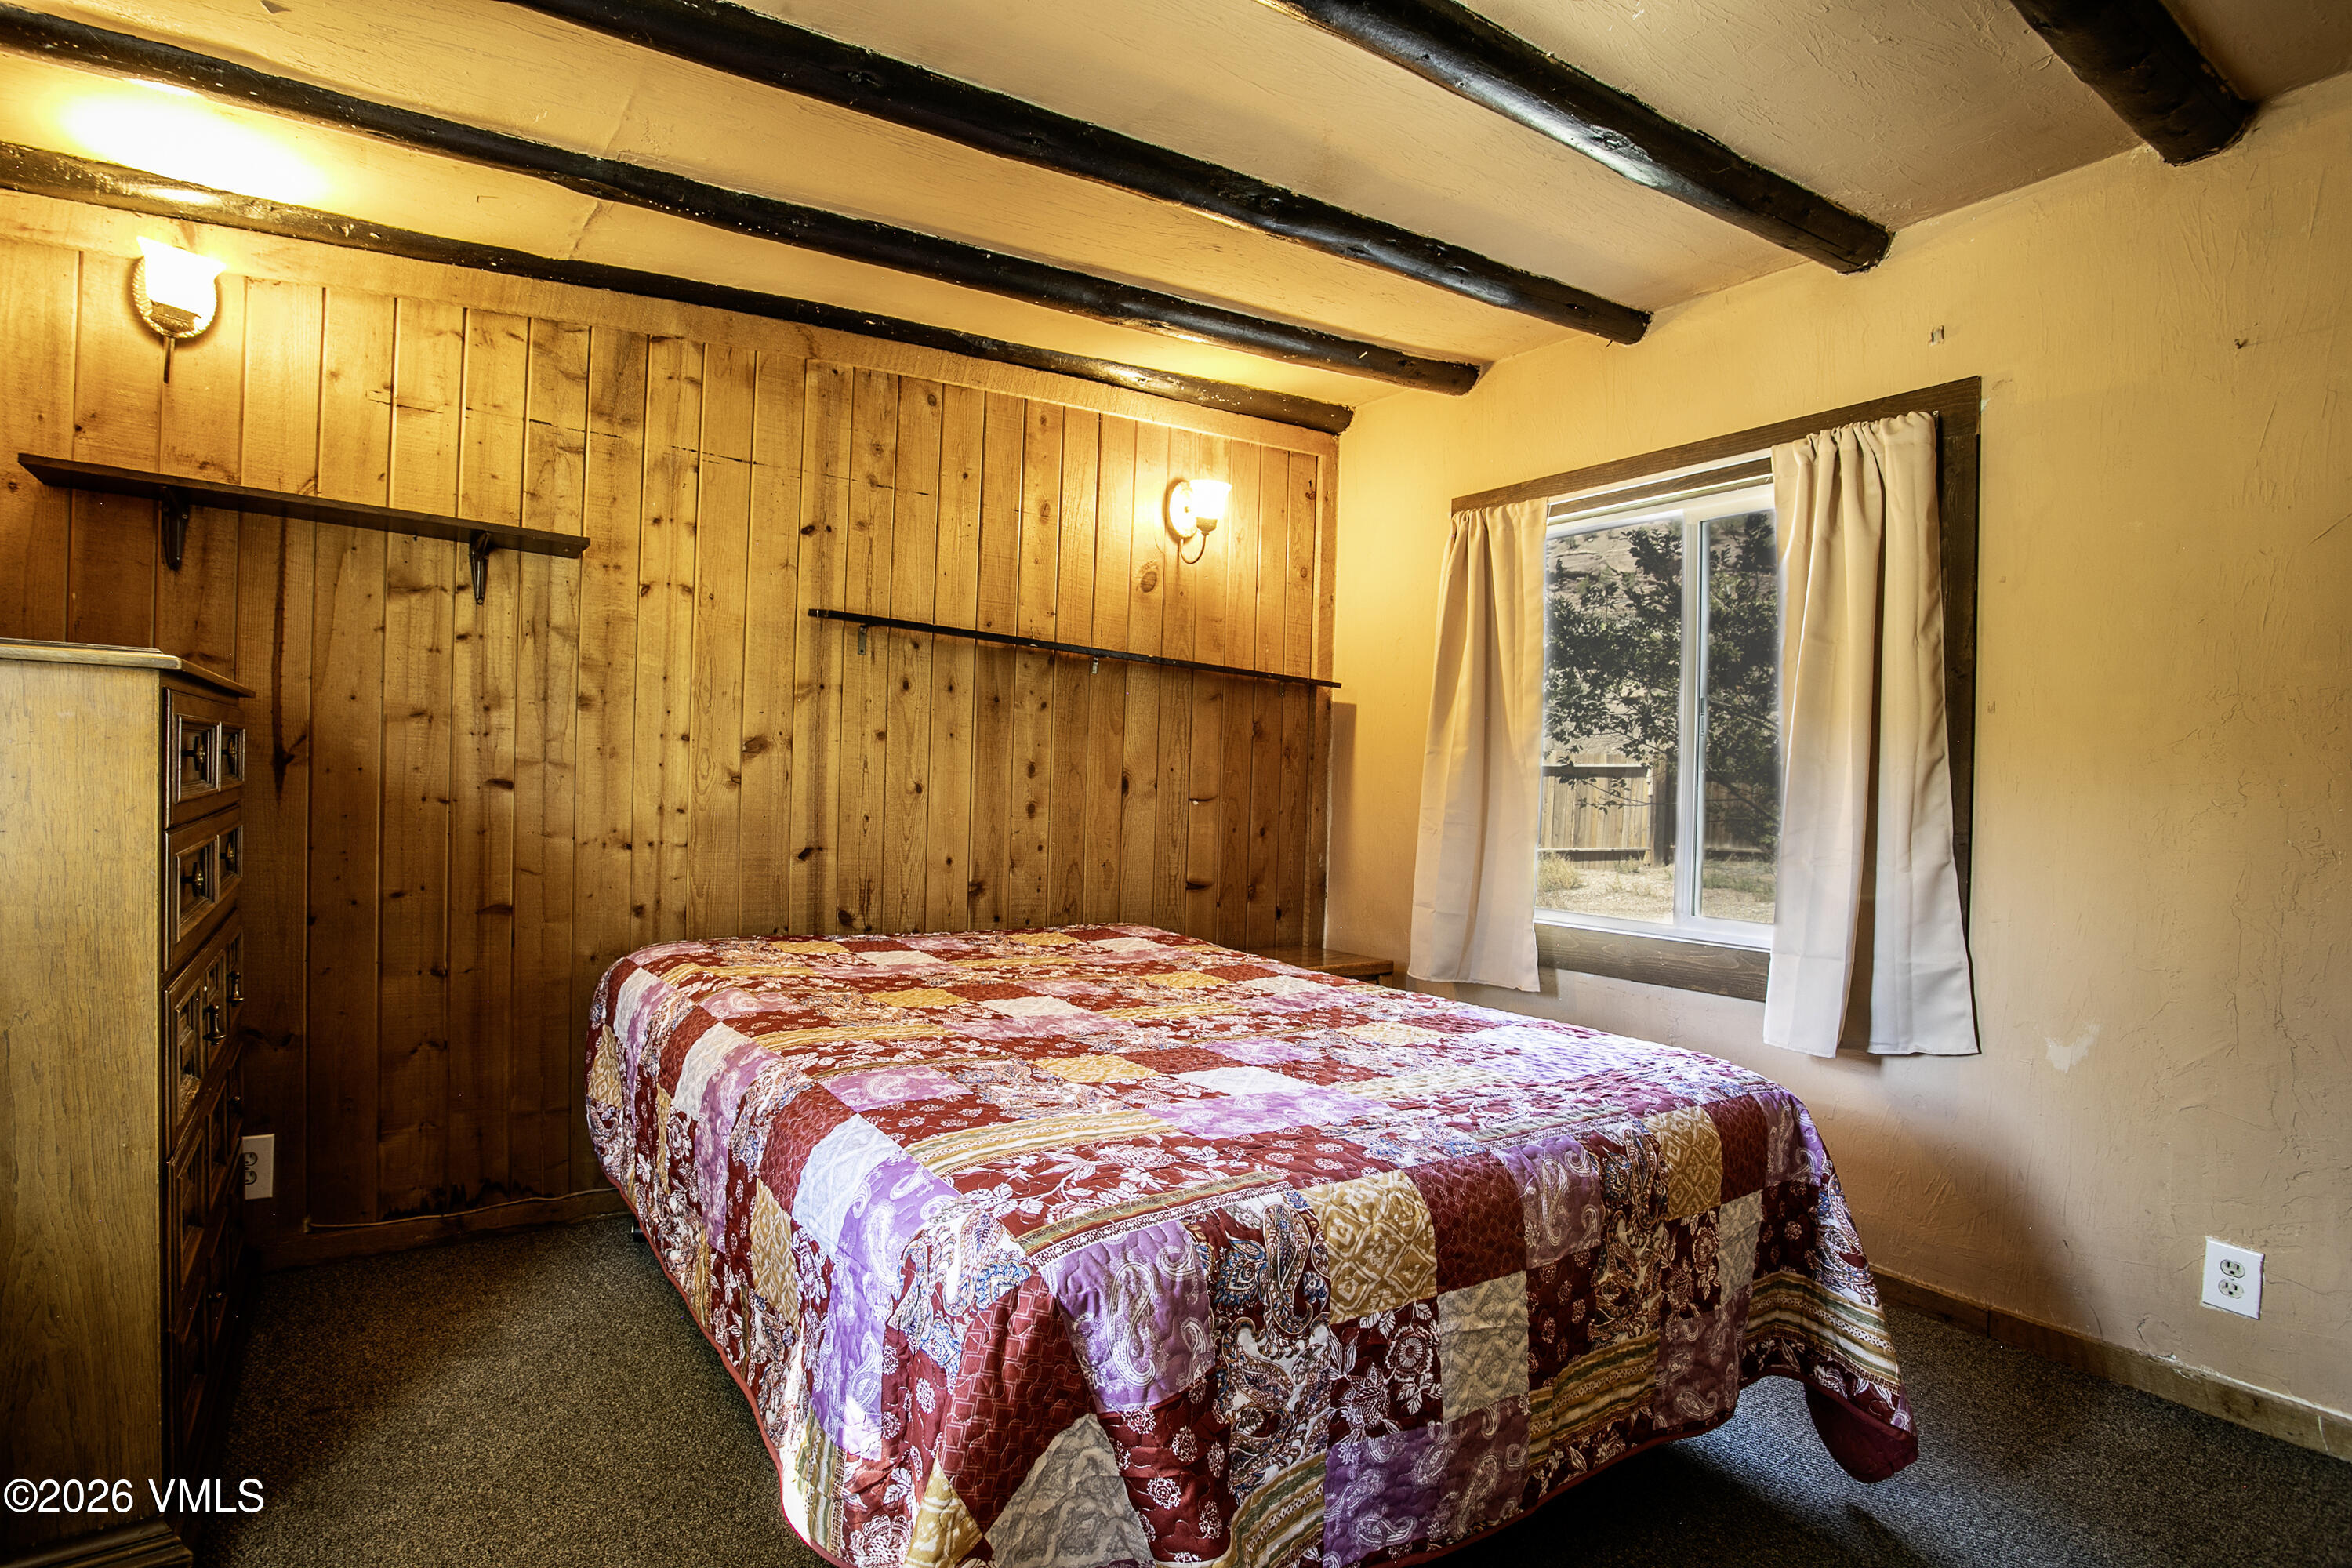
Bedroom with a colorful patchwork quilt, wood-paneled walls, exposed beams, and a curtained window.
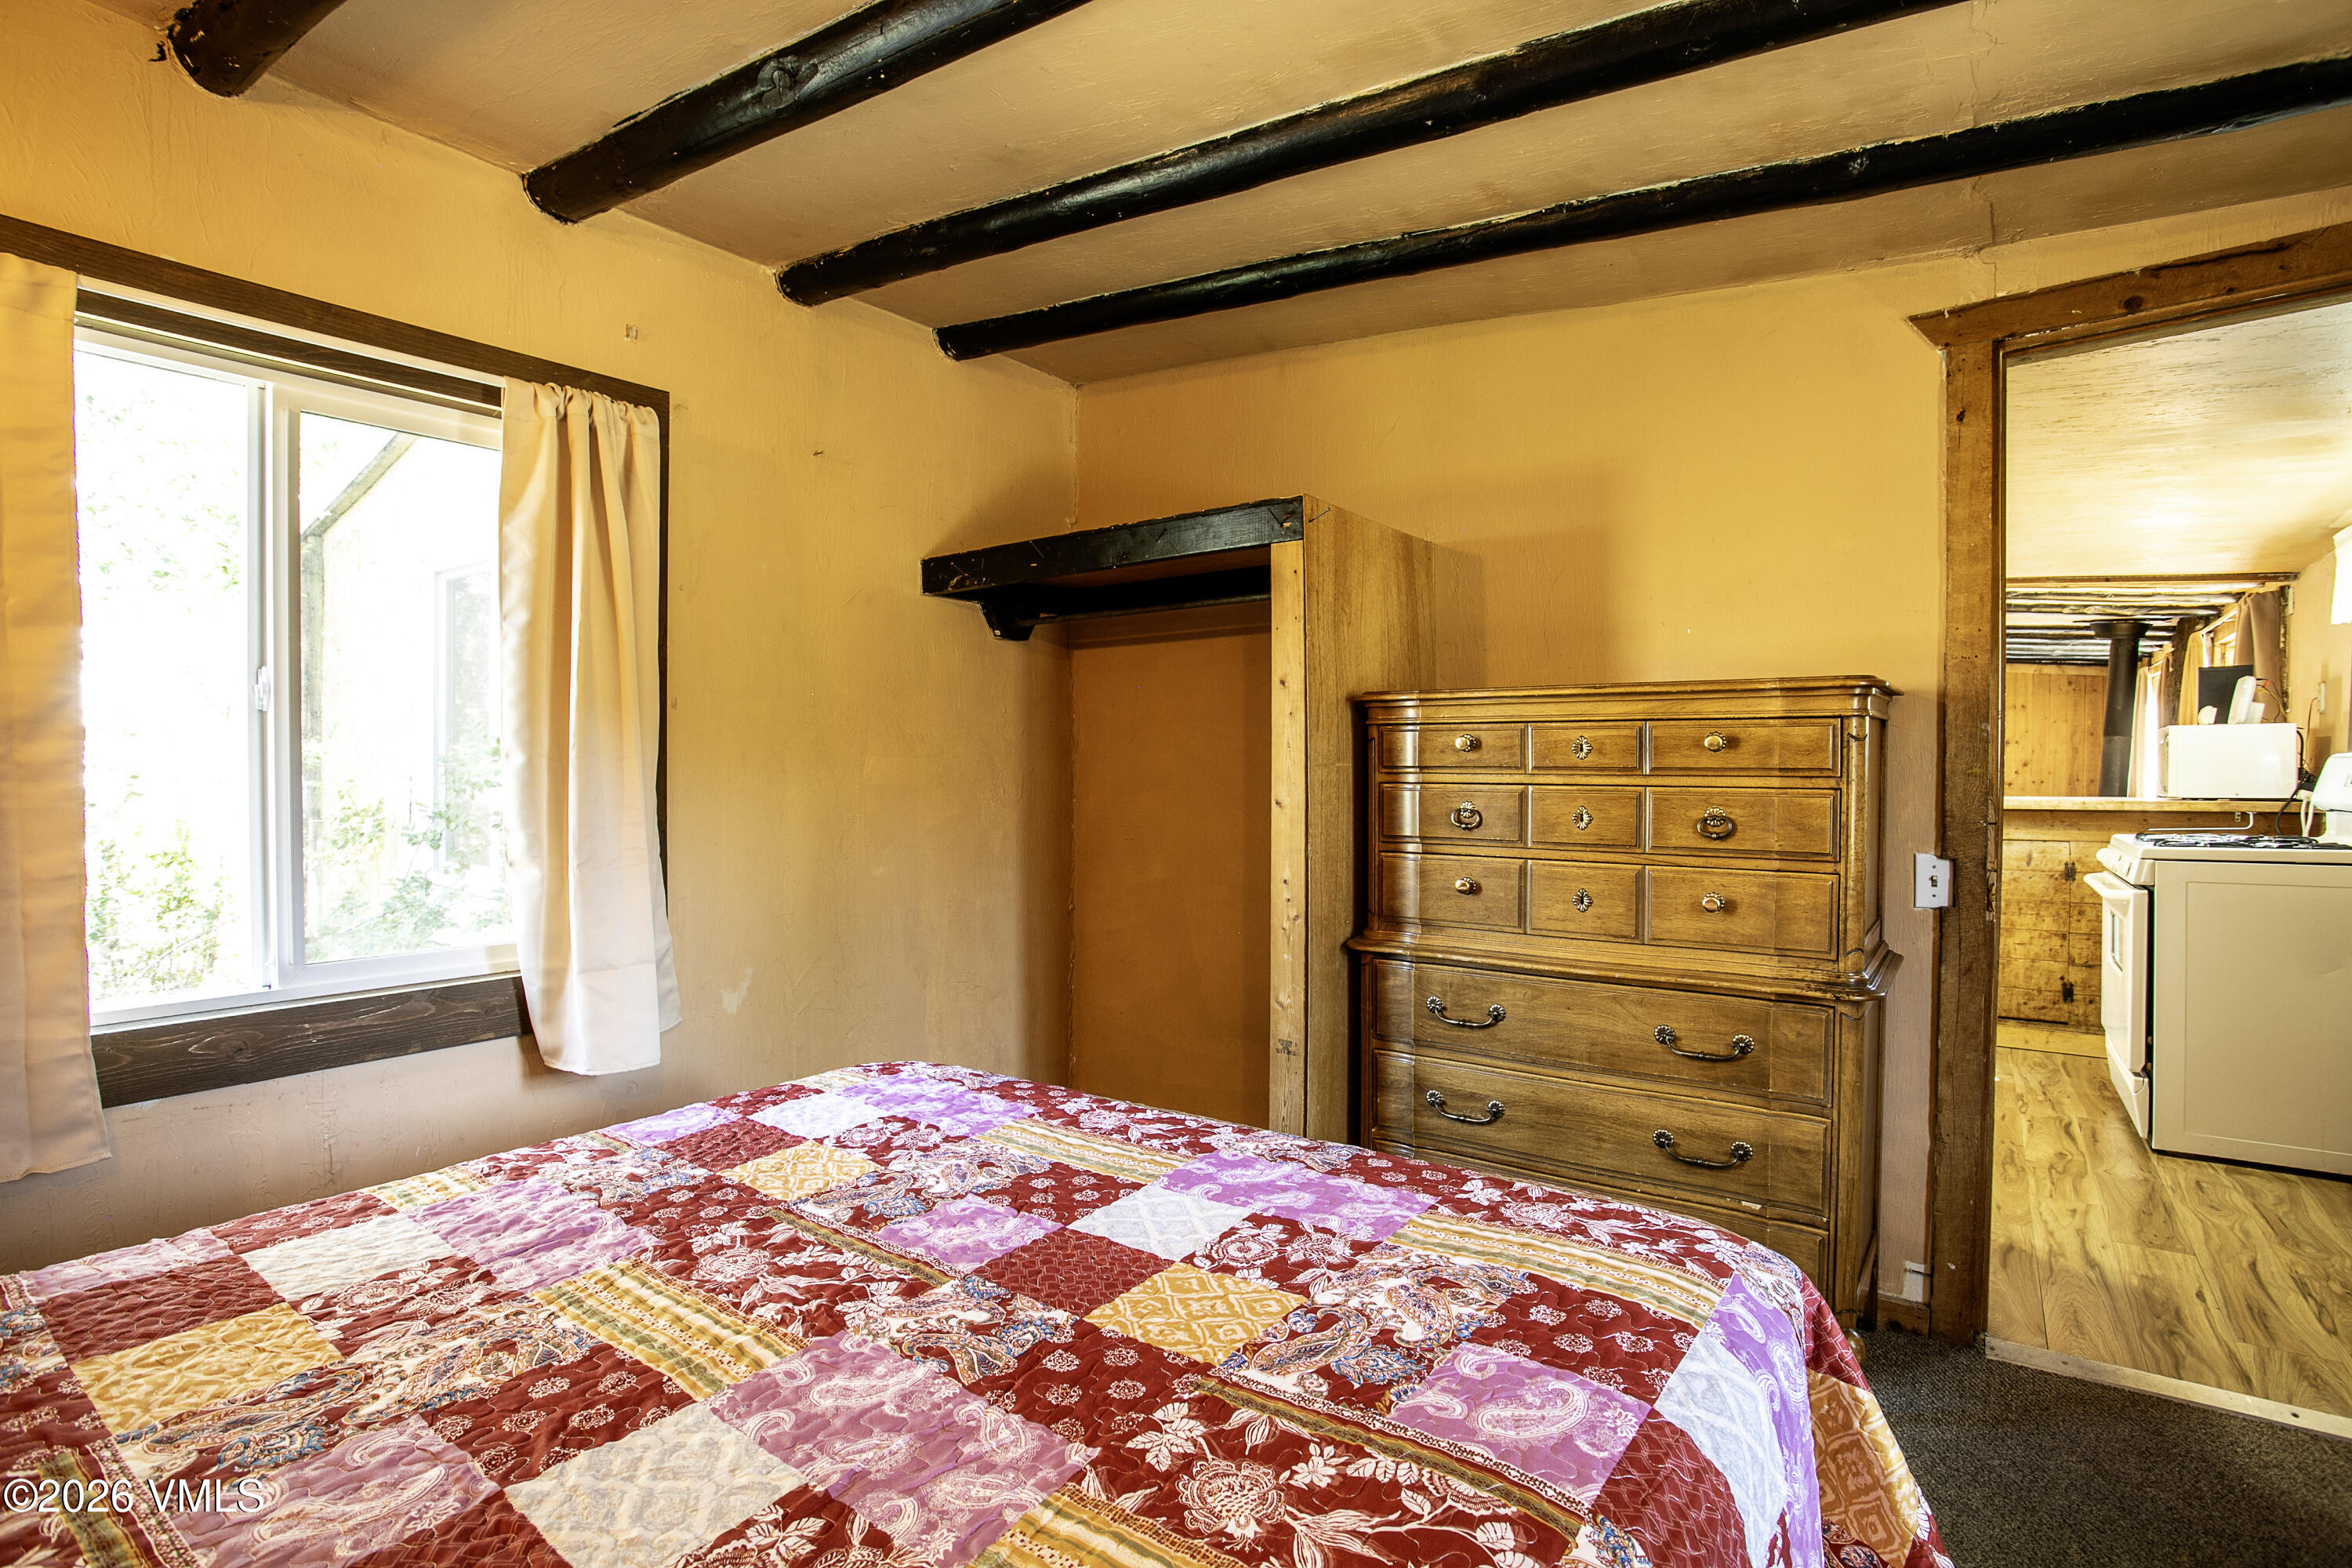
Bedroom with exposed ceiling beams, a patchwork quilt, and a tall wooden dresser.
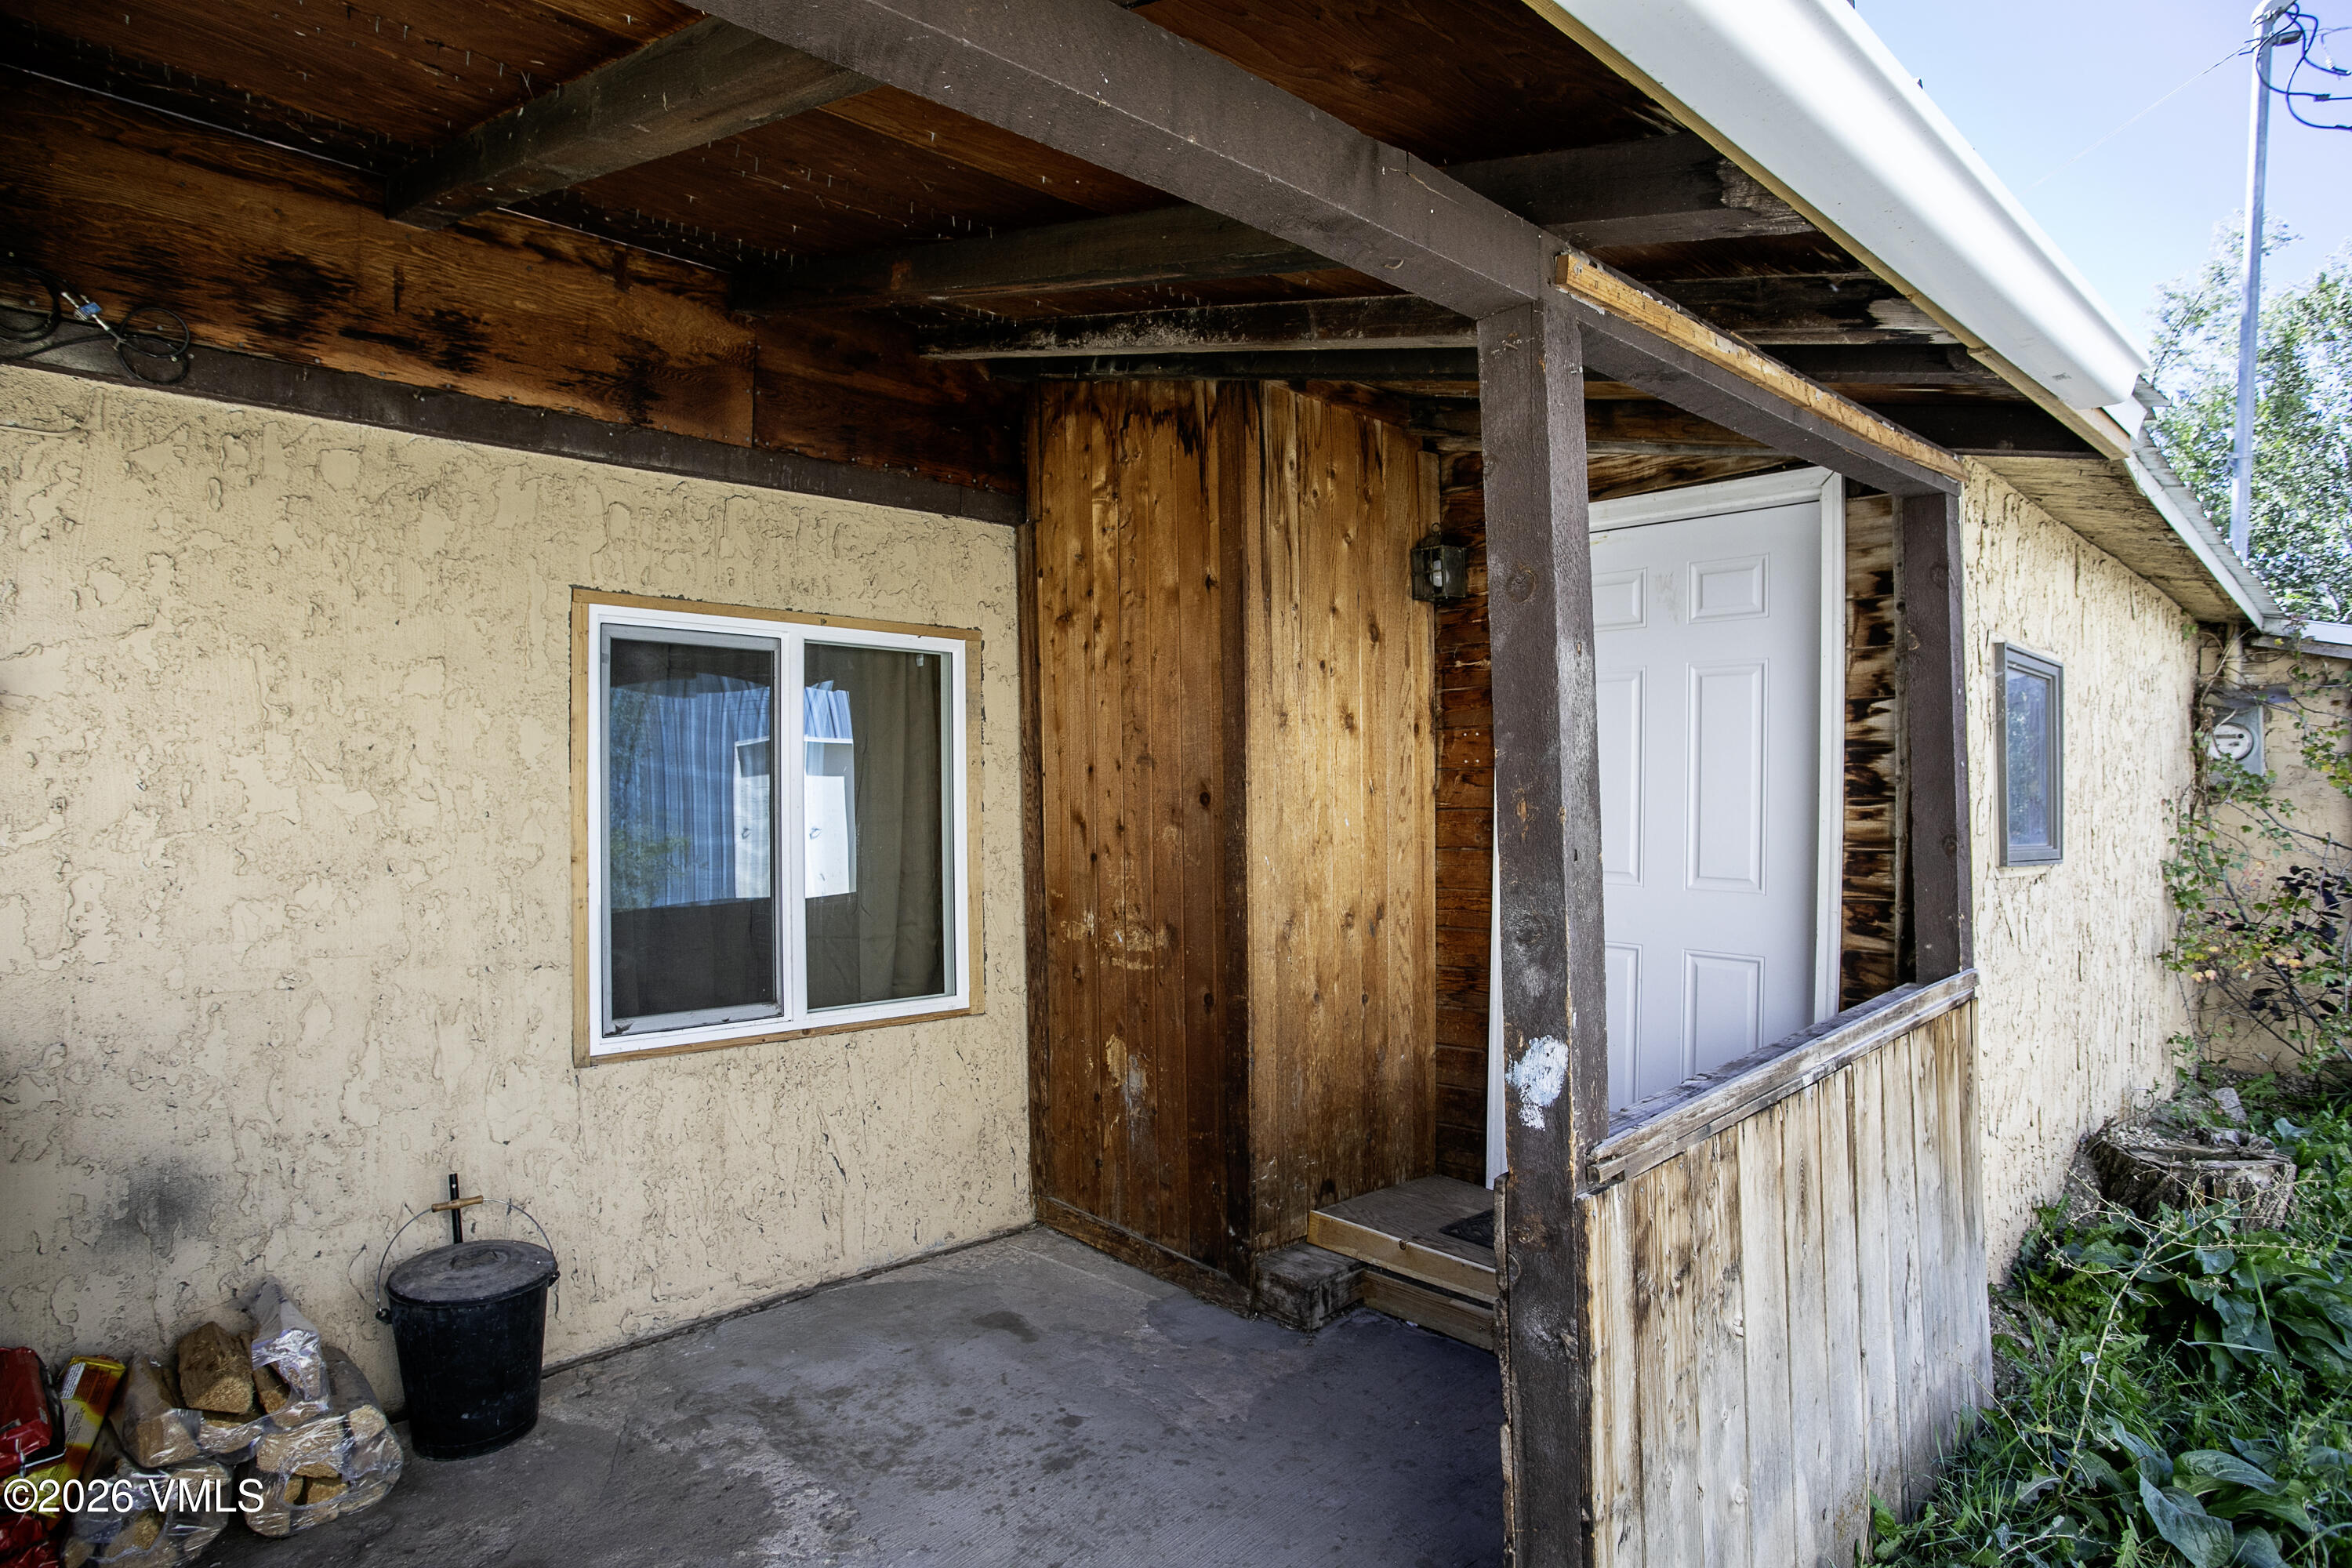
House entrance with a covered wooden porch, white door, and beige stucco walls.
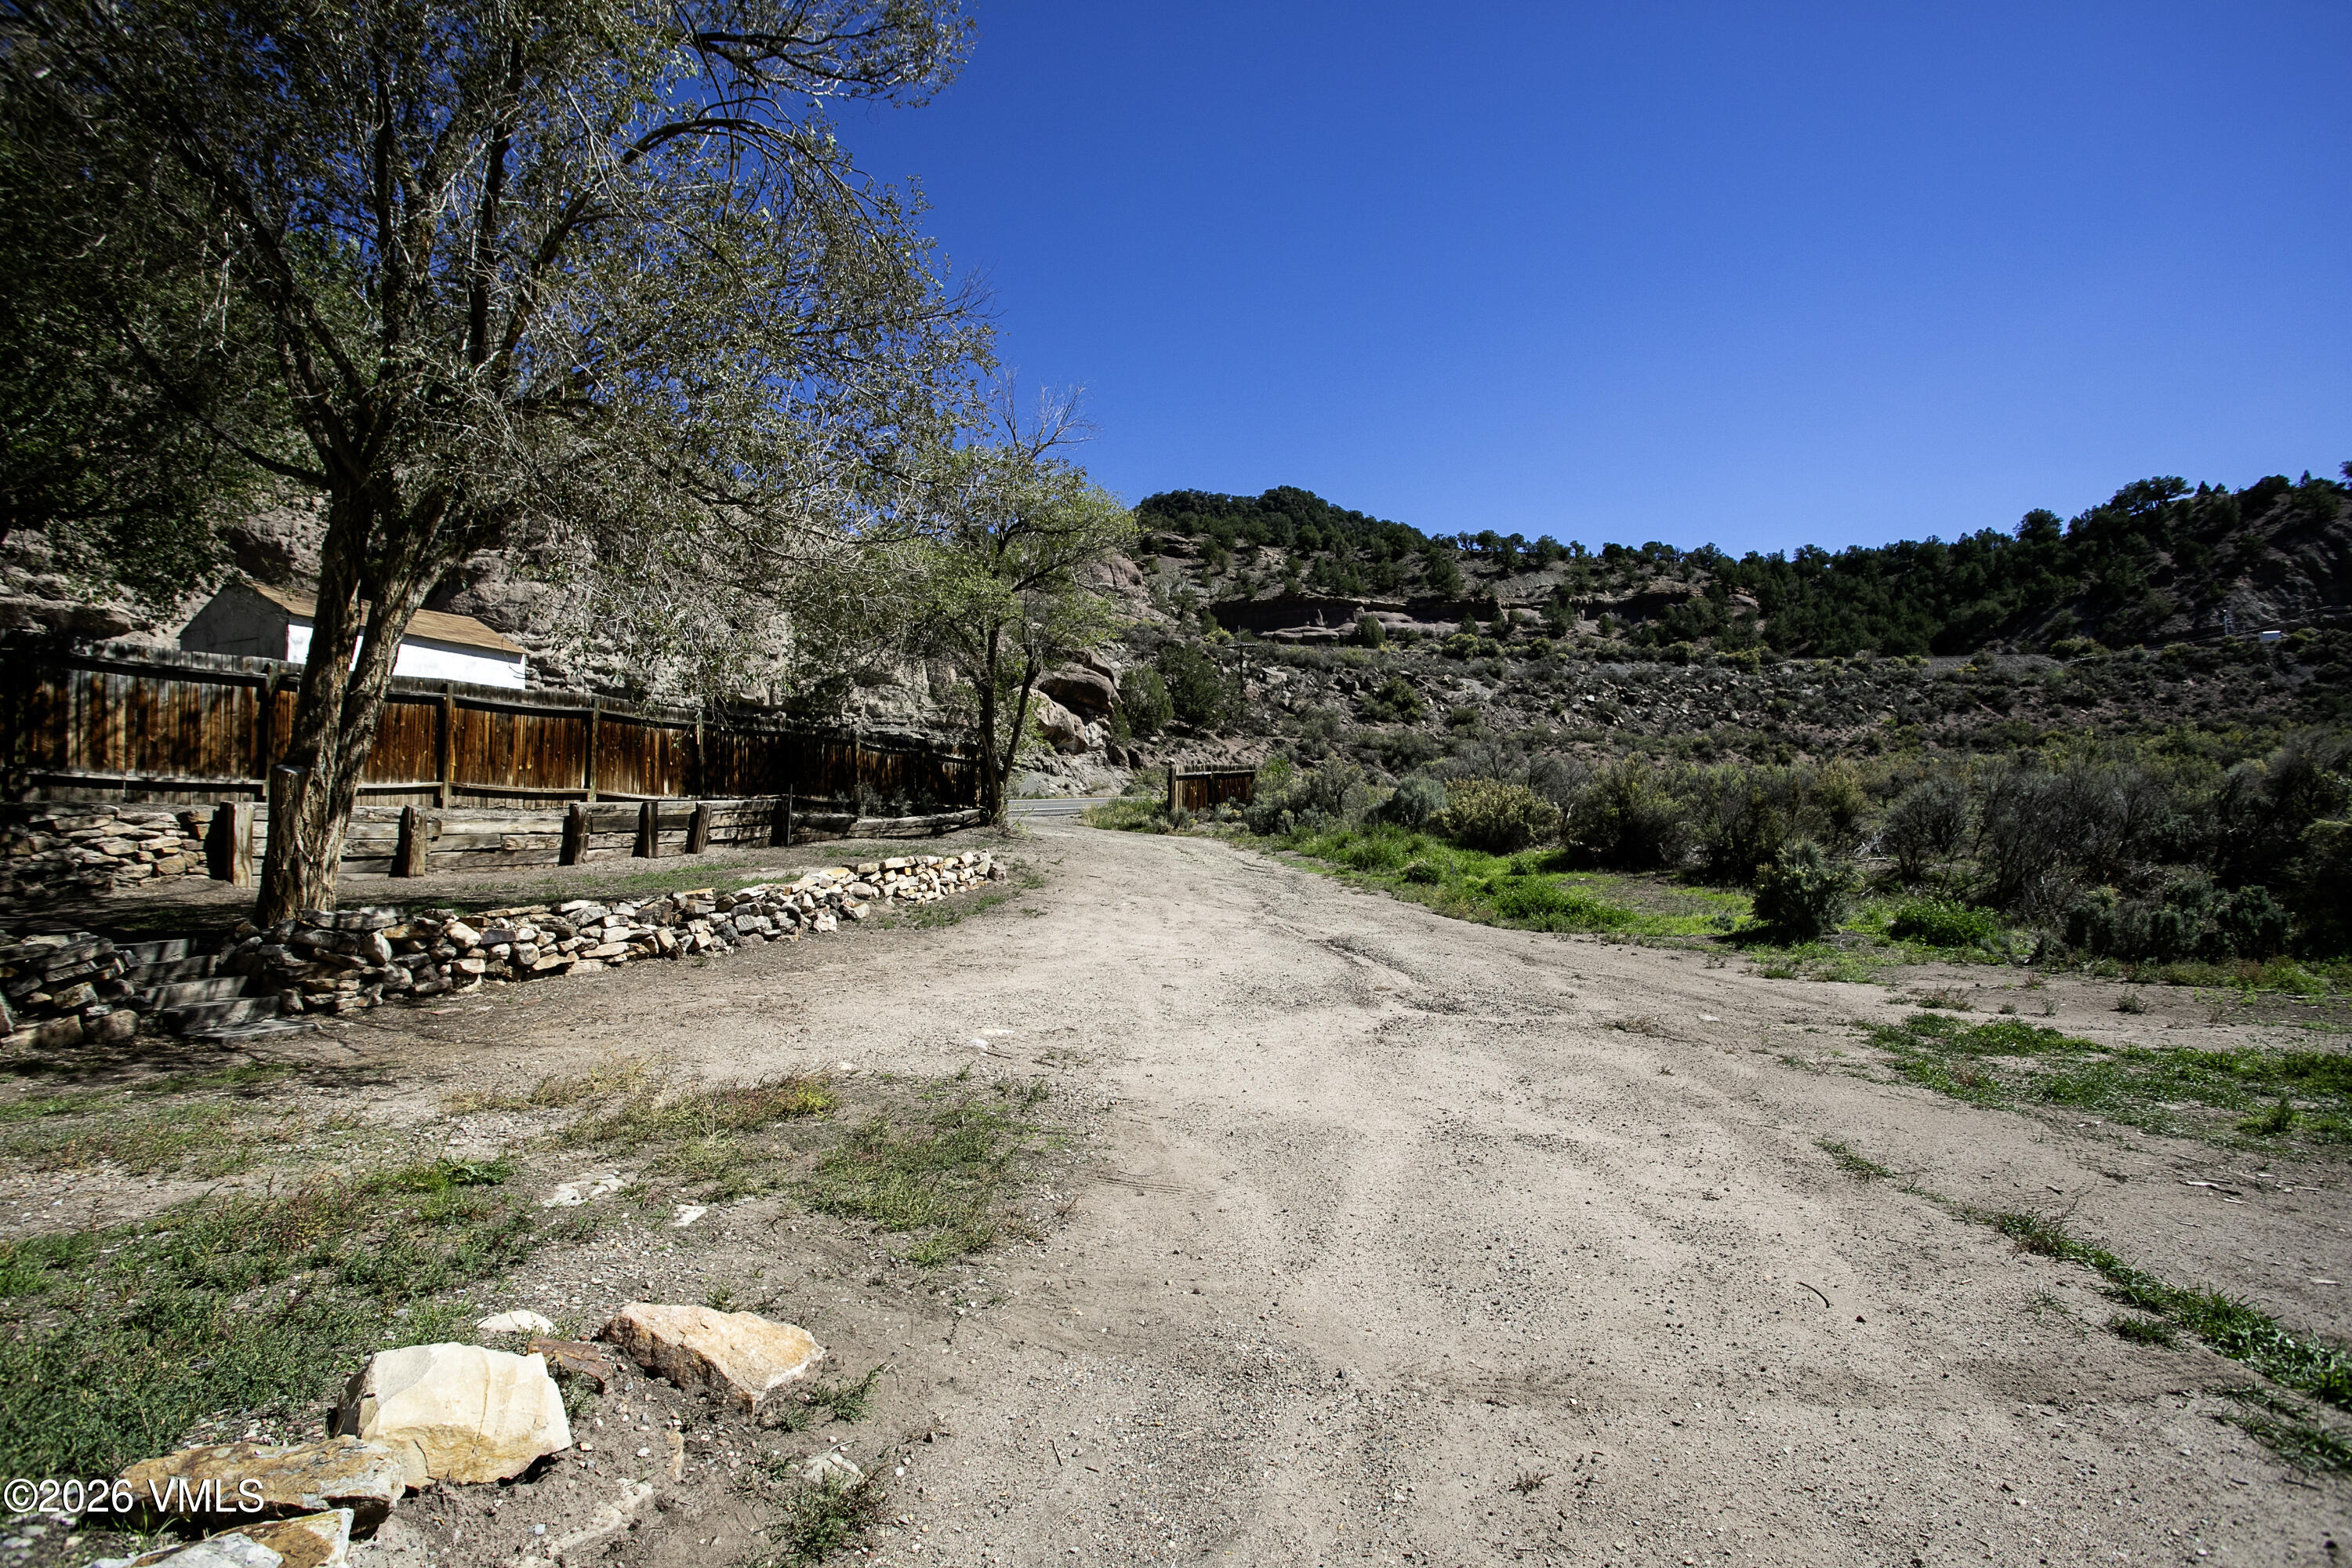
Rural property with a broad gravel drive, wooden fence, stone wall, and rocky hills.
Property exterior with a stone foundation, small outbuilding, gravel drive, and mountain backdrop.
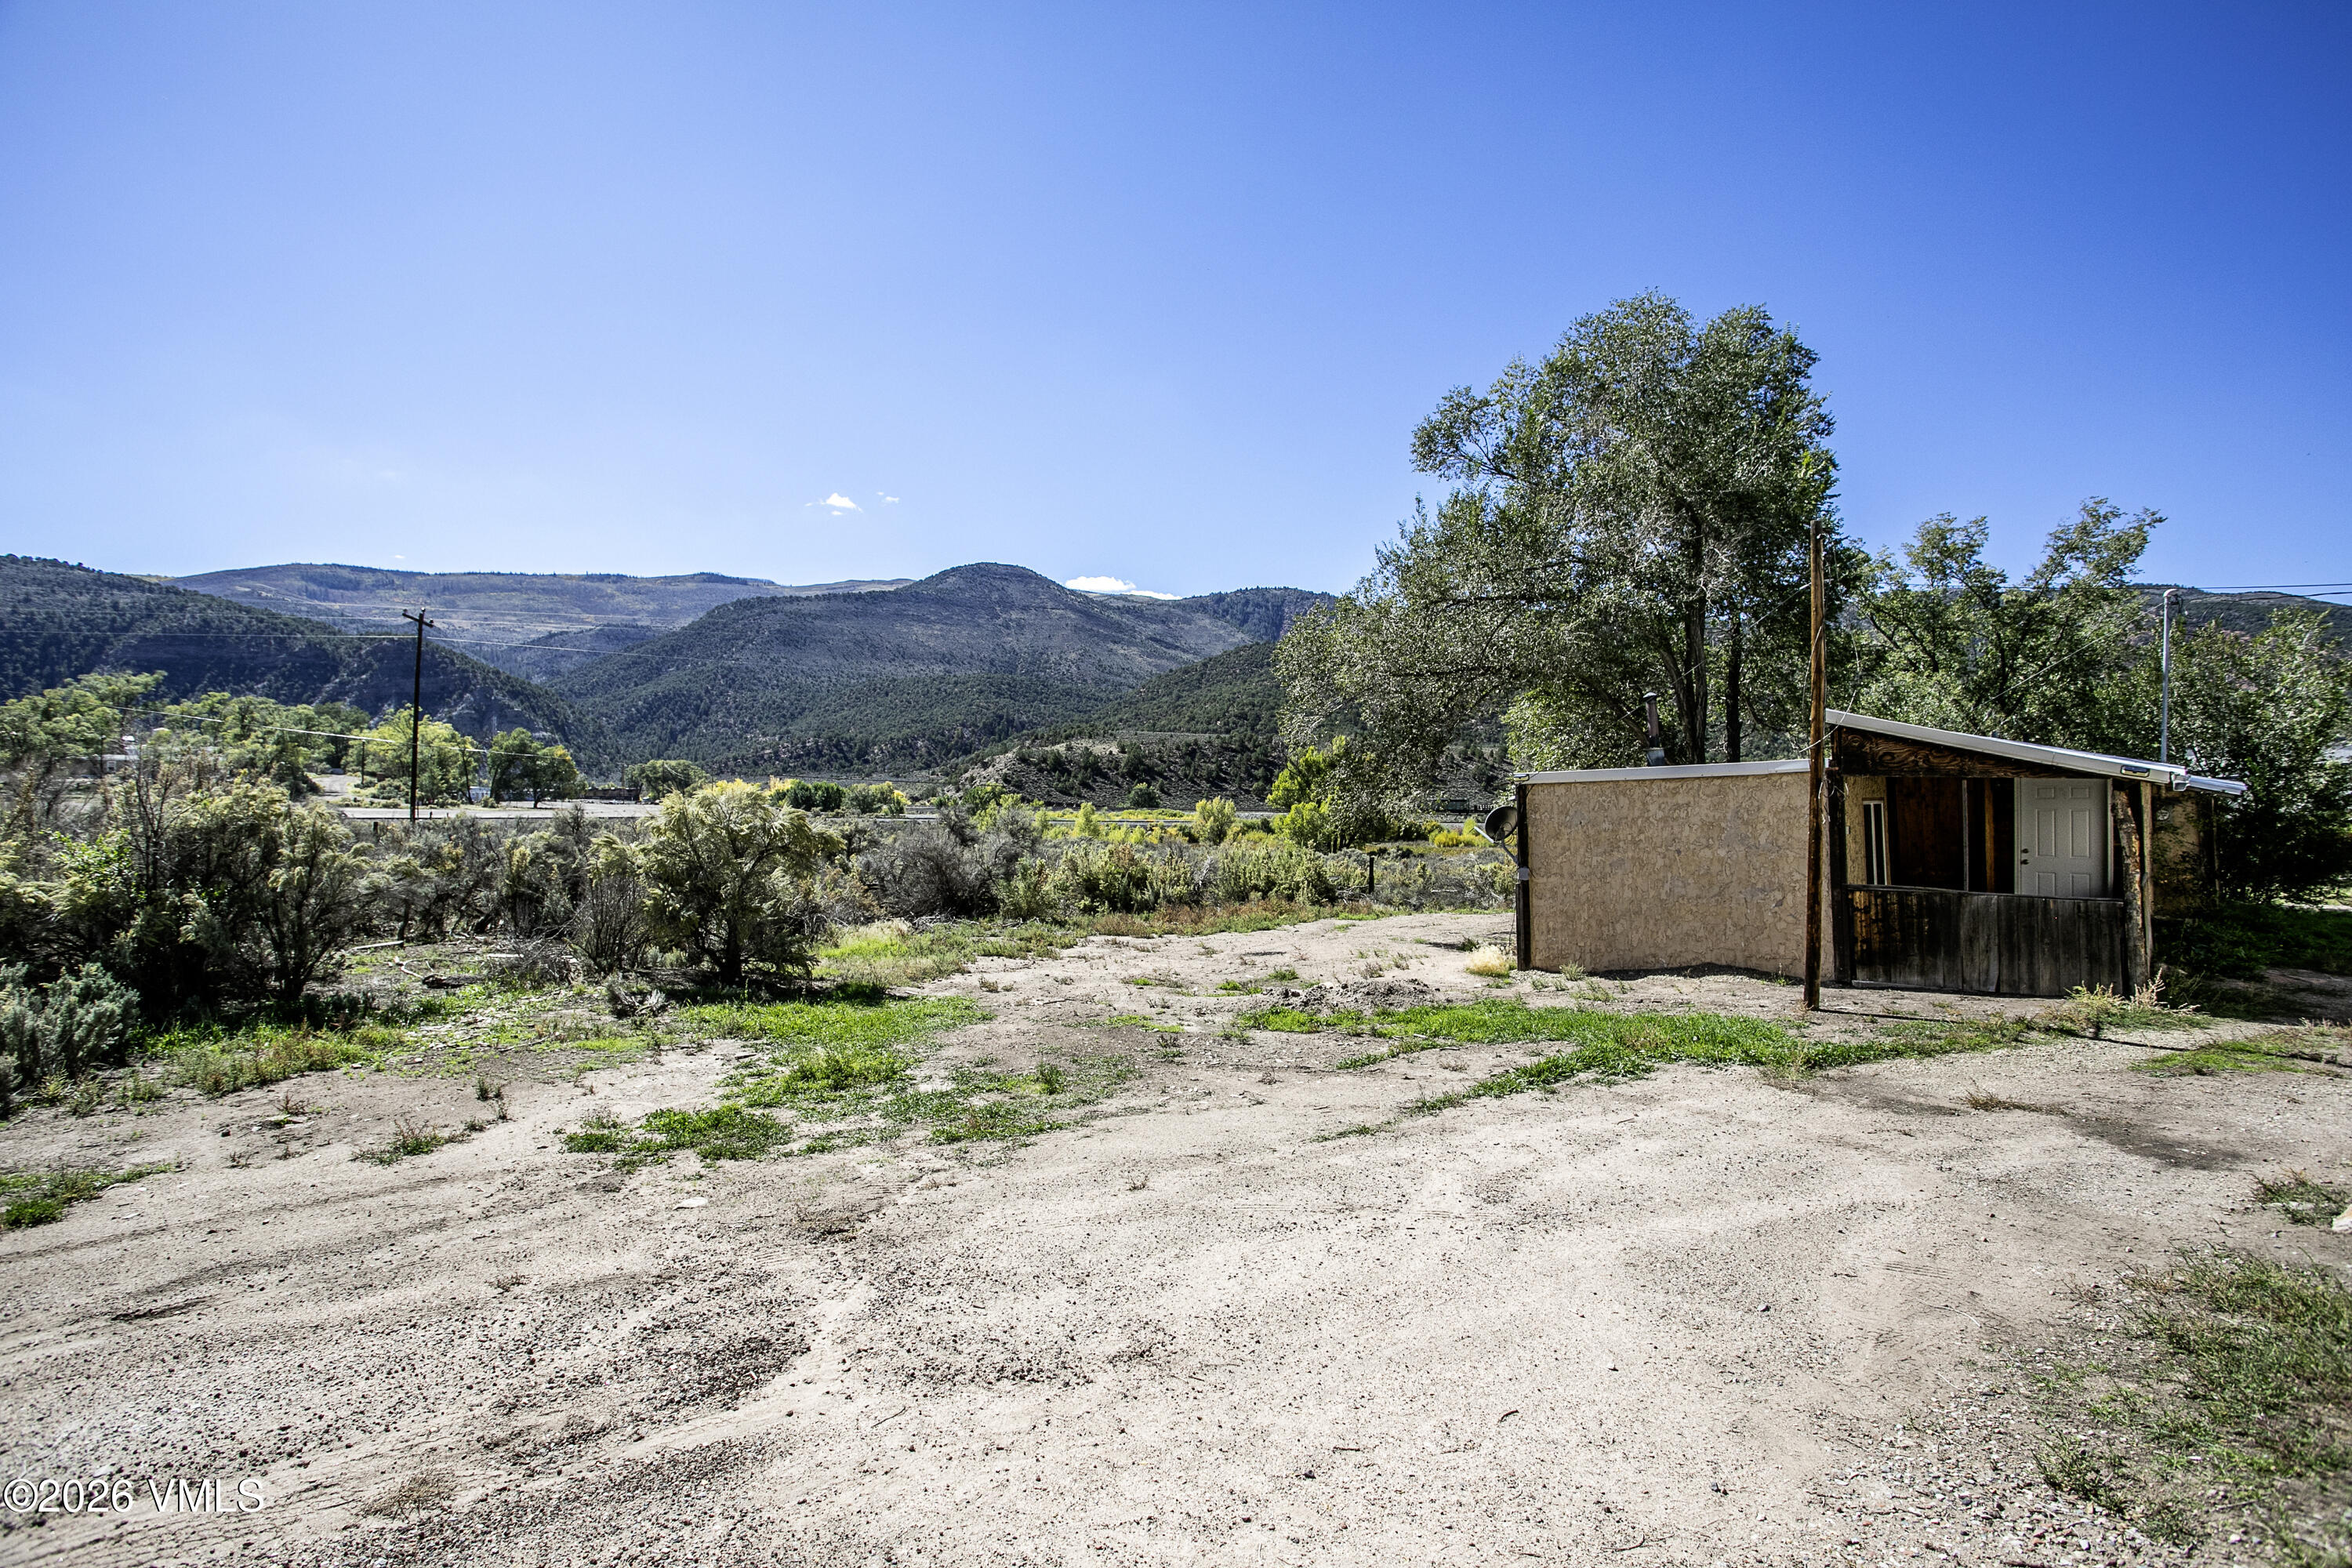
Small rustic building on a dirt lot with trees and forested mountains behind it.
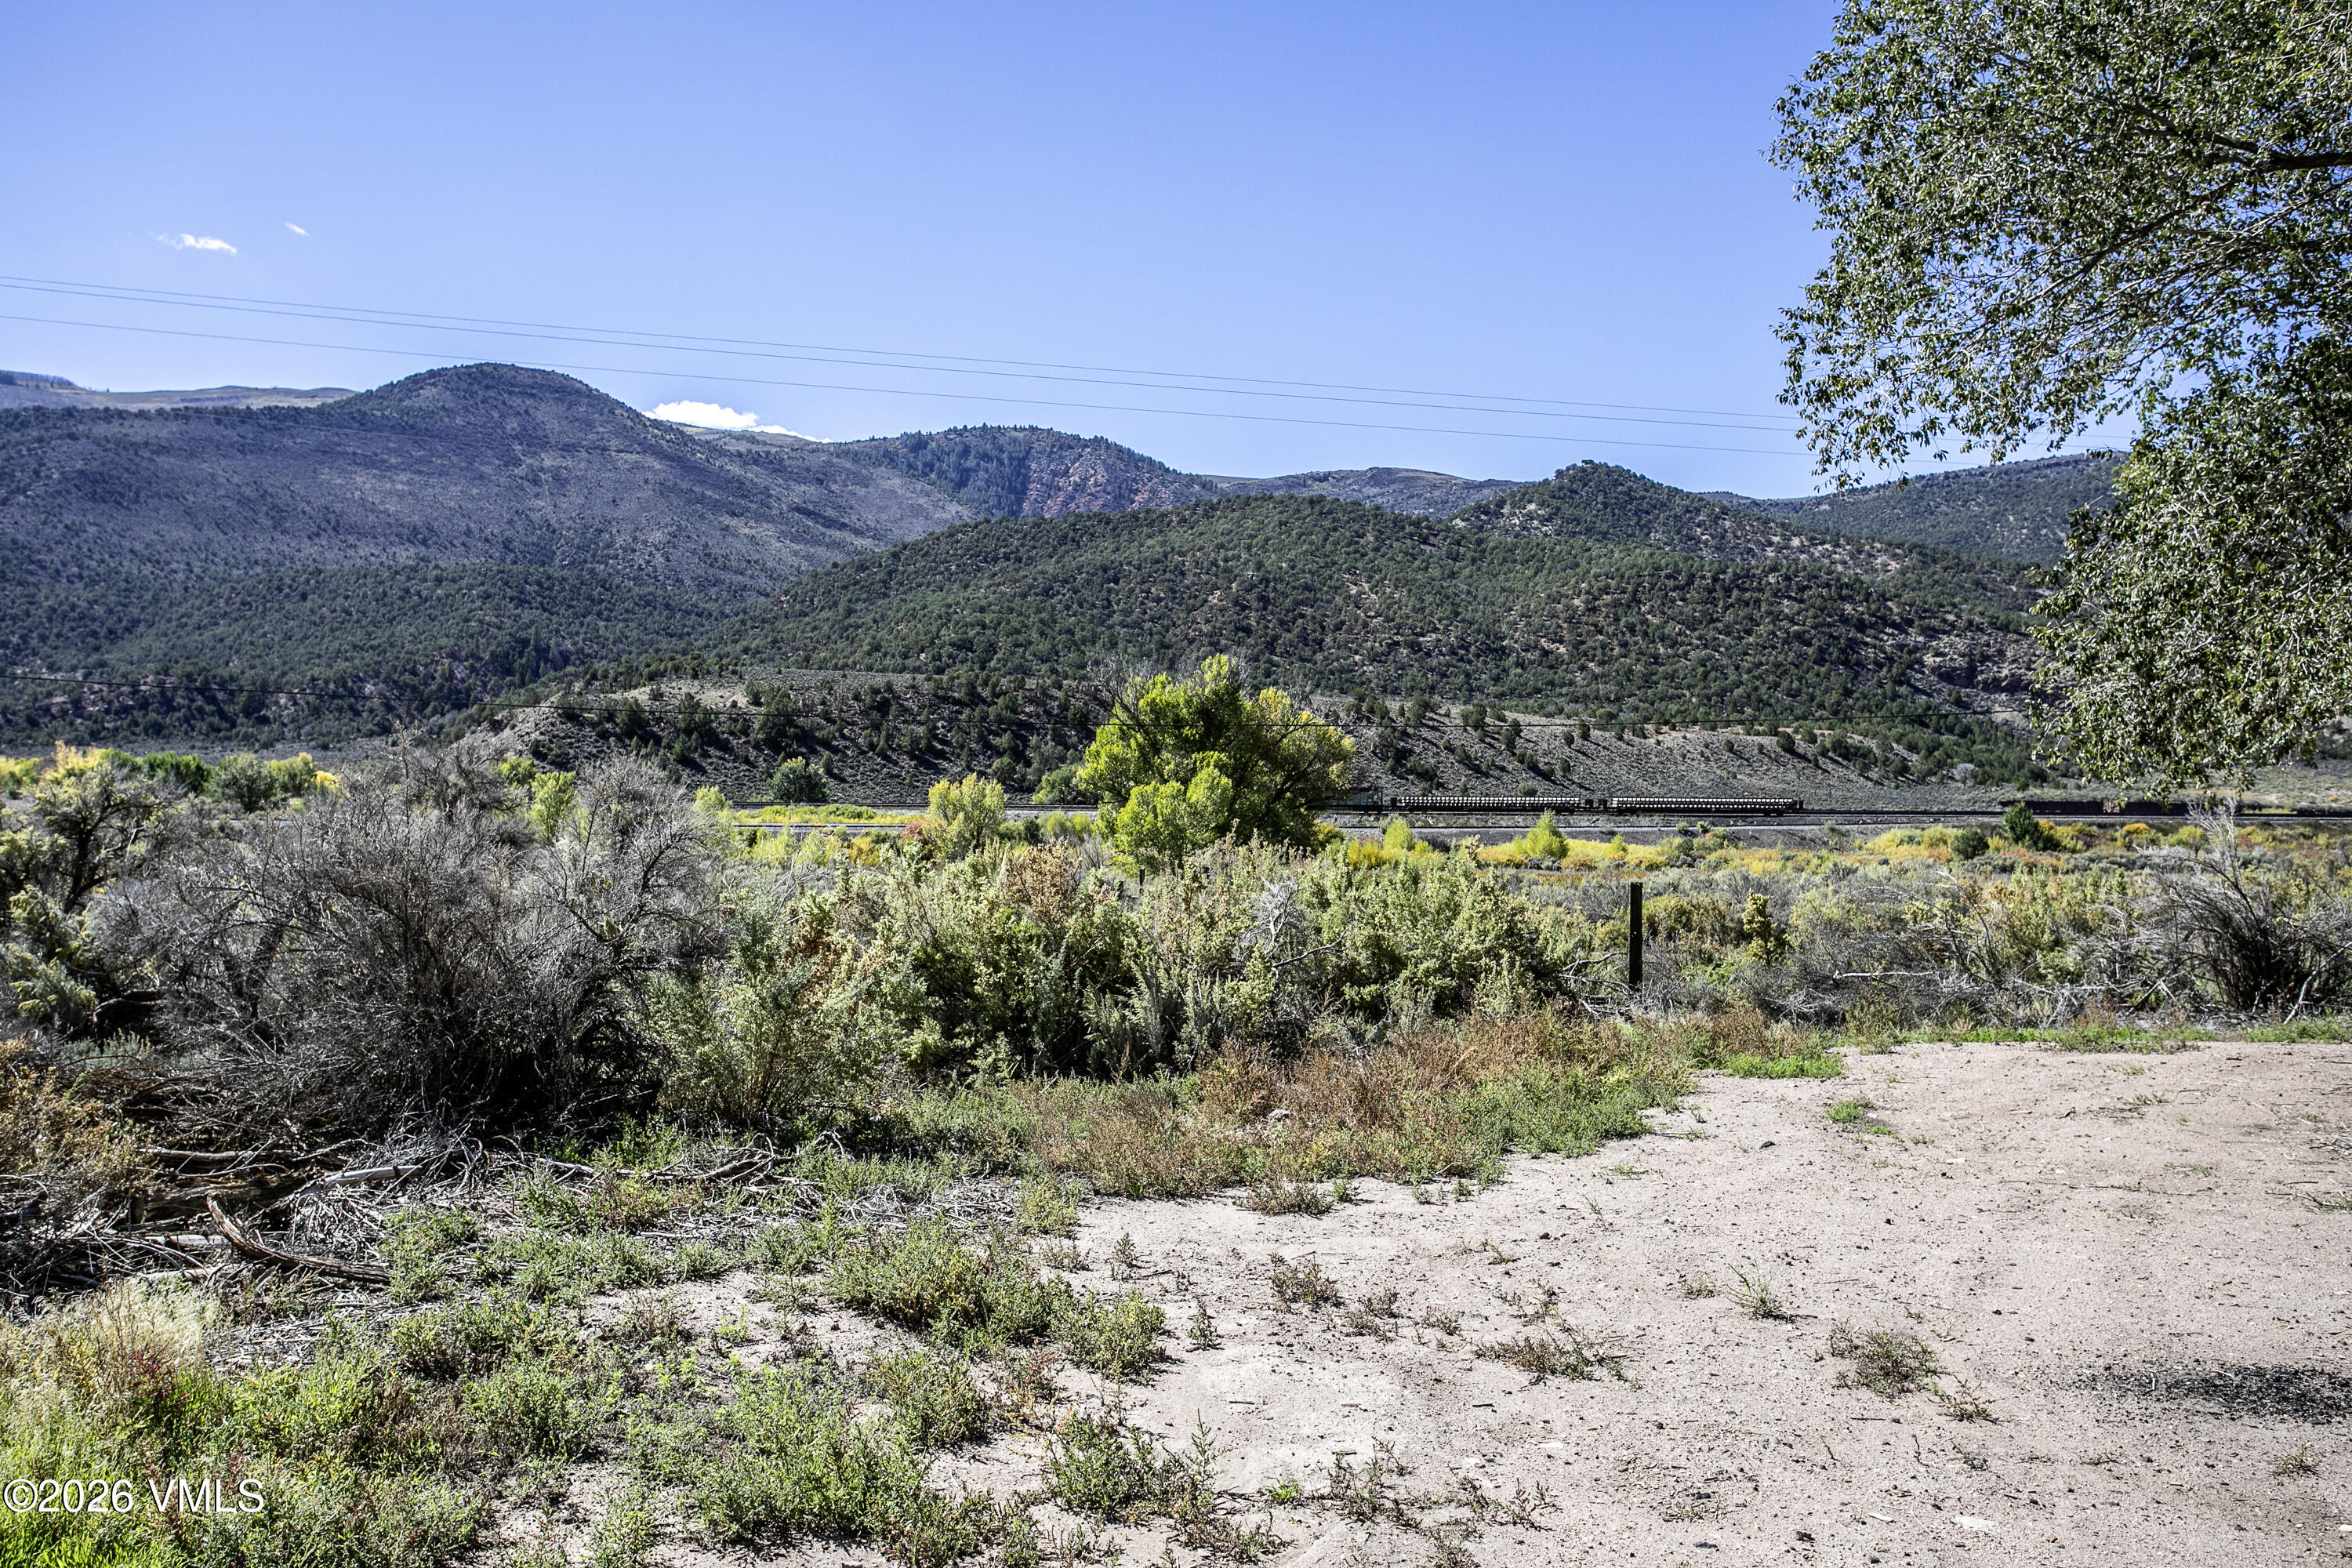
Open brush-covered land with a dirt clearing, railroad line, and forested mountains beyond.
Residence with light siding and stone foundation beside a bare yard and rocky hills.
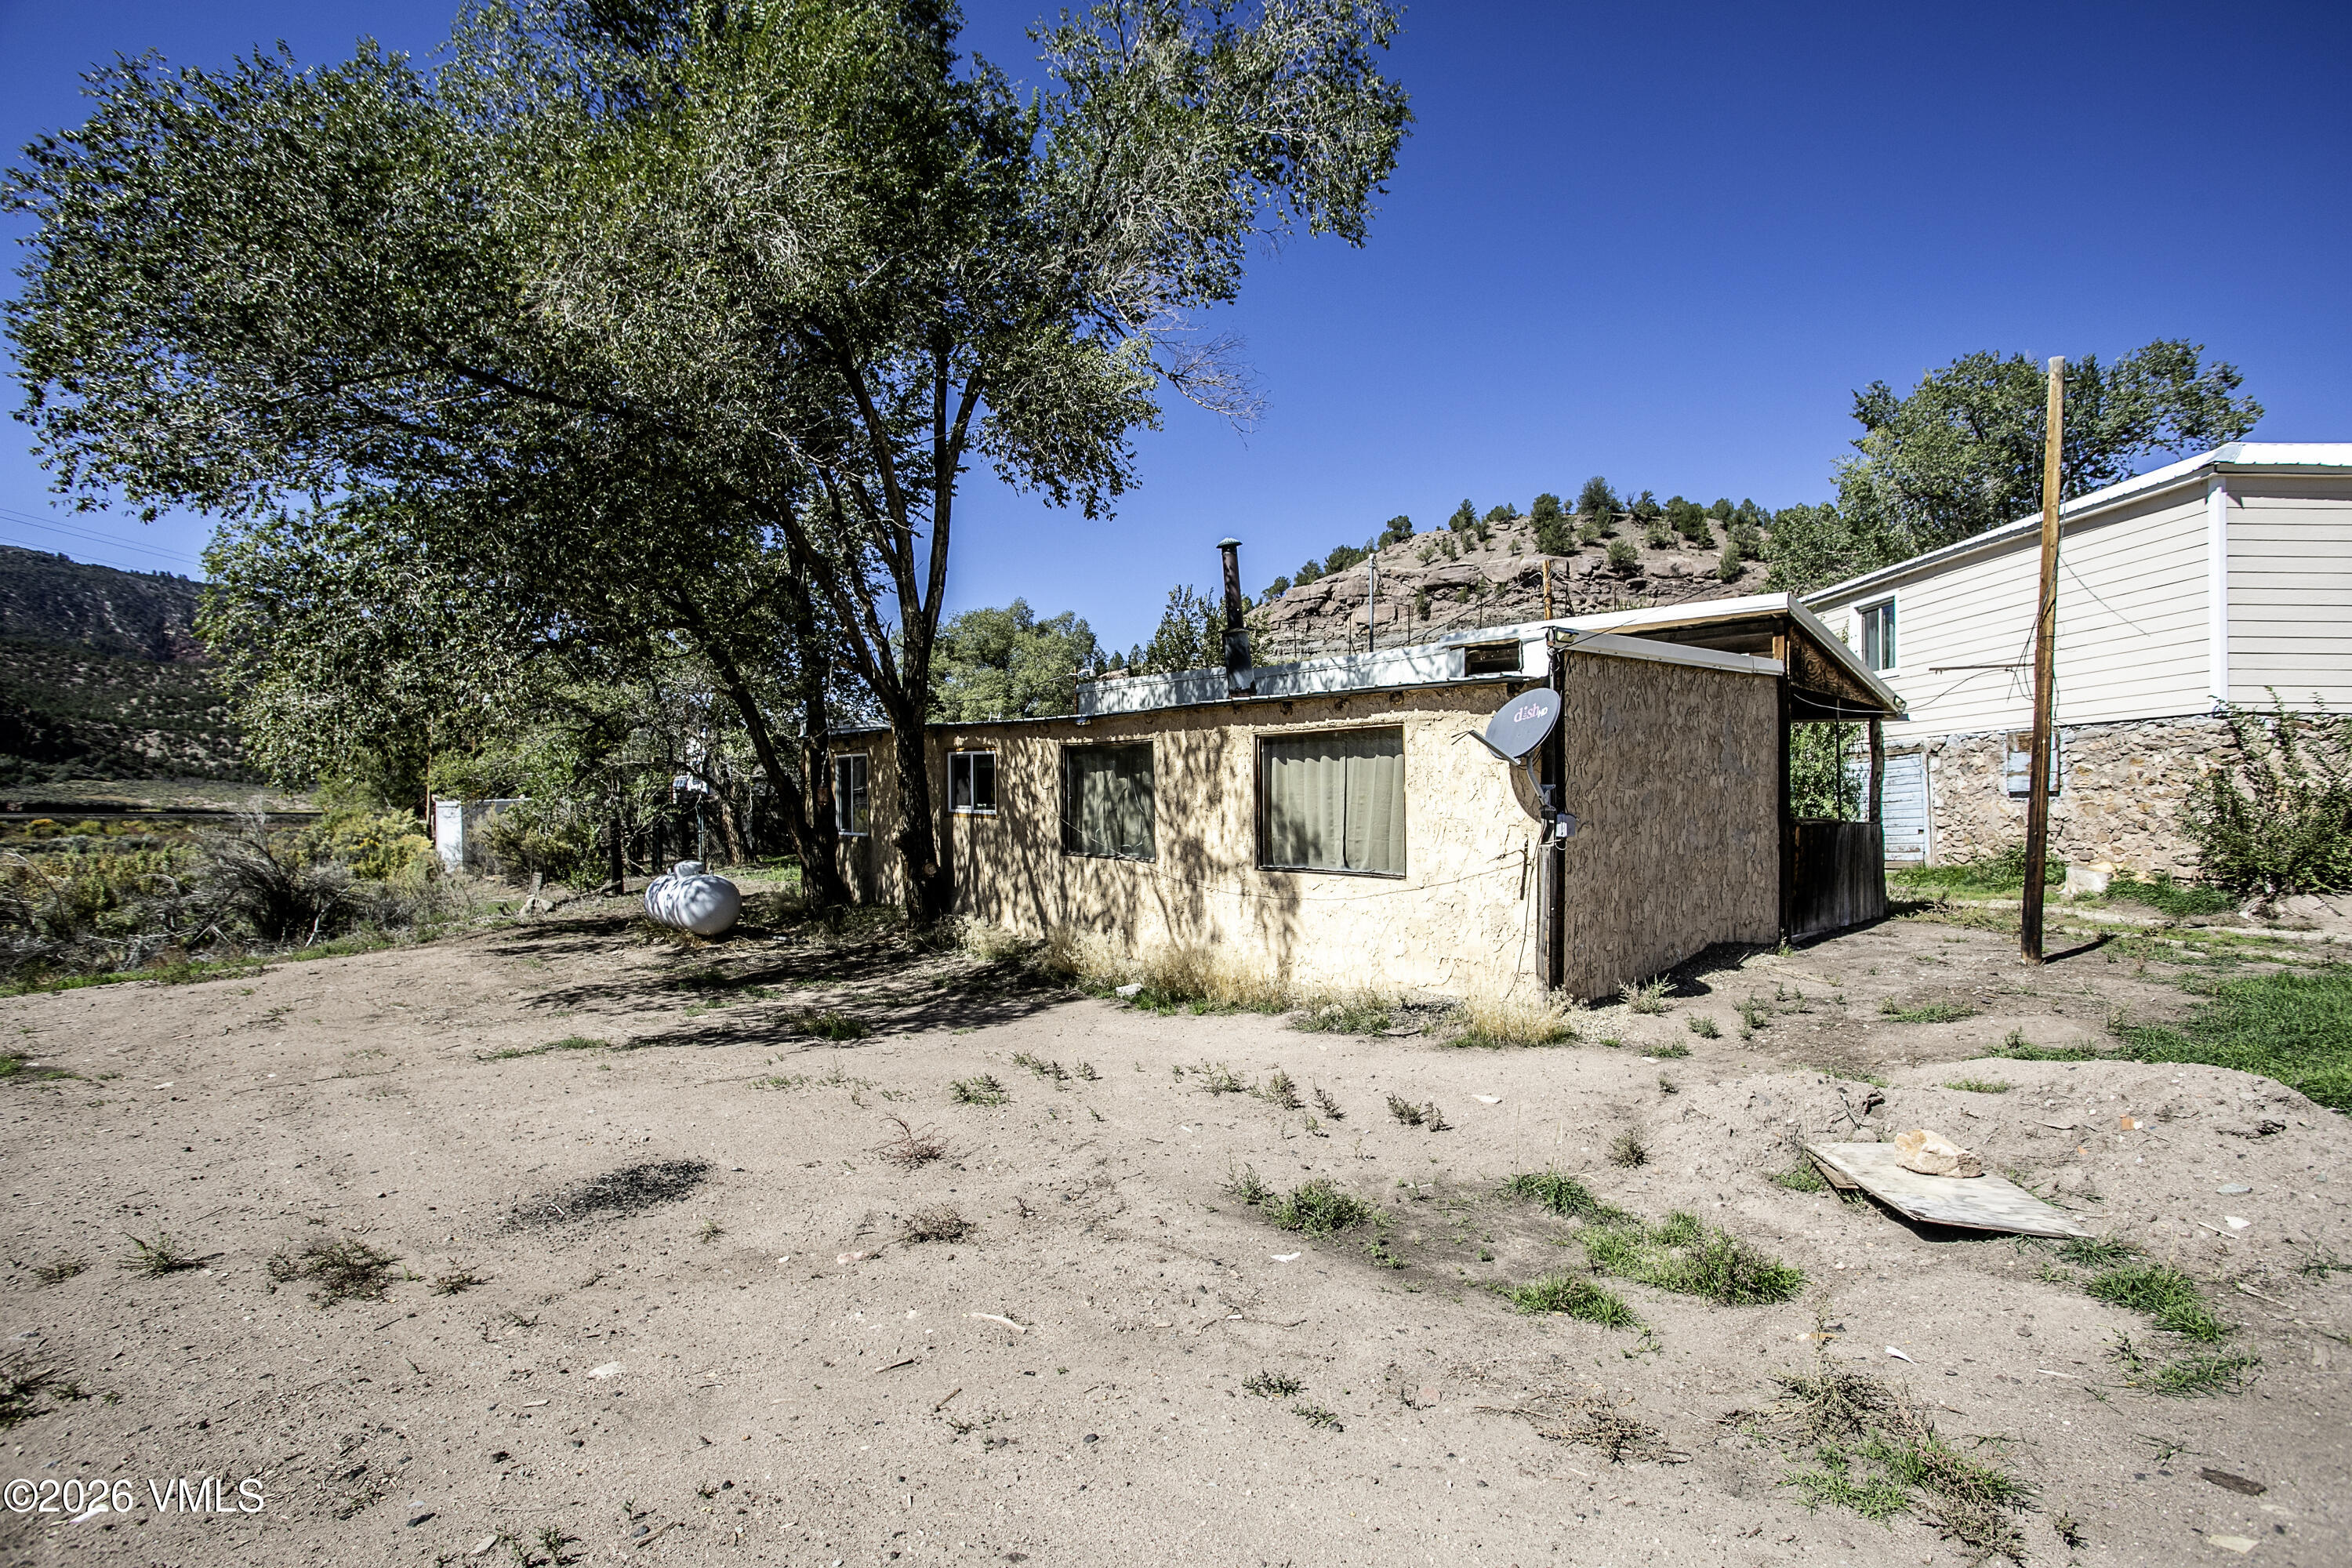
Tan stucco home with a metal roof and satellite dish beside a large shade tree.
Building beside a dirt drive, with a wooden fence and rocky hillside behind it.
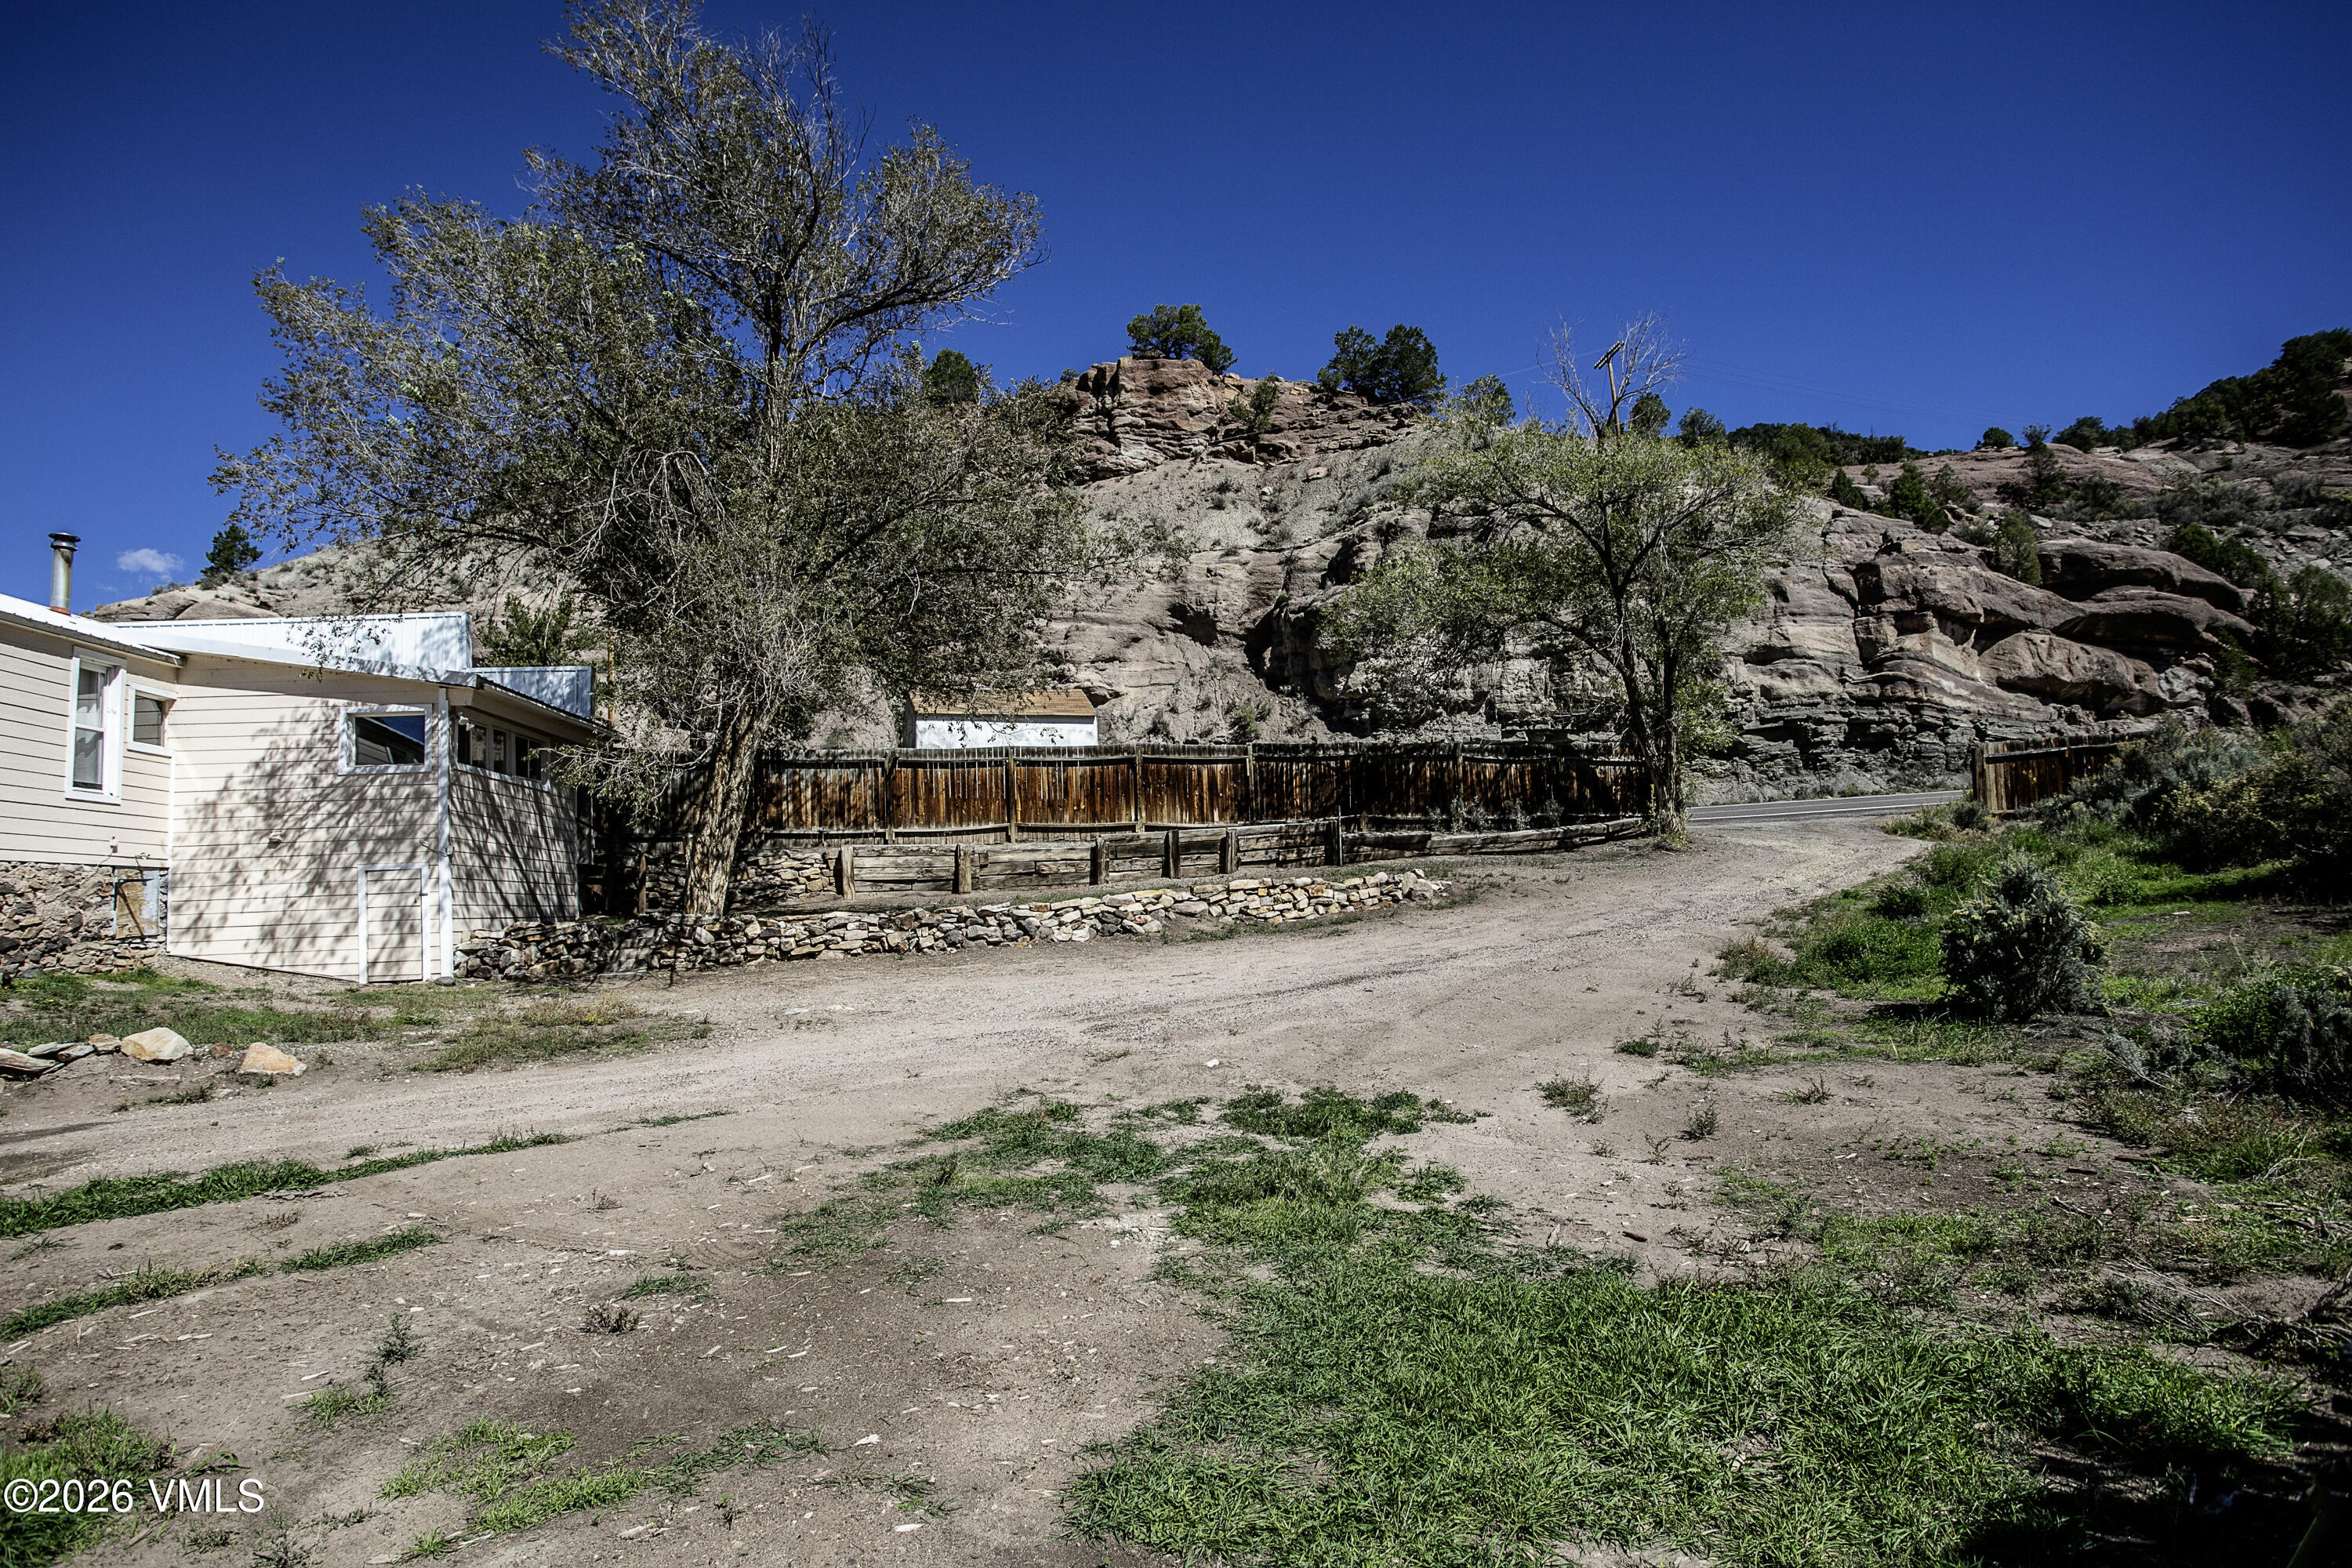
Rural property with a dirt driveway, wooden fencing, and rocky hills.
SEE ALL PHOTOS
Single-story home and detached garage with fenced yard and mountain views.
Tan roadside building with a metal roof, fenced yard, and wooded mountains behind it.
Beige property with a white metal roof, gravel parking area, weathered wood fence, and mountain backdrop.
Beige-sided building behind a large tree, with a wooden fence and rocky hillside nearby.
Roadside property with a small outbuilding, paved parking area, and rocky hillside across the highway.
Laundry room with wood paneling, a long cabinet beneath windows, and washer and dryer.
Wood-paneled interior room with tile flooring and a doorway to a room with a wood stove.
Kitchen with light wood cabinets, a double sink beneath windows, and a black freestanding wood stove.
Kitchen with light wood cabinets and stainless appliances beside a black wood stove and stone hearth.
Bathroom with a white toilet and sink vanity beneath a wood-framed window.
Tiled shower stall with terracotta-colored walls, black base, and a wall-mounted showerhead.
Kitchen with light wood cabinets and stainless steel appliances, with a washer and dryer visible through an adjoining opening.
Empty carpeted room with knotty-pine paneling, curtained windows, and a ceiling fan.
Empty carpeted room with knotty wood paneling, a ceiling fan, and open doorways.
Empty wood-paneled room with gray carpet, a black wood stove, and a curtained window.
Vacant wood-paneled room with gray carpet, curtained windows, and an open doorway to another room.
Empty bedroom with gray carpet, built-in closet shelving, and a sunlit window.
Empty carpeted room with textured beige walls, an open doorway, and a built-in shelf and hanging rod.
Empty carpeted room with a curtained window, vertical wall paneling, and sunlight on the floor.
Empty bedroom with a built-in wooden closet, carpet, and a sunlit curtained window.
Empty bedroom with brown carpet, a bright window, and an open closet with a hanging rod.
Empty carpeted room with textured cream walls and an open wooden door.
Fenced yard beside the house, with a weathered wooden fence, small deck, and rocky hillside behind it.
Detached beige garage beside a smaller outbuilding, with a paved parking area and wooded hills beyond.
Pale-sided outbuildings with metal roofs beside a gravel drive and mature trees.
Unfinished garage with wood-paneled walls, storage shelves, and a closed sectional garage door.
Wood-paneled outbuilding interior with exposed rafters, a workbench, shelving, and a concrete floor.
Utility room with wood-paneled walls, washer and dryer, lawn mower, and an open doorway.
Unfinished basement with exposed timber rafters, concrete block walls, and boards leaning beside shelving.
Unfinished basement workshop with exposed joists, stone foundation wall, and cluttered workbenches.
Blue metal garage with two white overhead doors and a gravel driveway.
Blue metal garage with two open bays, one sheltering a boat, beside a gravel yard.
Blue metal garage with two white doors beside a gravel drive and small outbuilding.
Fishing boat on a trailer inside a spacious metal-framed garage.
Spacious garage with a fishing boat on a trailer beneath exposed steel roof beams.
Tan stucco home with a metal roof and covered porch beside a rocky, wooded hillside.
Small tan building with a metal roof beneath a large tree, with mountain slopes in the background.
Dining area with exposed timber beams, a wood table and bench, and a stone fireplace beside the kitchen.
Weathered outbuilding and white-sided house beside a gravel drive, with wooded mountains behind.
Living and dining room with wood-paneled walls, a stone wood-burning stove, and large windows overlooking a hillside.
Living room with exposed ceiling beams, a wood-plank wall, and brown leather seating.
Living room with a stone fireplace wall, wood stove, exposed beams, and mountain views through large windows.
Rustic kitchen and dining area with exposed beams and a large window overlooking a mountain hillside.
Bathroom with a wood vanity, white sink, and dark tub with tiled shower.
Kitchen with wood-grain upper cabinets, white appliances, and wood-look flooring.
Rustic kitchen with a wood-plank breakfast bar, white gas range, and adjoining living area.
Kitchen with dark wood cabinets and white appliances, opening onto a bedroom with a patterned bedspread.
Rustic living area with exposed ceiling beams, wood paneling, leather chair, and a large wooden counter.
Bedroom with two single beds in colorful floral quilts and a wooden nightstand.
Bedroom with two patterned beds, wood-paneled walls, a nightstand, and a bright window.
Bedroom with a colorful patchwork quilt, wood-paneled walls, exposed beams, and a curtained window.
Bedroom with exposed ceiling beams, a patchwork quilt, and a tall wooden dresser.
House entrance with a covered wooden porch, white door, and beige stucco walls.
Rural property with a broad gravel drive, wooden fence, stone wall, and rocky hills.
Property exterior with a stone foundation, small outbuilding, gravel drive, and mountain backdrop.
Small rustic building on a dirt lot with trees and forested mountains behind it.
Open brush-covered land with a dirt clearing, railroad line, and forested mountains beyond.
Residence with light siding and stone foundation beside a bare yard and rocky hills.
Tan stucco home with a metal roof and satellite dish beside a large shade tree.
Building beside a dirt drive, with a wooden fence and rocky hillside behind it.
Rural property with a dirt driveway, wooden fencing, and rocky hills.
For Sale

16937 CO-131

16937 CO-131, Bond, CO 80423

$595,000
Hard to find opportunity of one acre zoned rural center. The property has a lot of history and currently has a 3 bed 1 bath home and 2 bed 1 bath cabin, 30 X30 garage/shop and additional out buildings. Home and cabin most recently brought over $4000 a month combined rent. The property borders Hwy 131 on the front and borders Railroad property on the back, that goes to the Colorado River.

3
beds

1
bath

1,587 Sq.Ft. LIVING AREA

1 Acres lot

Features & Amenities

Interior

  • total bedrooms3
  • Total bathroom1
  • three quarter bathroom1
  • Laundry room Electric Dryer Hookup, Washer Hookup
  • Flooring Carpet, Laminate, Vinyl
  • Fireplace Pellet Stove, Gas
  • APPLIANCES Electric Dryer, Dishwasher, Microwave, Range, Refrigerator, Washer, See Remarks
  • other interior Features Fireplace - Gas, Wood Stove

Area & Lot

  • Status For Sale
  • Living Area1,587 Sq.Ft.
  • Total Area1,587 Sq.Ft.
  • Lot Area1 Acres
  • MLS® ID1015258
  • TypeResidential
  • YEAR BUILT1946
  • View DescriptionMountain(s), Valley

Exterior

  • STORIES1
  • Garage Space4.0
  • water SourceWell
  • utilitiesInternet Available, Propane Service, Electricity Available, Phone Available
  • roofMetal
  • lot featuresSee Remarks
  • parkingAboveground, Detached Garage, Other, See Remarks
  • HEAT TYPEPellet Stove, Propane
  • AIR CONDITIONINGCeiling Fan(s), None
  • sewerSeptic Tank
  • SubstructureUnknown

Financial

  • Sales Price$595,000
  • Real Estate Tax $1,109/yr
  • Zoning Rural Center
Joan Harned

Joan Harned

Laura Sellards

Laura Sellards

Tan roadside building with a metal roof, fenced yard, and wooded mountains behind it.

Schedule a Showing

We would love to show you our beautiful property. Please select your preferred date and time below. An agent will be in touch shortly to confirm your appointment.

Schedule a Showing

We would love to show you our beautiful property. Please select your preferred date and time below. An agent will be in touch shortly to confirm your appointment.

Thank you for your interest in 16937 CO-131, Bond, CO 80423. We are reviewing your request and will be in touch shortly!

Mortgage Calculator

Estimate your monthly mortgage payment, including the principal and interest, property taxes, and HOA. Adjust the values to generate a more accurate rate.

All estimates are provided for informational purposes only. Actual amounts may vary.
$0,000 Your Payment 20 15 65
$0,000 Your Payment

Dedicated to Your Goals

We believe real estate should feel supportive, not stressful. Our team brings experience, honesty, and kindness to every client relationship. Let’s move forward together. Buying or selling is a big decision. We take that responsibility seriously. Your success is our mission.

Follow Us on Instagram