Leave a Message

Thank you for your message. We will be in touch with you shortly.

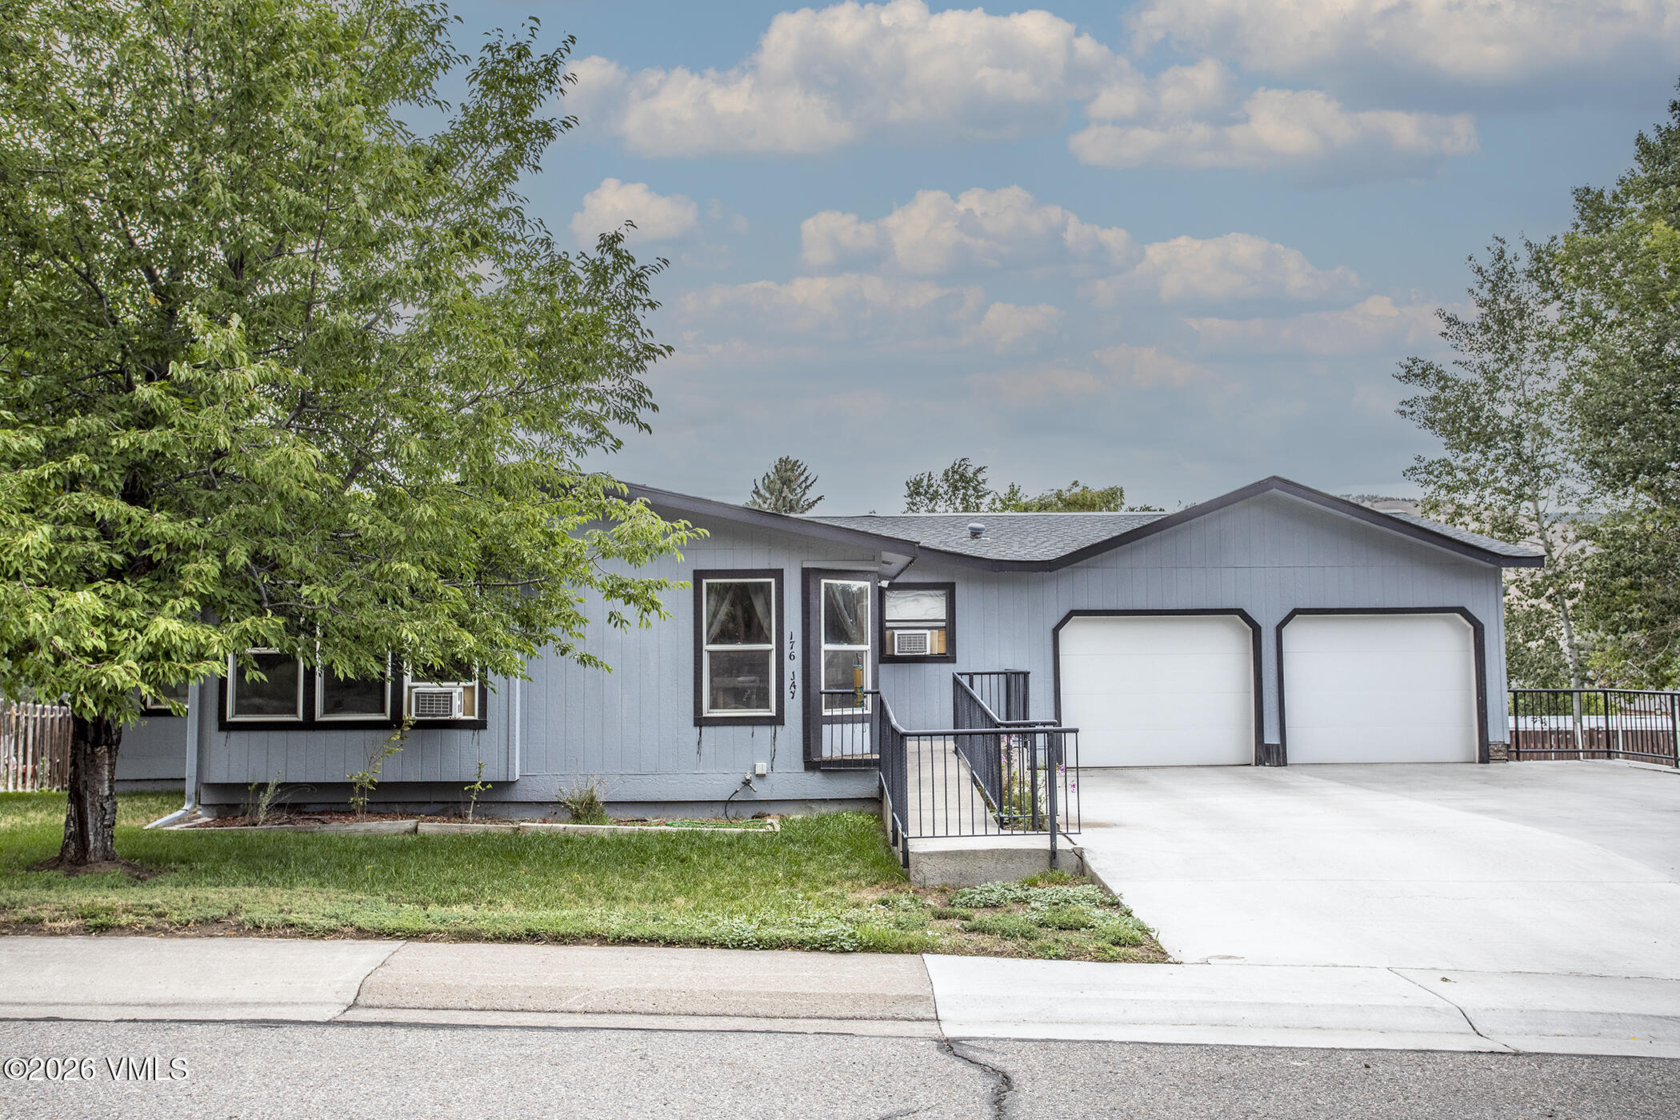
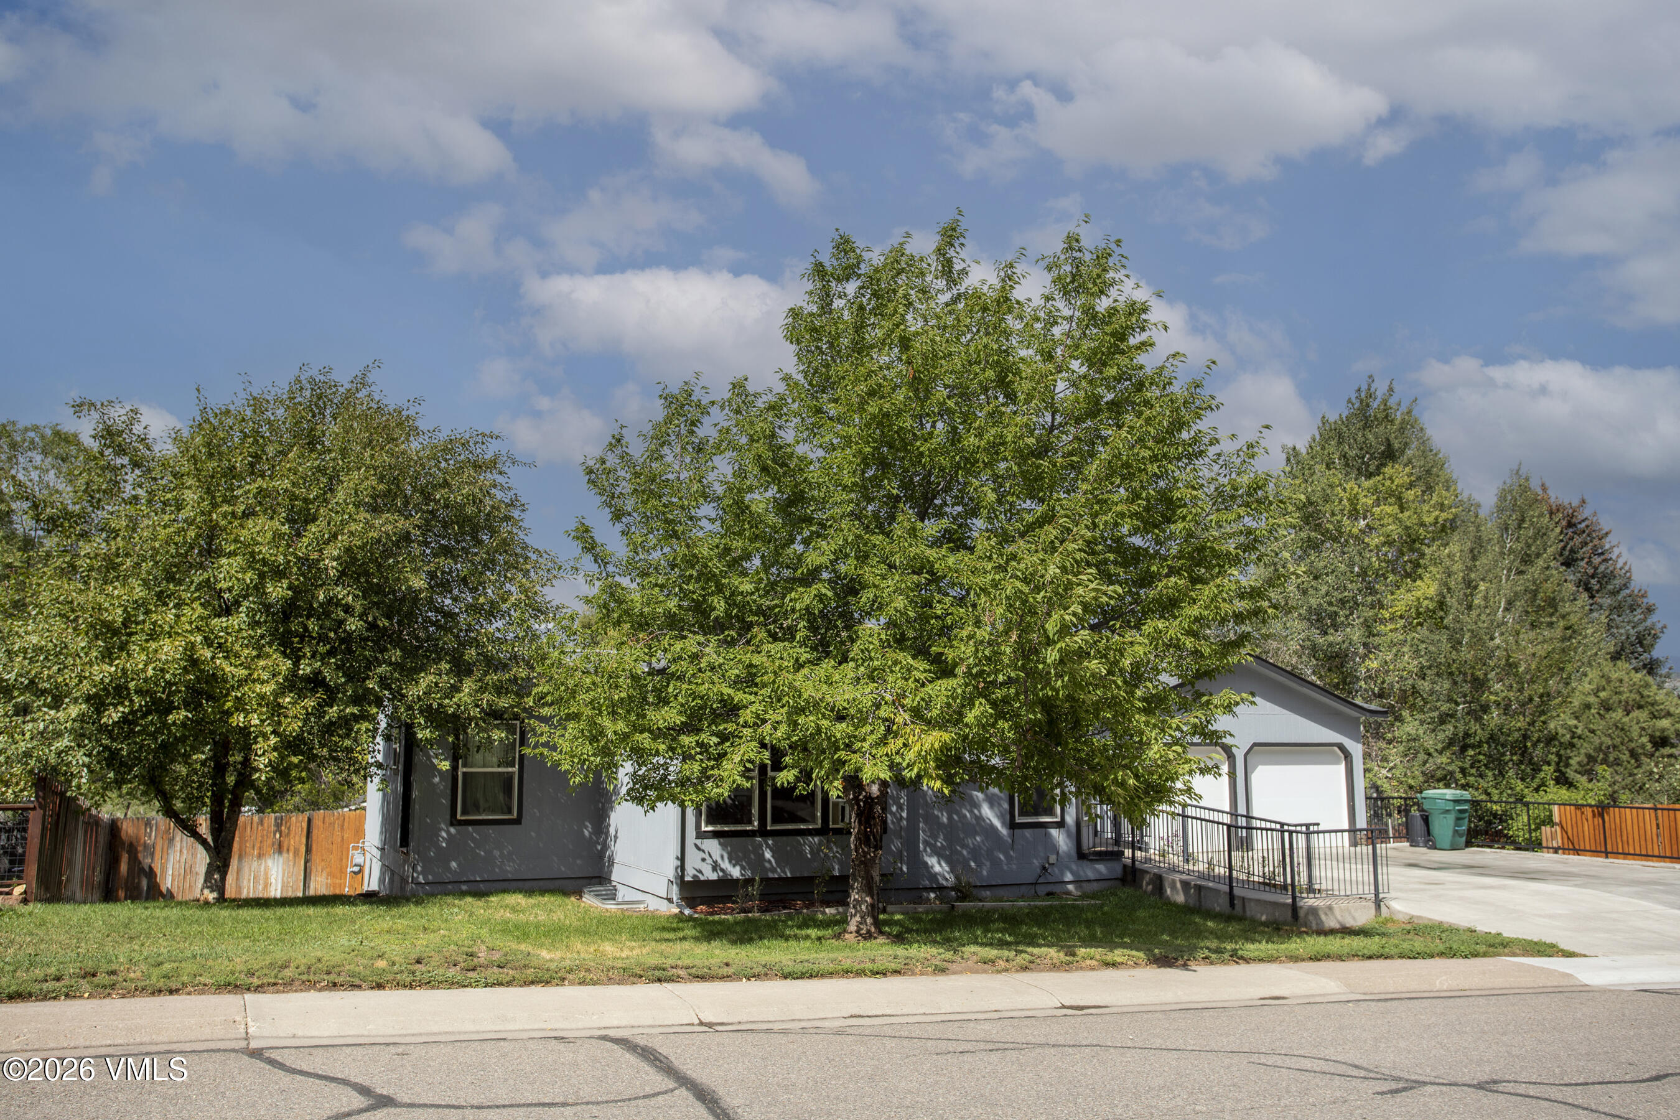
Blue-gray single-story home with two garage doors and a mature tree in front.
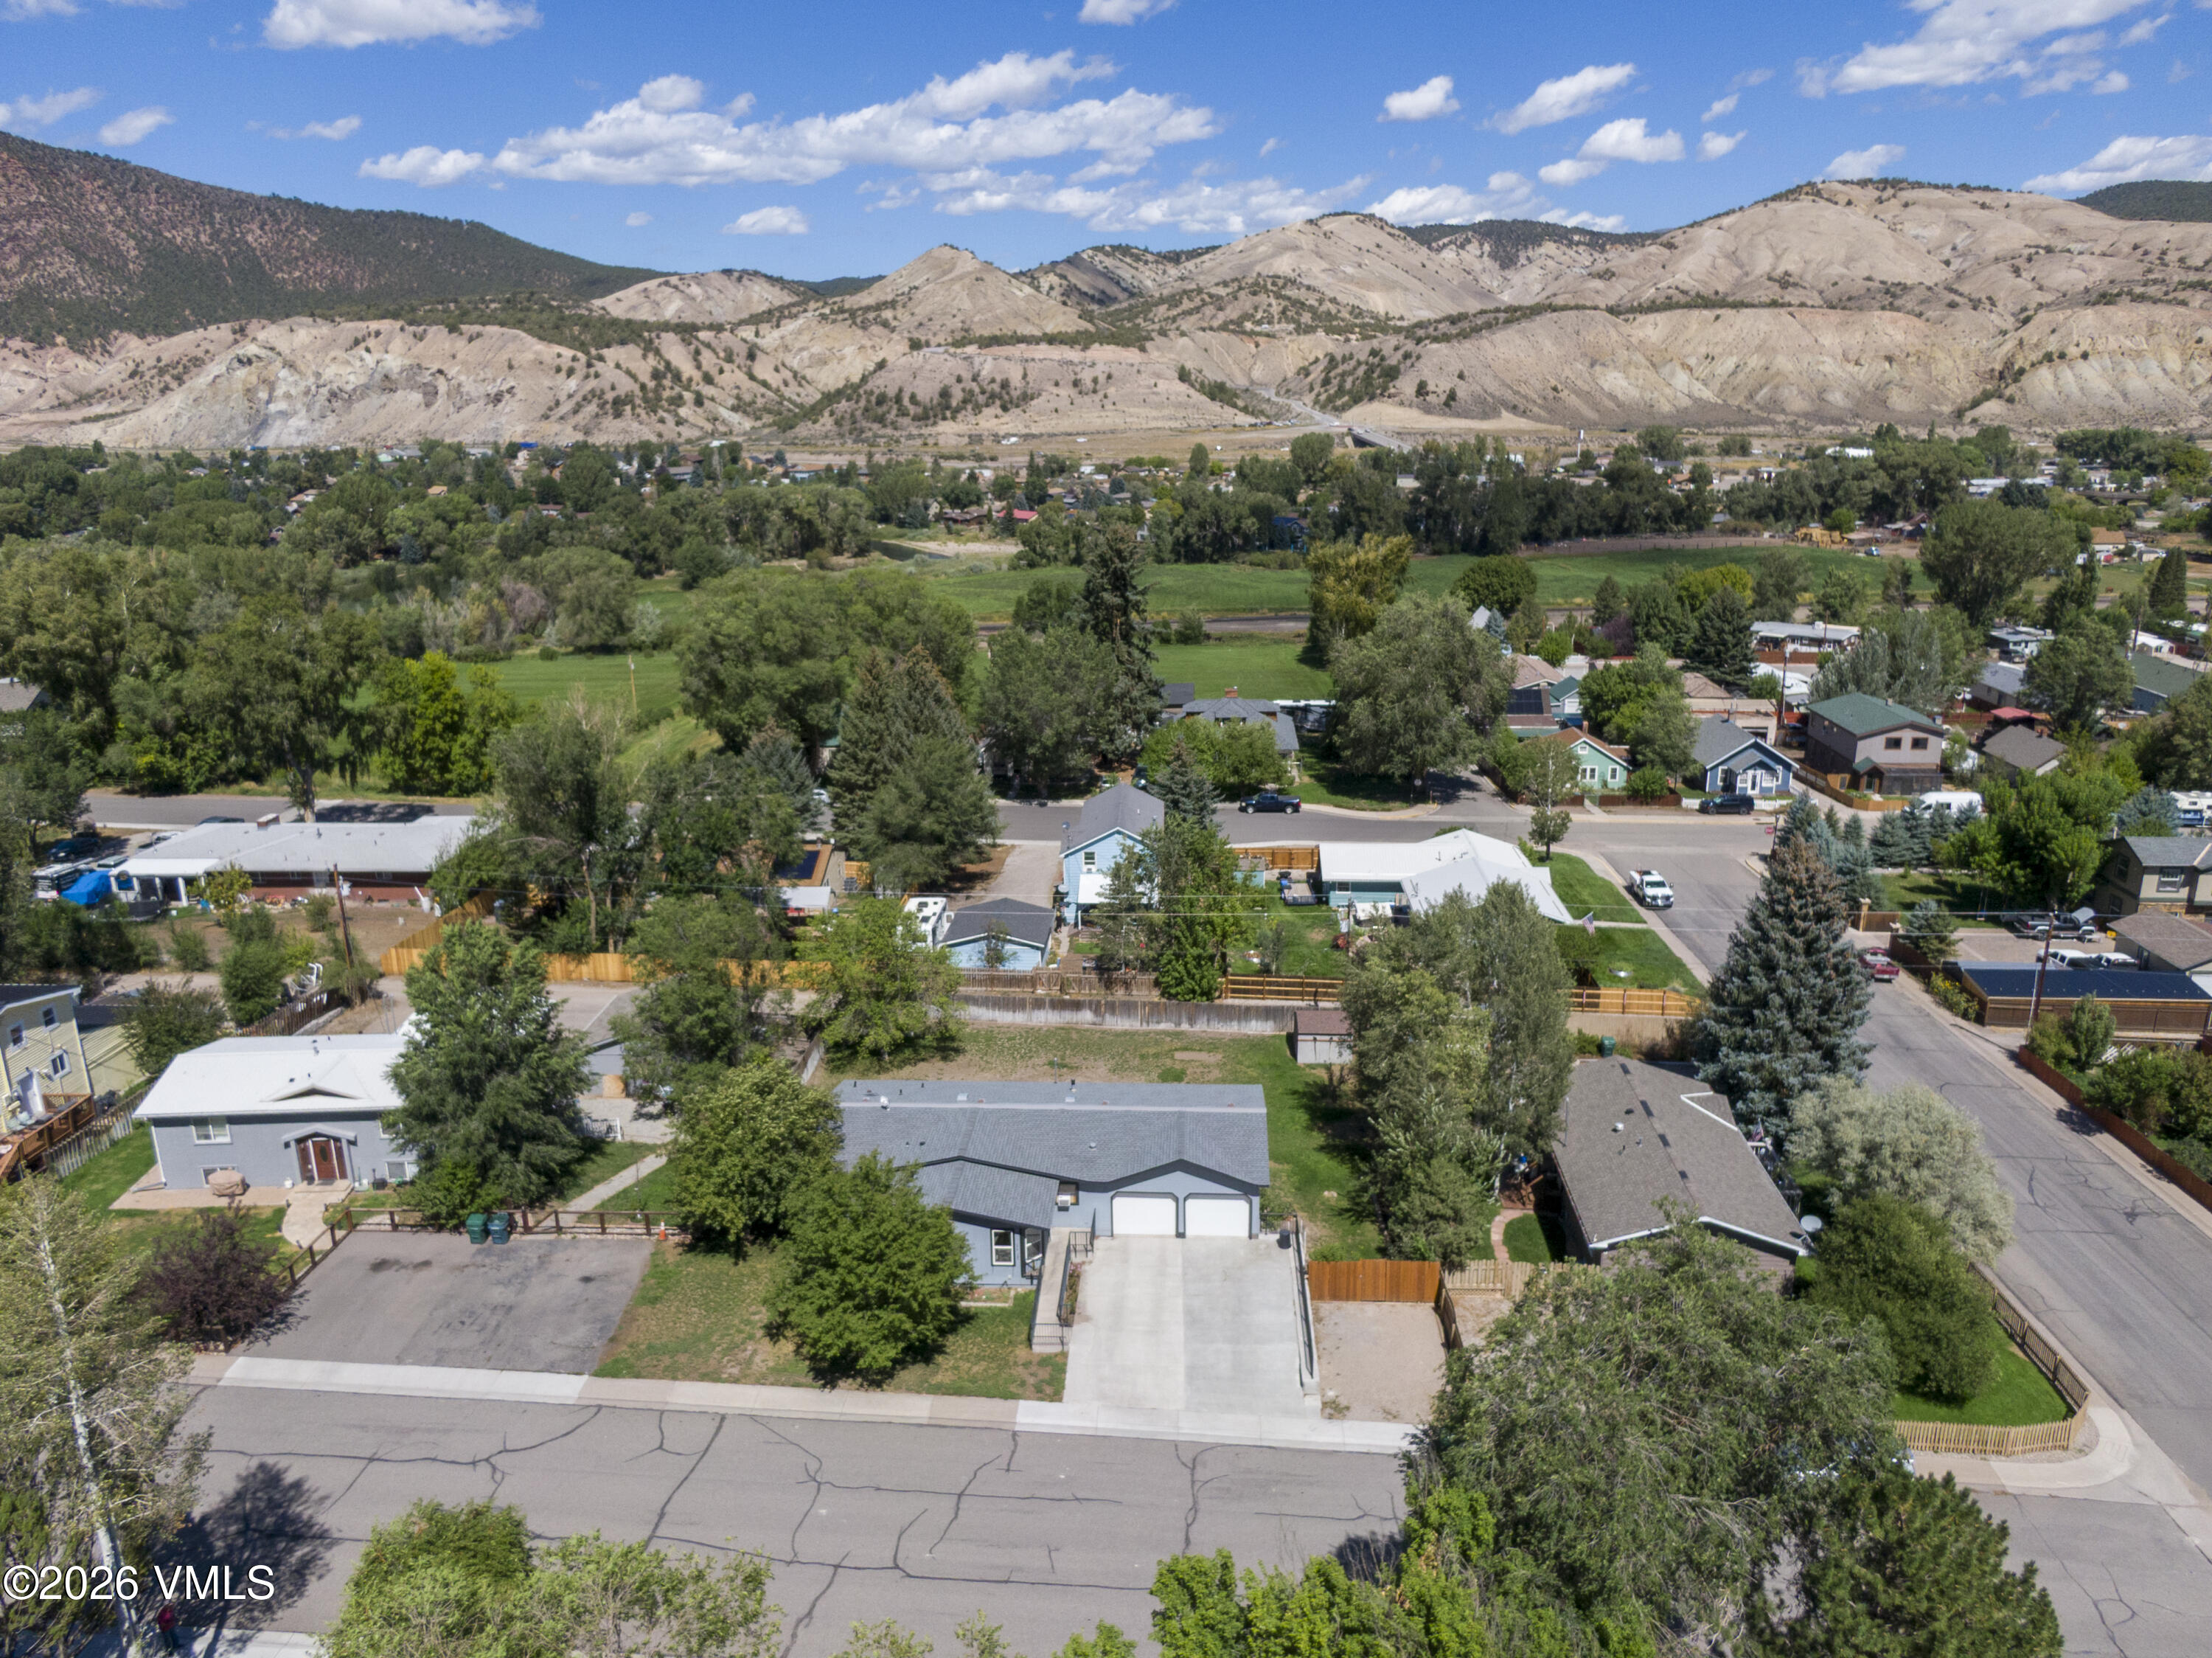
Gray single-story home with a broad driveway, surrounded by trees and backed by distant rocky mountains.
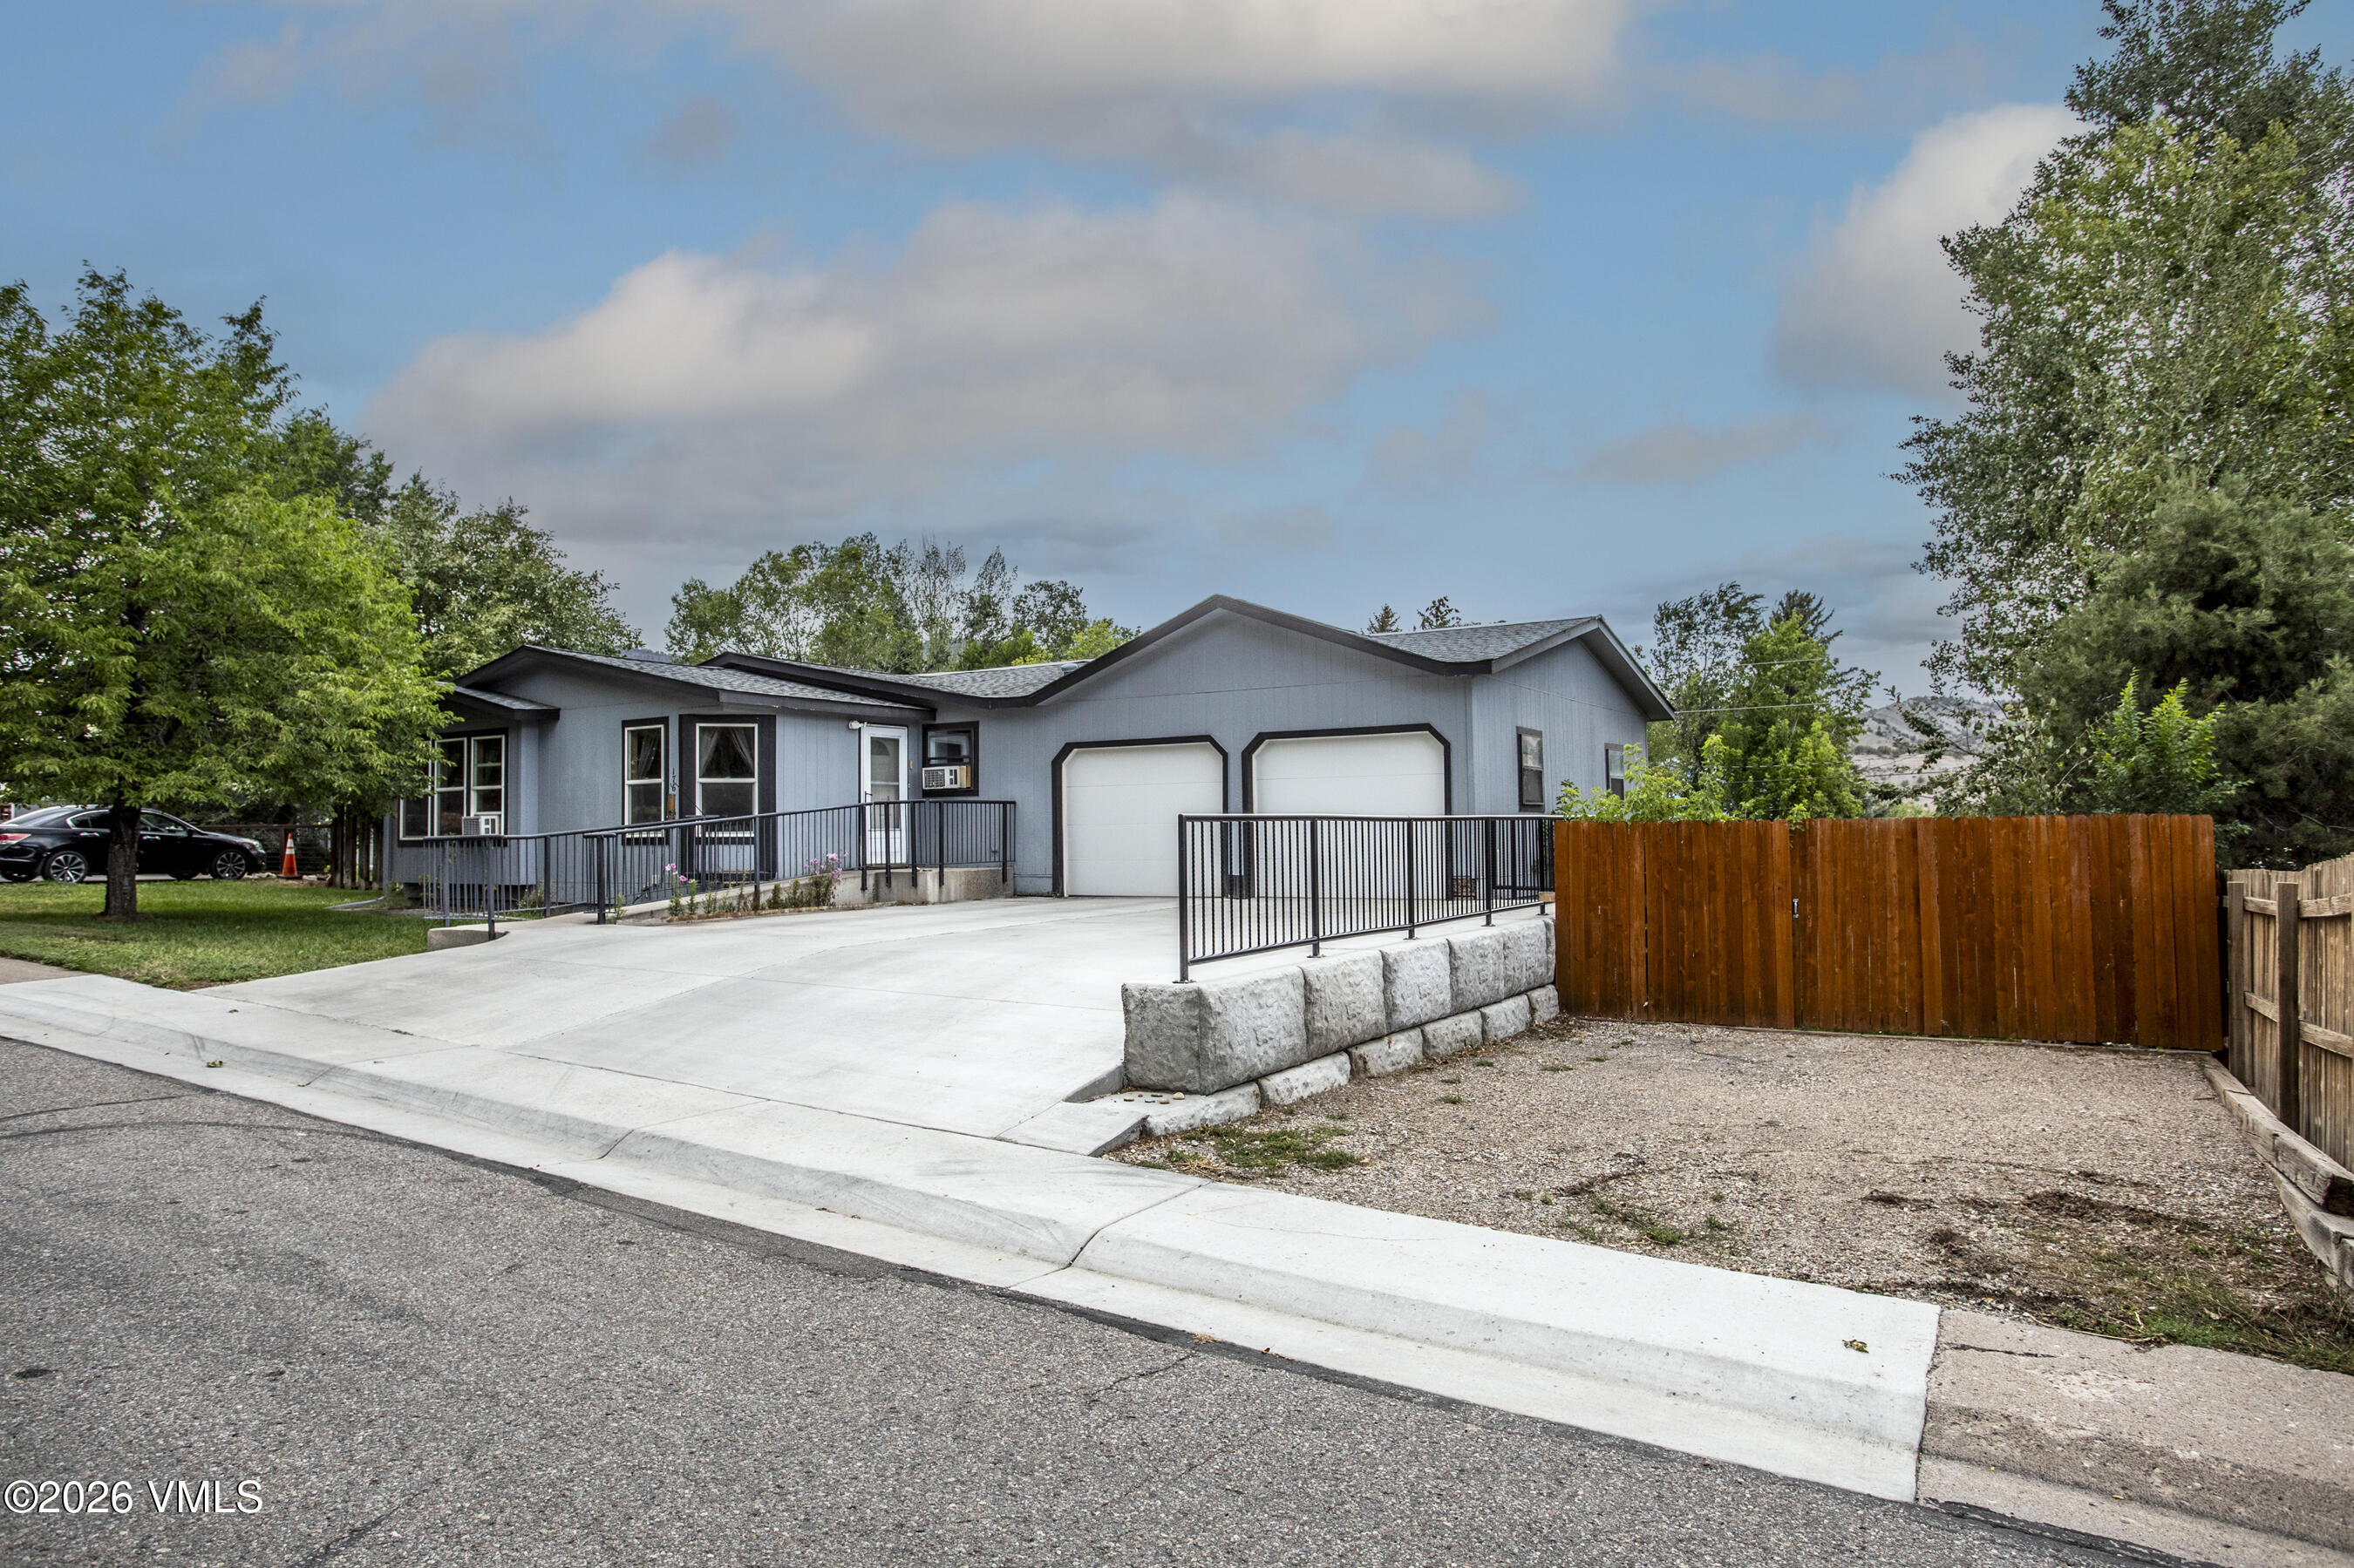
Gray single-story house with two garage doors, a broad driveway, metal railings, and a wooden fence.
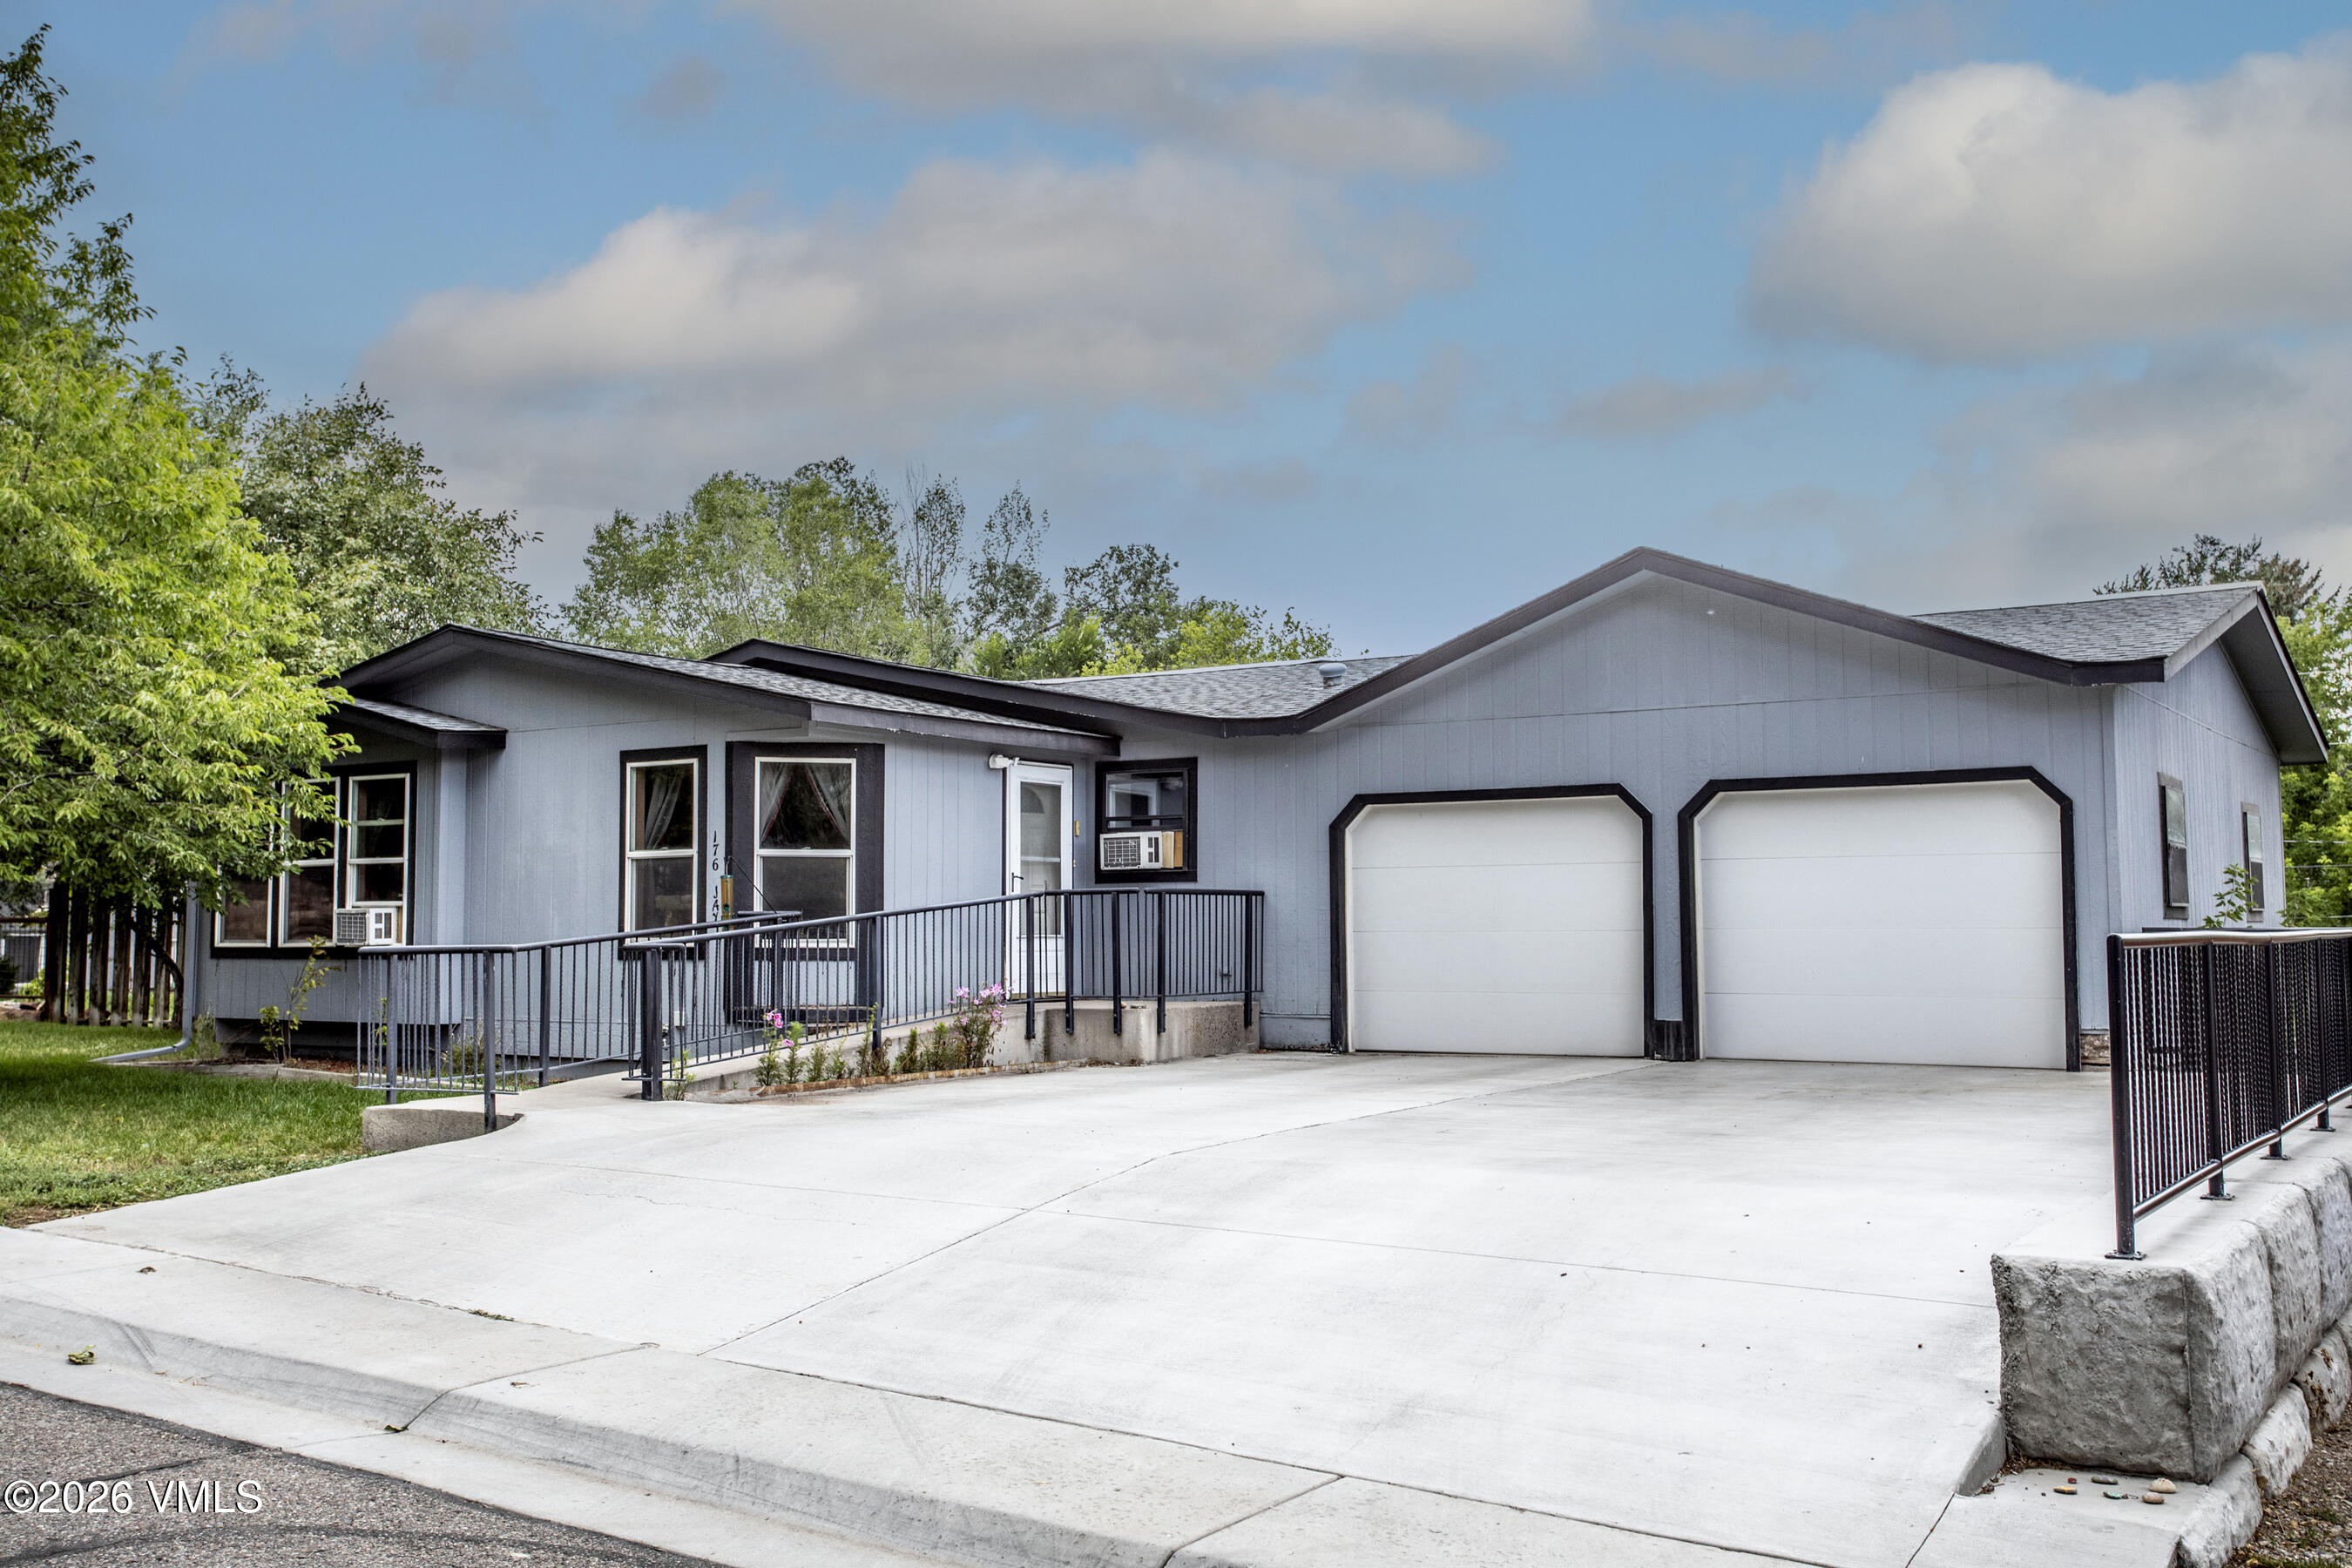
Gray single-story home with two garage doors and a black-railed accessibility ramp.
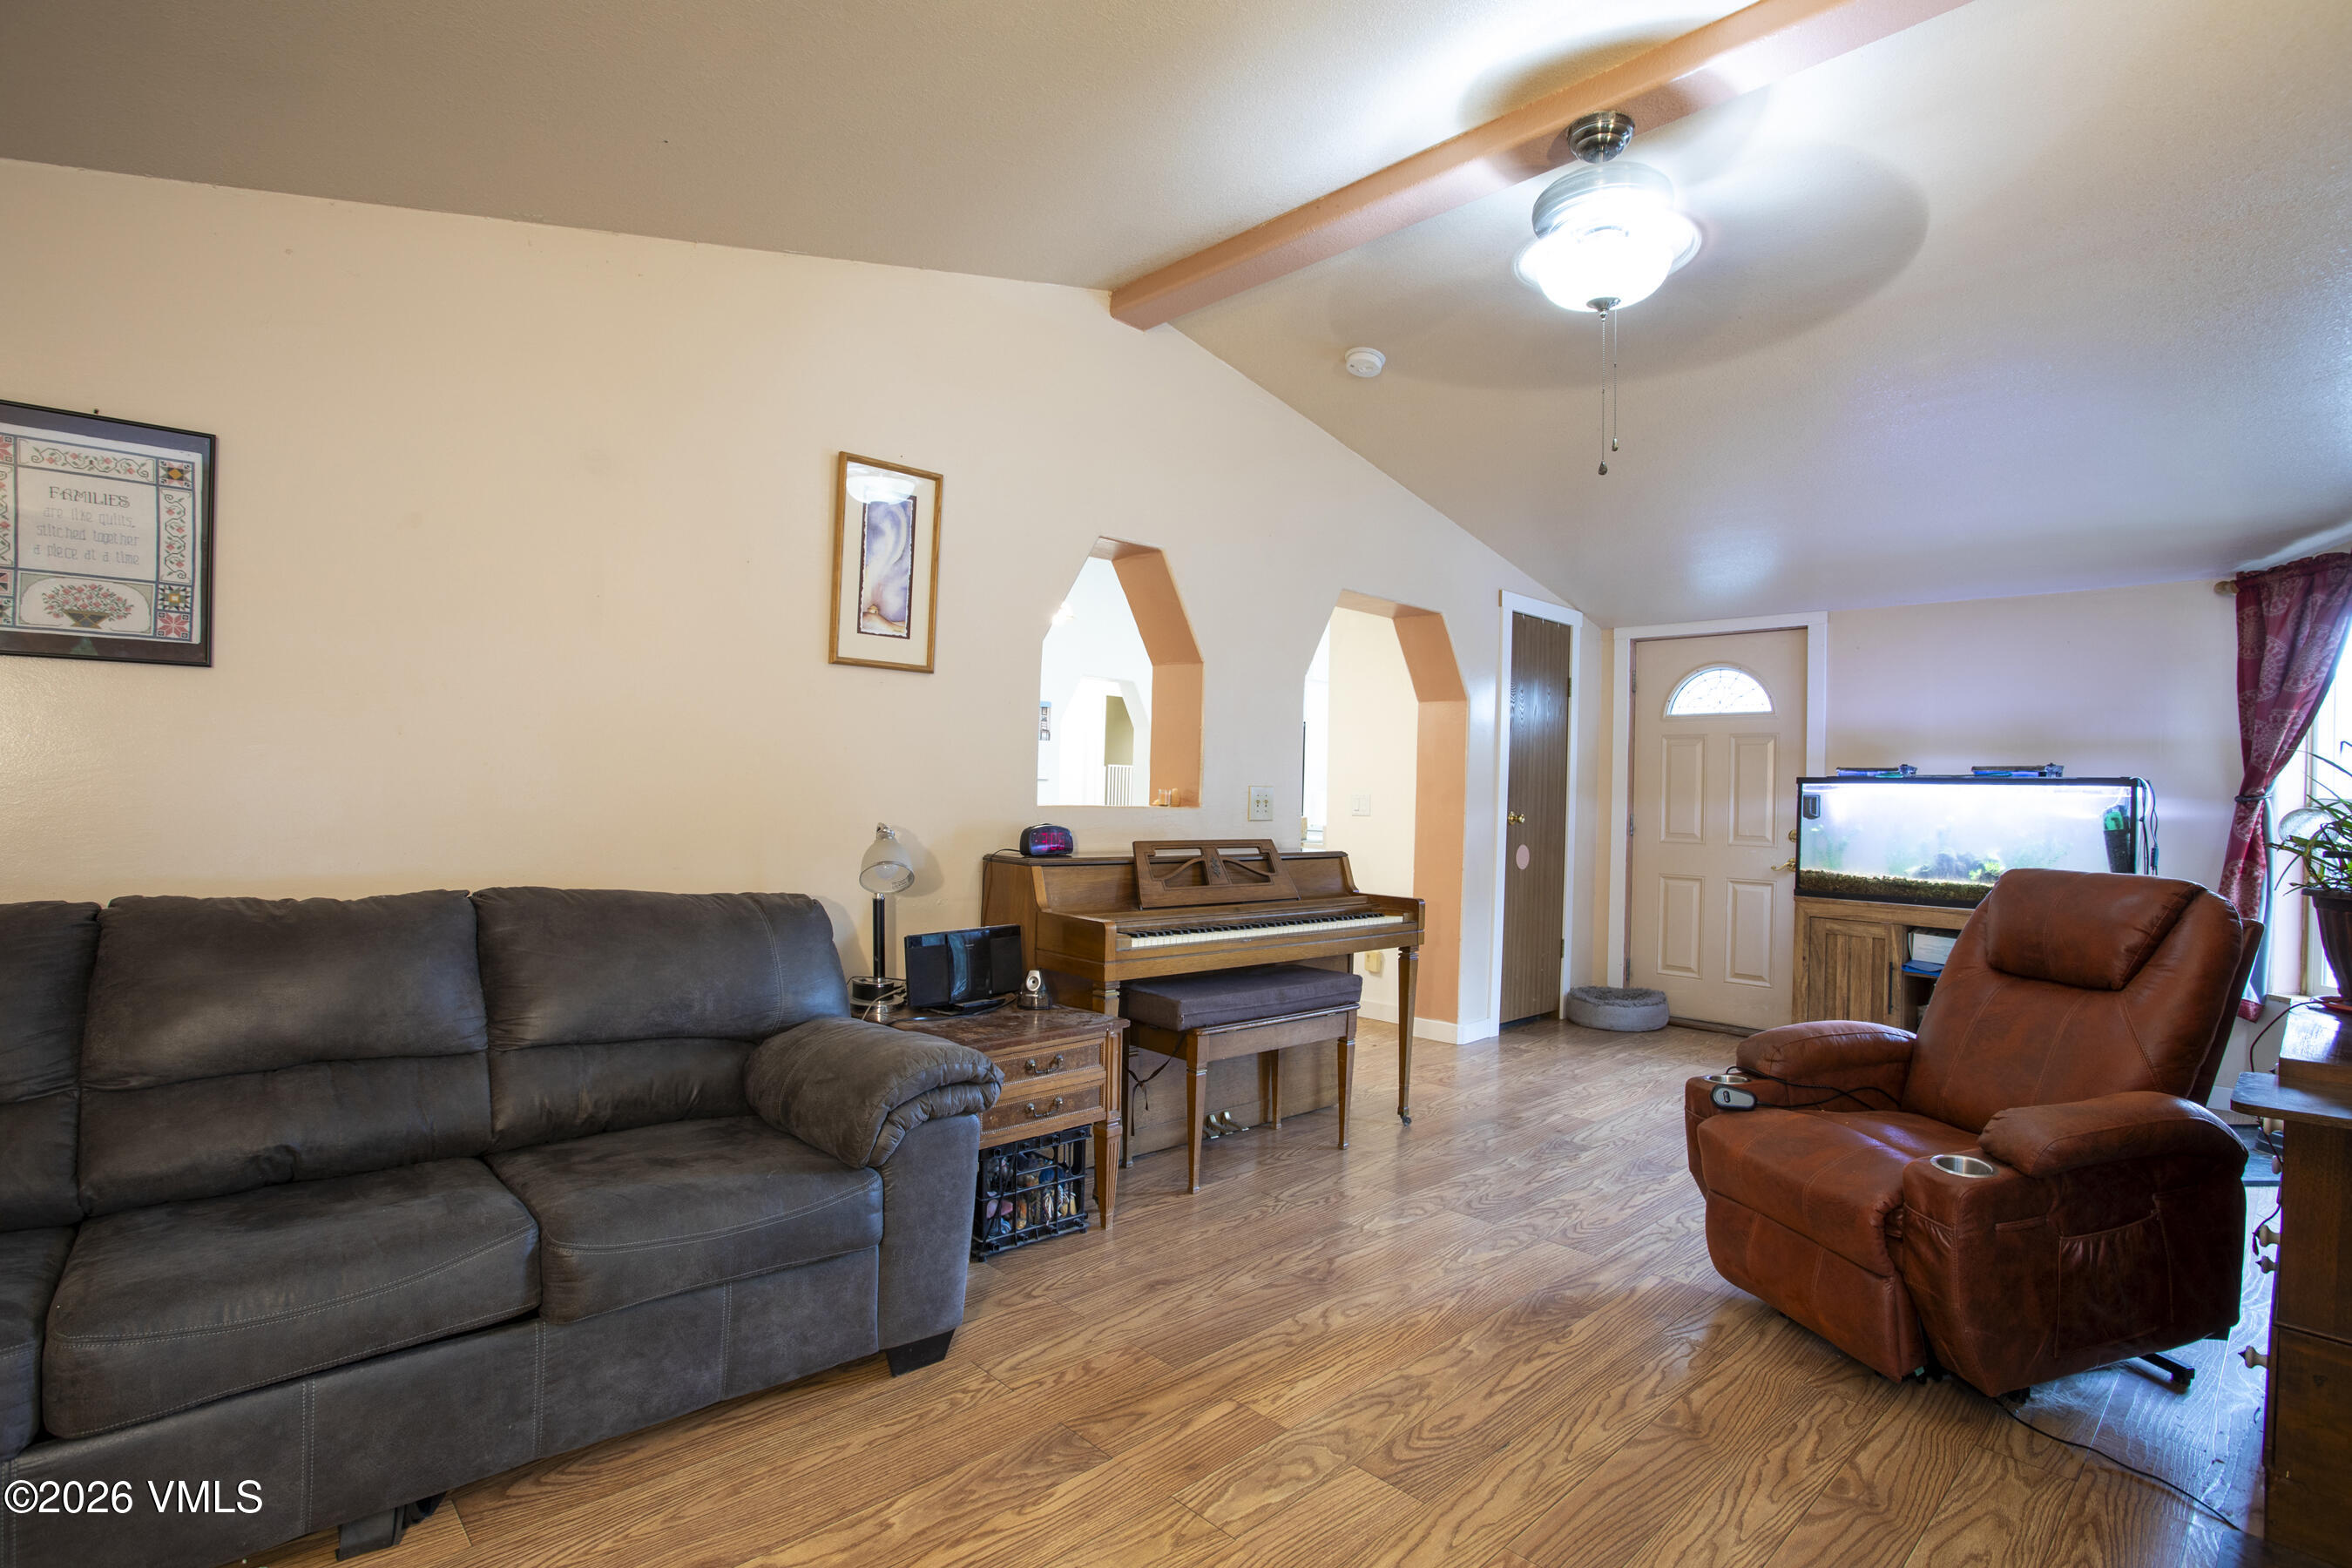
Living room with a gray sectional, upright piano, brown recliner, and aquarium.
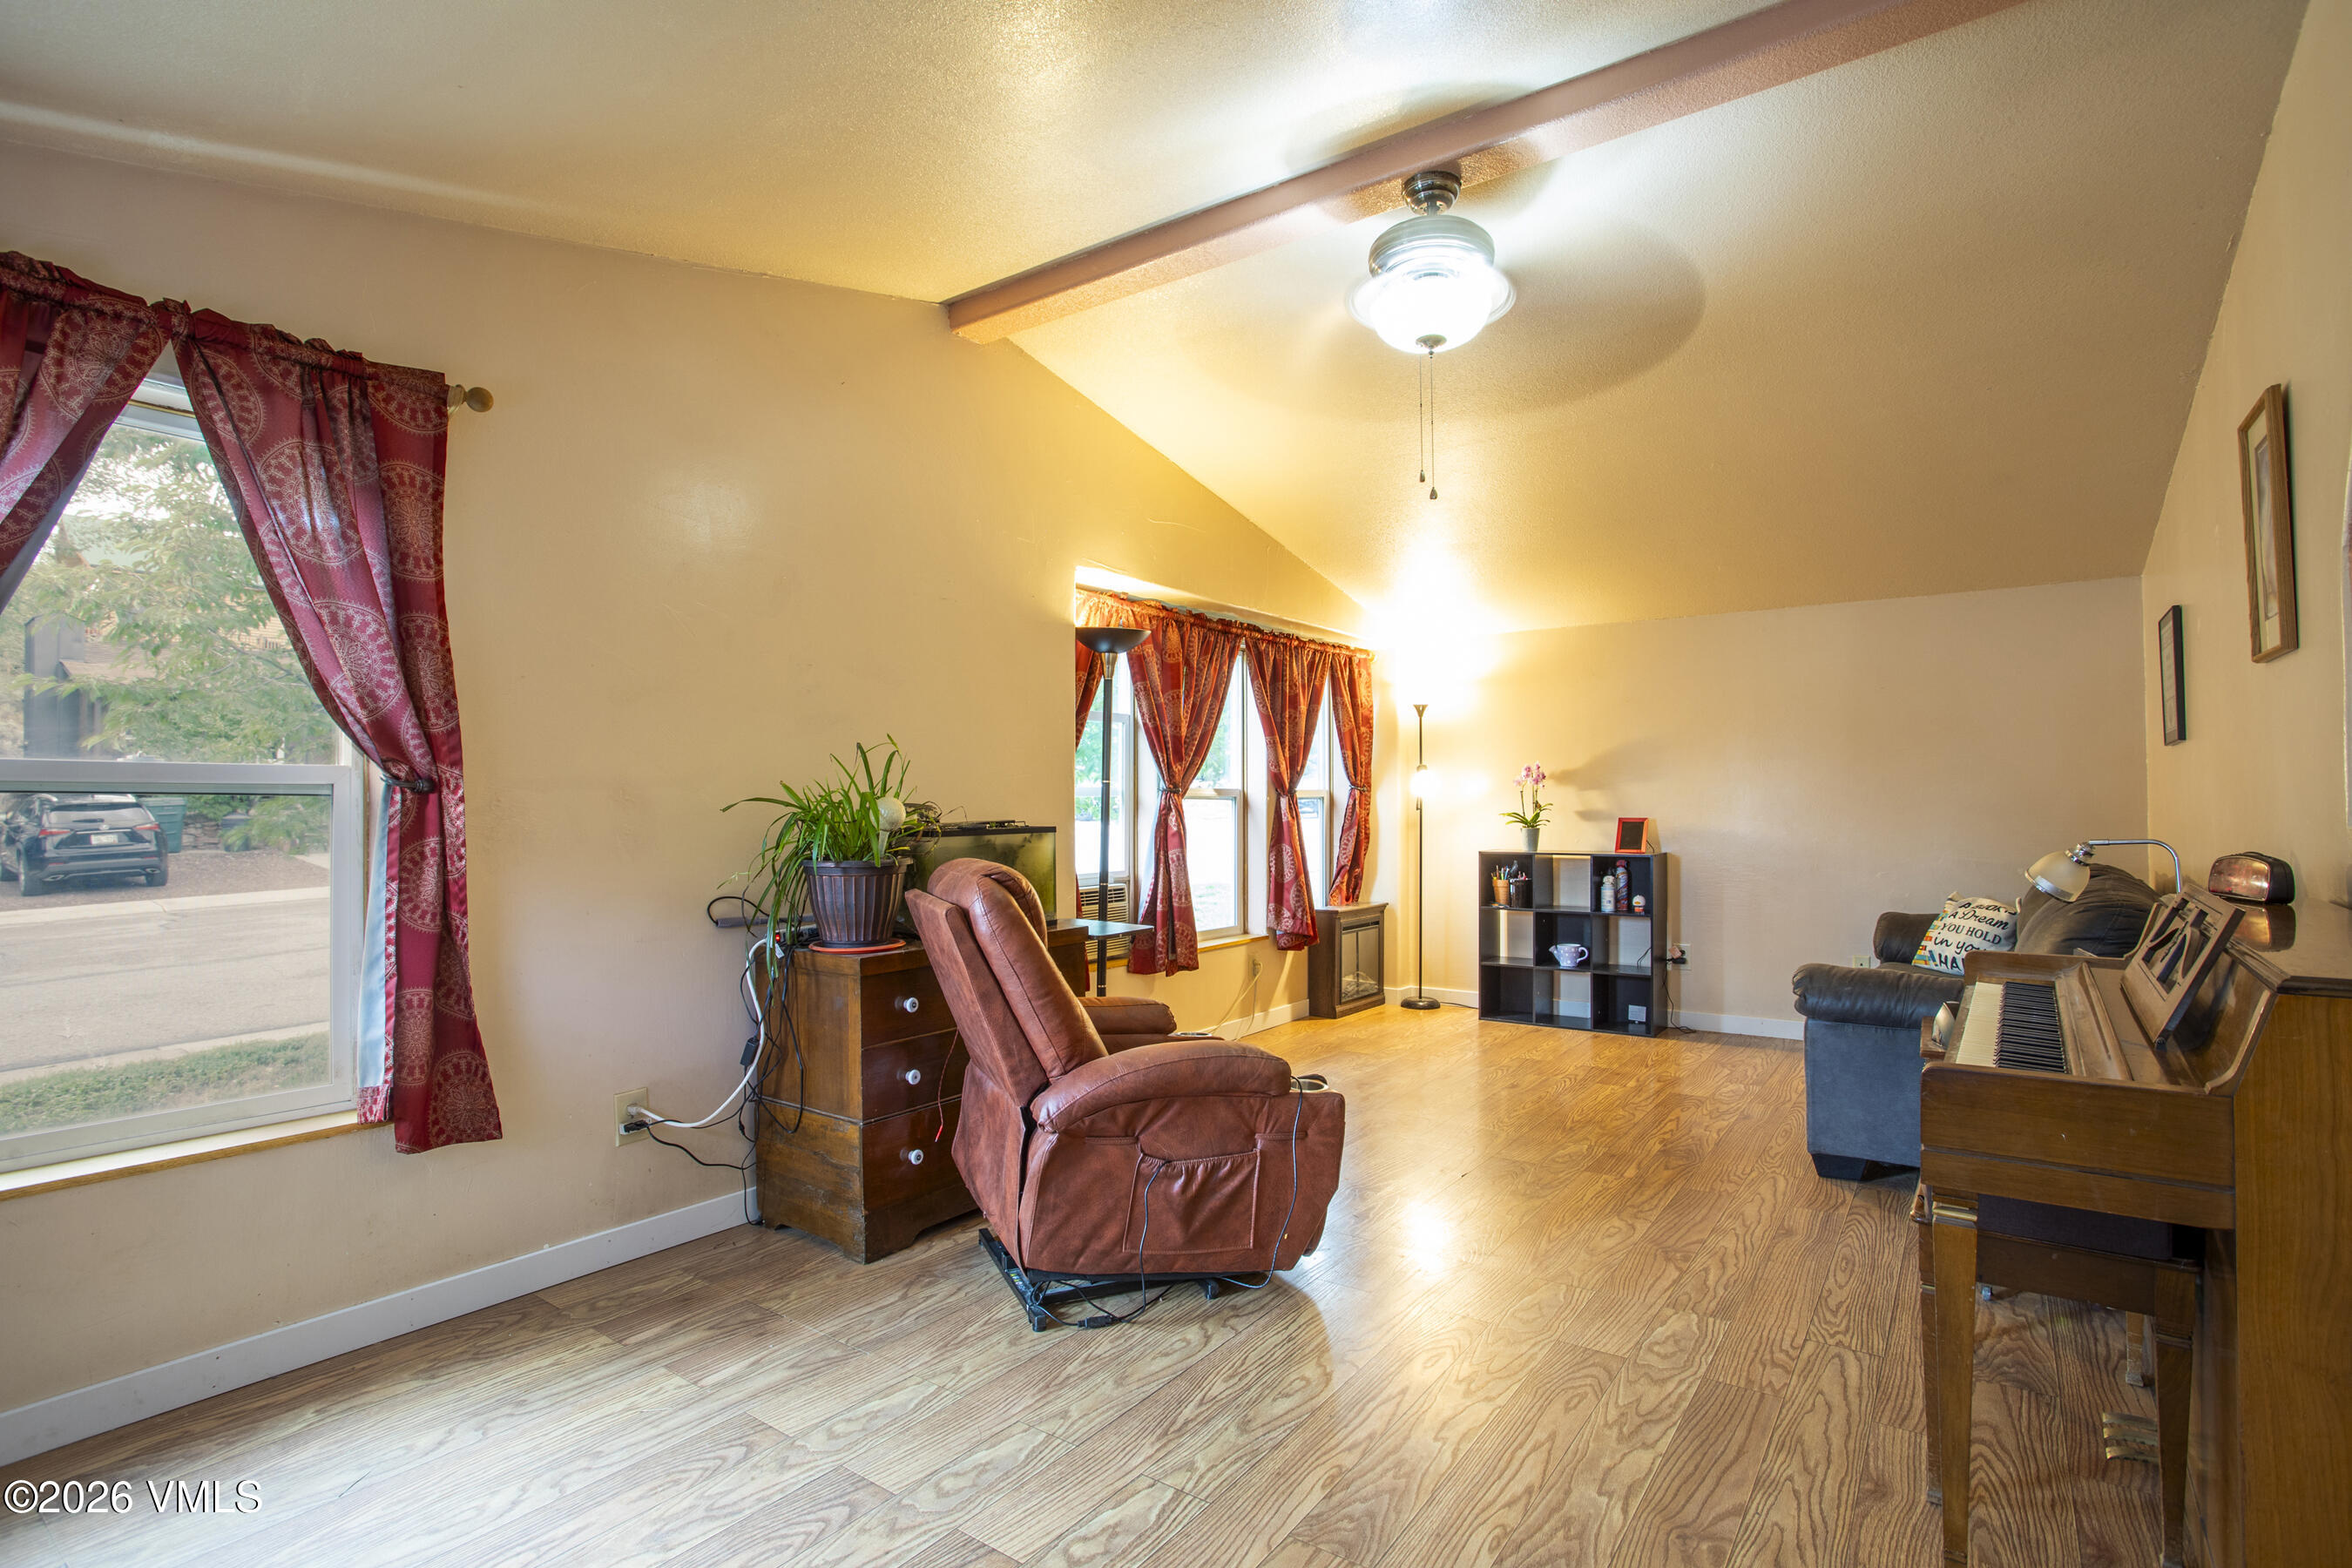
Living room with a vaulted ceiling, red curtains, a recliner, and an upright piano.
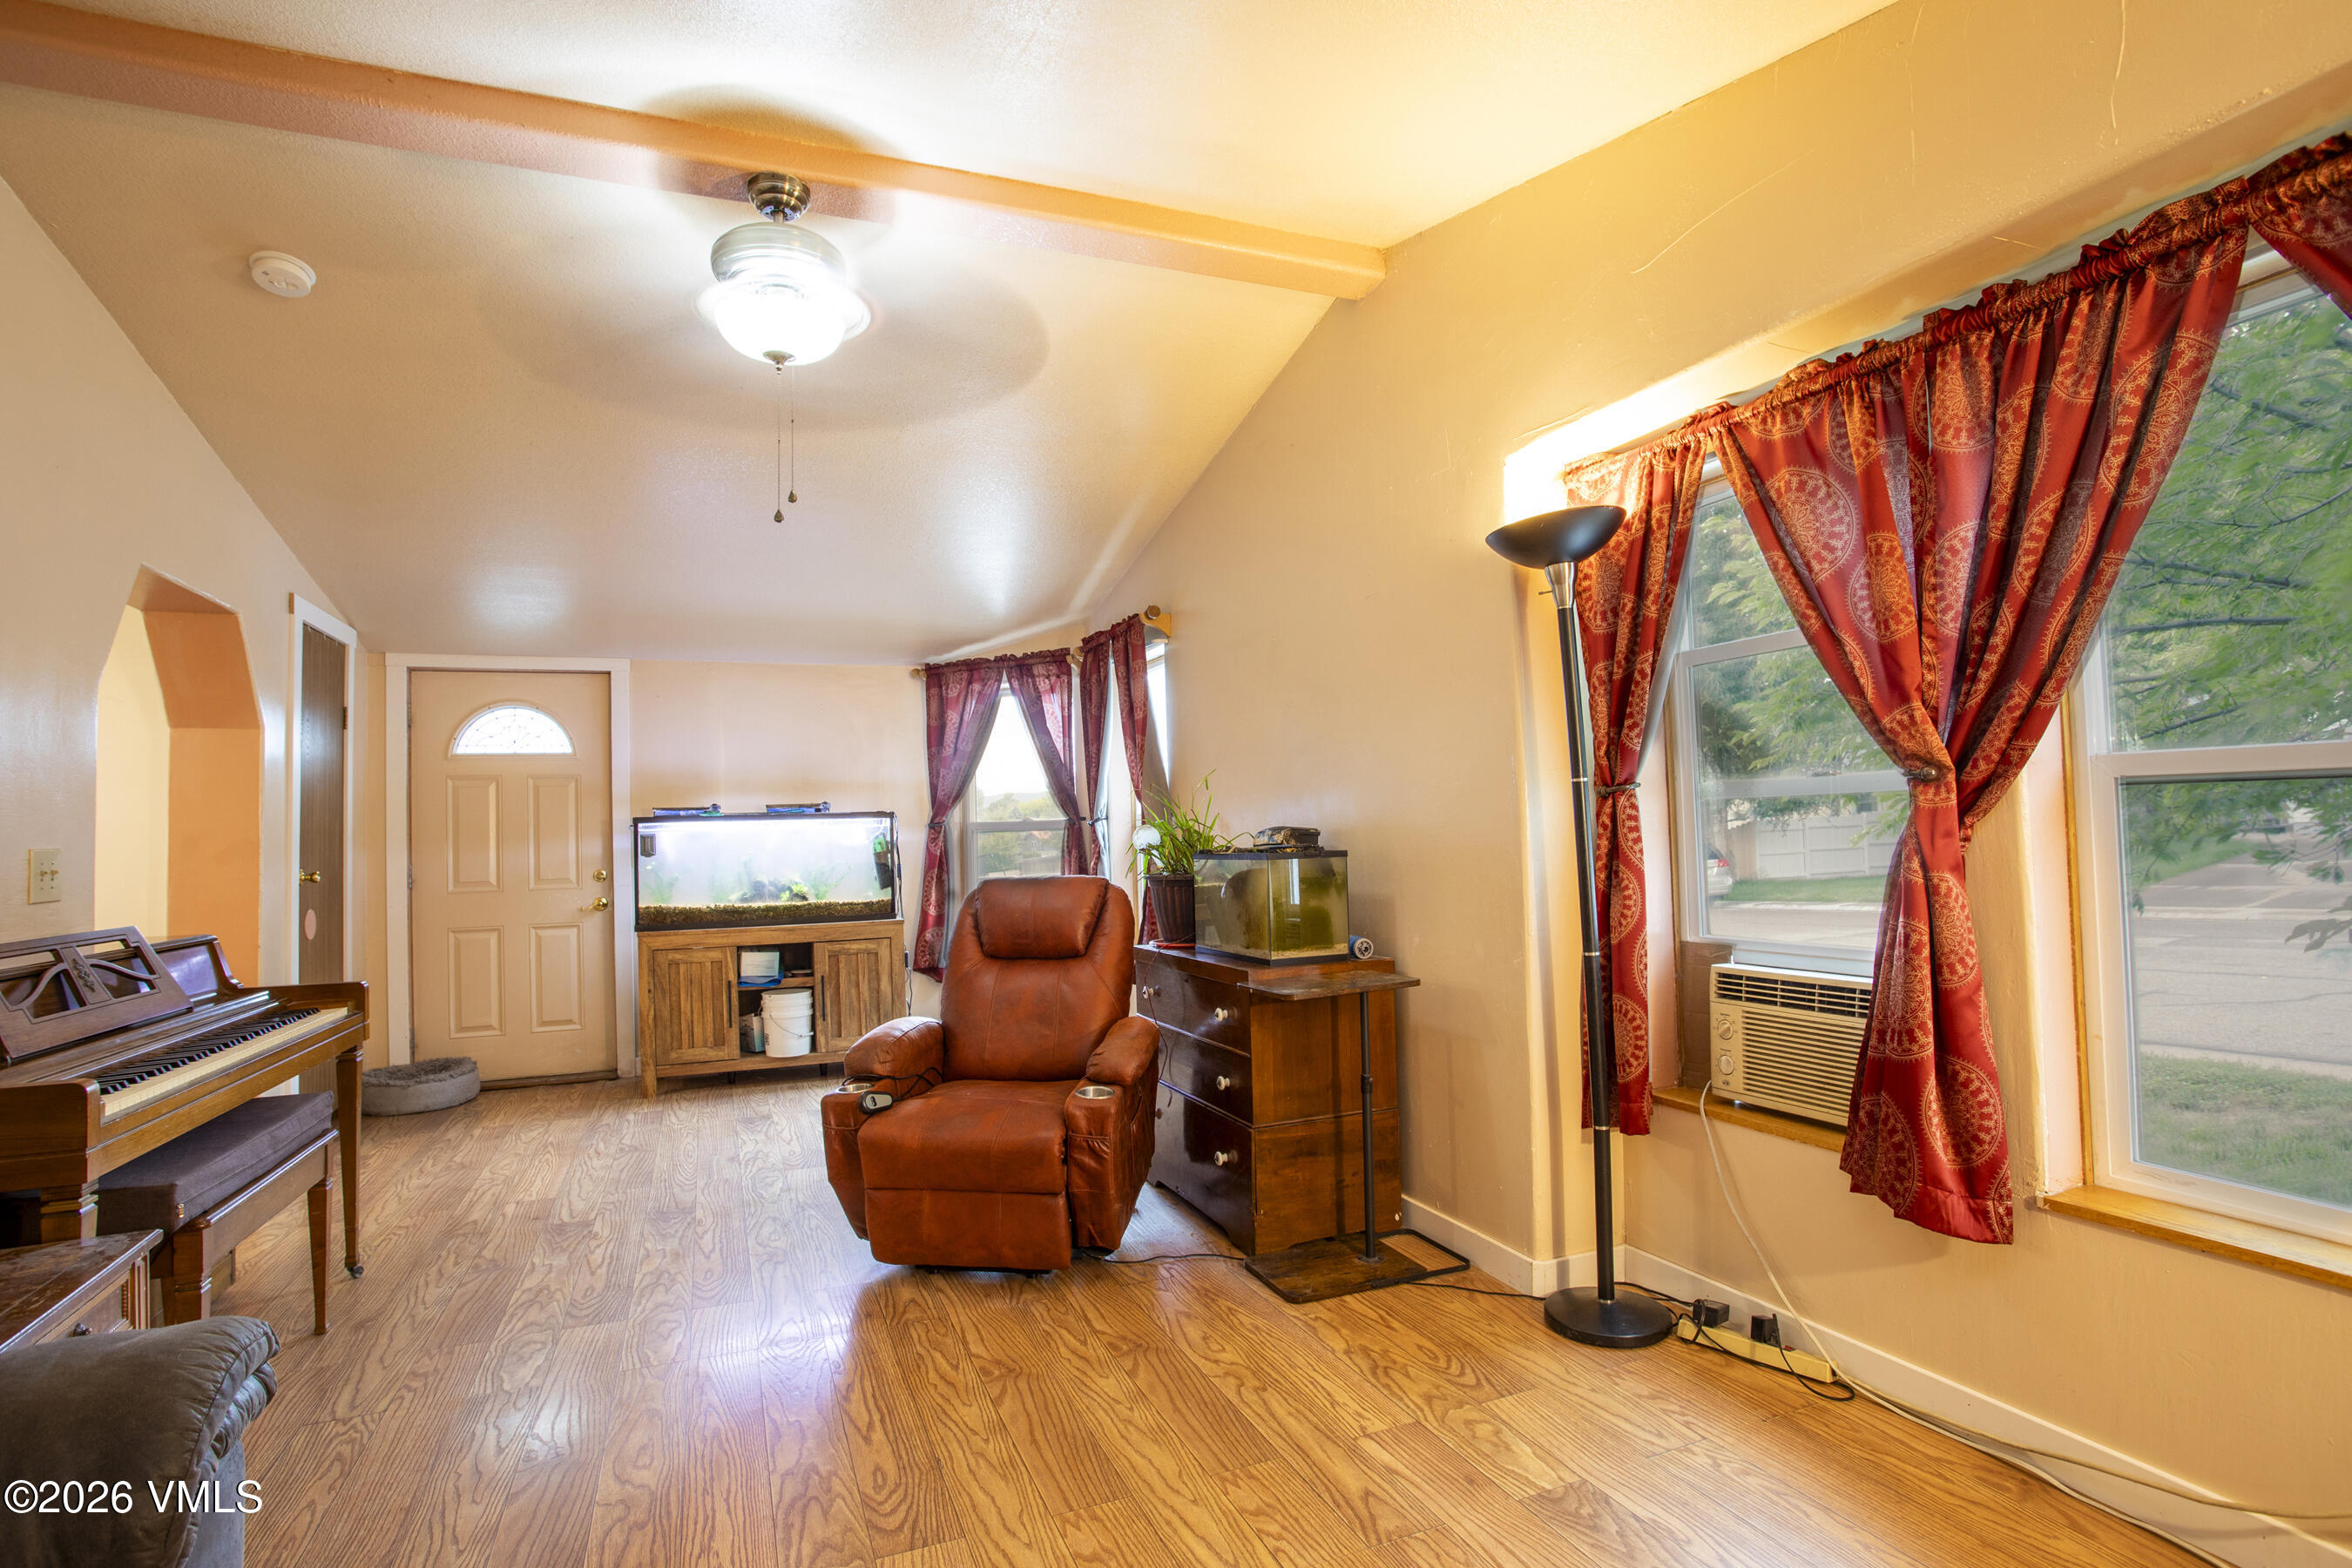
Living room with a brown recliner, piano, aquariums, and red patterned curtains.
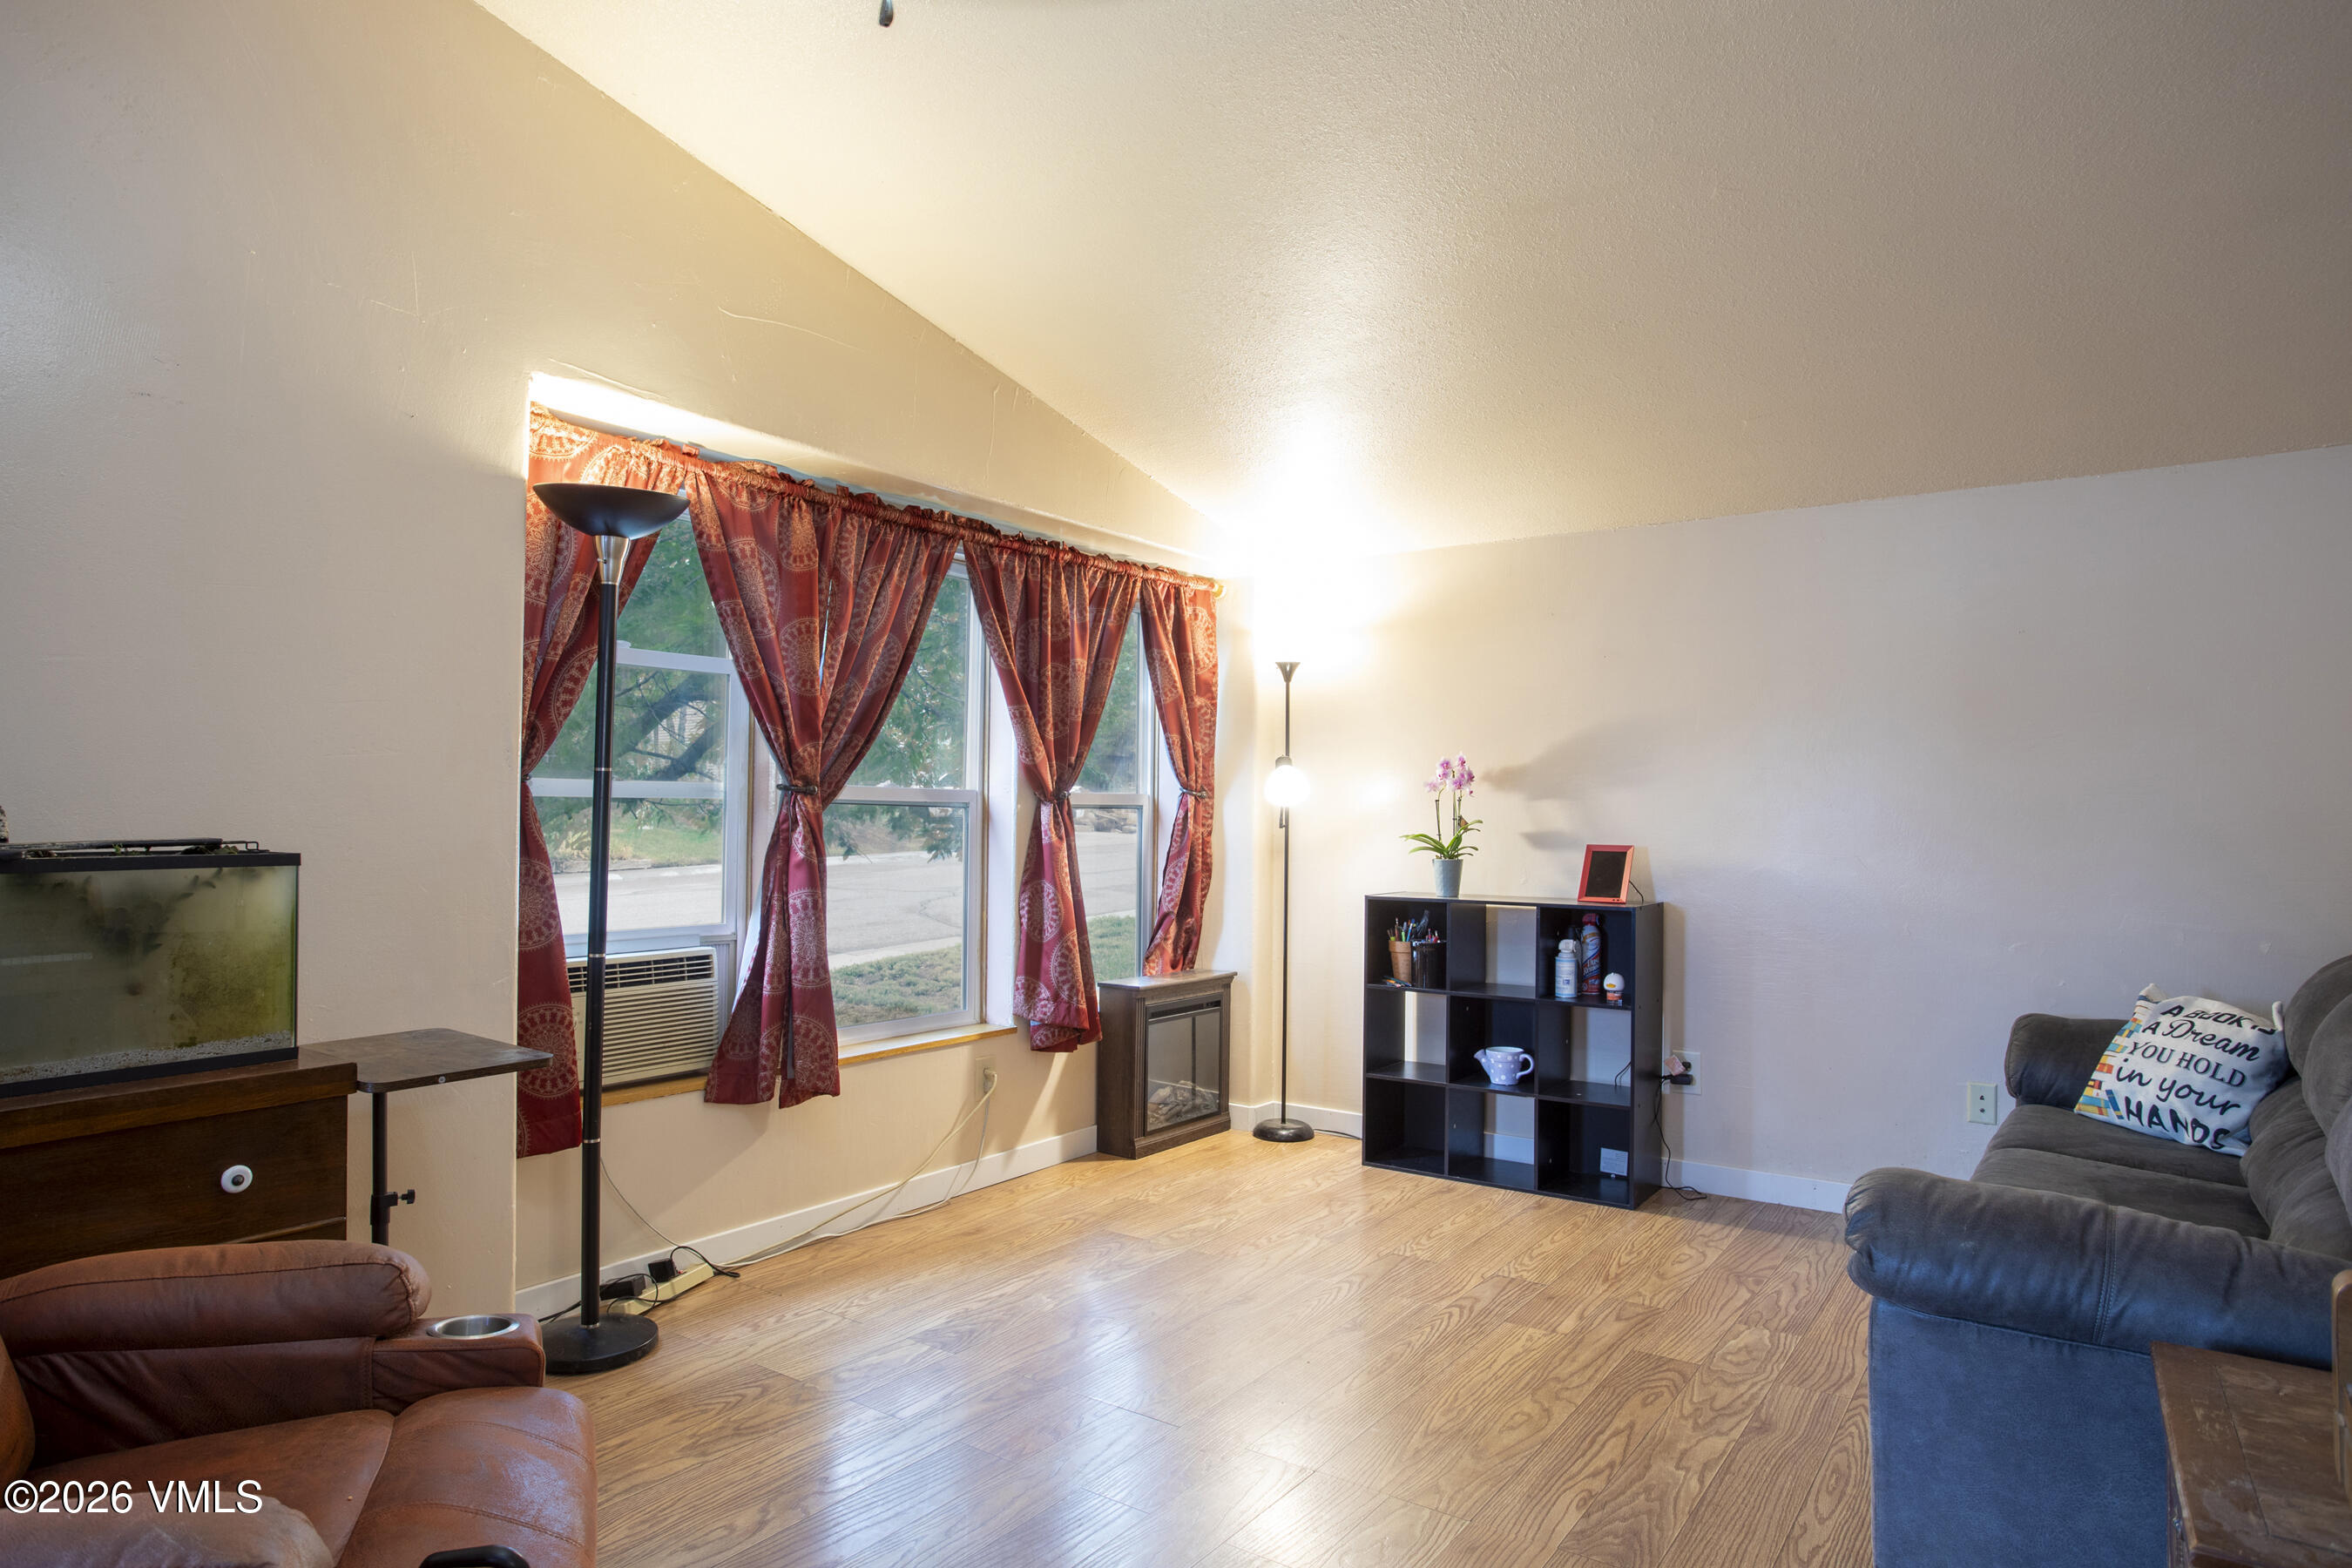
Living room with a sloped ceiling, red patterned curtains, wood flooring, and an aquarium.
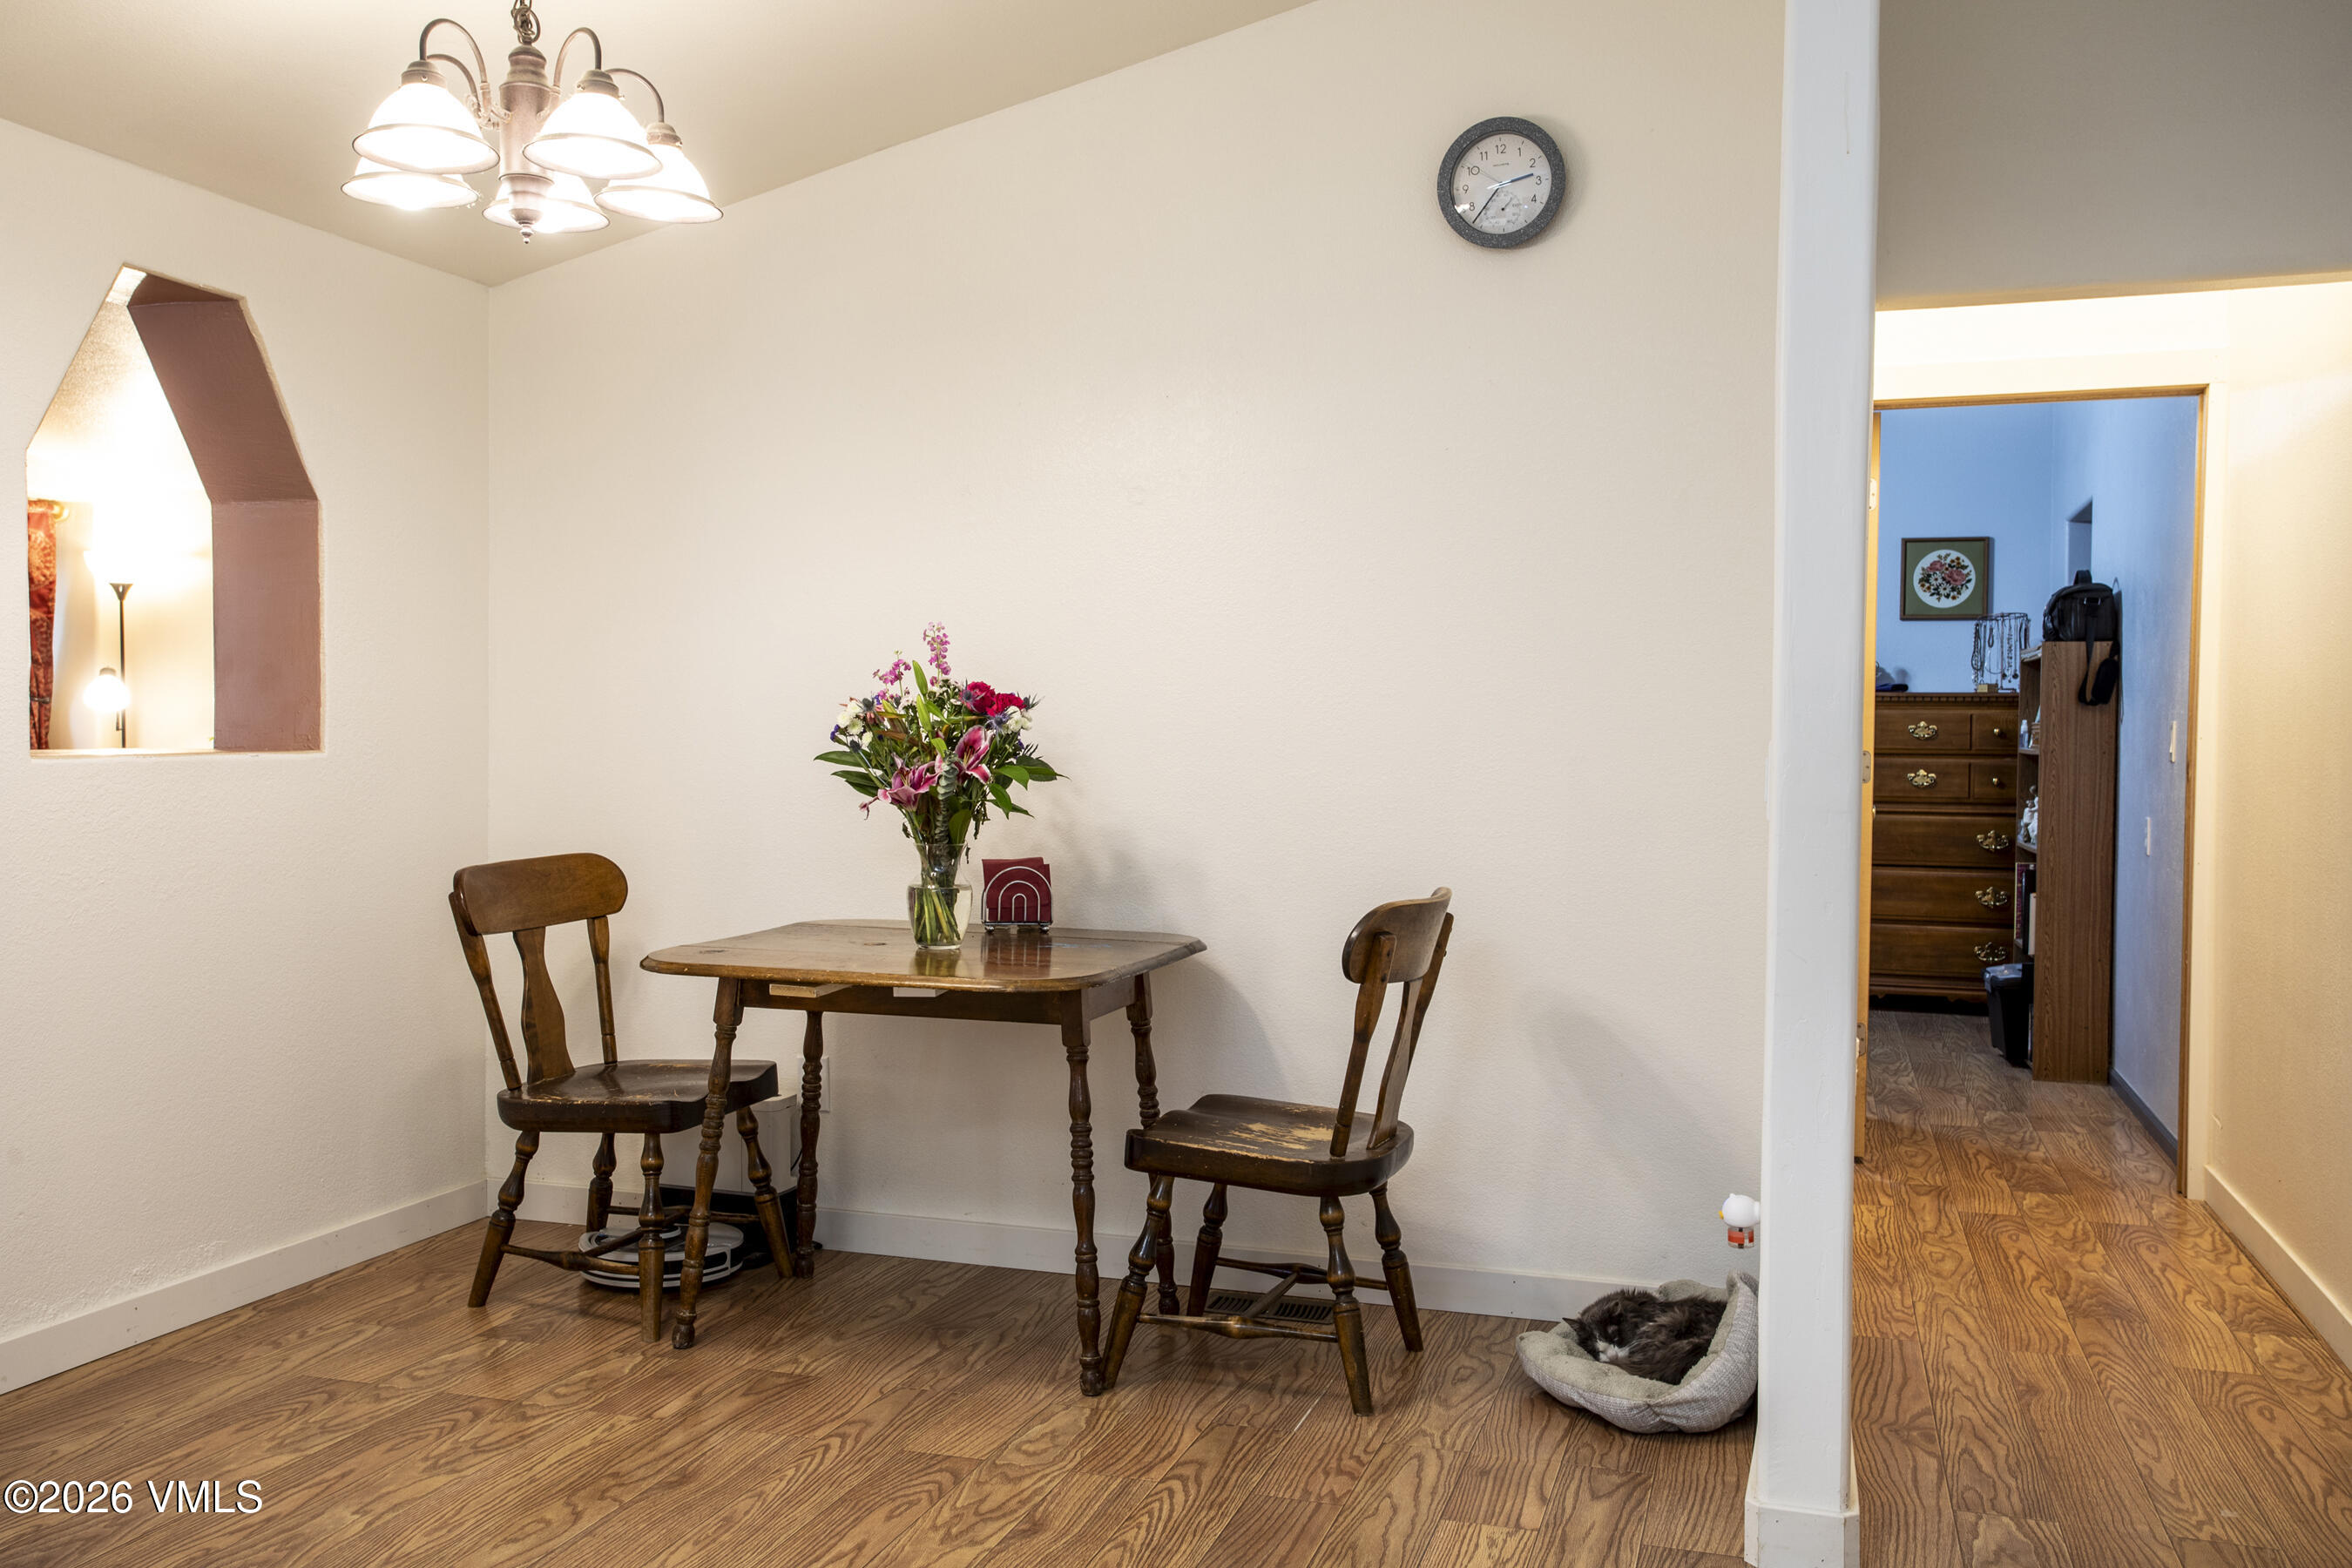
Dining nook with a wooden table, two chairs, flowers, and a cat resting in a bed nearby.
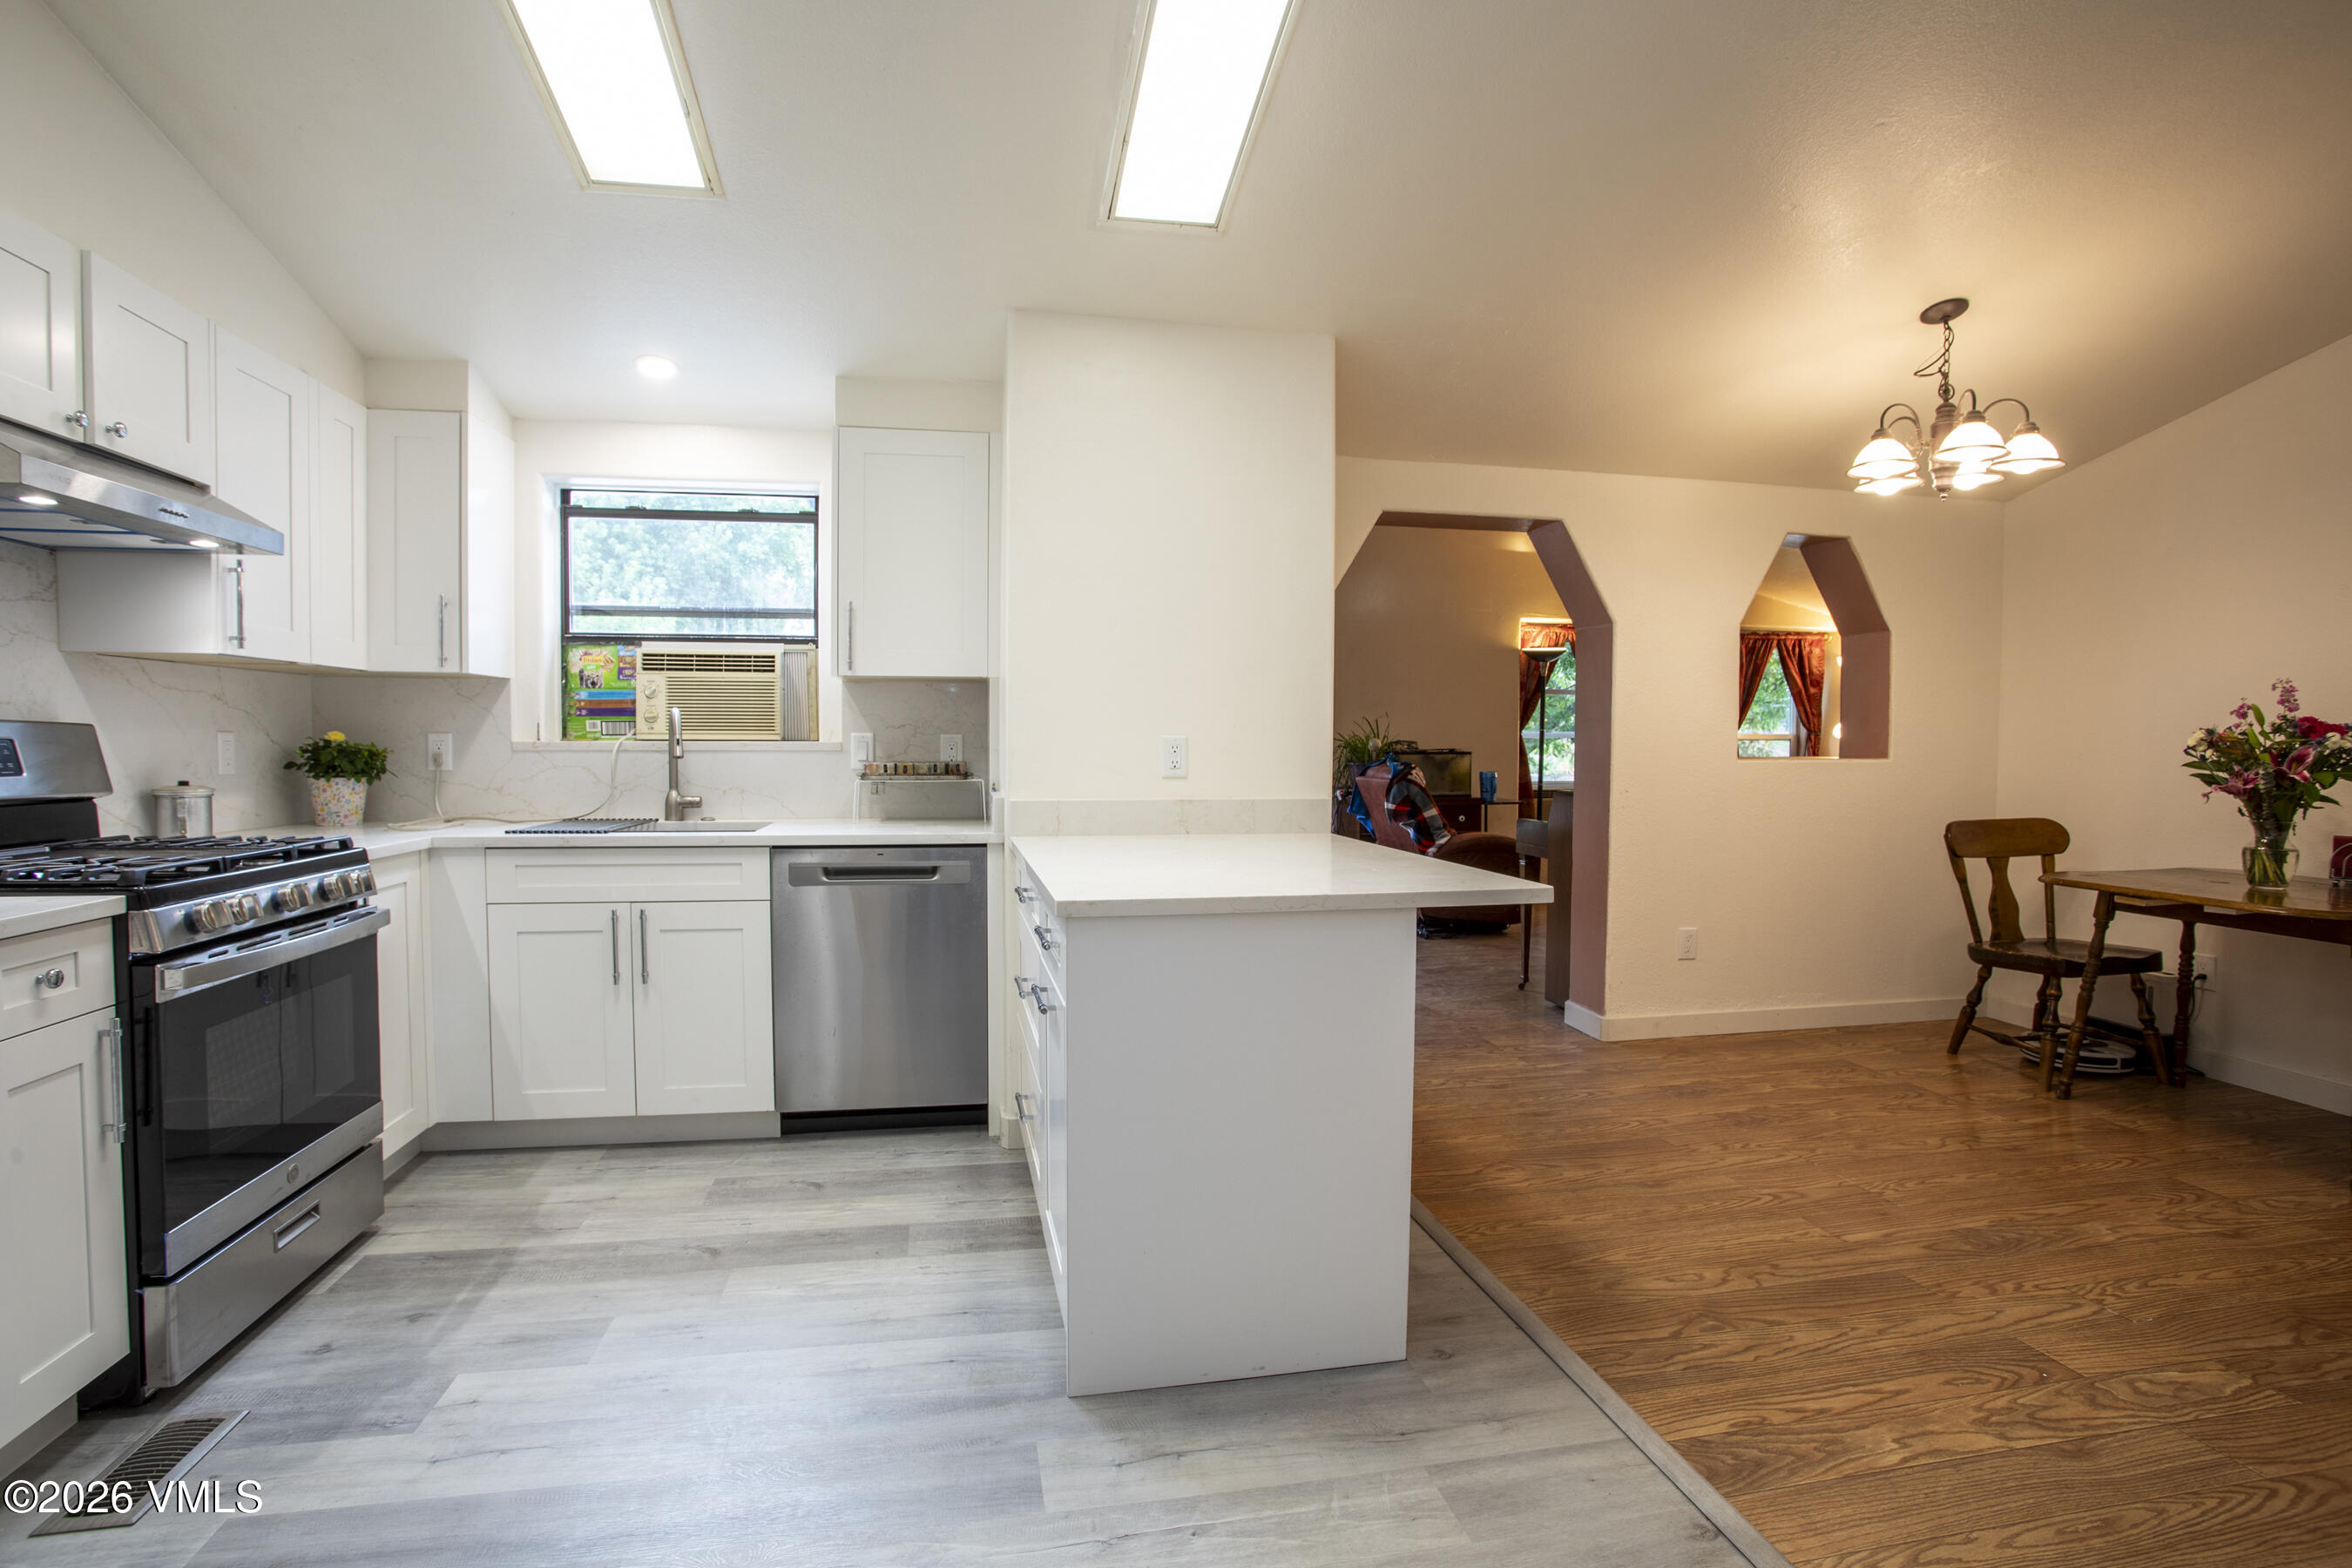
Kitchen and dining area with white cabinets, stainless steel appliances, and a central peninsula.
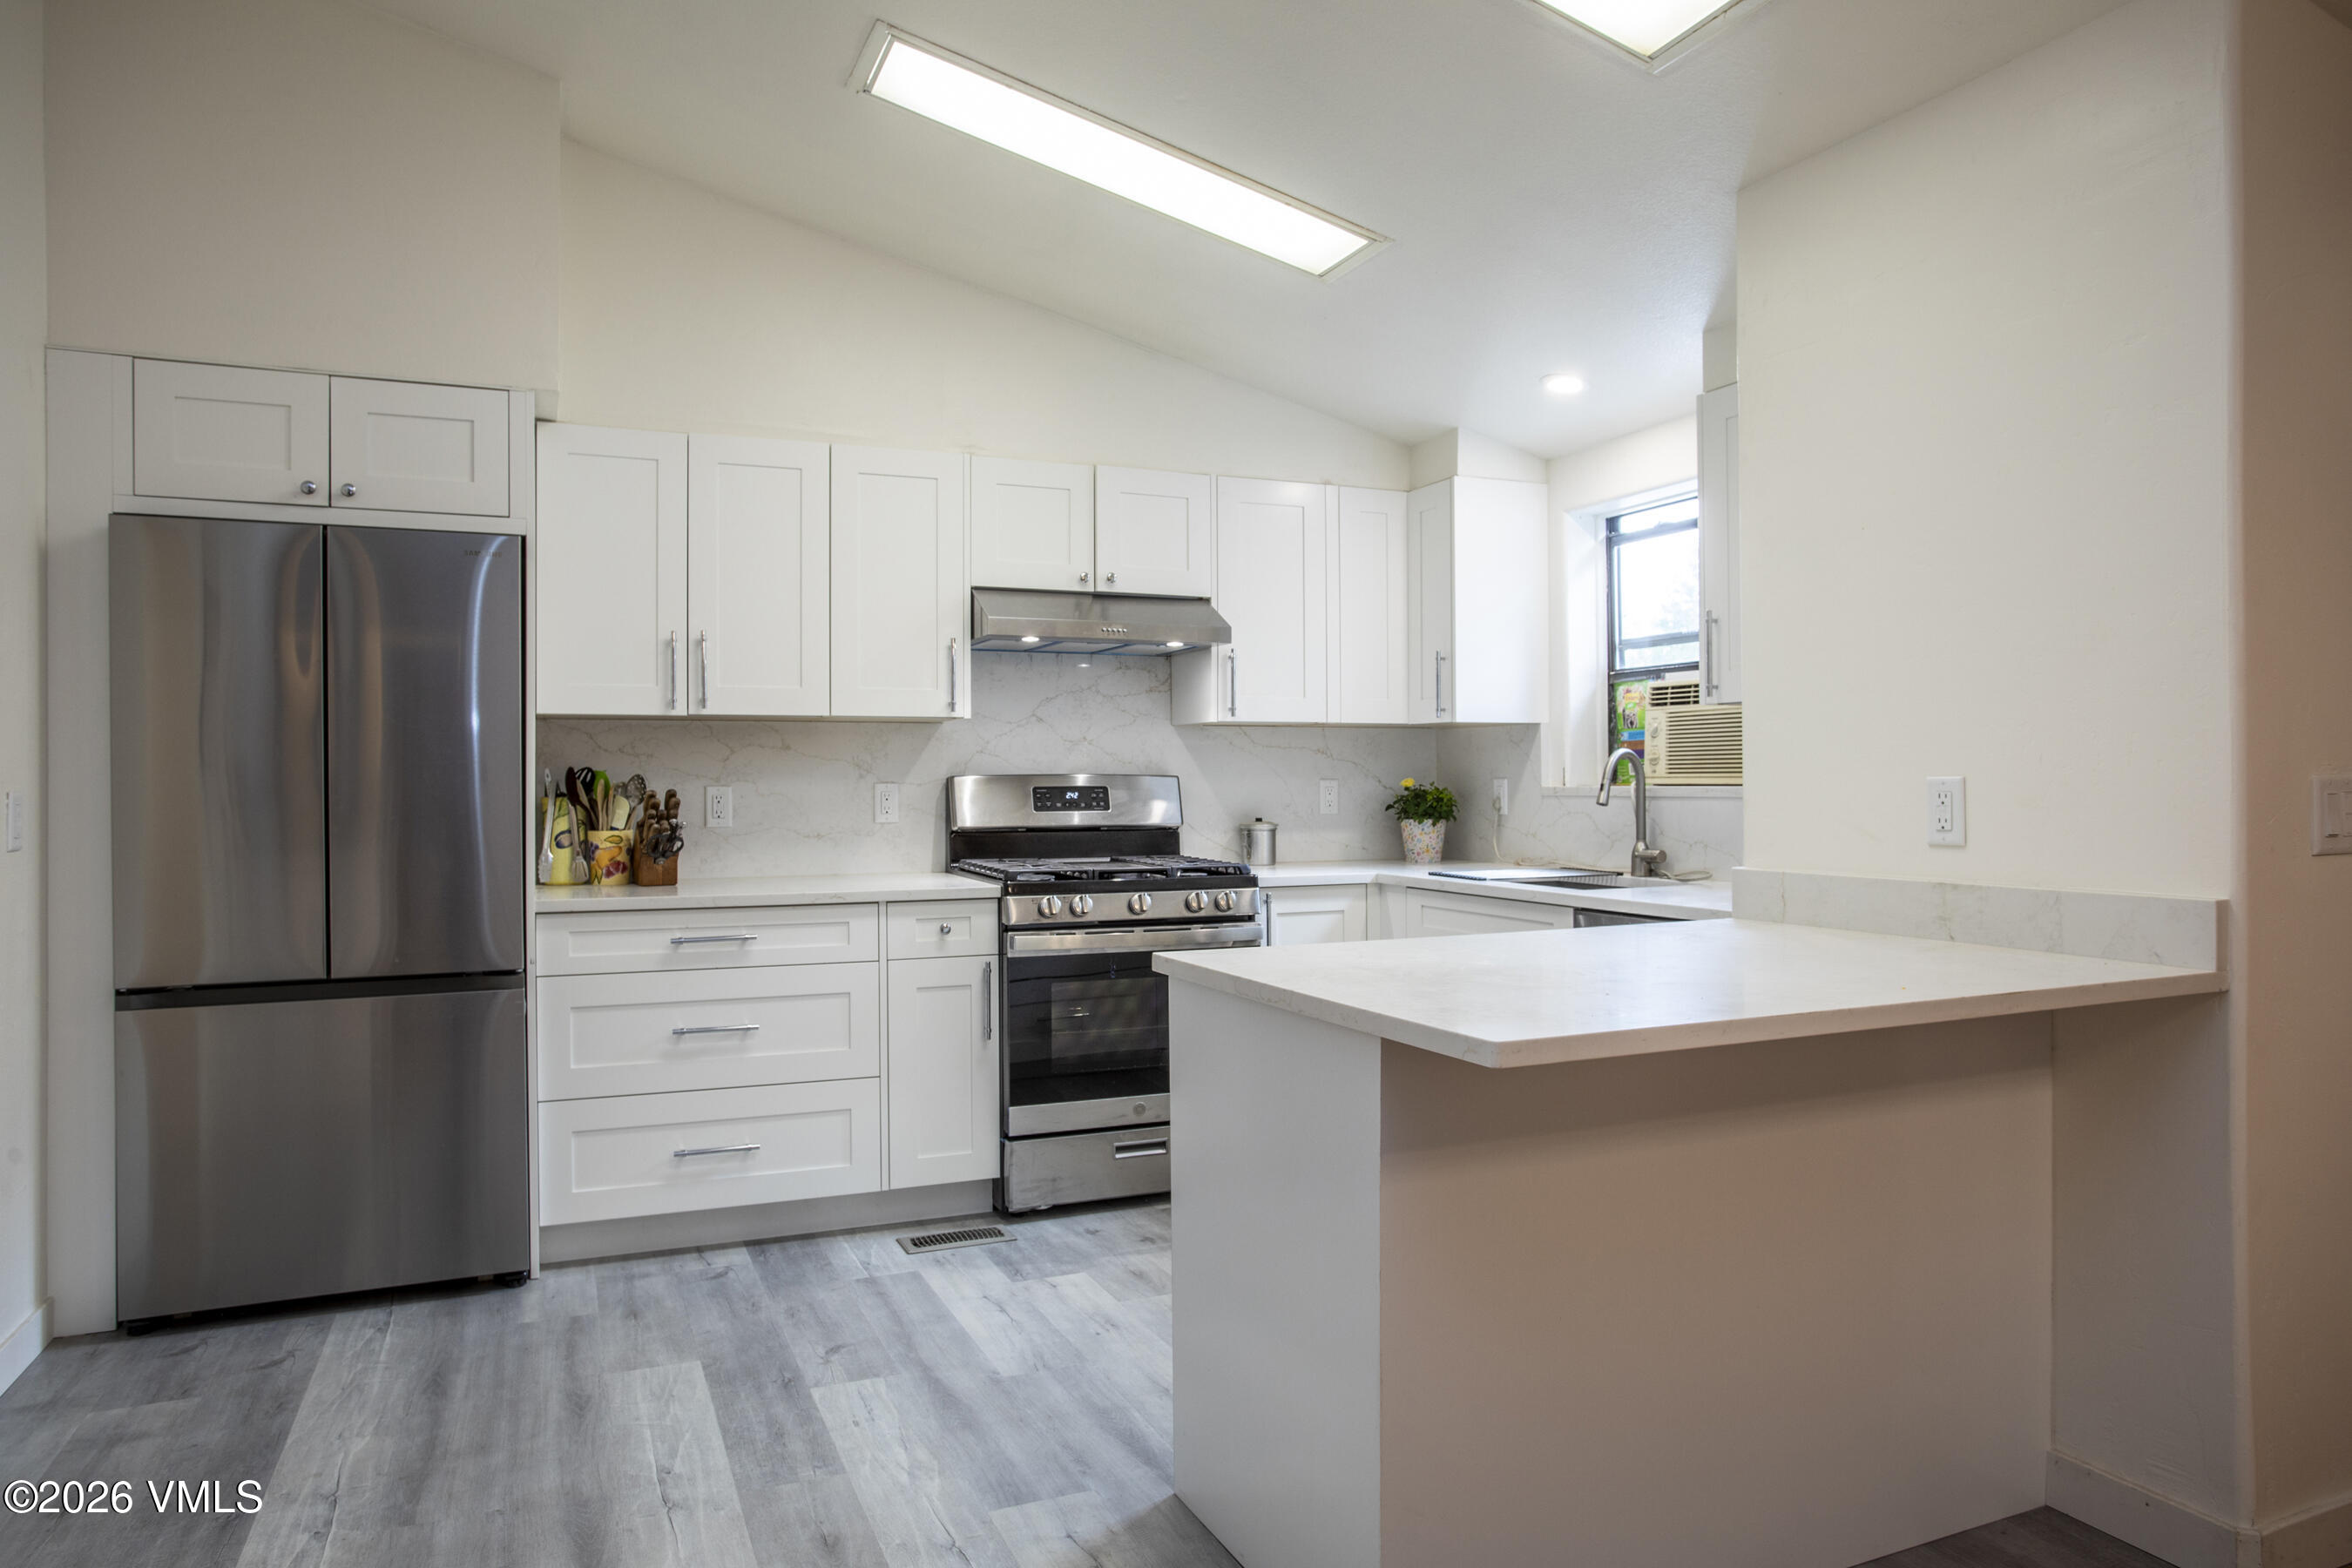
Kitchen with white cabinets, stainless steel appliances, and a large peninsula.
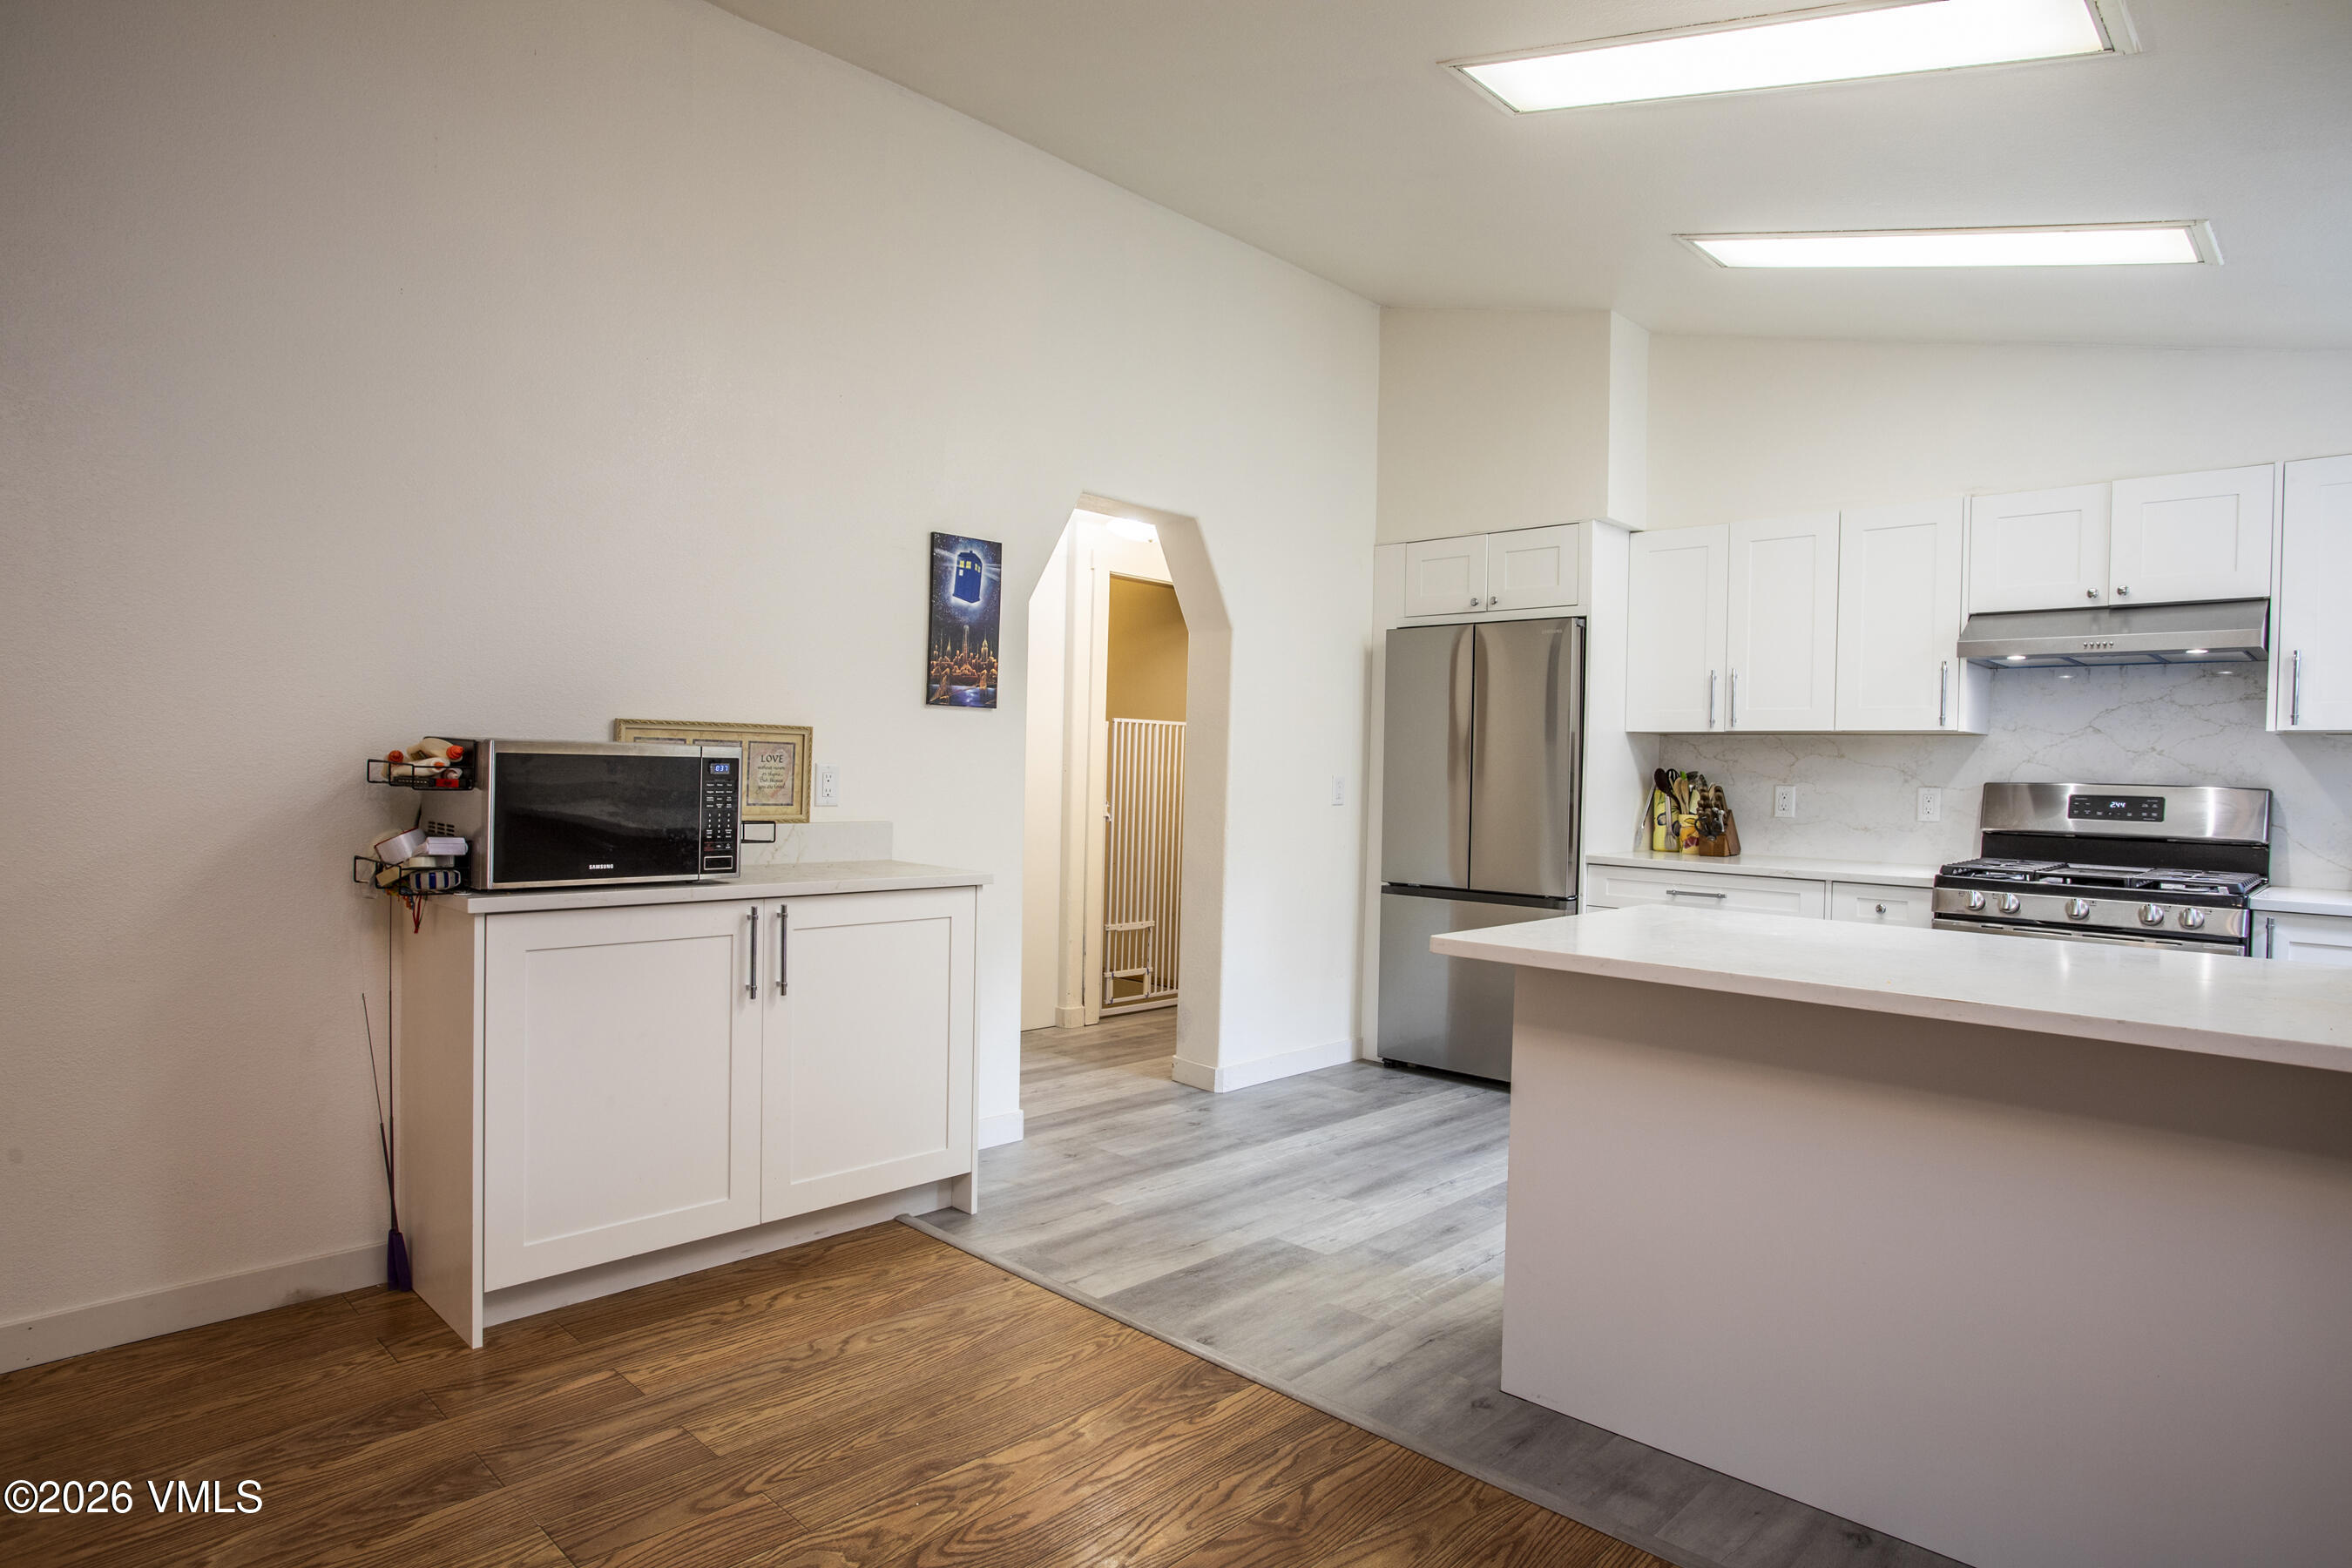
Kitchen with white cabinetry, stainless appliances, and a large island beside a wood-floored area.
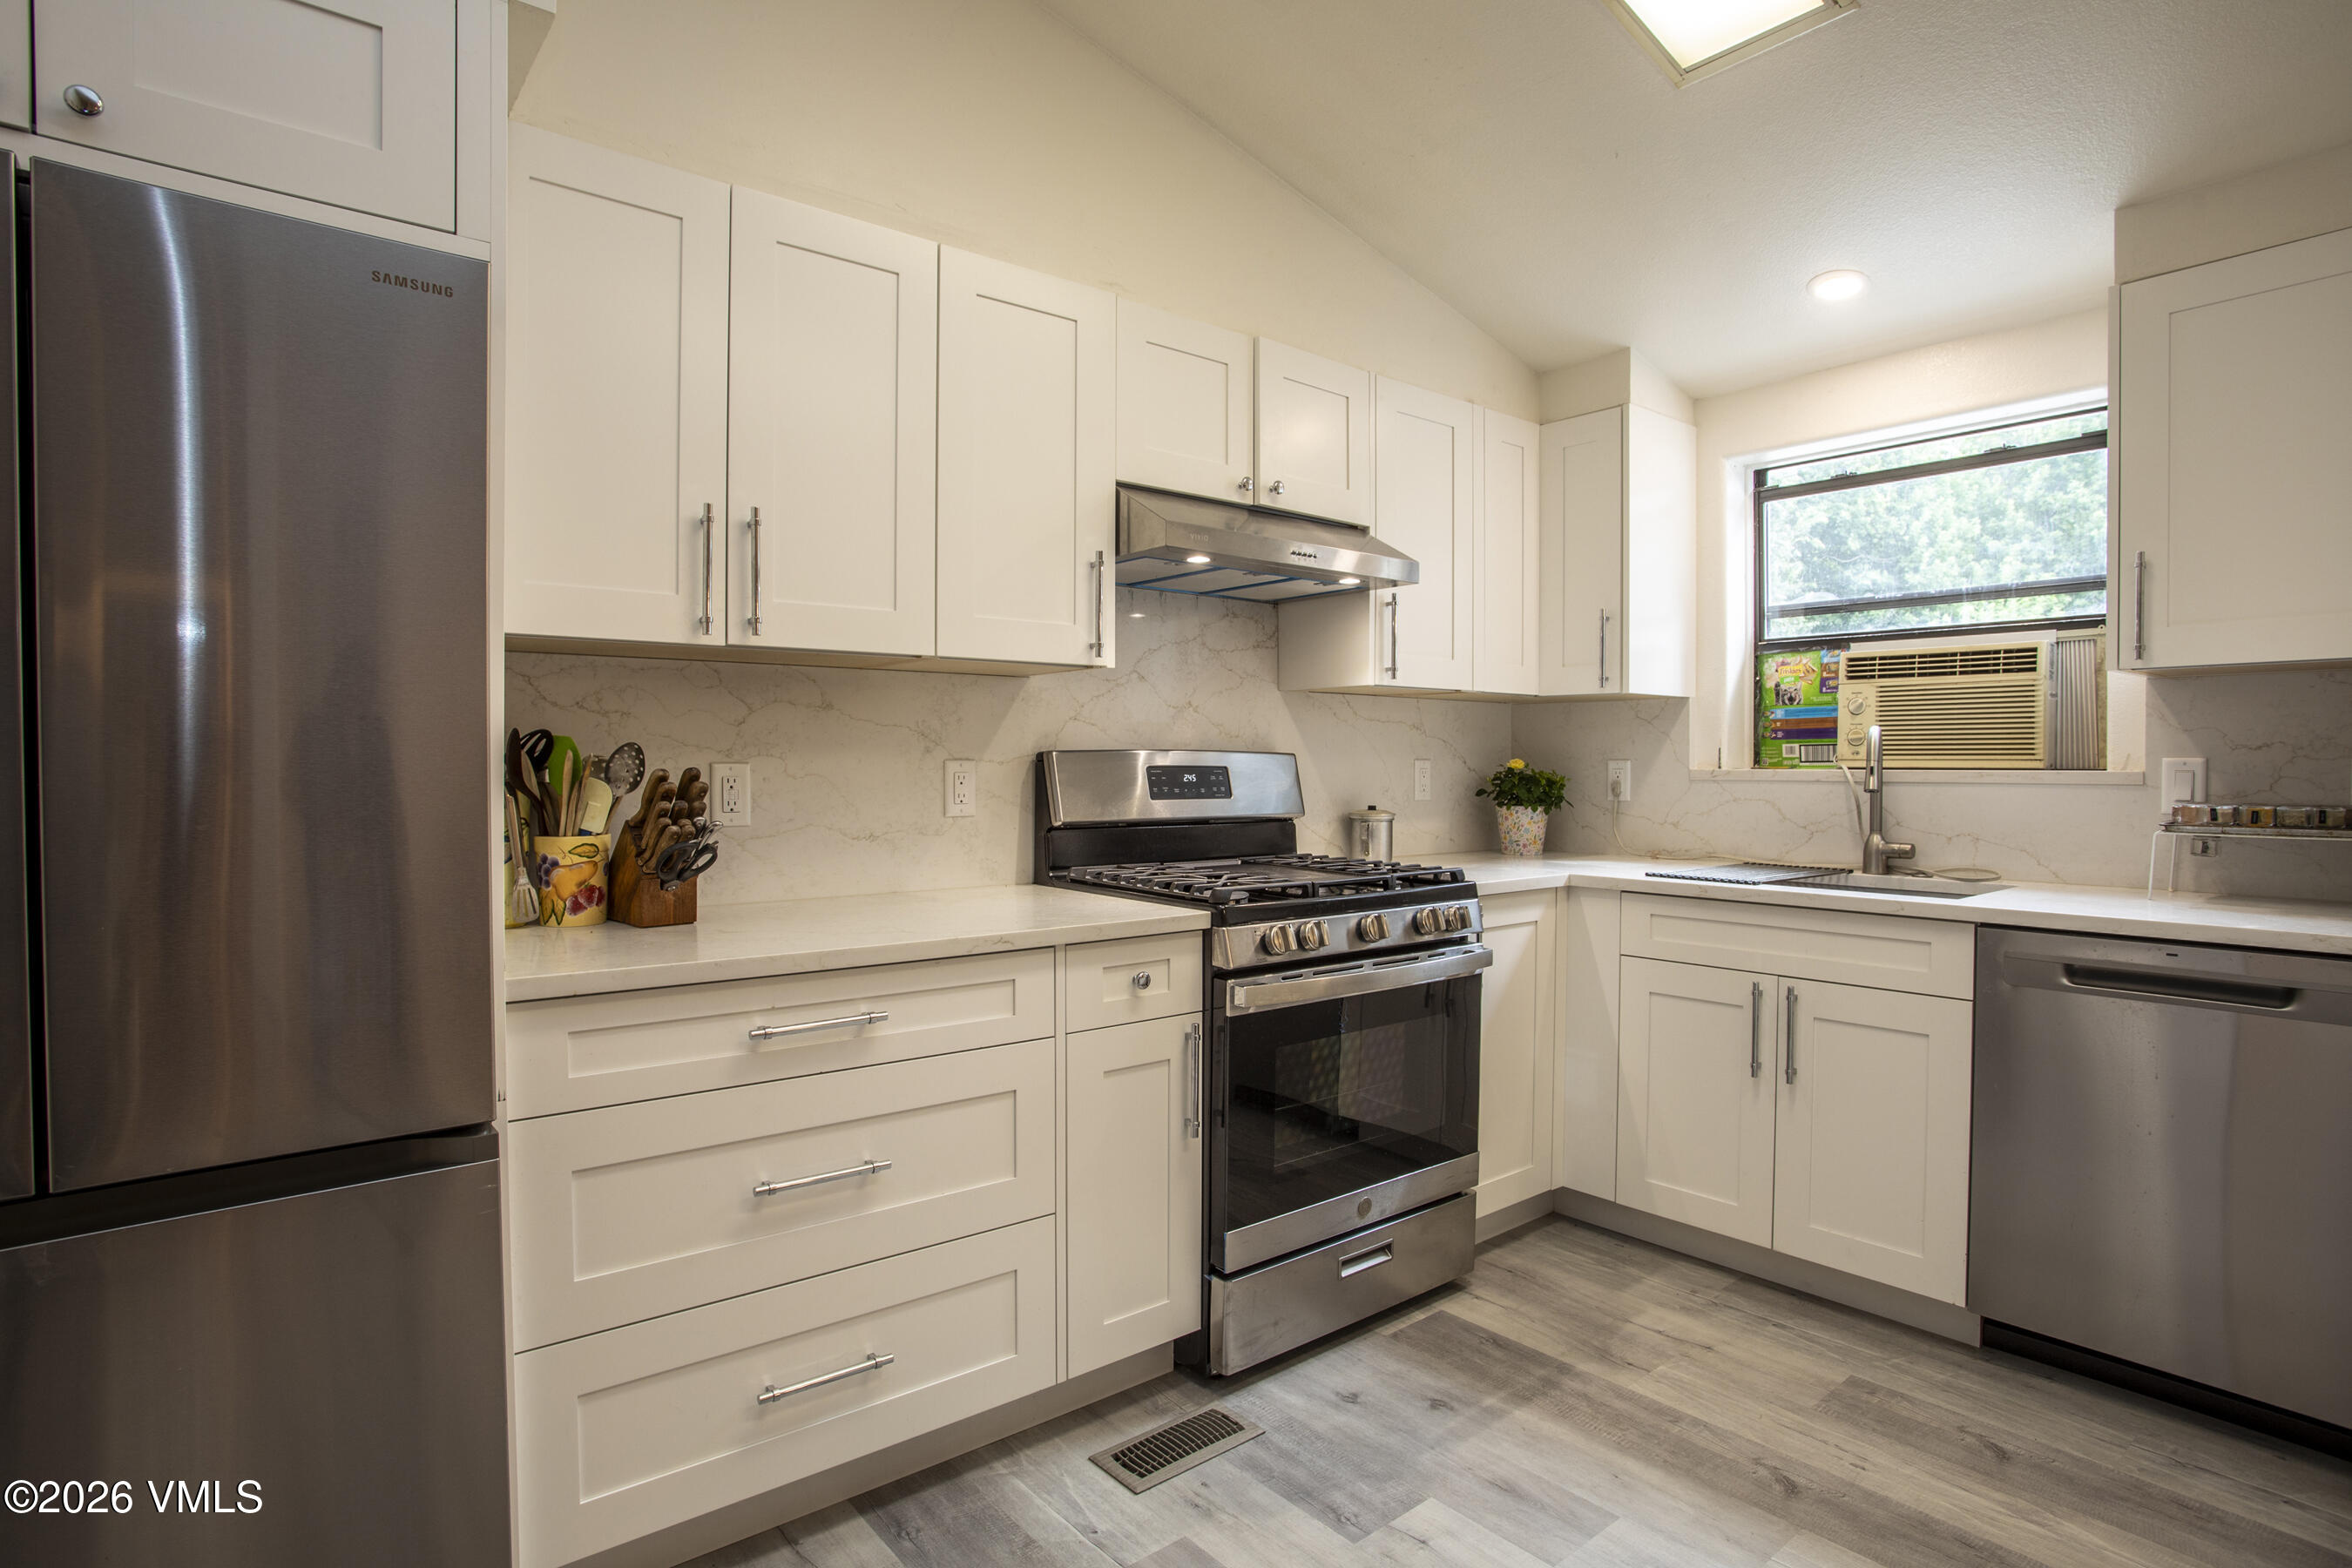
Kitchen with white cabinets, stainless steel appliances, a gas range, and a window air conditioner.
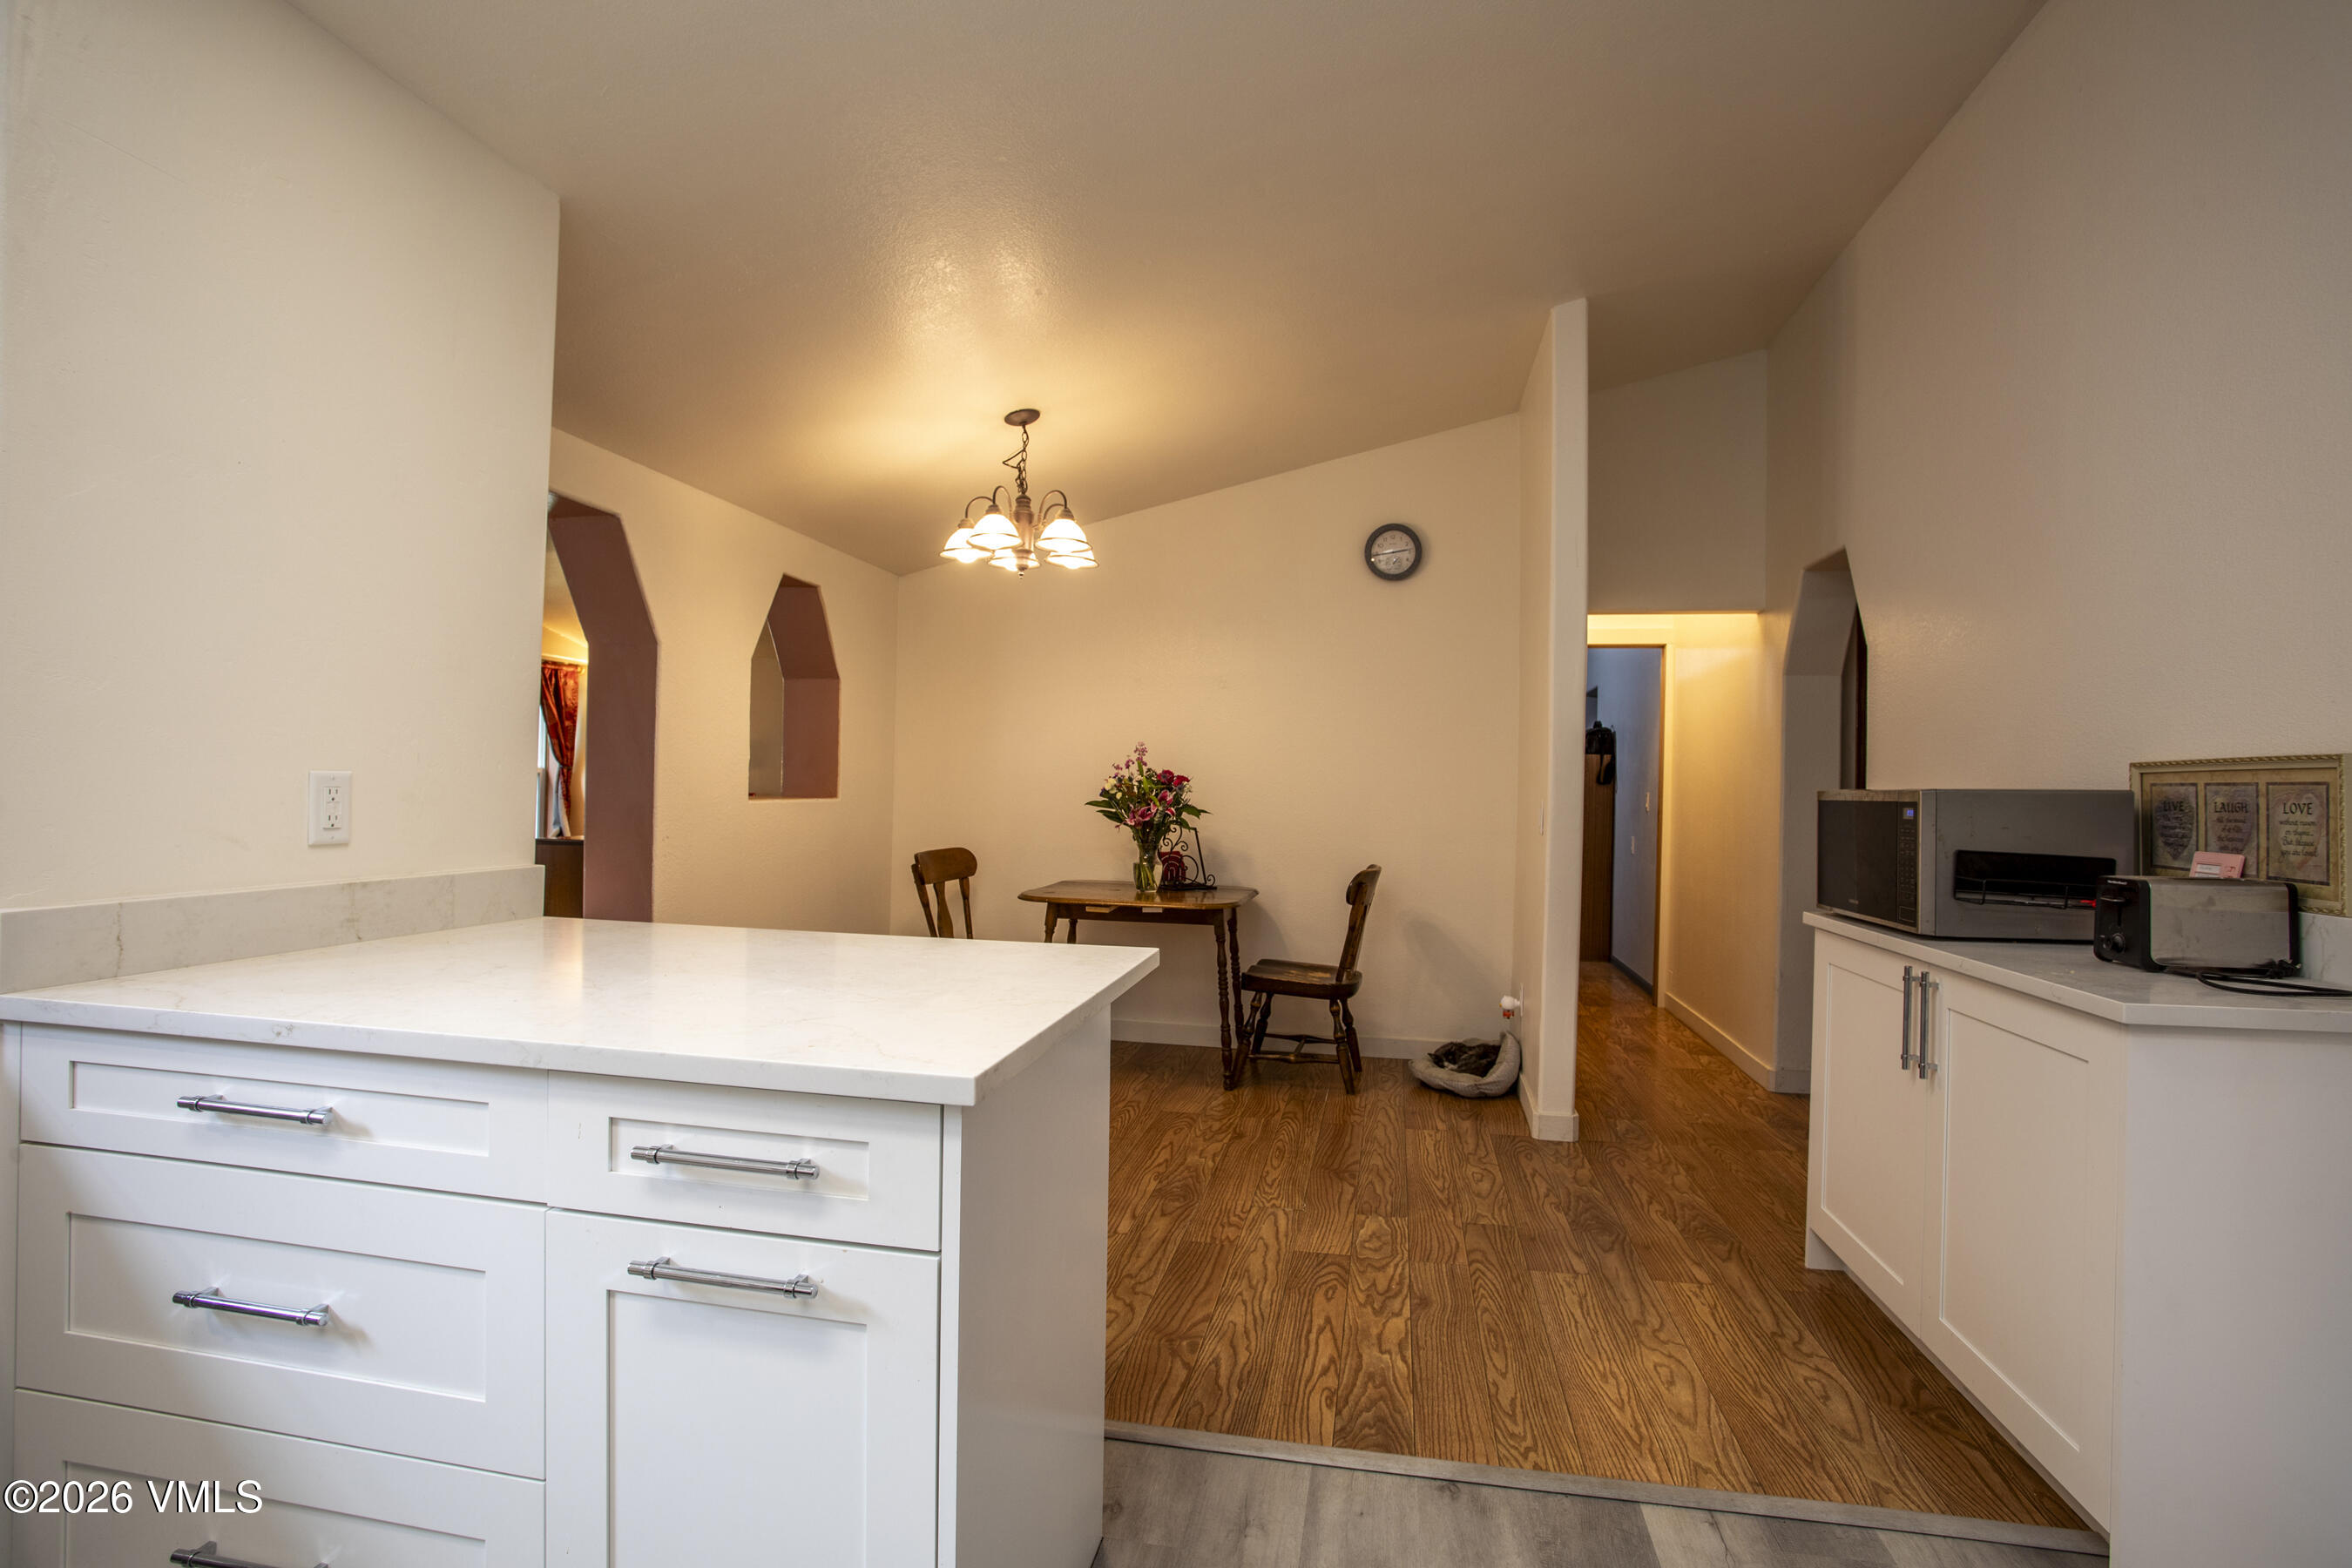
Kitchen and dining area with a large white island, wood-pattern flooring, and a small dining table.
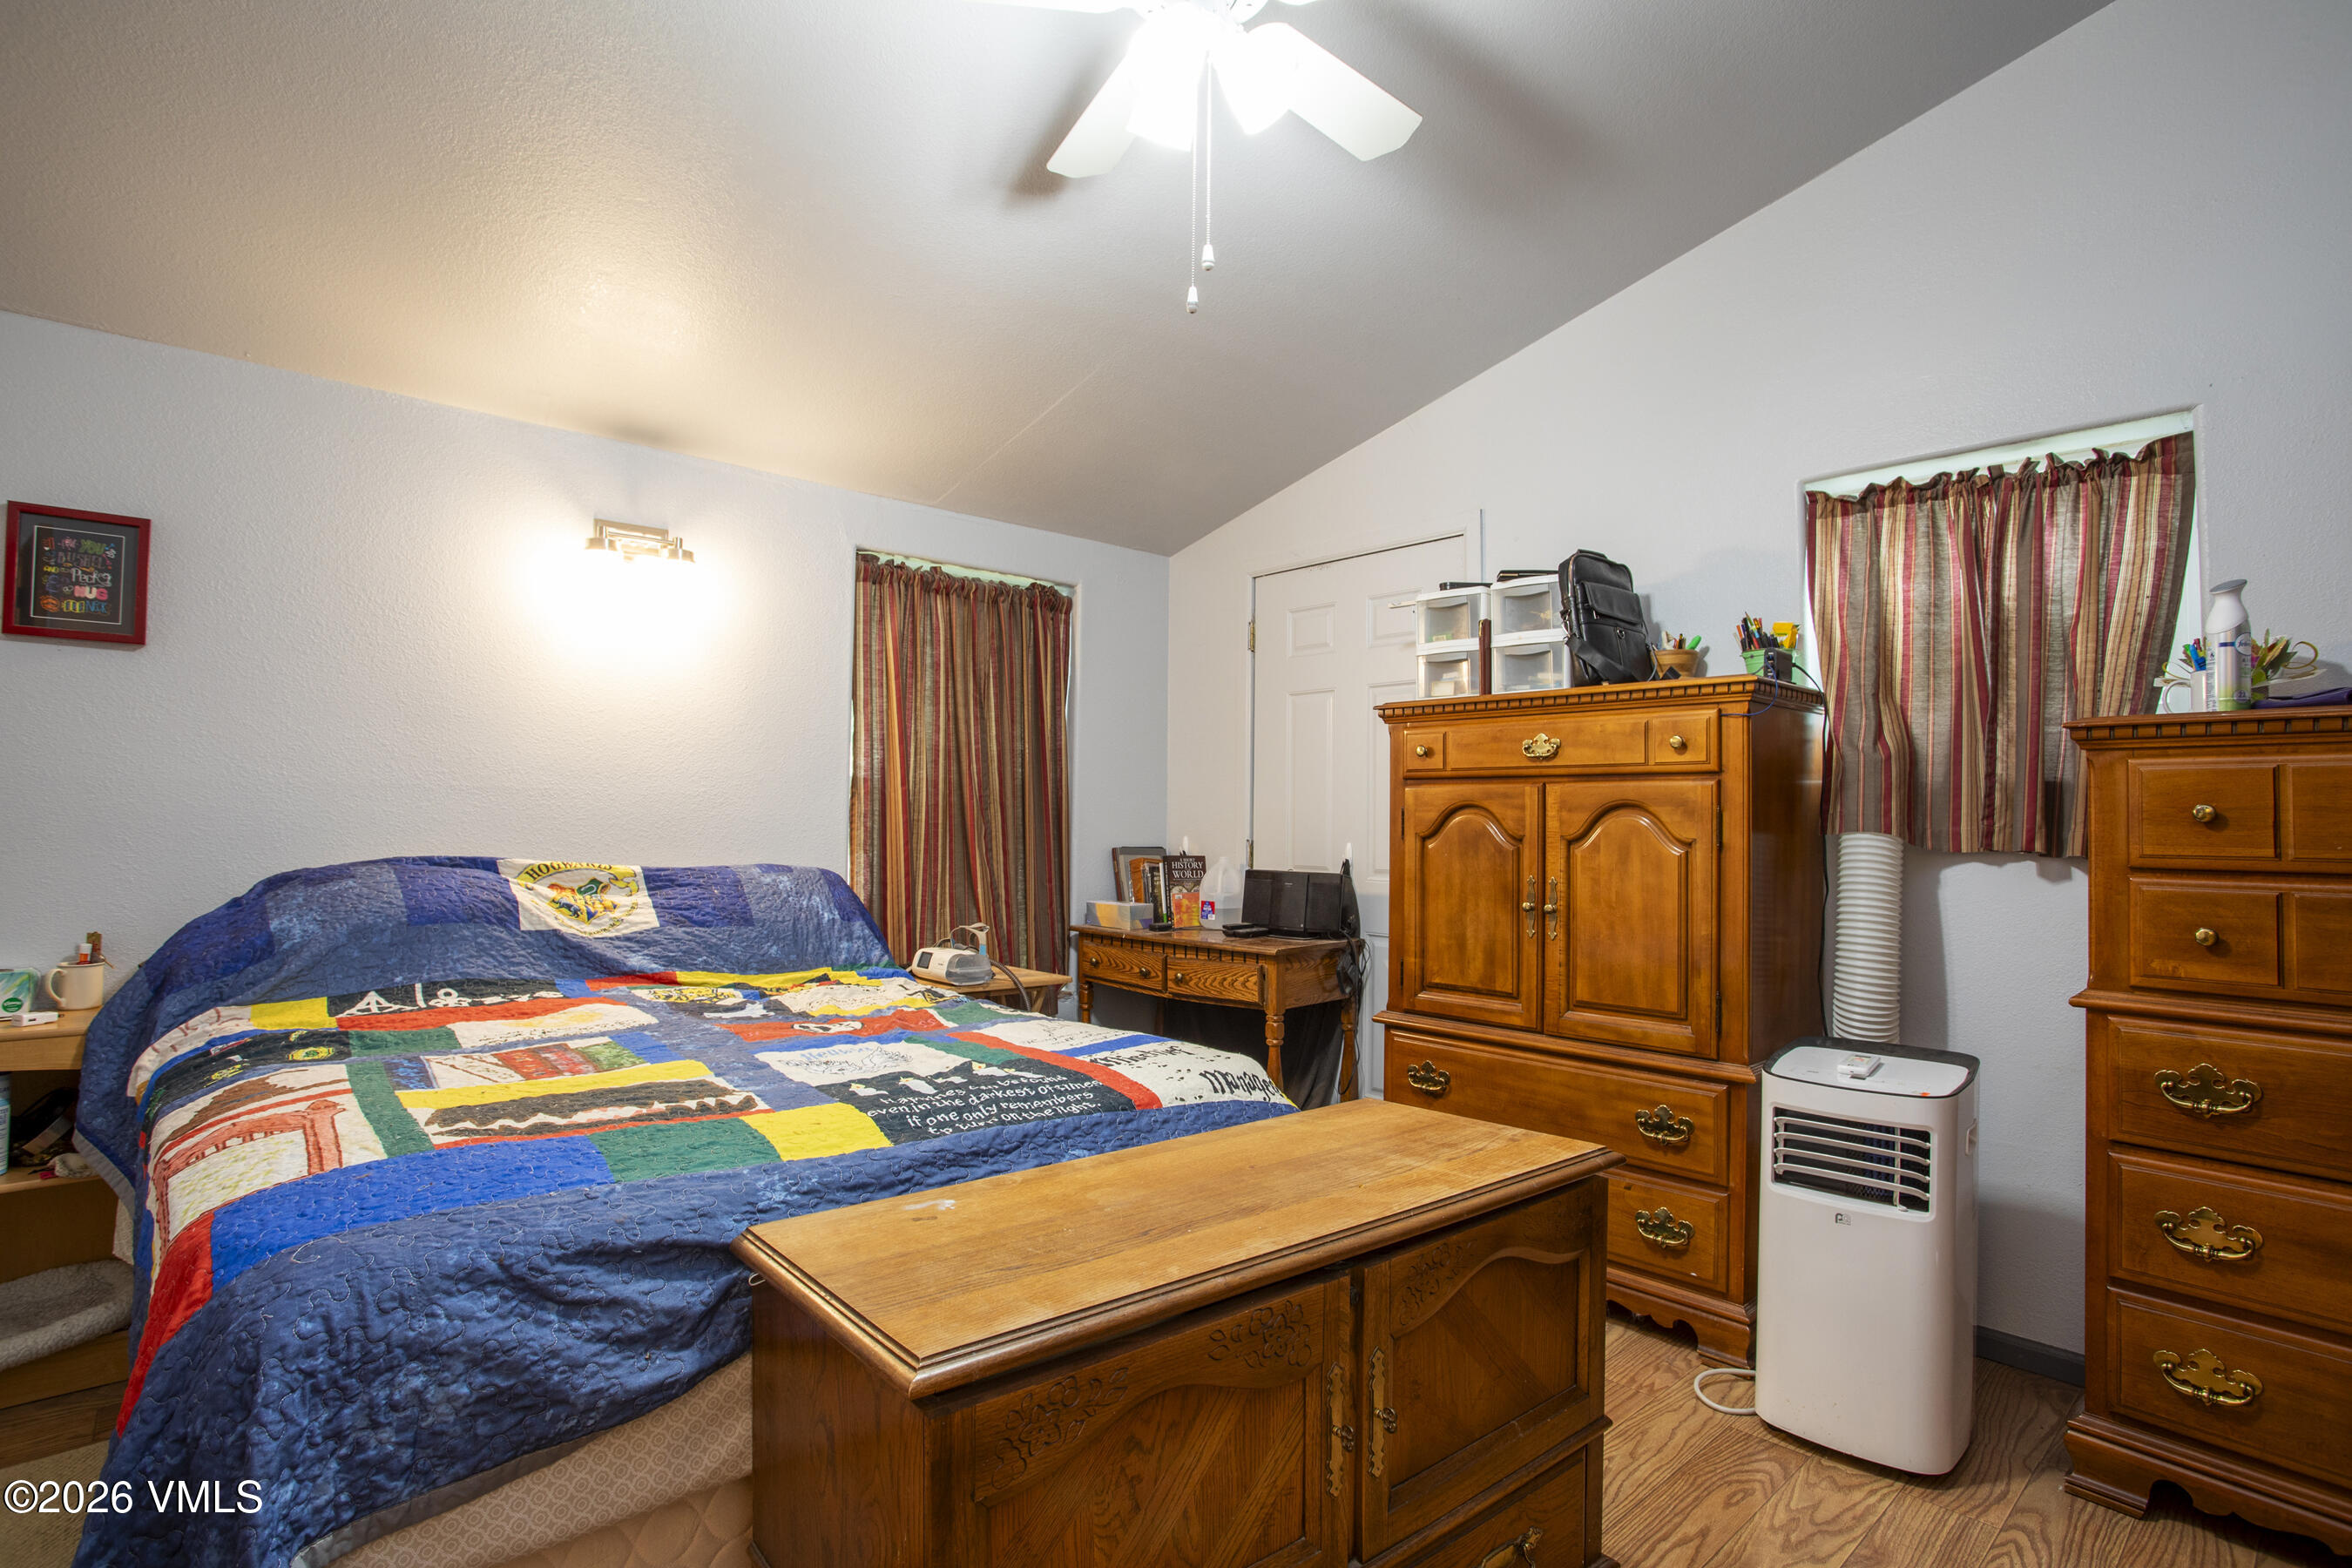
Bedroom with a colorful patchwork quilt, wooden furniture, and striped curtains.
Bedroom with a patchwork-covered bed, red curtains, and hardwood floors.
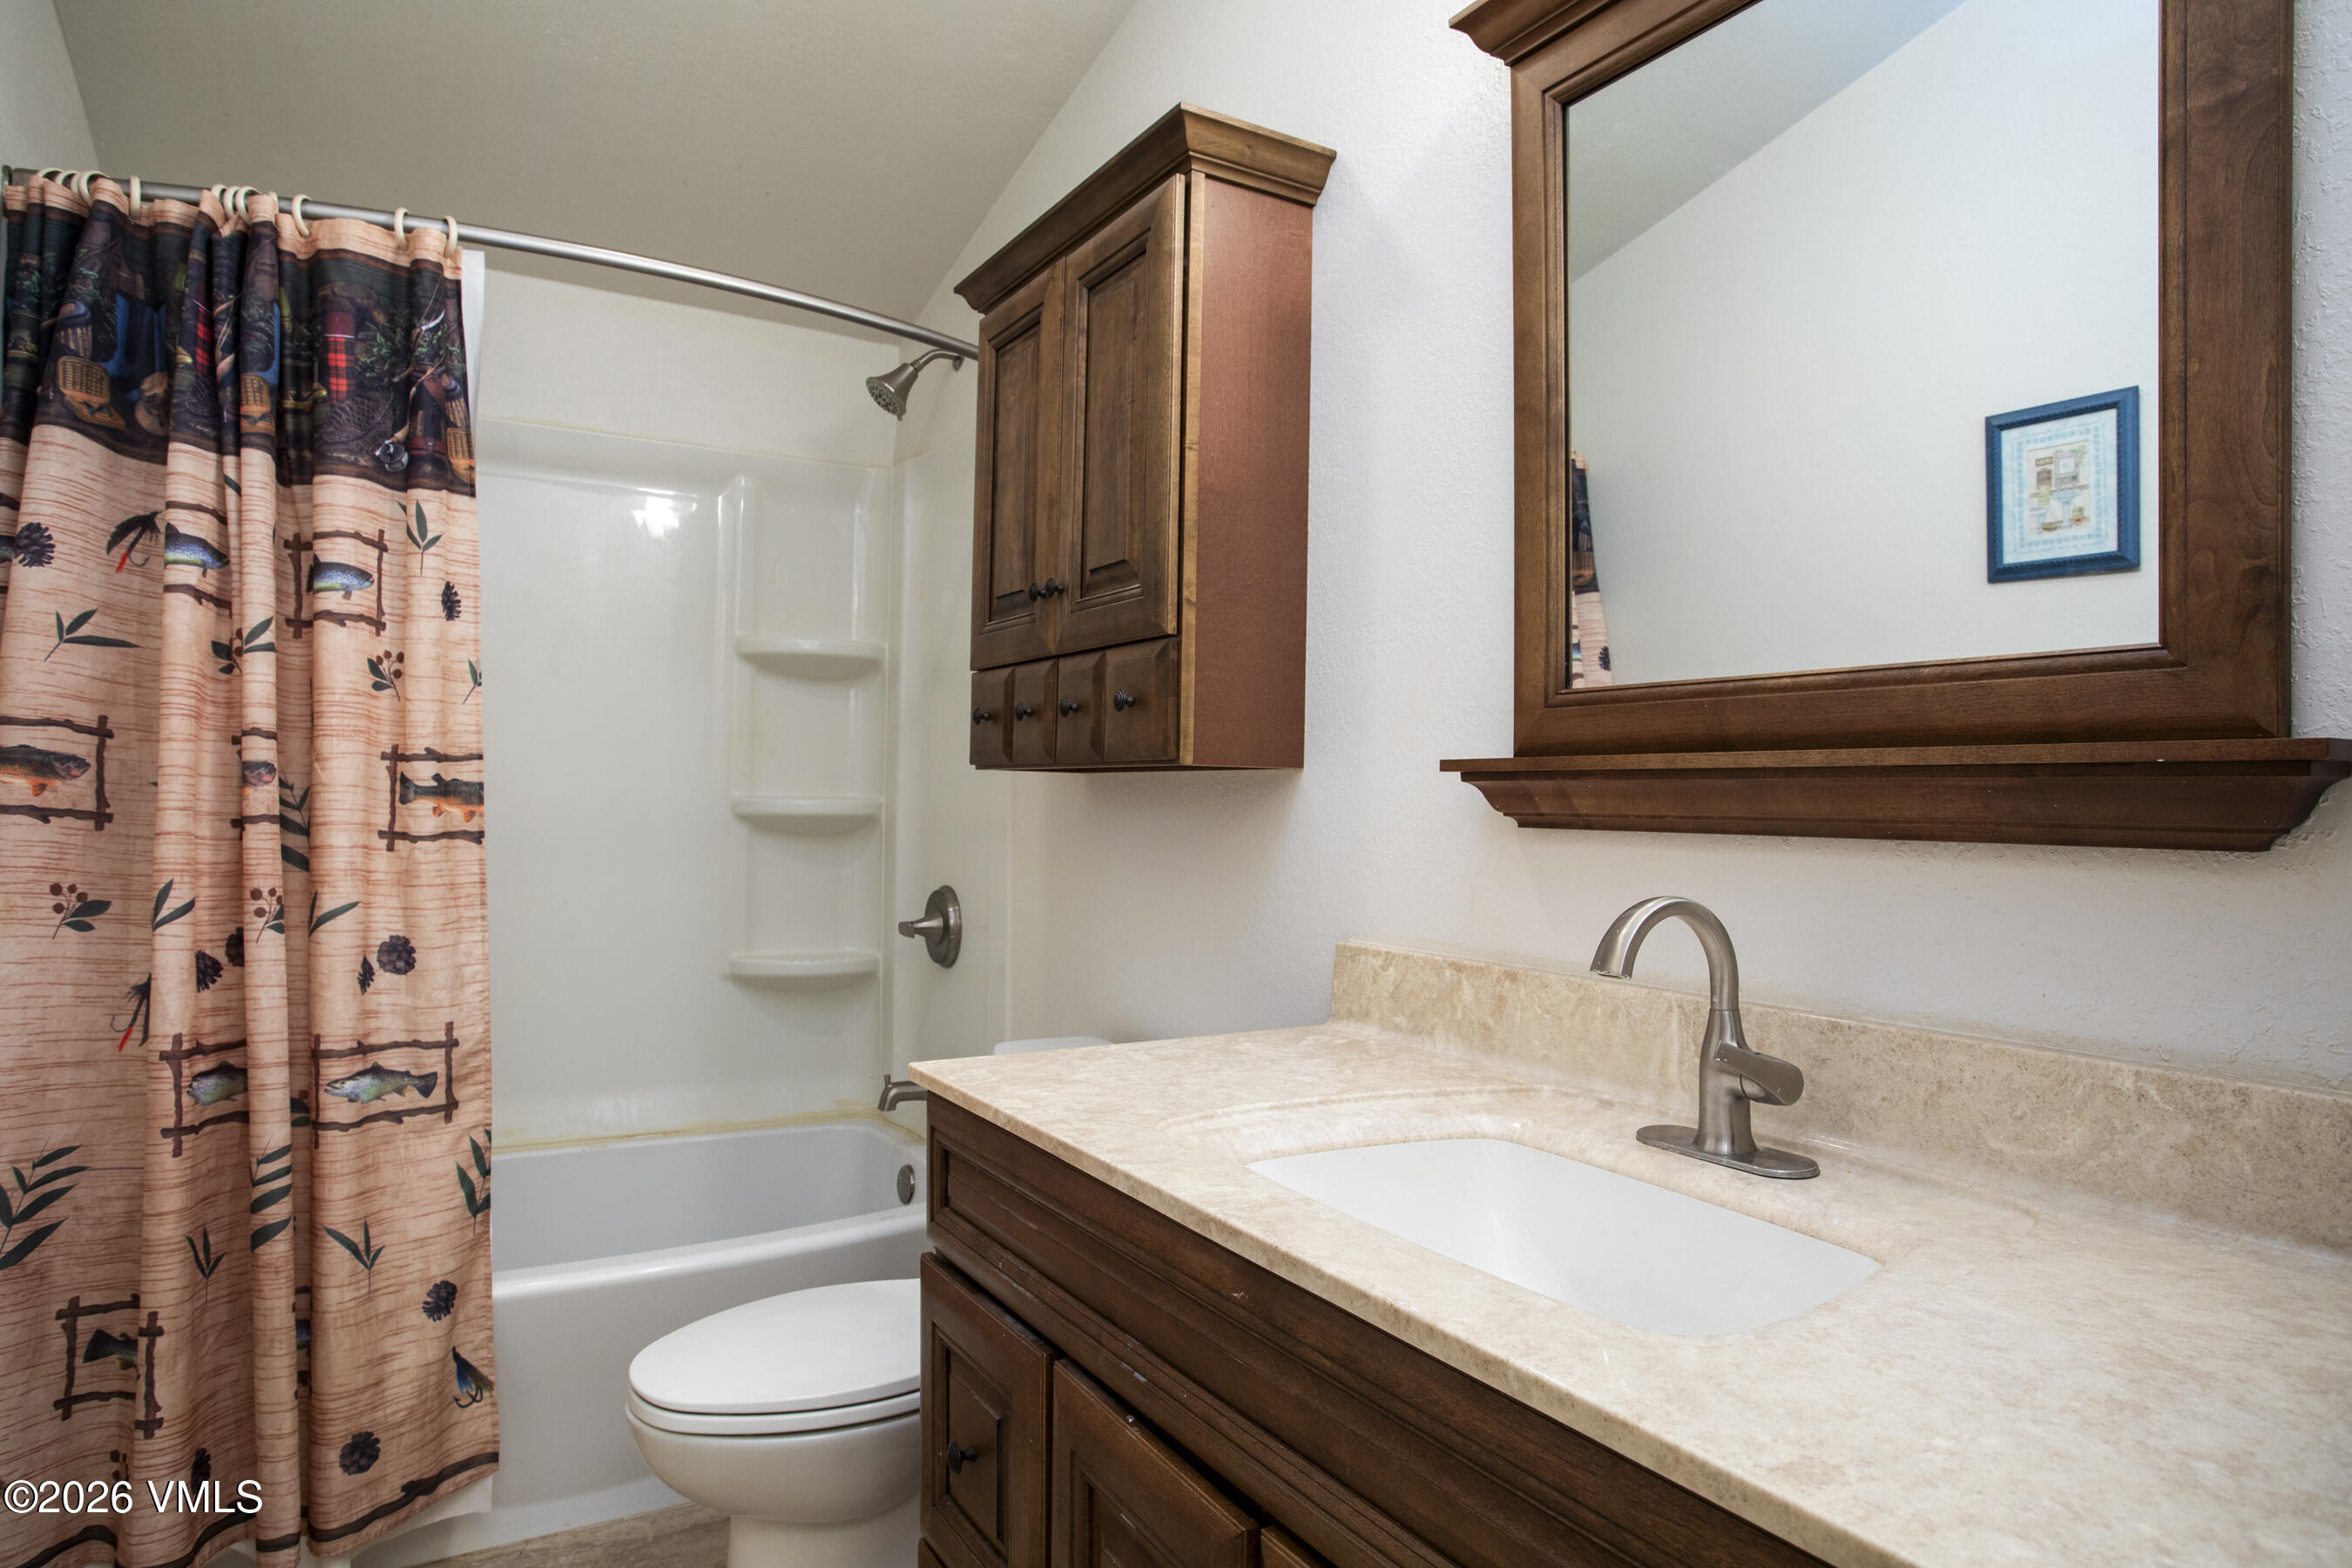
Bathroom with a patterned shower curtain, dark wood vanity, and light stone countertop.
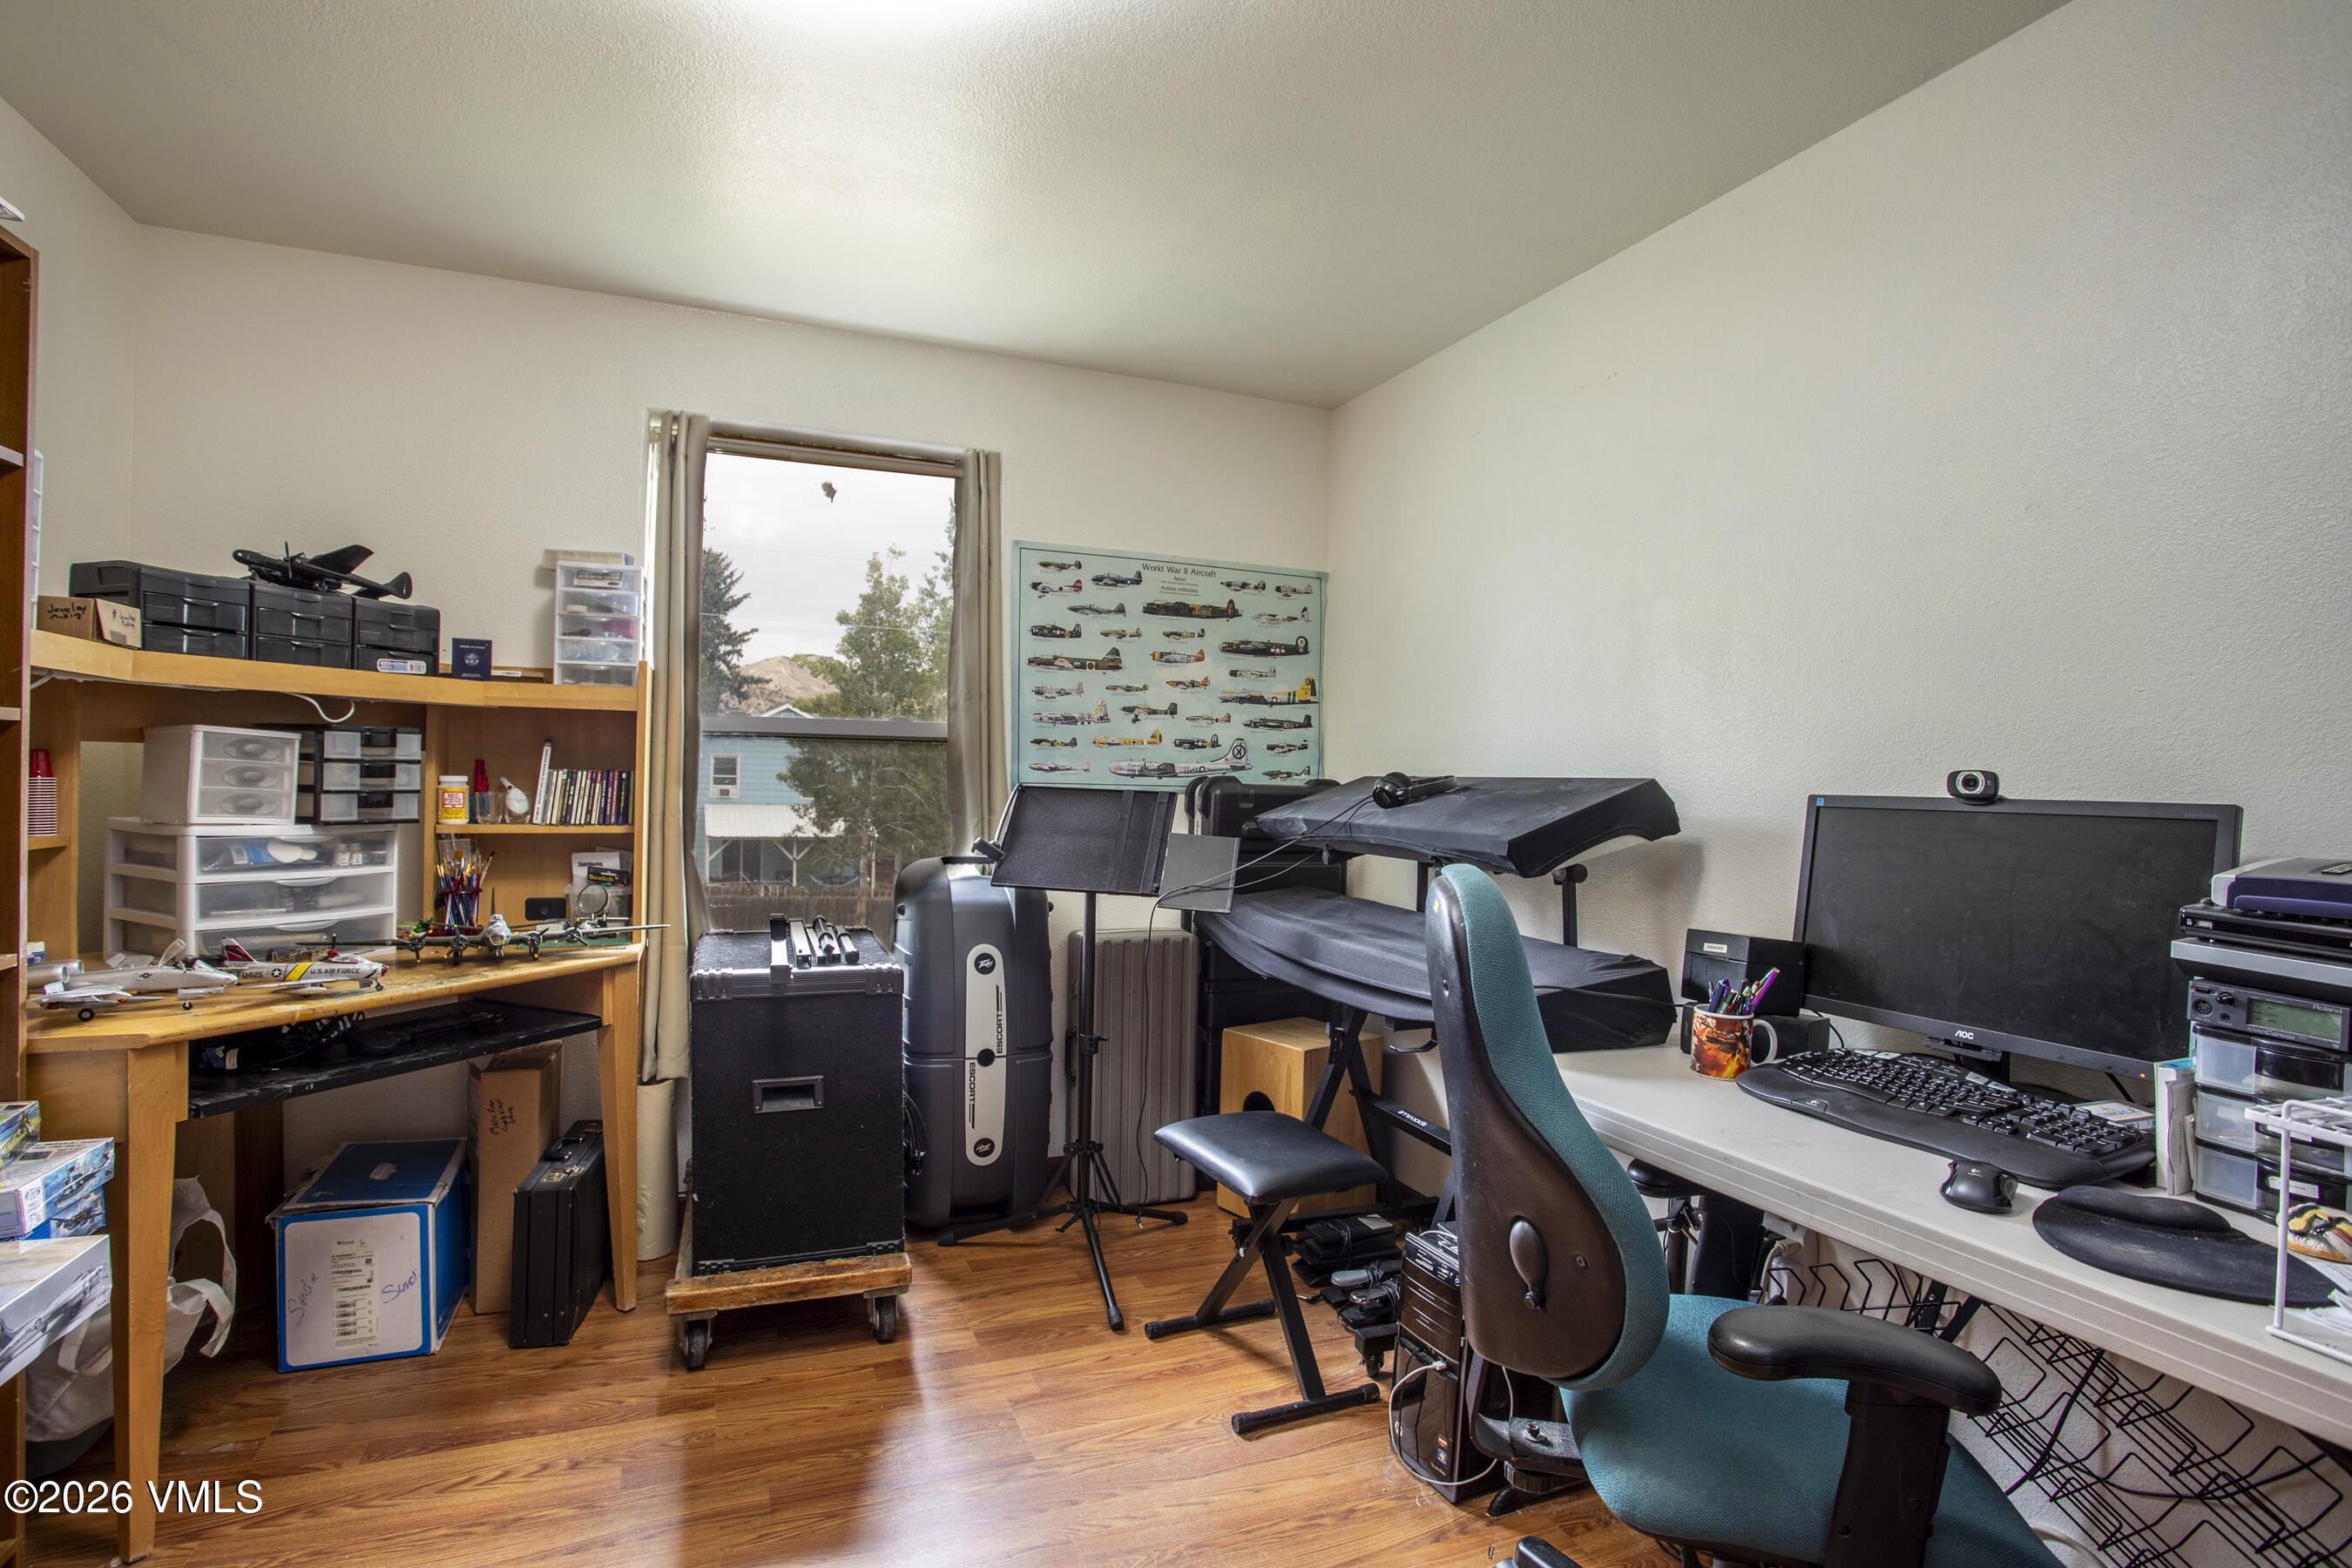
Home office with model airplanes, hobby shelves, and a computer workstation.
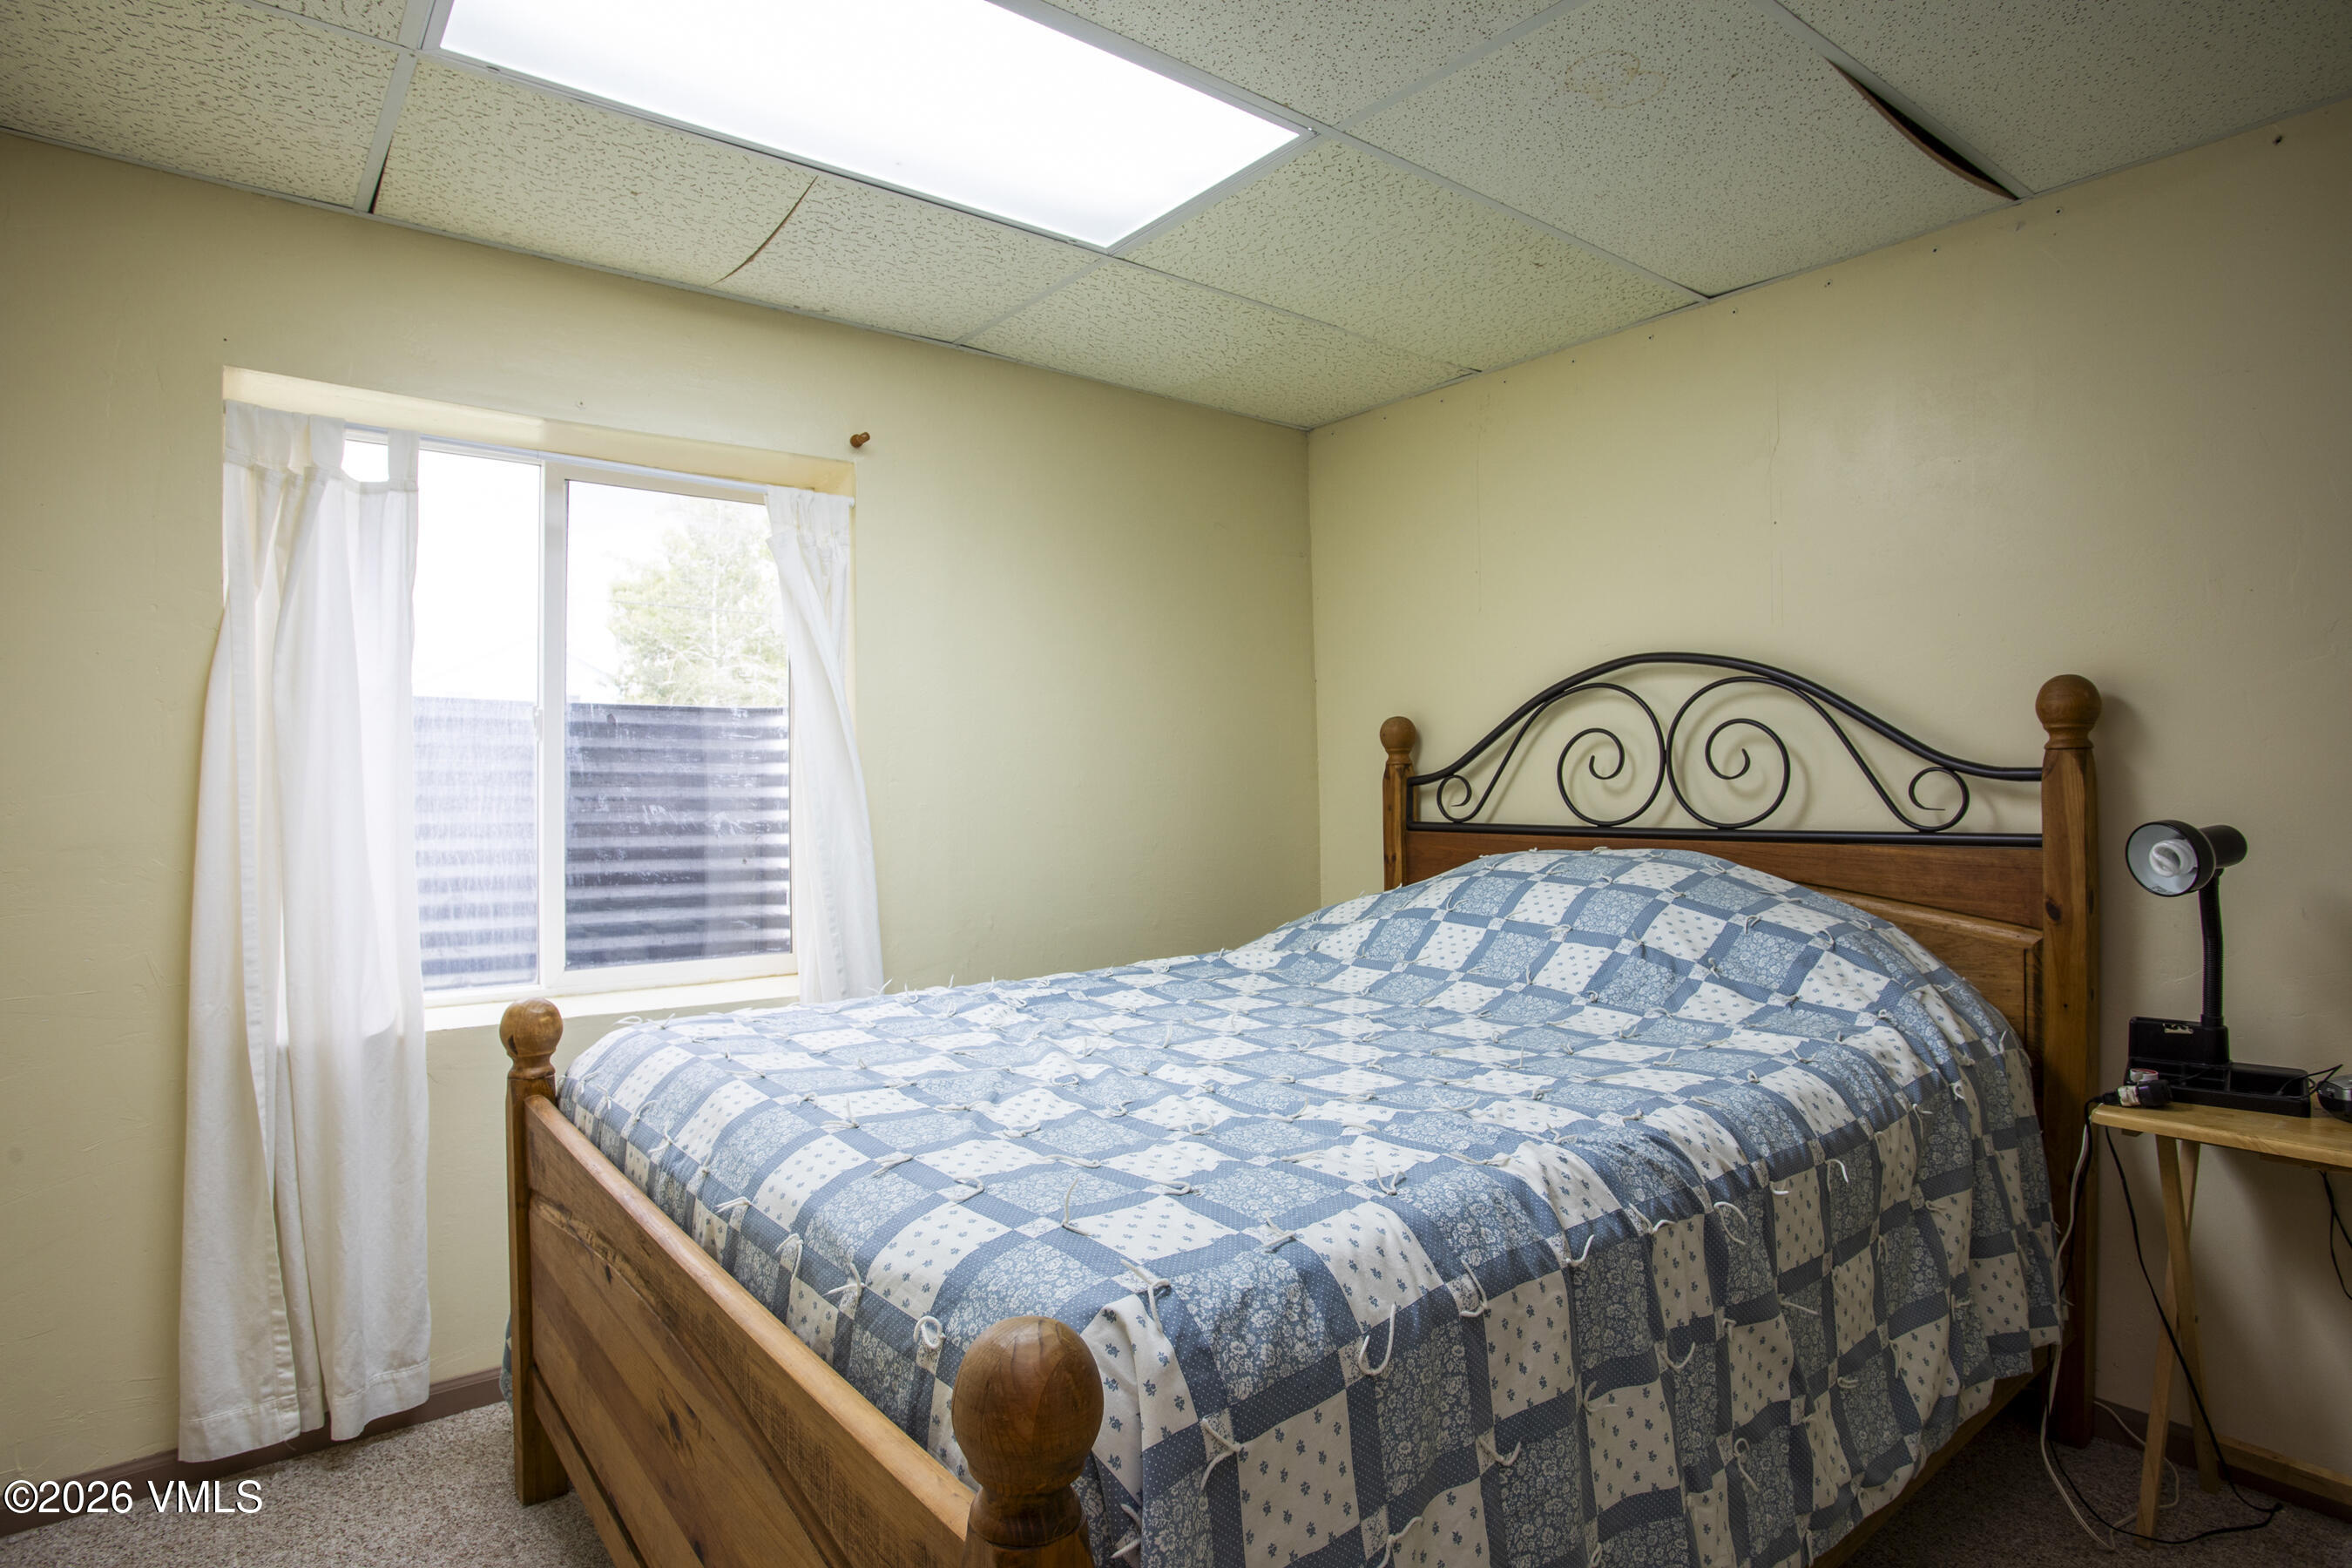
Bedroom with a wooden bed, ornate metal headboard, and blue-and-white patchwork quilt beside a curtained window.
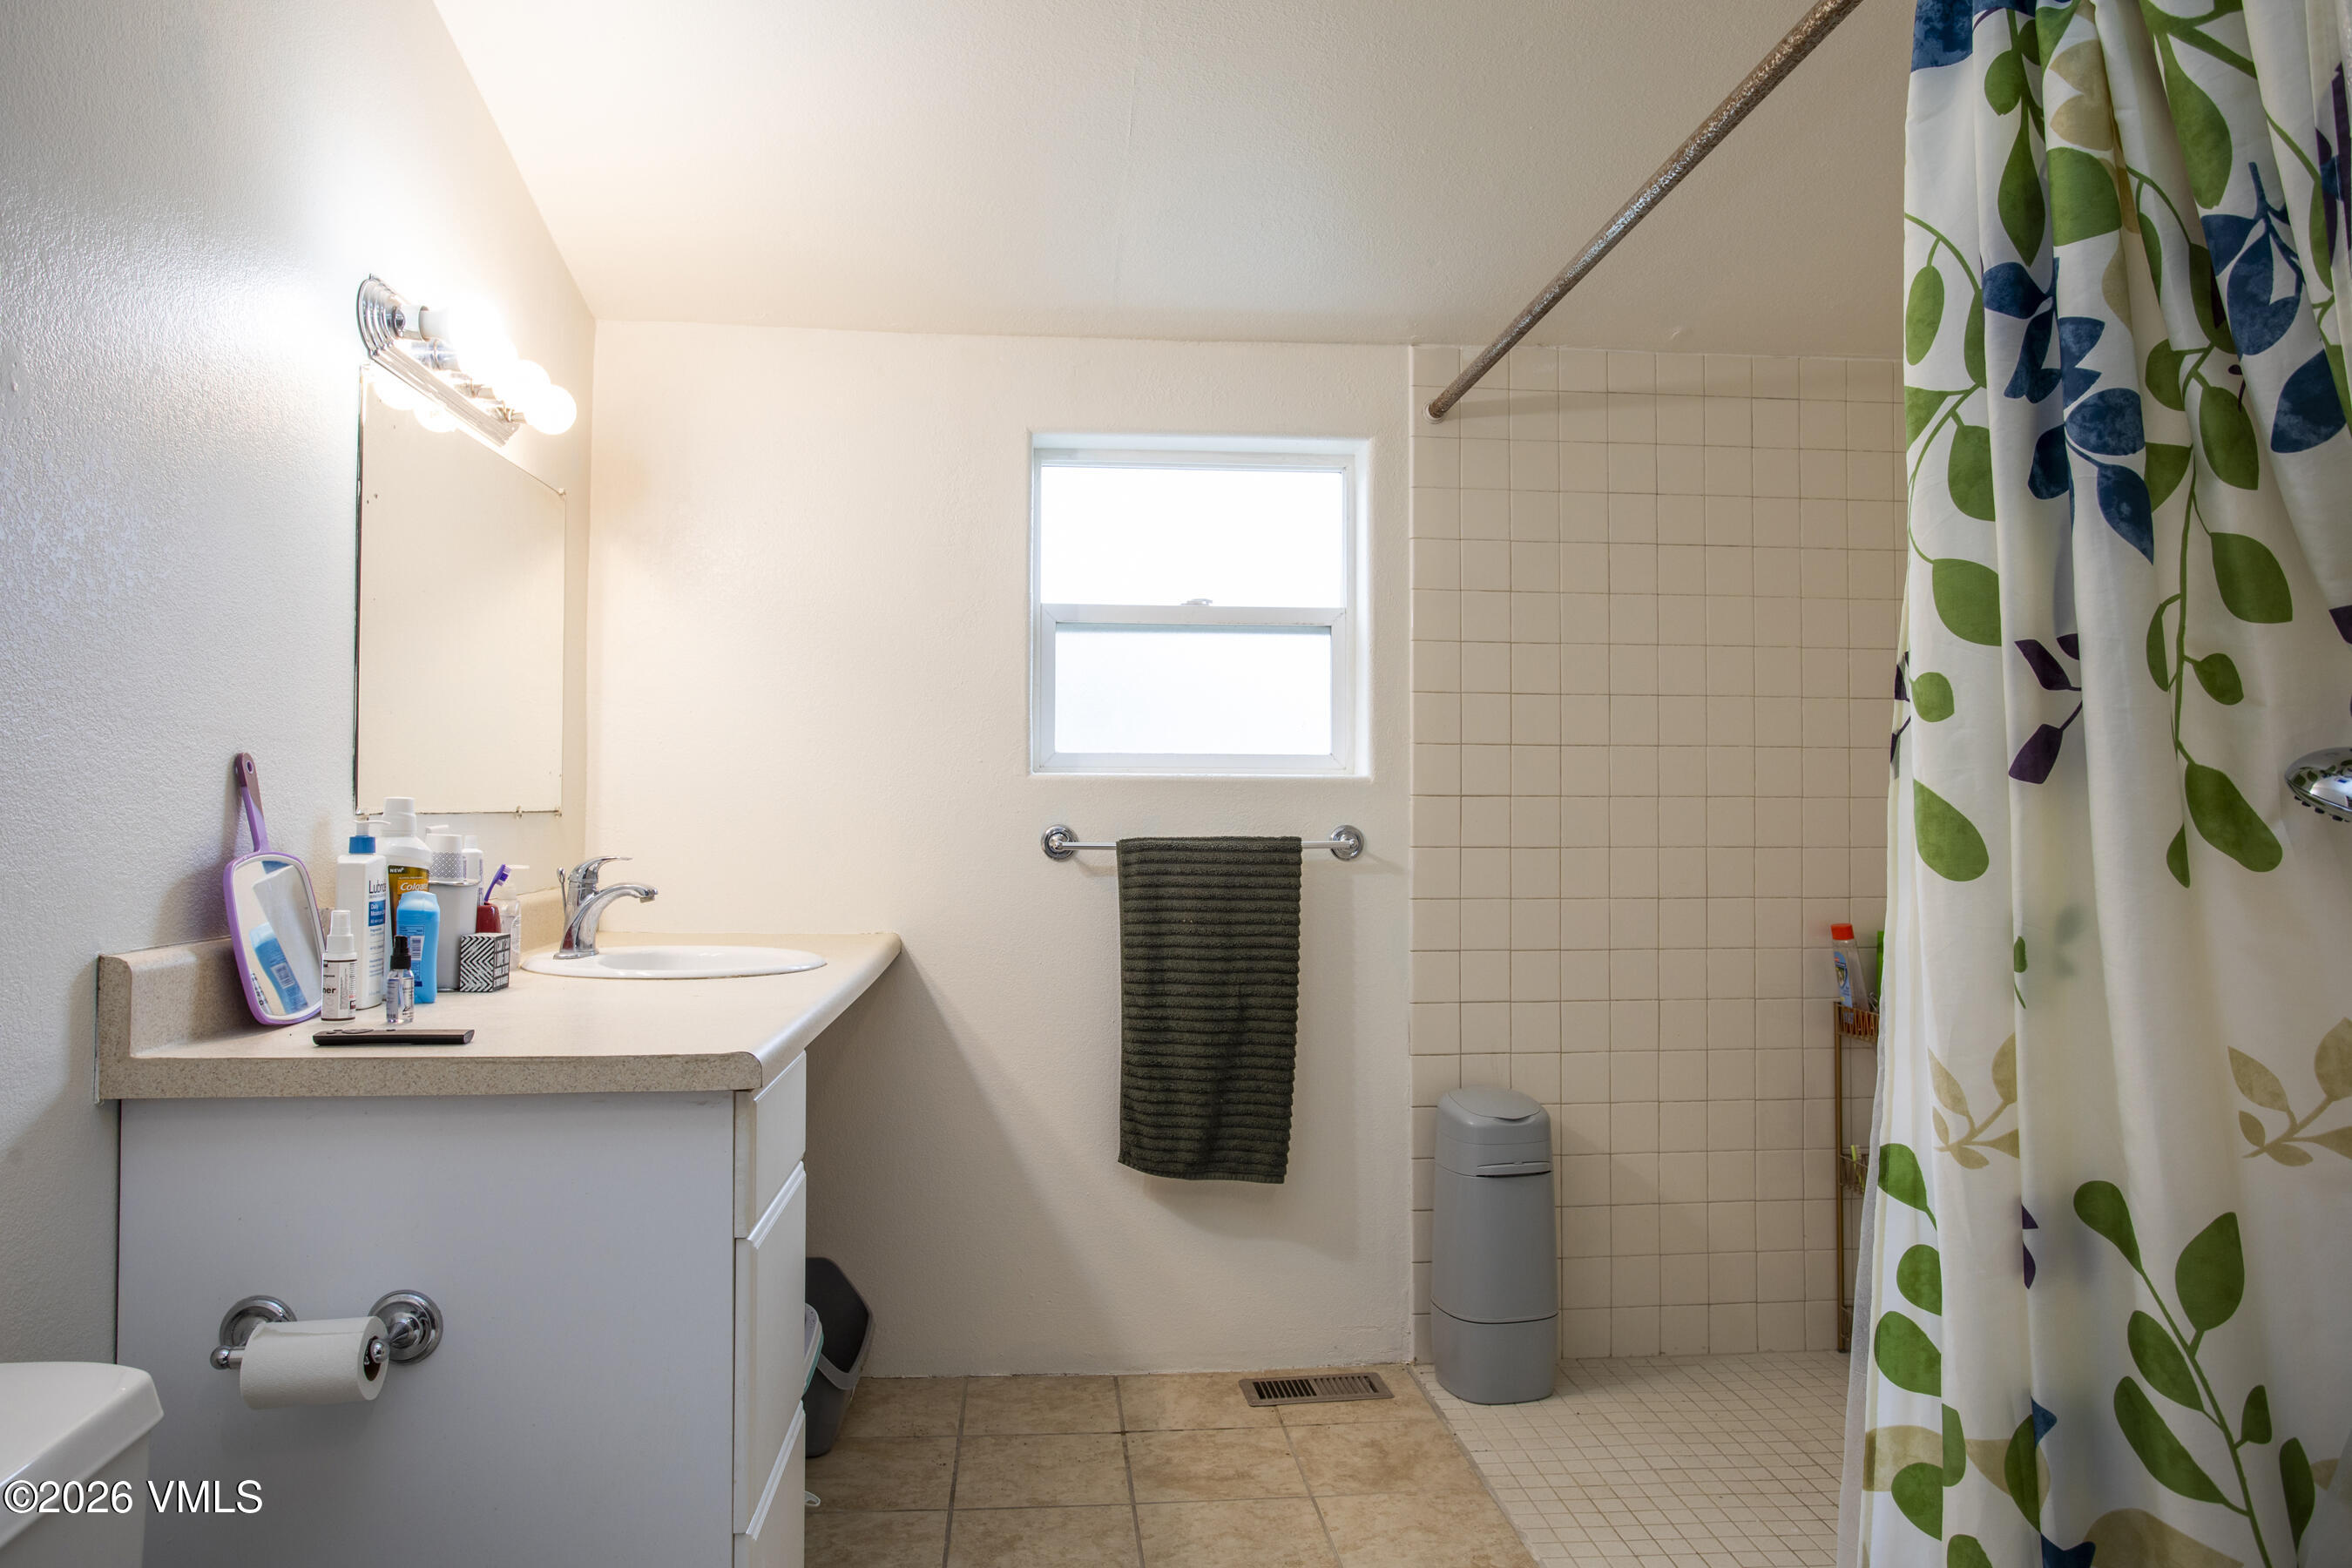
Bathroom with a white vanity, tiled shower, and green-and-blue leaf-patterned curtain.
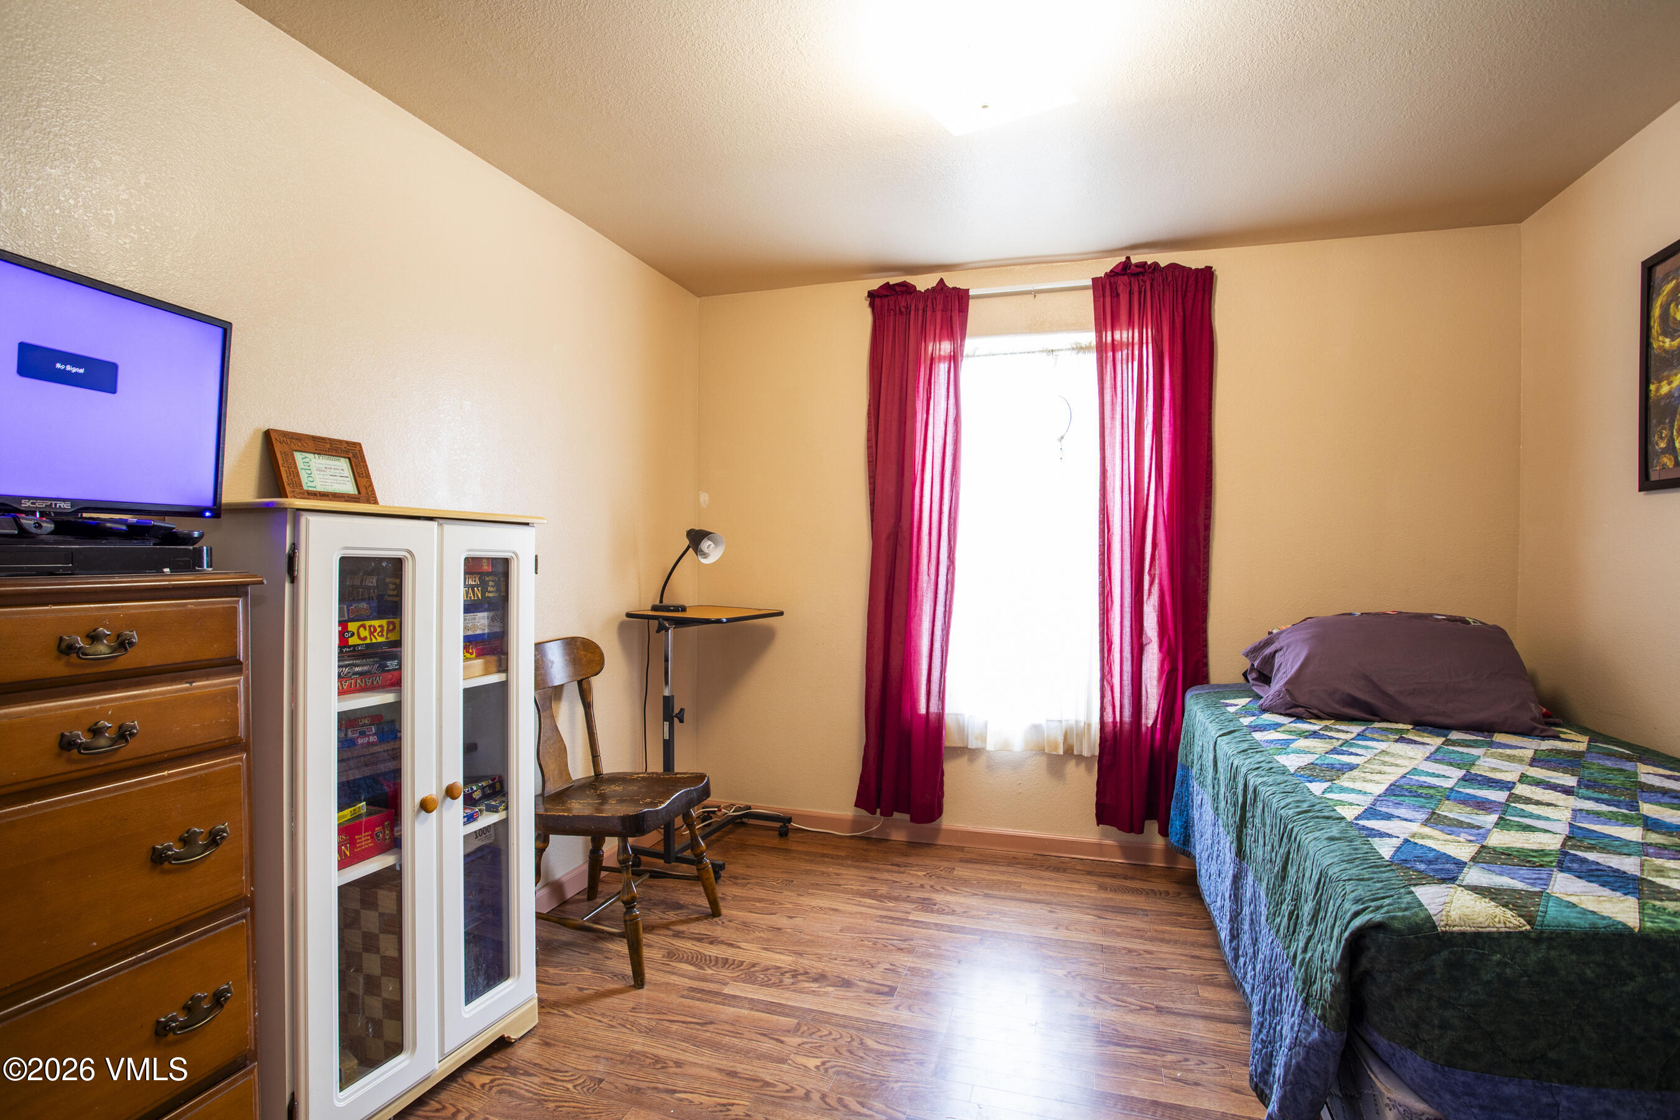
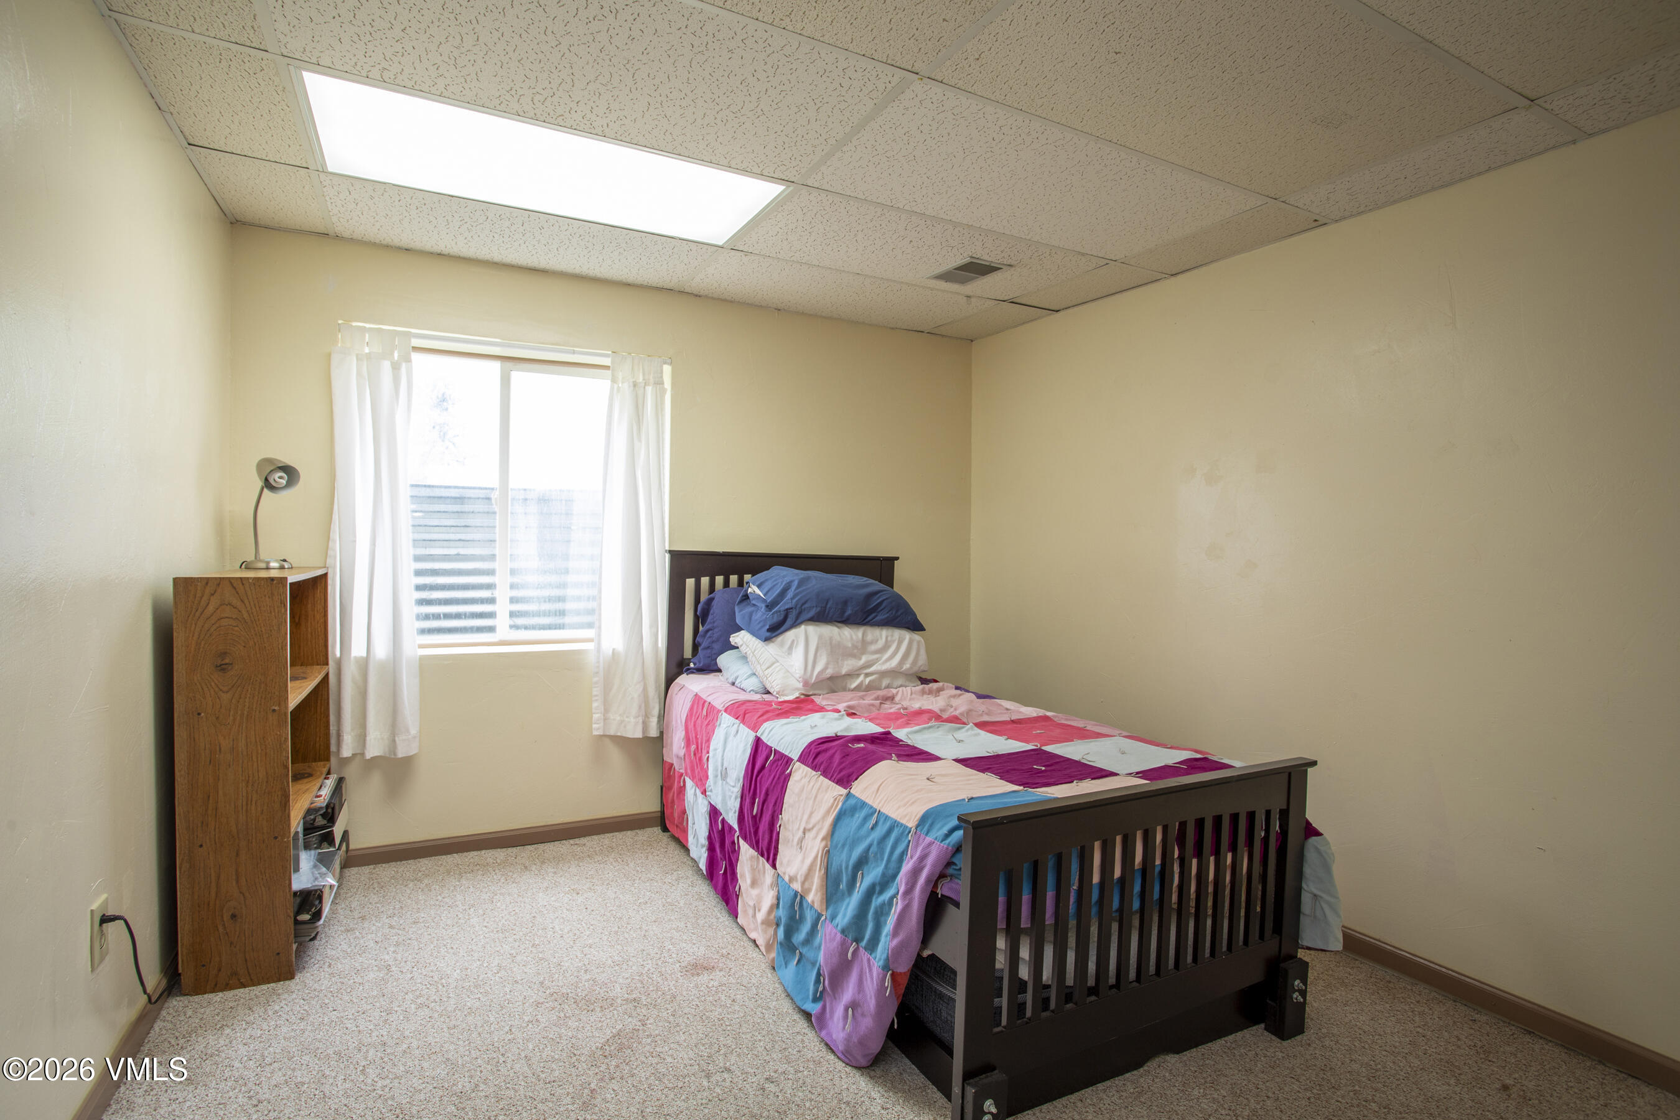
Bedroom with a single bed beneath a colorful patchwork quilt and a curtained window.
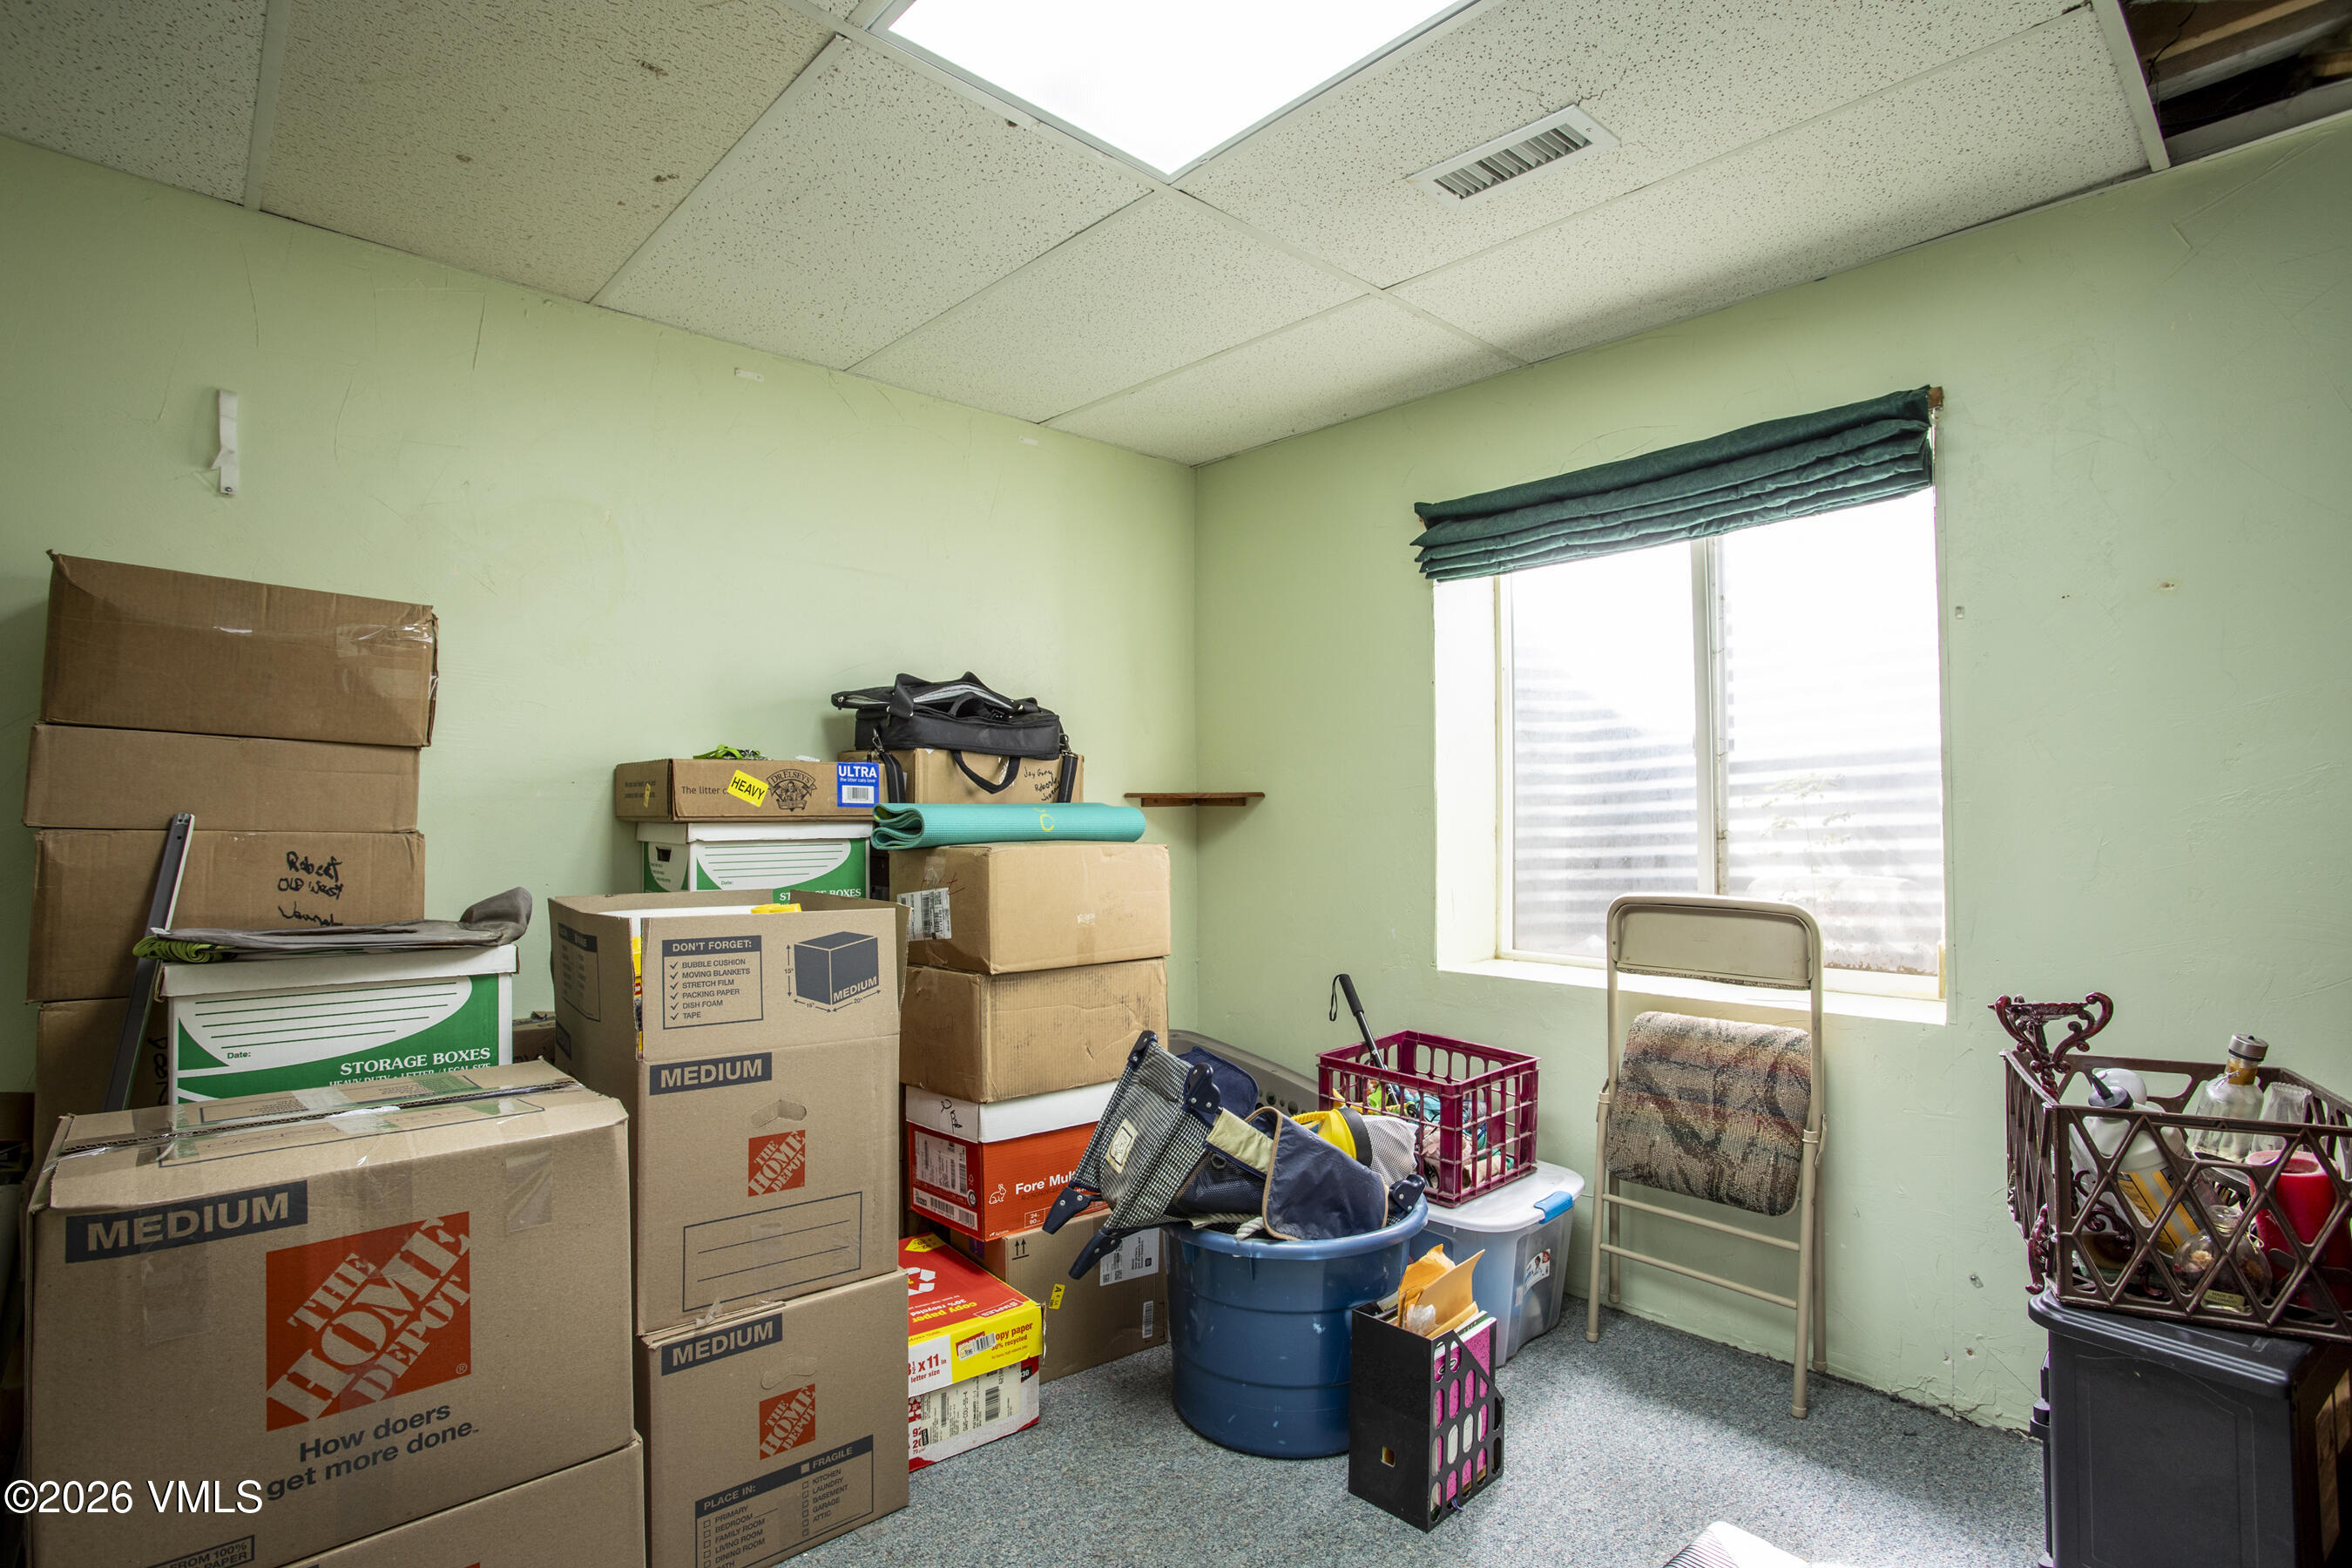
Storage room crowded with moving boxes, plastic bins, and a folding chair beside a window.
Basement with exposed ceiling joists, ductwork, wall shelves, and a wooden chair.
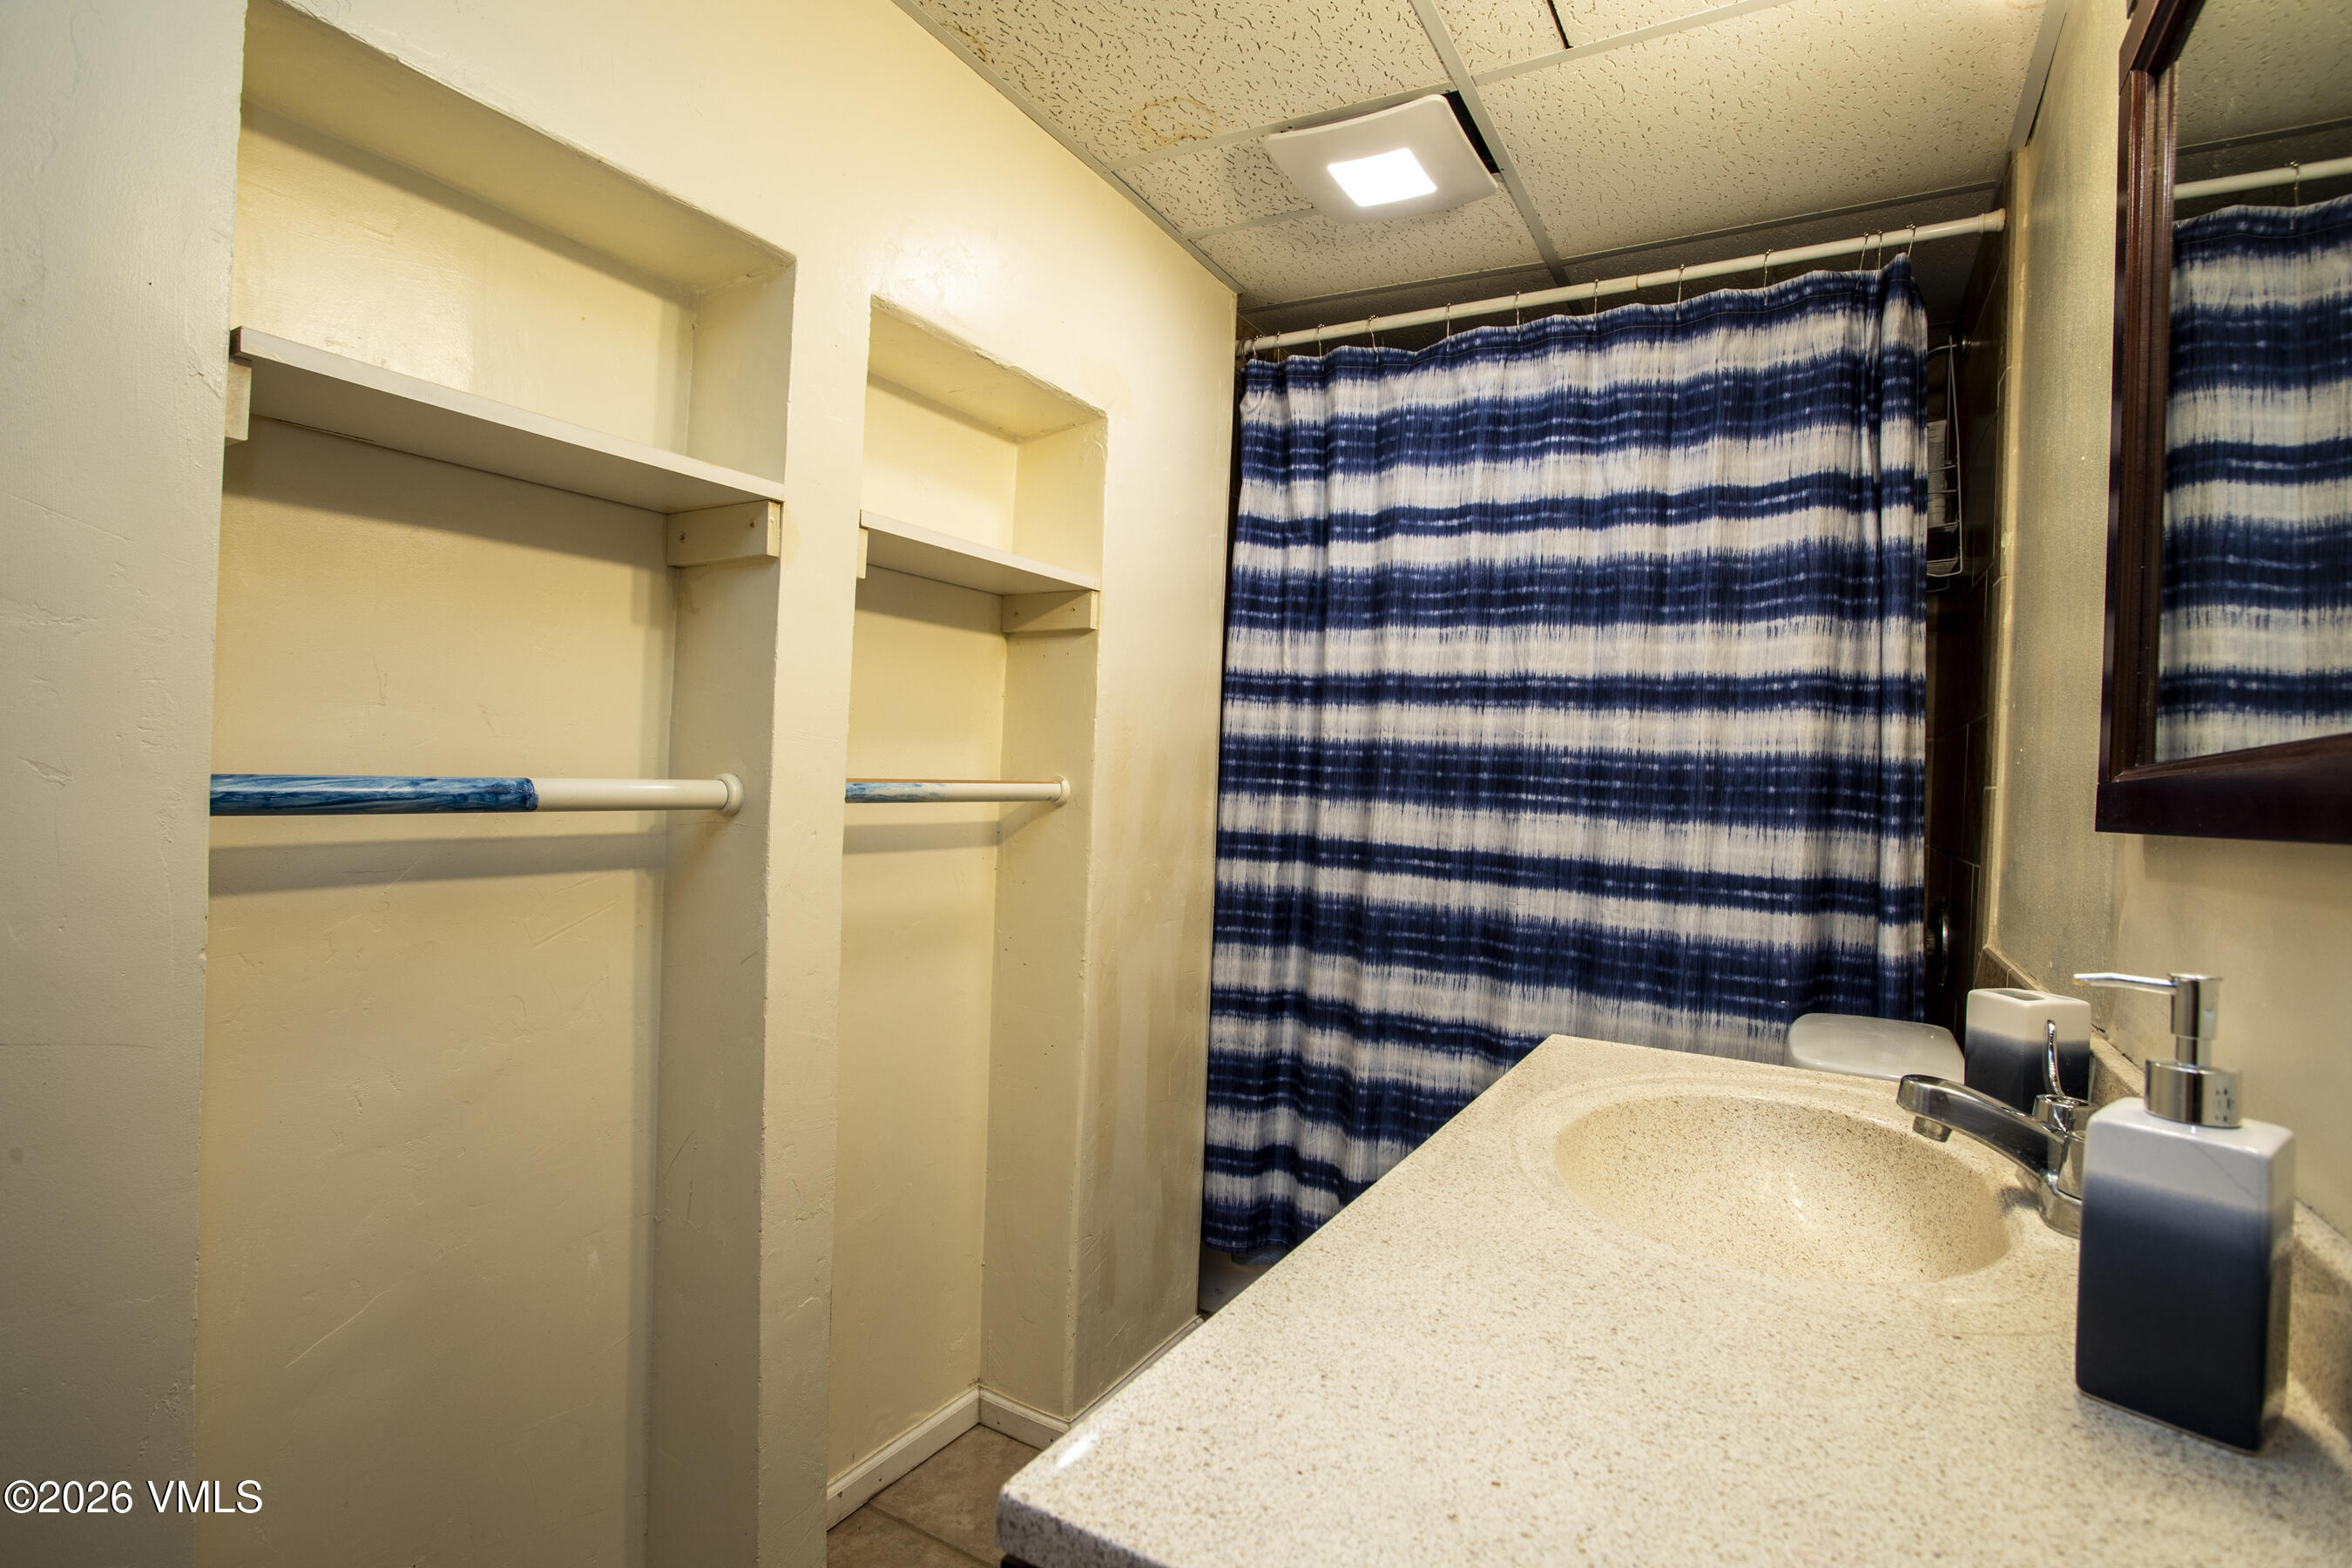
Bathroom with built-in shelving, a speckled sink countertop, and a blue-and-white striped shower curtain.
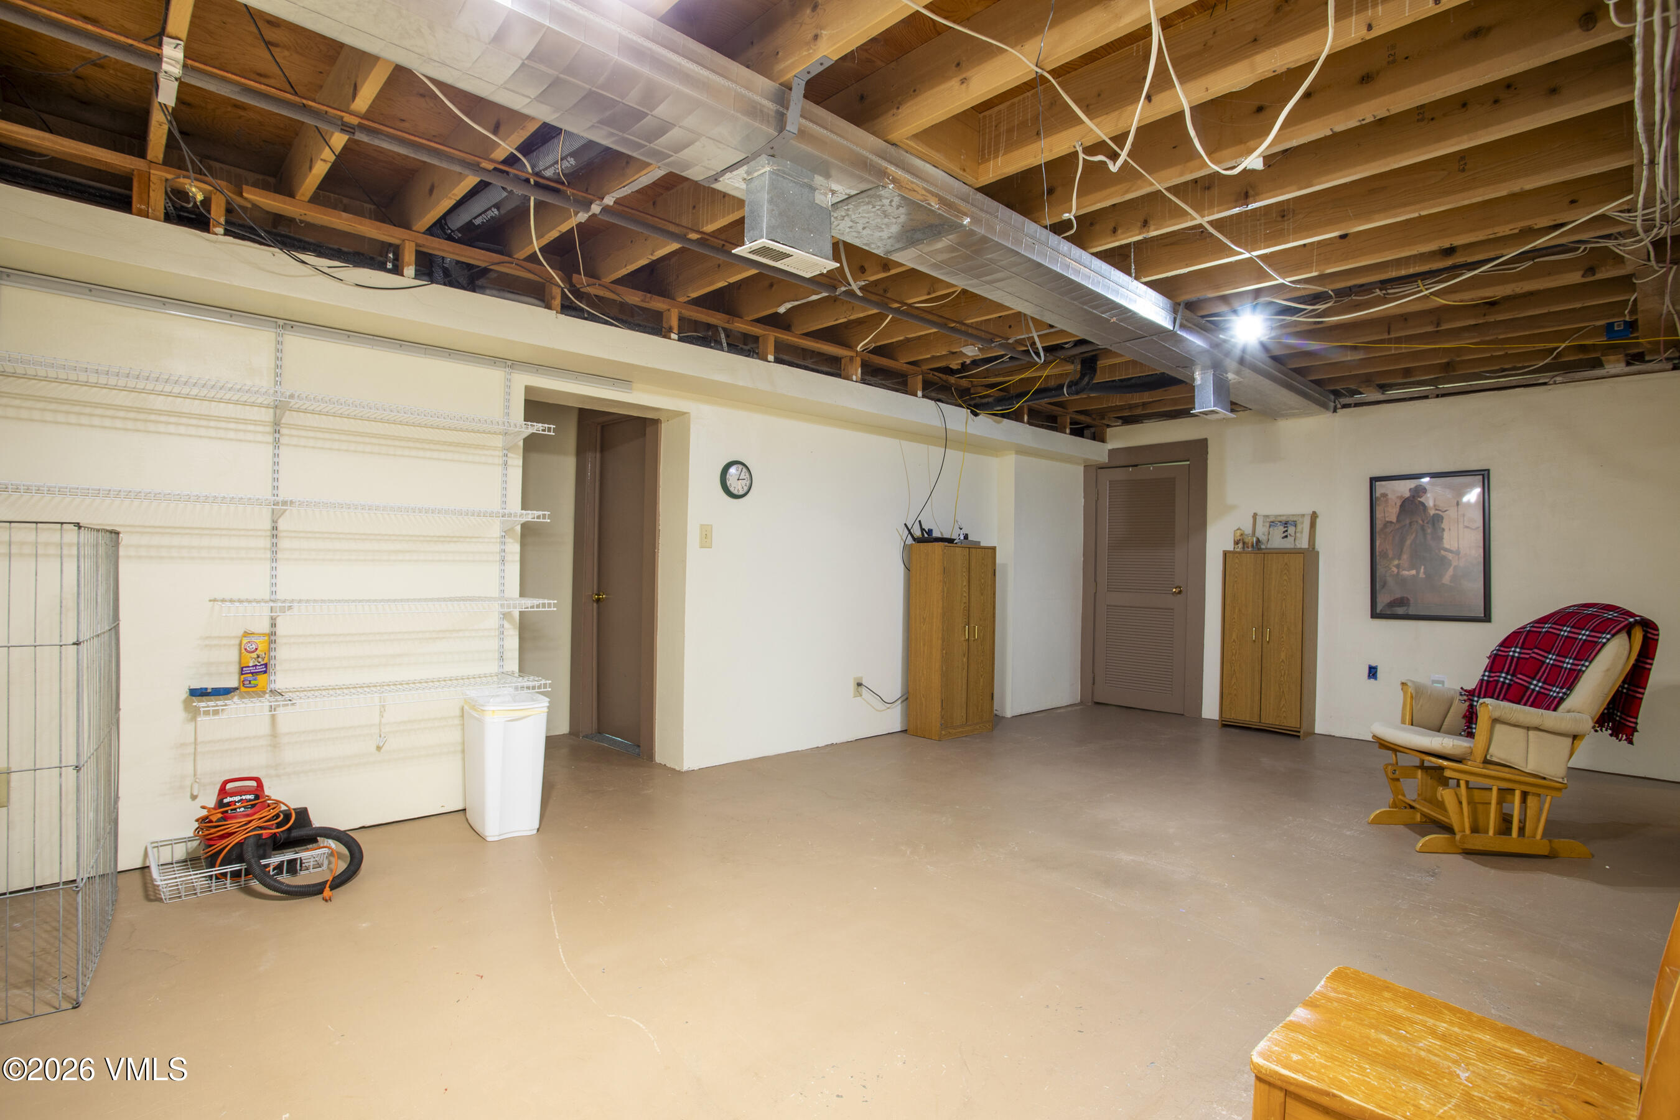
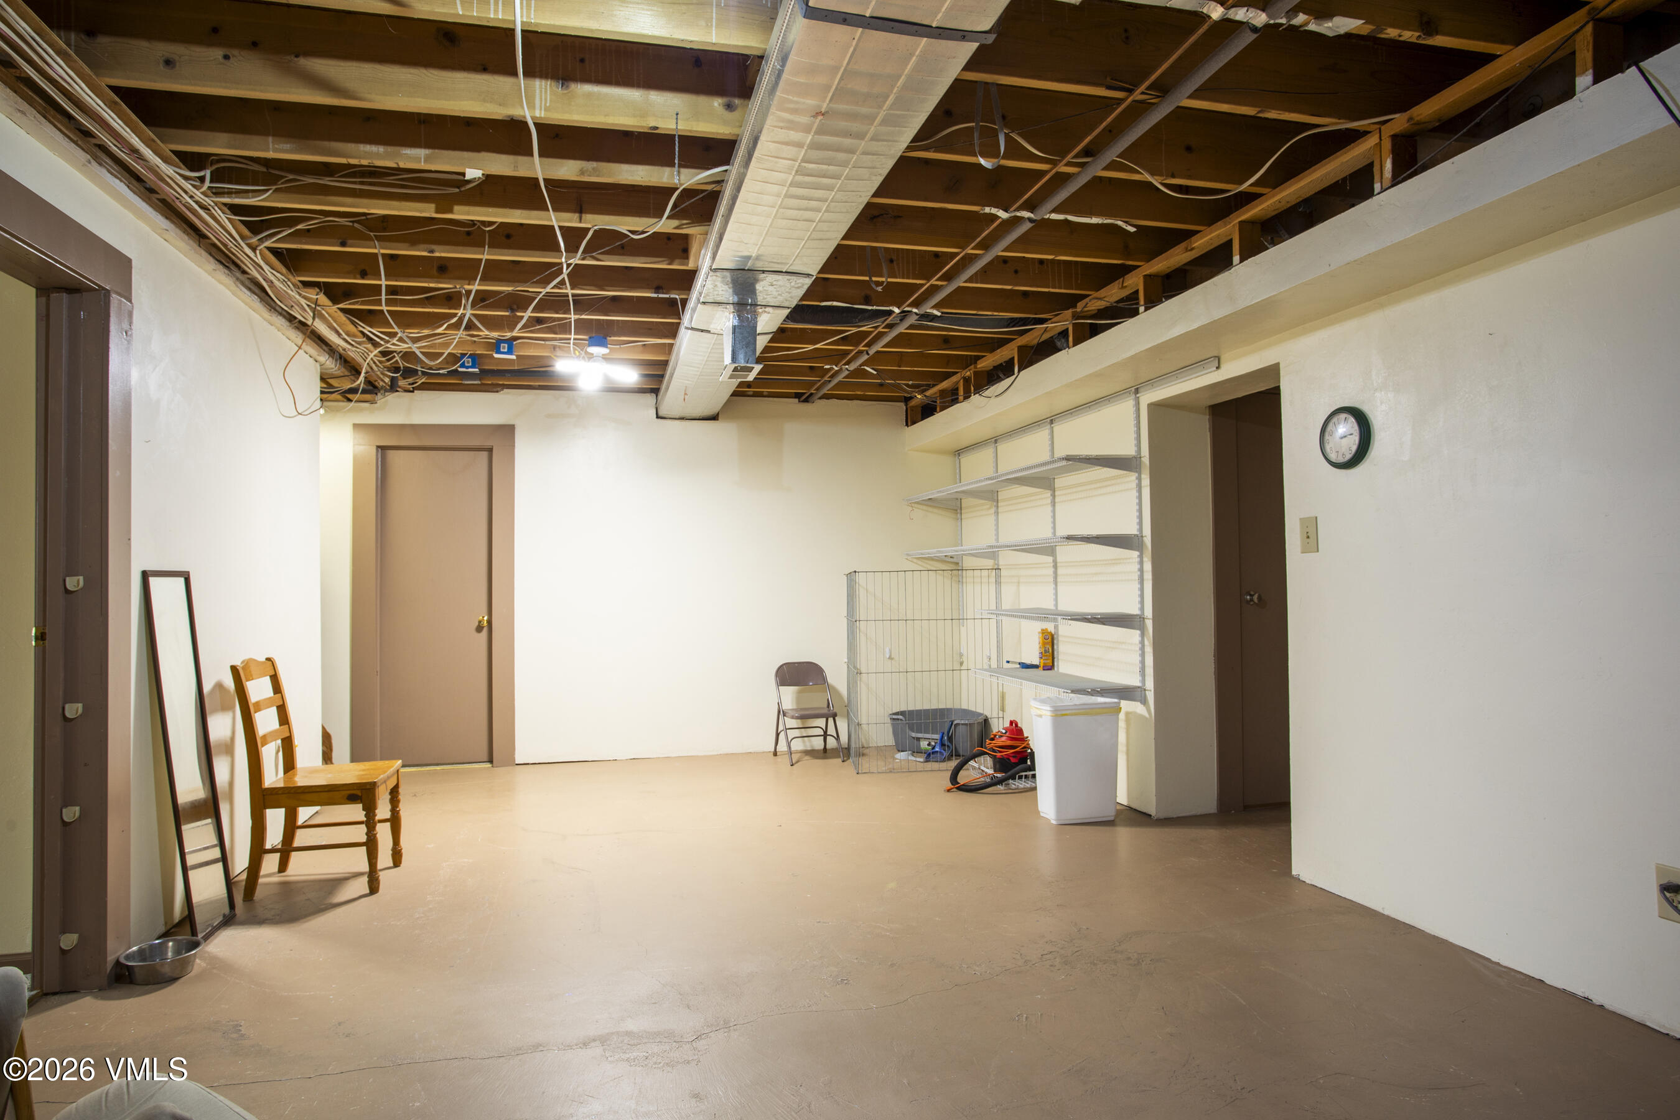
Unfinished basement with exposed ceiling joists, ductwork, and metal storage shelves.
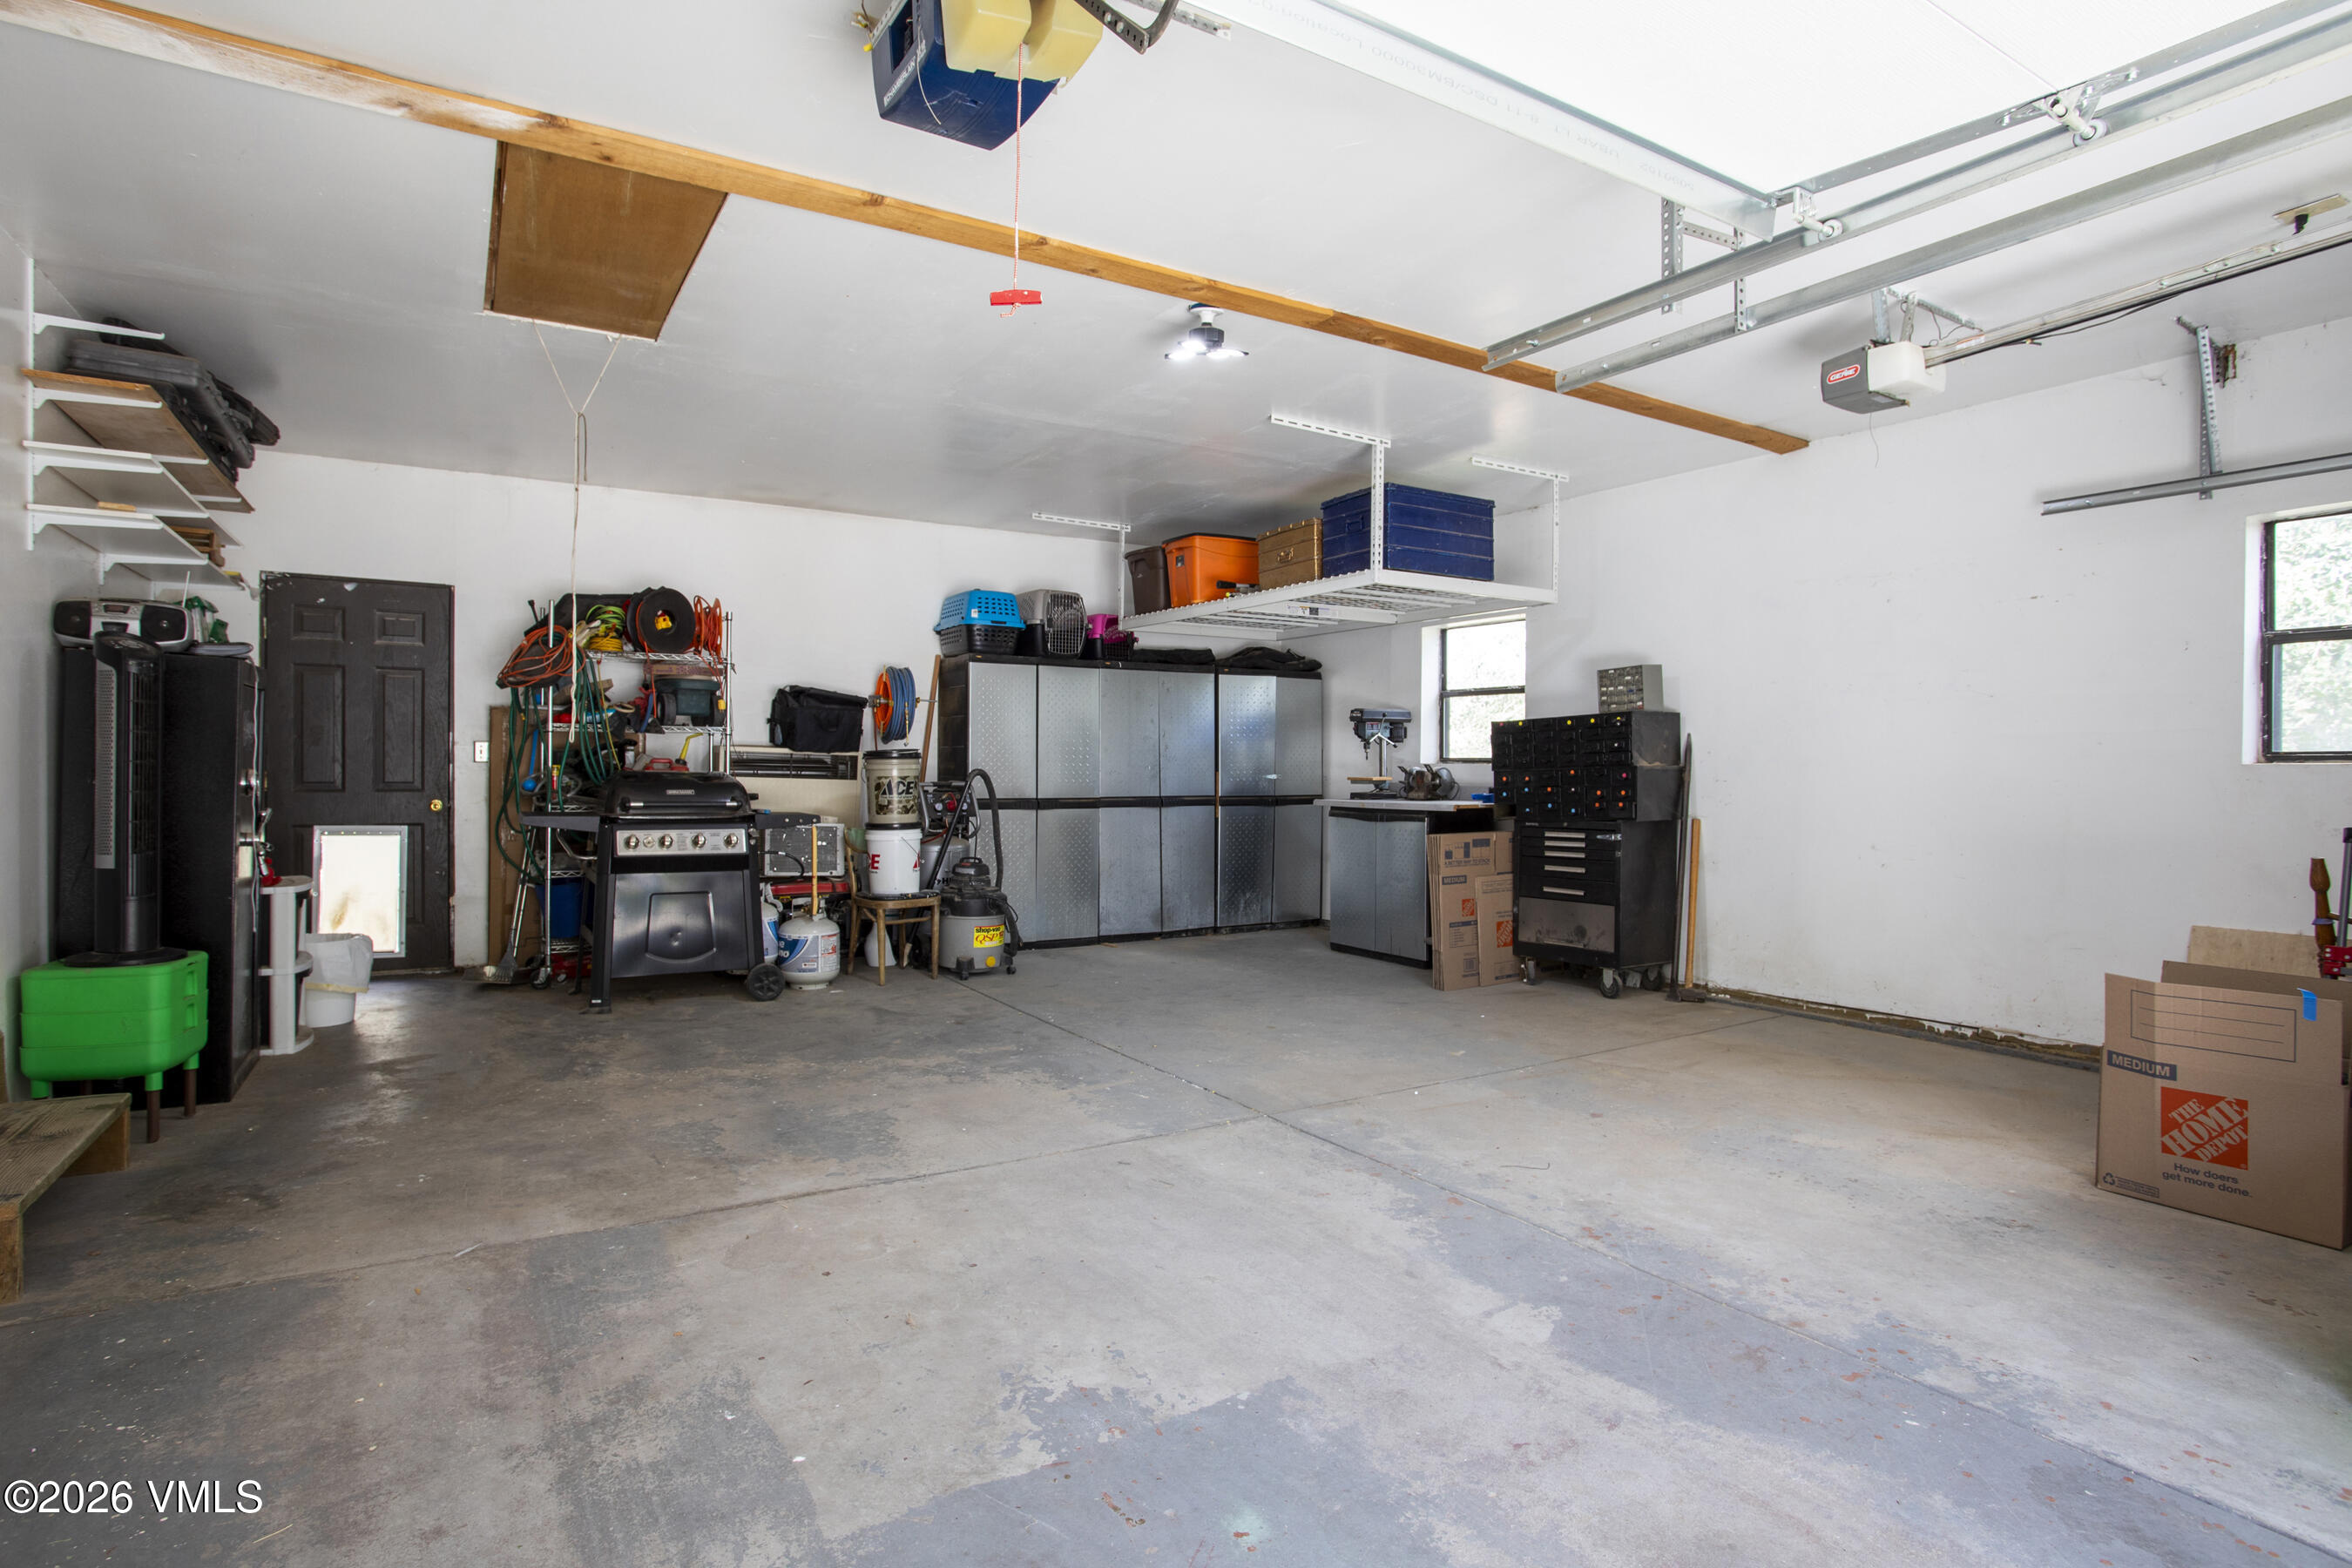
Garage with metal storage cabinets, workshop equipment, and overhead shelving.
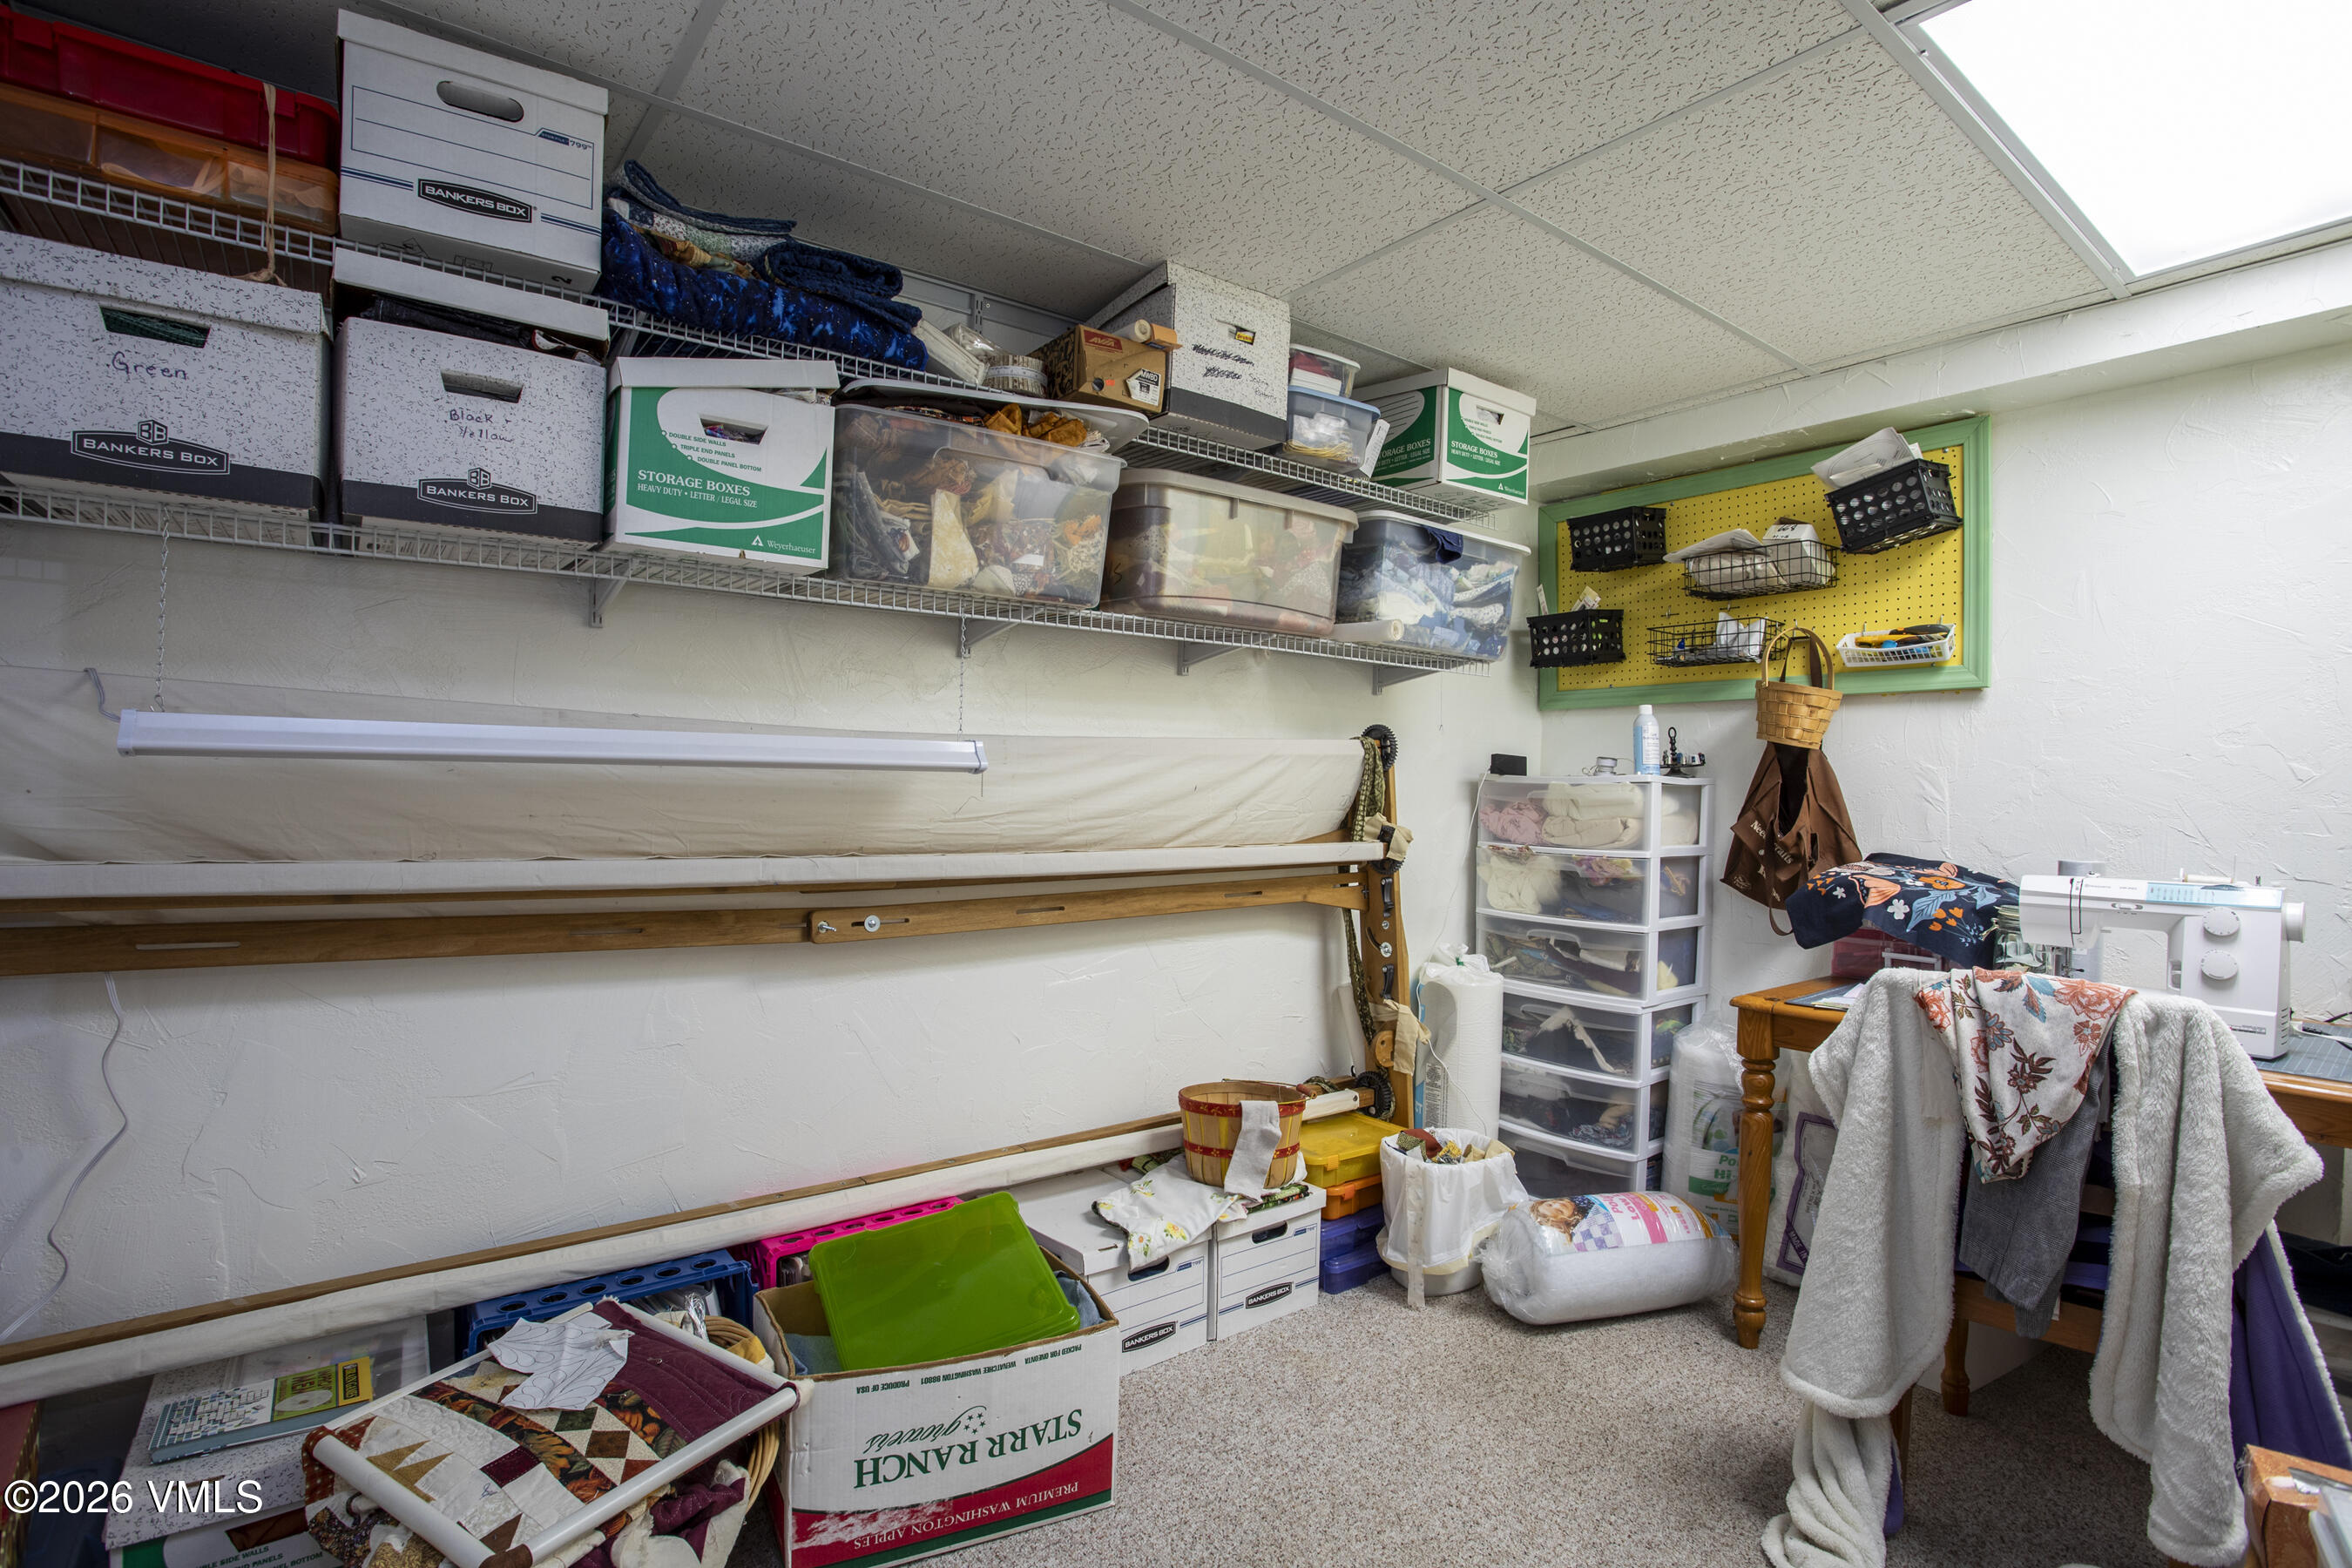
Storage and sewing room with packed shelves, a folding table, and a sewing machine.
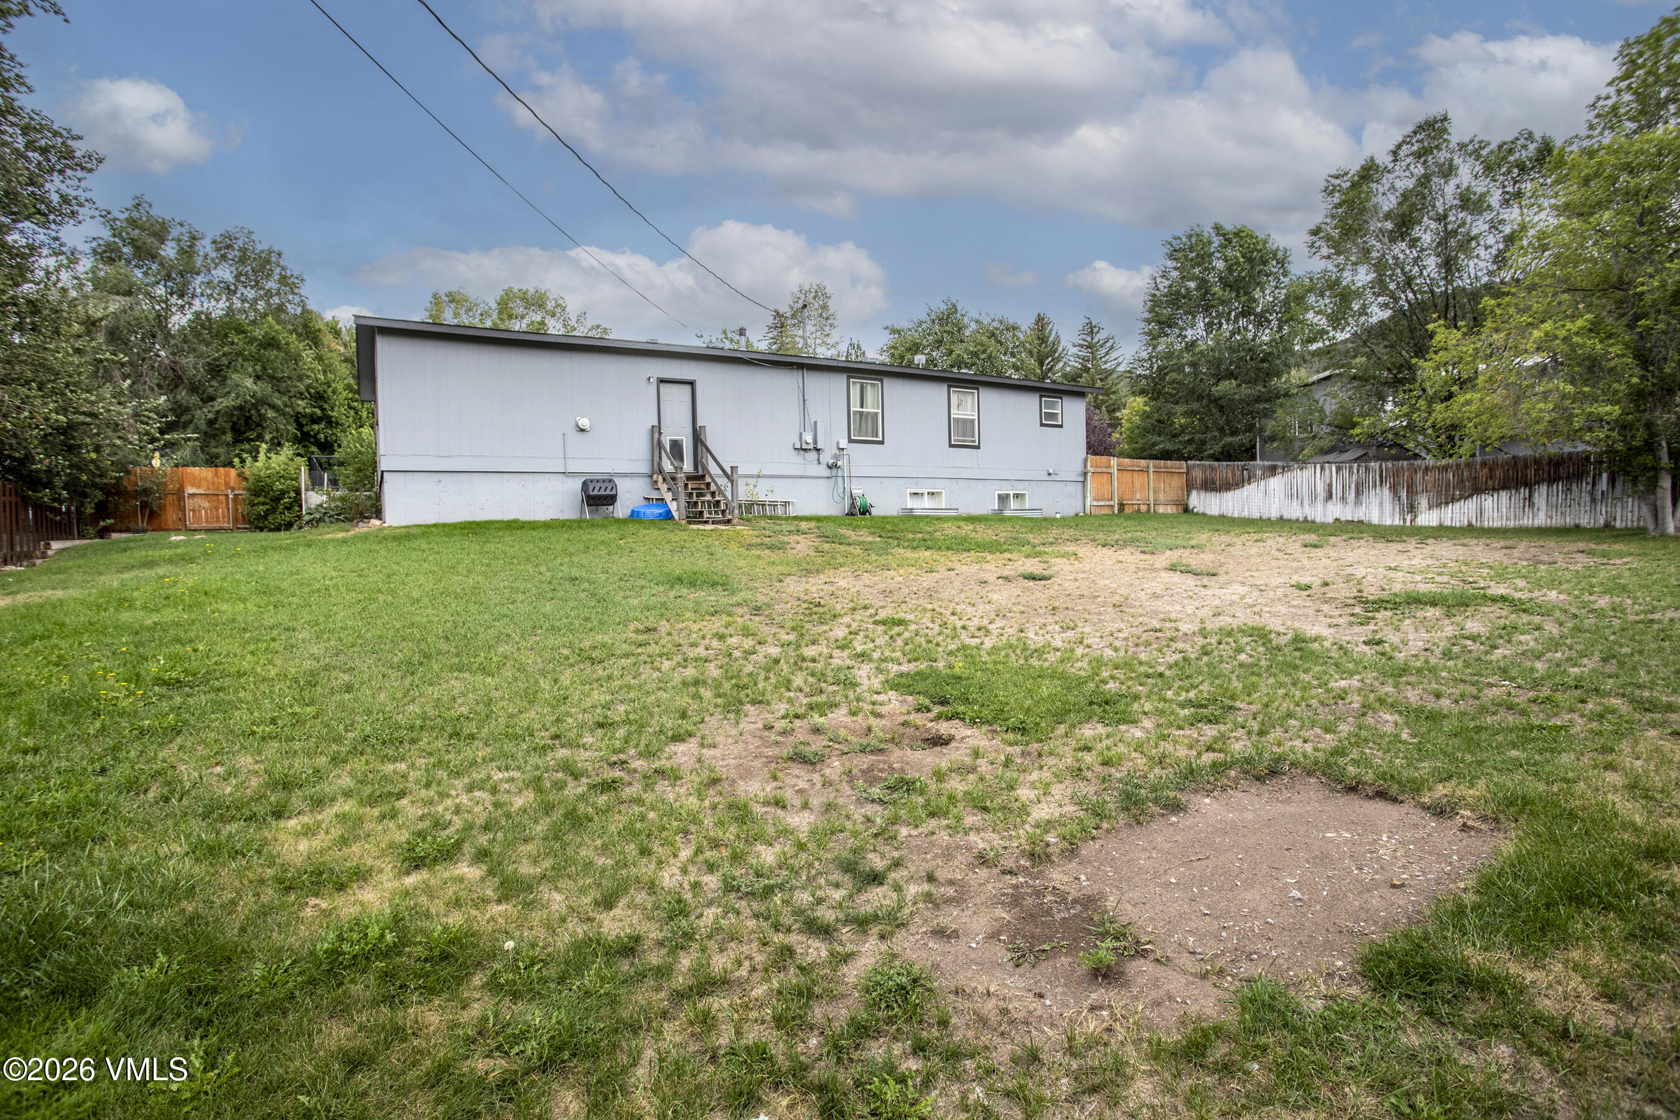
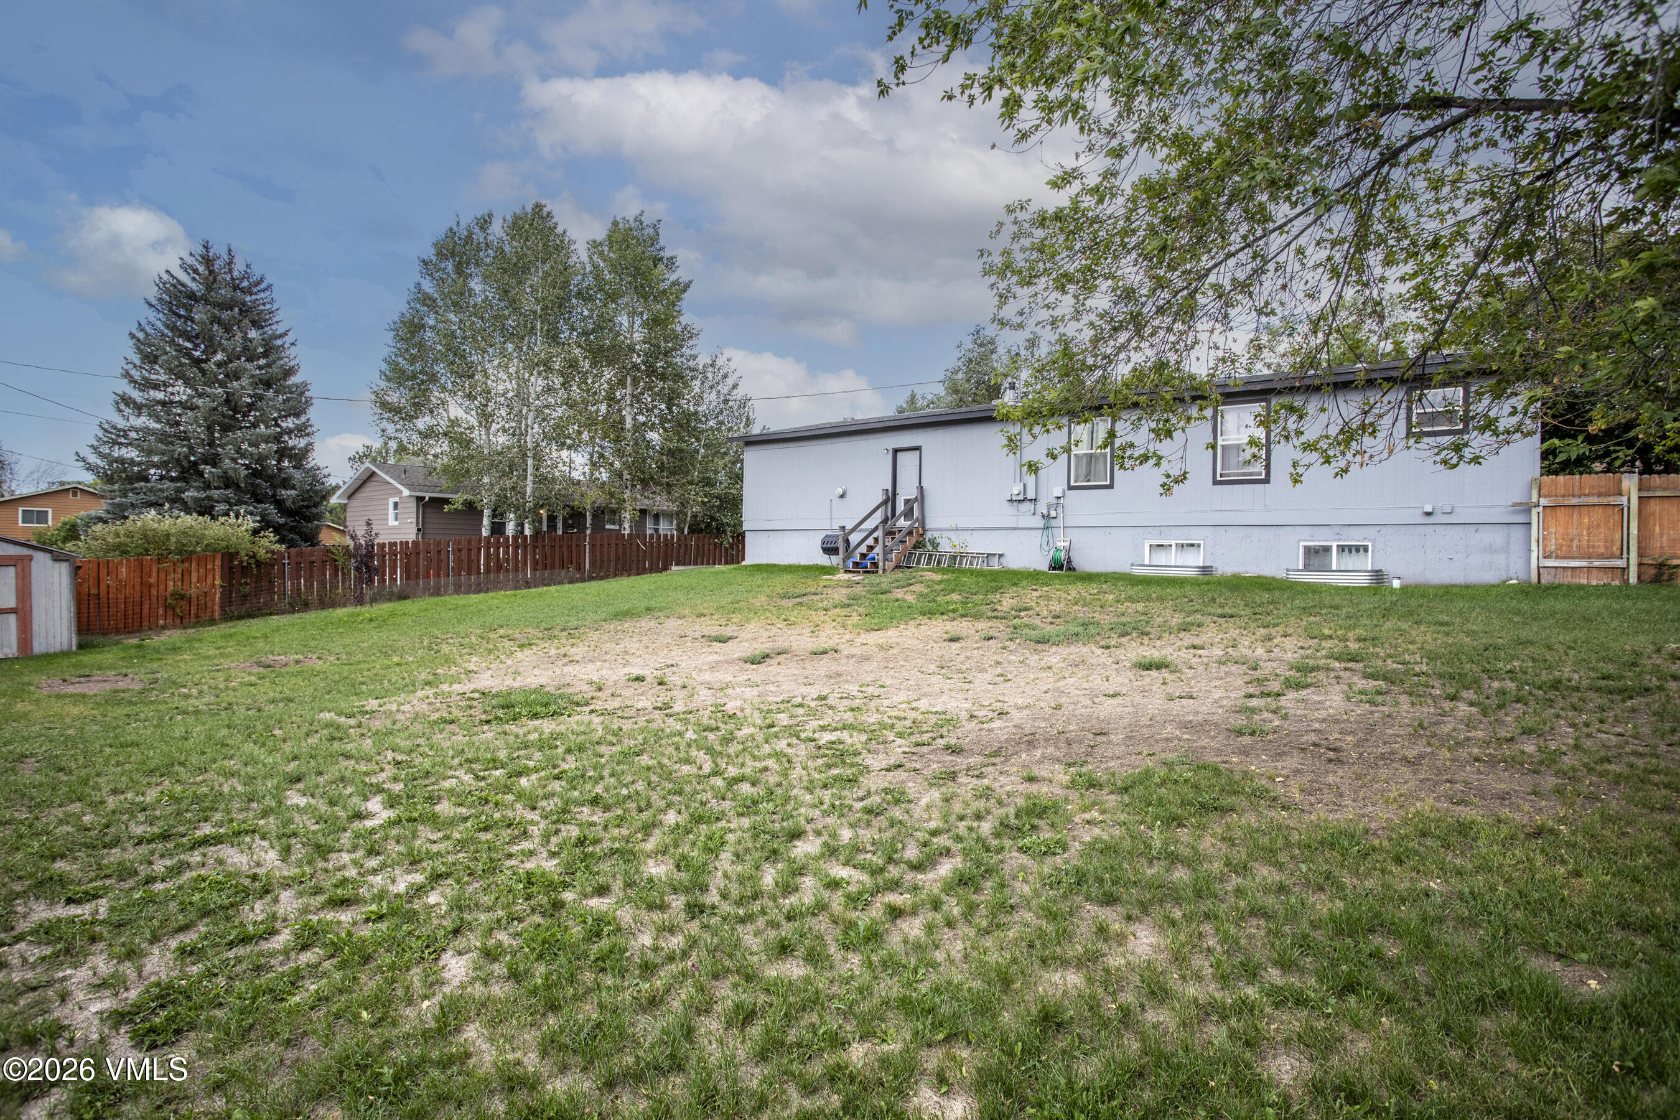
Gray home with rear steps and a large, patchy fenced backyard.
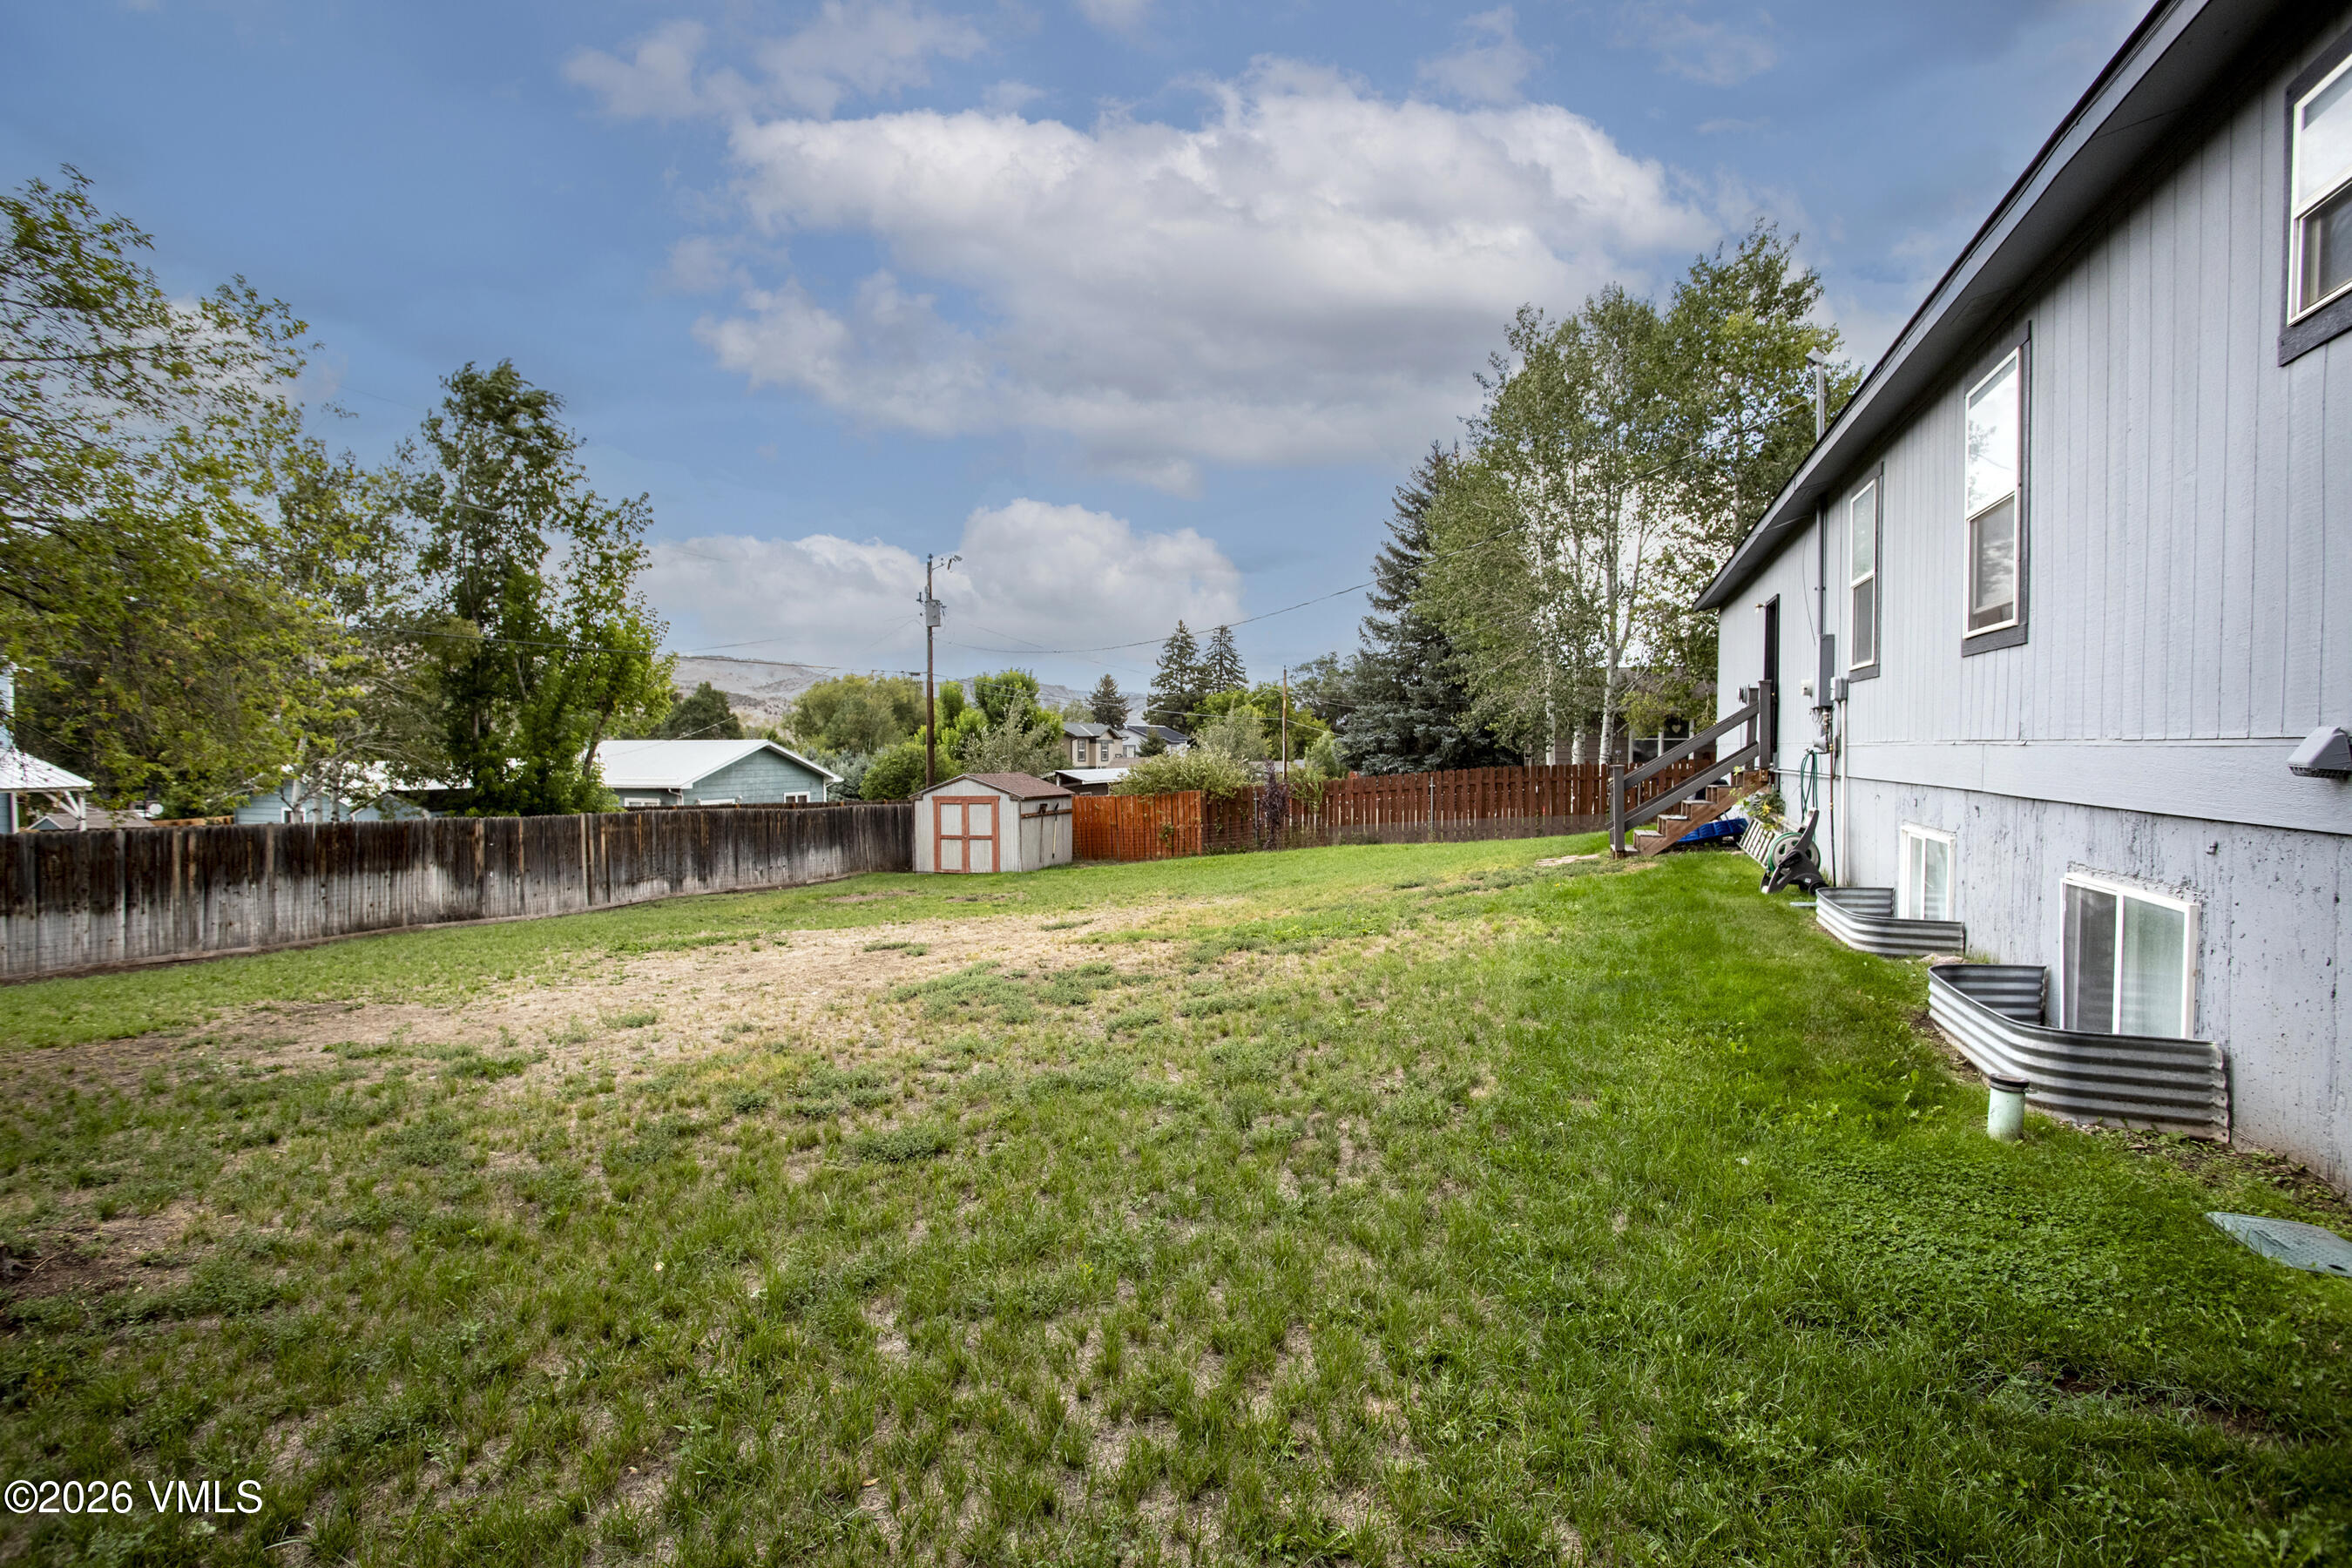
Rear of the home with a broad patchy lawn, fenced yard, and small deck stairs.
Fenced grassy backyard with raised garden beds and distant mountain views.
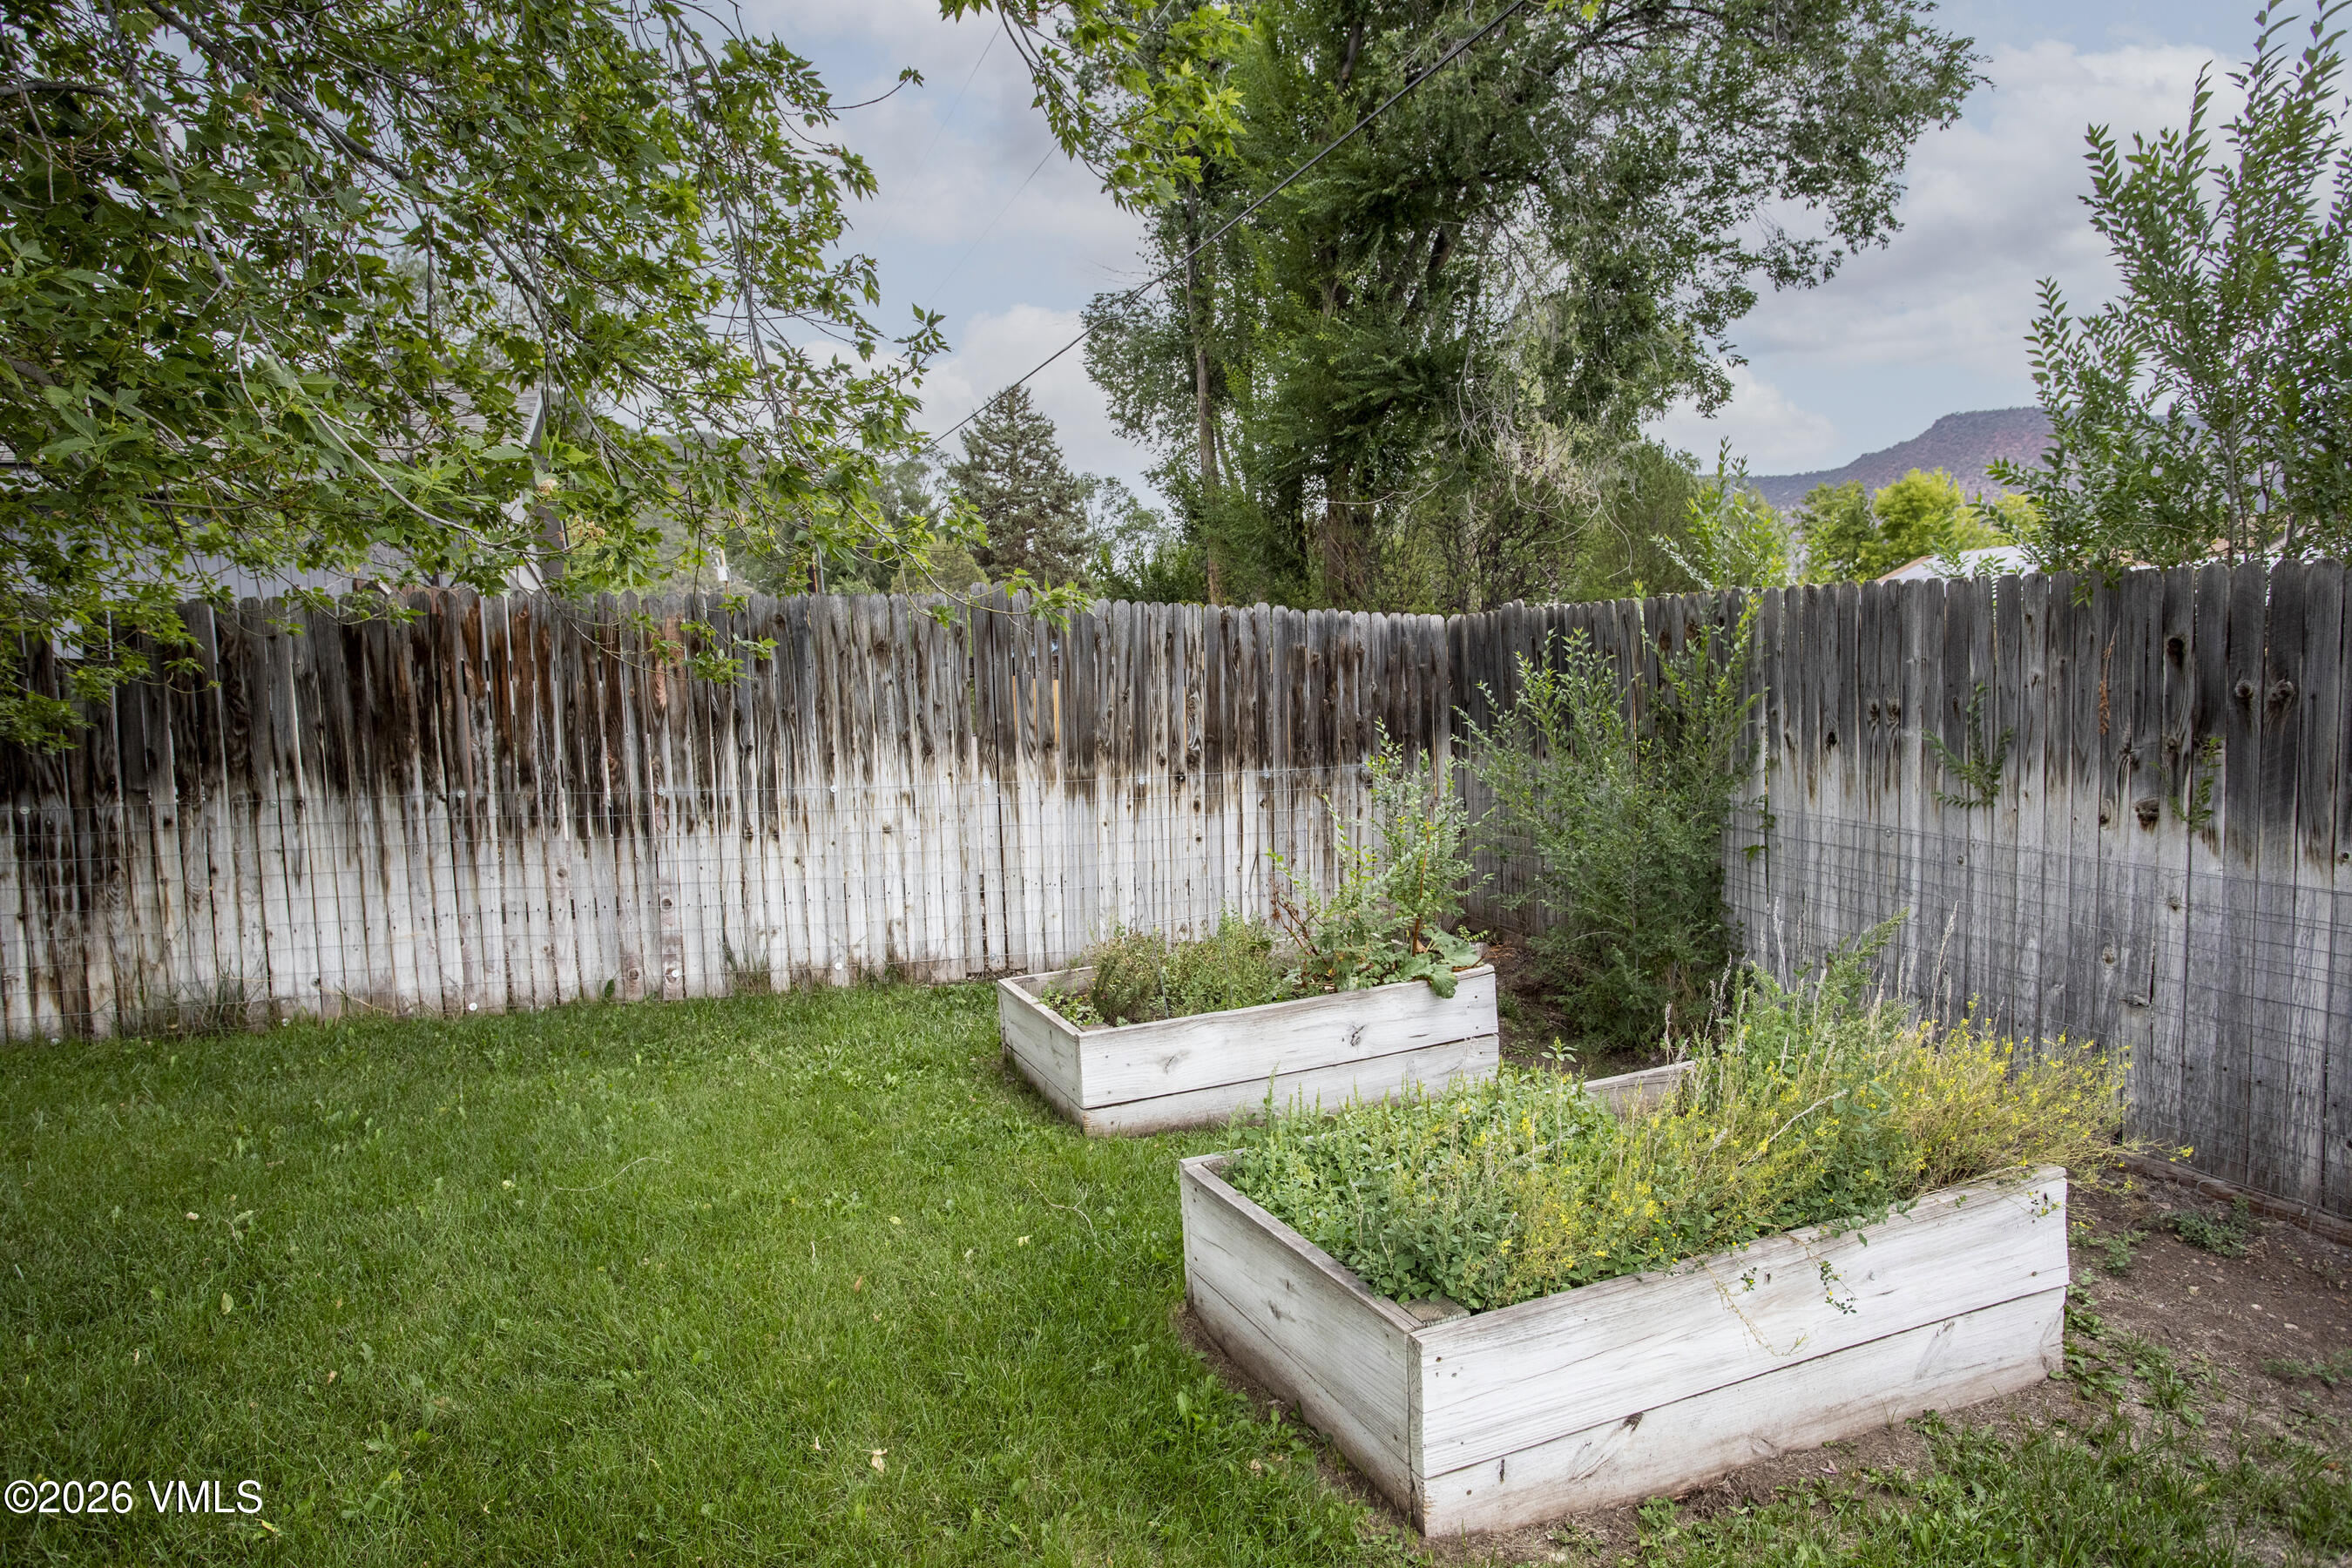
Fenced backyard with two raised garden beds, a grassy lawn, and a distant mountain view.
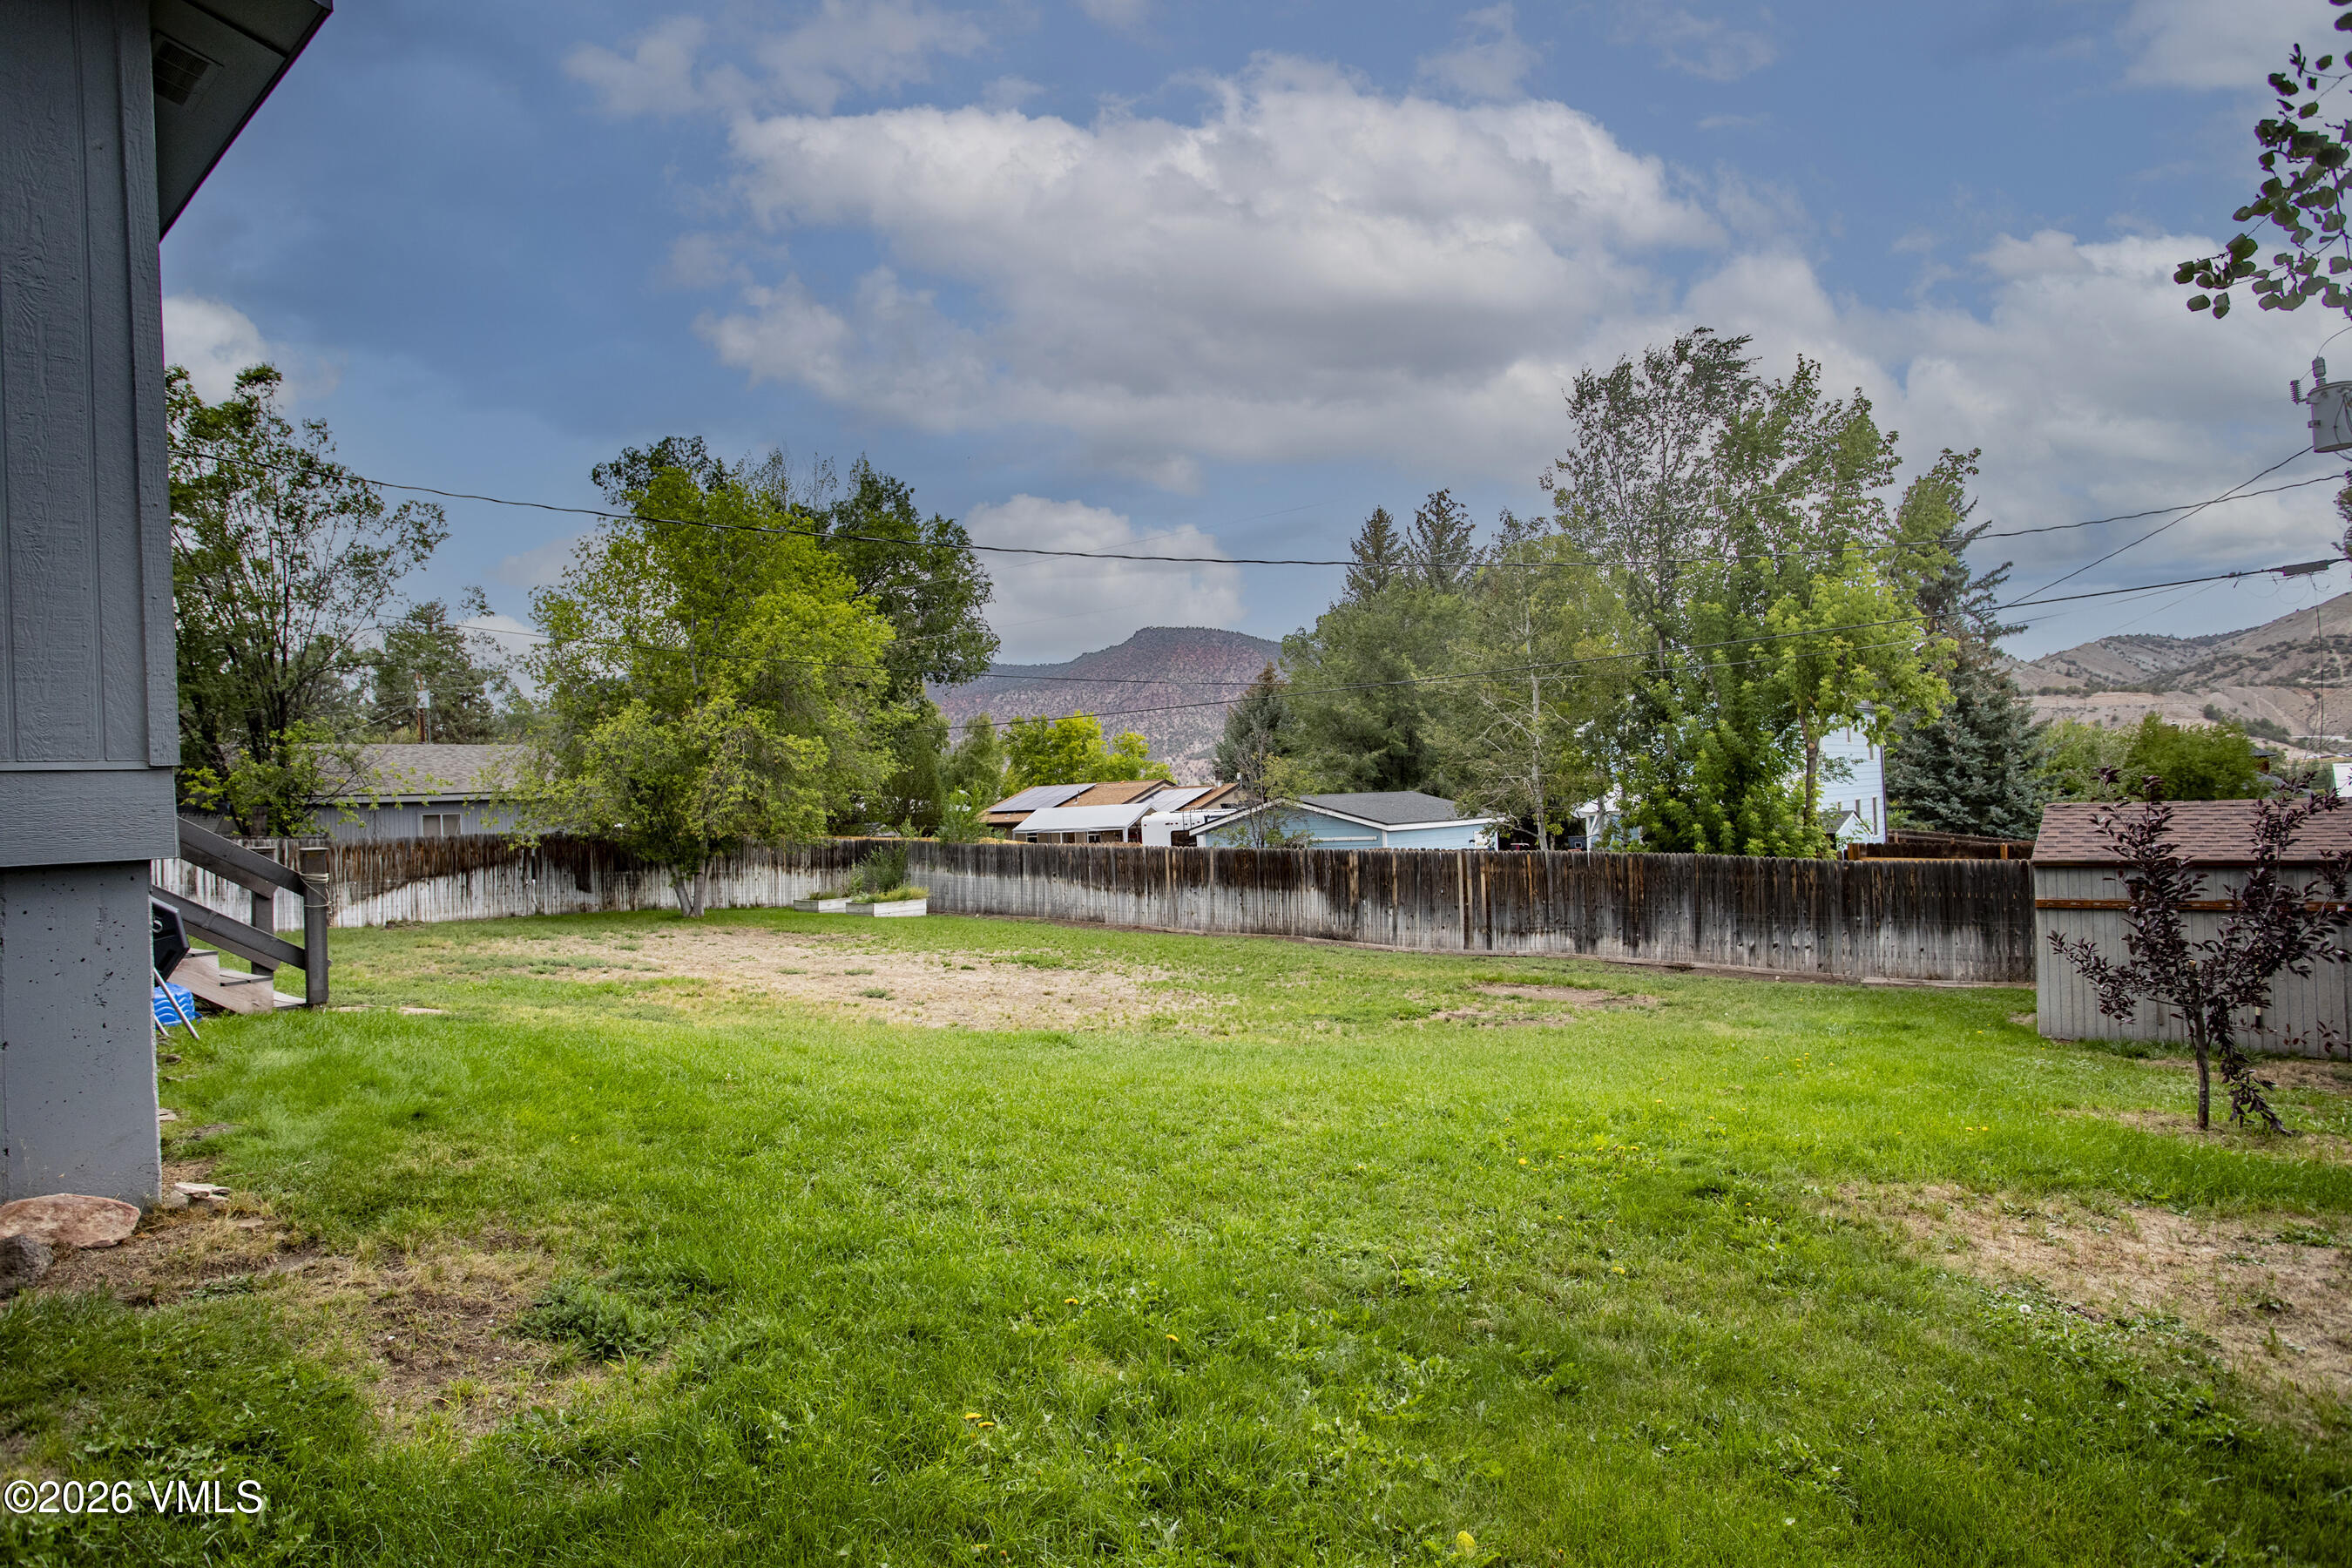
Fenced backyard with a patchy lawn, small shed, and house side.
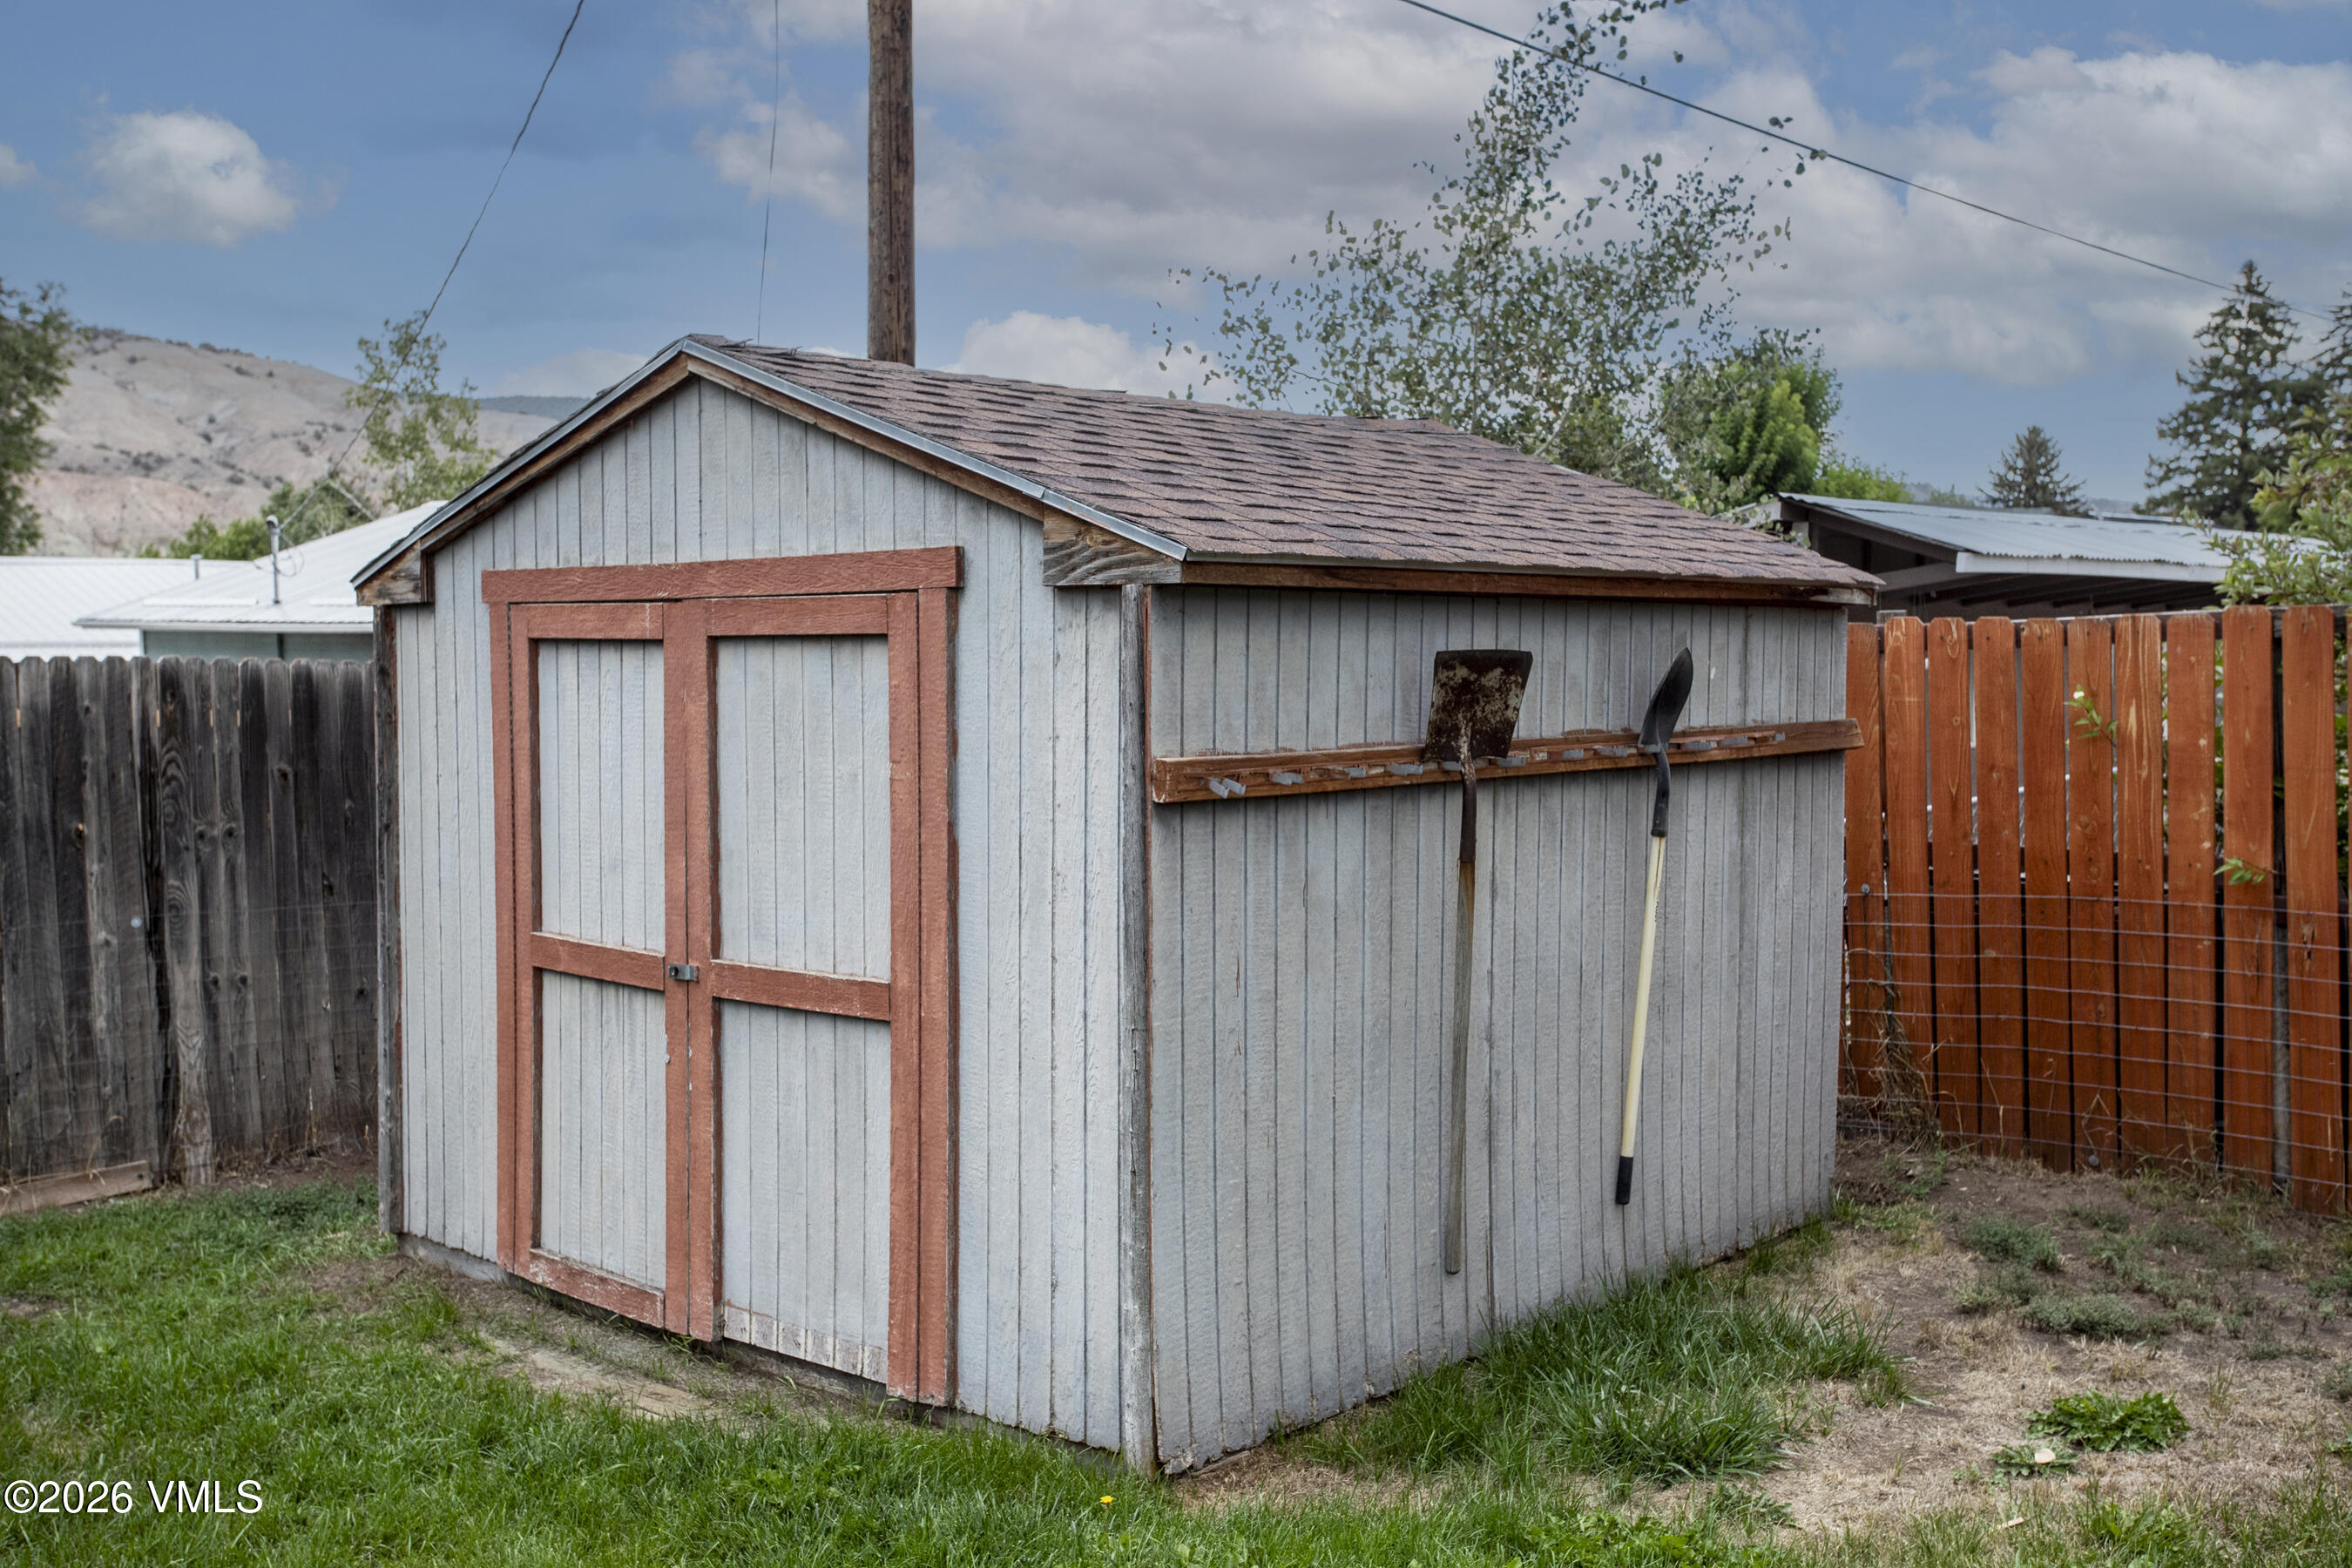
Gray backyard shed with reddish-brown trim, double doors, and shovels hanging on its side.
Gray single-story house partly screened by leafy trees, with a driveway and garage.
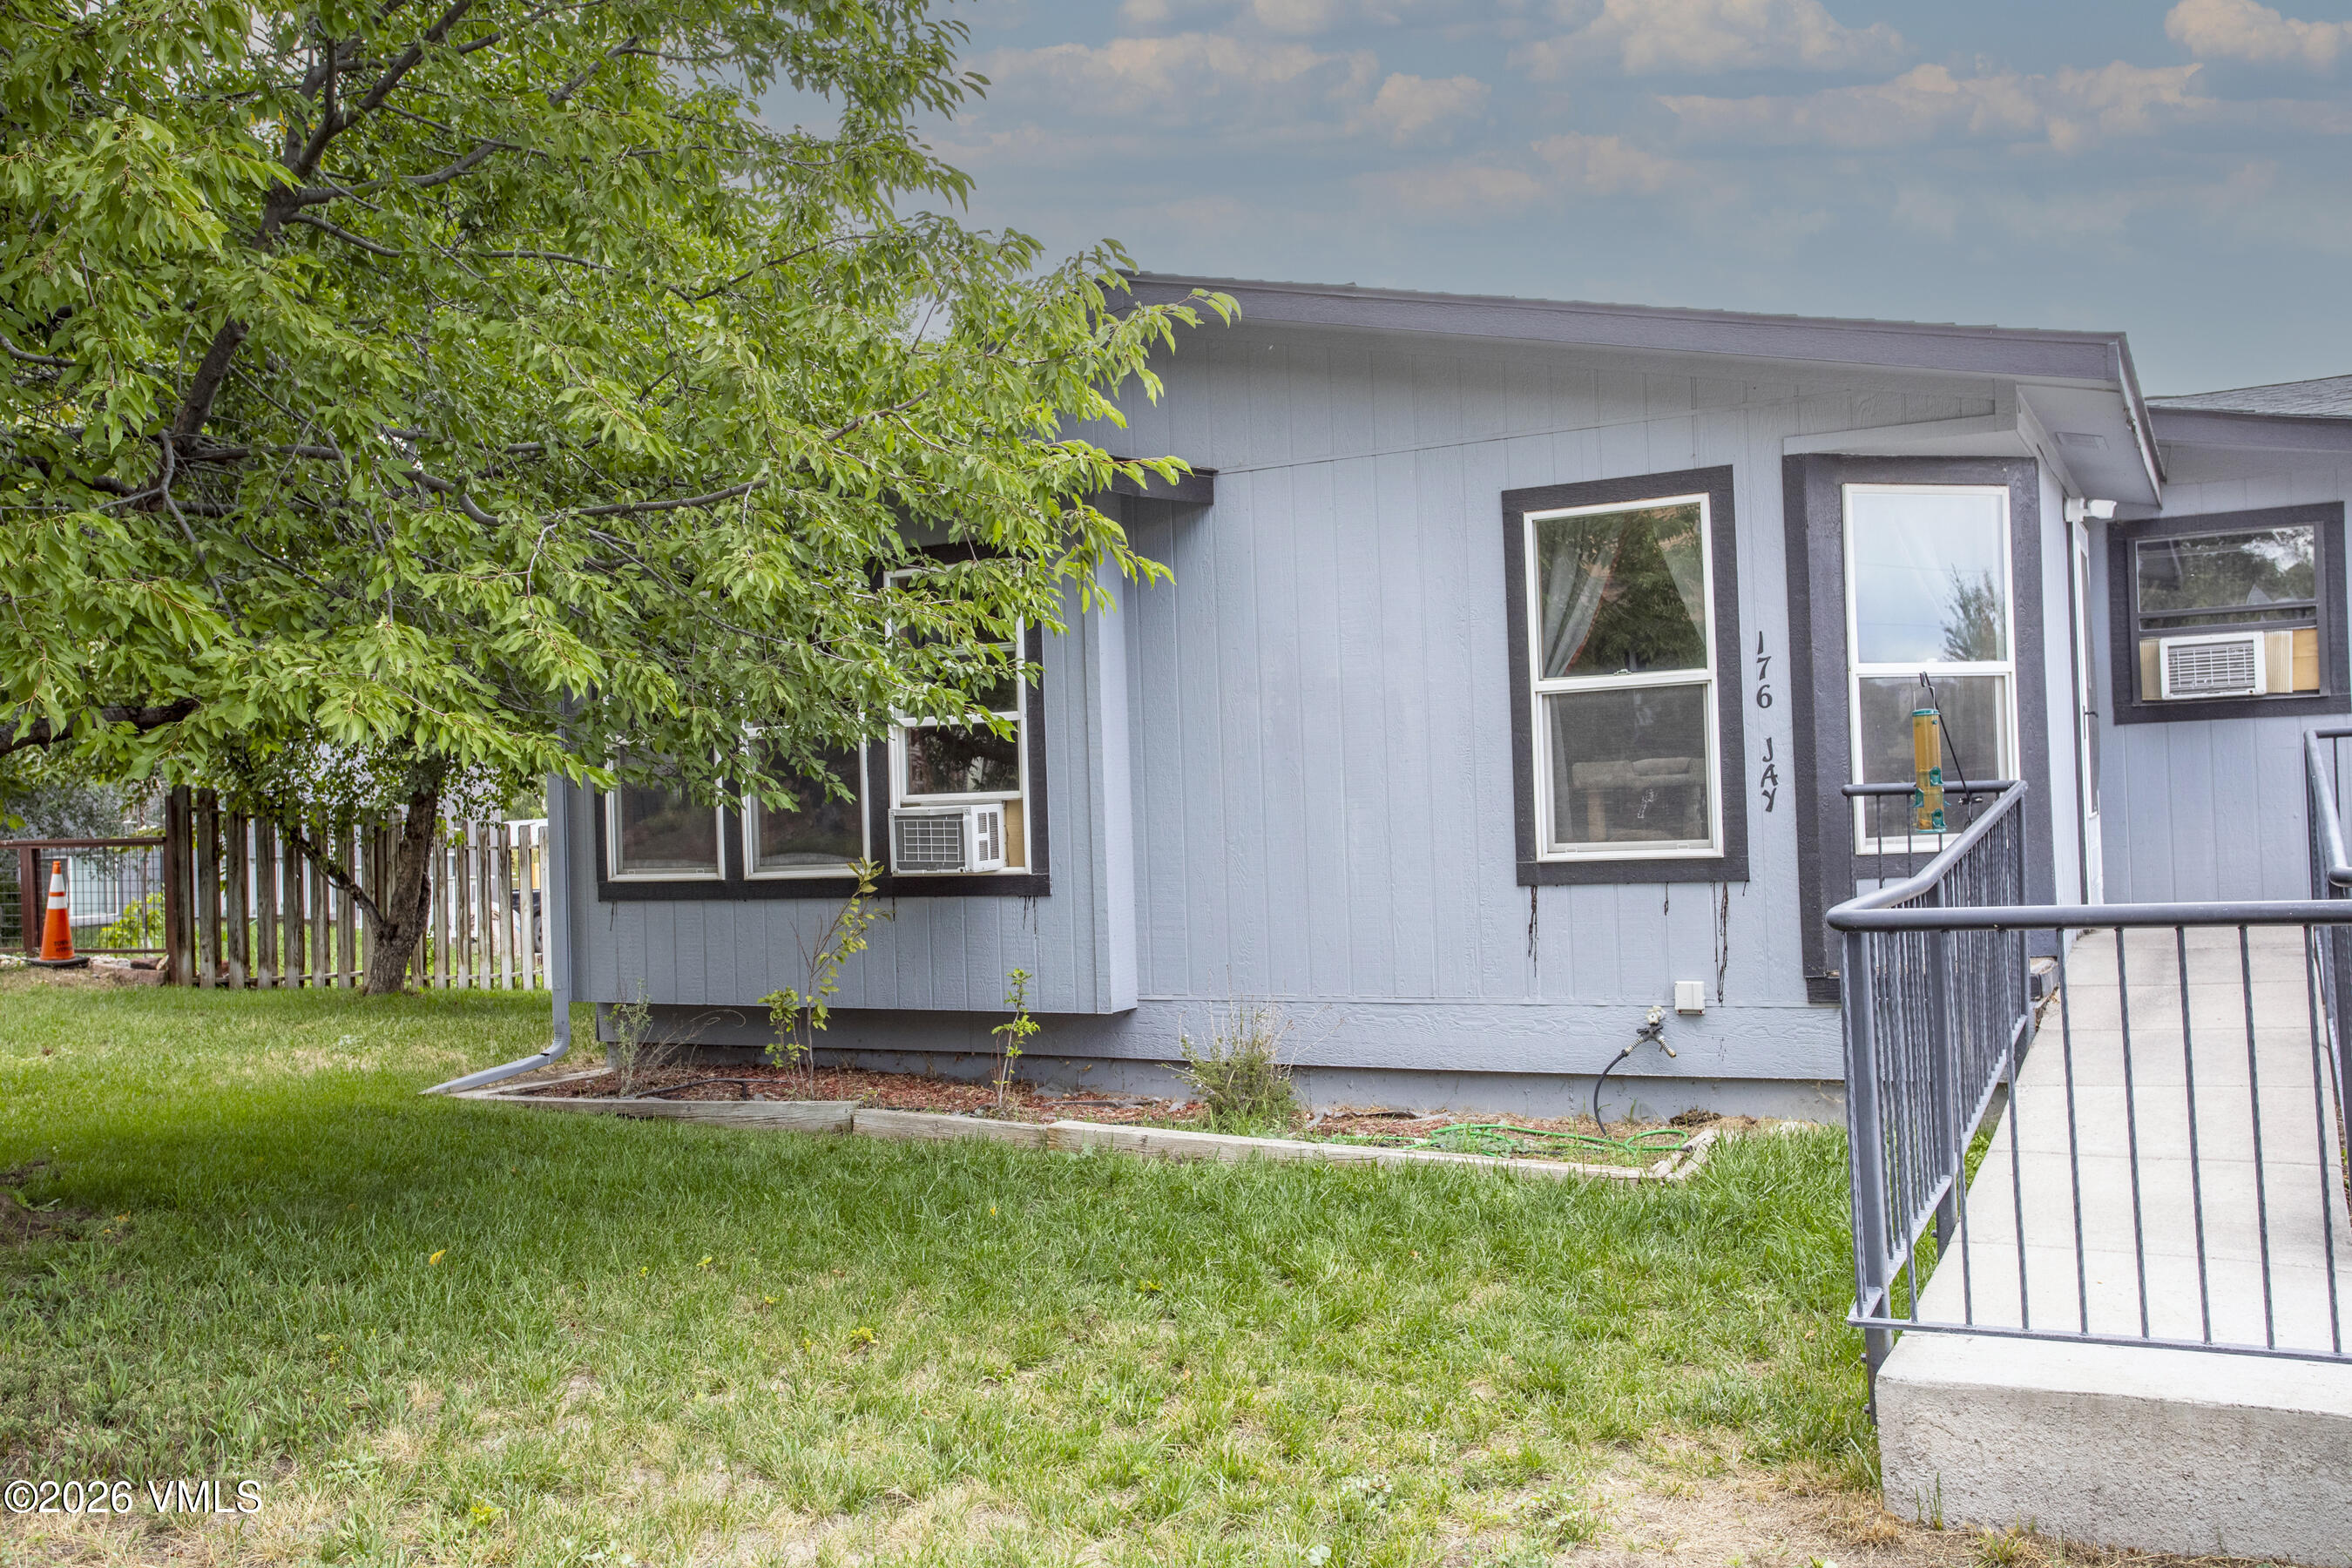
Blue-gray single-story house with a metal-railed accessibility ramp and a large leafy tree.
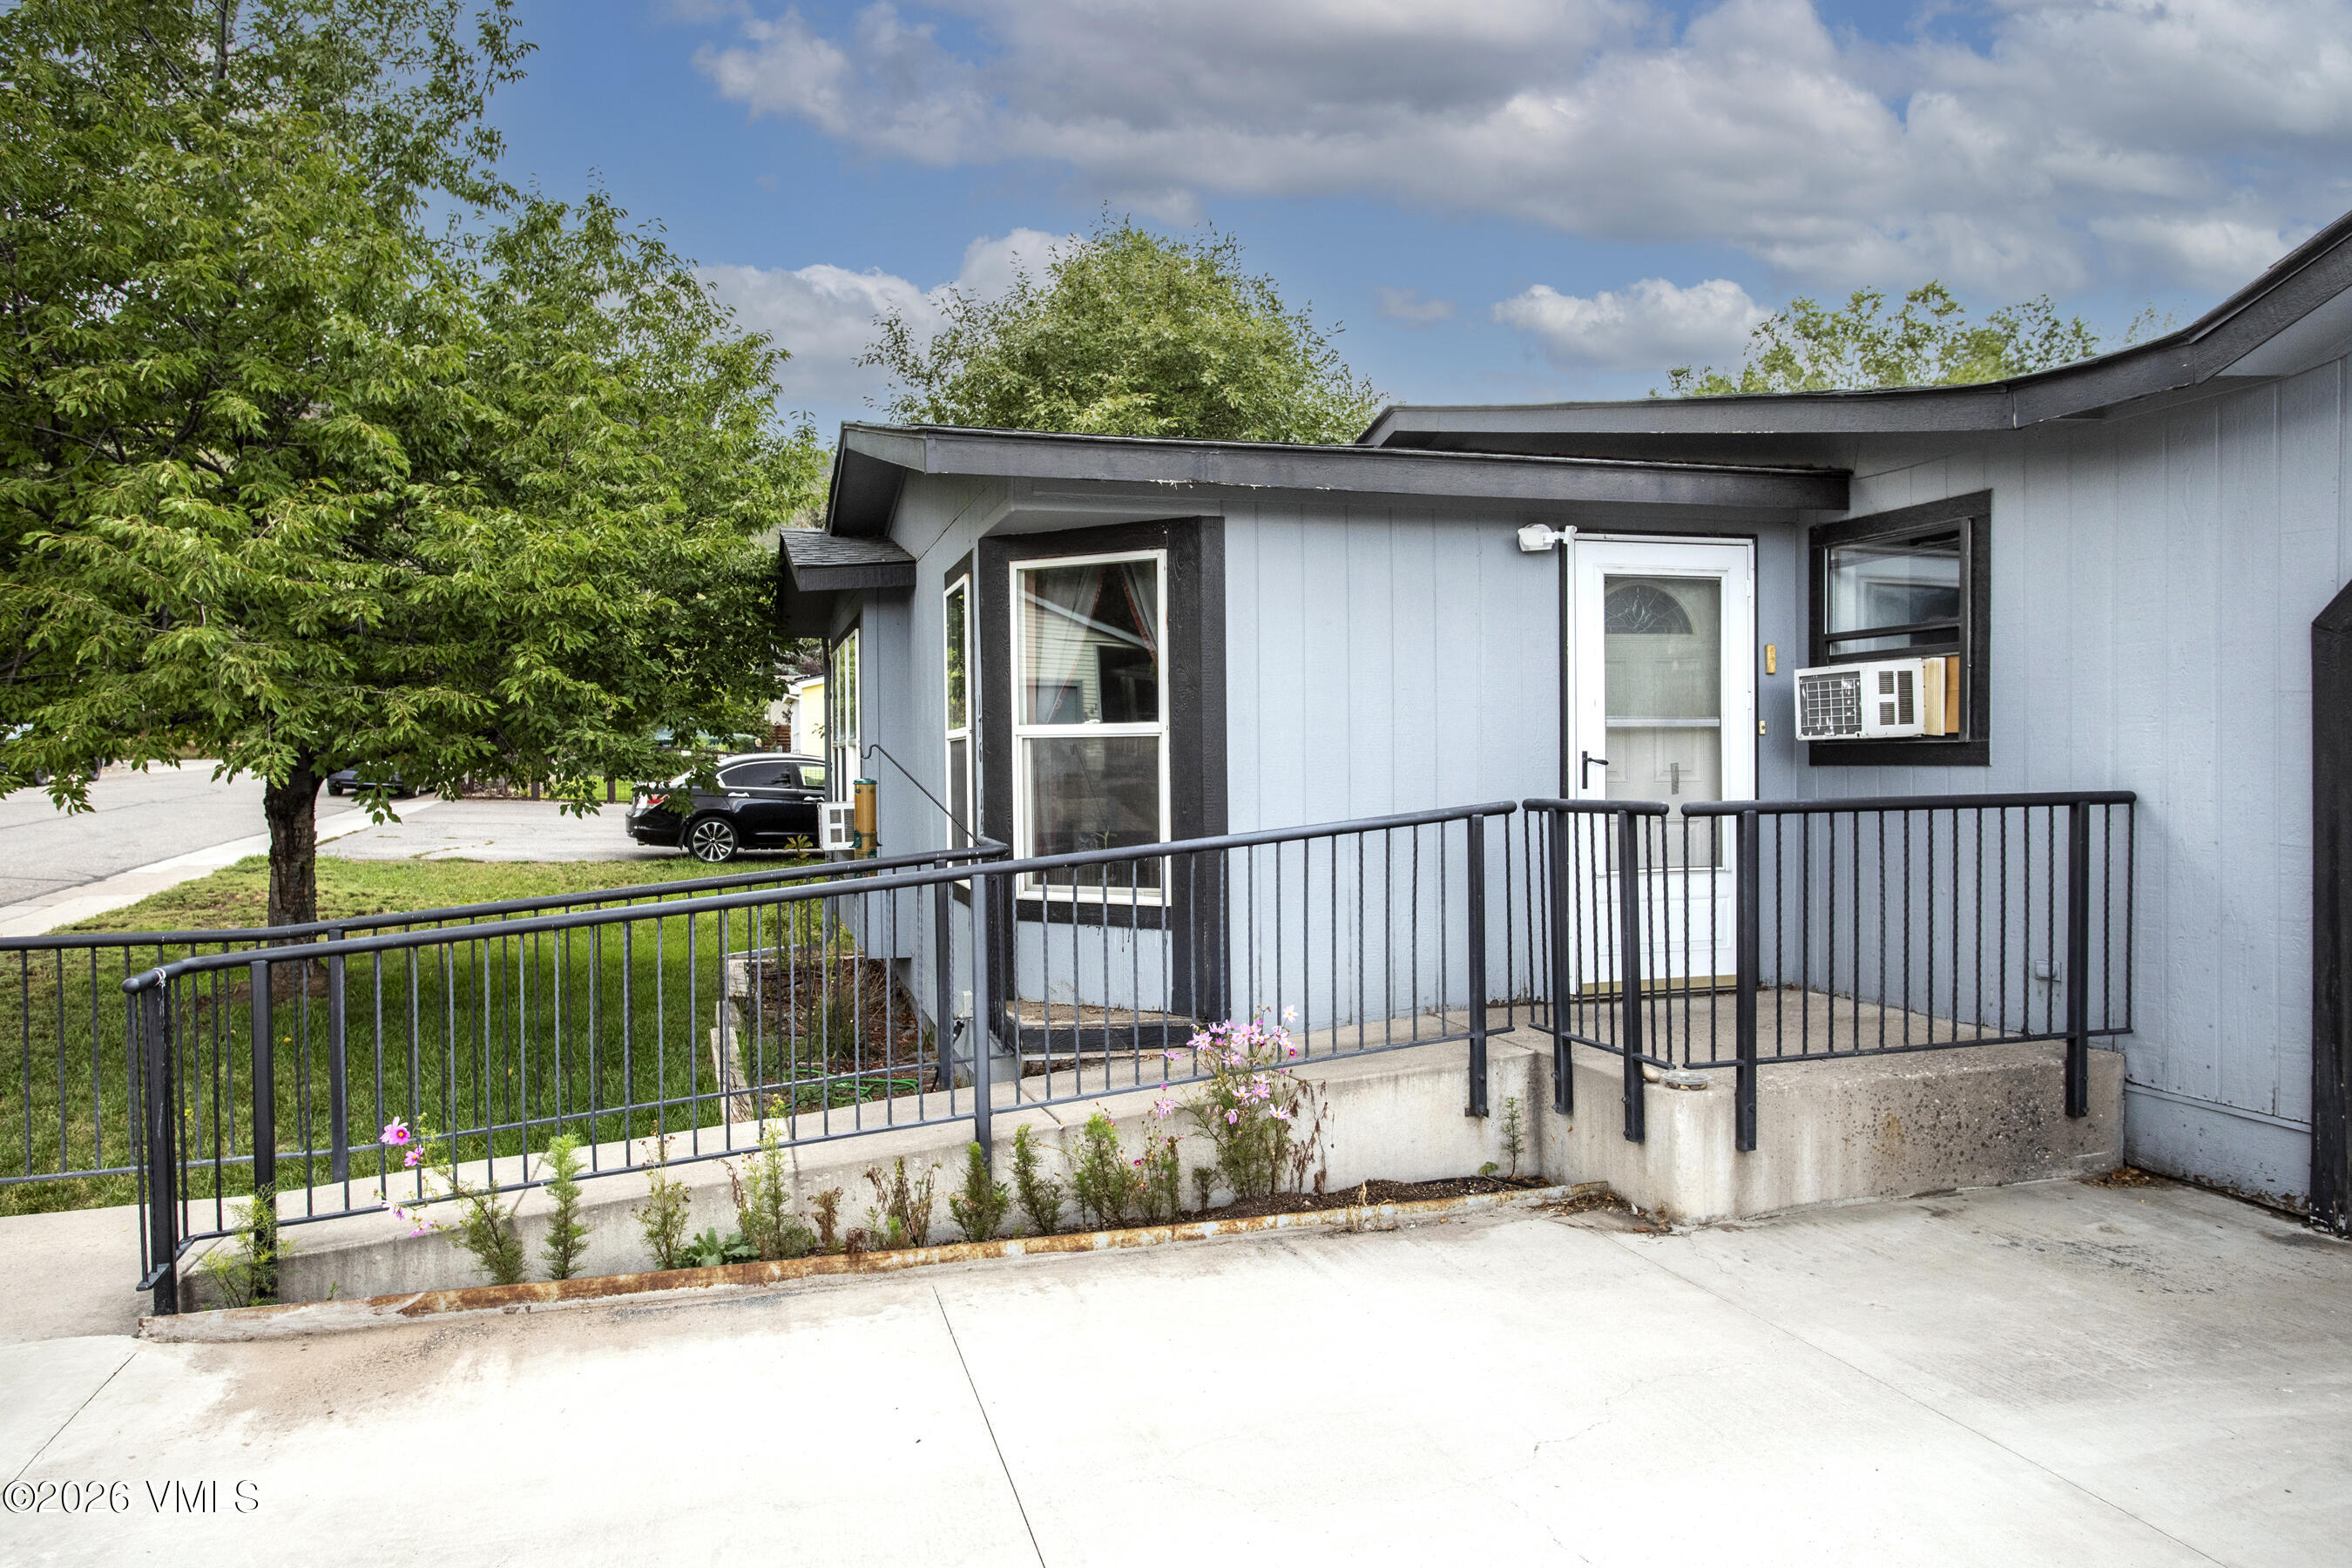
Light-blue building with dark trim, a white entry door, and a raised porch with black railings.
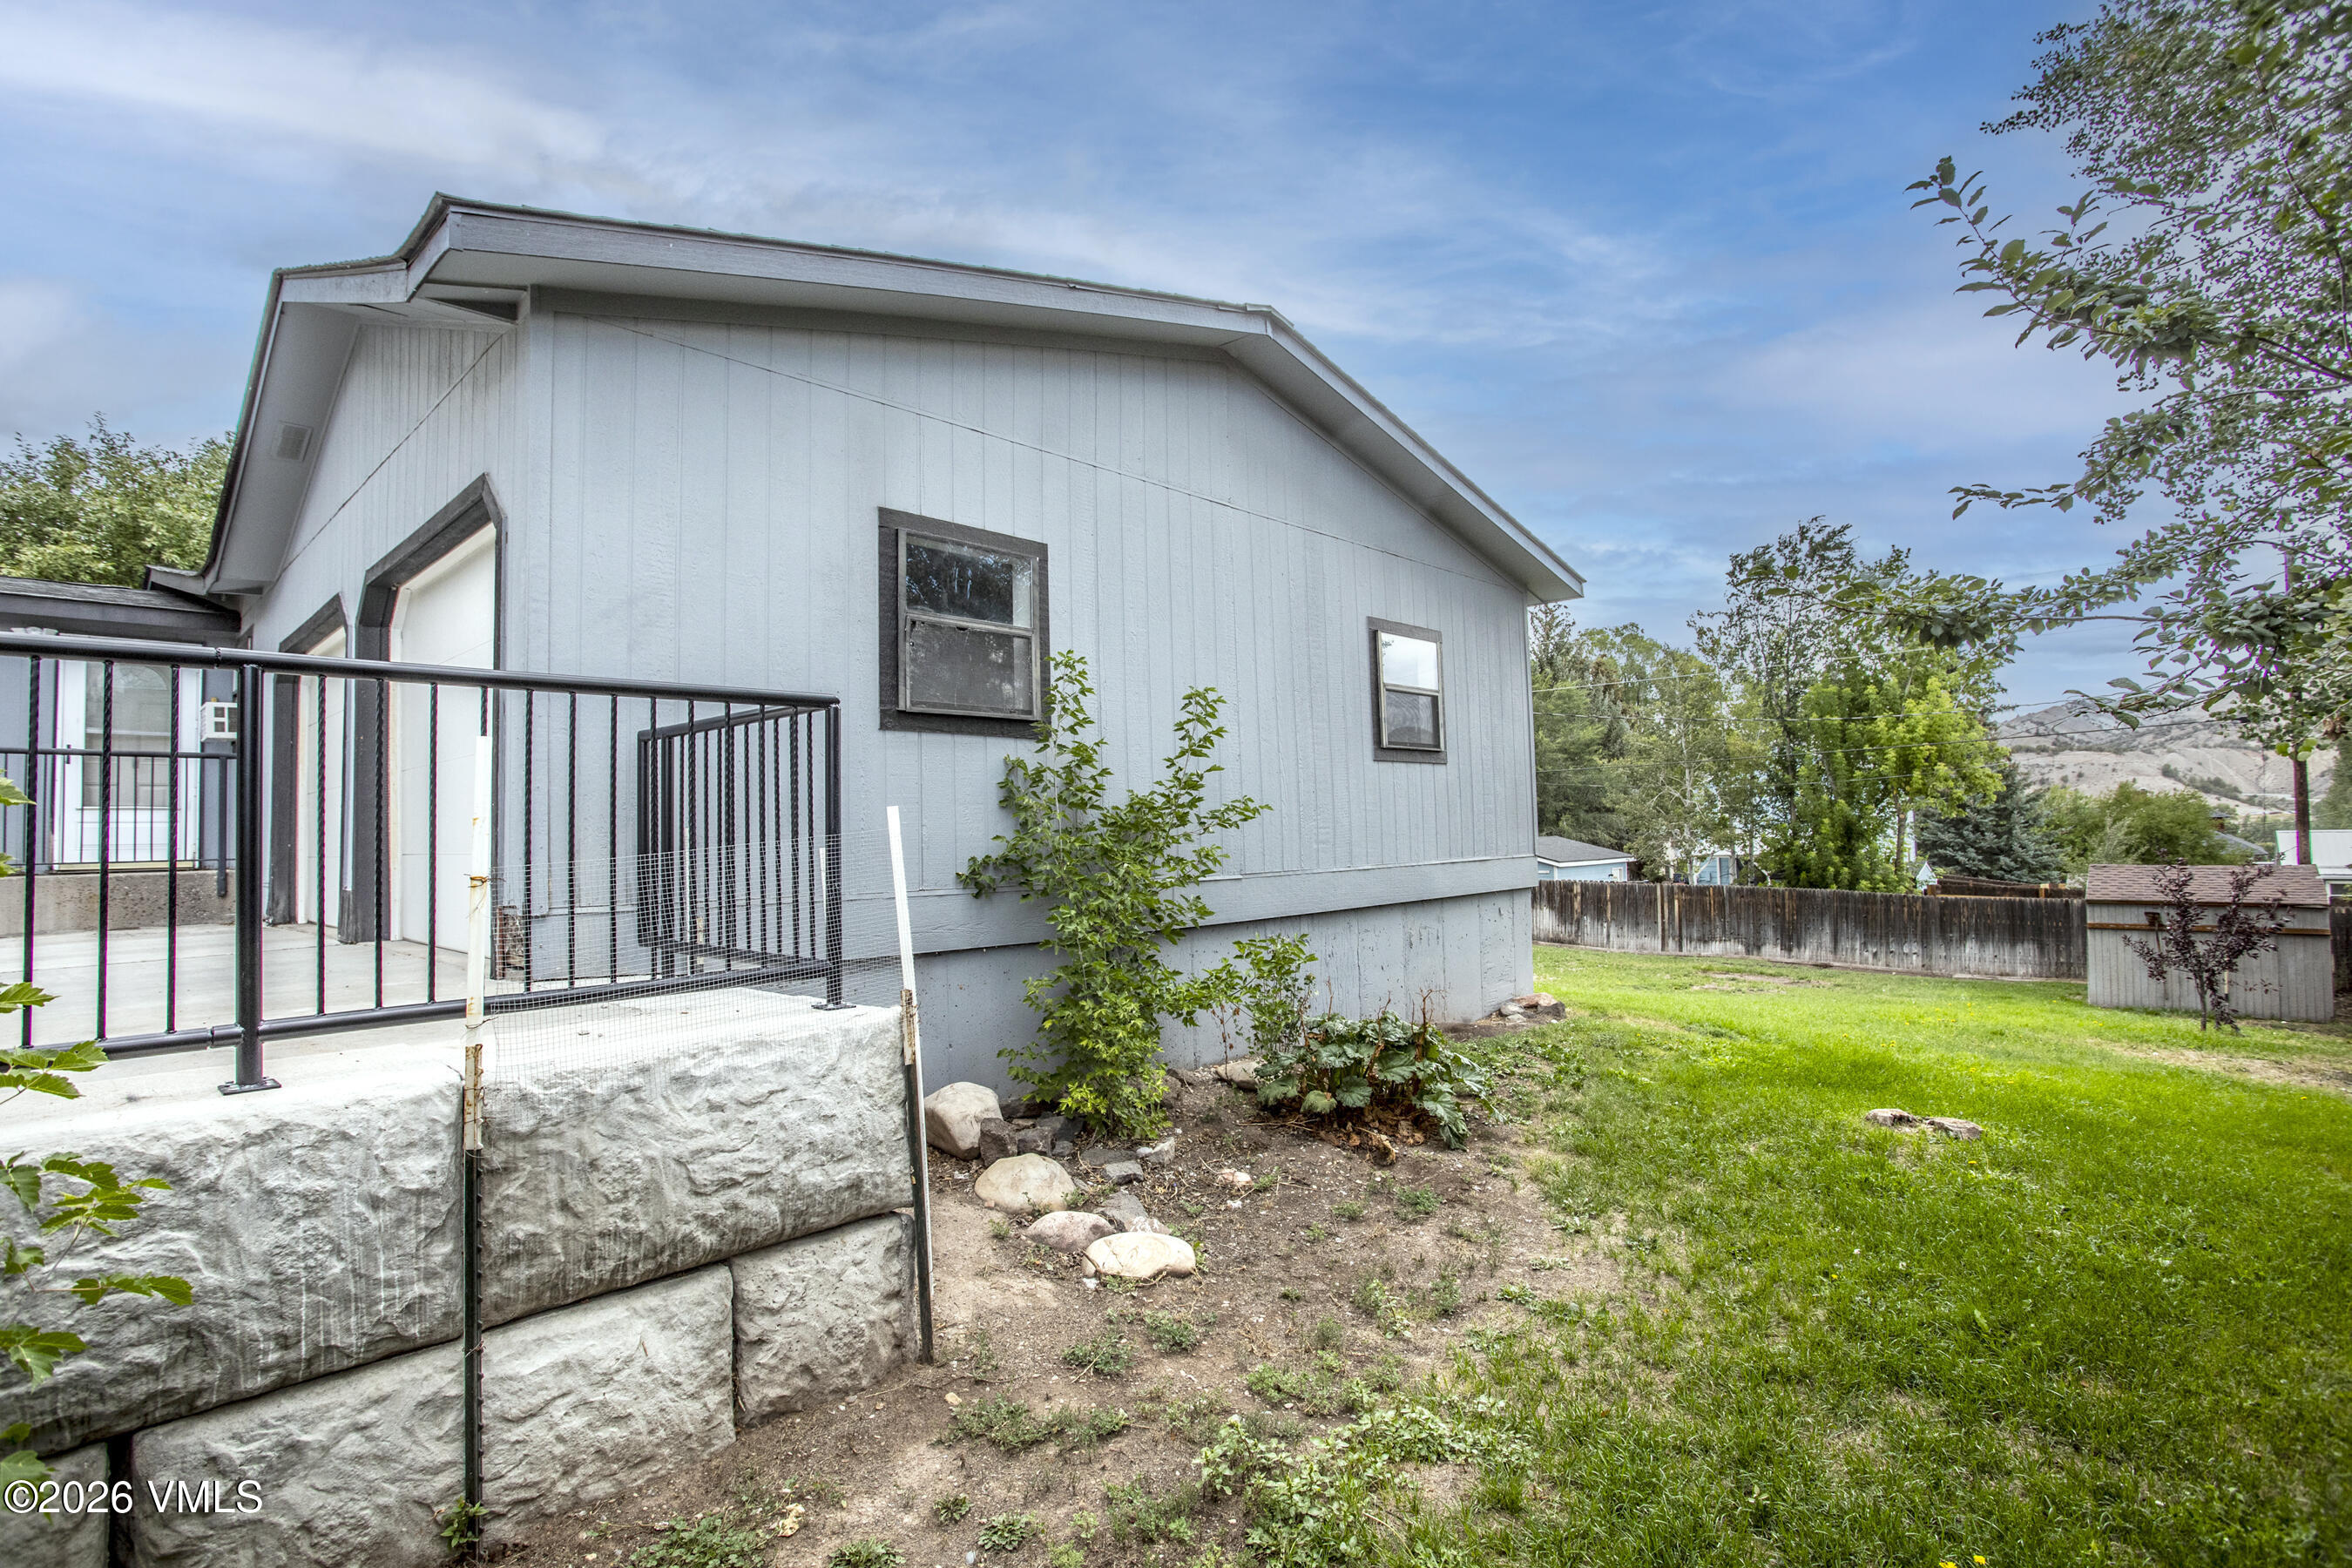
Gray house beside a grassy backyard, with a raised concrete patio and black railing.
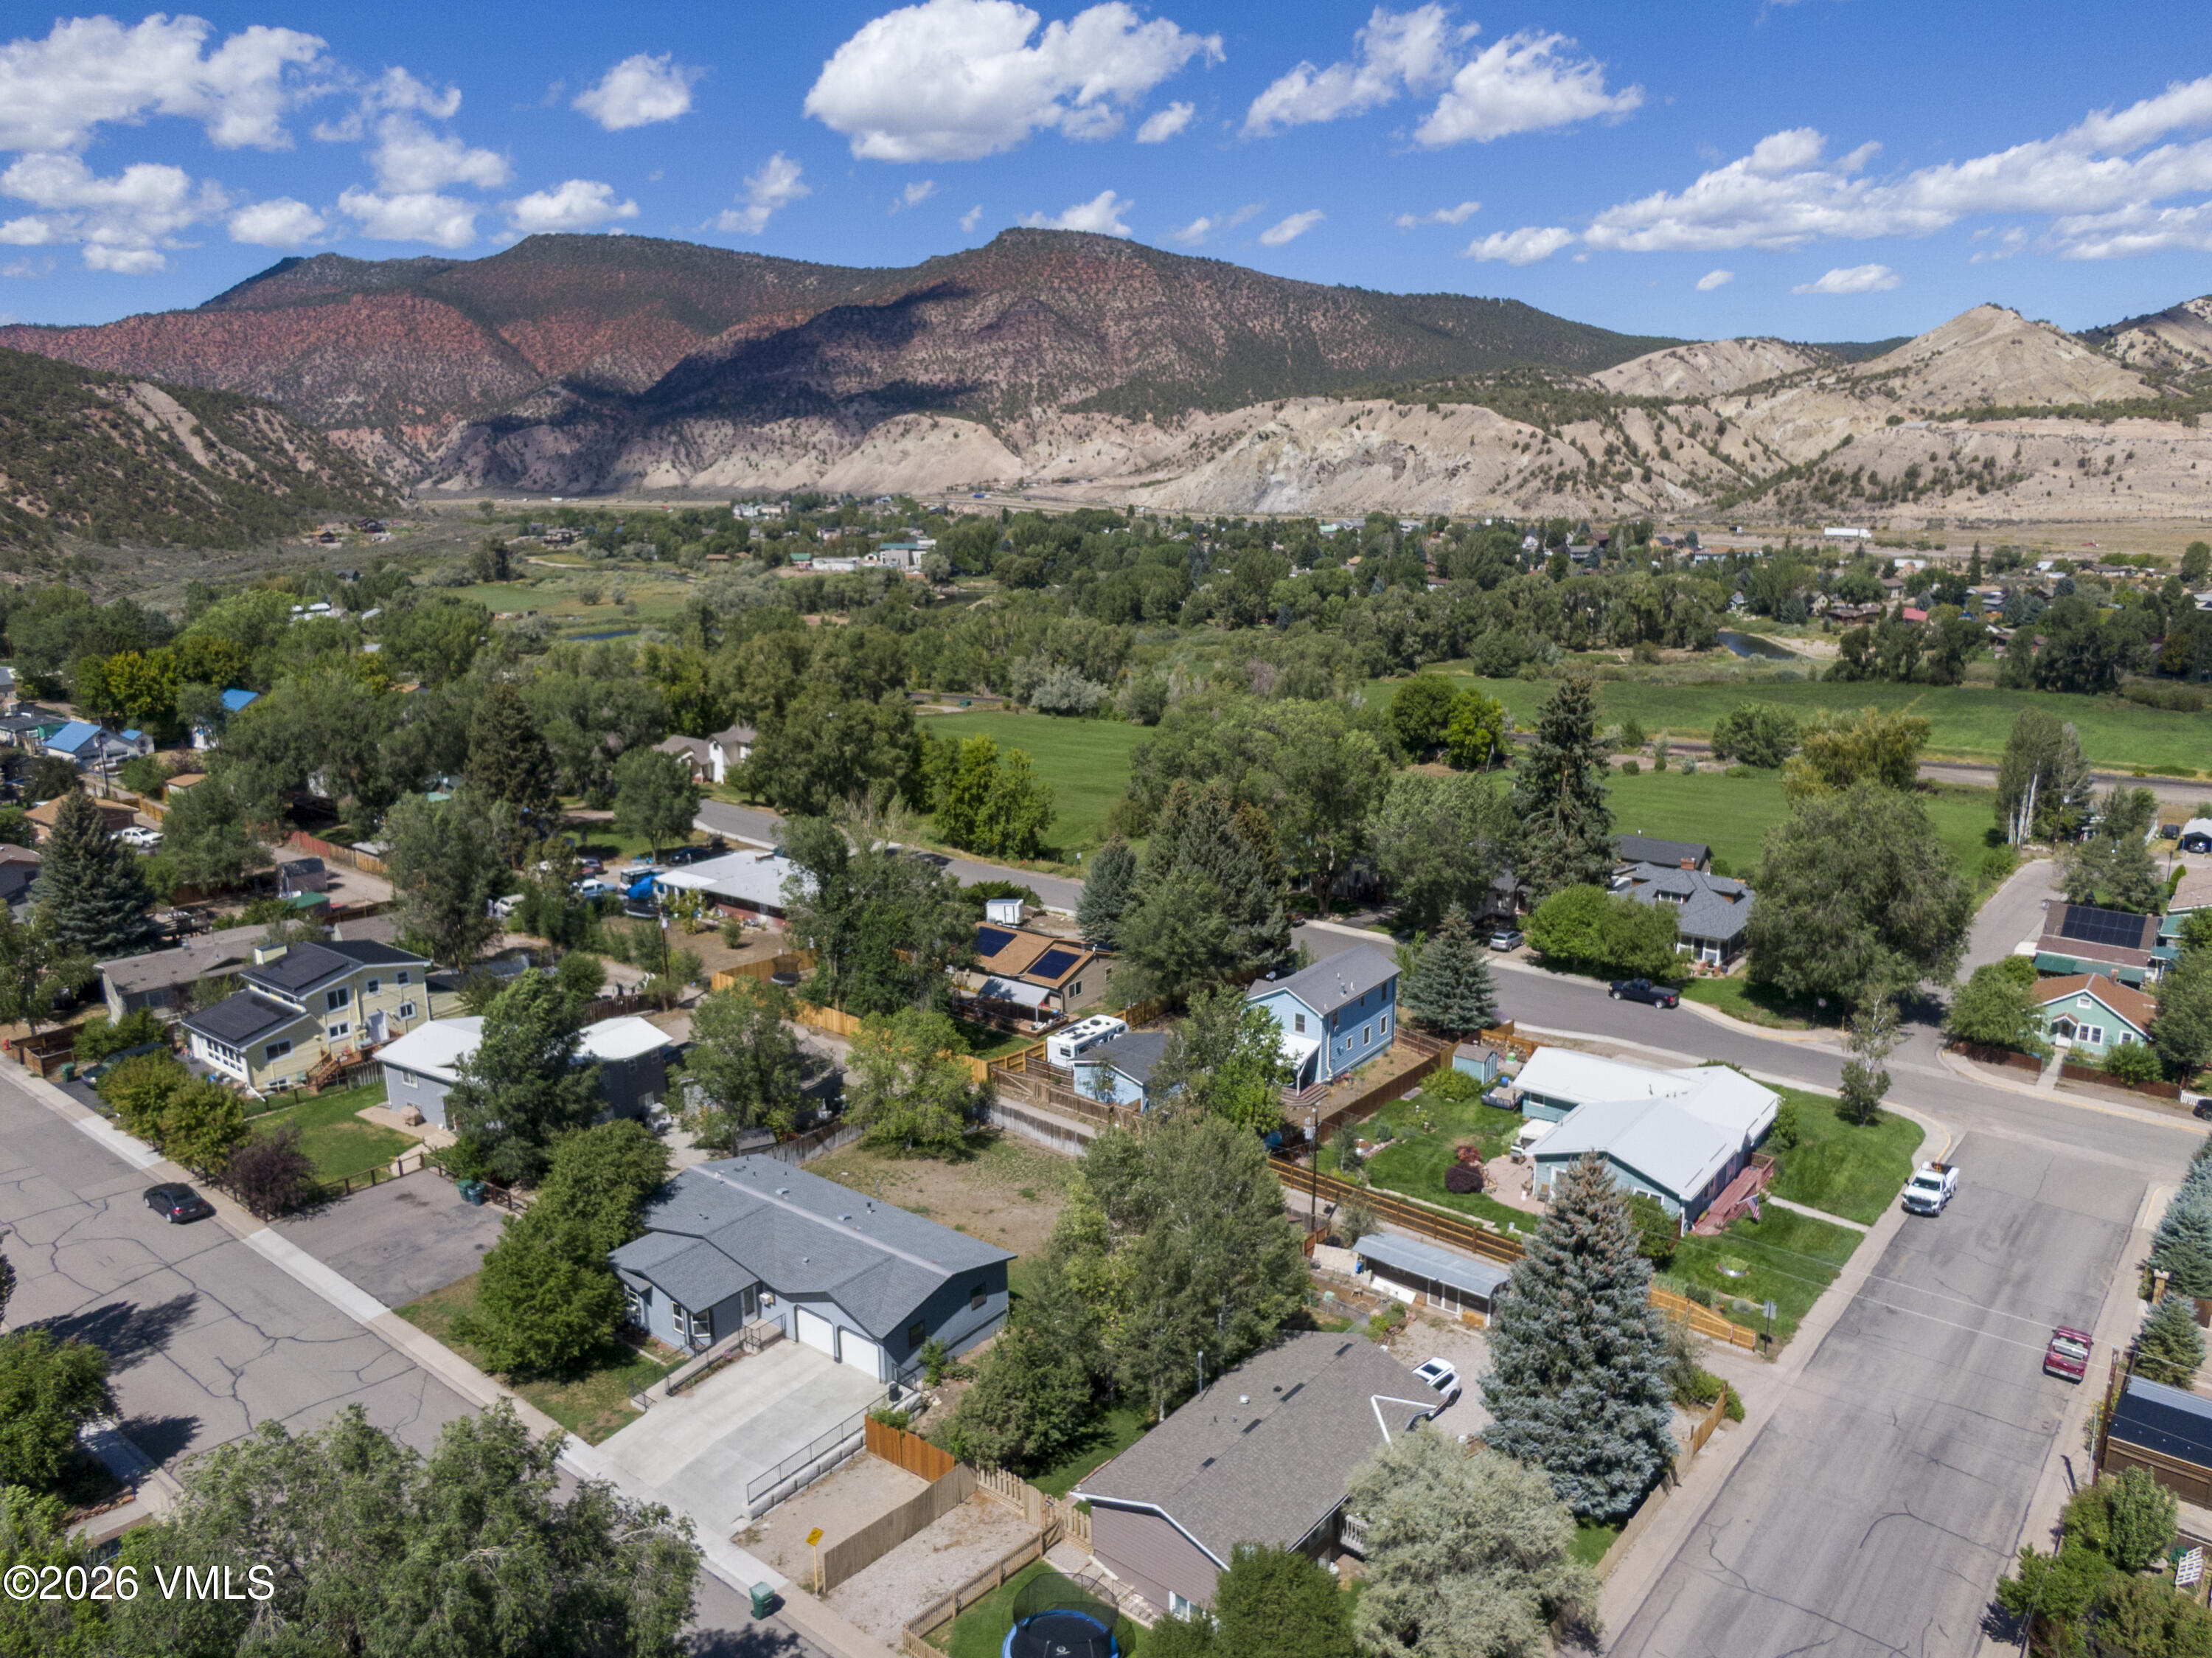
Aerial view of homes and tree-lined streets with mountains in the distance.
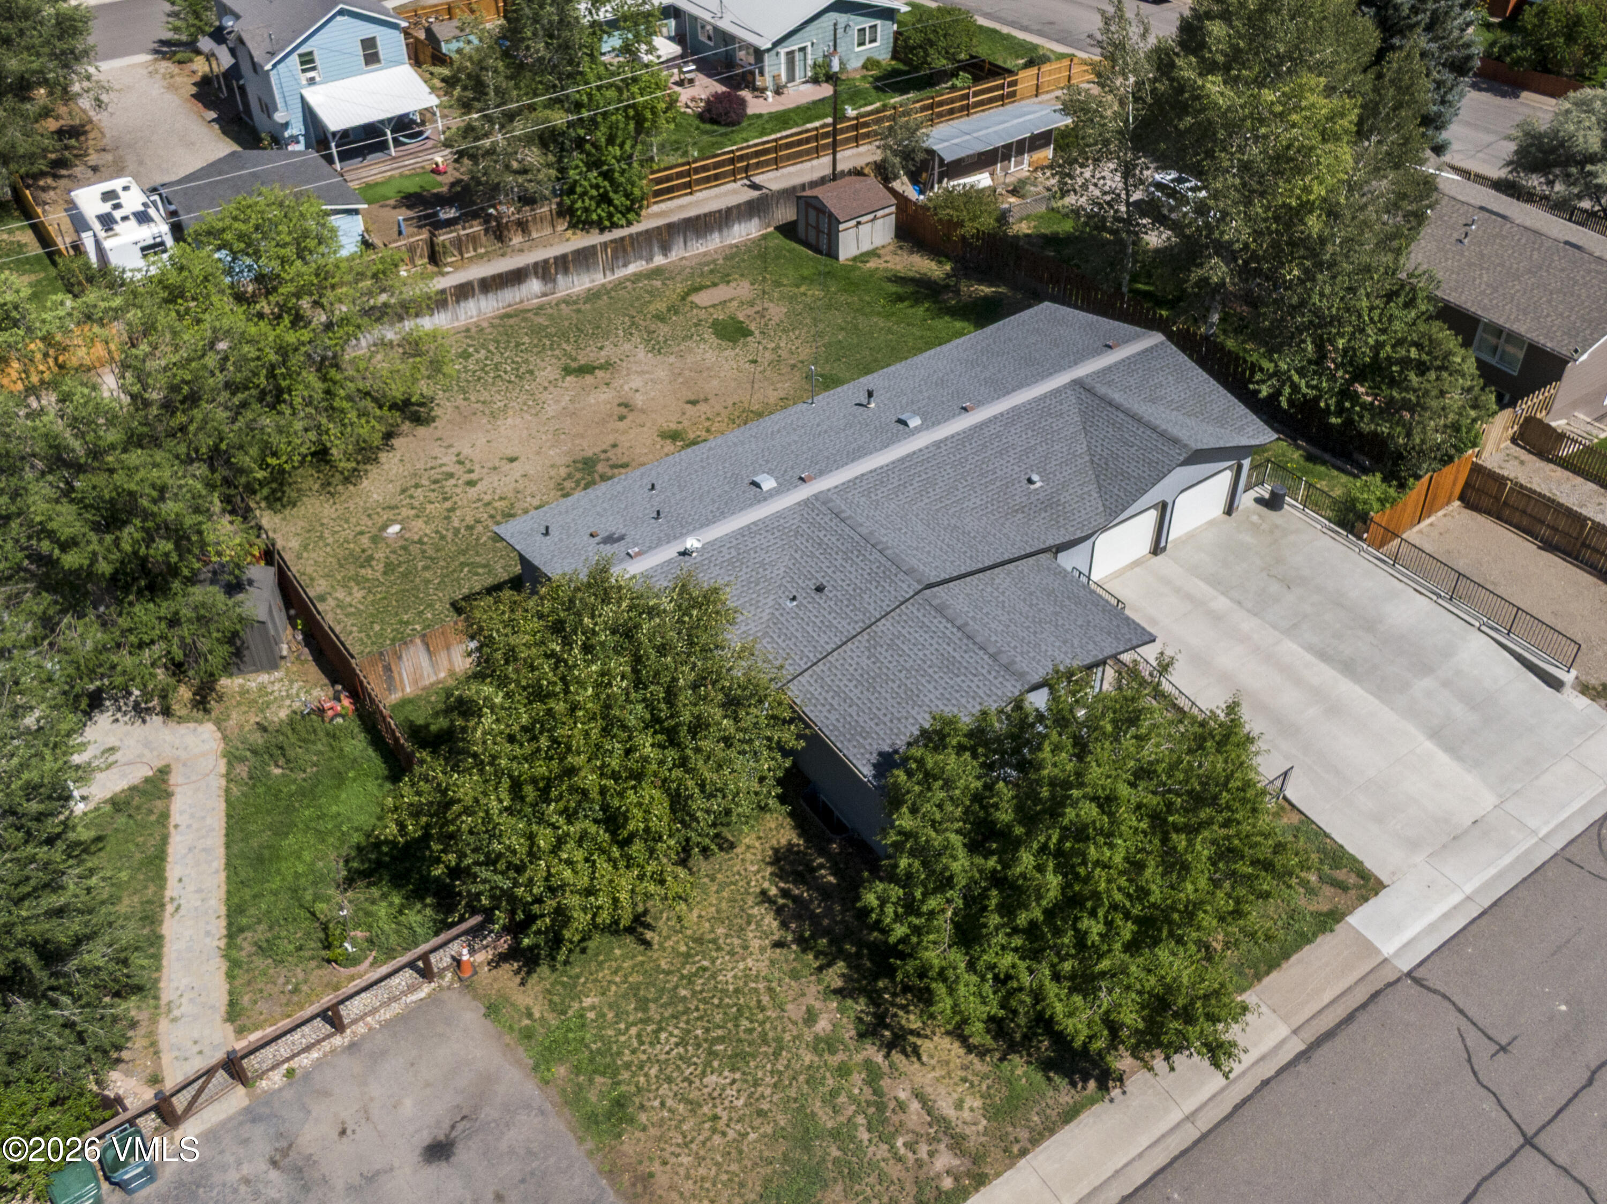
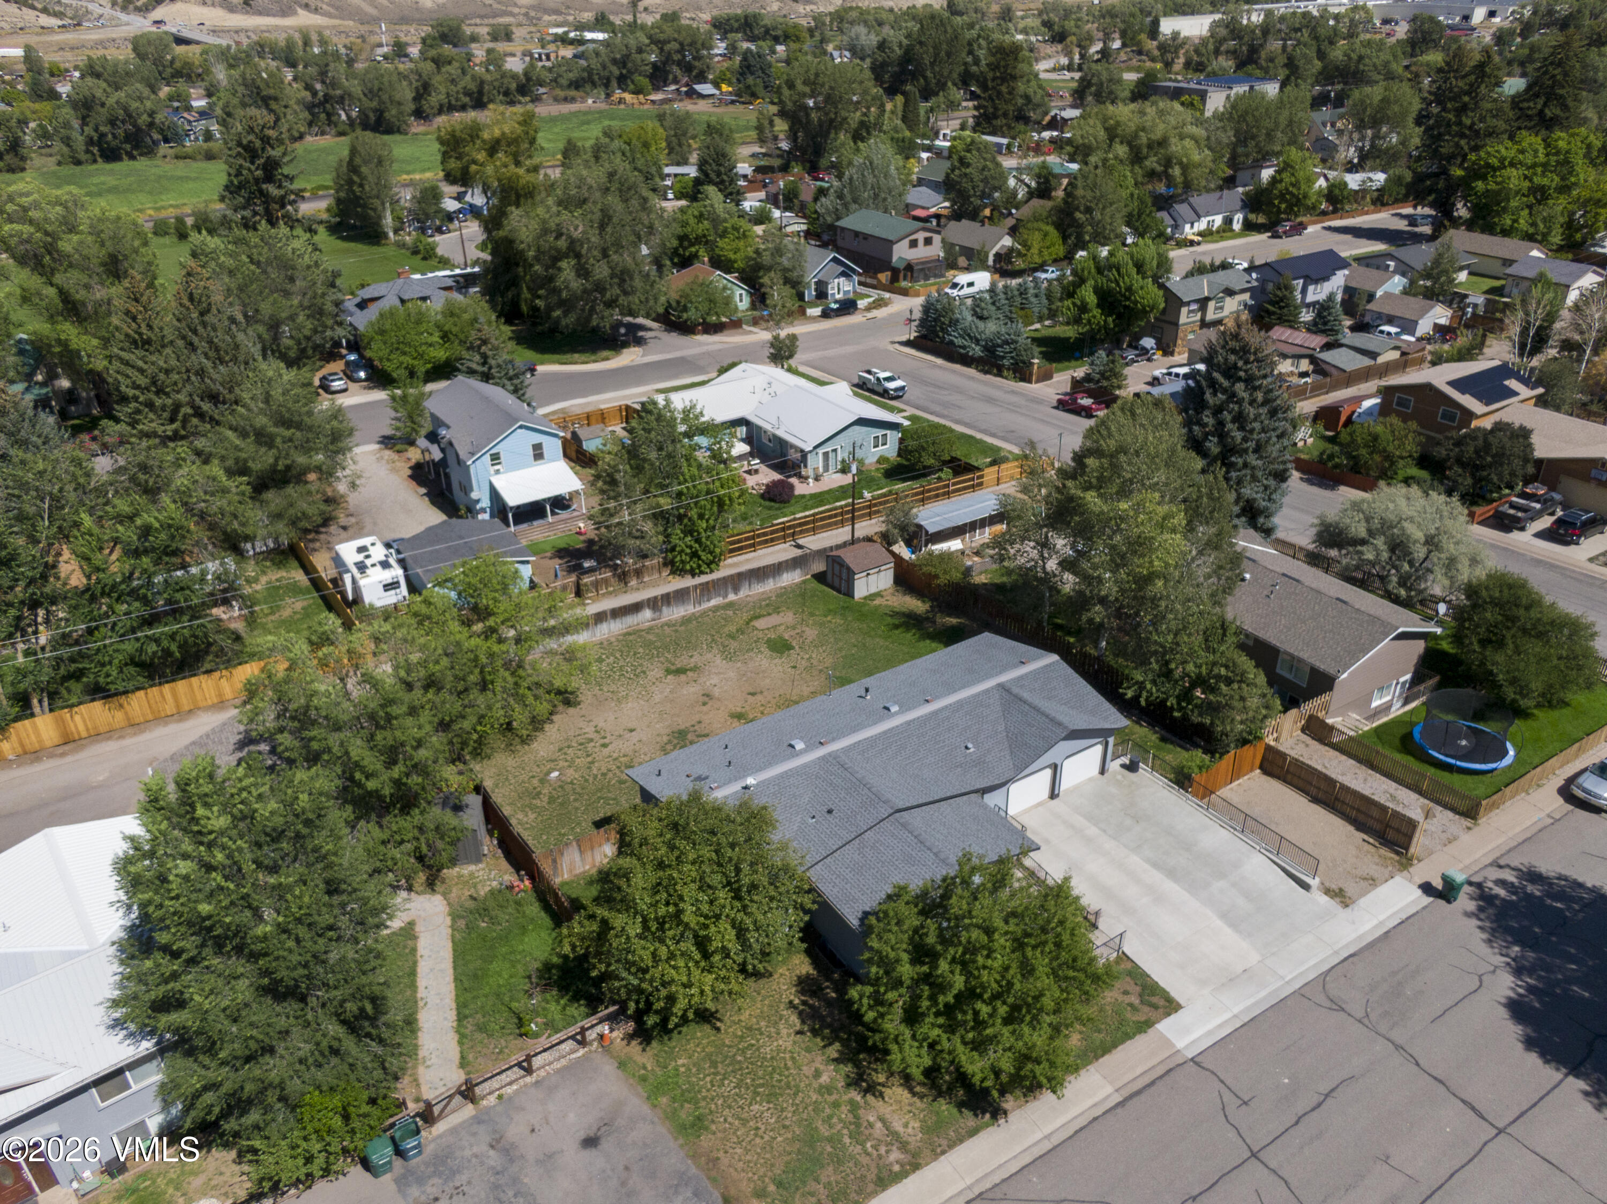
Aerial view of a single-story home with an attached multi-bay garage and fenced yard.
Aerial view of a blue-gray house with a two-car garage and broad driveway.
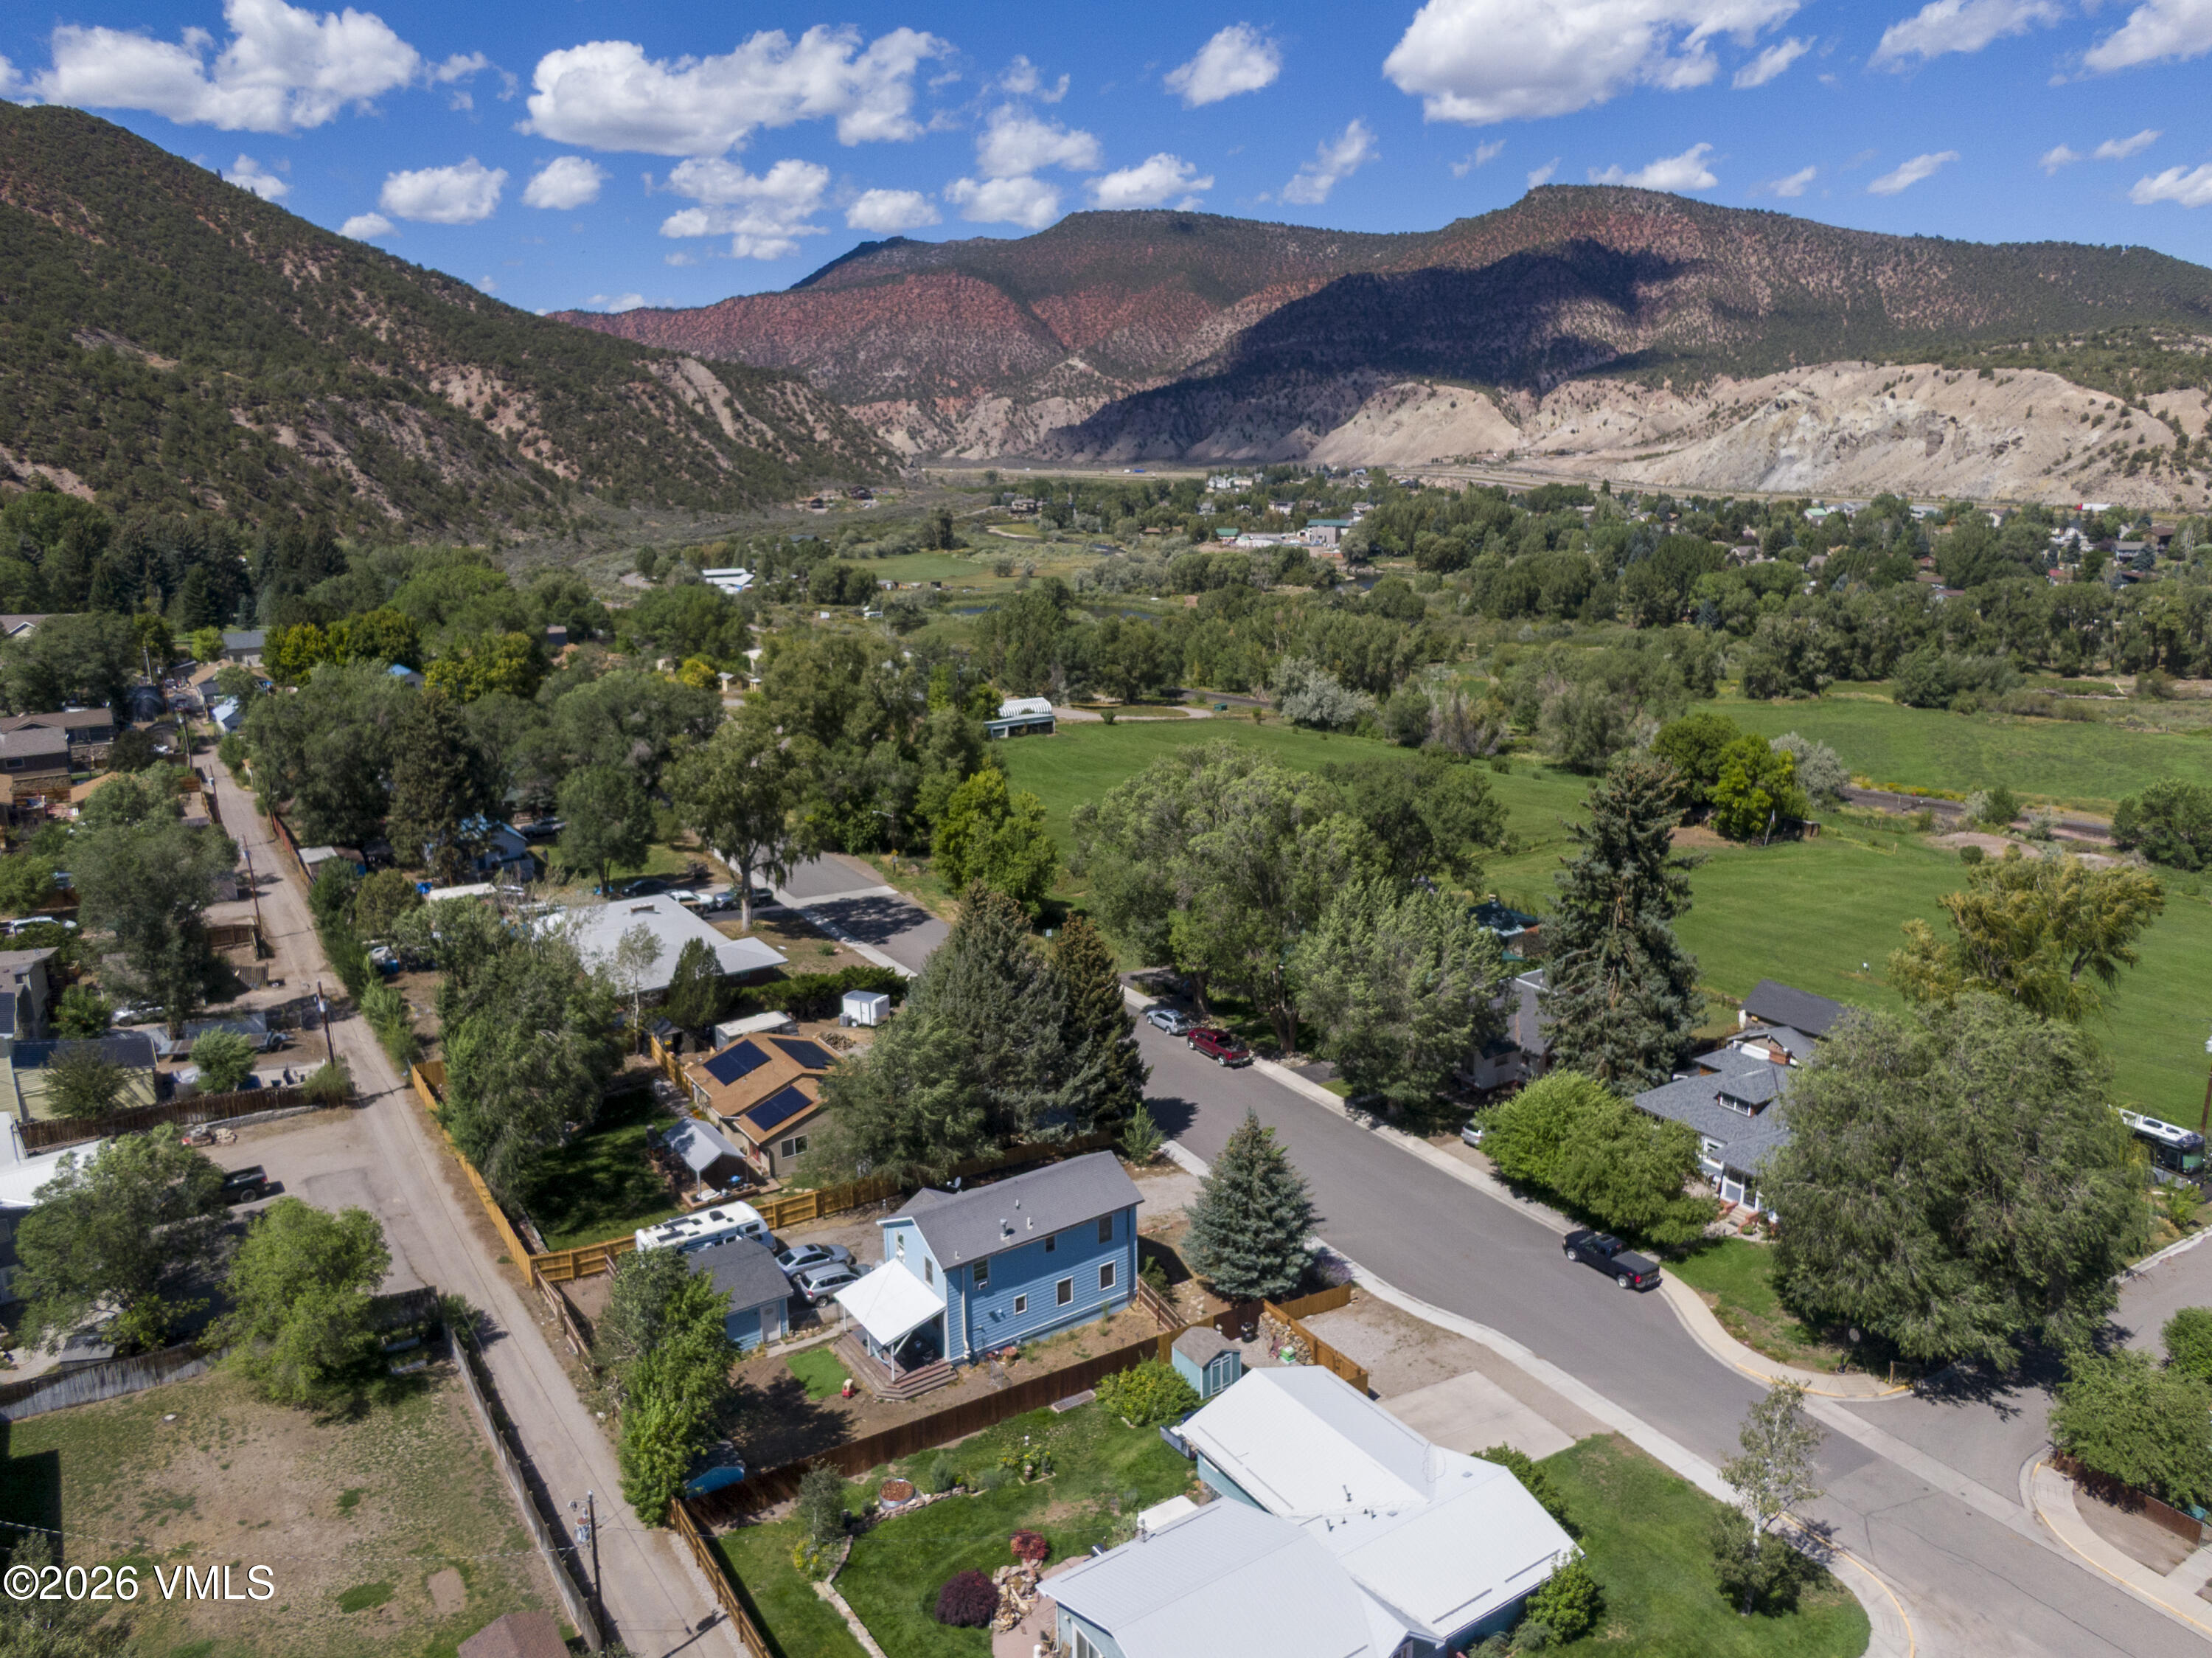
Aerial view of Gypsum homes and green fields, with rugged mountains in the background.
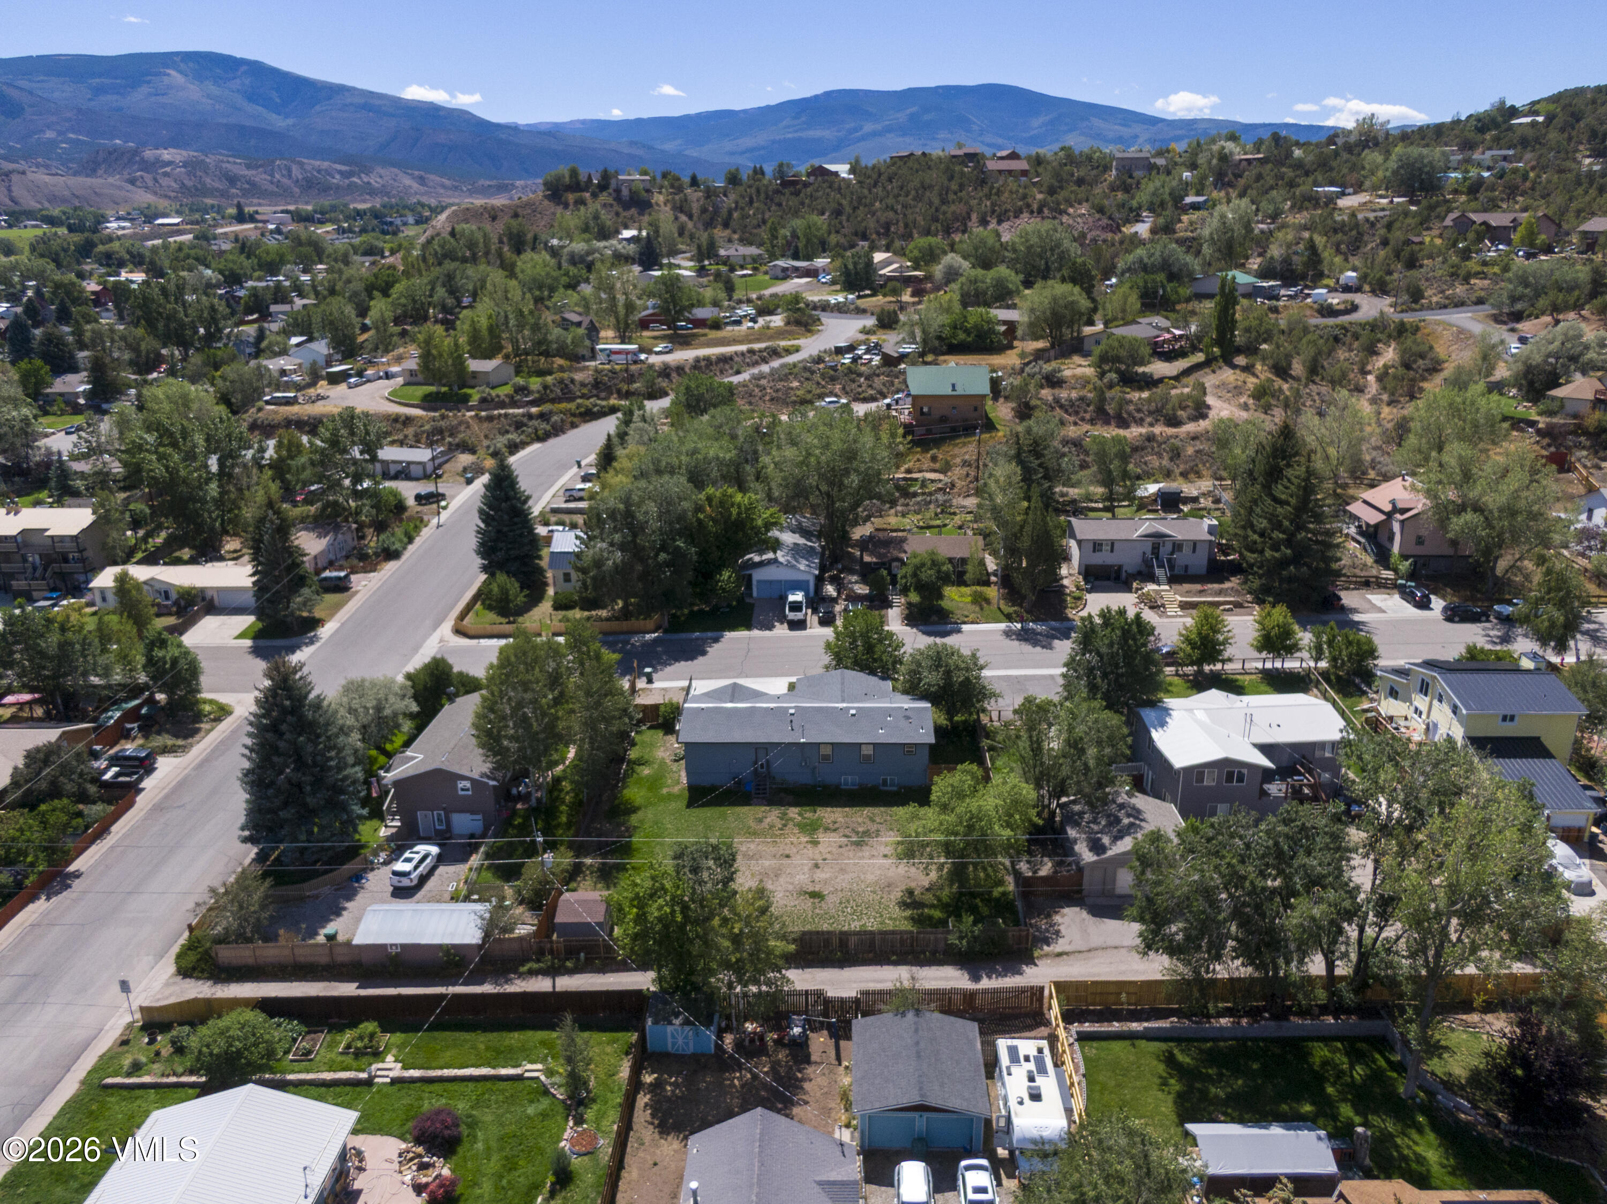
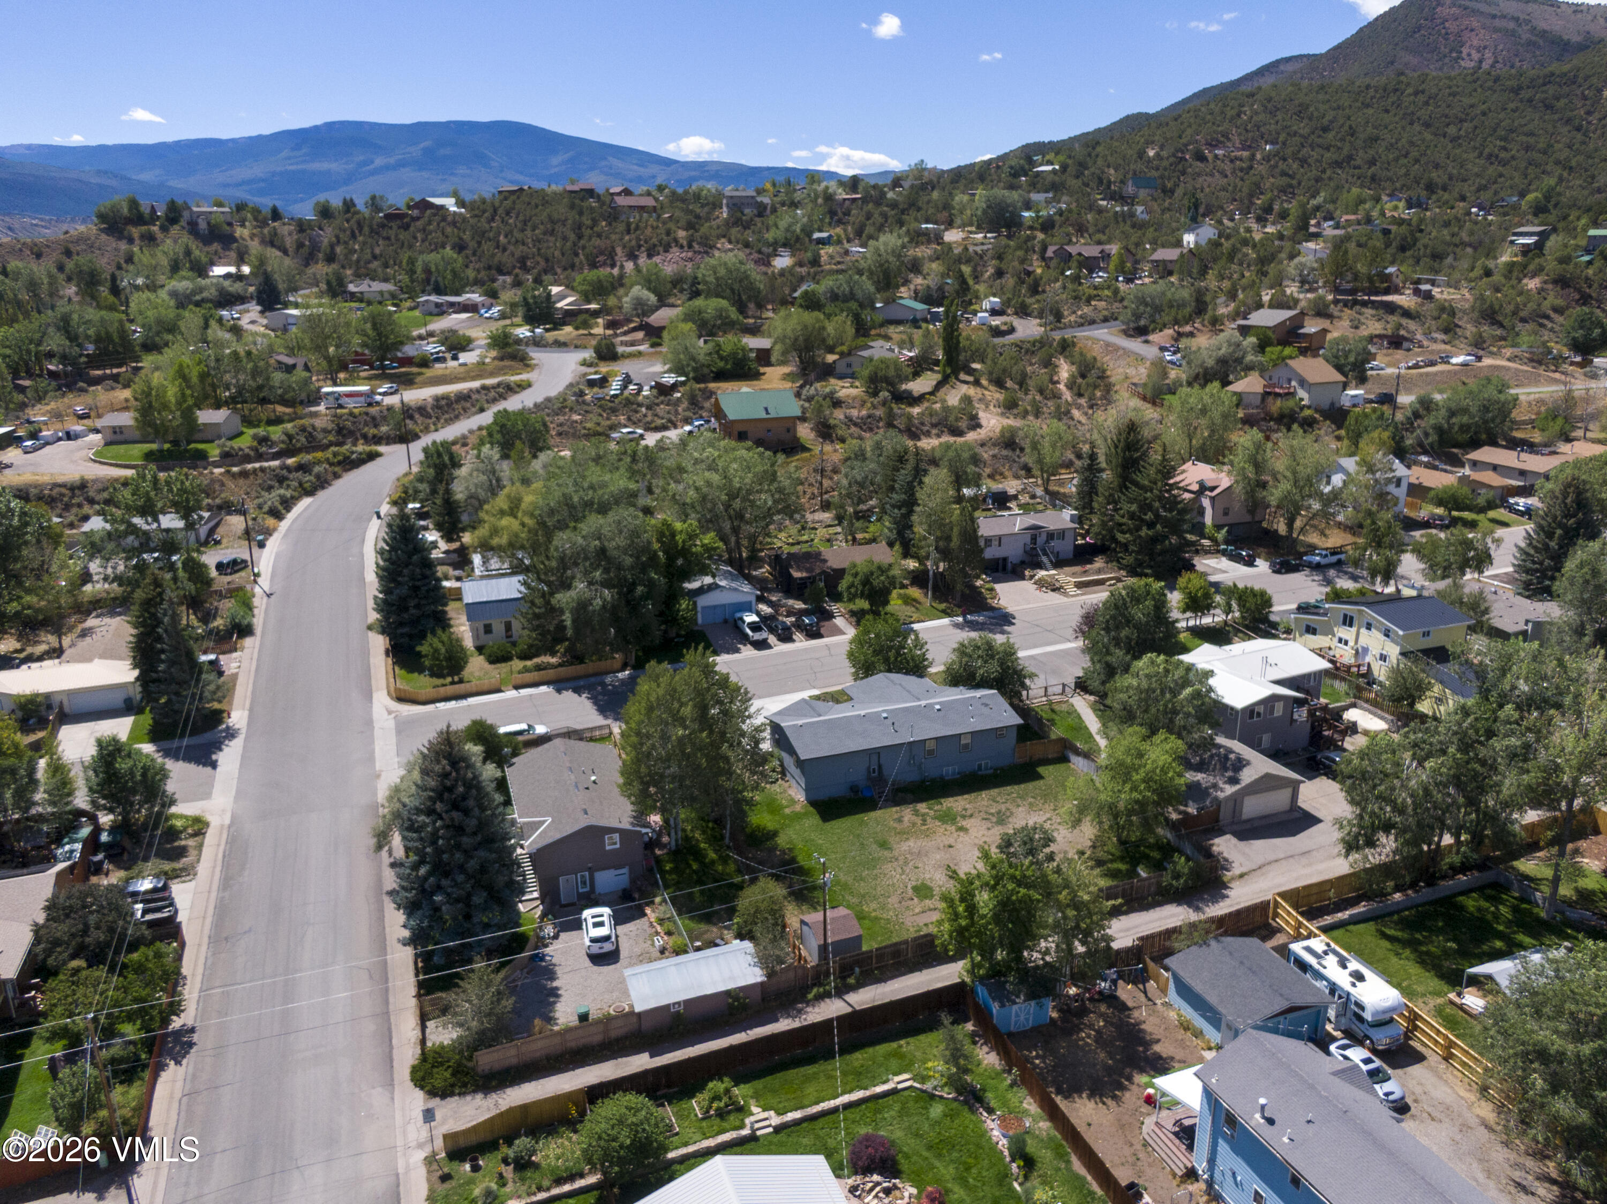
Aerial neighborhood view with homes along a curving street and mountain ridges beyond.
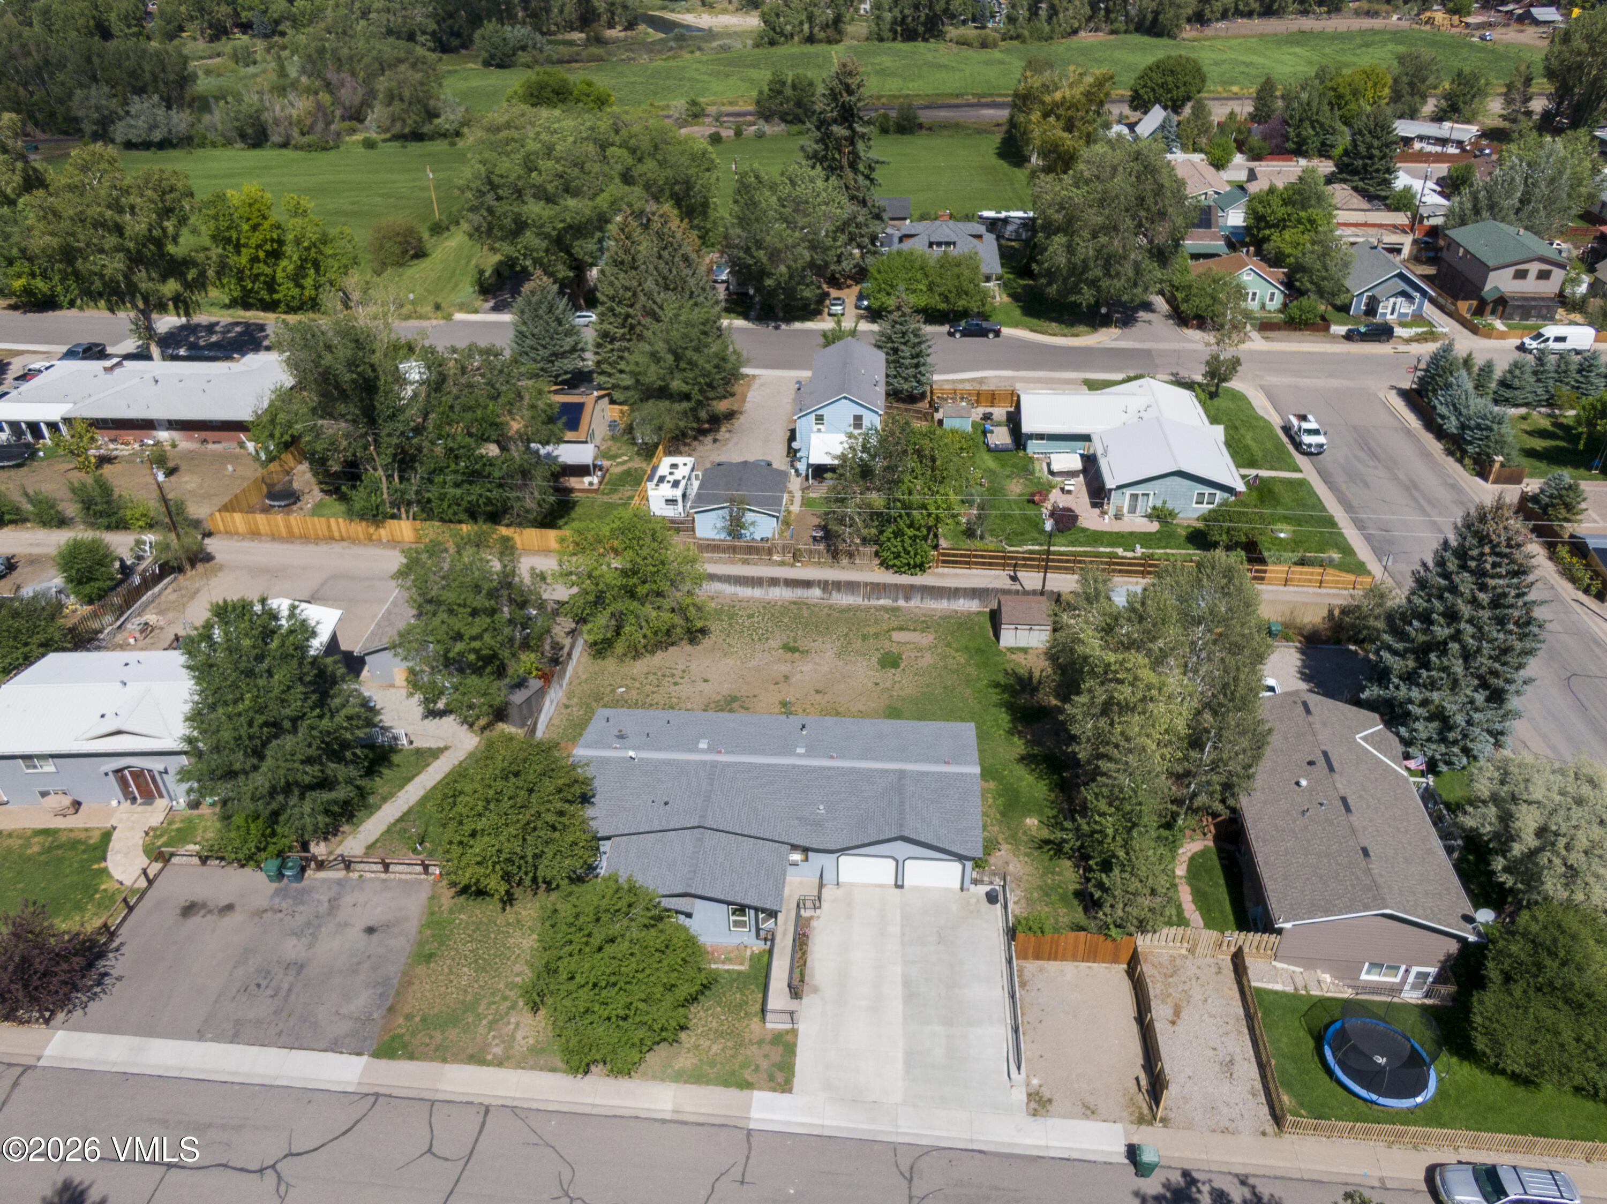
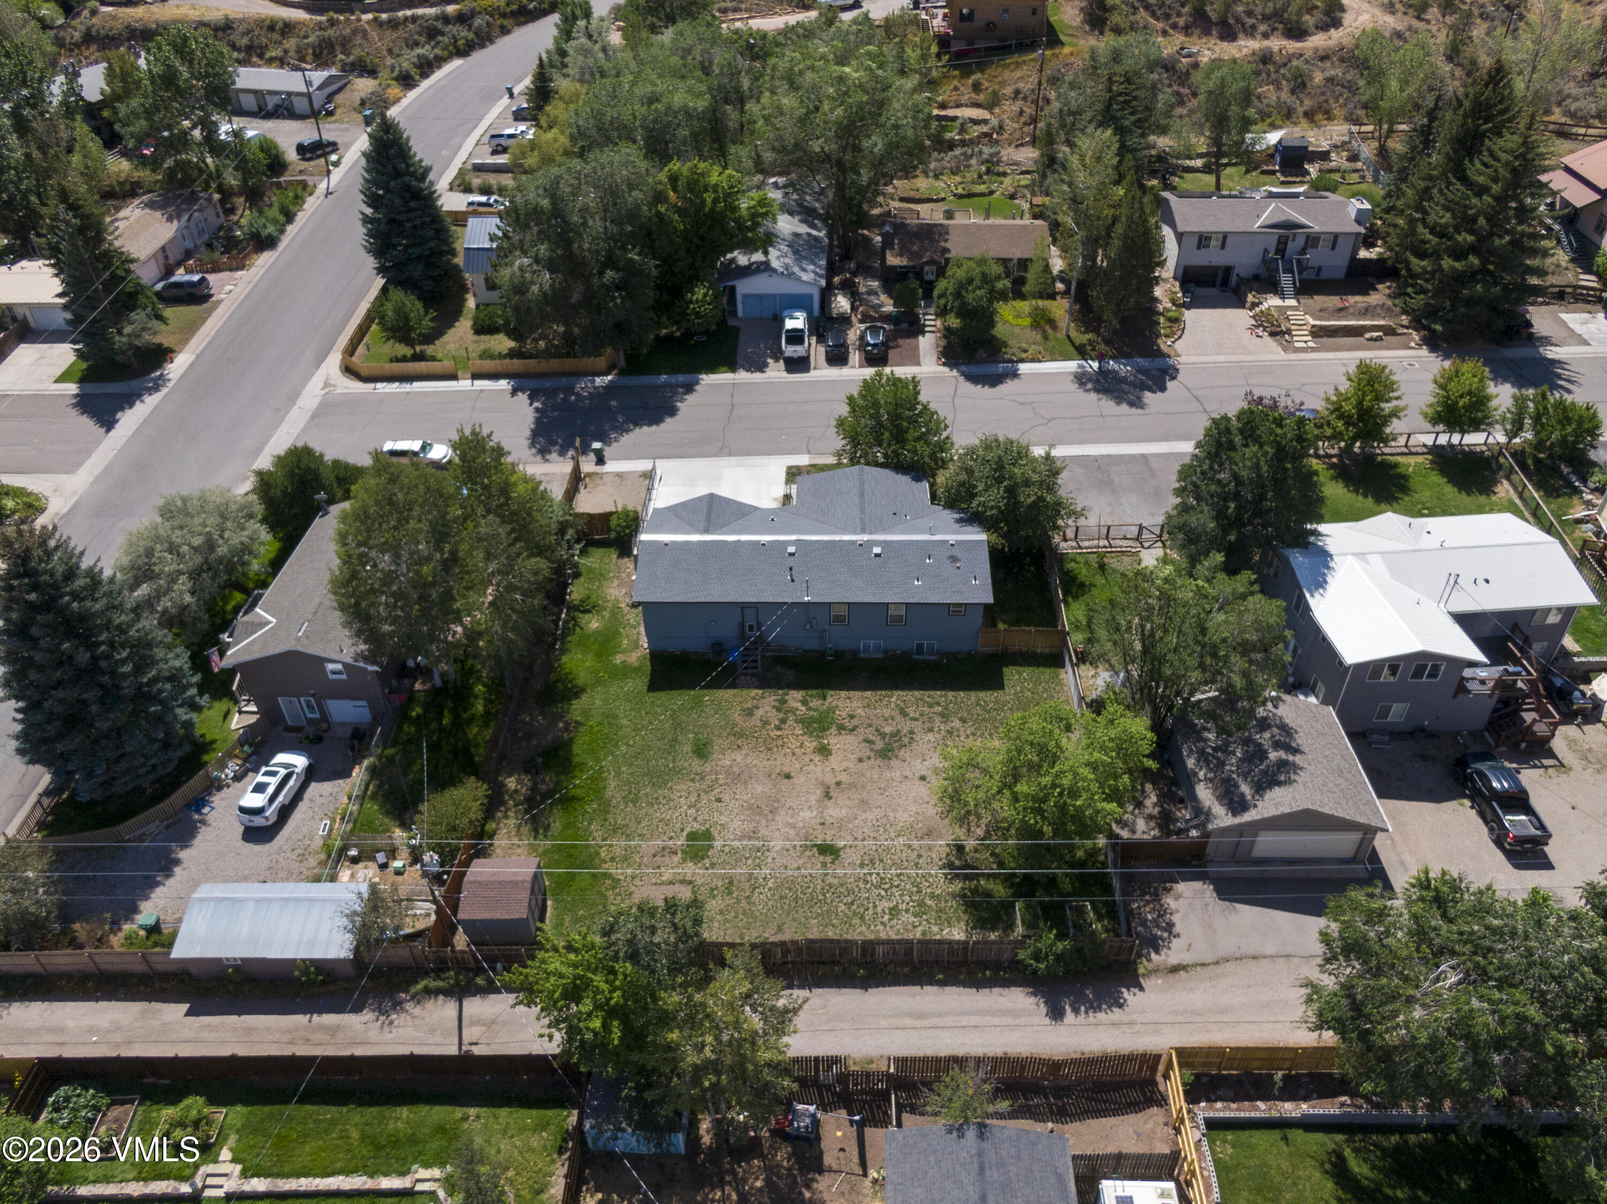
Aerial view of a gray house and large fenced backyard among neighboring homes.
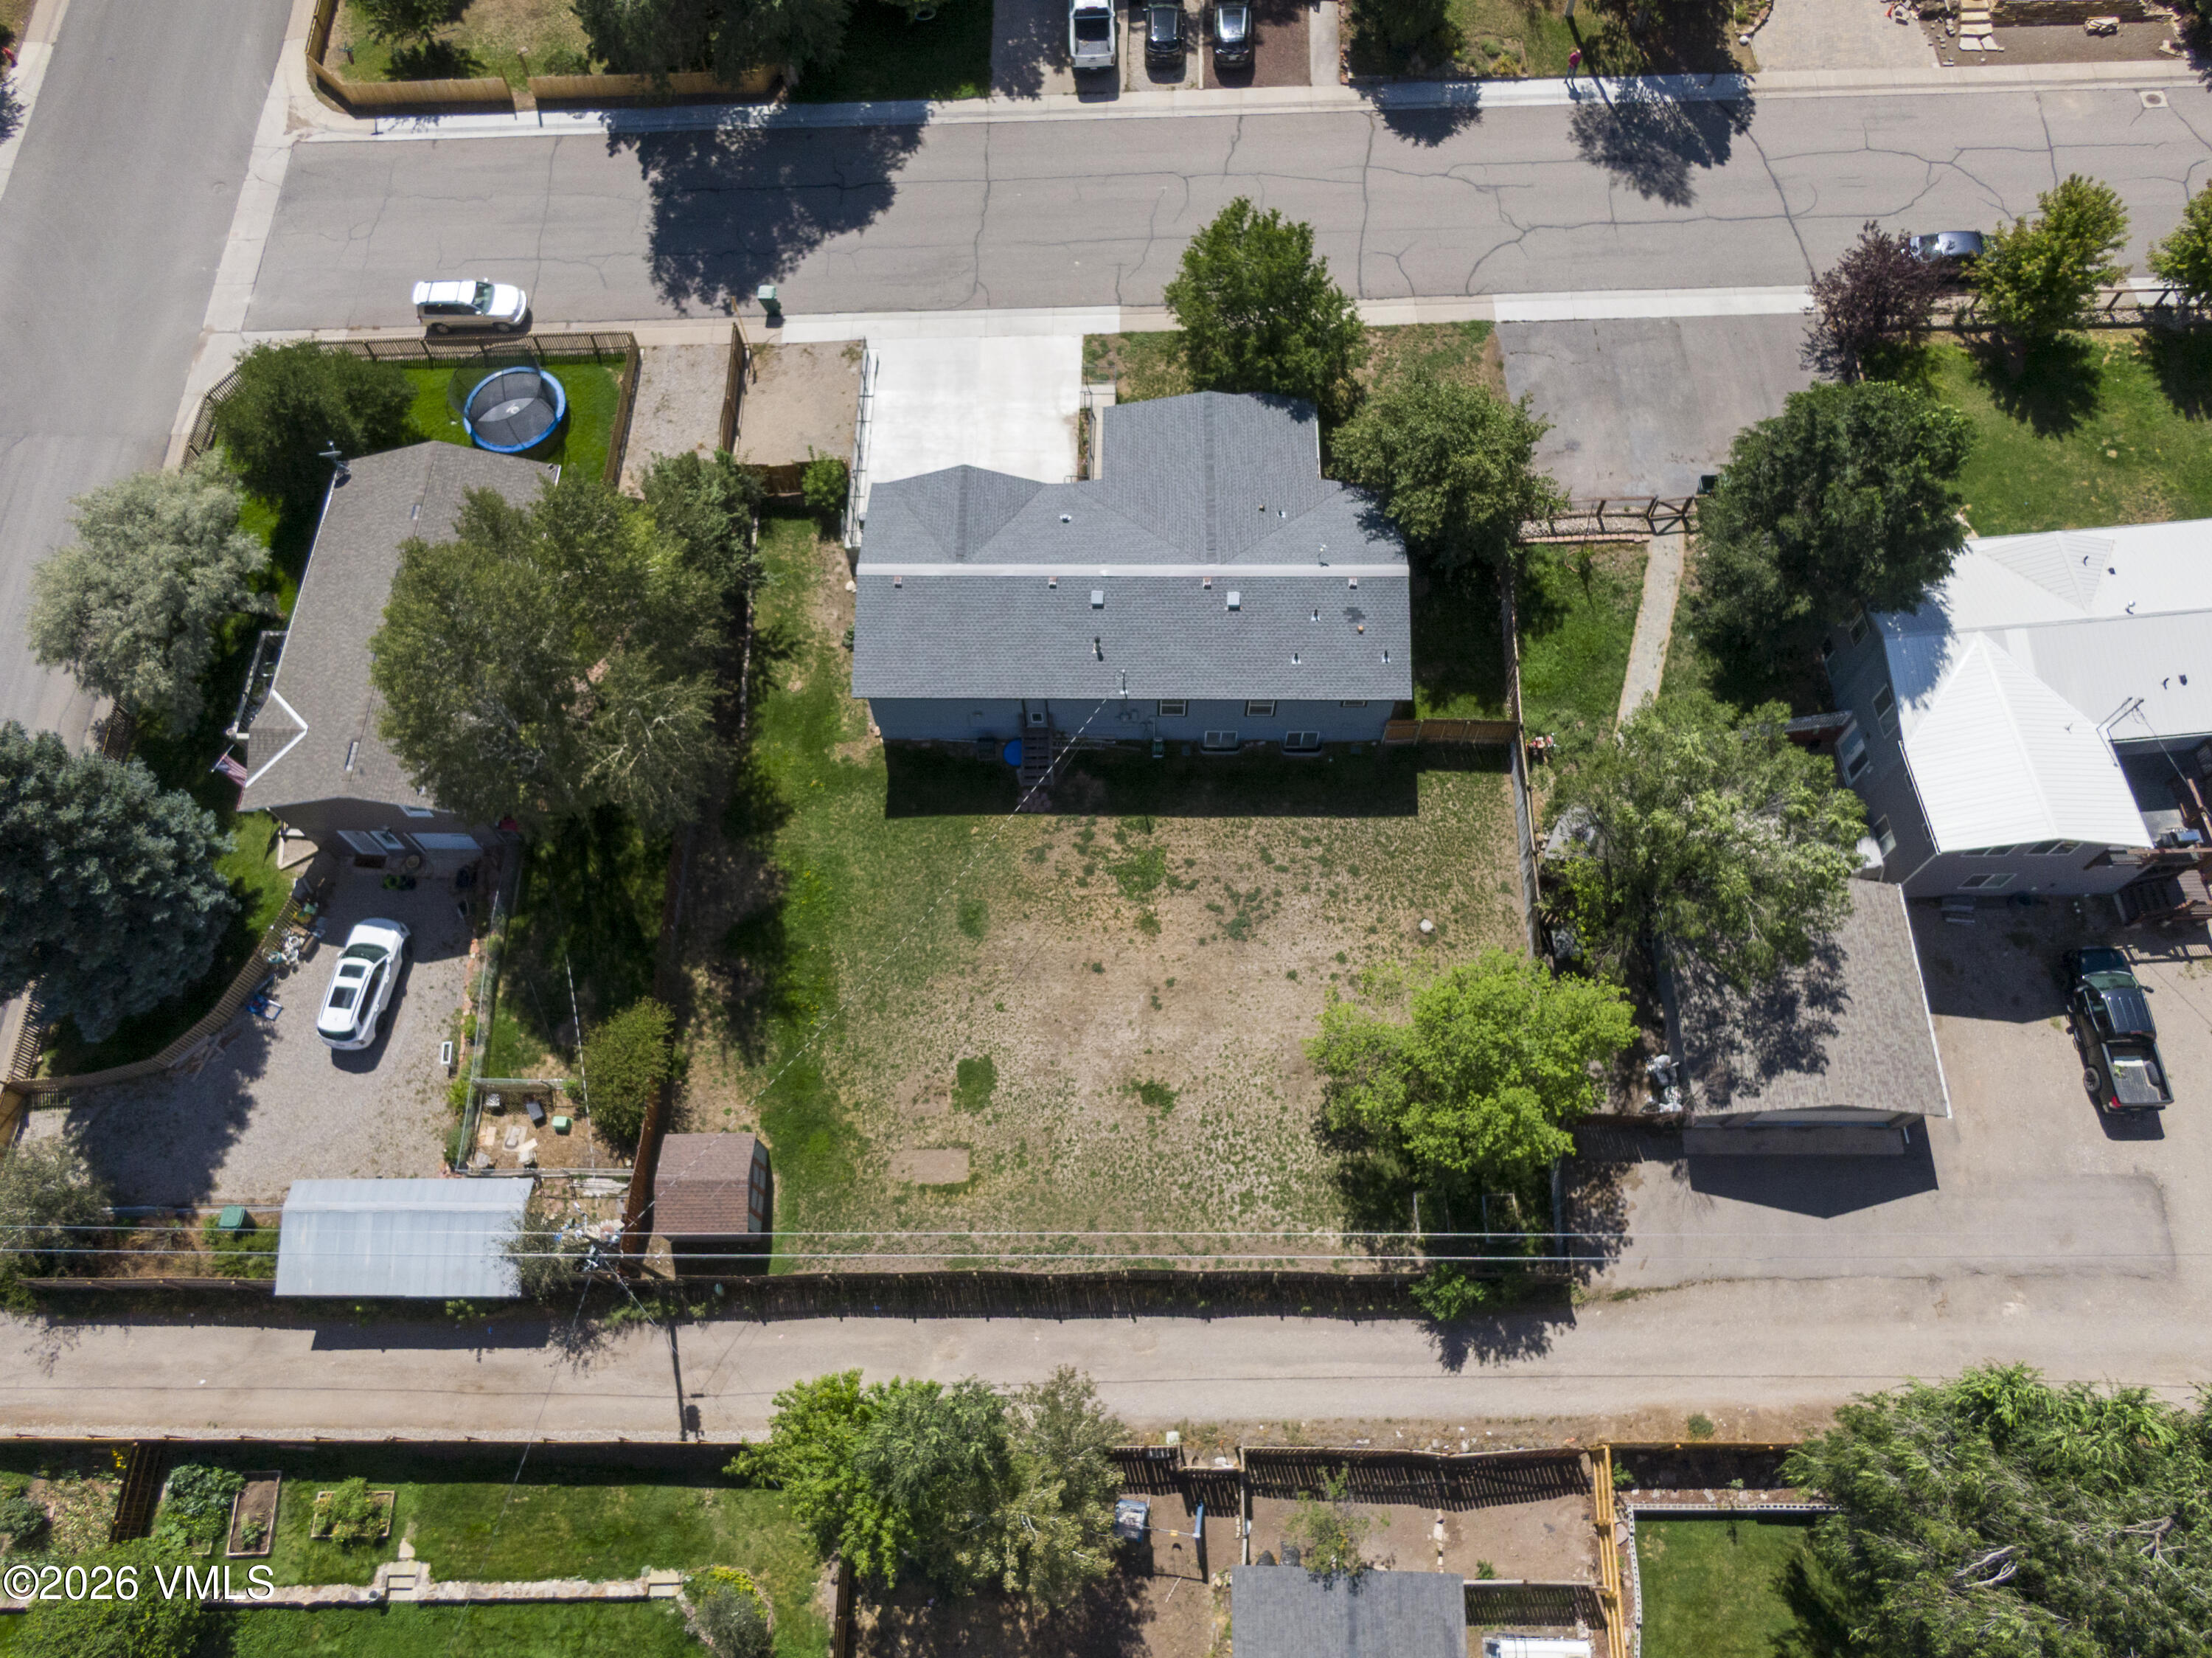
Aerial view of a gray-roofed house, fenced yard, and large patchy backyard.
Aerial view of a fenced residential lot with a large yard and detached garage.
Aerial view of a blue two-story house in a mountain valley neighborhood with open fields and rugged peaks.
SEE ALL PHOTOS
Blue-gray single-story home with two garage doors and a mature tree in front.
Gray single-story home with a broad driveway, surrounded by trees and backed by distant rocky mountains.
Gray single-story house with two garage doors, a broad driveway, metal railings, and a wooden fence.
Gray single-story home with two garage doors and a black-railed accessibility ramp.
Living room with a gray sectional, upright piano, brown recliner, and aquarium.
Living room with a vaulted ceiling, red curtains, a recliner, and an upright piano.
Living room with a brown recliner, piano, aquariums, and red patterned curtains.
Living room with a sloped ceiling, red patterned curtains, wood flooring, and an aquarium.
Dining nook with a wooden table, two chairs, flowers, and a cat resting in a bed nearby.
Kitchen and dining area with white cabinets, stainless steel appliances, and a central peninsula.
Kitchen with white cabinets, stainless steel appliances, and a large peninsula.
Kitchen with white cabinetry, stainless appliances, and a large island beside a wood-floored area.
Kitchen with white cabinets, stainless steel appliances, a gas range, and a window air conditioner.
Kitchen and dining area with a large white island, wood-pattern flooring, and a small dining table.
Bedroom with a colorful patchwork quilt, wooden furniture, and striped curtains.
Bedroom with a patchwork-covered bed, red curtains, and hardwood floors.
Bathroom with a patterned shower curtain, dark wood vanity, and light stone countertop.
Home office with model airplanes, hobby shelves, and a computer workstation.
Bedroom with a wooden bed, ornate metal headboard, and blue-and-white patchwork quilt beside a curtained window.
Bathroom with a white vanity, tiled shower, and green-and-blue leaf-patterned curtain.
Bedroom with a single bed beneath a colorful patchwork quilt and a curtained window.
Storage room crowded with moving boxes, plastic bins, and a folding chair beside a window.
Basement with exposed ceiling joists, ductwork, wall shelves, and a wooden chair.
Bathroom with built-in shelving, a speckled sink countertop, and a blue-and-white striped shower curtain.
Unfinished basement with exposed ceiling joists, ductwork, and metal storage shelves.
Garage with metal storage cabinets, workshop equipment, and overhead shelving.
Storage and sewing room with packed shelves, a folding table, and a sewing machine.
Gray home with rear steps and a large, patchy fenced backyard.
Rear of the home with a broad patchy lawn, fenced yard, and small deck stairs.
Fenced grassy backyard with raised garden beds and distant mountain views.
Fenced backyard with two raised garden beds, a grassy lawn, and a distant mountain view.
Fenced backyard with a patchy lawn, small shed, and house side.
Gray backyard shed with reddish-brown trim, double doors, and shovels hanging on its side.
Gray single-story house partly screened by leafy trees, with a driveway and garage.
Blue-gray single-story house with a metal-railed accessibility ramp and a large leafy tree.
Light-blue building with dark trim, a white entry door, and a raised porch with black railings.
Gray house beside a grassy backyard, with a raised concrete patio and black railing.
Aerial view of homes and tree-lined streets with mountains in the distance.
Aerial view of a single-story home with an attached multi-bay garage and fenced yard.
Aerial view of a blue-gray house with a two-car garage and broad driveway.
Aerial view of Gypsum homes and green fields, with rugged mountains in the background.
Aerial neighborhood view with homes along a curving street and mountain ridges beyond.
Aerial view of a gray house and large fenced backyard among neighboring homes.
Aerial view of a gray-roofed house, fenced yard, and large patchy backyard.
Aerial view of a fenced residential lot with a large yard and detached garage.
Aerial view of a blue two-story house in a mountain valley neighborhood with open fields and rugged peaks.
Pending

176 Park Street

176 Park Street, Gypsum, CO 81637

$795,000
First time on the market! This ADA-accessible 6-bedroom, 3-bathroom home offers incredible flexibility and a fully fenced backyard. The main floor features a completely remodeled kitchen with all-new appliances, alongside a convenient primary bedroom complete with an ADA-accessible bathroom and an additional living area. Downstairs, the partially finished basement provides ultimate versatility with additional bedrooms, a spacious living area, and a large storage room to meet all your needs. Outside, you will find a recently replaced concrete driveway and an oversized attached 2-car garage with attic storage. With no active HOA, family, friends, and pets can freely enjoy the fully fenced backyard, which comes complete with an irrigation system and a storage shed.

6
beds

3
baths

2,838 Sq.Ft. LIVING AREA

0.29 Acres lot

Features & Amenities

Interior

  • total bedrooms6
  • Total bathrooms3
  • full bathrooms3
  • Laundry room Gas Dryer Hookup, Washer Hookup
  • Flooring Carpet, Concrete, Simulated Wood
  • APPLIANCES Dishwasher, Disposal, Microwave, Range, Refrigerator, Washer, See Remarks
  • other interior Features See Remarks

Area & Lot

  • Status Pending
  • Living Area2,838 Sq.Ft.
  • Total Area2,838 Sq.Ft.
  • Lot Area0.29 Acres
  • MLS® ID1015090
  • TypeResidential
  • YEAR BUILT1992
  • NeighborhoodGypsum
  • View DescriptionMountain(s), South Facing, Valley, See Remarks

Exterior

  • STORIES1
  • Garage Space2.0
  • water SourcePublic
  • utilitiesInternet Available, Trash Service, Cable Available, Electricity Available, Natural Gas Available, Phone Available, Sewer Connected, Water Available, See Remarks
  • roofAsphalt
  • lot featuresCity Lot
  • parkingAboveground, Deeded, Garage
  • HEAT TYPEBaseboard, Forced Air
  • AIR CONDITIONINGCeiling Fan(s), Window Unit(s)
  • sewerOther
  • SubstructurePoured in Place

Financial

  • Sales Price$795,000
  • Real Estate Tax $2,668/yr
  • Zoning RES
Joan Harned

Joan Harned

Laura Sellards

Laura Sellards

Gray single-story home with a broad driveway, surrounded by trees and backed by distant rocky mountains.

Schedule a Showing

We would love to show you our beautiful property. Please select your preferred date and time below. An agent will be in touch shortly to confirm your appointment.

Schedule a Showing

We would love to show you our beautiful property. Please select your preferred date and time below. An agent will be in touch shortly to confirm your appointment.

Thank you for your interest in 176 Park Street, Gypsum, CO 81637. We are reviewing your request and will be in touch shortly!

Mortgage Calculator

Estimate your monthly mortgage payment, including the principal and interest, property taxes, and HOA. Adjust the values to generate a more accurate rate.

All estimates are provided for informational purposes only. Actual amounts may vary.
$0,000 Your Payment 20 15 65
$0,000 Your Payment

Gypsum

Mixture of rural and urban lifestyles help Gypsum to stand apart from other Colorado locations.

Learn More

Dedicated to Your Goals

We believe real estate should feel supportive, not stressful. Our team brings experience, honesty, and kindness to every client relationship. Let’s move forward together. Buying or selling is a big decision. We take that responsibility seriously. Your success is our mission.

Follow Us on Instagram