Leave a Message

Thank you for your message. We will be in touch with you shortly.

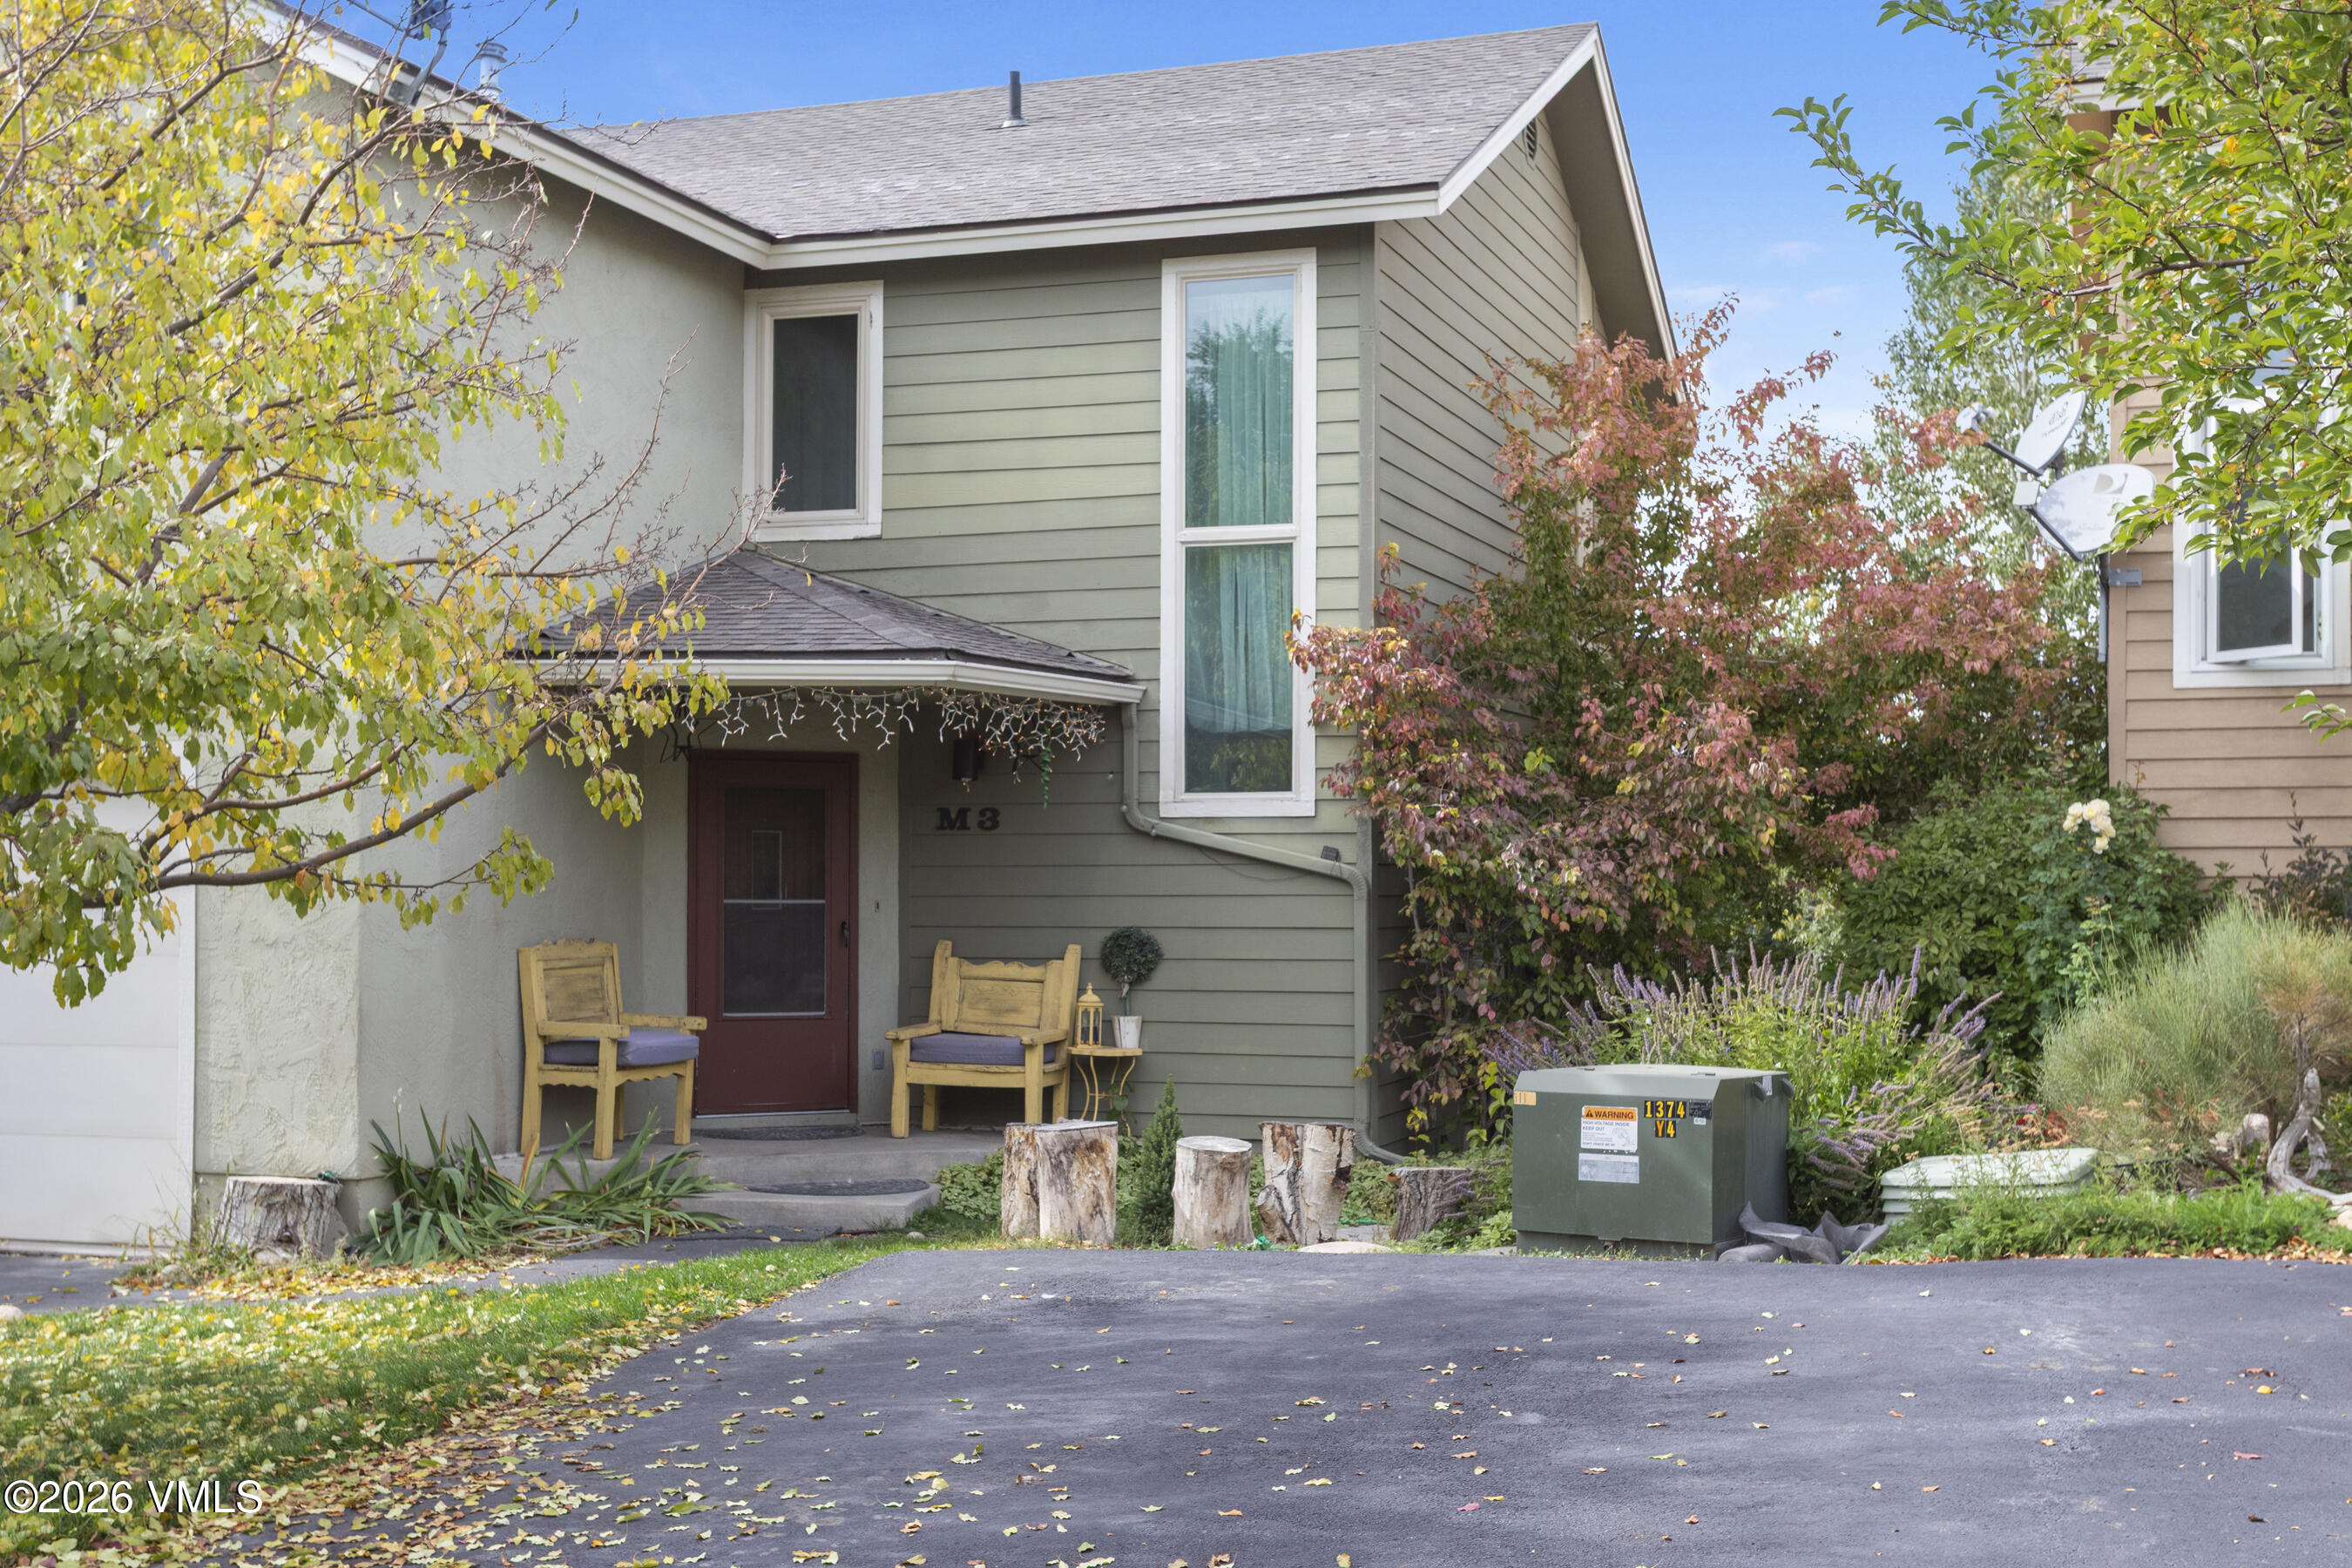
Two-story gray-green home with a covered entrance, wooden chairs, and autumn foliage beside the driveway.
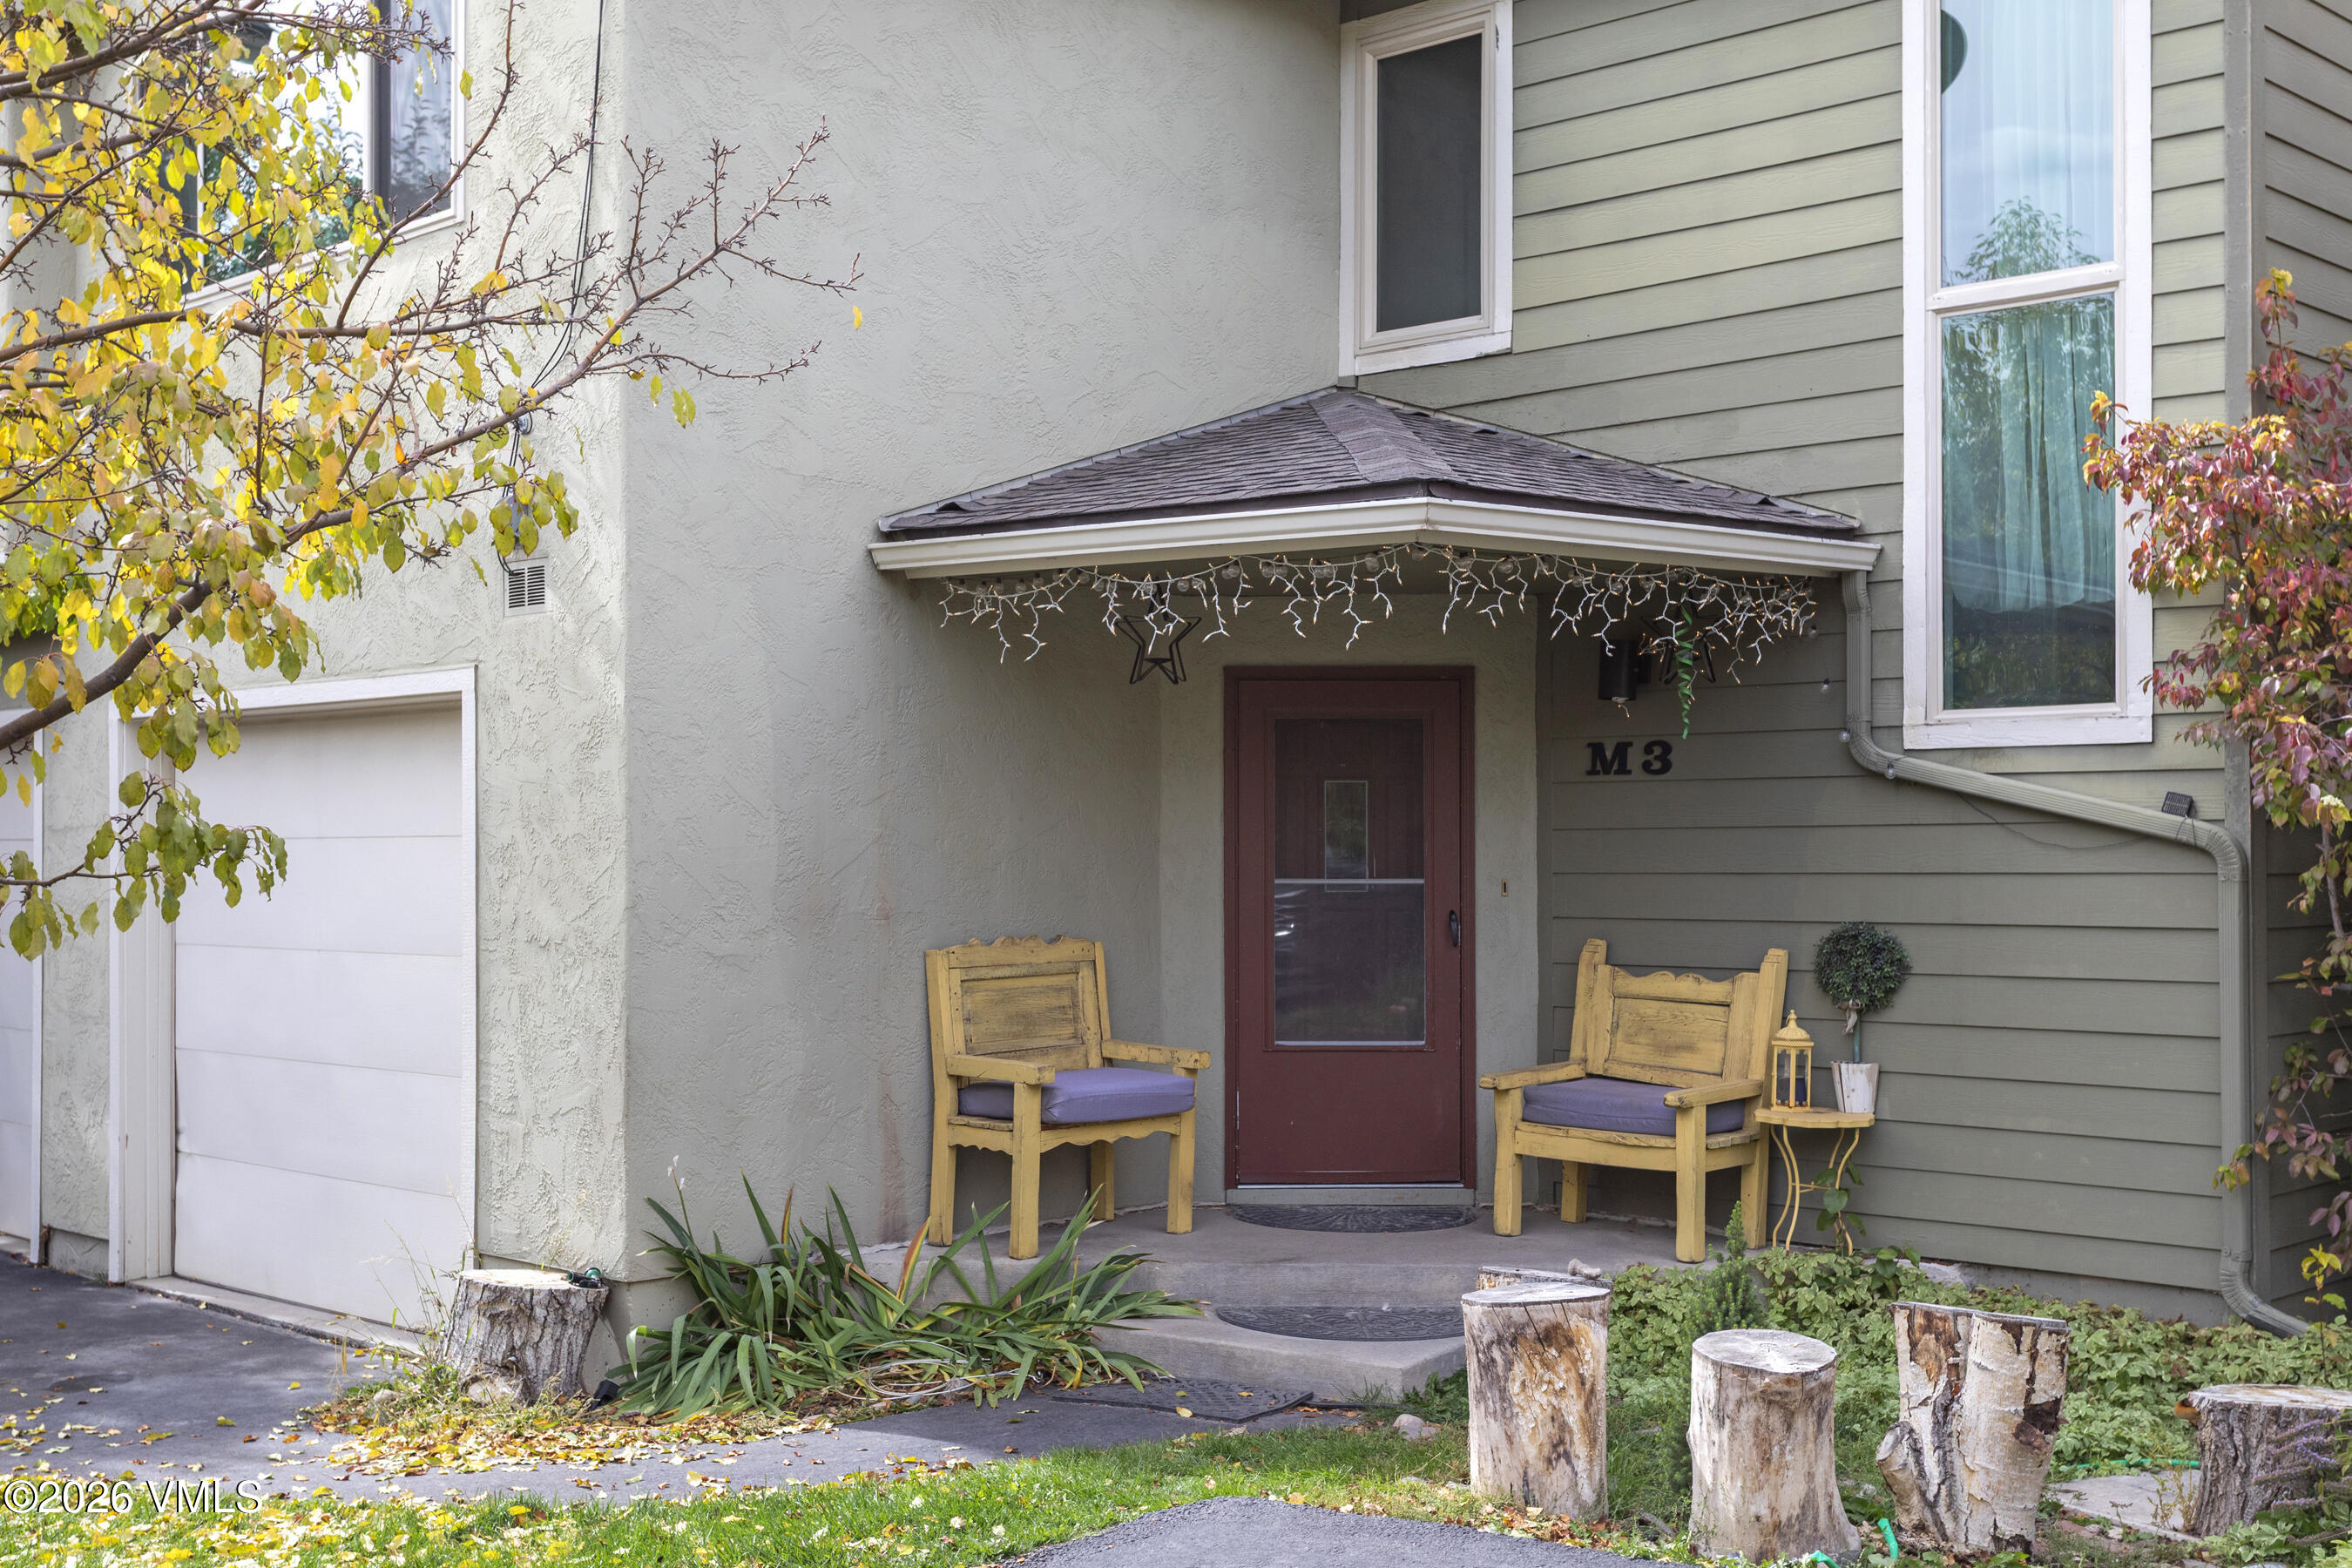
Apartment M3 entrance with a covered porch, red door, and two wooden chairs with purple cushions.
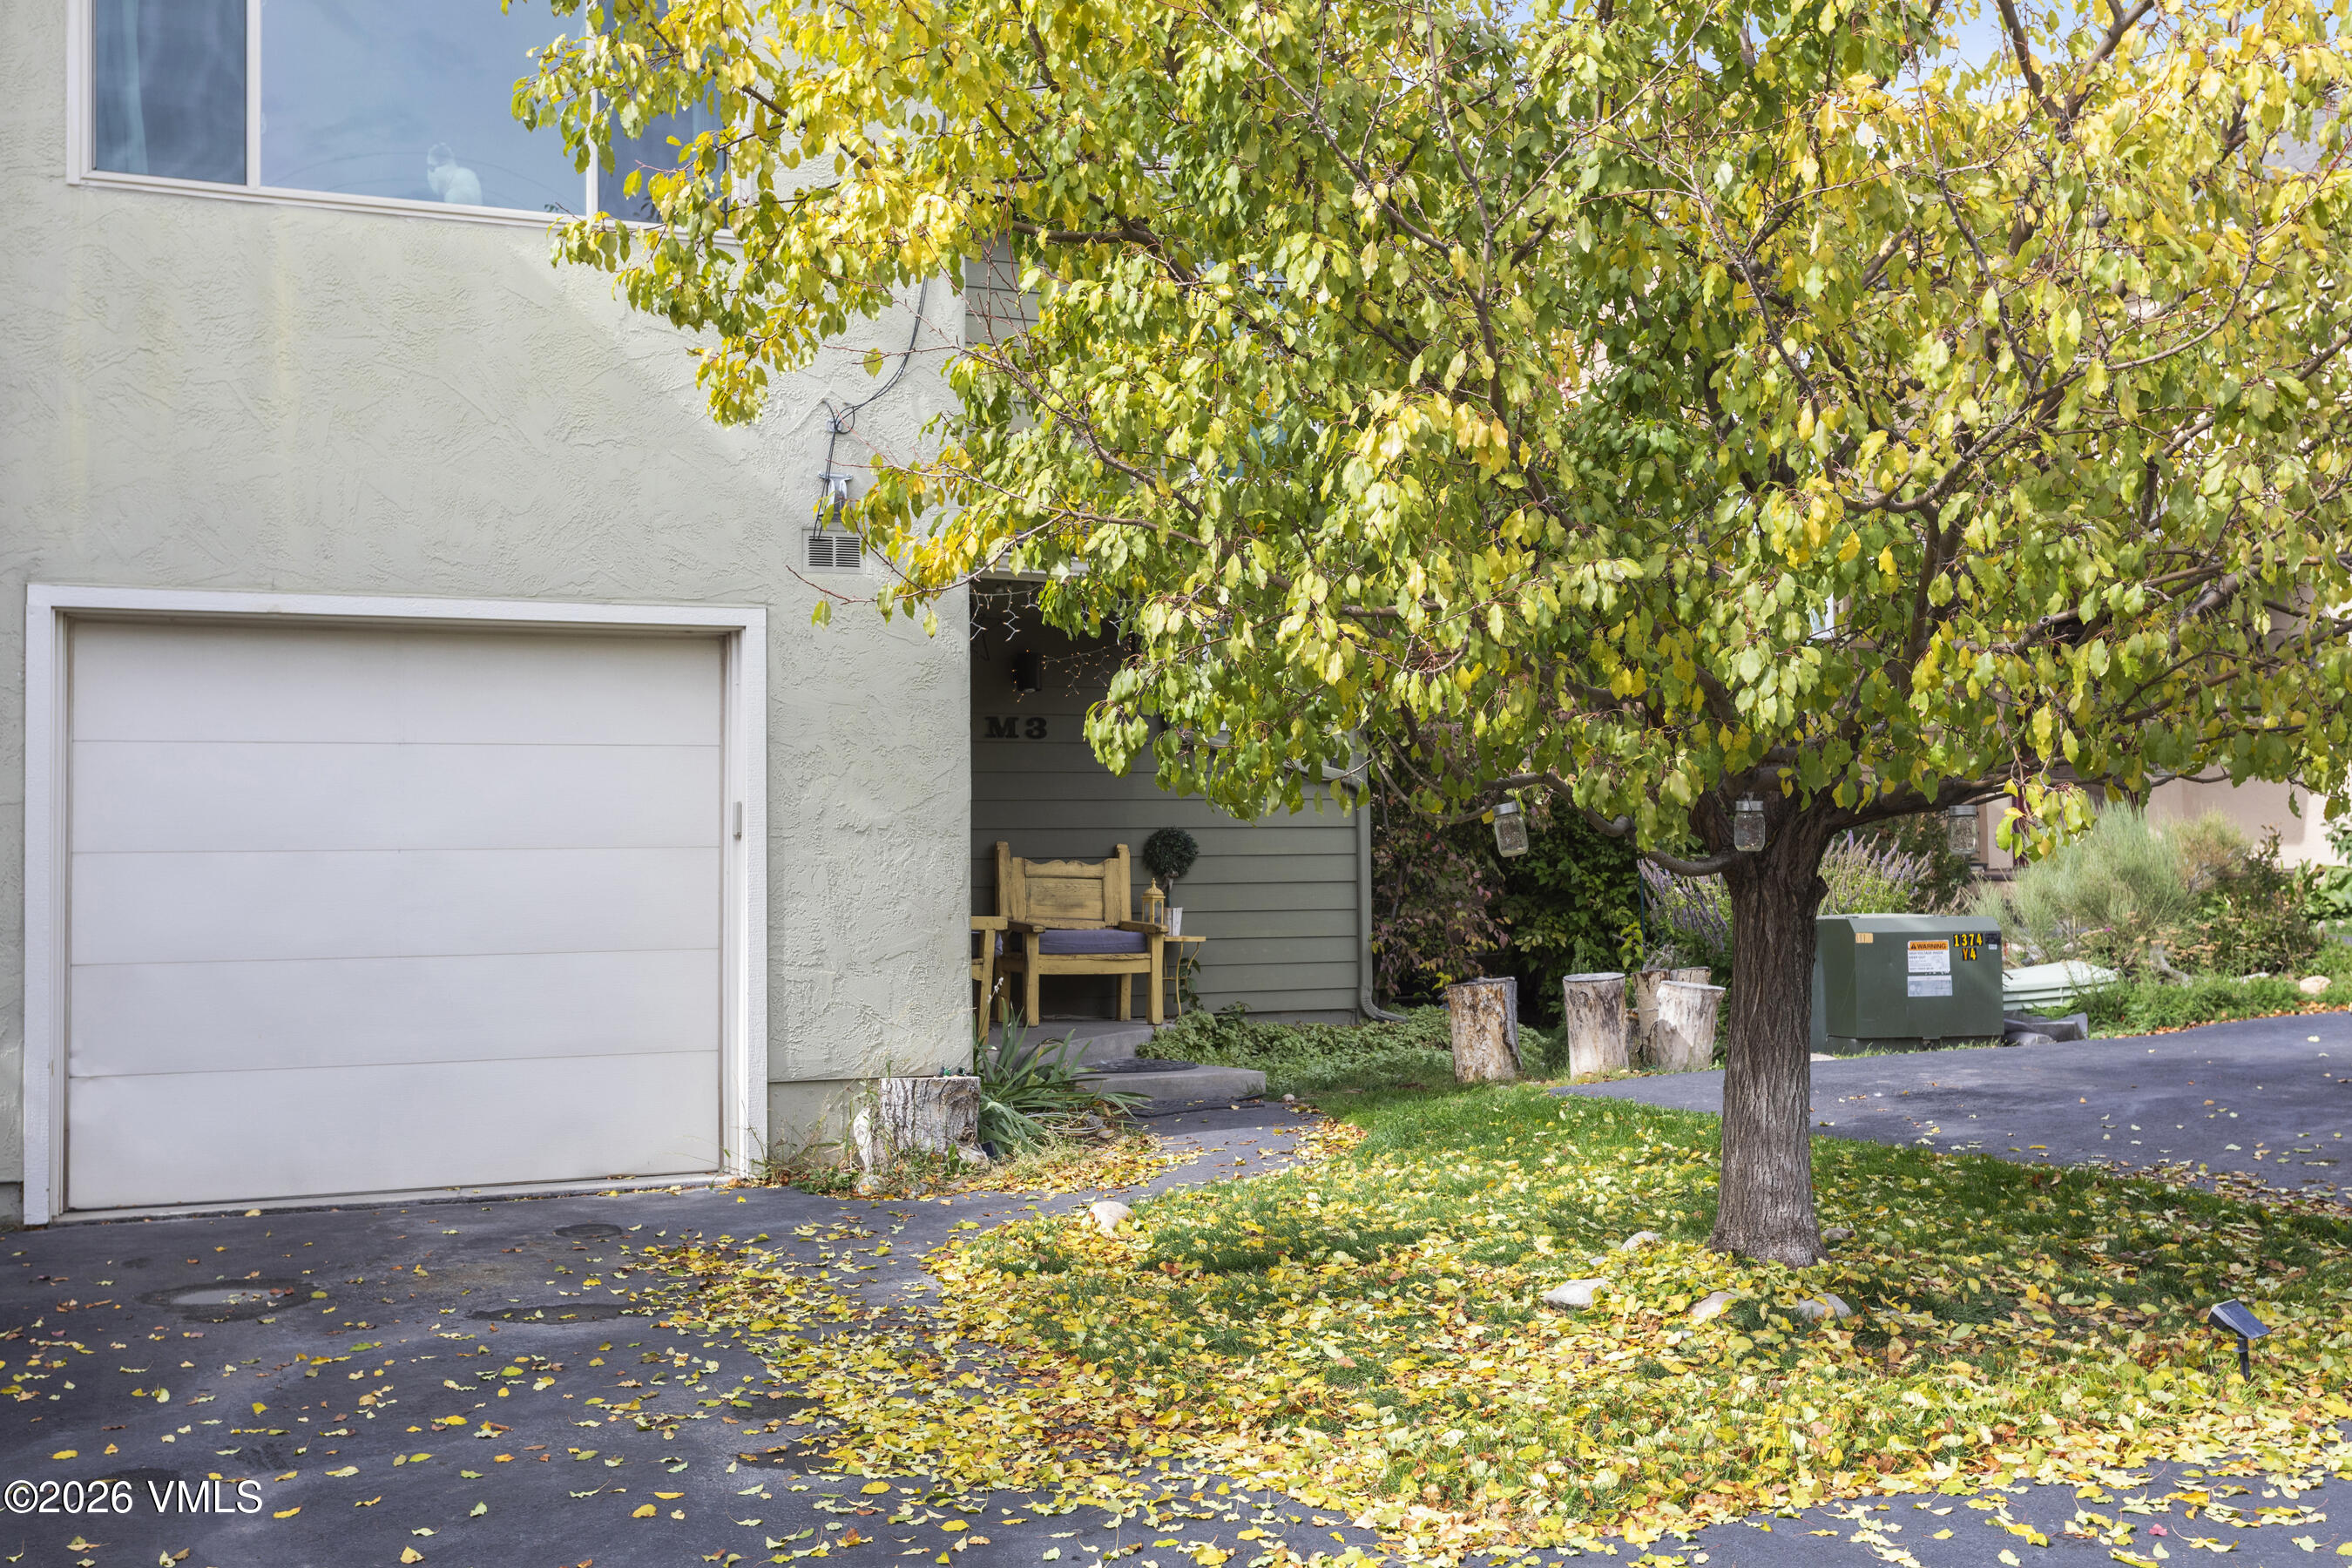
Exterior of 60 Mill Road Apt M3 with a garage, covered entry, and autumn tree.
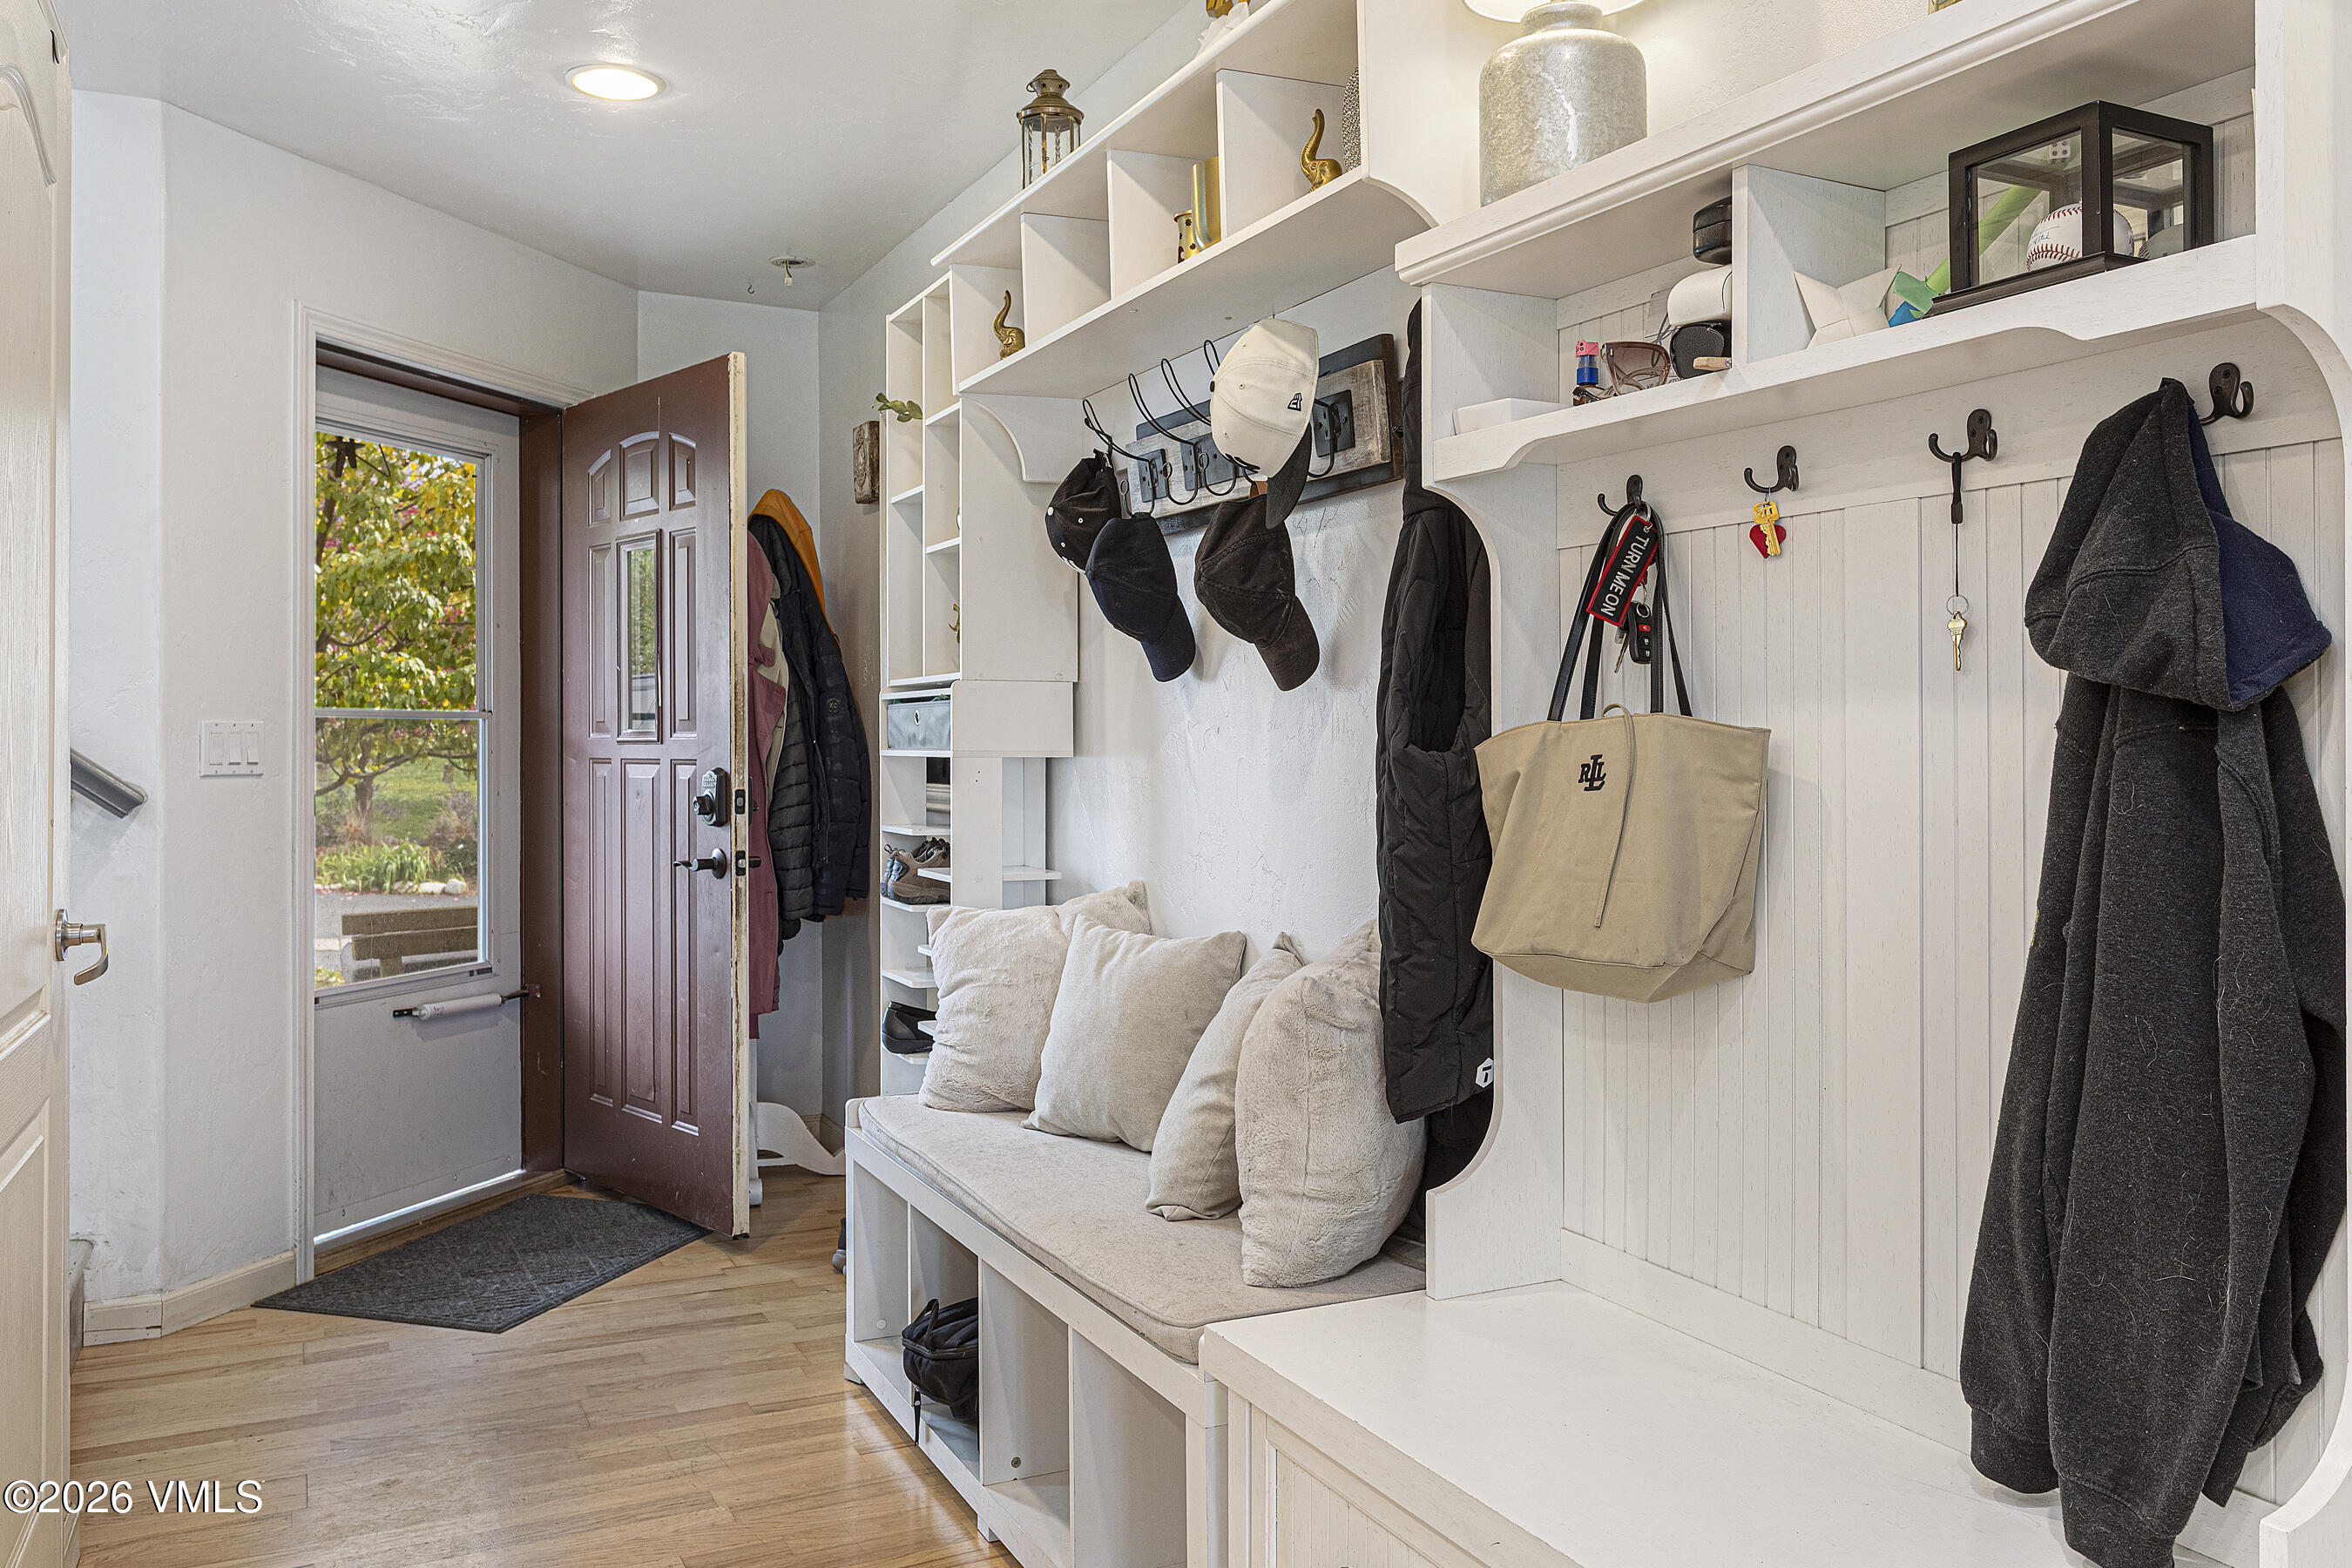
Entryway with built-in white bench and storage, coat hooks, and an open front door beside a window.
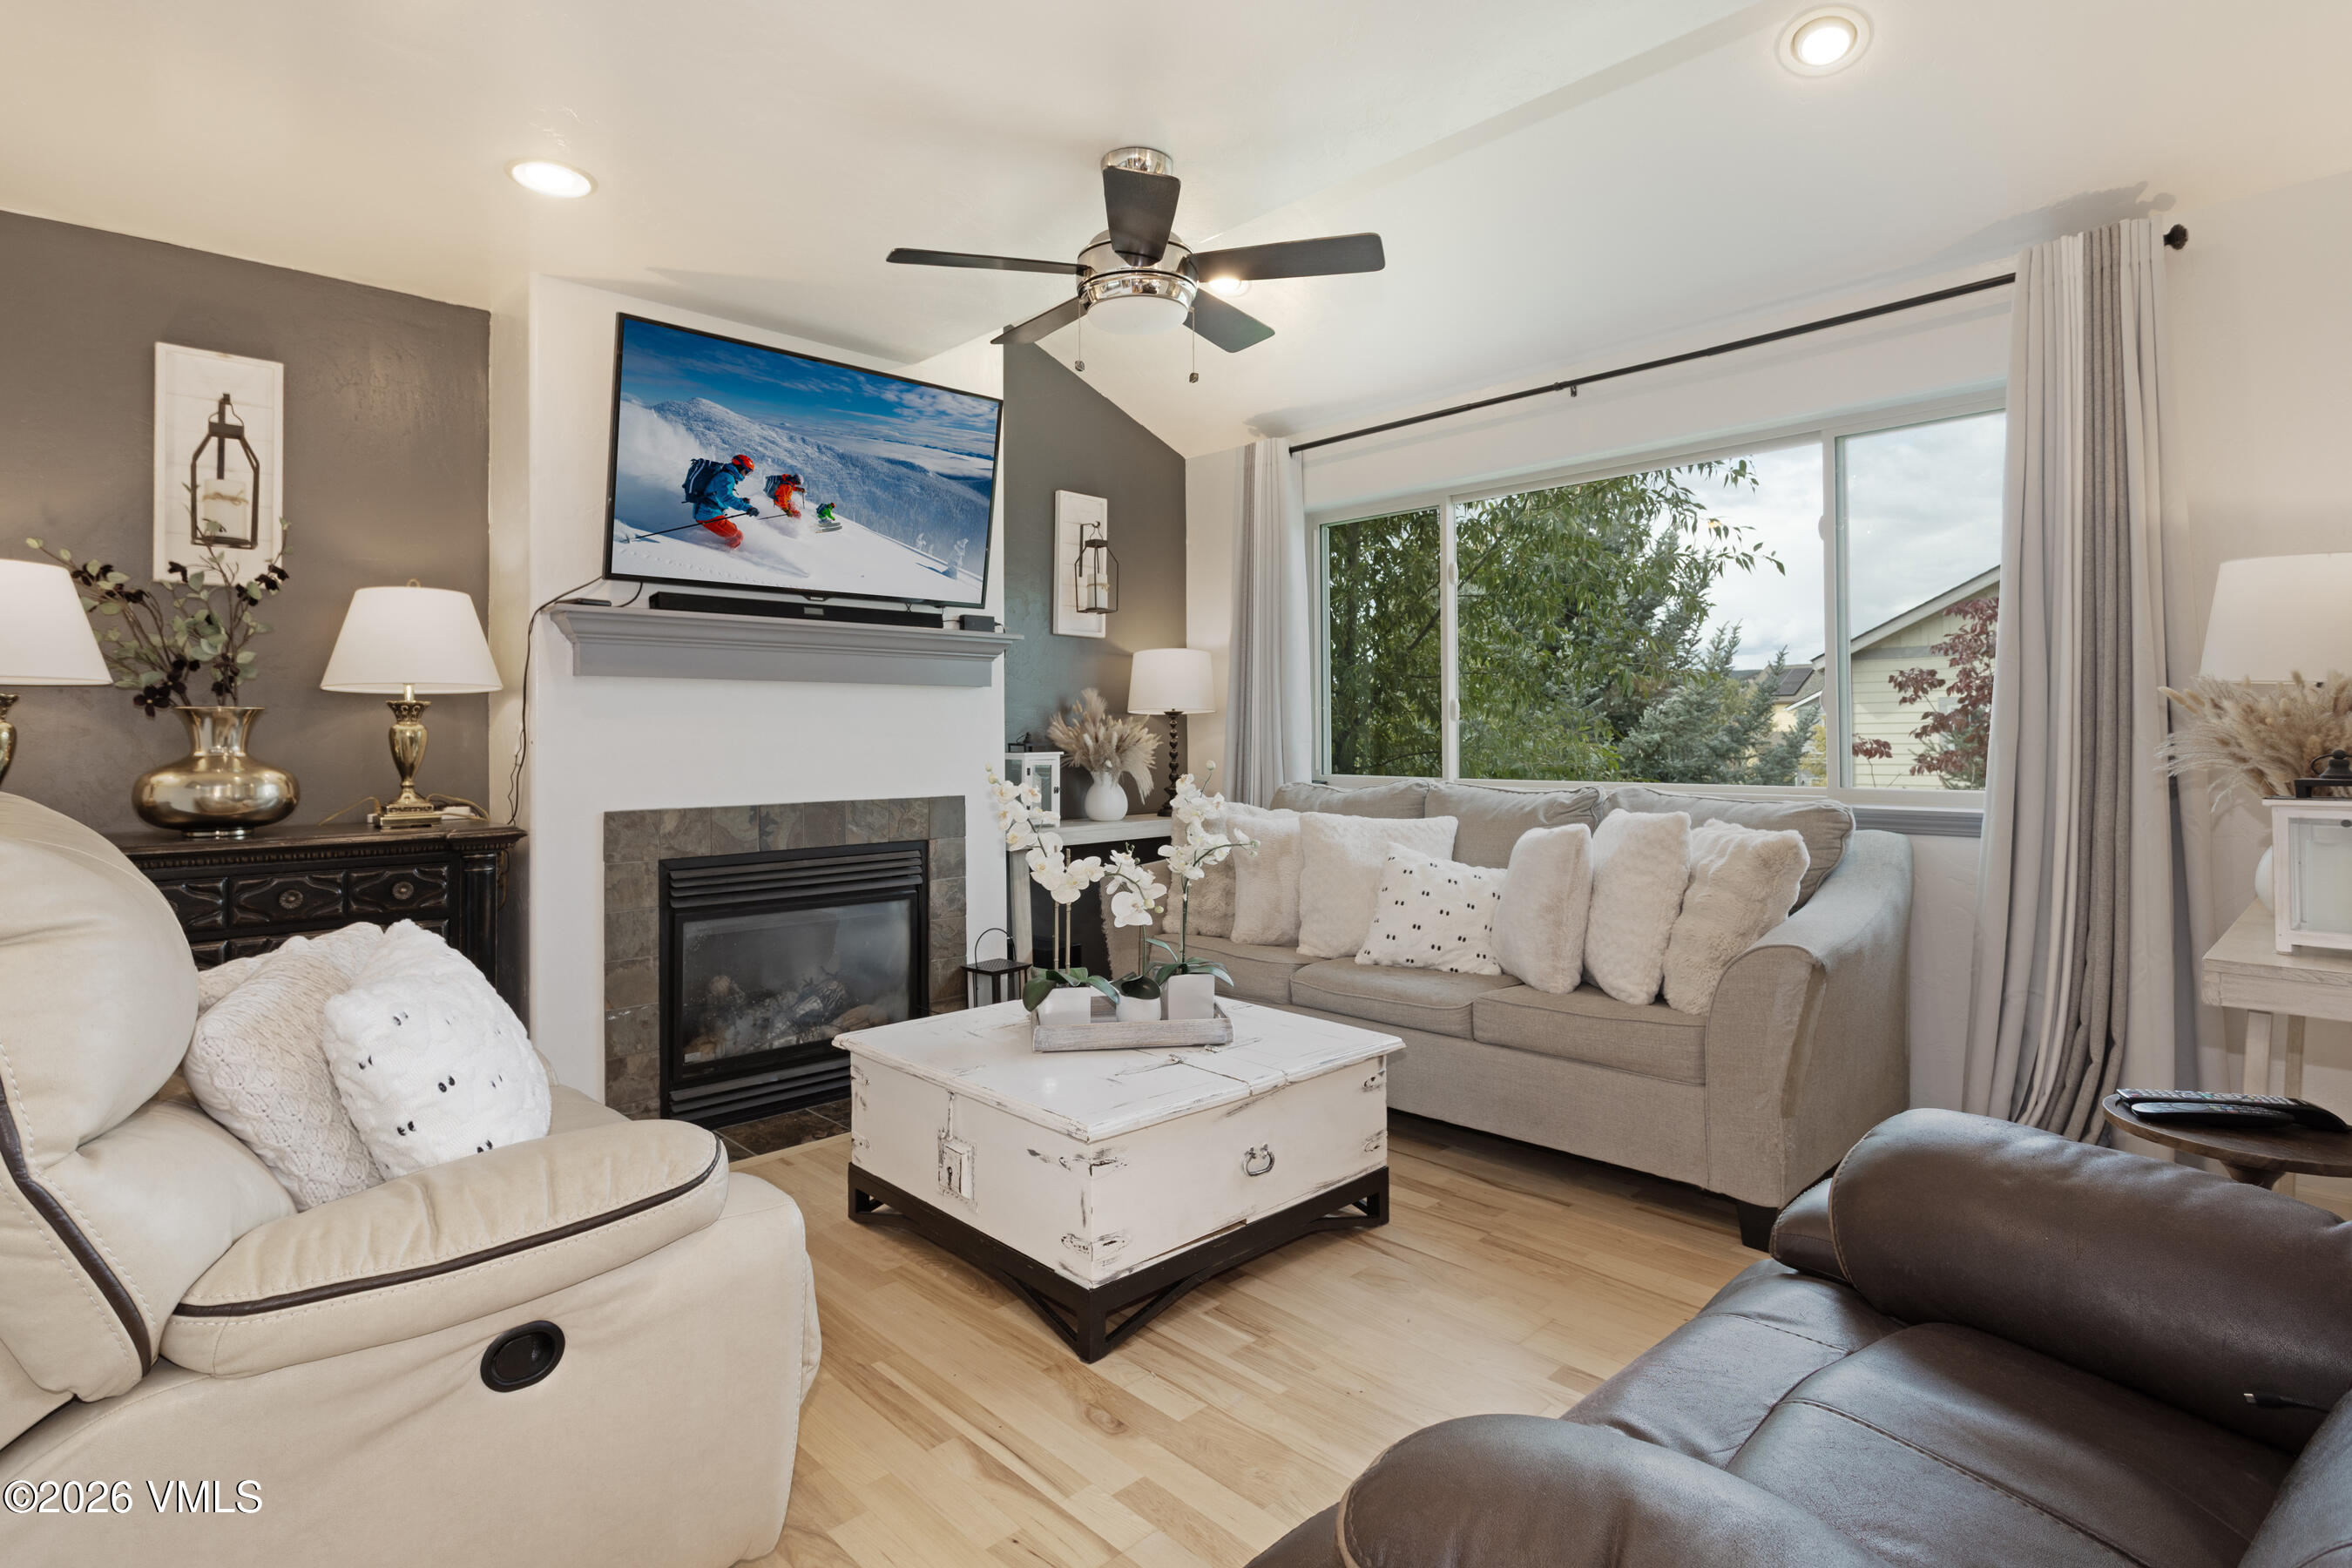
Living room with a tiled fireplace, neutral sofas, white coffee table, and large windows overlooking trees.
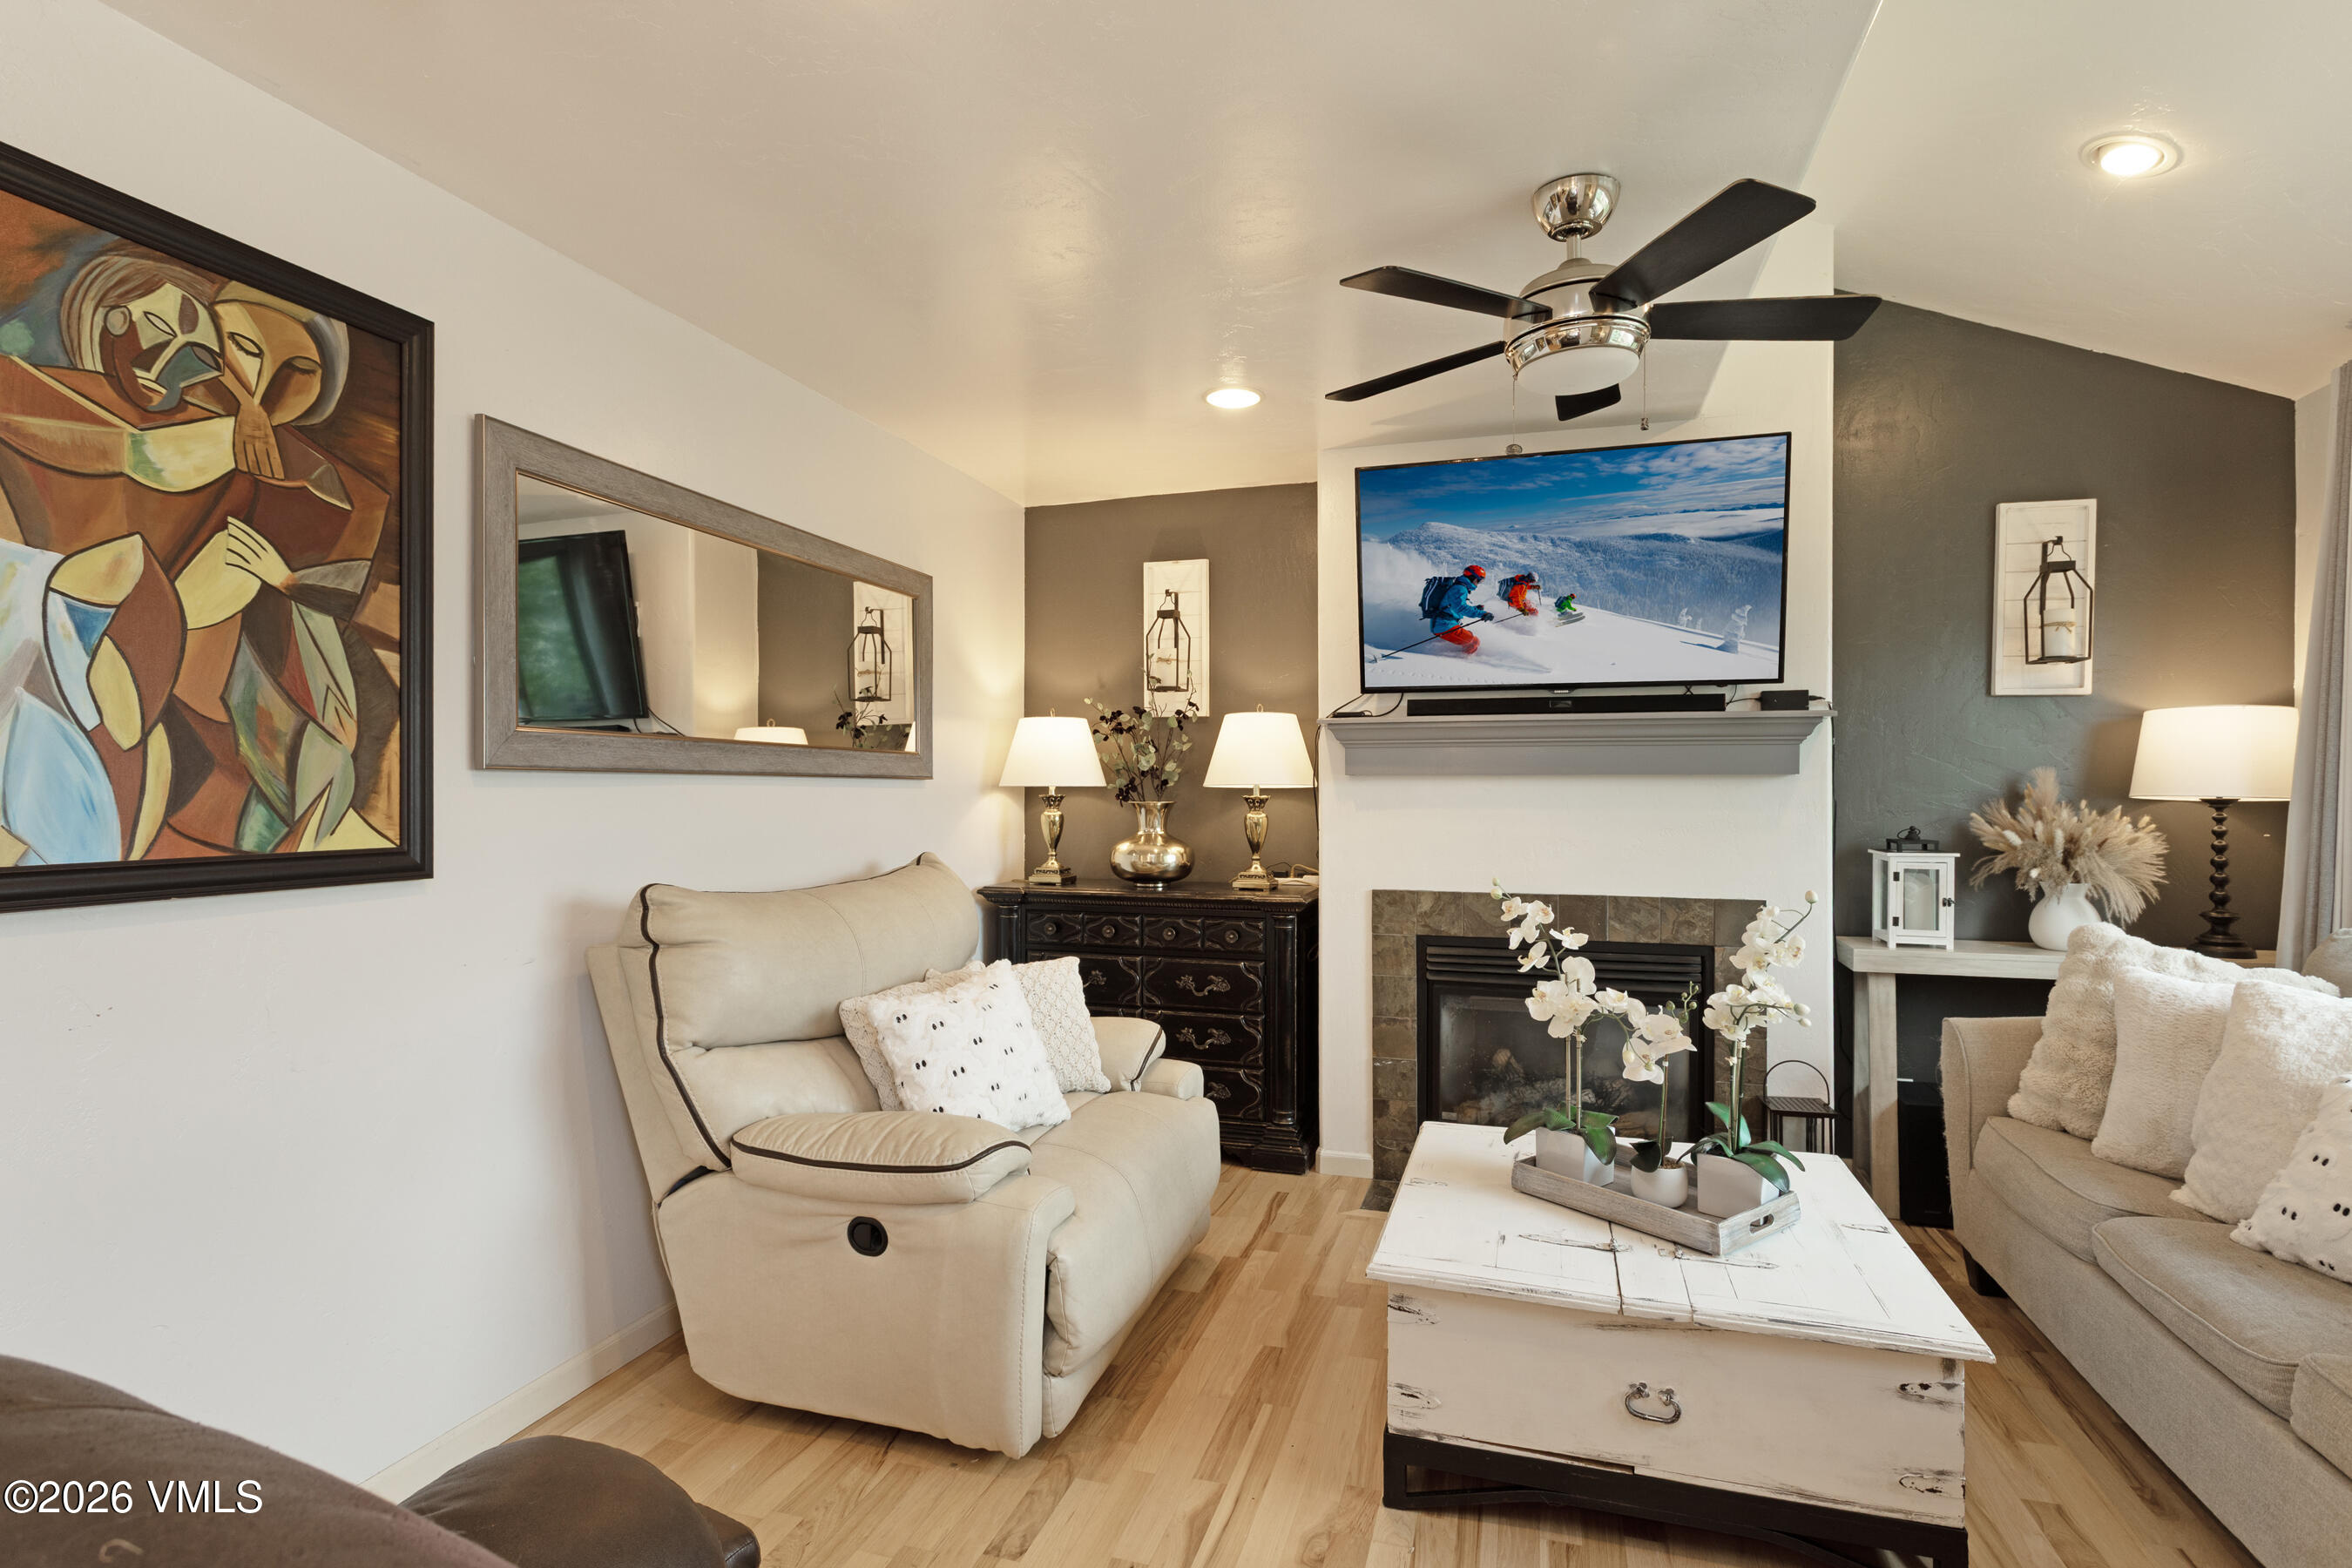
Furnished living room with cream sofas, a stone fireplace, and television above the mantel.
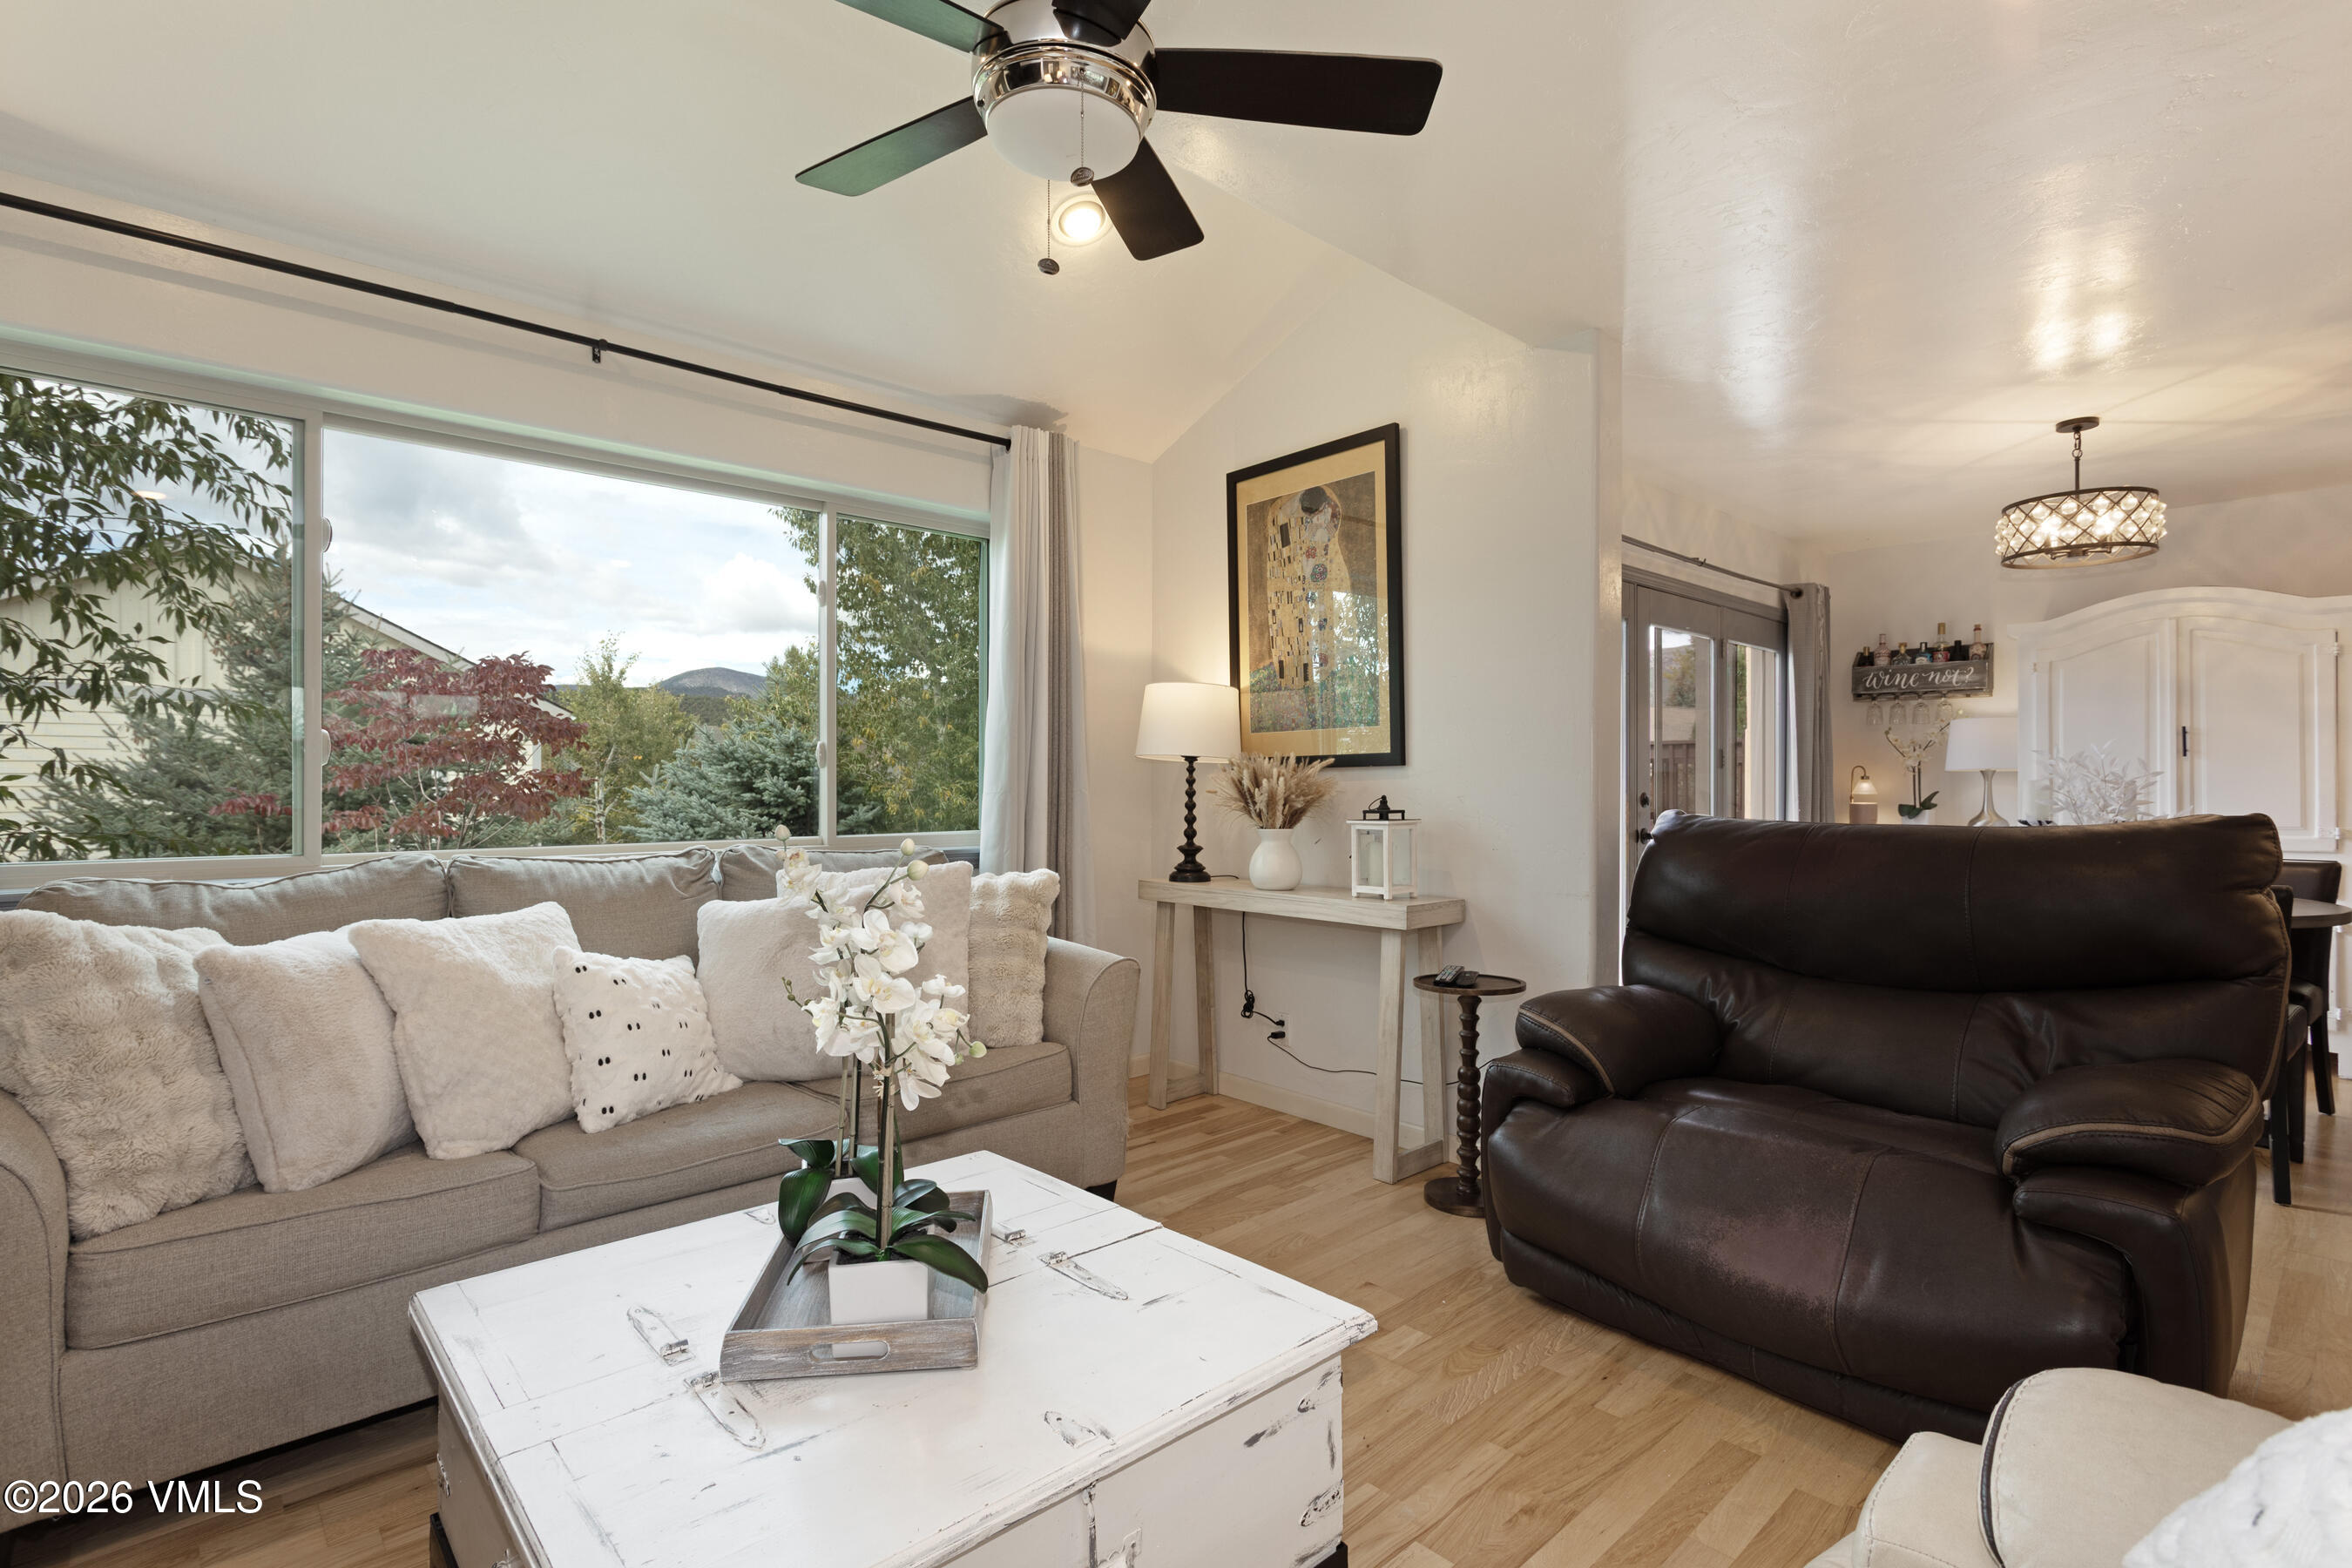
Living room with a beige sofa, leather recliner, and large windows overlooking trees and a distant mountain.
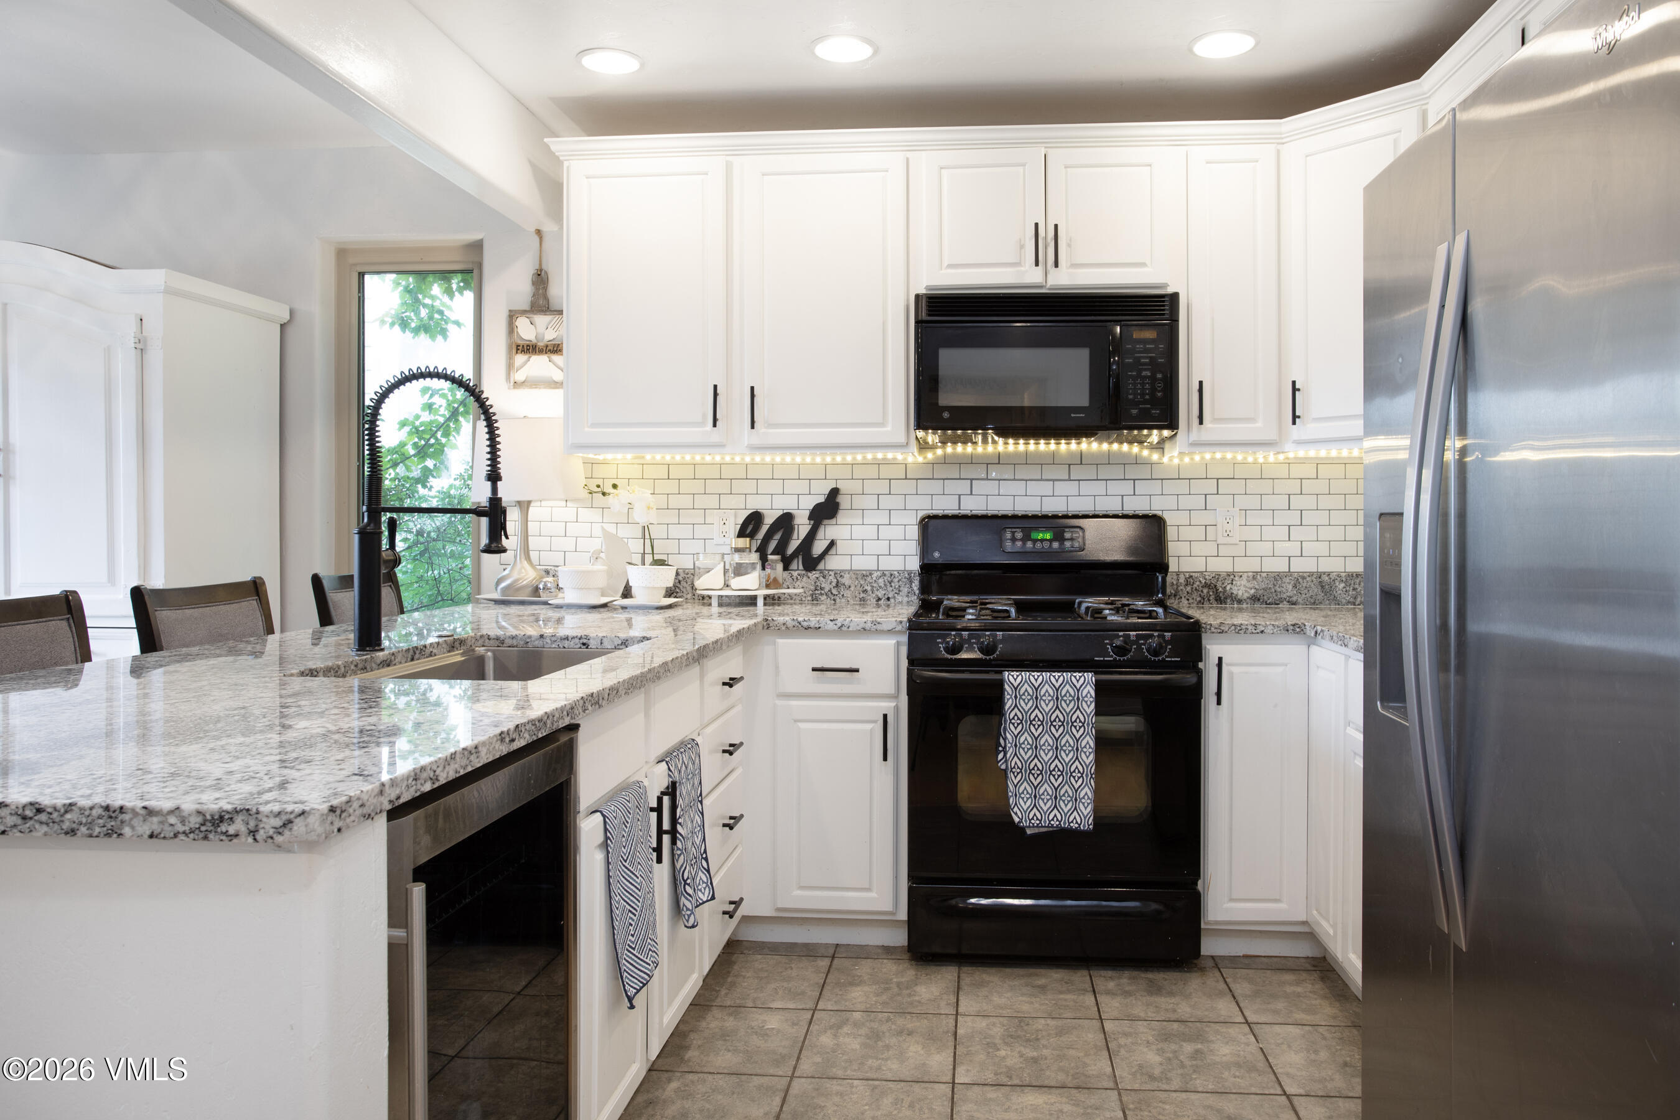
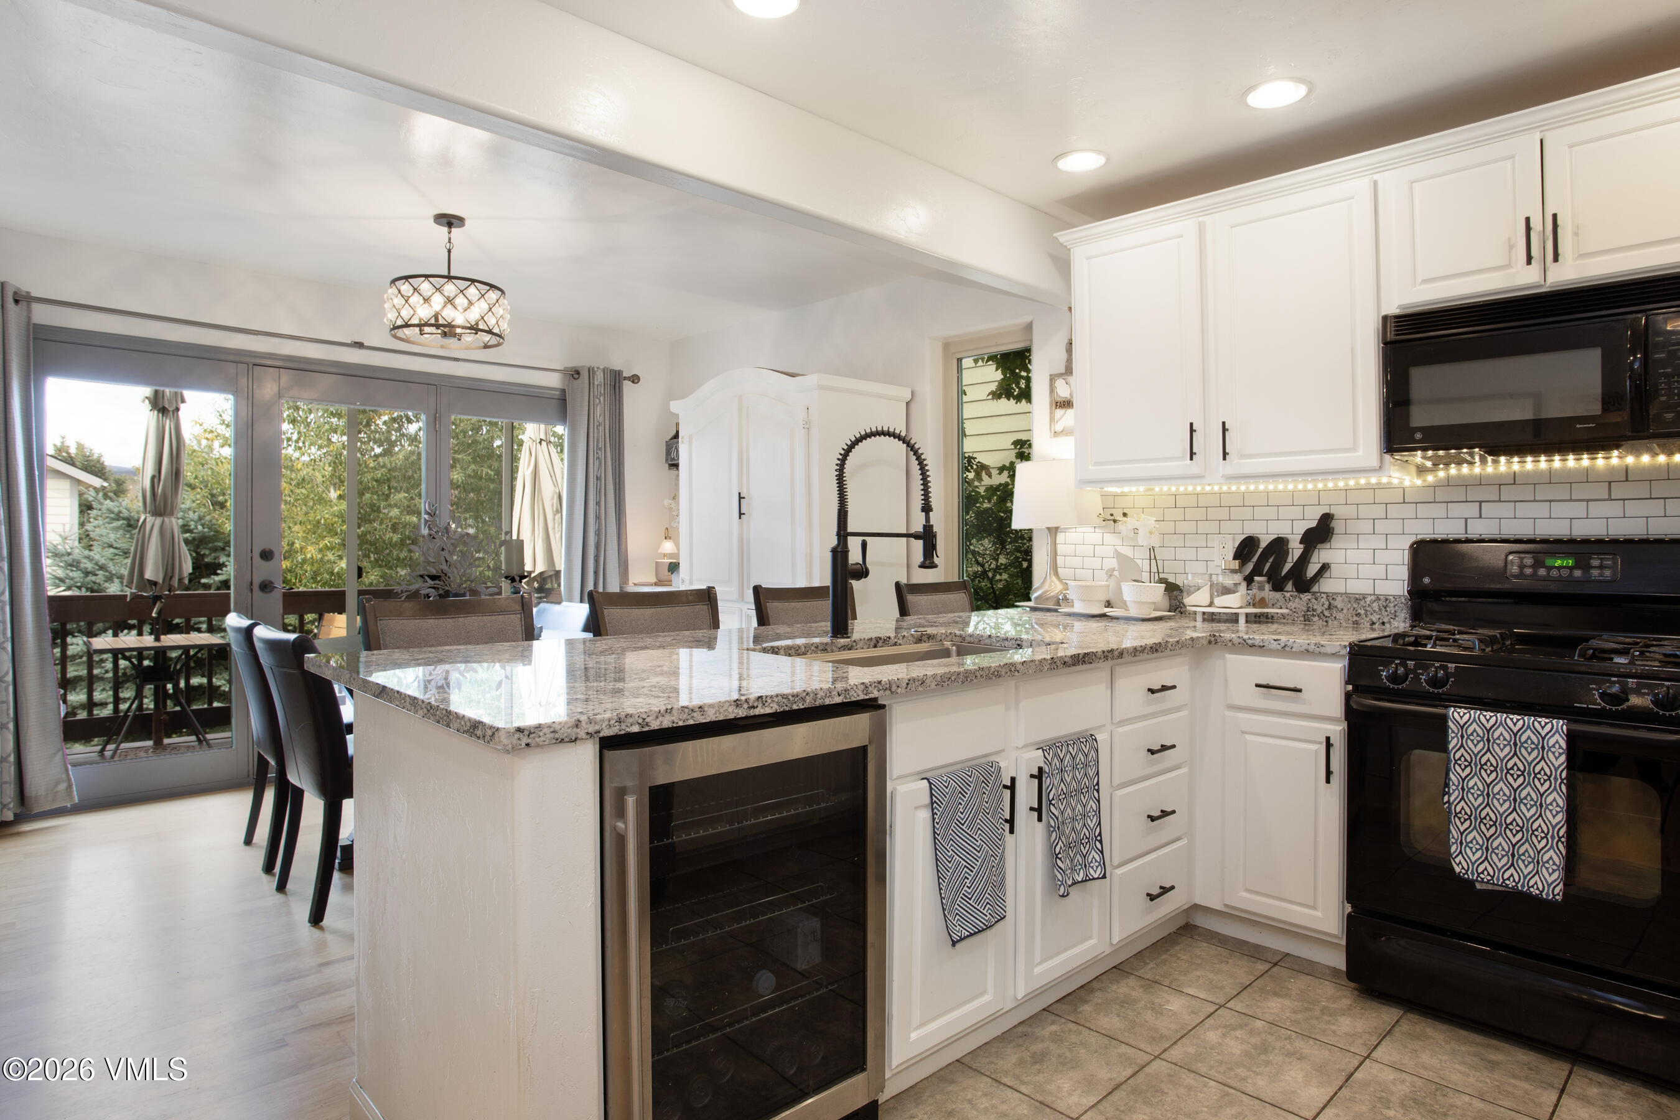
Bright kitchen with white cabinets, granite counters, a black range, stainless refrigerator, and a peninsula sink.
Kitchen with a granite island, white cabinetry, black appliances, and glass doors opening to a tree-lined deck.
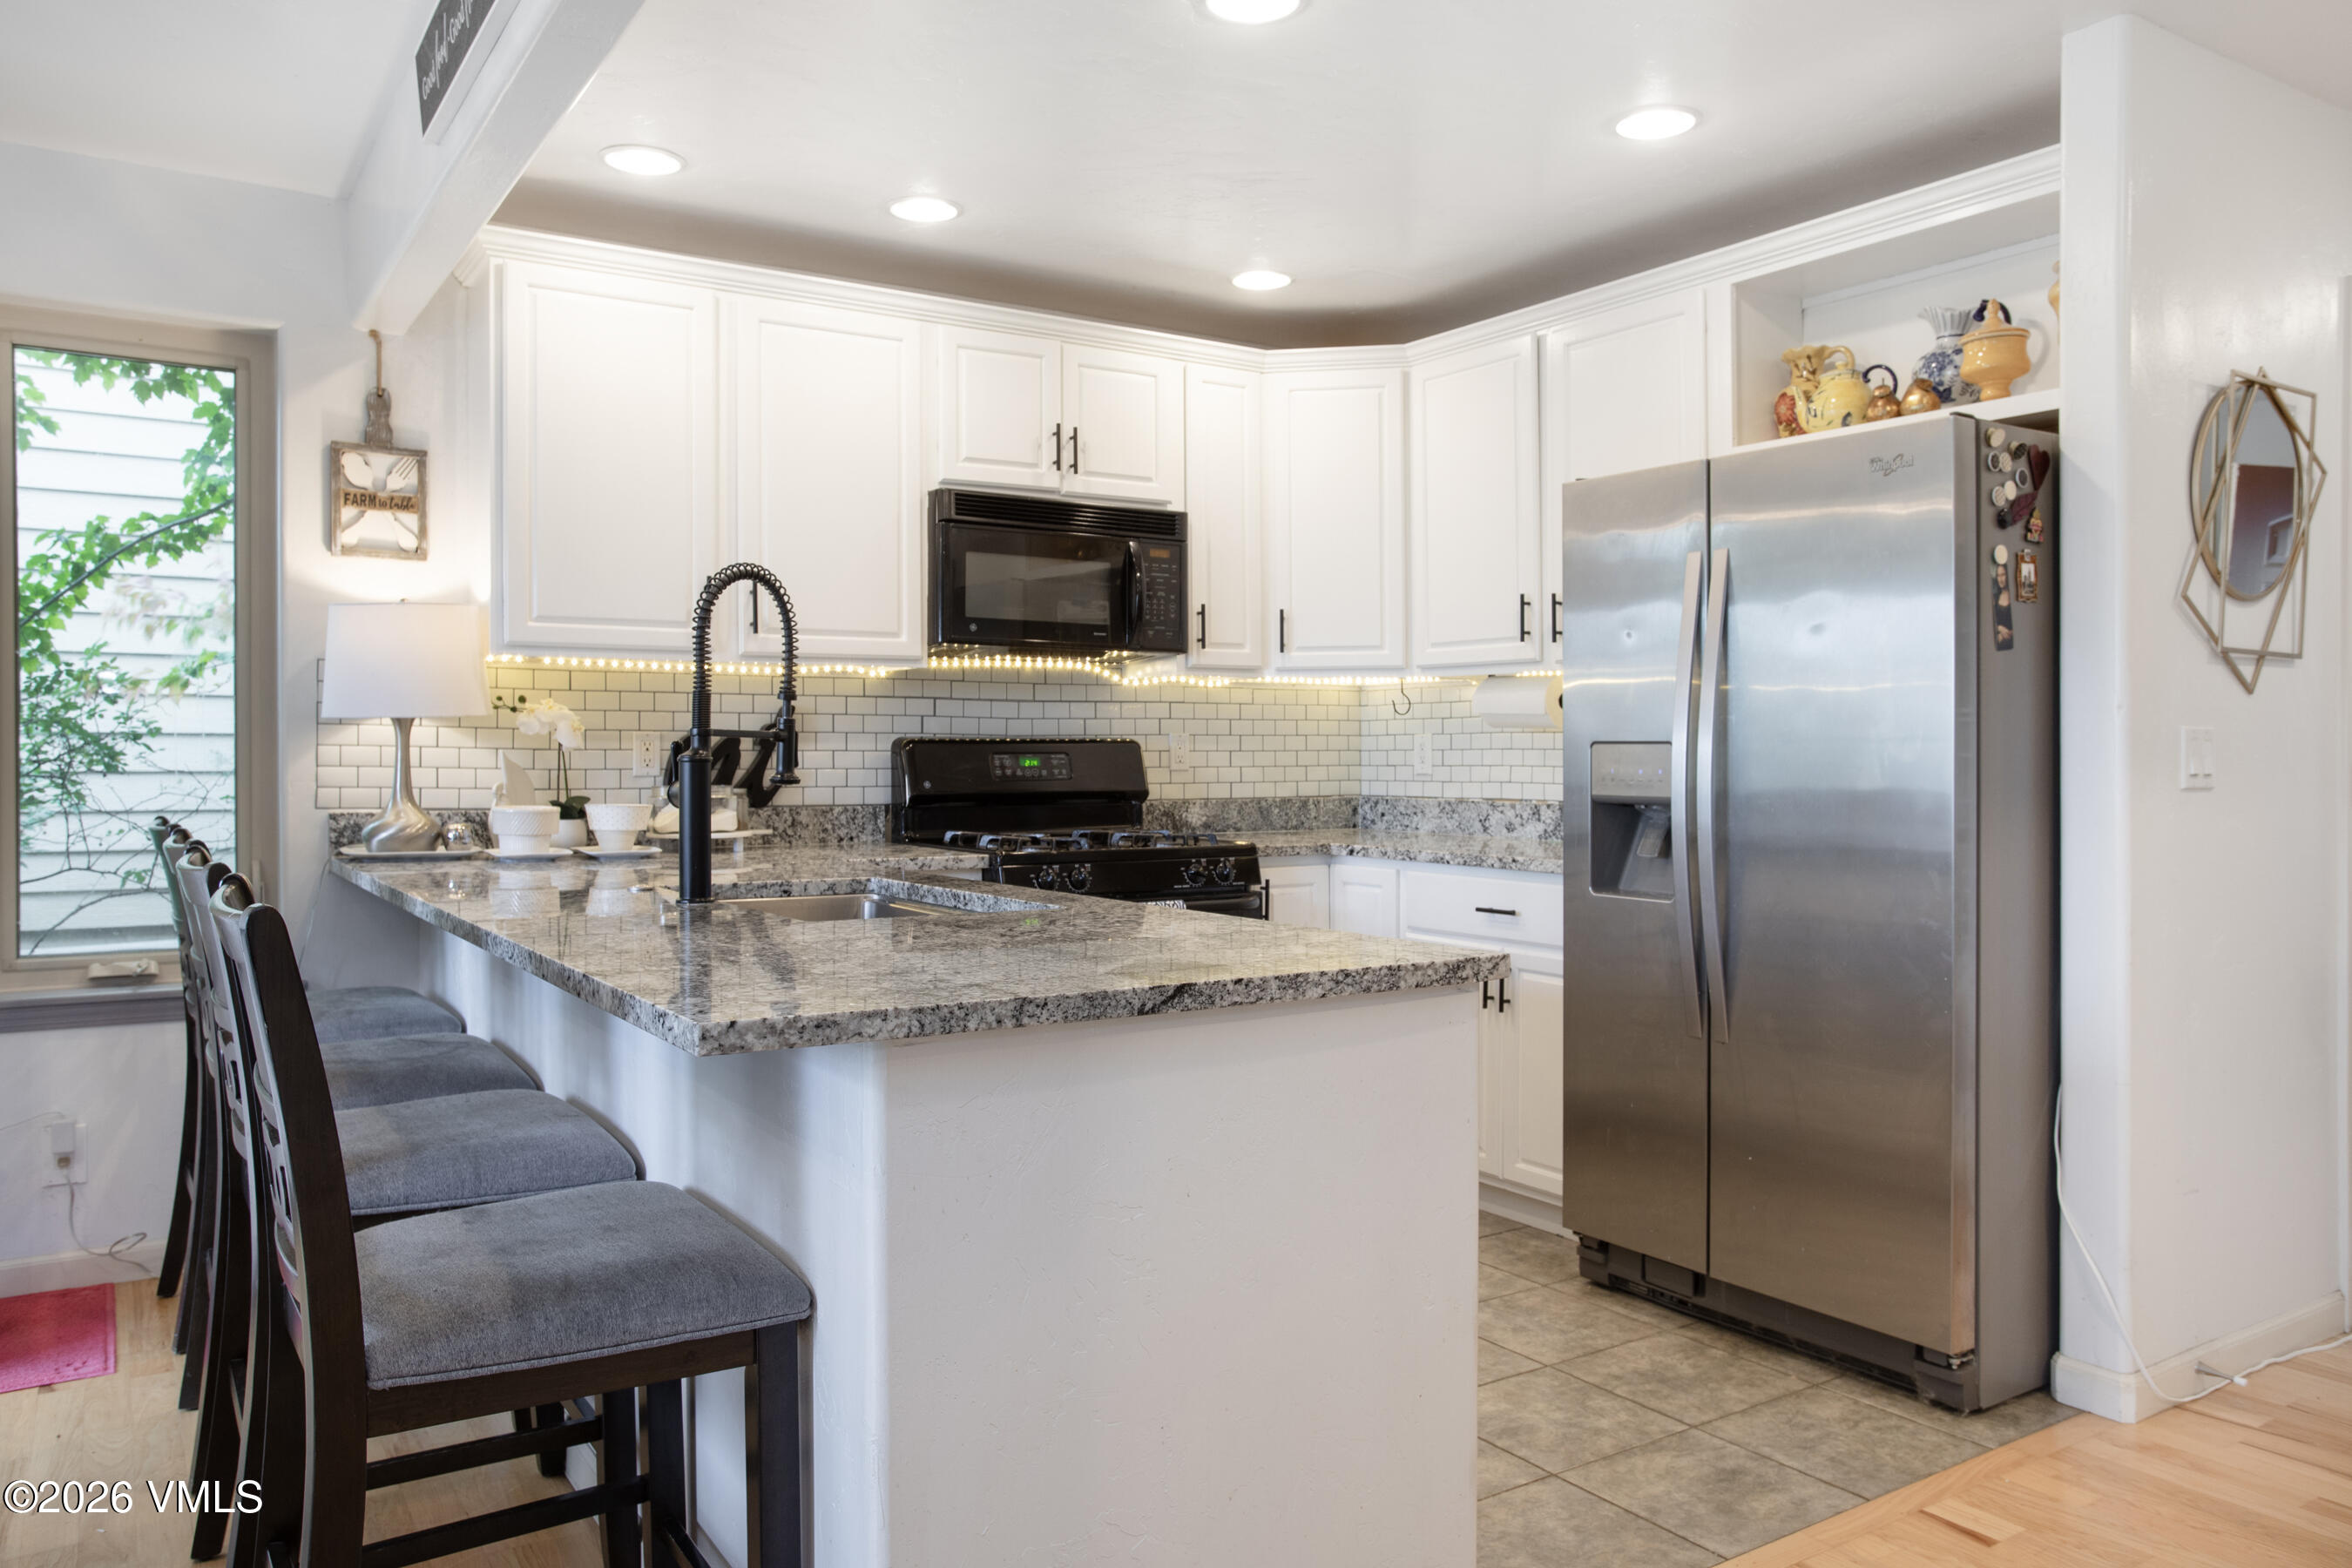
Kitchen with white cabinets, granite breakfast bar, gray stools, and stainless steel refrigerator.
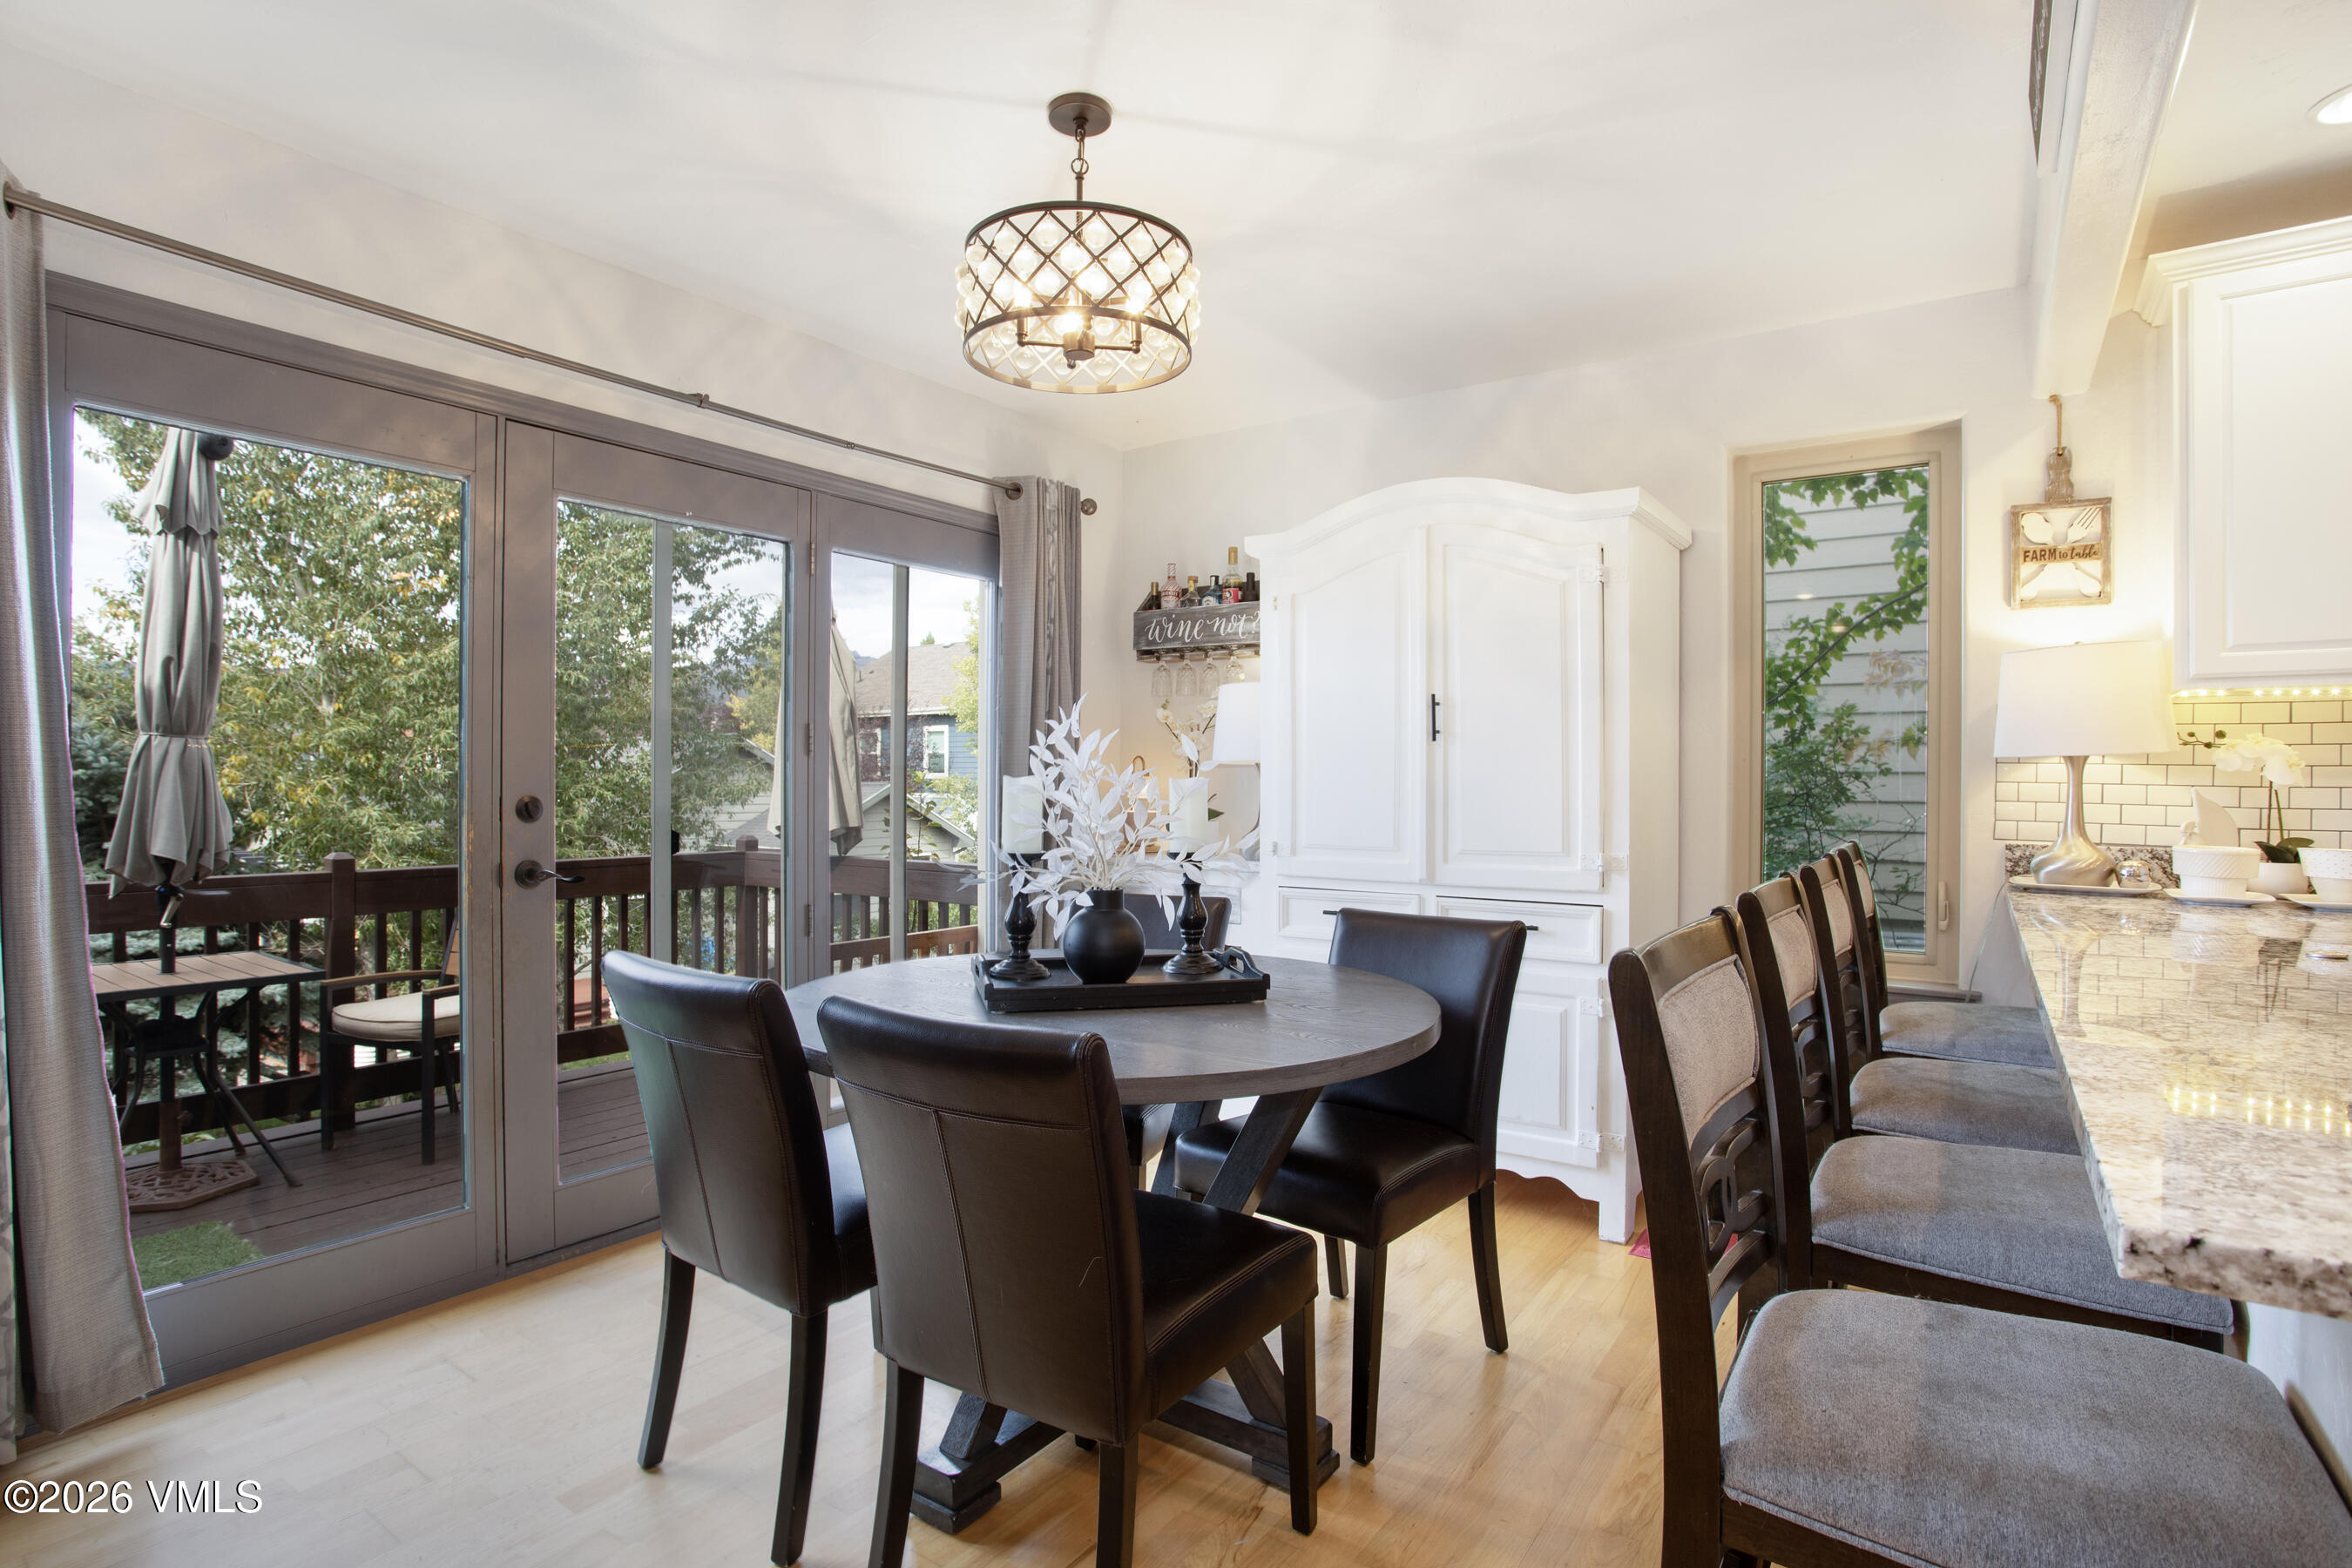
Dining area with a round table, dark leather chairs, and sliding doors to a tree-lined deck.
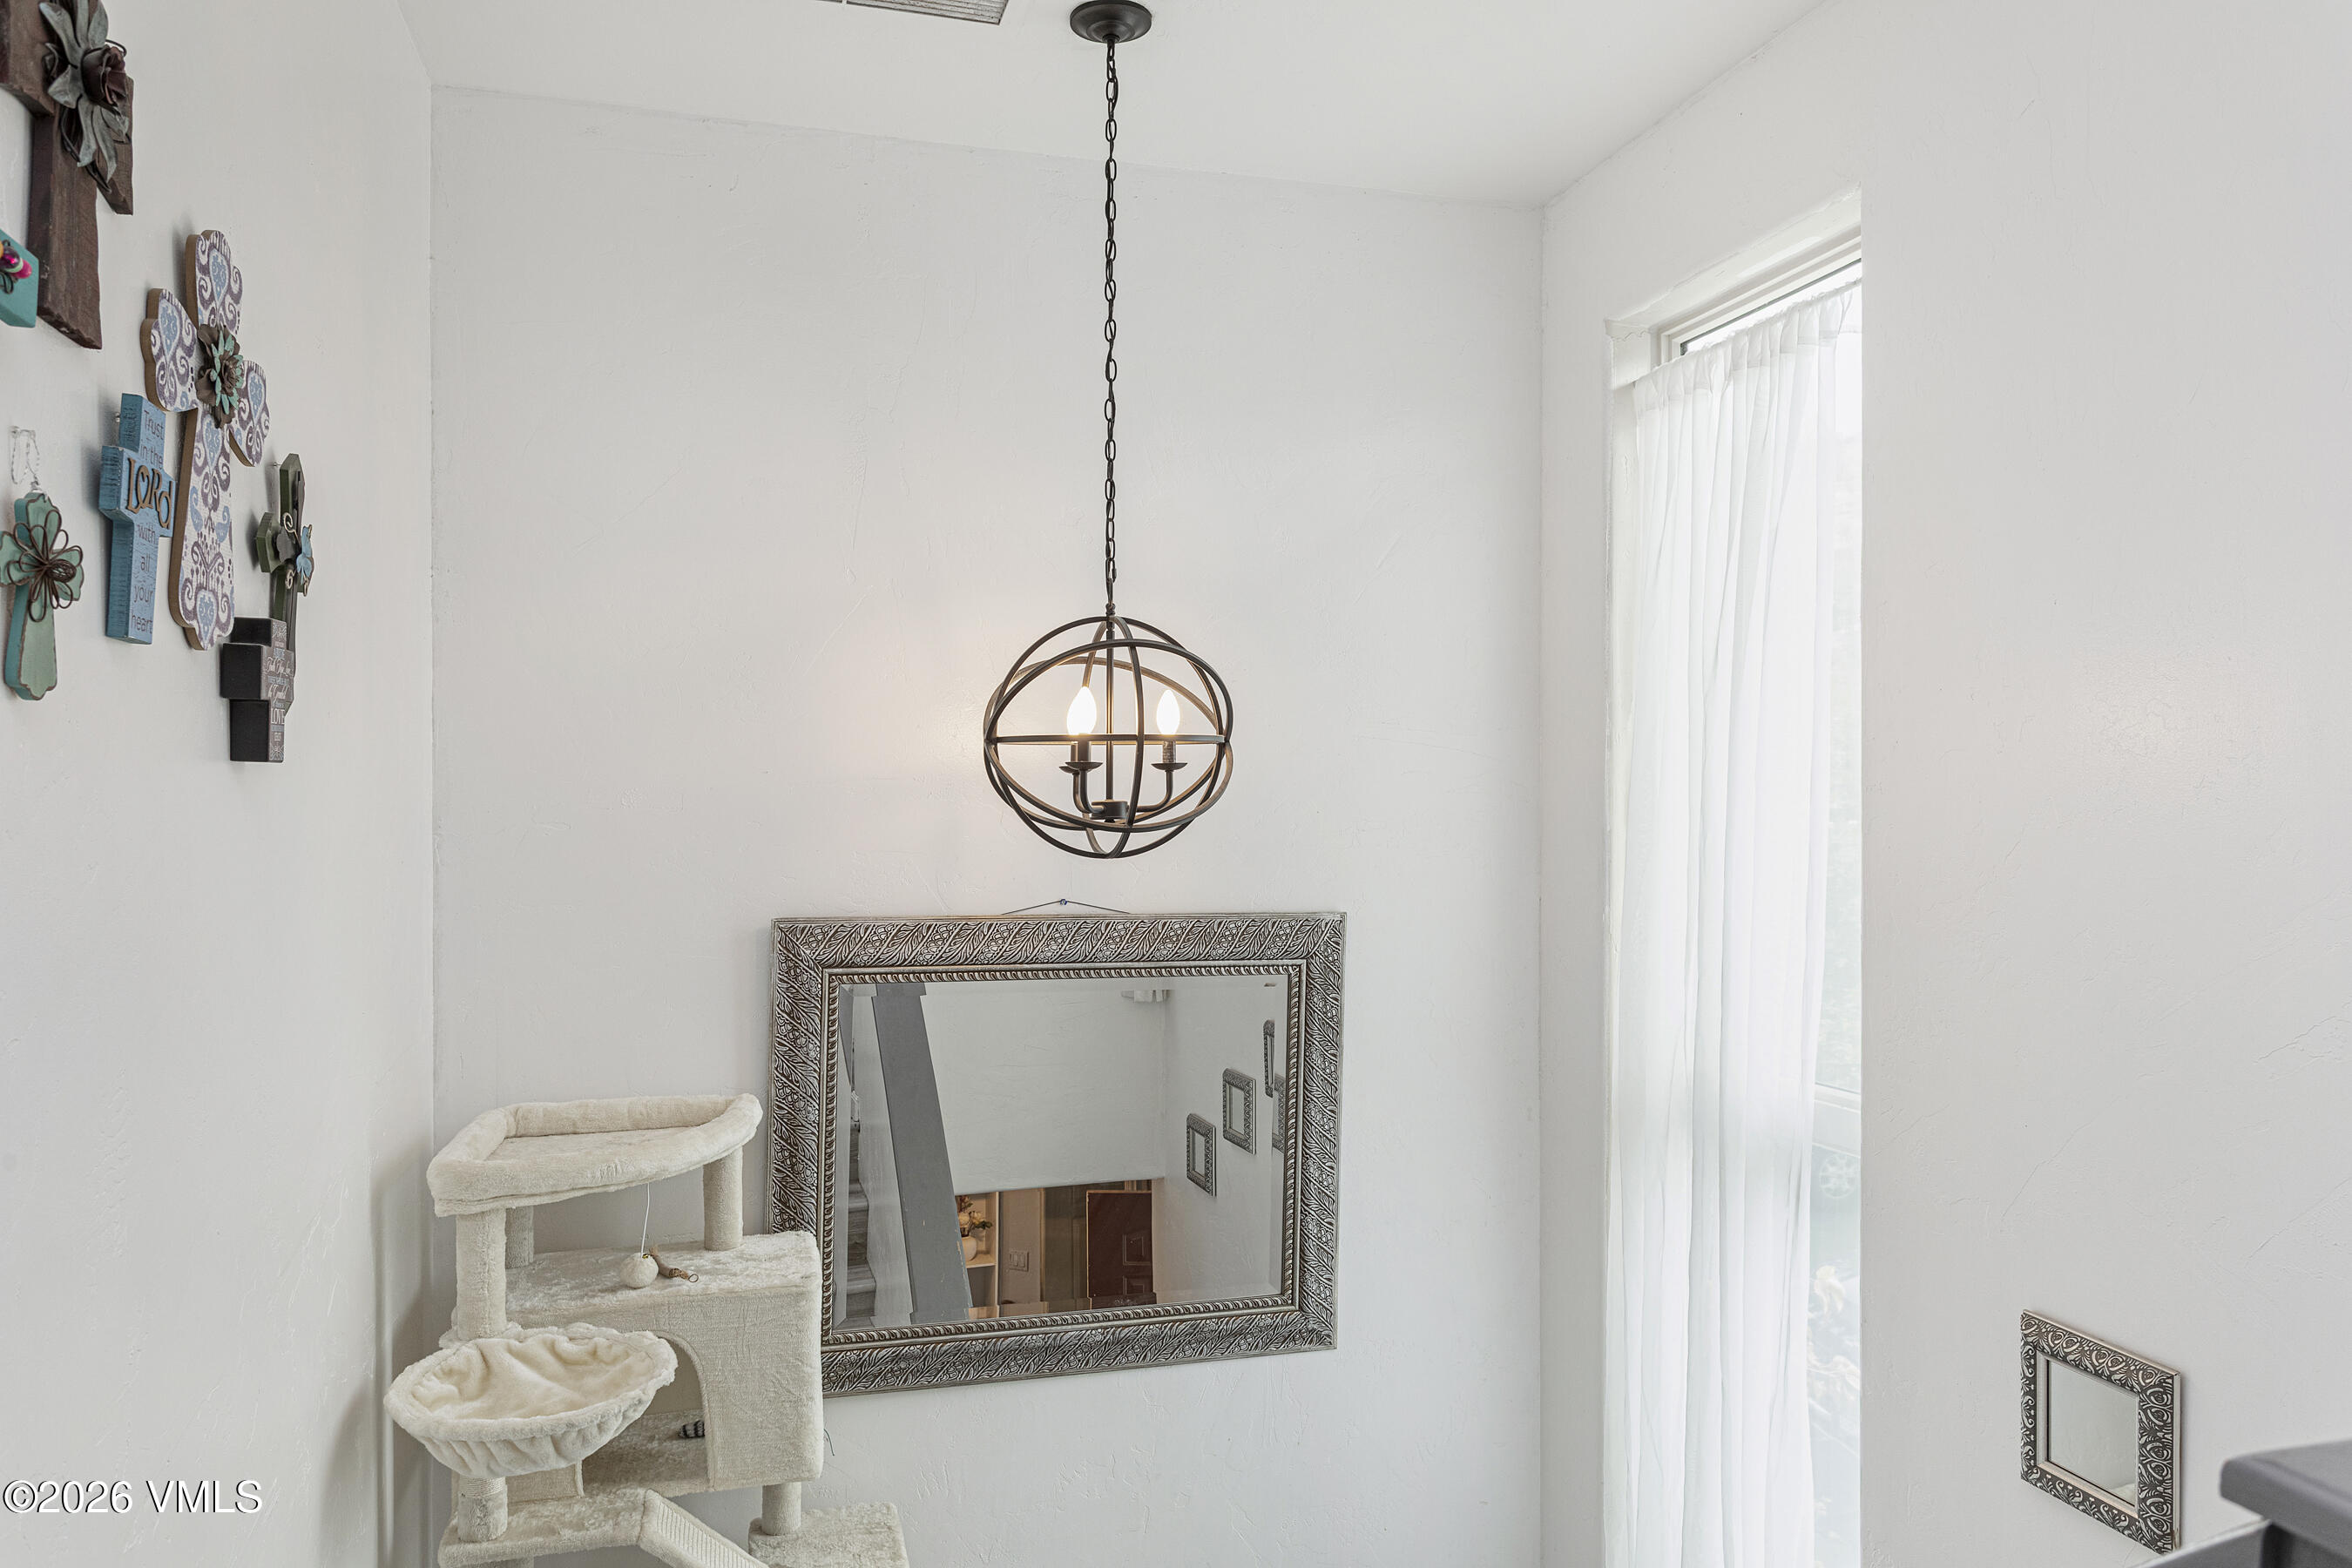
Bright interior landing with a globe chandelier, ornate mirror, and cream-colored cat tree.
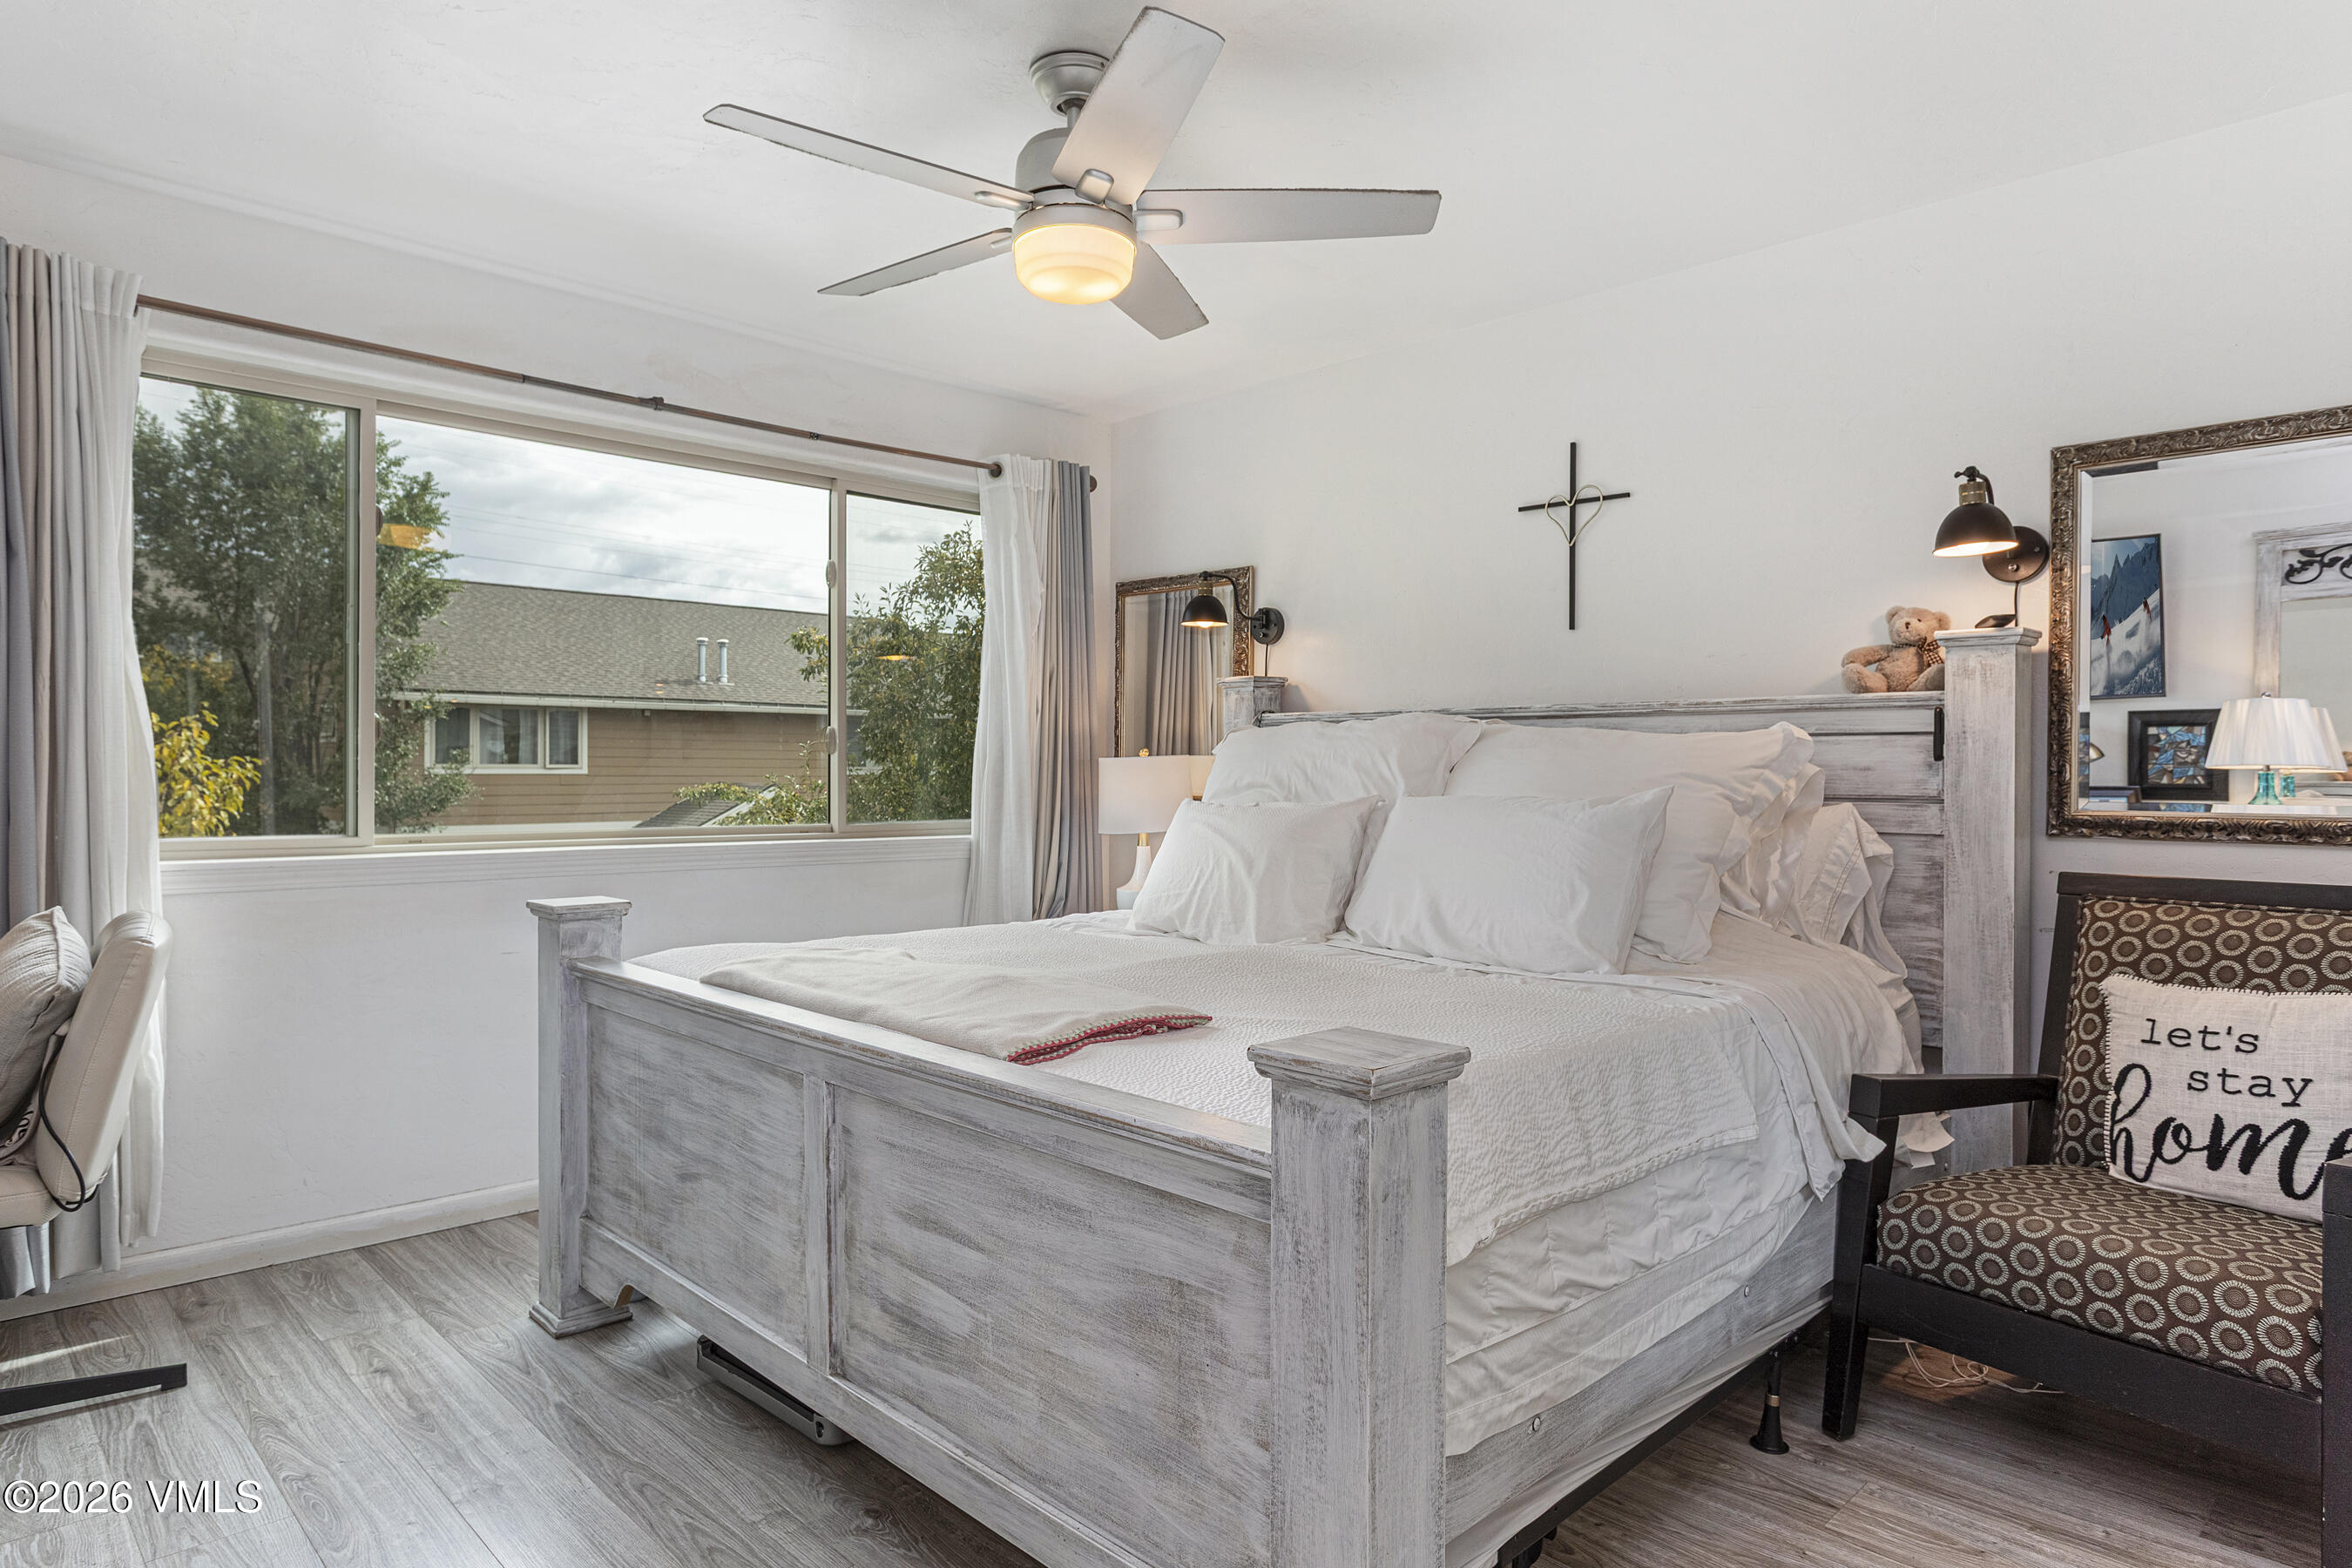
Bedroom with a large gray wood bed, white bedding, and a wide curtained window.
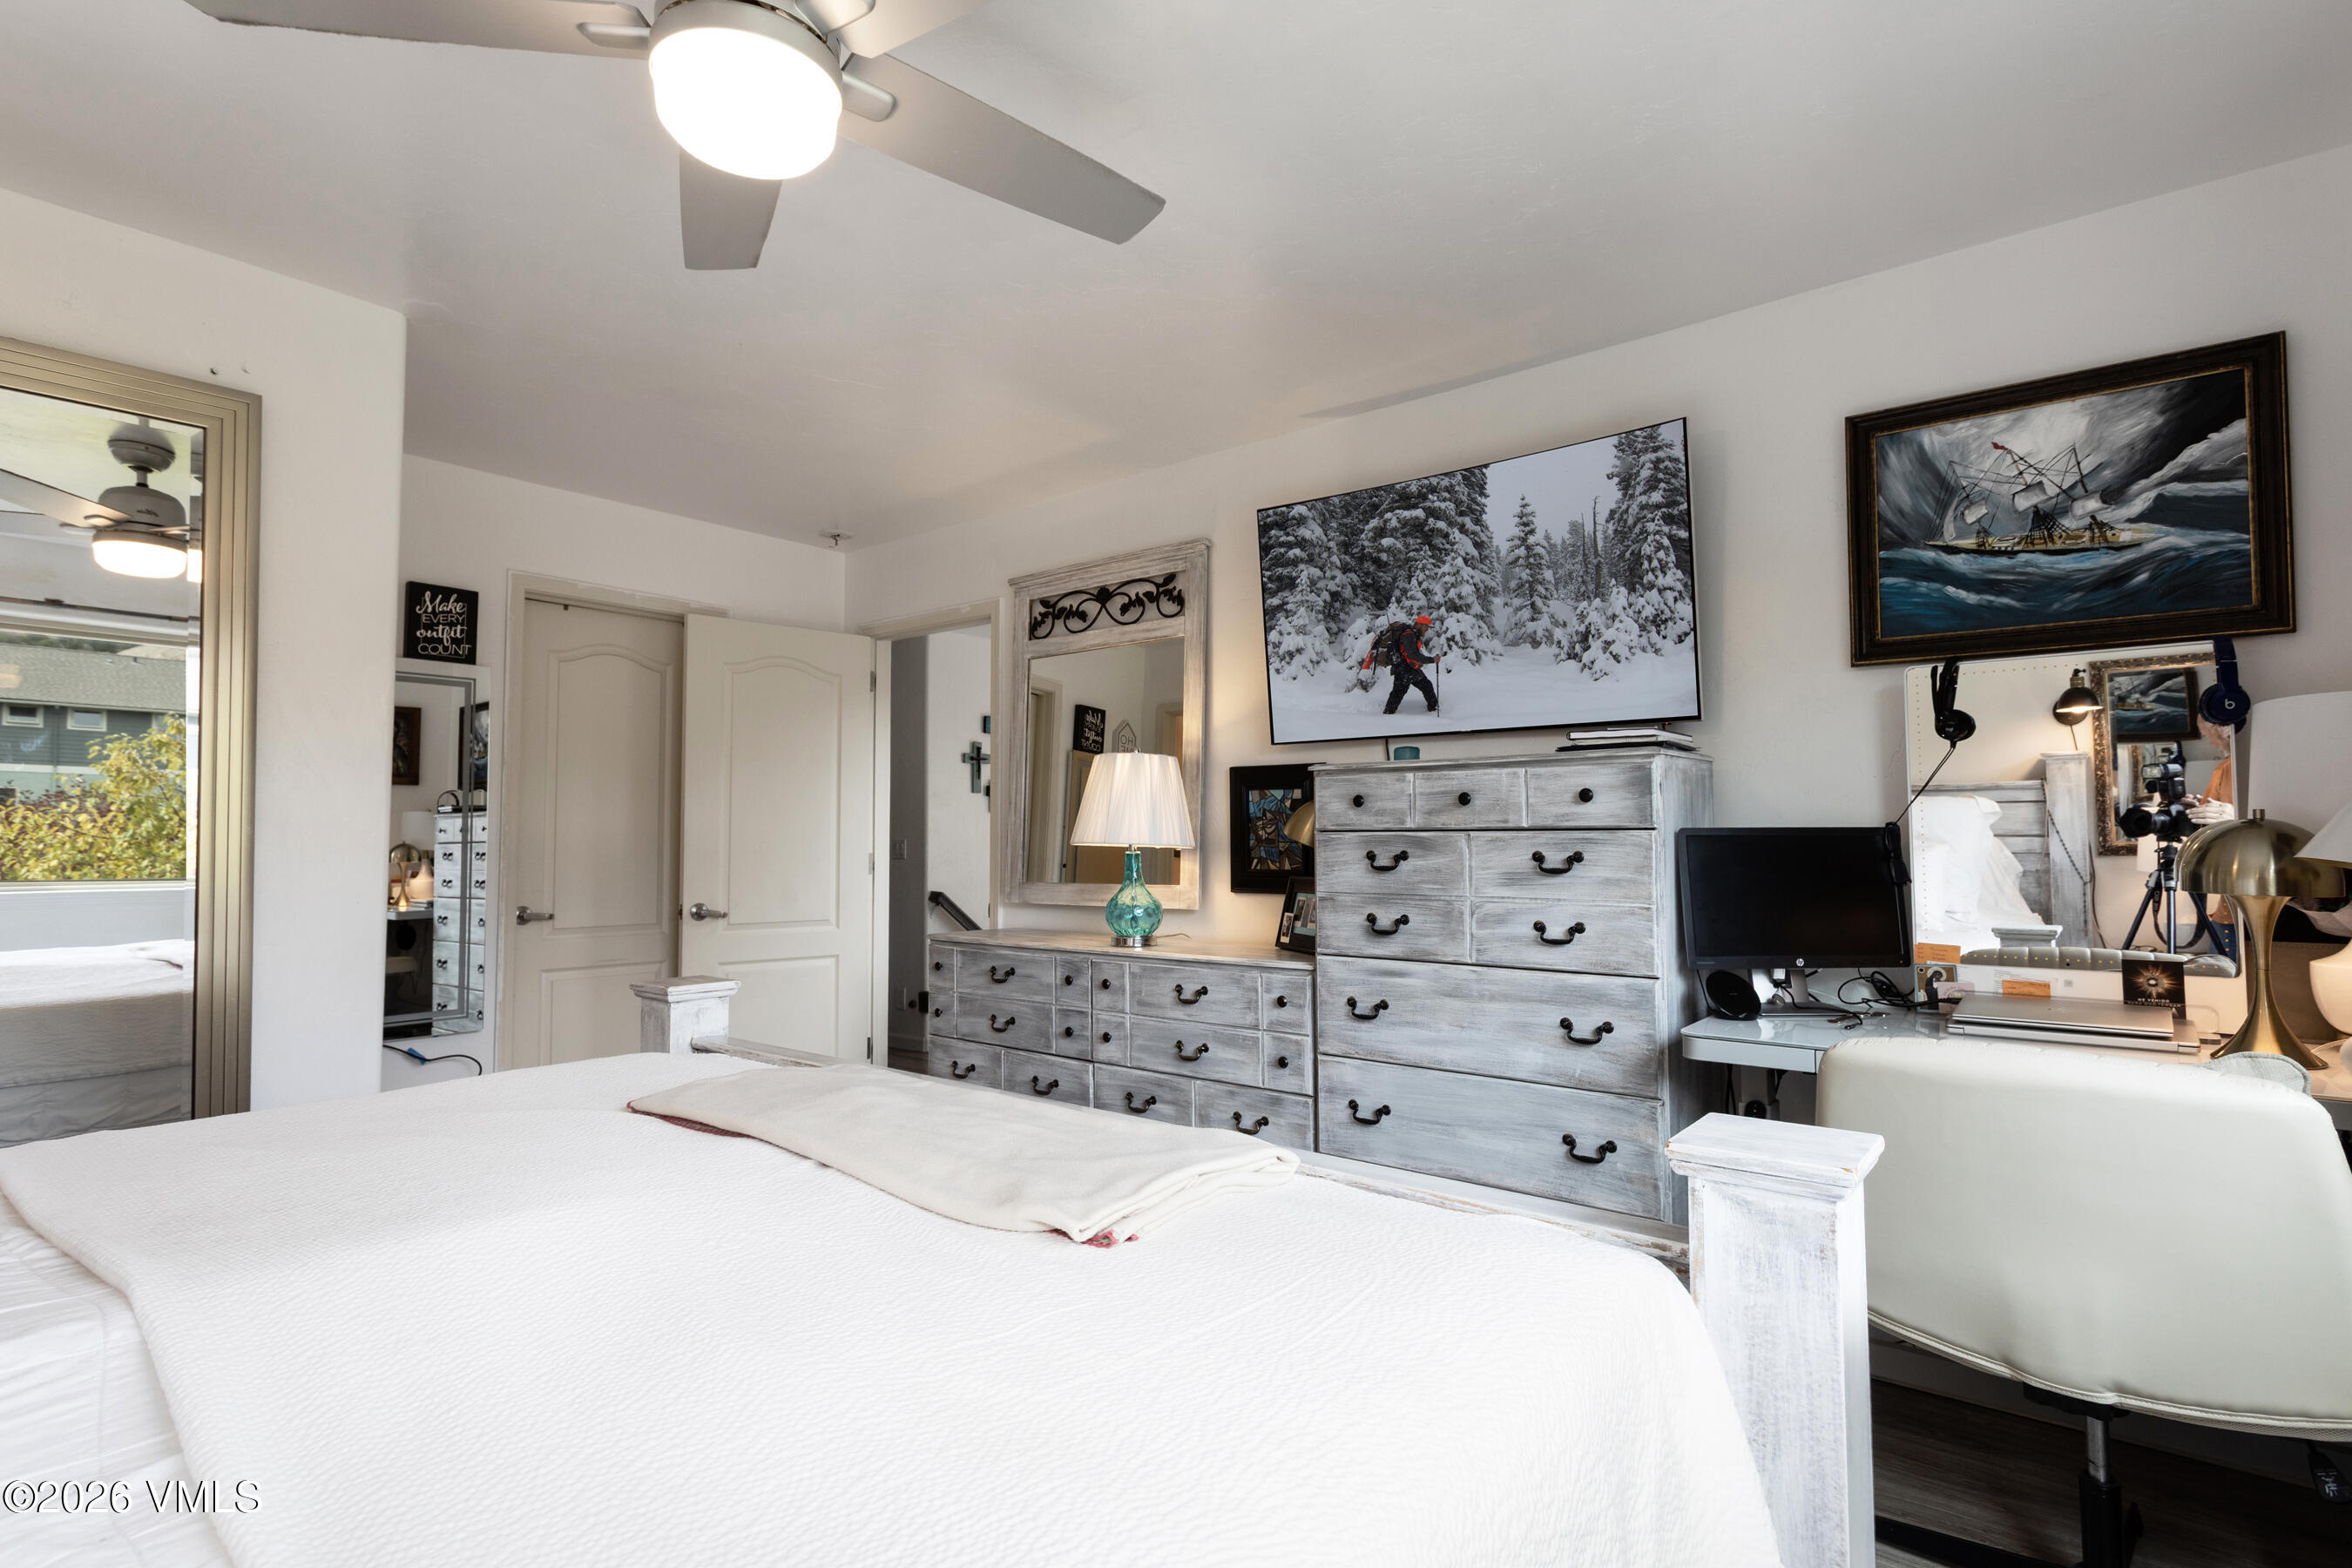
Bedroom with a white bed, distressed gray dressers, ceiling fan, and desk with computer.
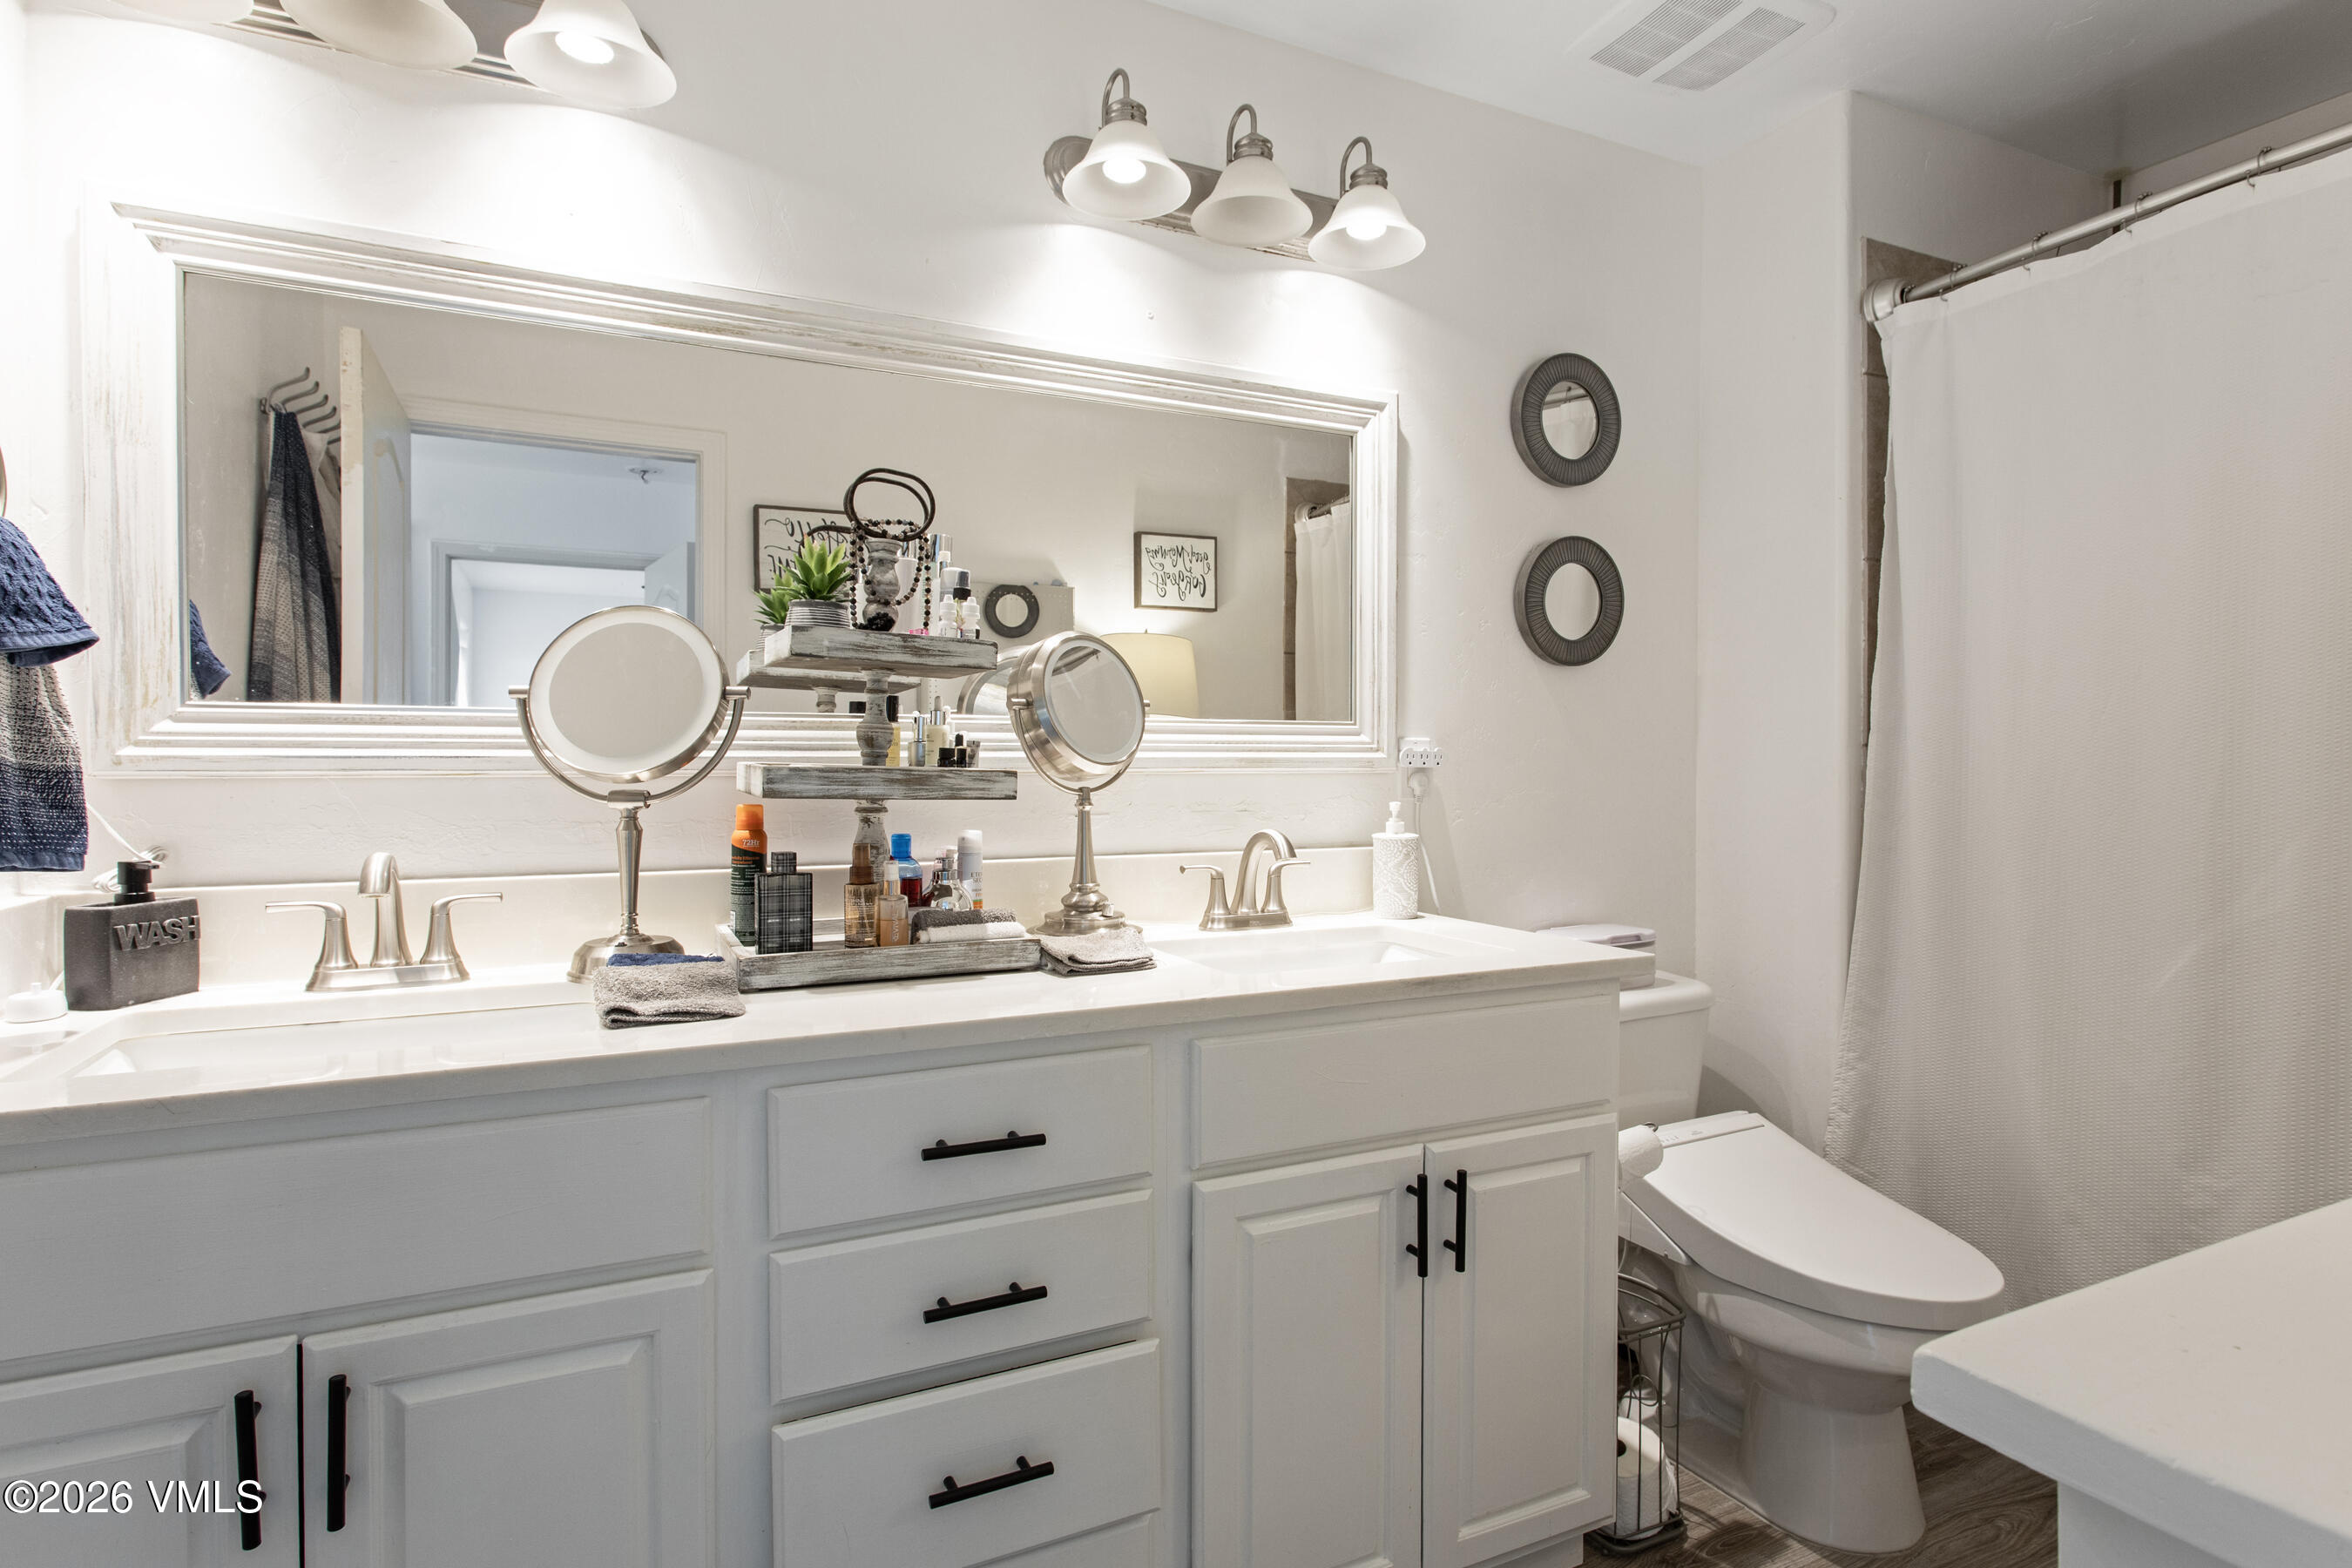
Bathroom with a white double-sink vanity, large framed mirror, and shower curtain.
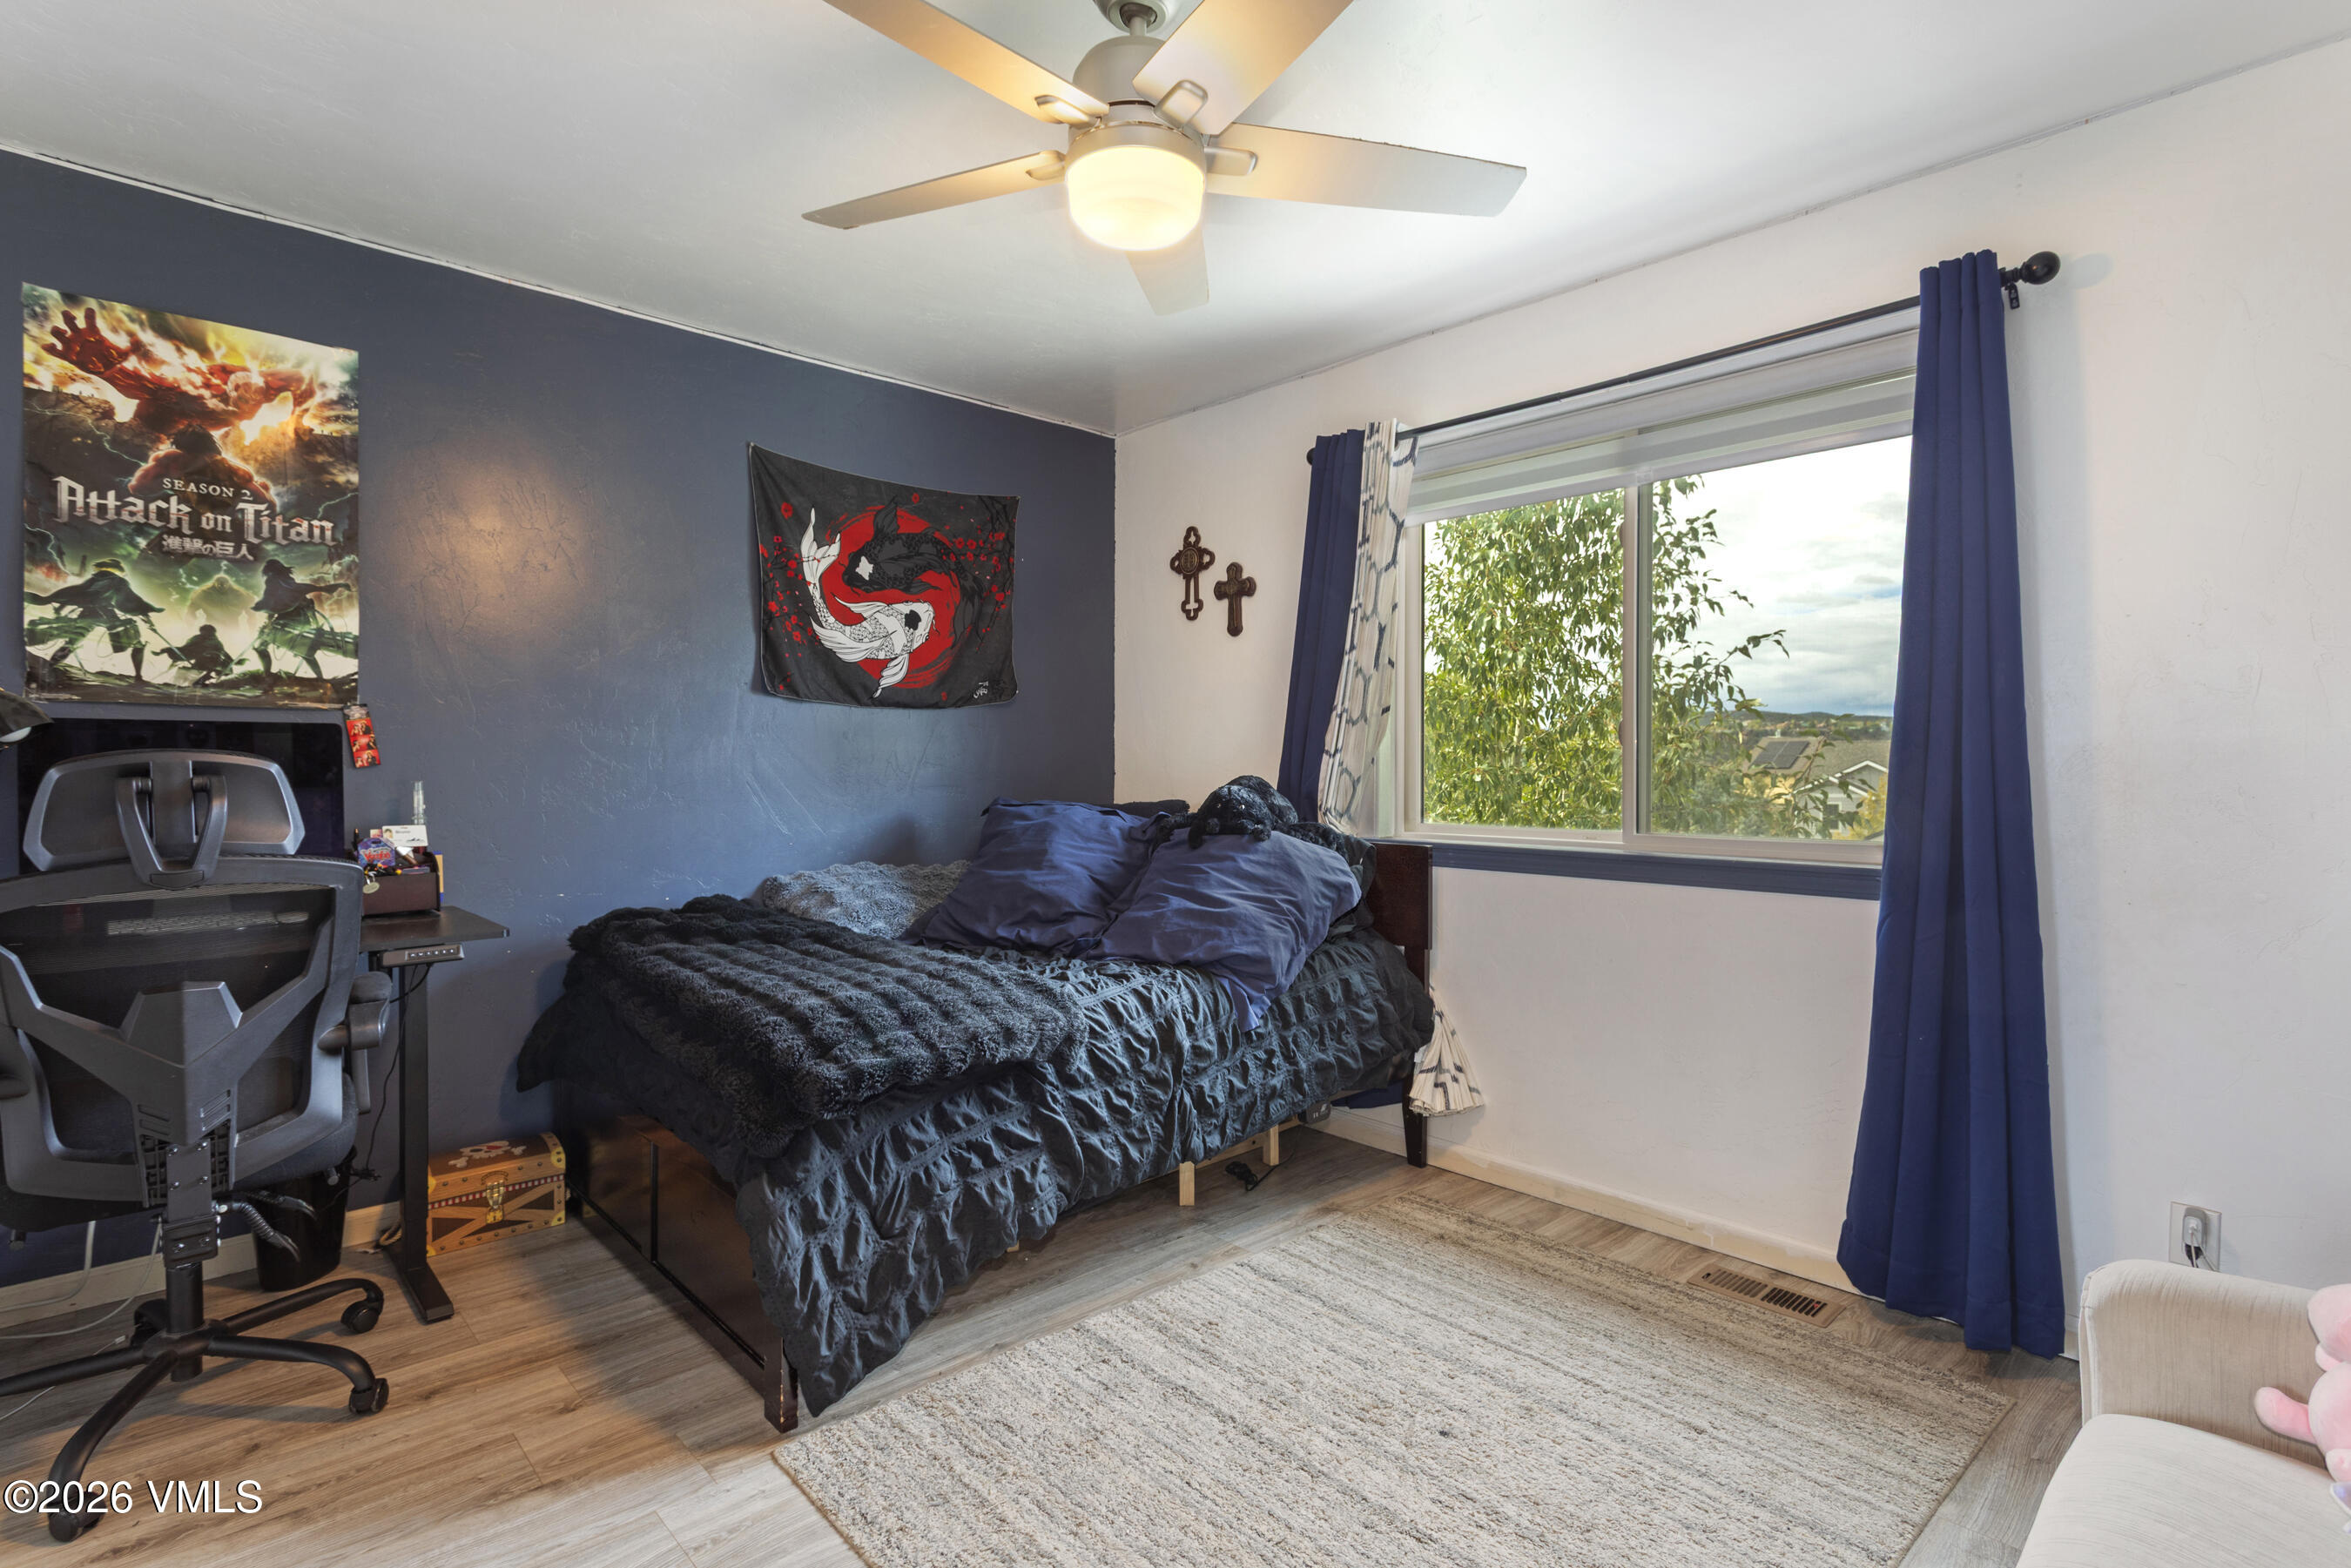
Bedroom with dark bedding, a blue accent wall, and a large curtained window.
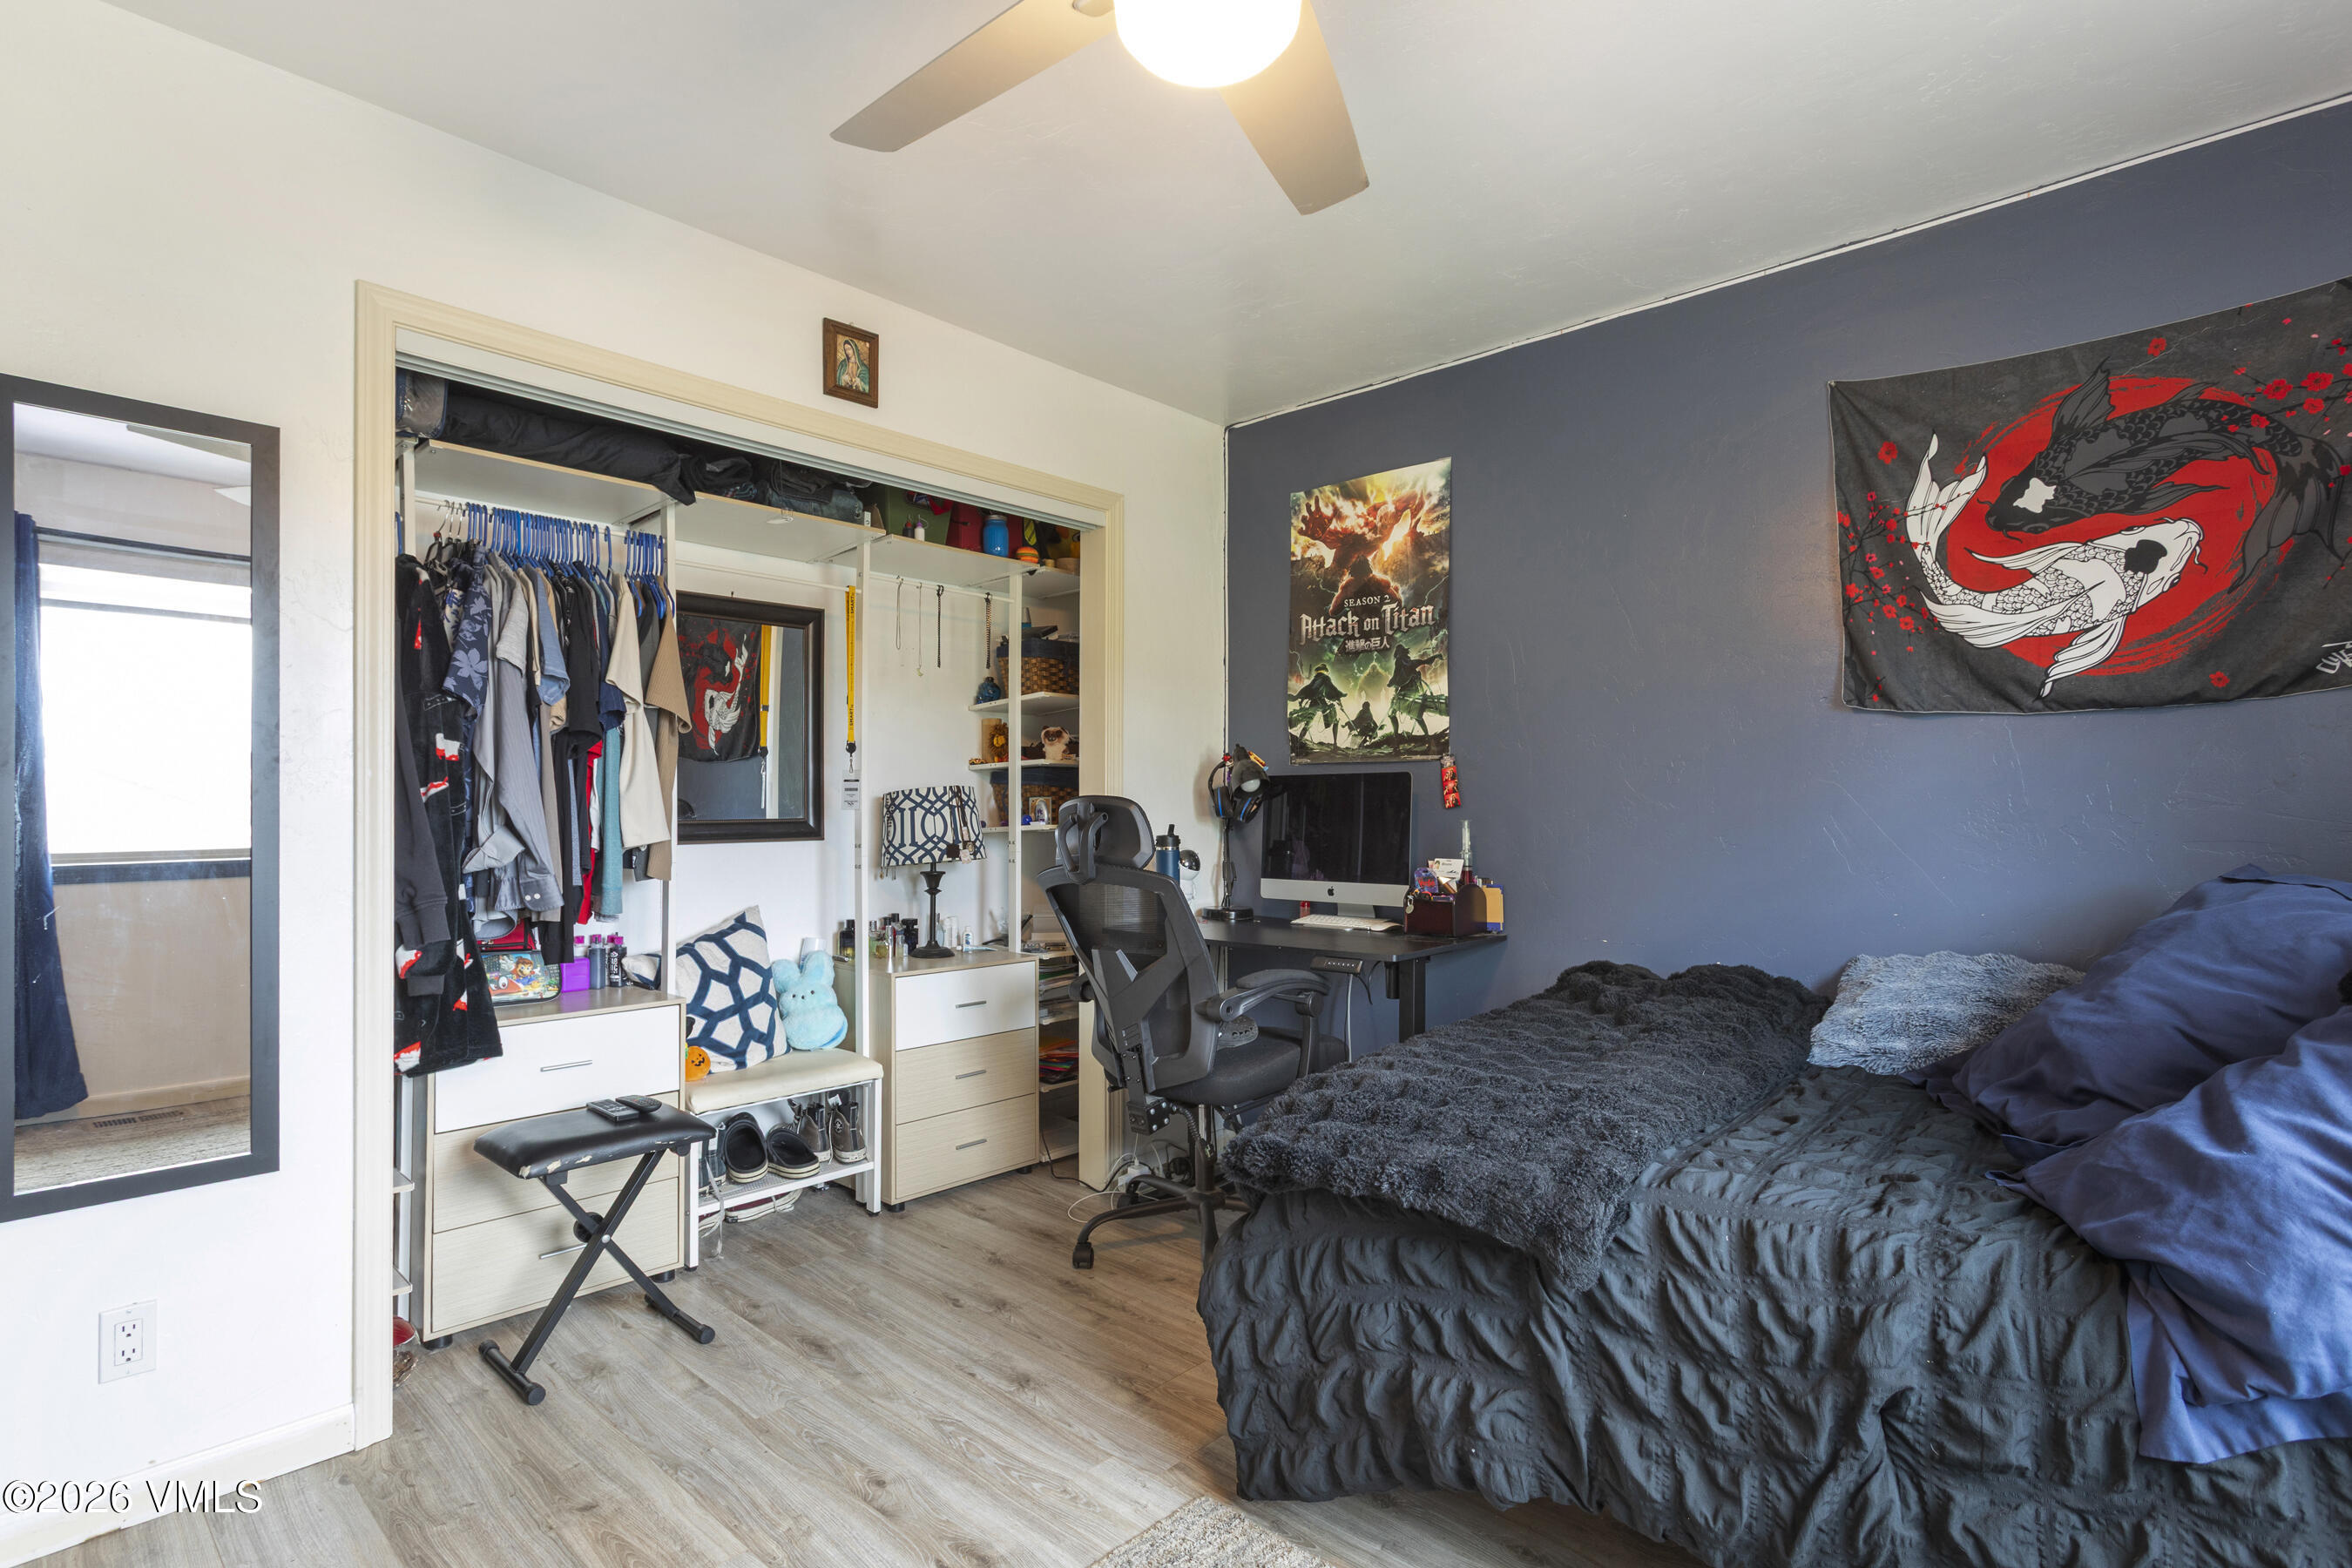
Bedroom with an open clothes closet, computer desk, and anime wall decorations.
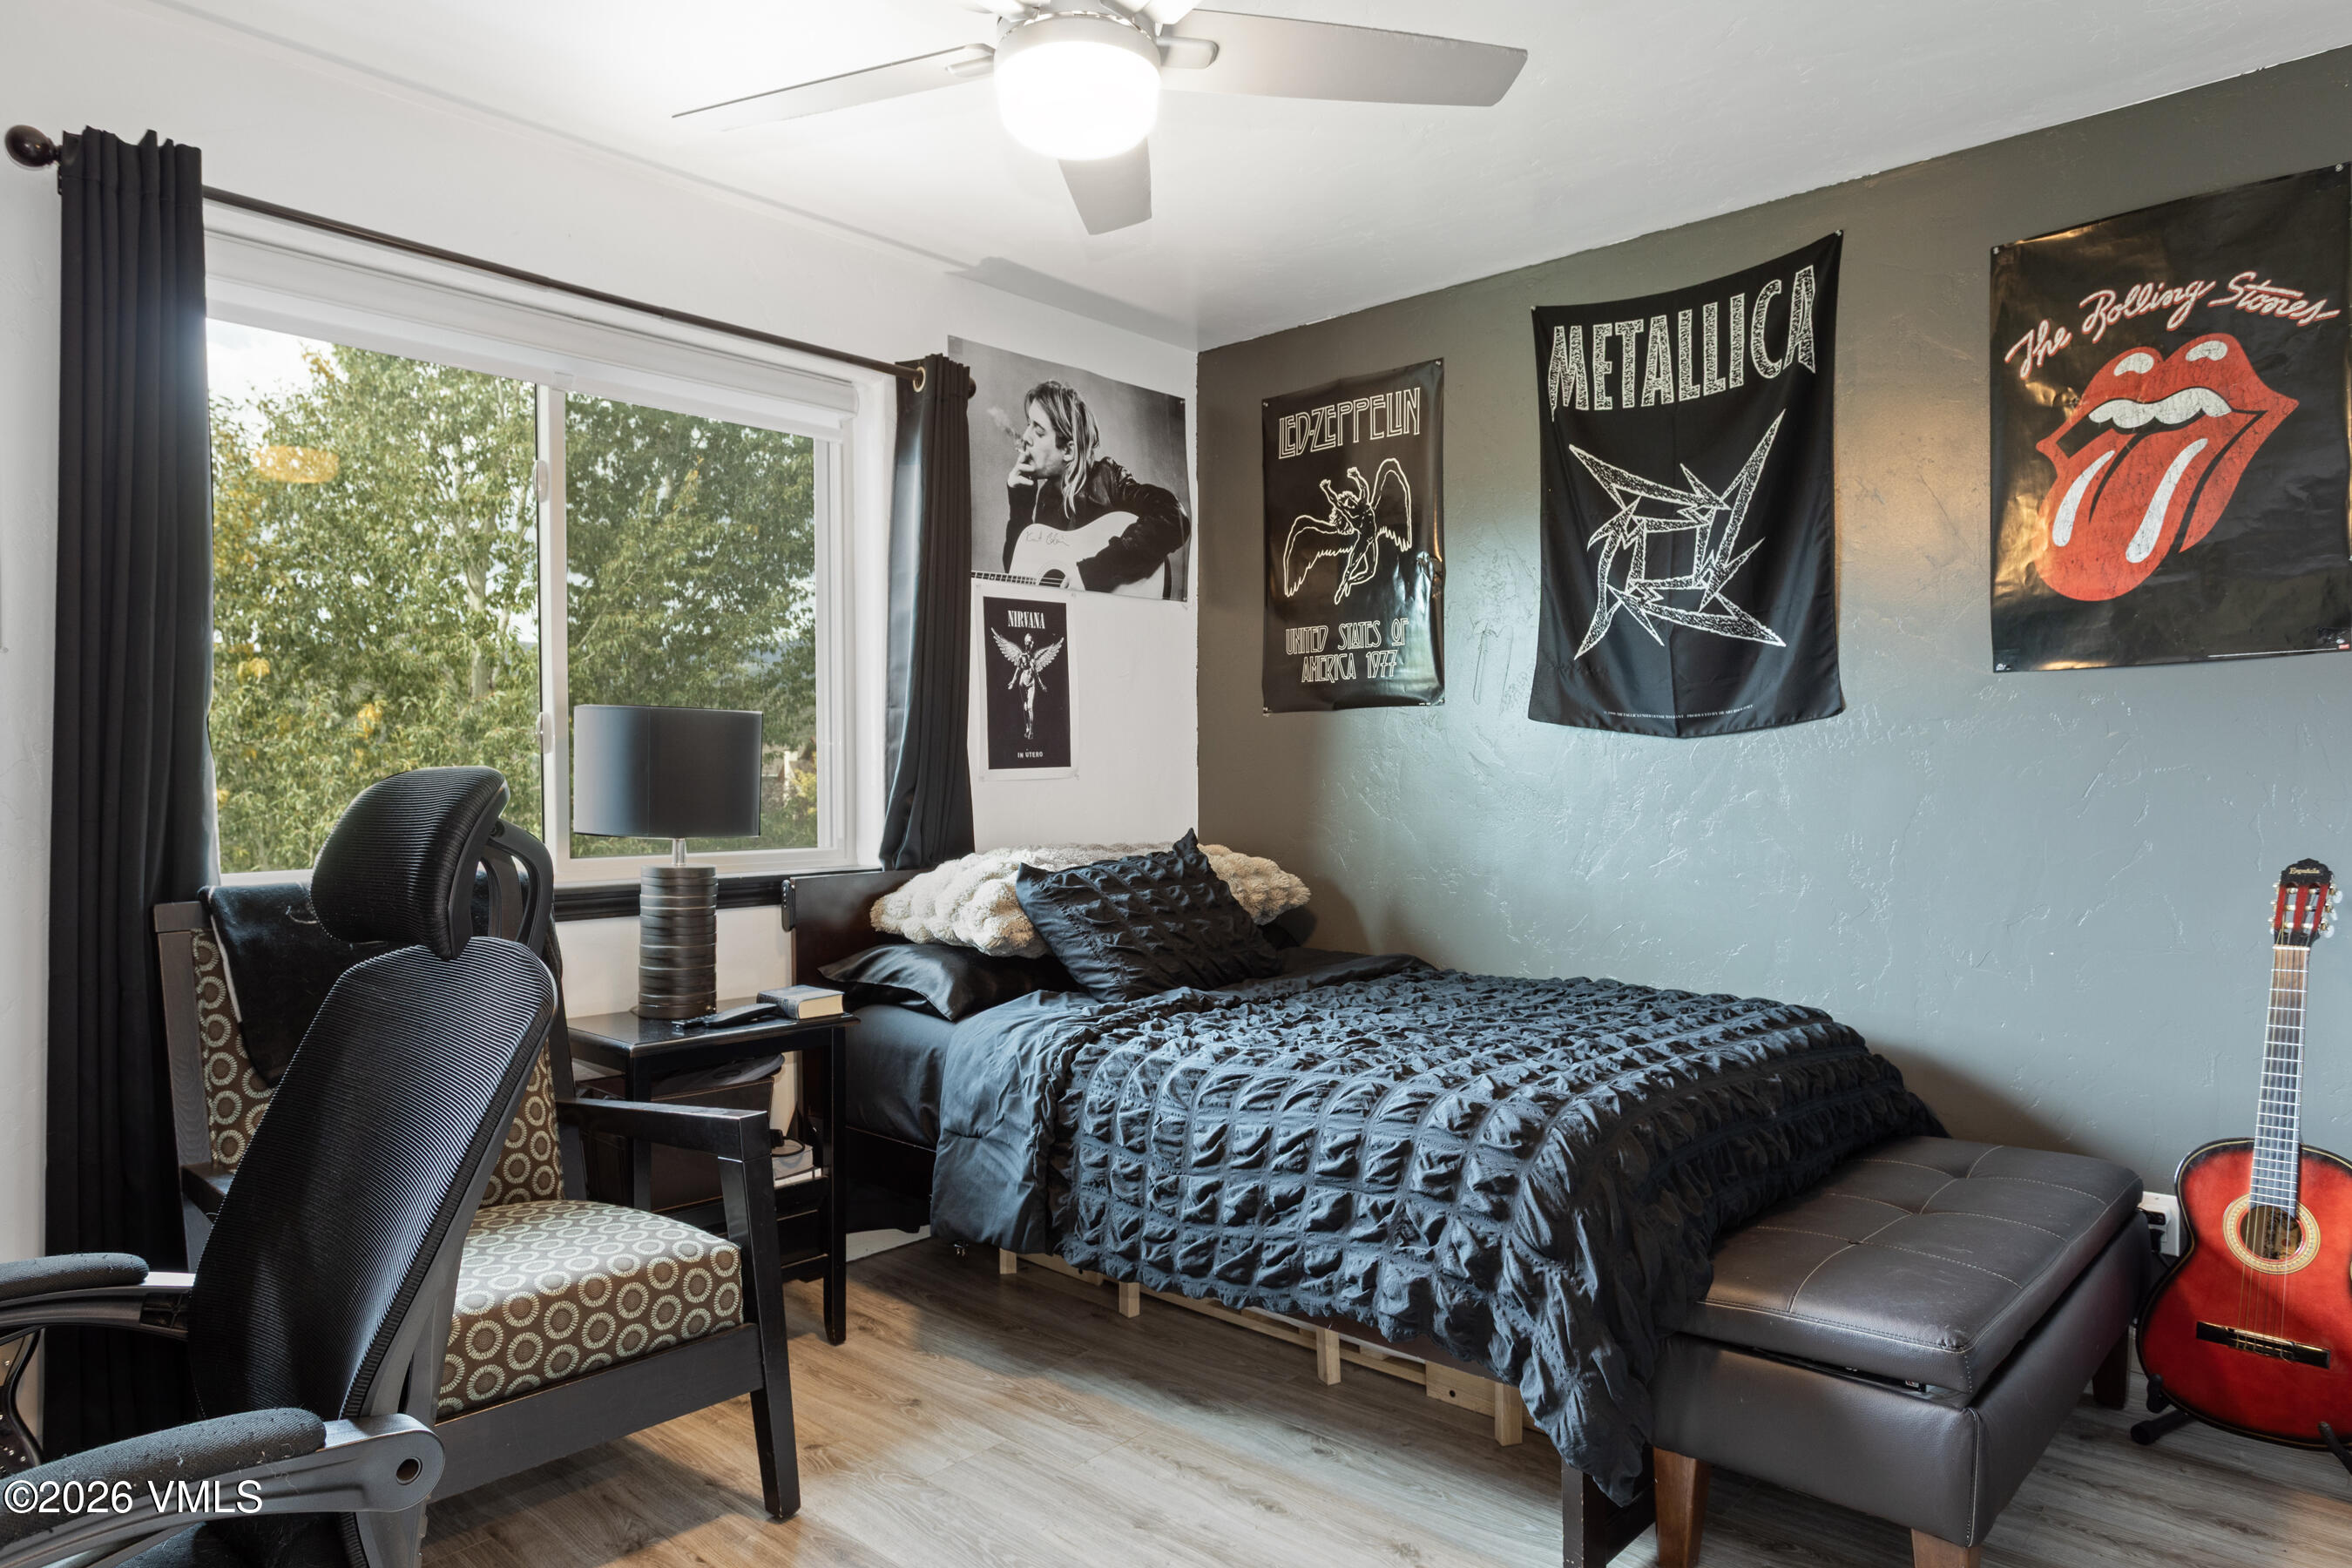
Bedroom with dark blue bedding, rock band posters, a large window, and a red acoustic guitar.
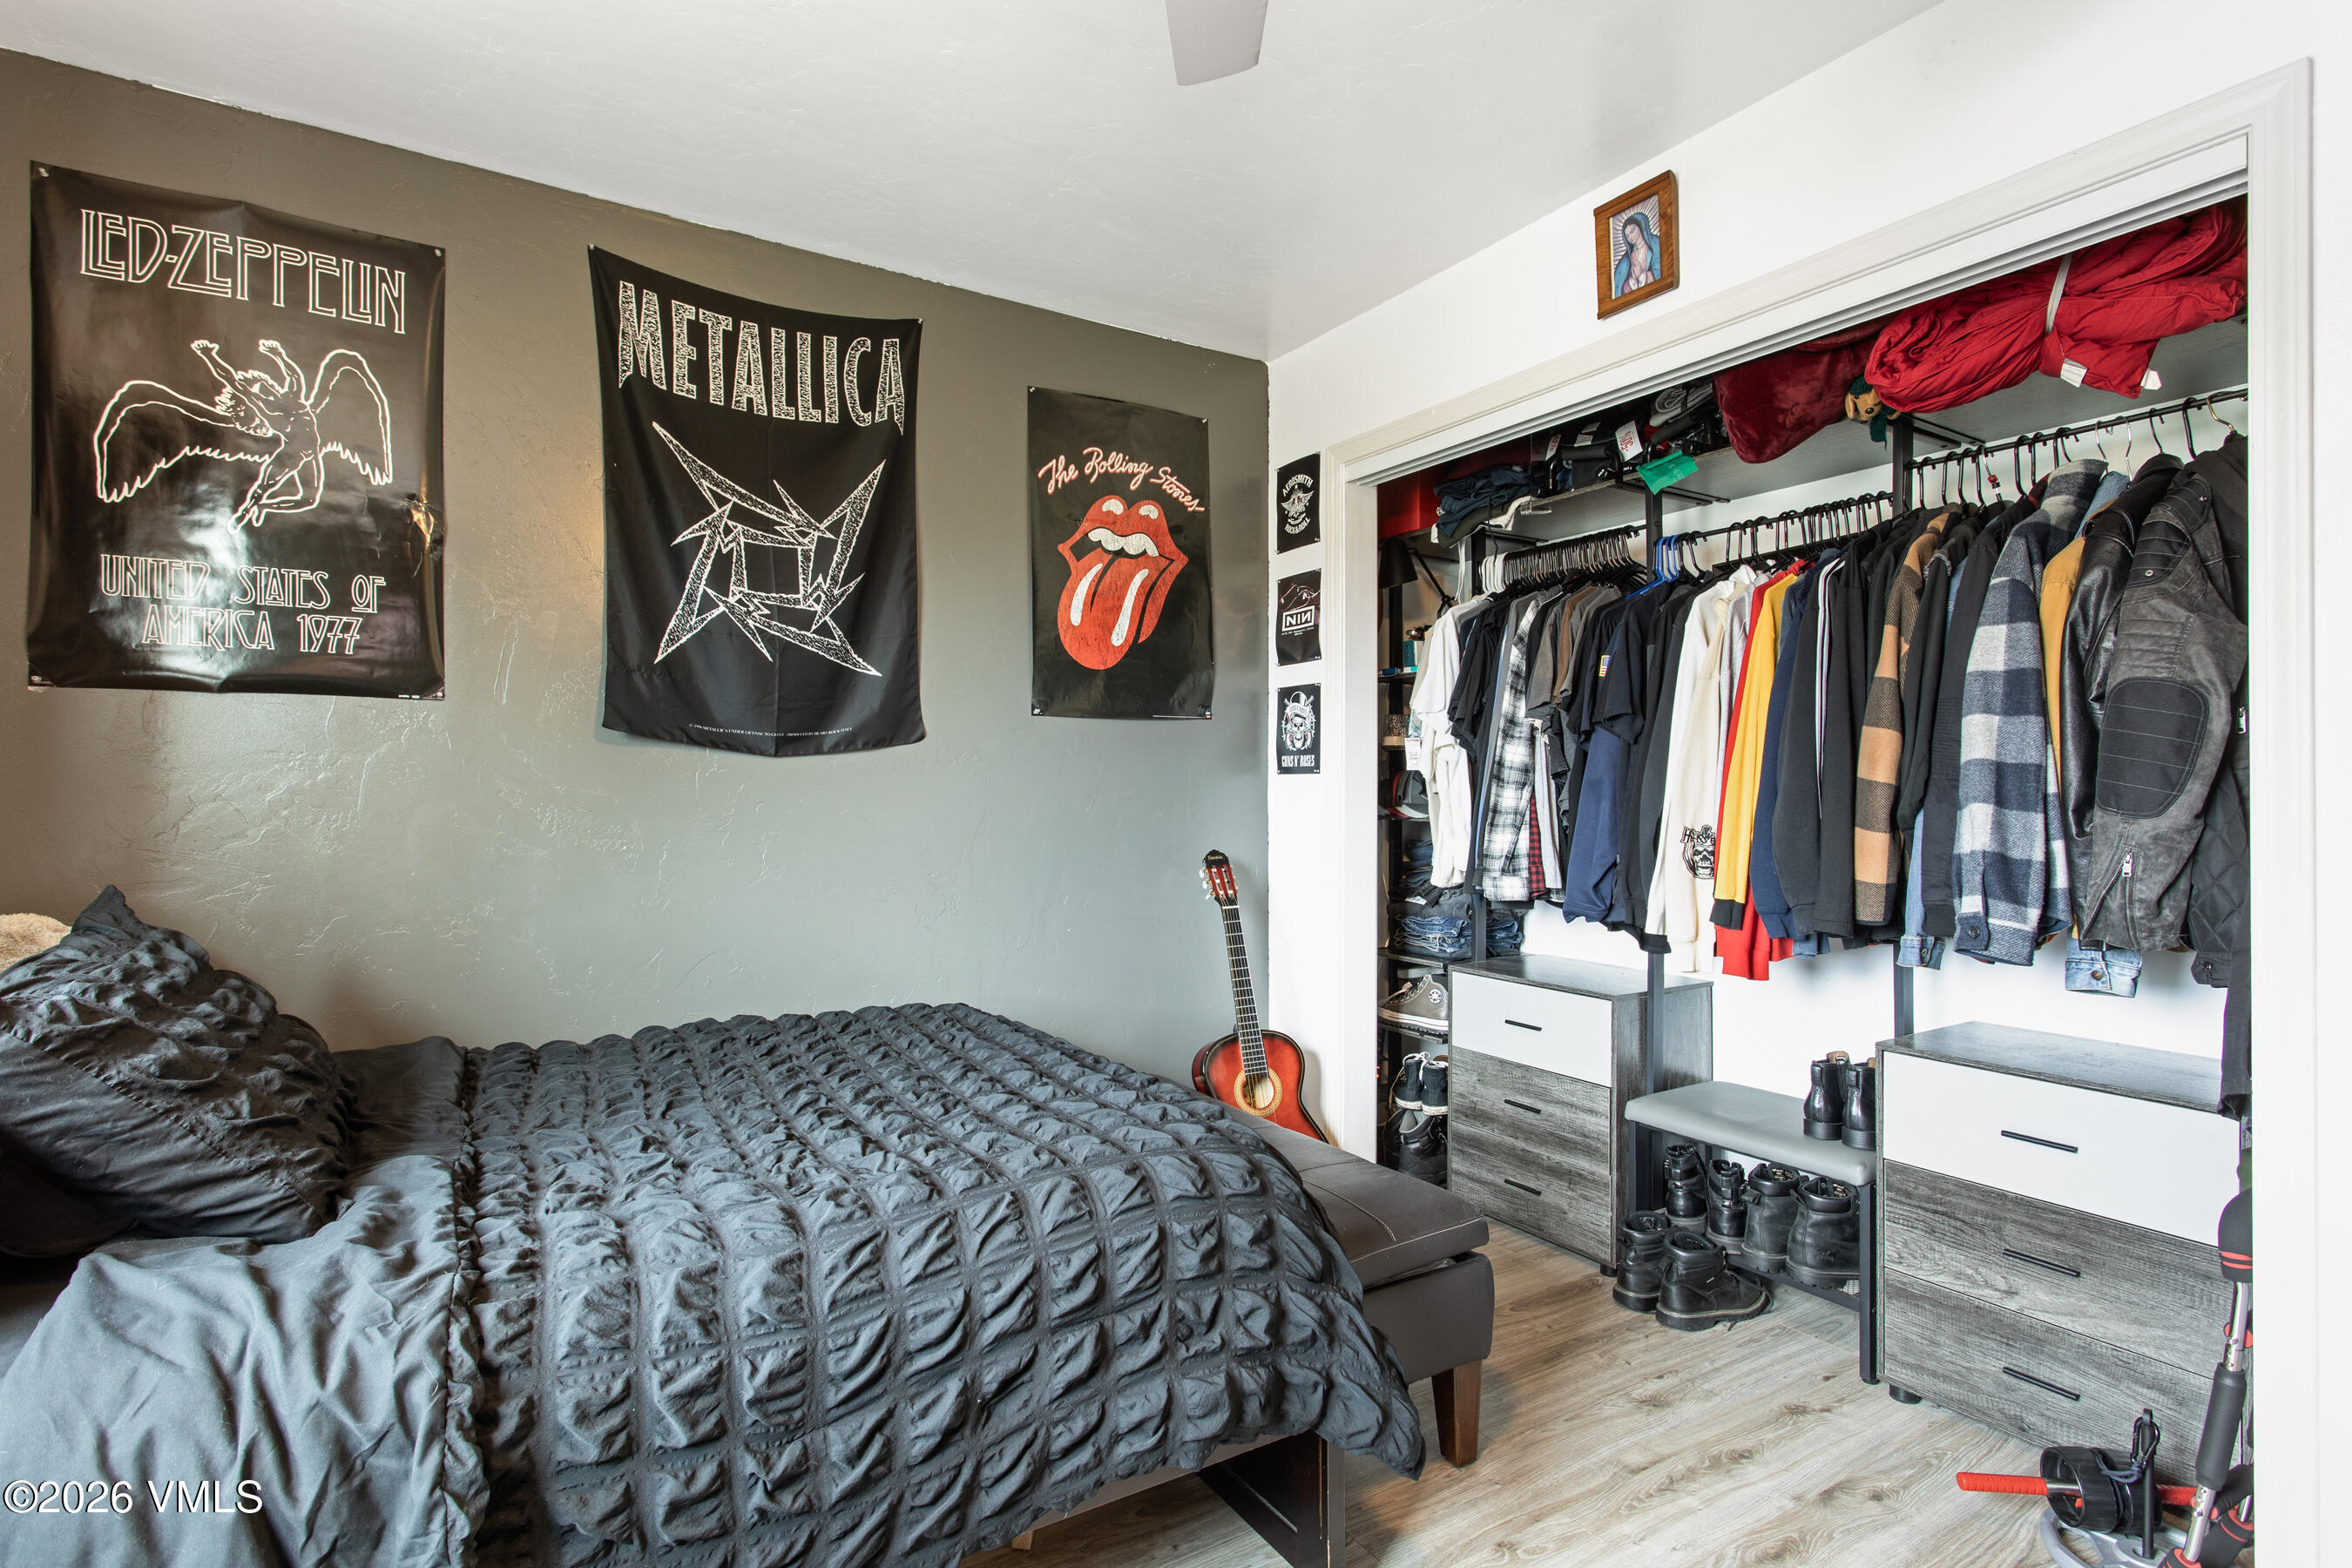
Bedroom with a dark quilted bed, rock band posters, and a large open closet of clothes and boots.
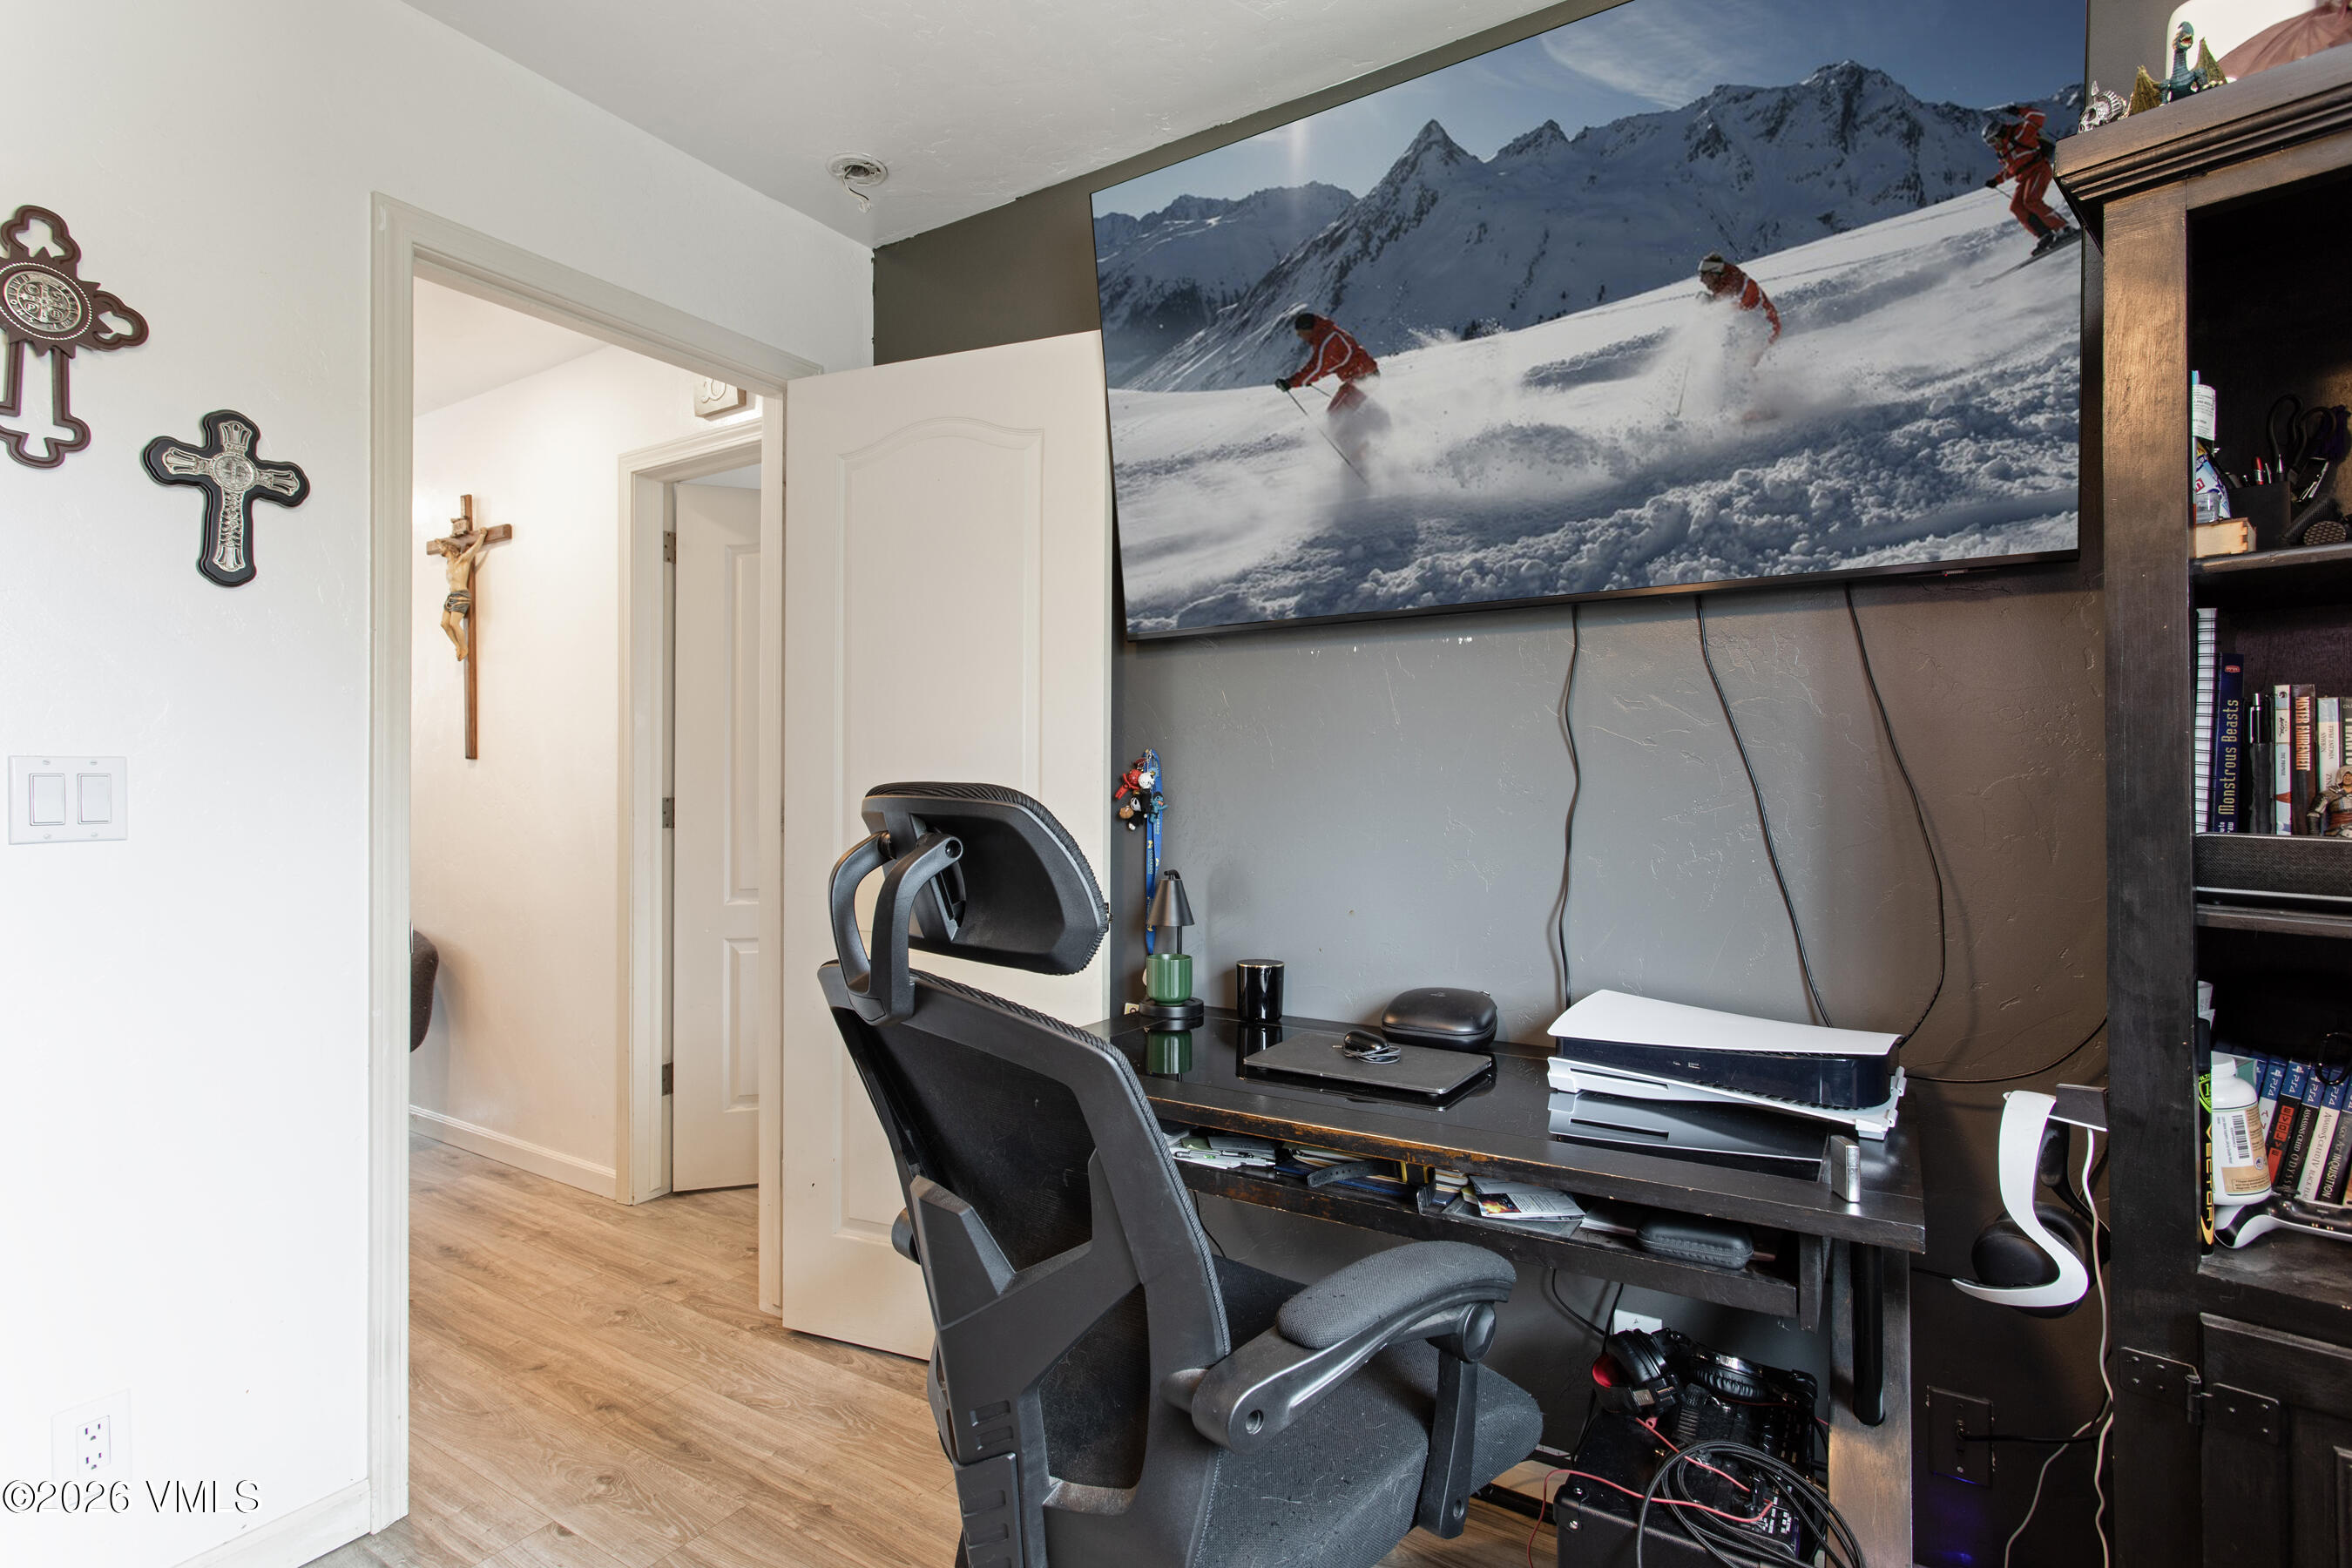
Home office with a black desk and chair, large television, and tall bookcase.
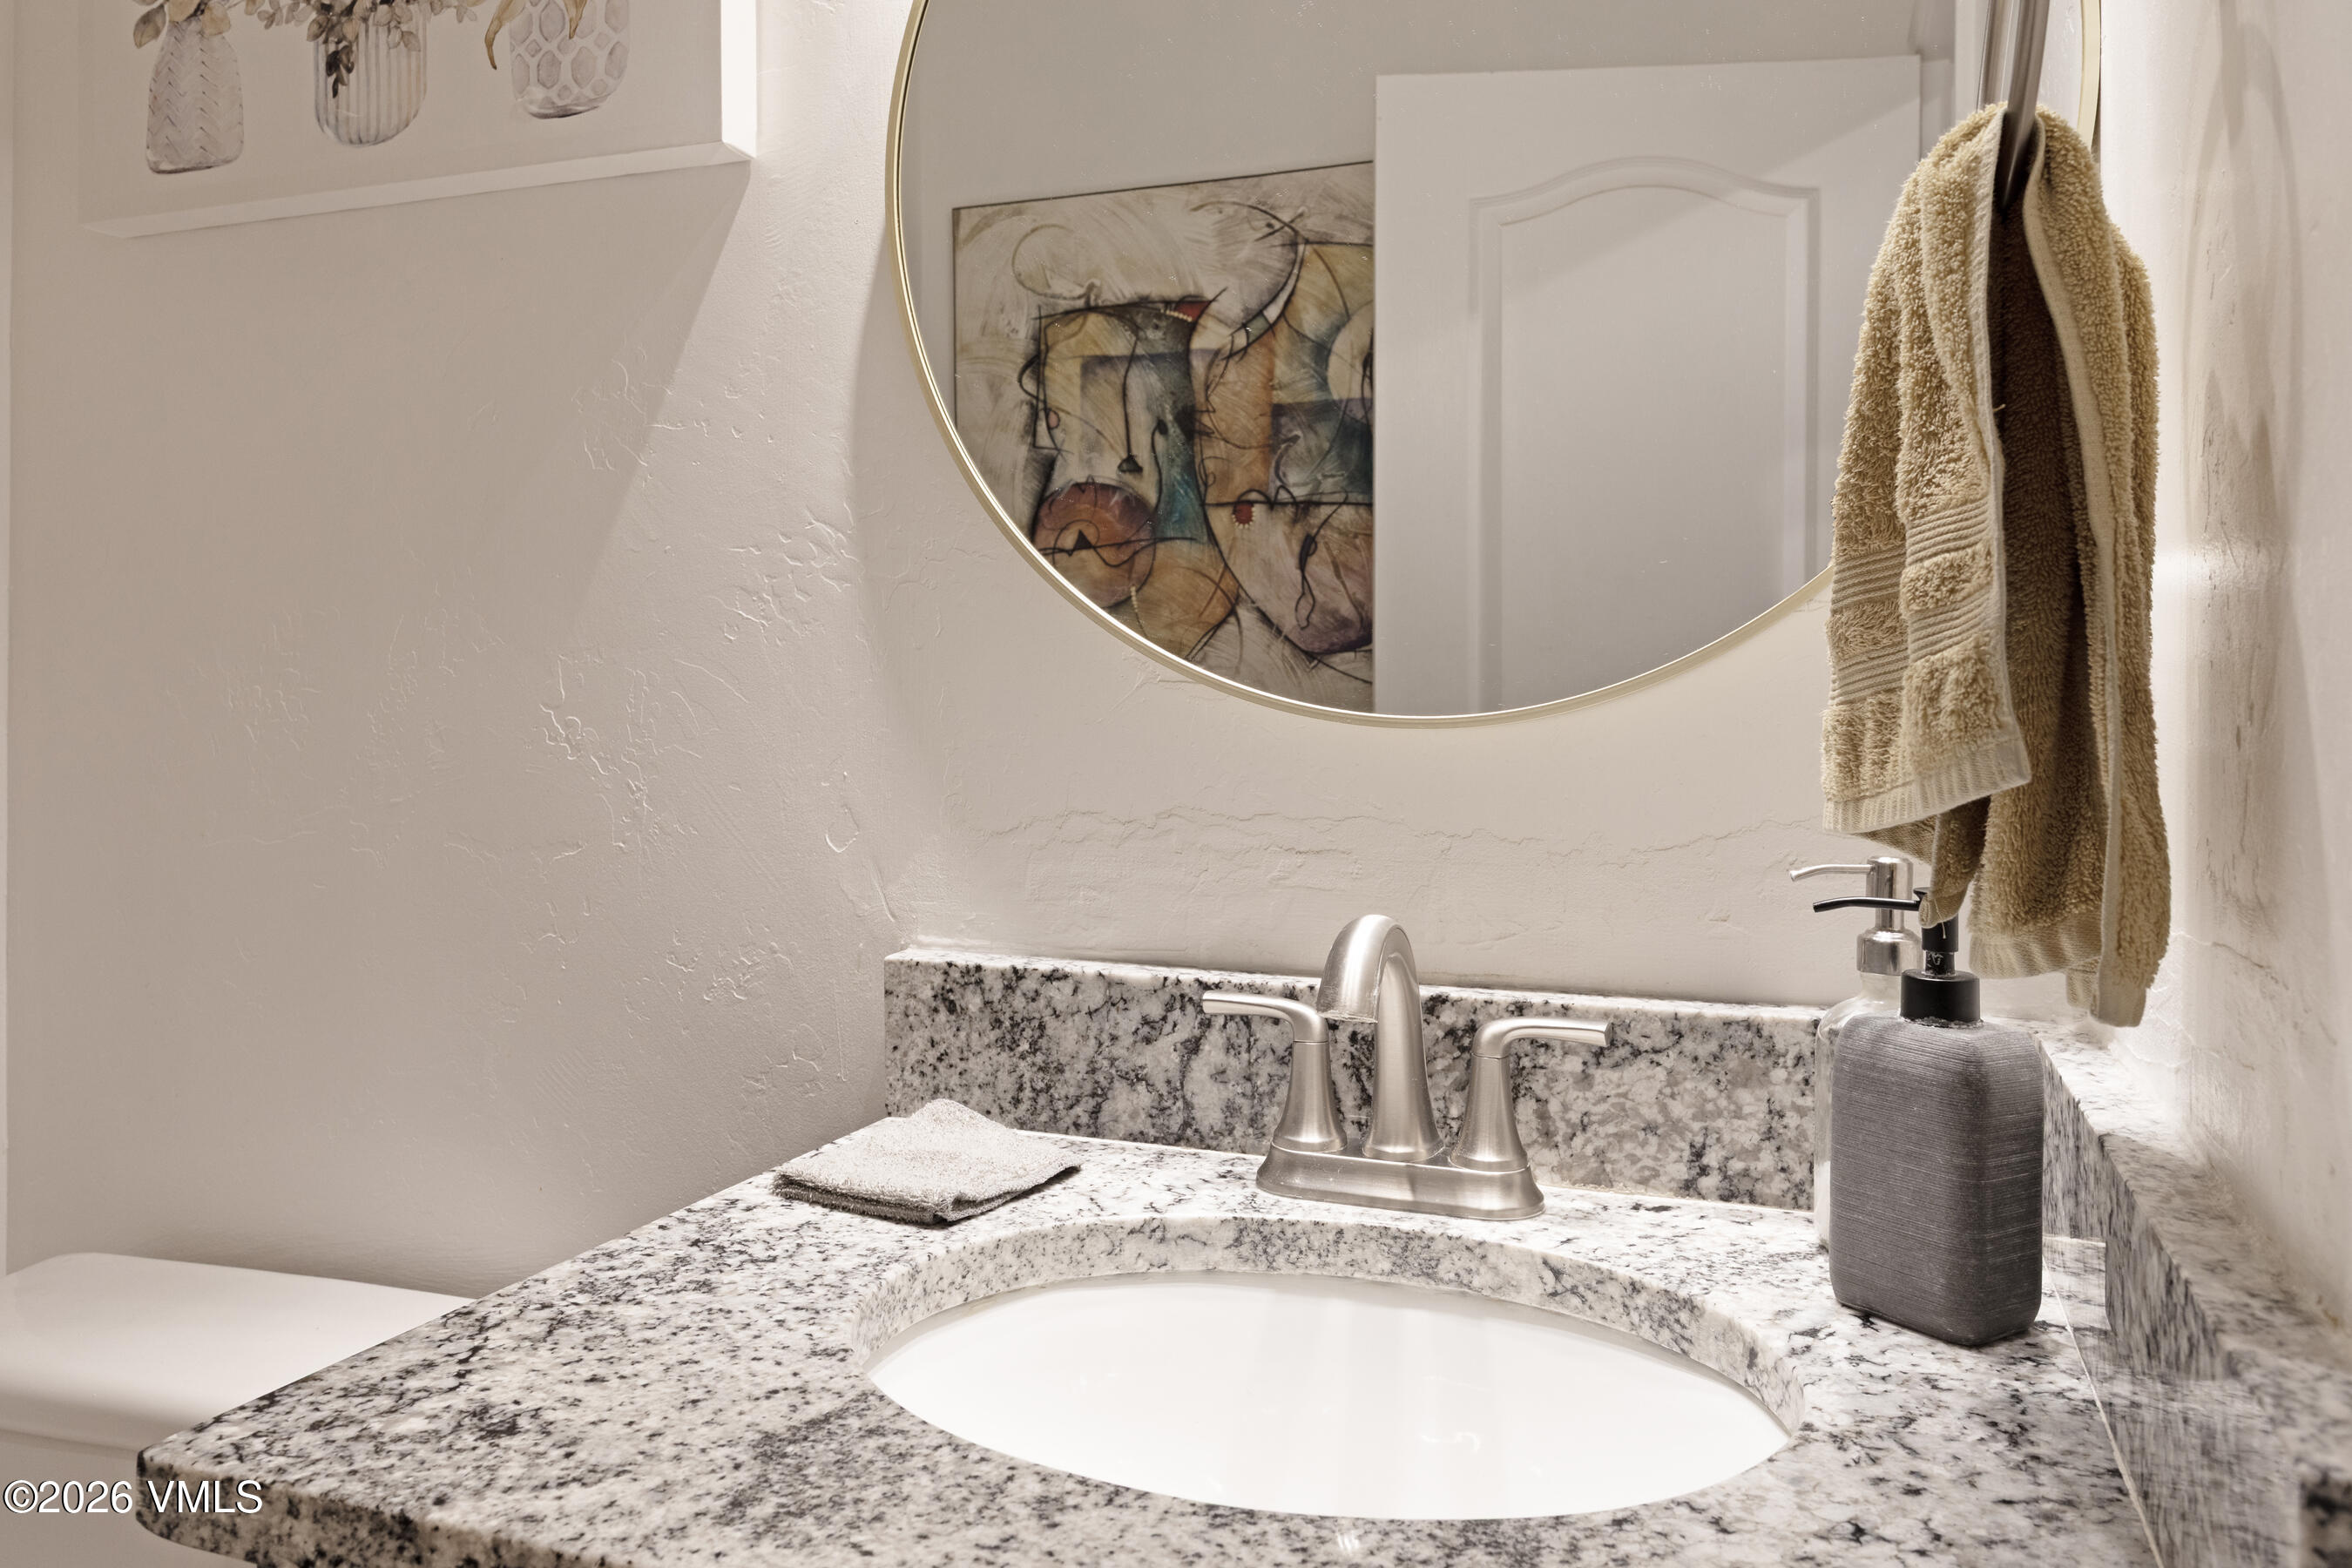
Bathroom vanity with speckled granite counter, oval sink, round mirror, and hanging beige towels.
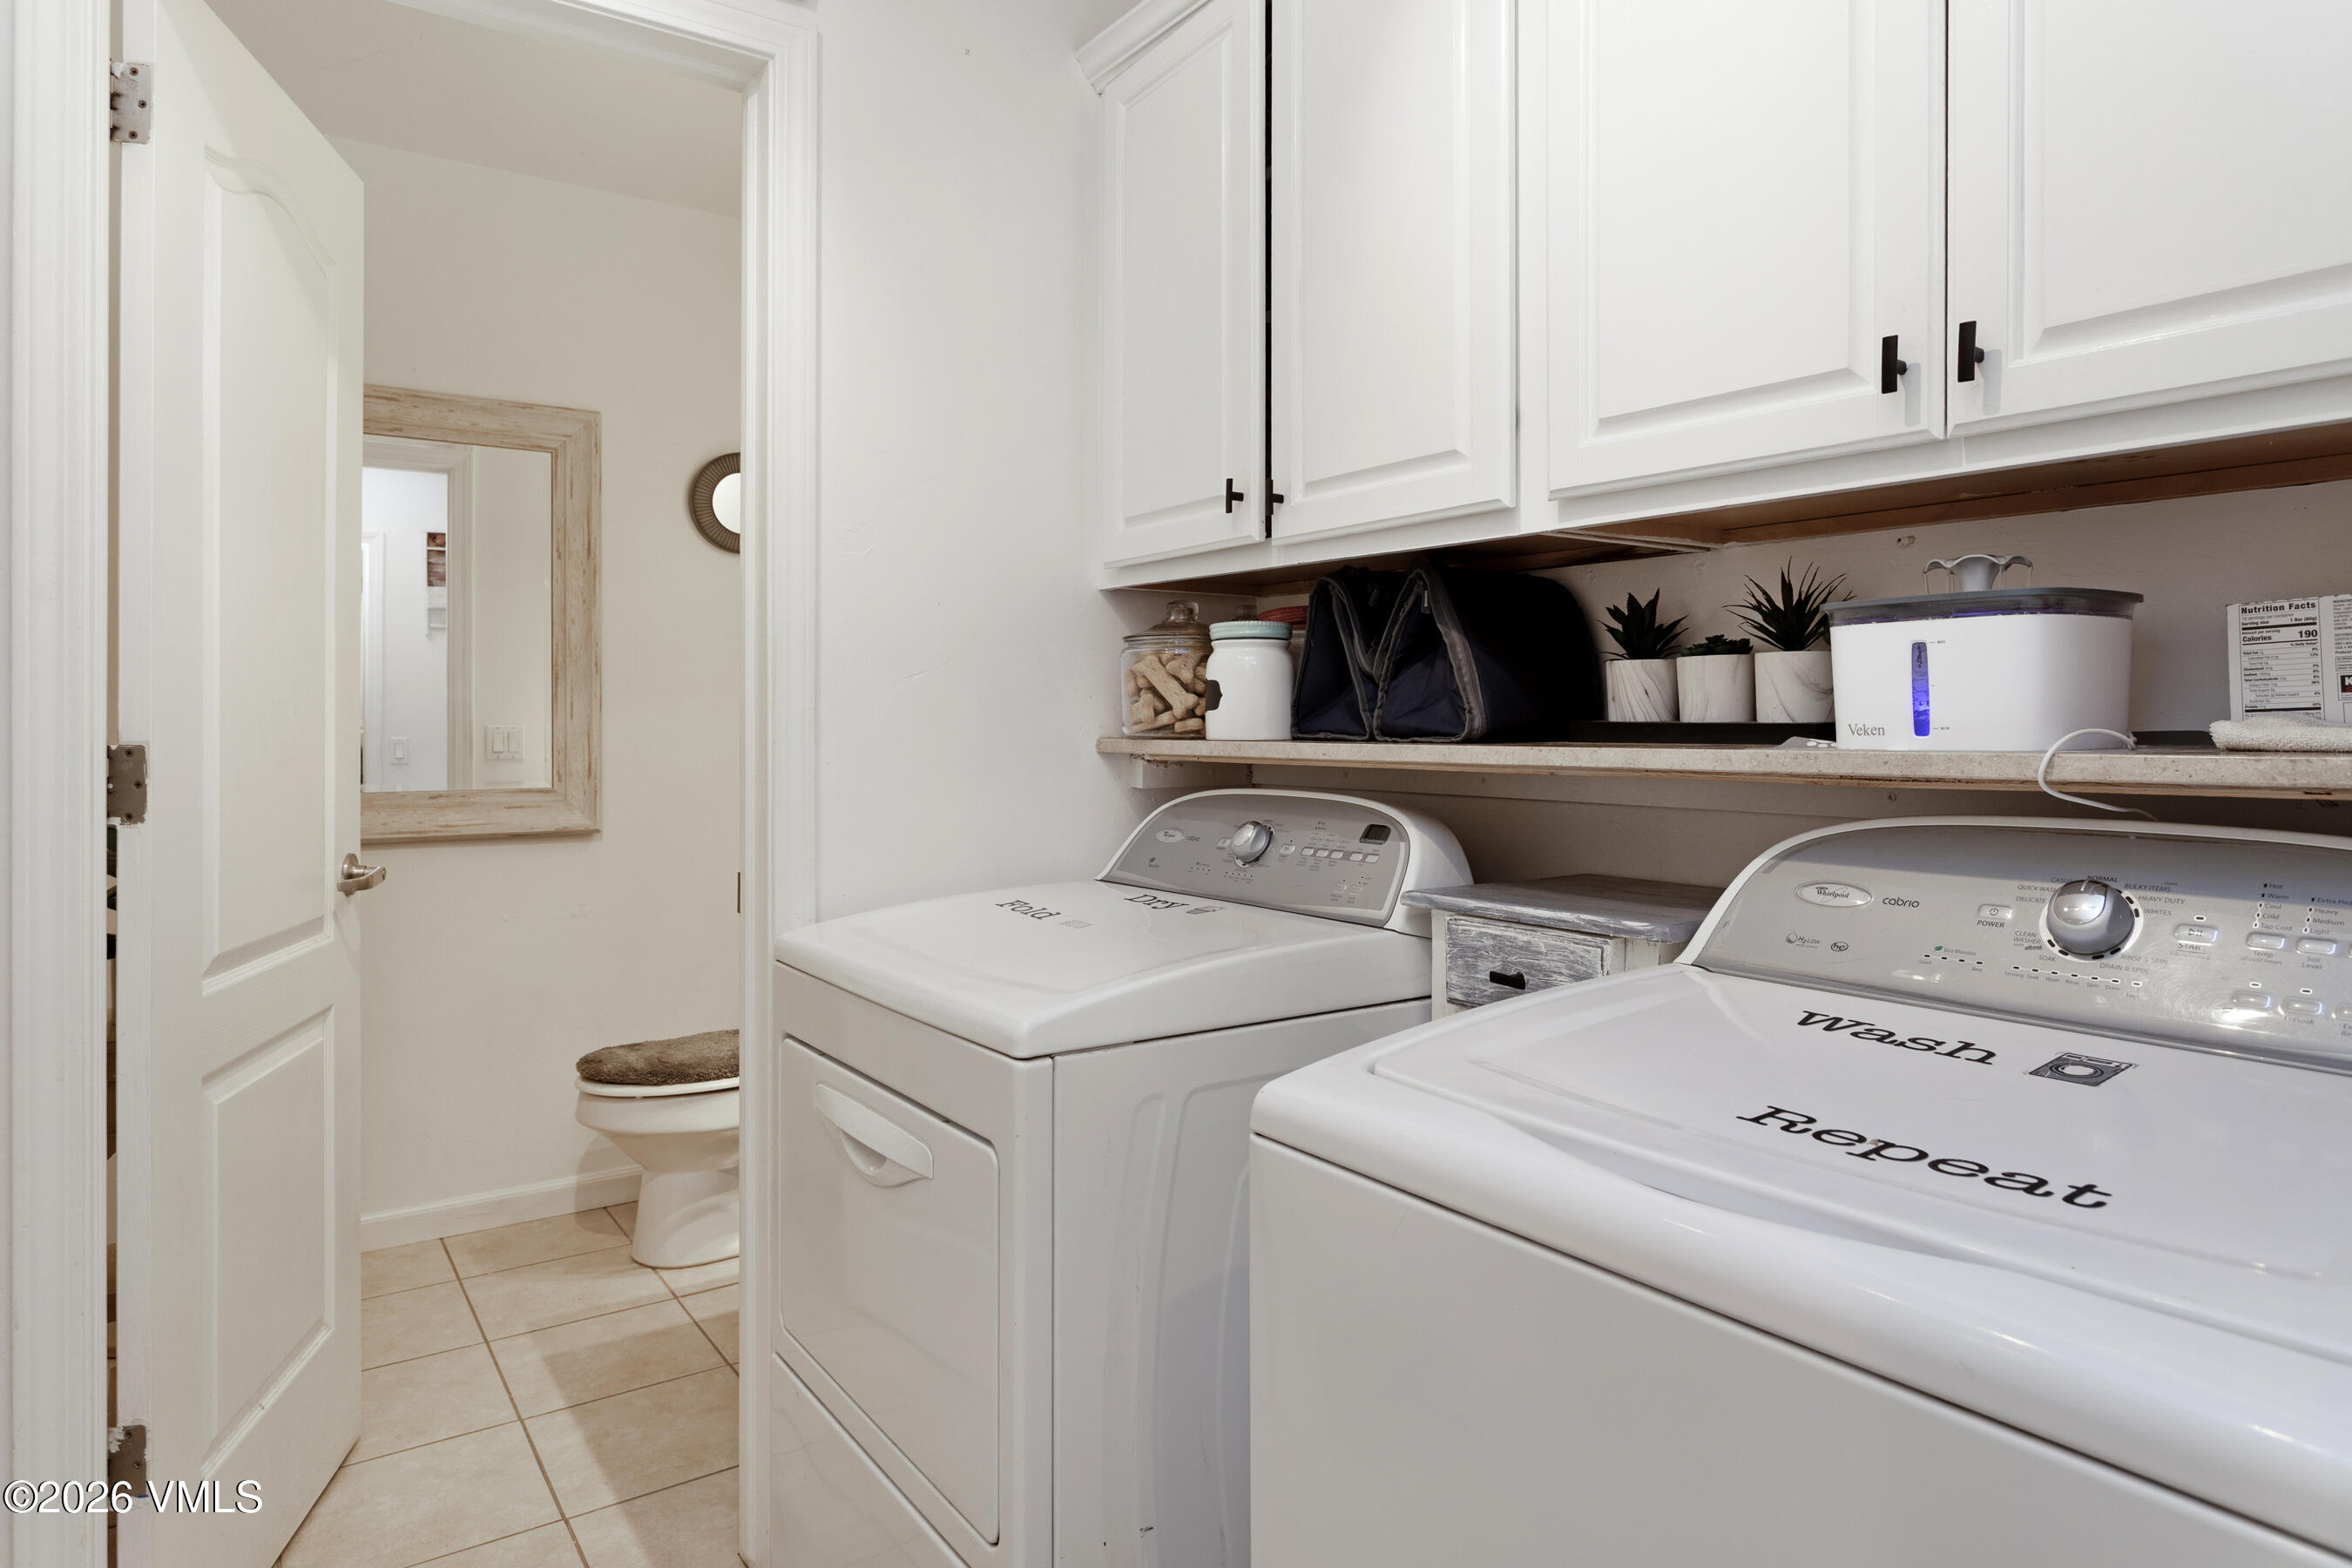
Laundry room with white cabinets, washer and dryer, and an open doorway to the bathroom.
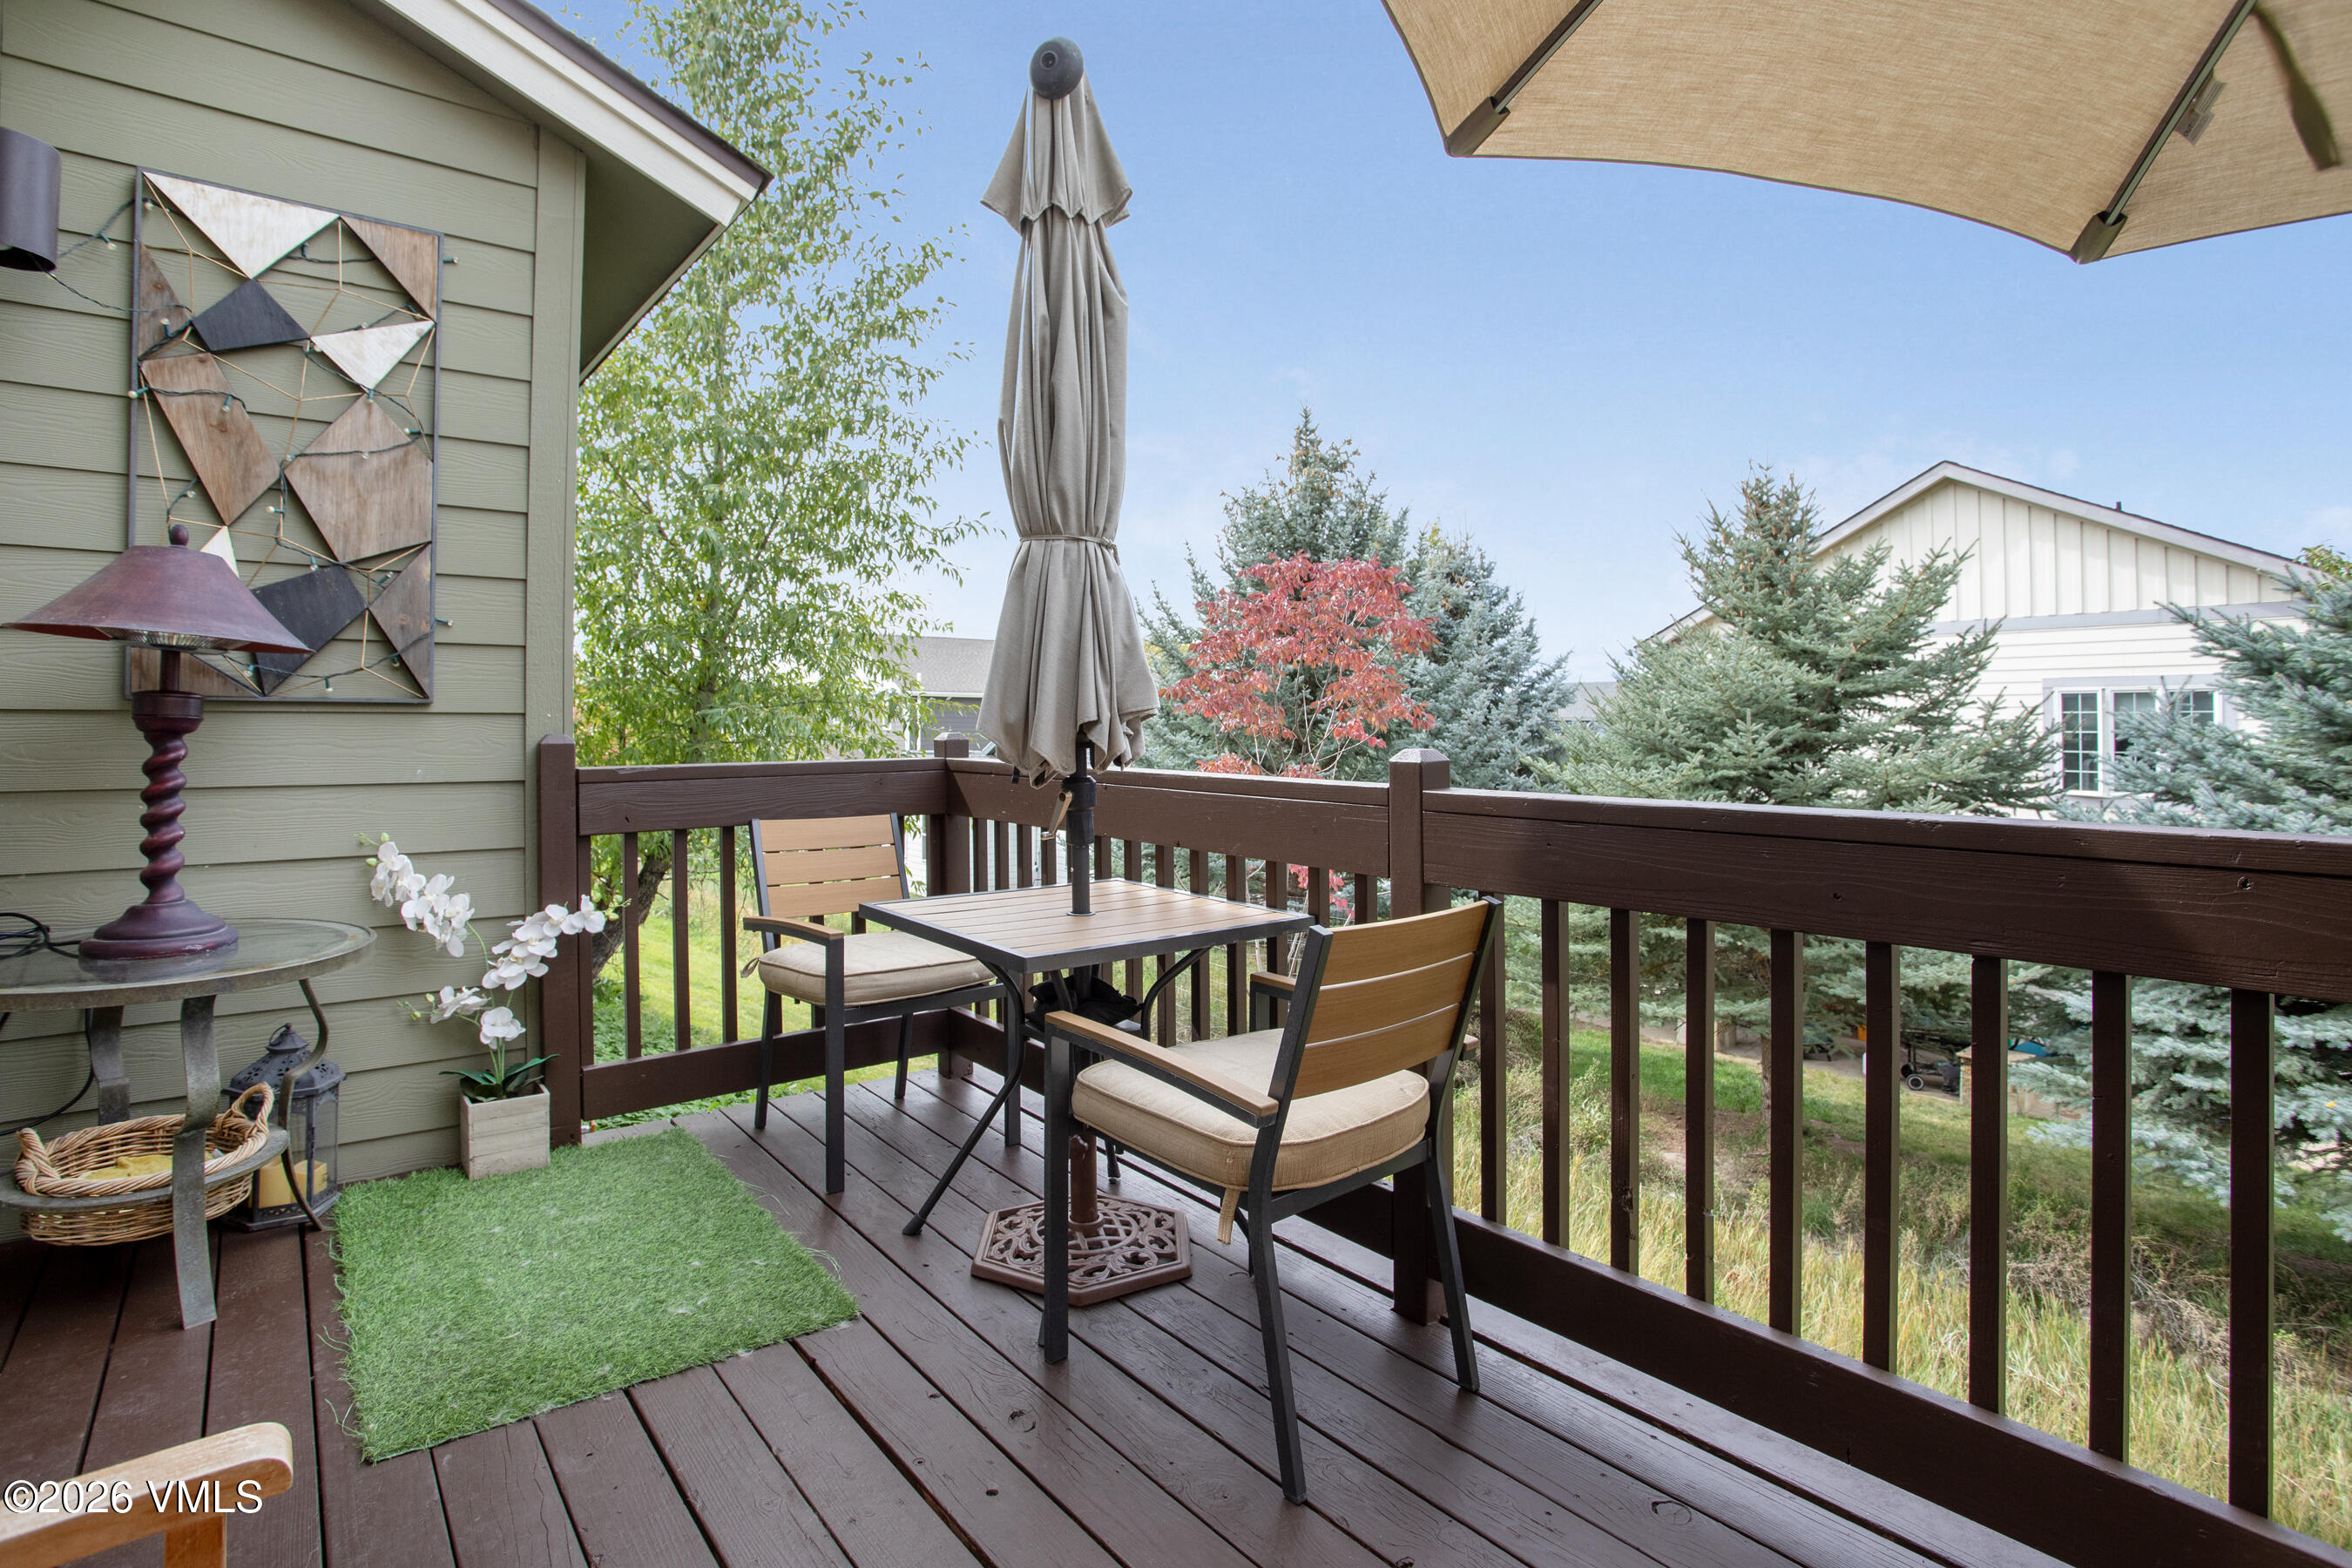
Furnished wooden deck with a patio dining set, closed umbrella, and views of trees.
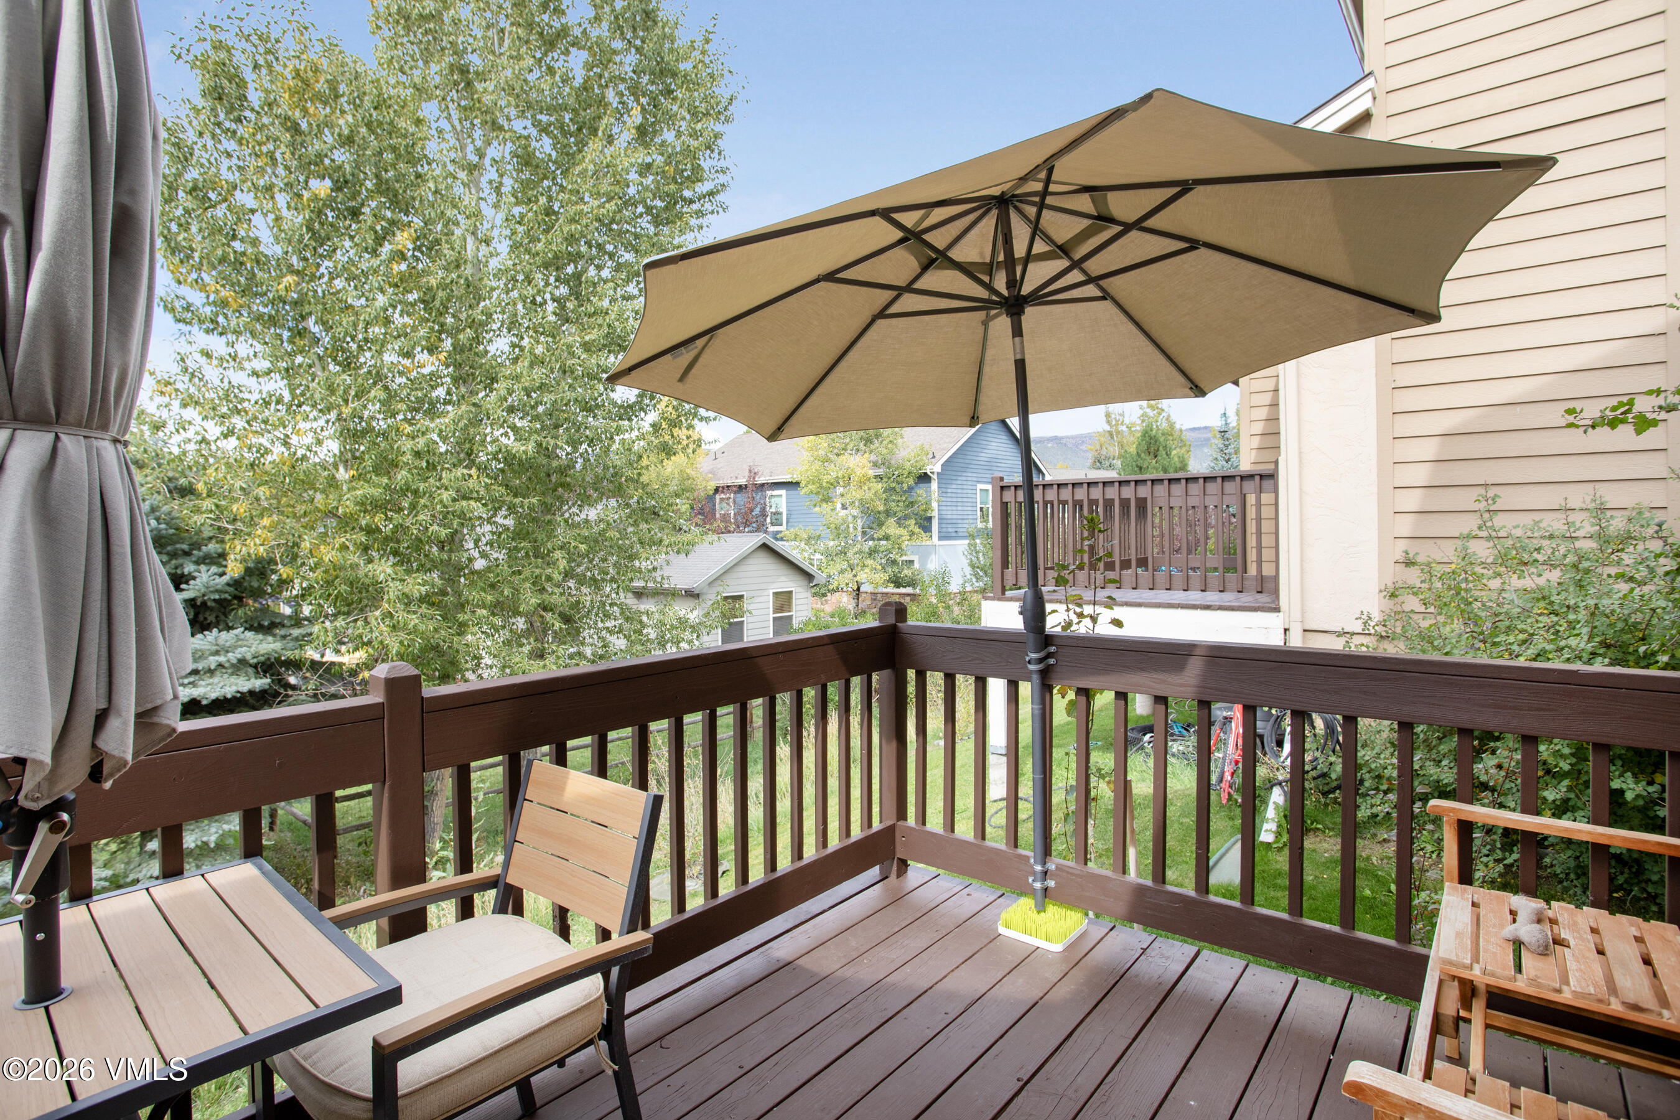
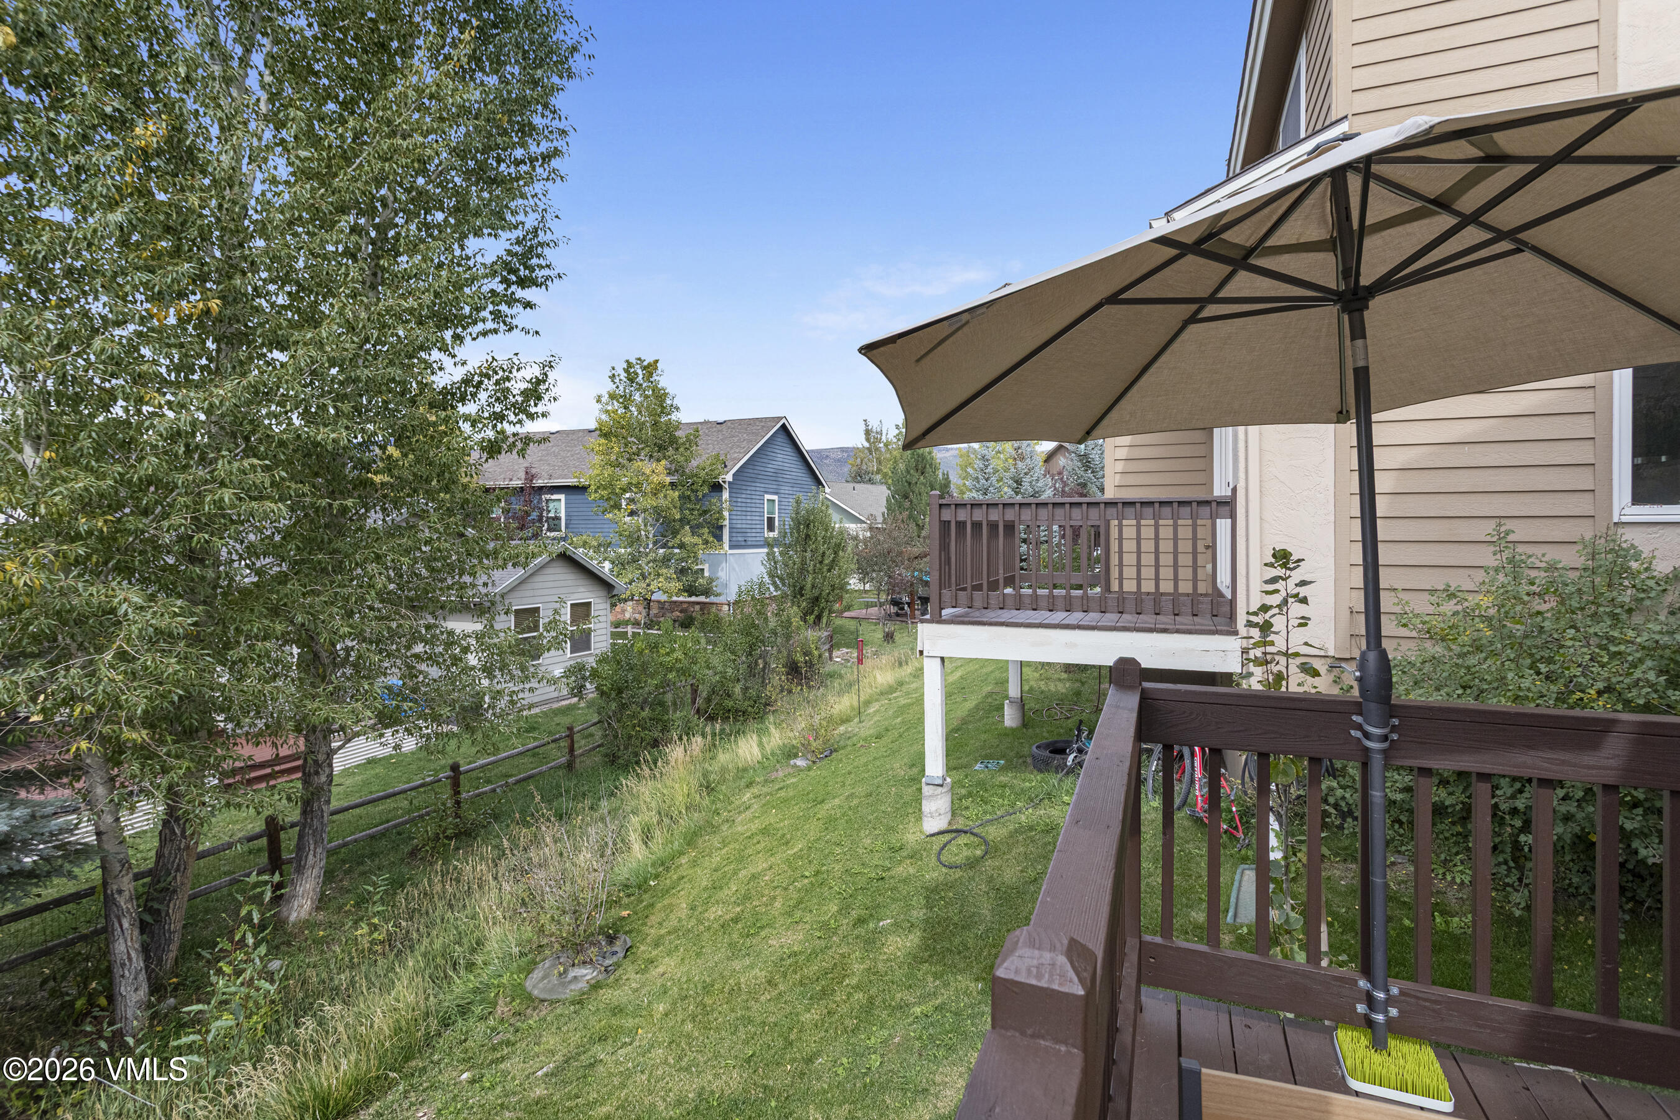
Wooden deck furnished with outdoor seating beneath a large tan umbrella, overlooking trees and neighboring homes.
Raised deck with a large umbrella overlooking a grassy yard and neighboring homes.
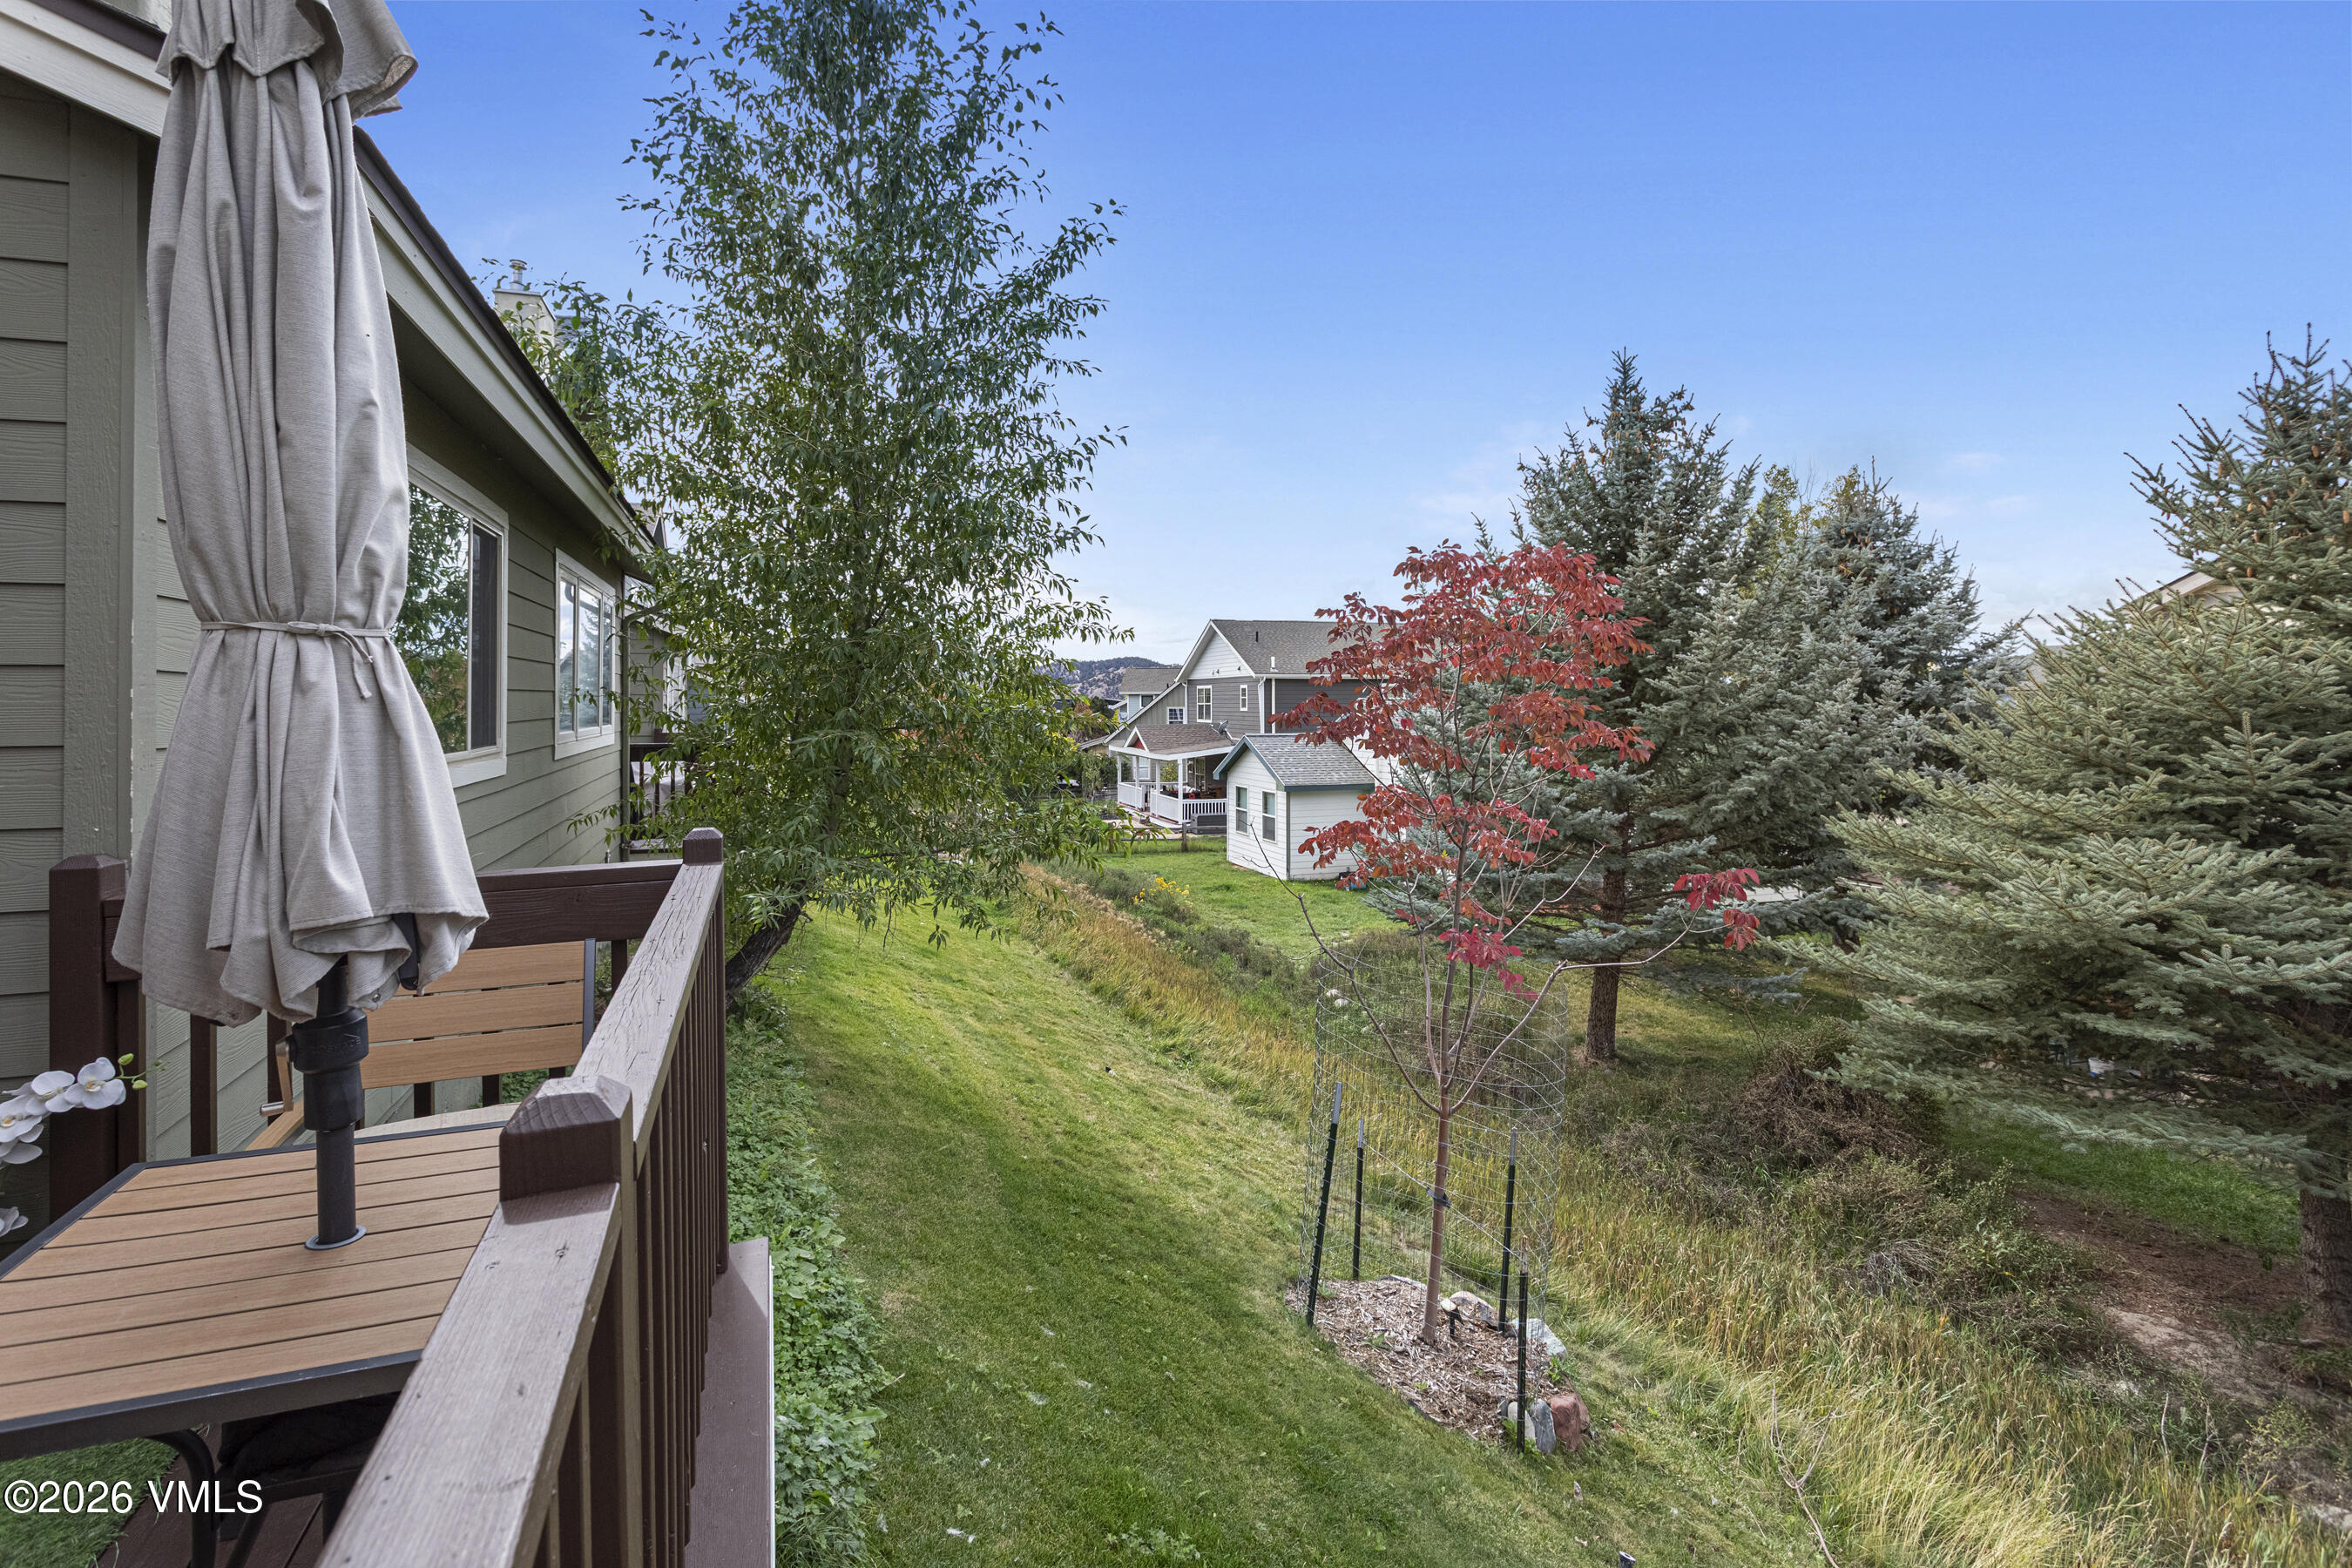
Wooden deck overlooks a grassy yard with evergreen trees, a red-leaved tree, and neighboring homes.
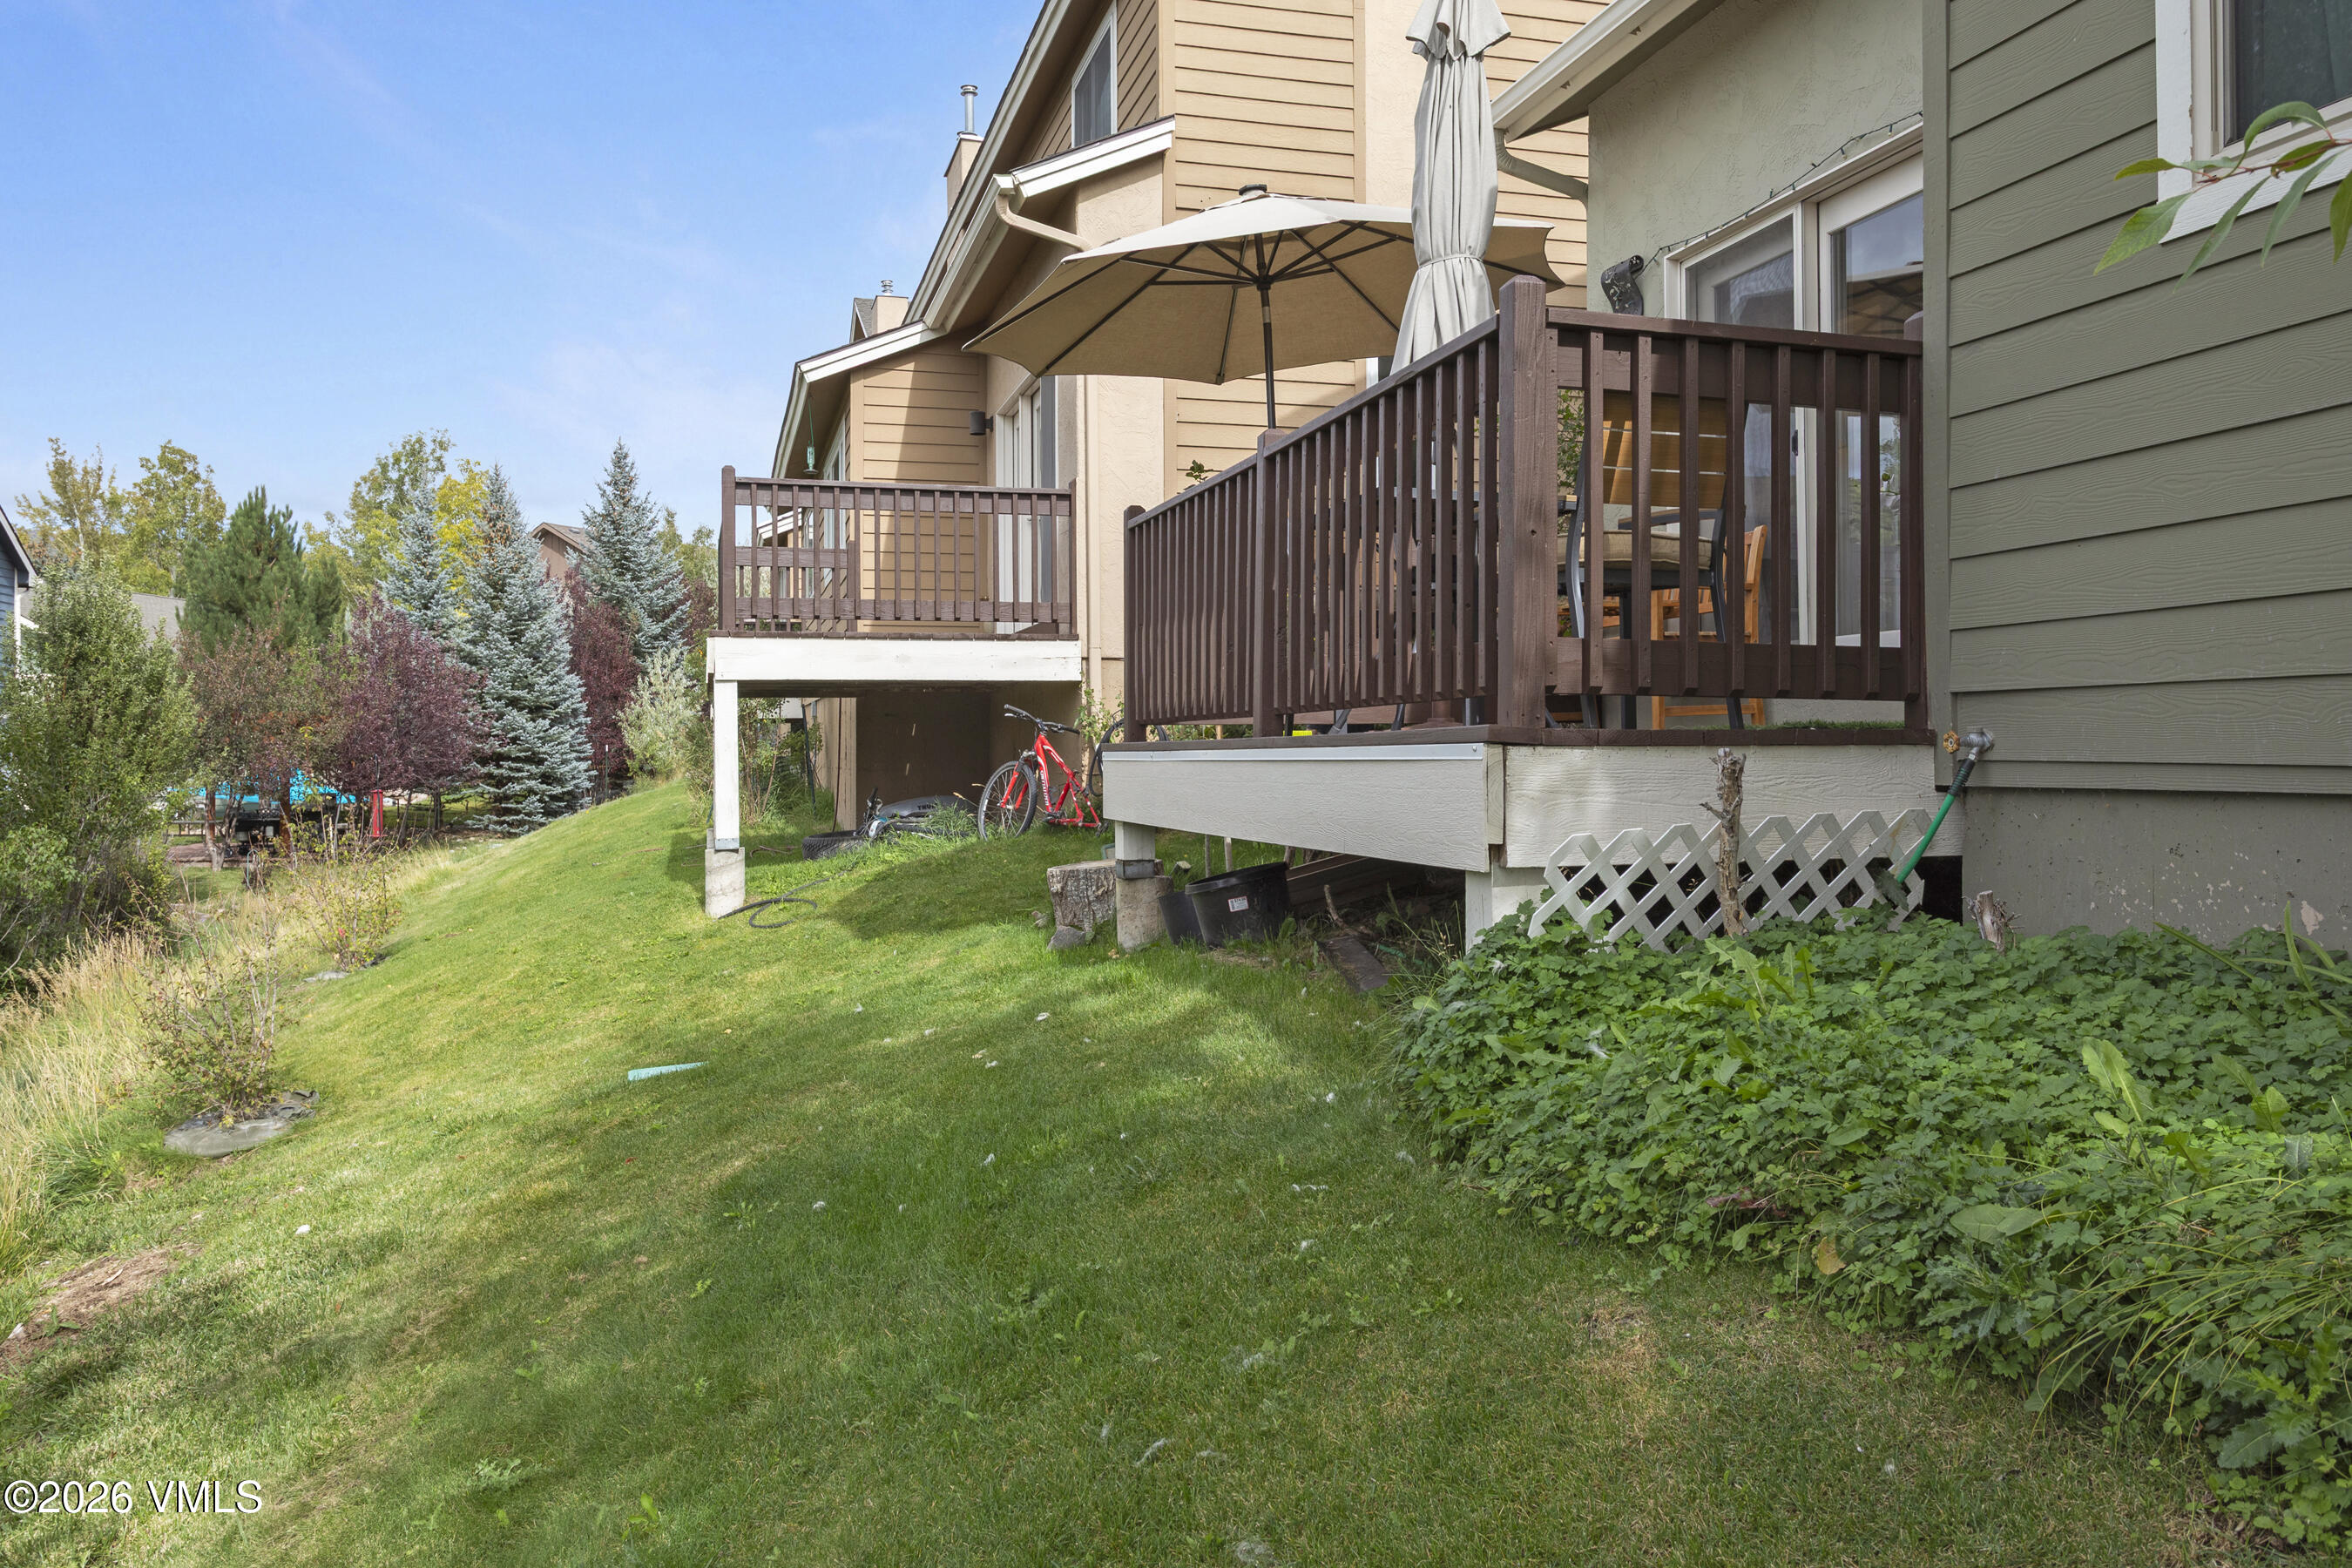
Raised wooden decks with outdoor furniture overlook a sloping lawn and mature trees.
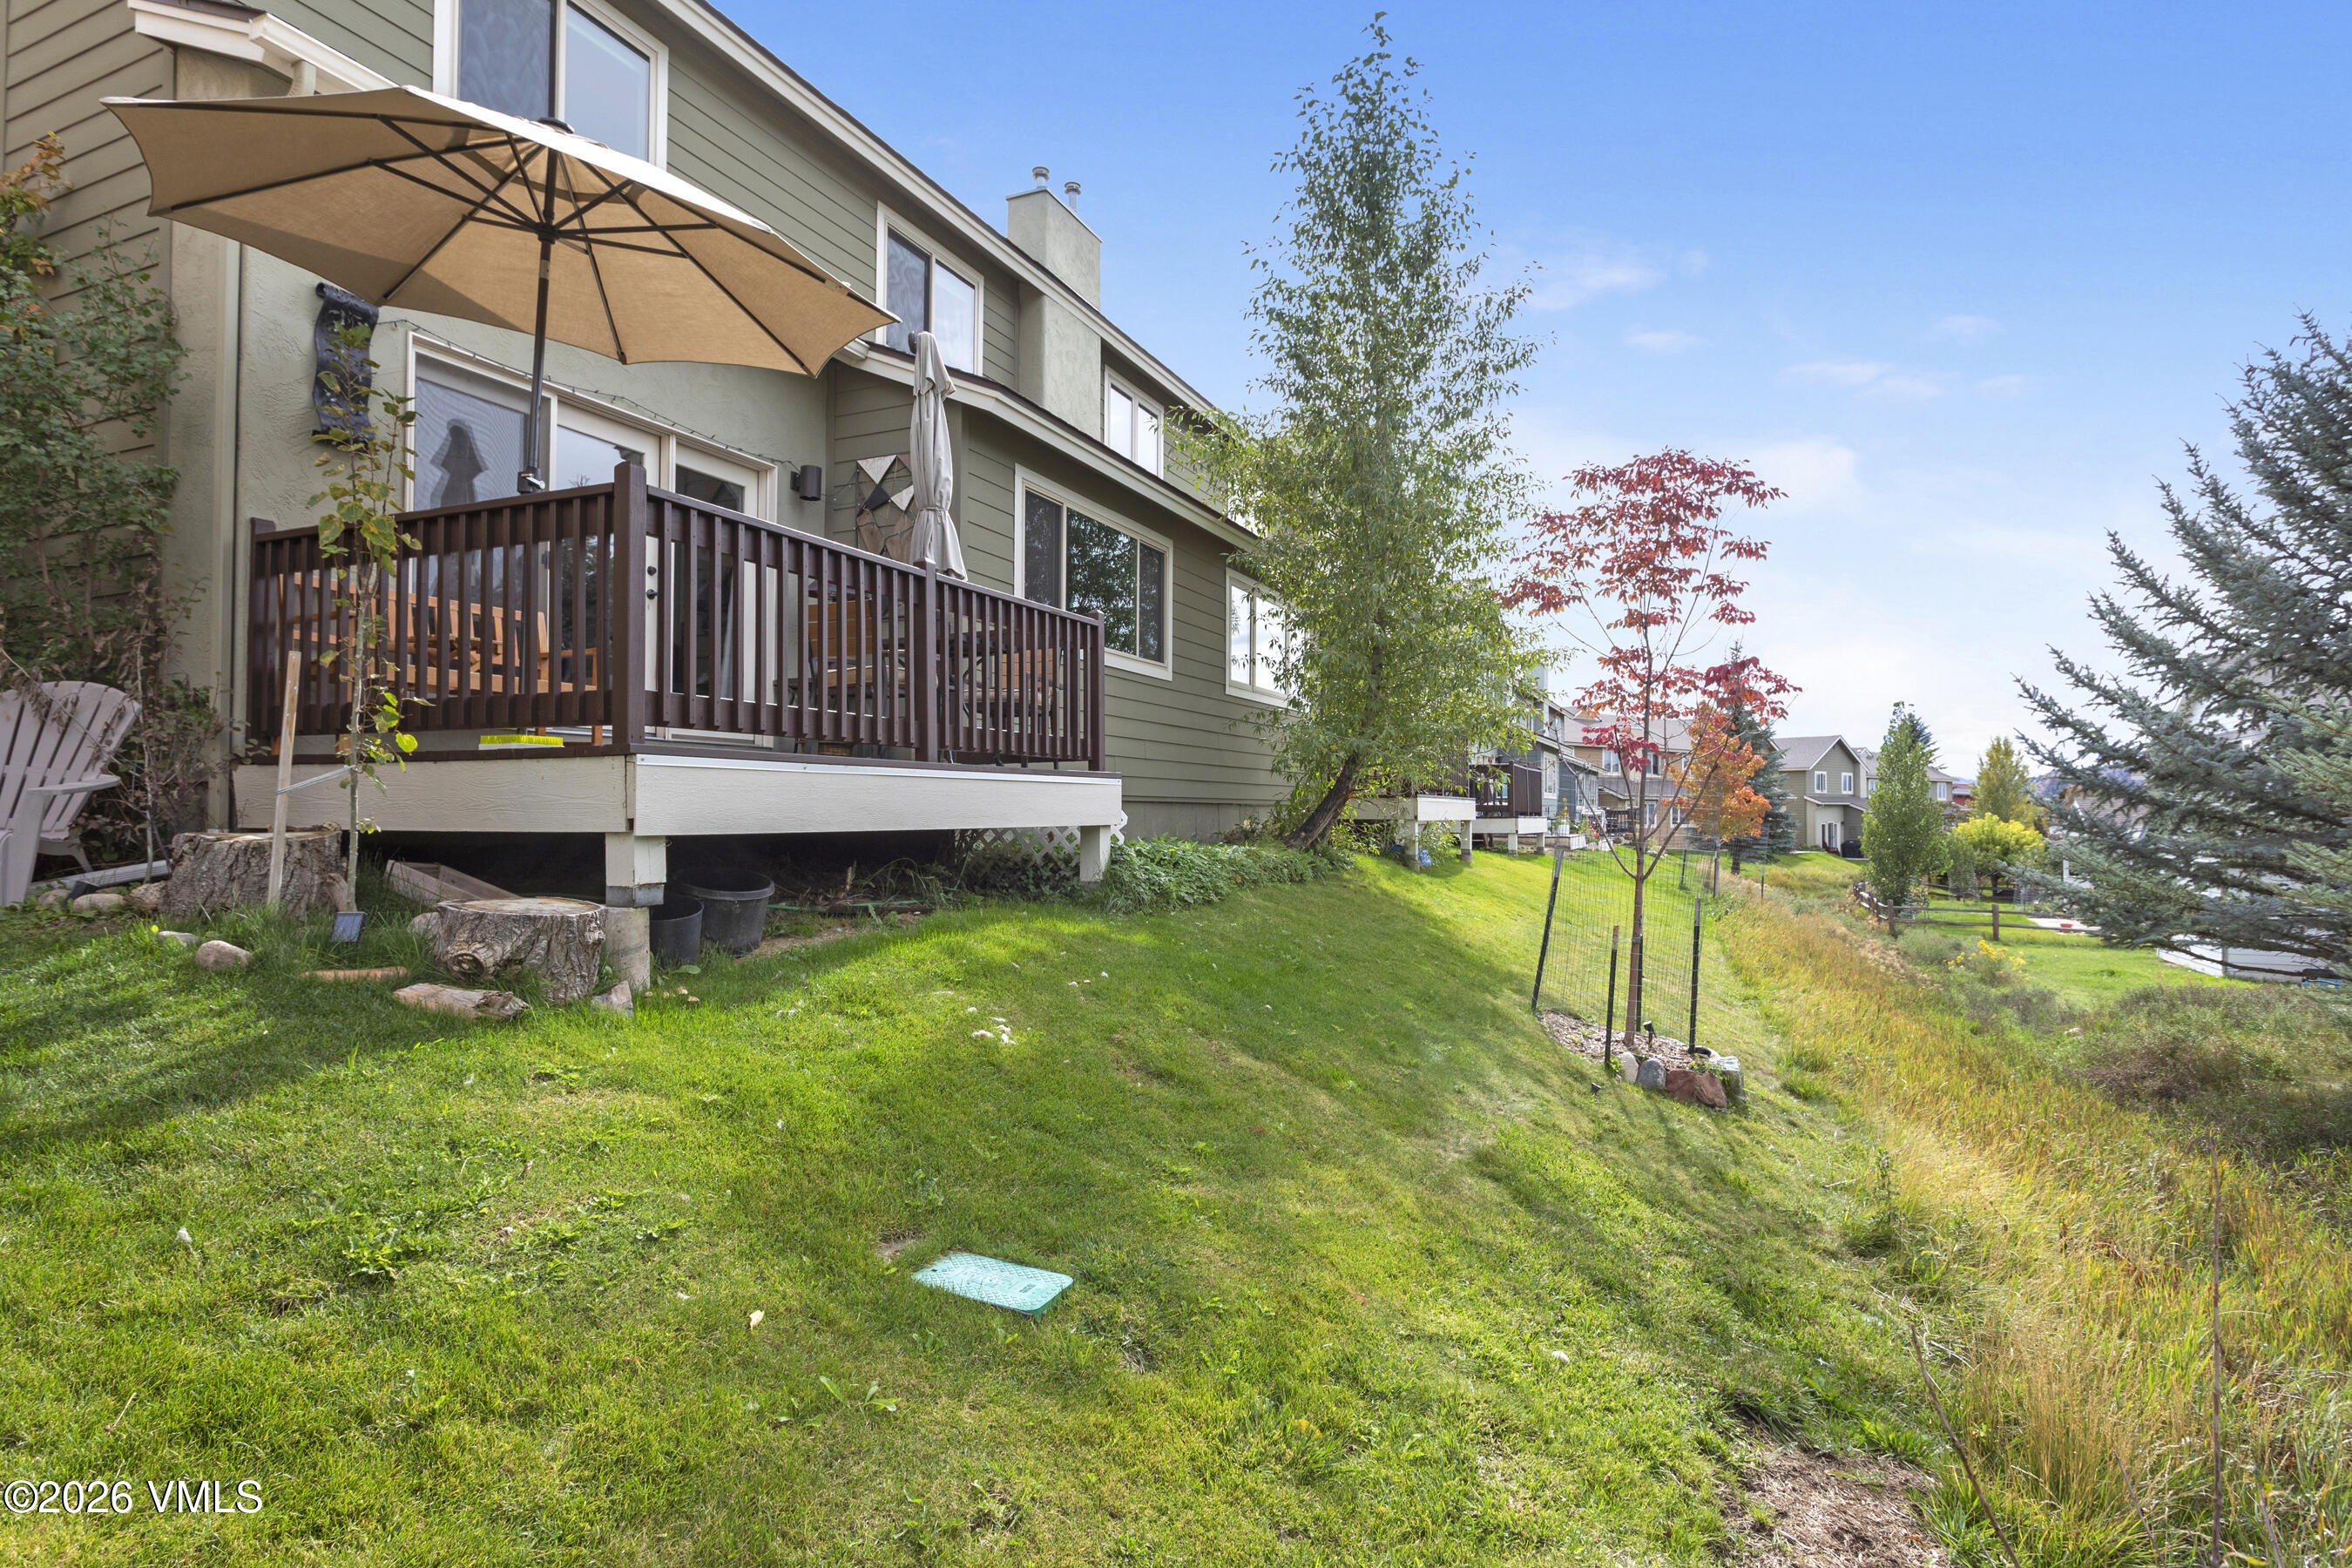
Rear deck with a large tan umbrella overlooks a grassy lawn and neighboring homes.
SEE ALL PHOTOS
Two-story gray-green home with a covered entrance, wooden chairs, and autumn foliage beside the driveway.
Apartment M3 entrance with a covered porch, red door, and two wooden chairs with purple cushions.
Exterior of 60 Mill Road Apt M3 with a garage, covered entry, and autumn tree.
Entryway with built-in white bench and storage, coat hooks, and an open front door beside a window.
Living room with a tiled fireplace, neutral sofas, white coffee table, and large windows overlooking trees.
Furnished living room with cream sofas, a stone fireplace, and television above the mantel.
Living room with a beige sofa, leather recliner, and large windows overlooking trees and a distant mountain.
Bright kitchen with white cabinets, granite counters, a black range, stainless refrigerator, and a peninsula sink.
Kitchen with a granite island, white cabinetry, black appliances, and glass doors opening to a tree-lined deck.
Kitchen with white cabinets, granite breakfast bar, gray stools, and stainless steel refrigerator.
Dining area with a round table, dark leather chairs, and sliding doors to a tree-lined deck.
Bright interior landing with a globe chandelier, ornate mirror, and cream-colored cat tree.
Bedroom with a large gray wood bed, white bedding, and a wide curtained window.
Bedroom with a white bed, distressed gray dressers, ceiling fan, and desk with computer.
Bathroom with a white double-sink vanity, large framed mirror, and shower curtain.
Bedroom with dark bedding, a blue accent wall, and a large curtained window.
Bedroom with an open clothes closet, computer desk, and anime wall decorations.
Bedroom with dark blue bedding, rock band posters, a large window, and a red acoustic guitar.
Bedroom with a dark quilted bed, rock band posters, and a large open closet of clothes and boots.
Home office with a black desk and chair, large television, and tall bookcase.
Bathroom vanity with speckled granite counter, oval sink, round mirror, and hanging beige towels.
Laundry room with white cabinets, washer and dryer, and an open doorway to the bathroom.
Furnished wooden deck with a patio dining set, closed umbrella, and views of trees.
Wooden deck furnished with outdoor seating beneath a large tan umbrella, overlooking trees and neighboring homes.
Raised deck with a large umbrella overlooking a grassy yard and neighboring homes.
Wooden deck overlooks a grassy yard with evergreen trees, a red-leaved tree, and neighboring homes.
Raised wooden decks with outdoor furniture overlook a sloping lawn and mature trees.
Rear deck with a large tan umbrella overlooks a grassy lawn and neighboring homes.
For Sale

60 Mill Road APT M3

60 Mill Road APT M3, Eagle, CO 81631

$795,000
Welcome to Bluffs Townhomes Unit M3, a beautifully situated three-bedroom, 2.5-bathroom home in one of the community's most desirable locations. With LVT wood floors throughout, abundant natural light, thoughtful owner upgrades, and an exceptional setting, this is a home that truly feels special from the moment you walk in. The open and inviting interior is filled with natural light, creating a bright and welcoming atmosphere throughout the day. Recent upgrades include a brand-new hot water heater, efficient windows, and A/C, offering added comfort and peace of mind for the next owner. Location is everything, and this delightful townhome delivers. Ideally positioned within the Bluffs, this home enjoys extra parking nearby on a first-come, first-served basis and a wonderful sense of privacy and convenience. Step outside to the north-facing patio, the perfect place to unwind and take in beautiful sunsets while enjoying cool mountain evenings. Beyond the home itself, you'll love the friendly, welcoming neighborhood and the lifestyle that comes with living in the Bluffs. Whether you're looking for a full-time residence, mountain getaway, or a place to enjoy everything the area has to offer, this inviting townhome is ready to welcome you home.

3
beds

3
baths

1,599 Sq.Ft. LIVING AREA

1,481 Sq.Ft. lot

Features & Amenities

Interior

  • total bedrooms3
  • Total bathrooms3
  • full bathroom1
  • three quarter bathroom1
  • half bathroom1
  • Laundry room Electric Dryer Hookup, Washer Hookup, See Remarks
  • Flooring Simulated Wood
  • Fireplace Gas
  • APPLIANCES Gas Dryer, Microwave, Range, Refrigerator, Washer, Wine Cooler
  • other interior Features Fireplace - Gas, Vaulted Ceiling(s), Balcony

Area & Lot

  • Status For Sale
  • Living Area1,599 Sq.Ft.
  • Total Area1,599.1 Sq.Ft.
  • Lot Area1,481 Sq.Ft.
  • MLS® ID1015246
  • TypeTownhouse
  • YEAR BUILT2005
  • NeighborhoodEagle
  • View DescriptionMountain(s), Trees/Woods, Valley, See Remarks

Exterior

  • STORIES2
  • Garage Space1.0
  • water SourcePublic
  • utilitiesCable Available, Electricity Available, Internet Available, Natural Gas Available, Phone Available, Sewer Connected, Snow Removal, Trash Service, Water Available
  • roofAsphalt
  • lot featuresSee Remarks
  • parkingSurface
  • HEAT TYPEForced Air
  • AIR CONDITIONINGCeiling Fan(s), Central Air
  • SubstructurePoured in Place

Financial

  • Sales Price$795,000
  • Real Estate Tax $2,474/yr
  • HOA $496/mo
  • Zoning res
Joan Harned

Joan Harned

Magdalena (Magda)  King

Magdalena (Magda) King

Apartment M3 entrance with a covered porch, red door, and two wooden chairs with purple cushions.

Schedule a Showing

We would love to show you our beautiful property. Please select your preferred date and time below. An agent will be in touch shortly to confirm your appointment.

Schedule a Showing

We would love to show you our beautiful property. Please select your preferred date and time below. An agent will be in touch shortly to confirm your appointment.

Thank you for your interest in 60 Mill Road APT M3, Eagle, CO 81631. We are reviewing your request and will be in touch shortly!

Mortgage Calculator

Estimate your monthly mortgage payment, including the principal and interest, property taxes, and HOA. Adjust the values to generate a more accurate rate.

All estimates are provided for informational purposes only. Actual amounts may vary.
$0,000 Your Payment 20 15 65
$0,000 Your Payment

Eagle

Though it is not a “resort town”, it is growing popular due to its amazing trails and trekking routes.

Learn More

Dedicated to Your Goals

We believe real estate should feel supportive, not stressful. Our team brings experience, honesty, and kindness to every client relationship. Let’s move forward together. Buying or selling is a big decision. We take that responsibility seriously. Your success is our mission.

Follow Us on Instagram