Leave a Message

Thank you for your message. We will be in touch with you shortly.

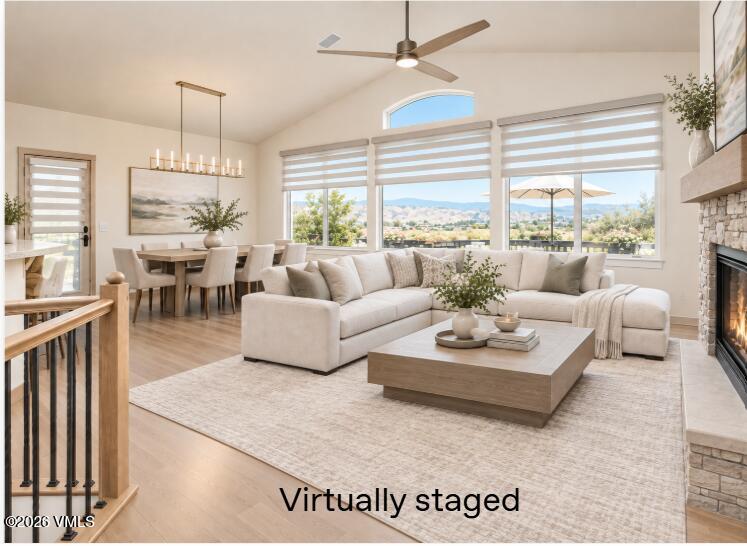
Virtually staged living room with a stone fireplace and wide windows overlooking mountains.
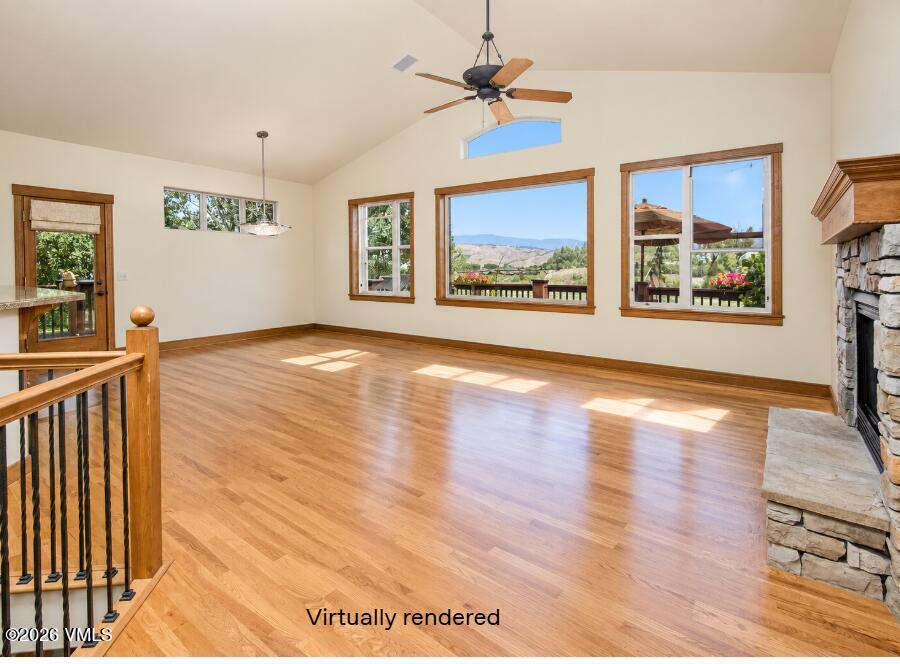
Unfurnished living room with hardwood floors, a stone fireplace, and mountain views through large windows.
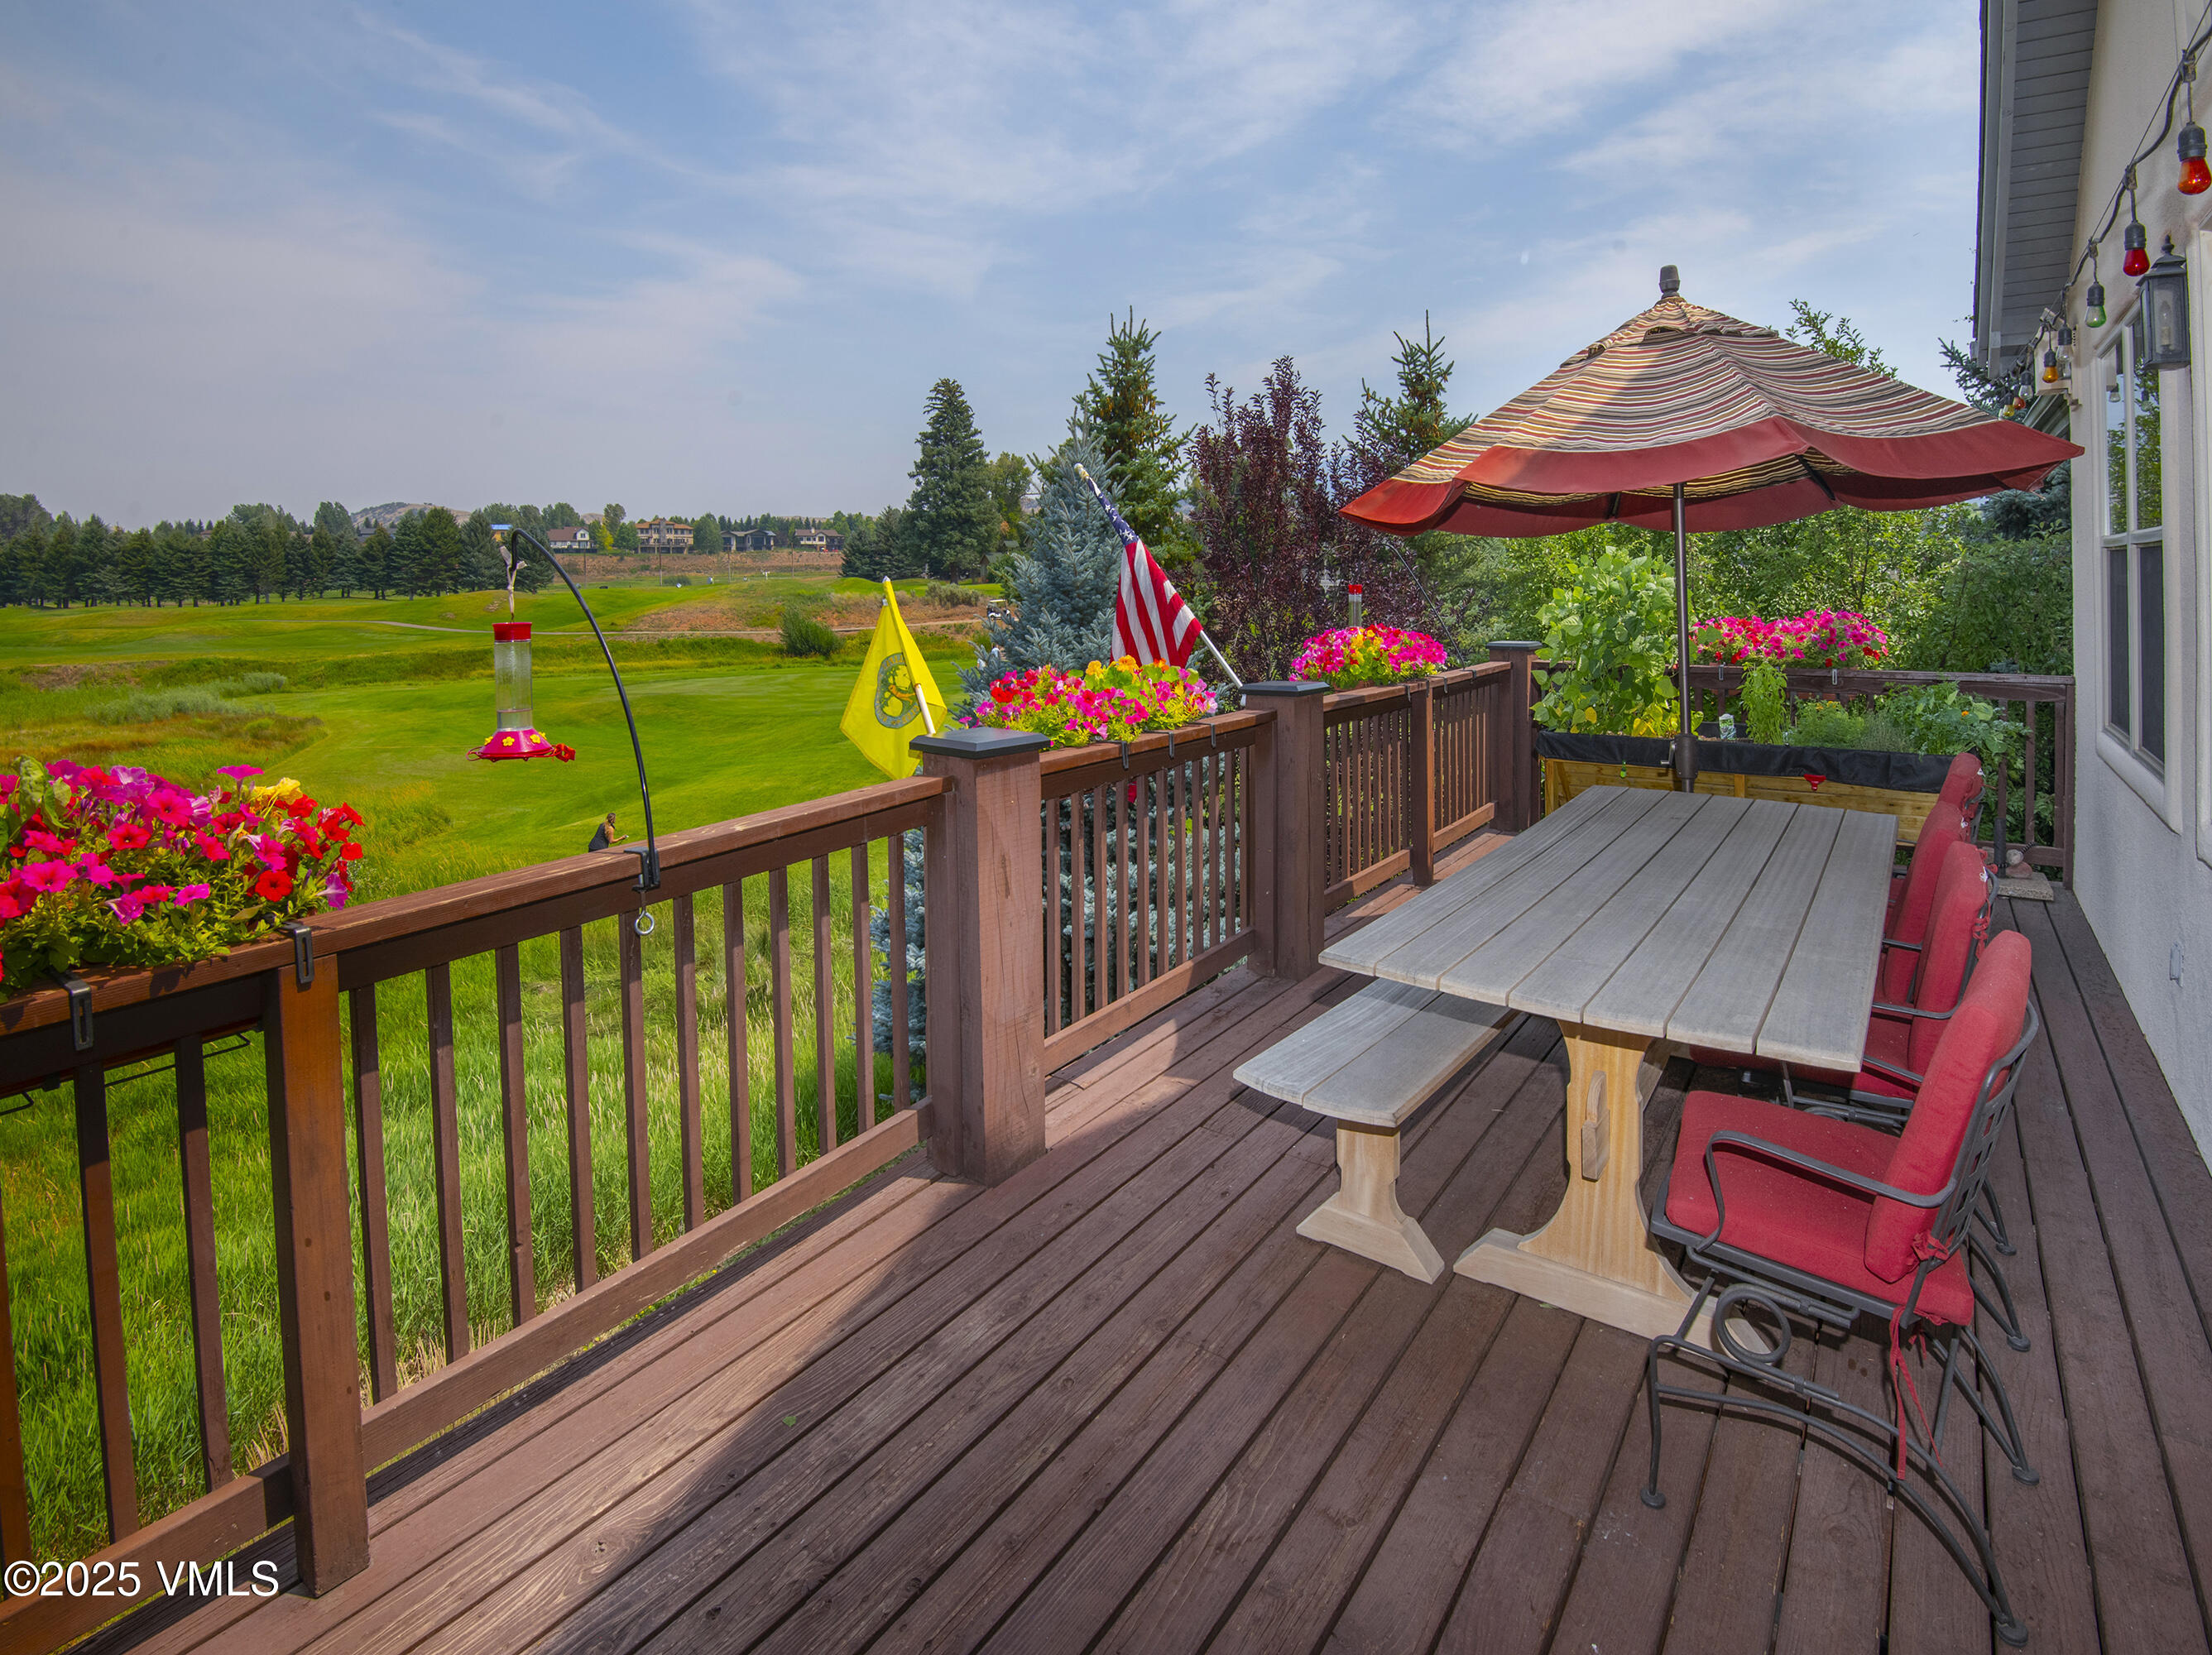
Wooden deck with outdoor dining set and striped umbrella overlooking a green golf course.
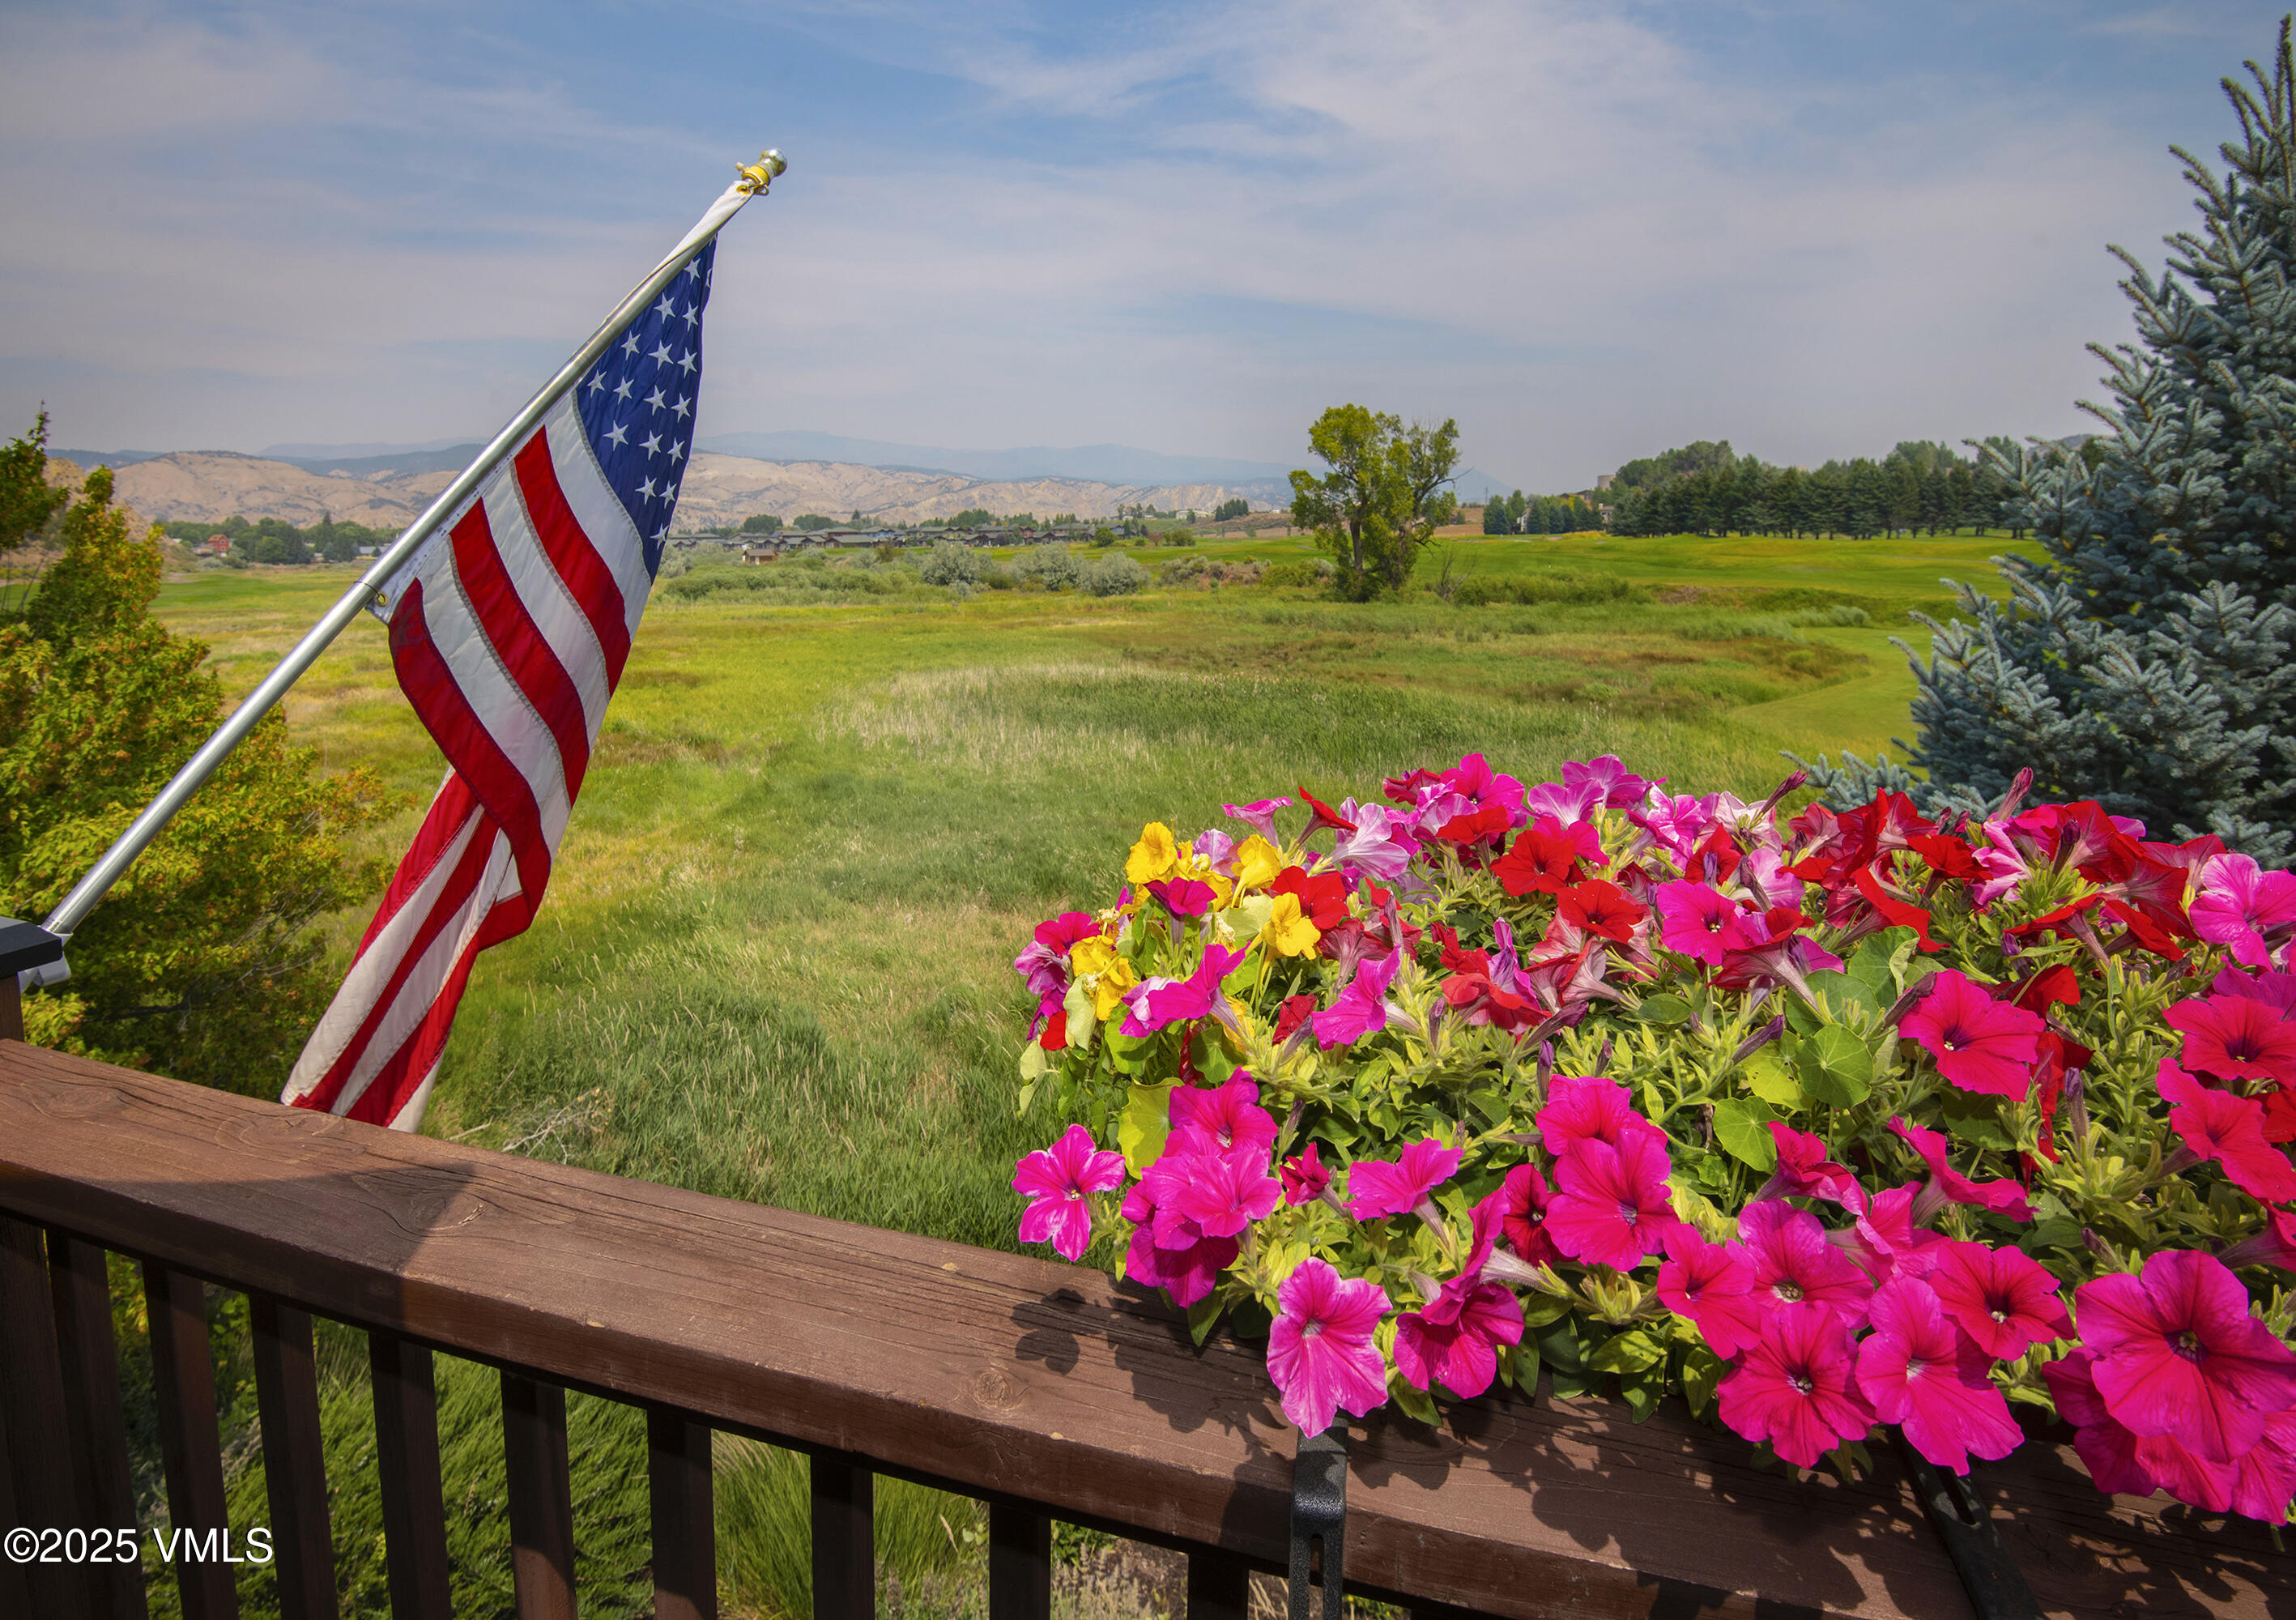
Mountain meadow view from a deck with an American flag and bright petunias.
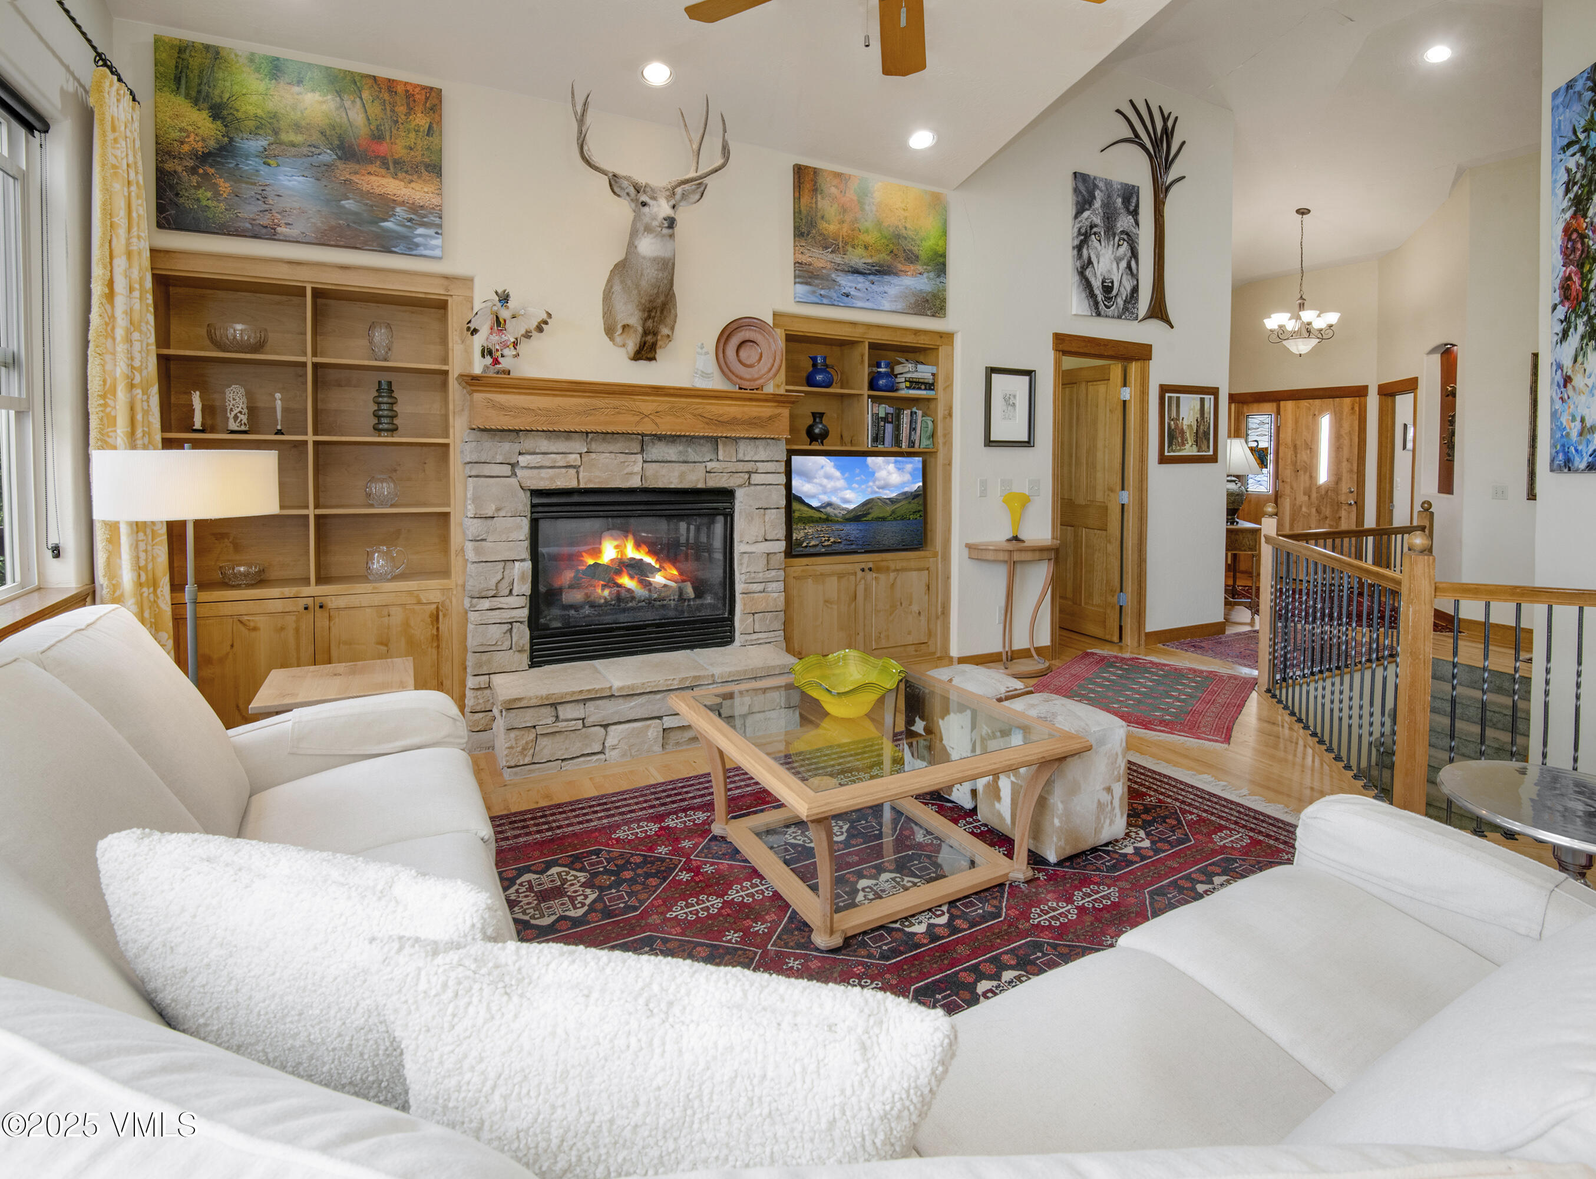
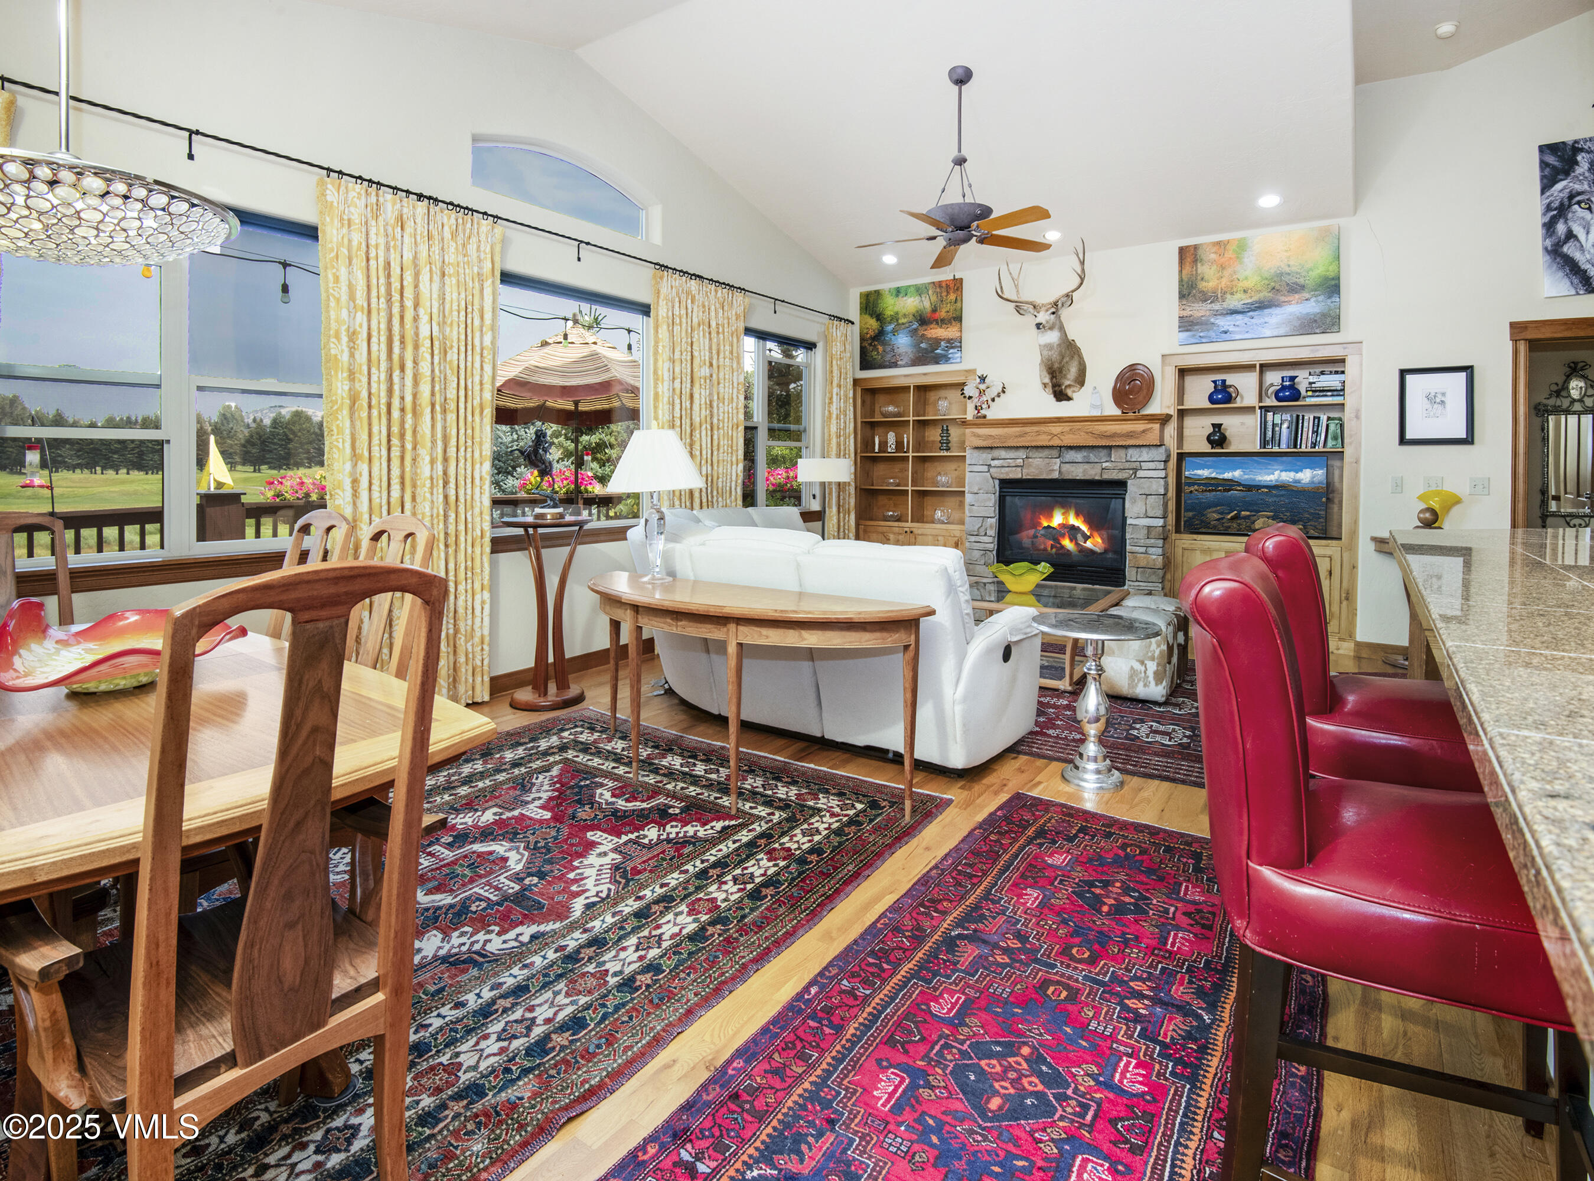
Living room with a stone fireplace, wood built-ins, white sofas, and a mounted deer head.
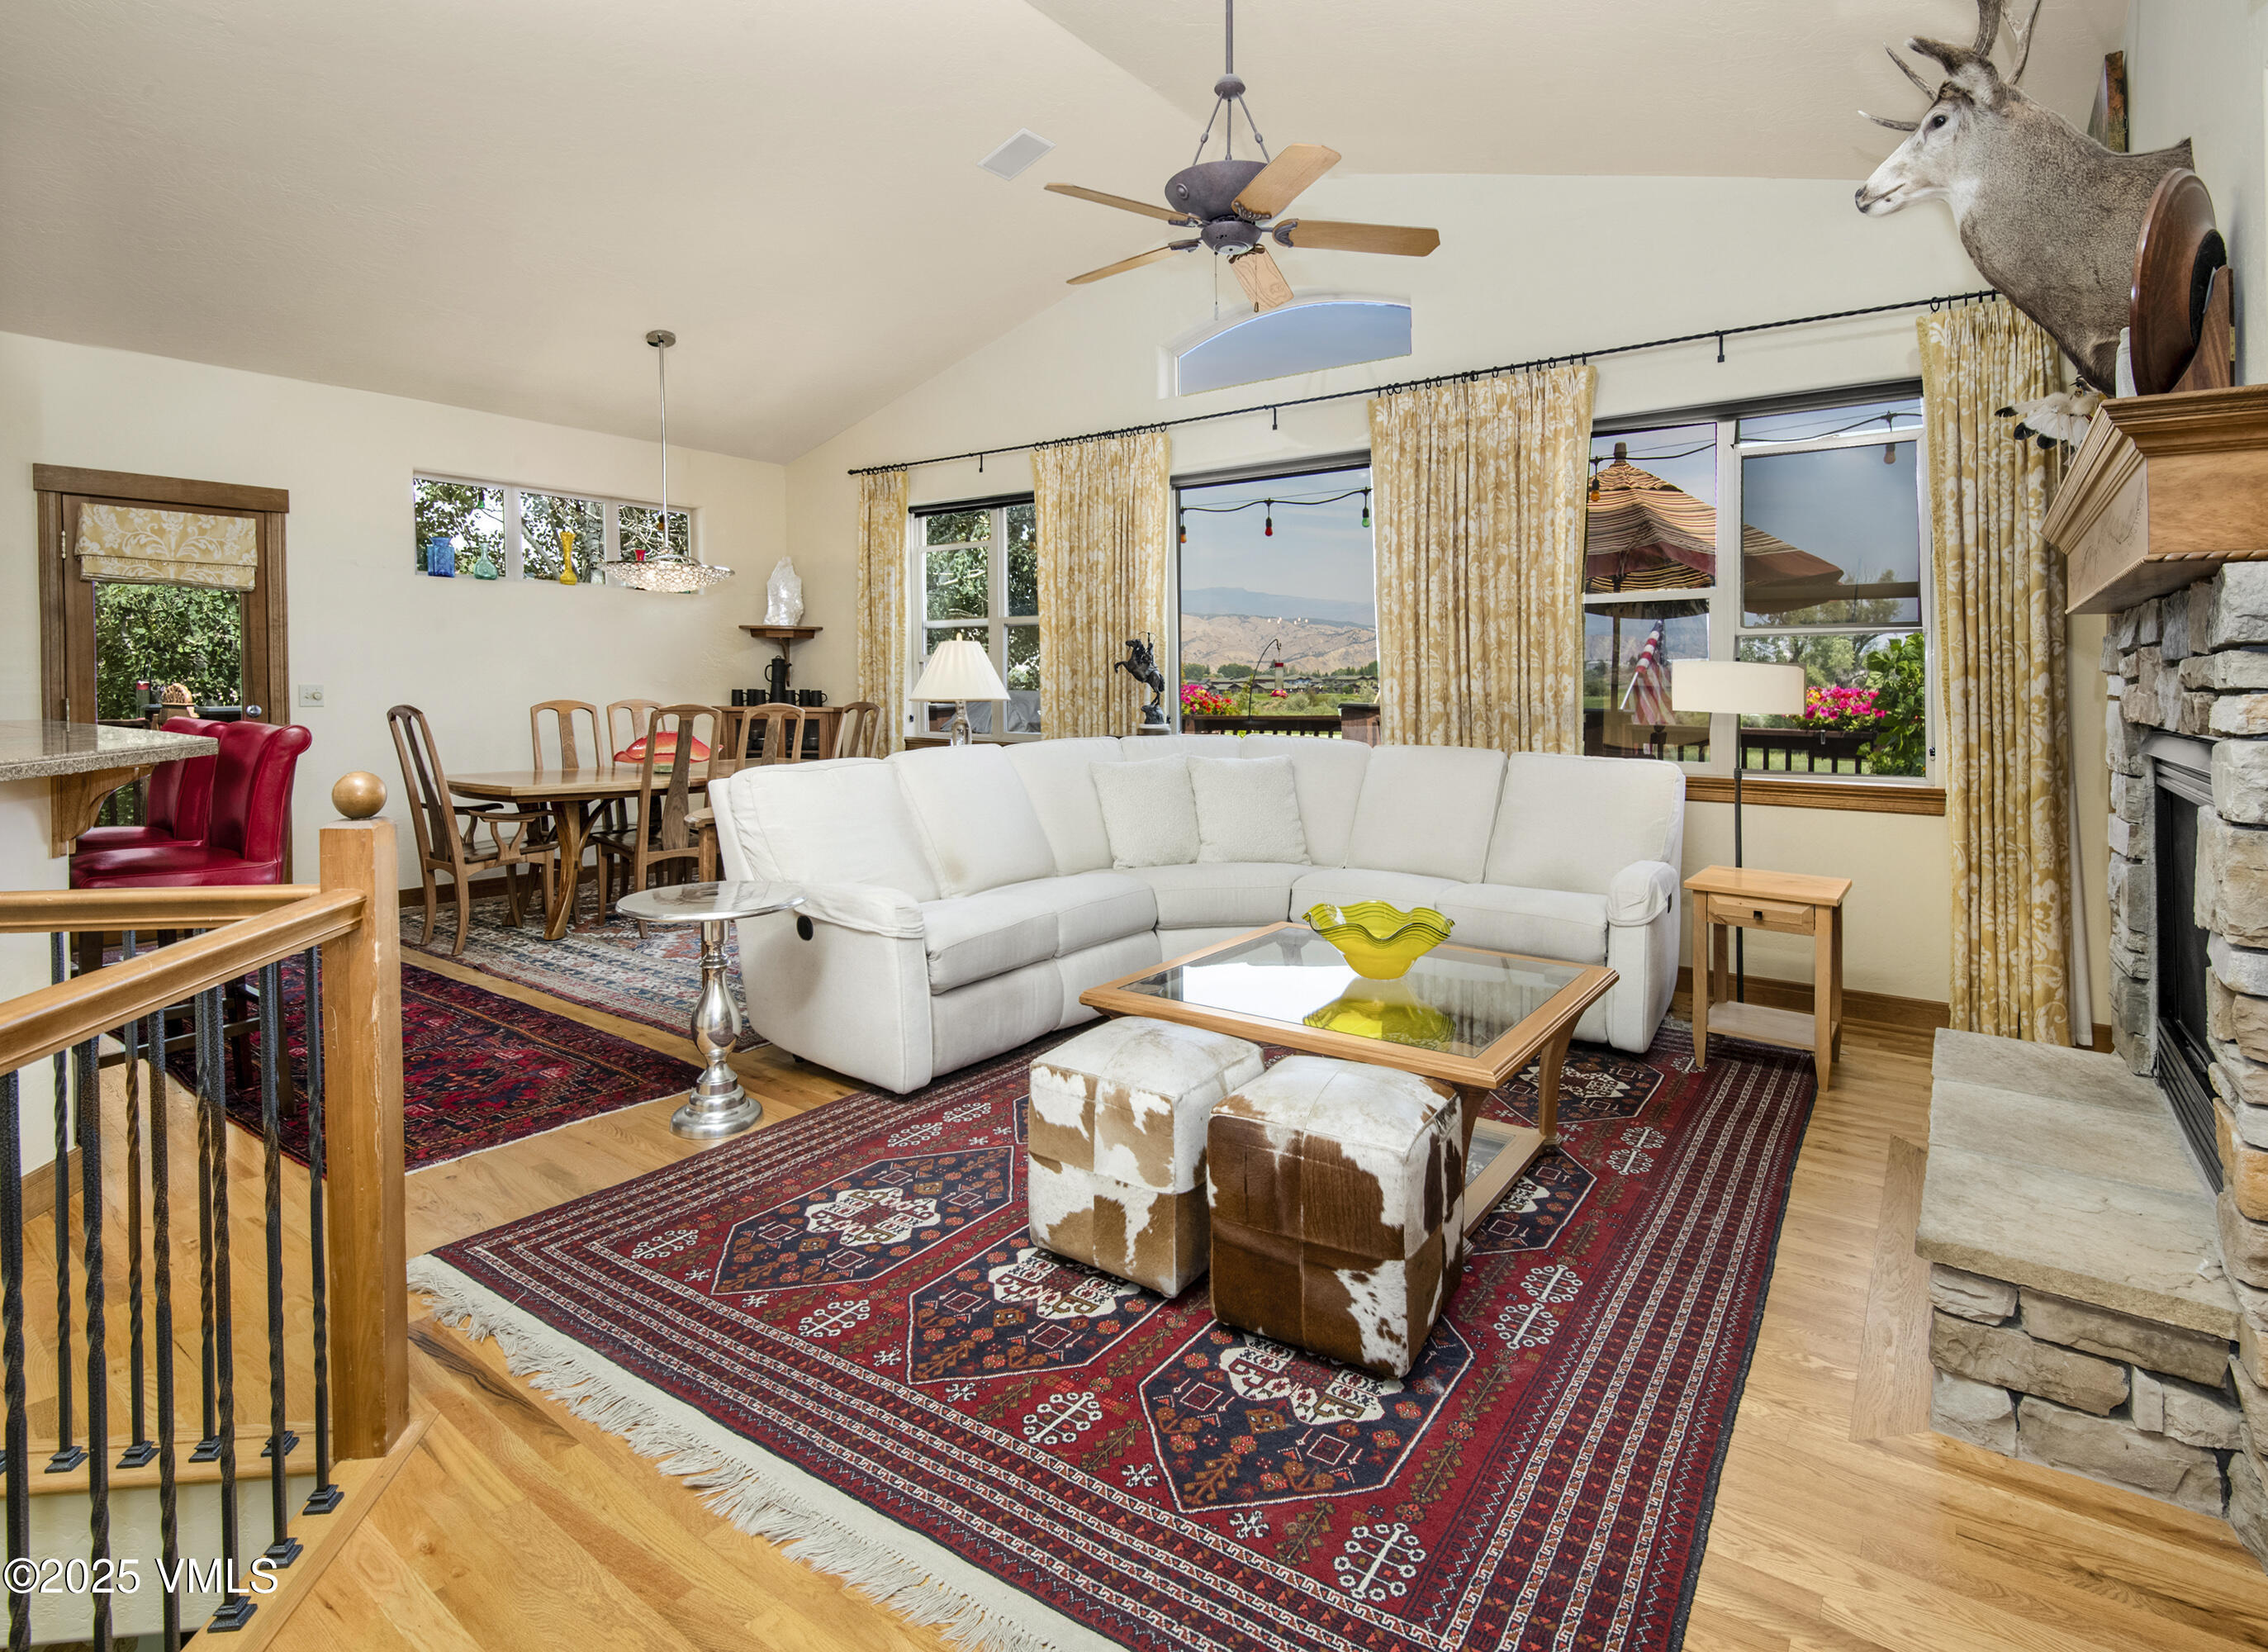
Living room with a white sectional, stone fireplace, patterned rugs, and mountain views through large windows.
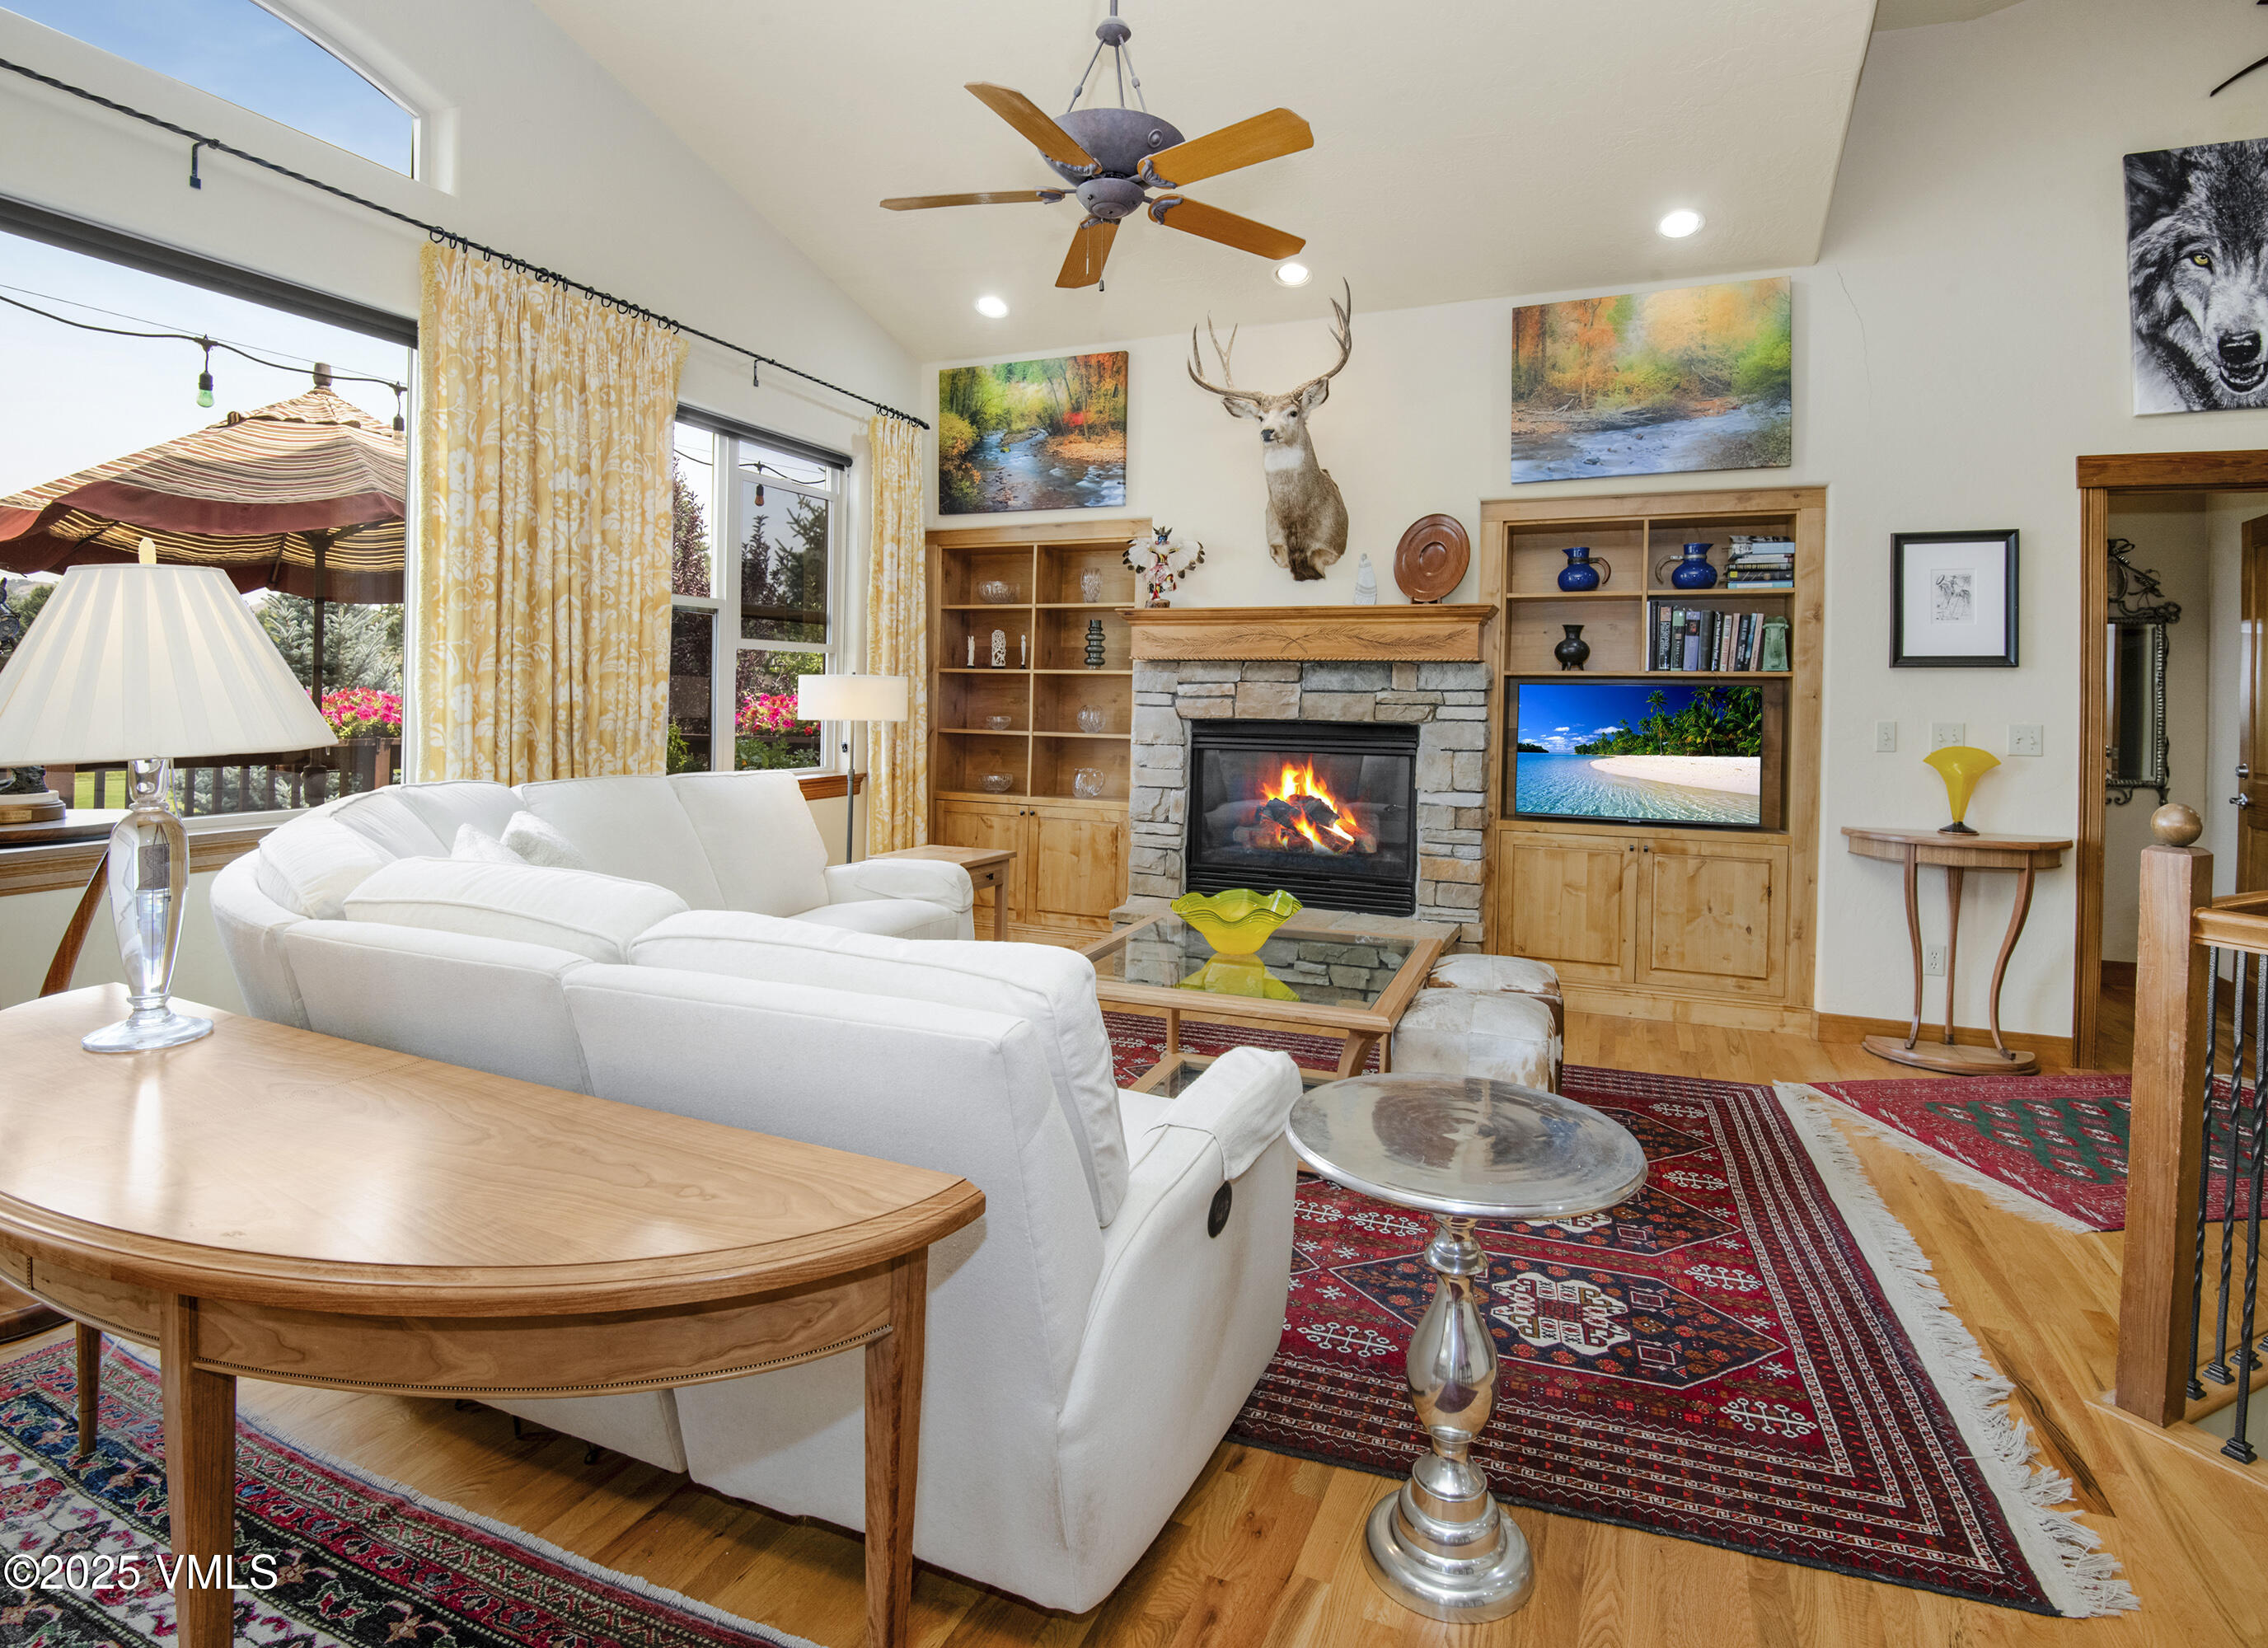
Living room with white sofas, a stone fireplace, and built-in wooden shelving.
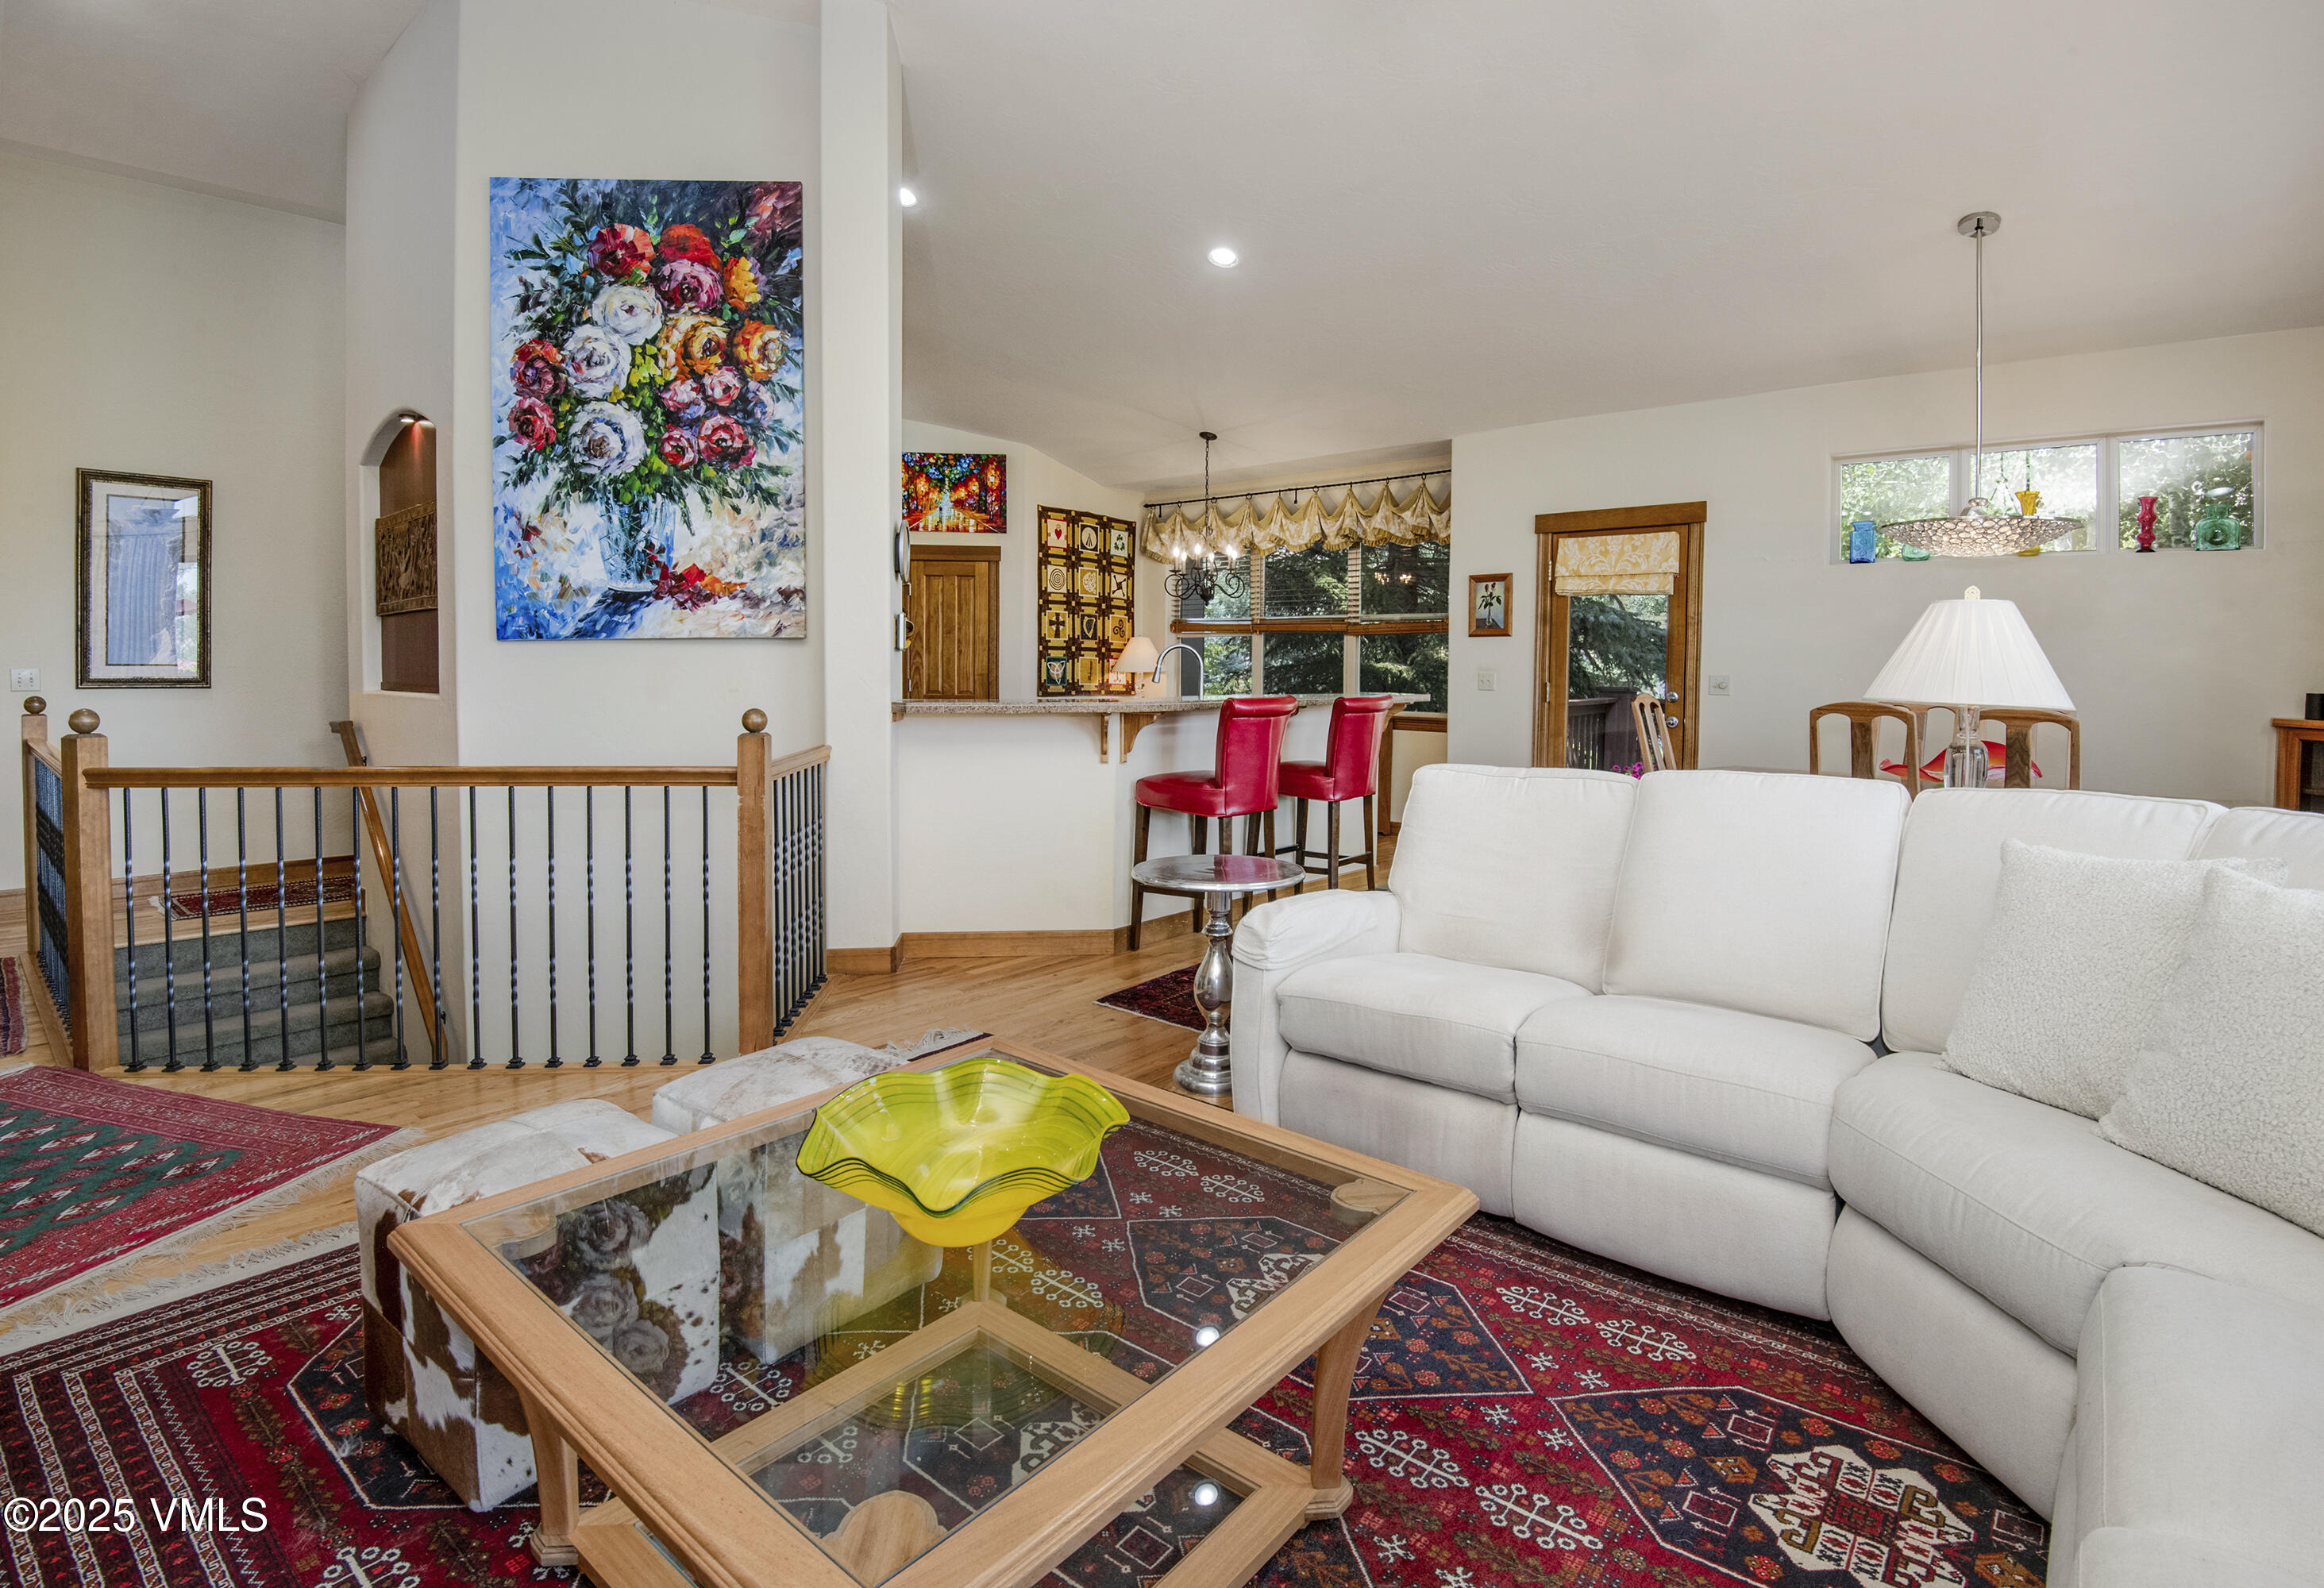
Living room with a white sectional, glass-top coffee table, colorful rugs, and an open kitchen beyond.
Open living and dining room with vaulted ceiling, stone fireplace, and large windows overlooking a lawn.
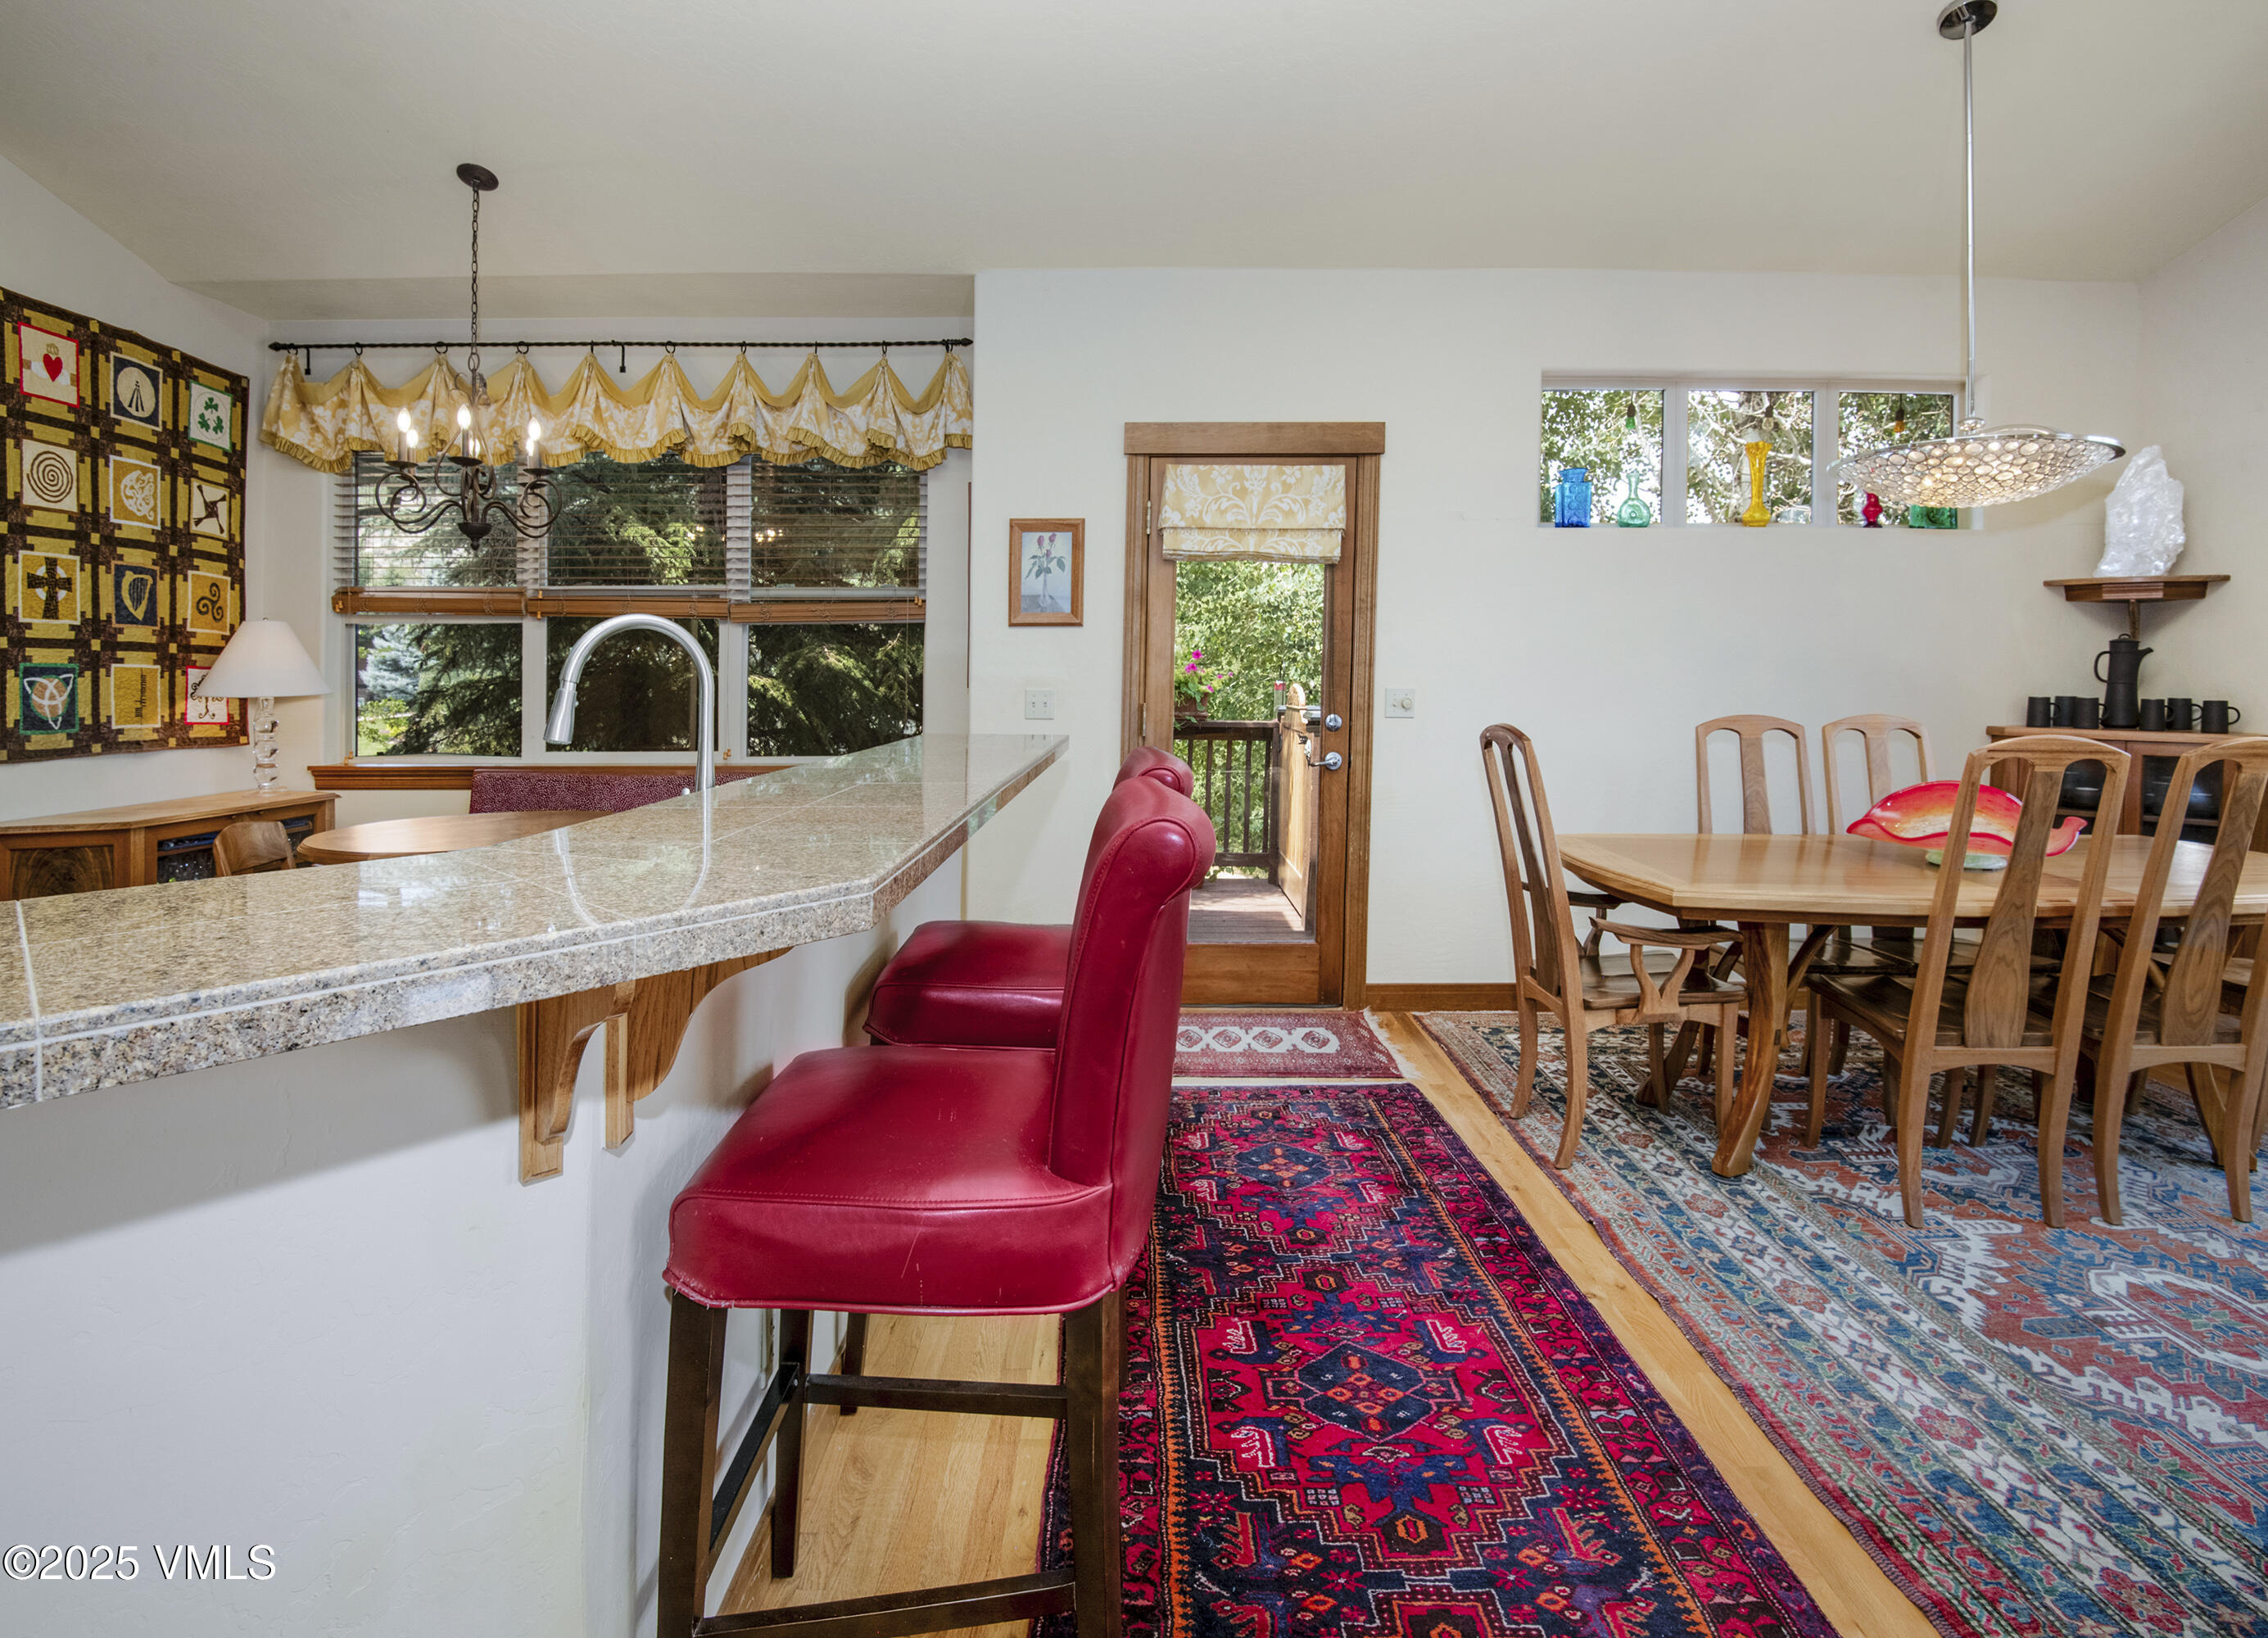
Kitchen and dining area with a granite breakfast bar, red stools, and patterned rugs.
Open kitchen and dining area with a granite breakfast bar, red stools, and a cozy sitting nook.
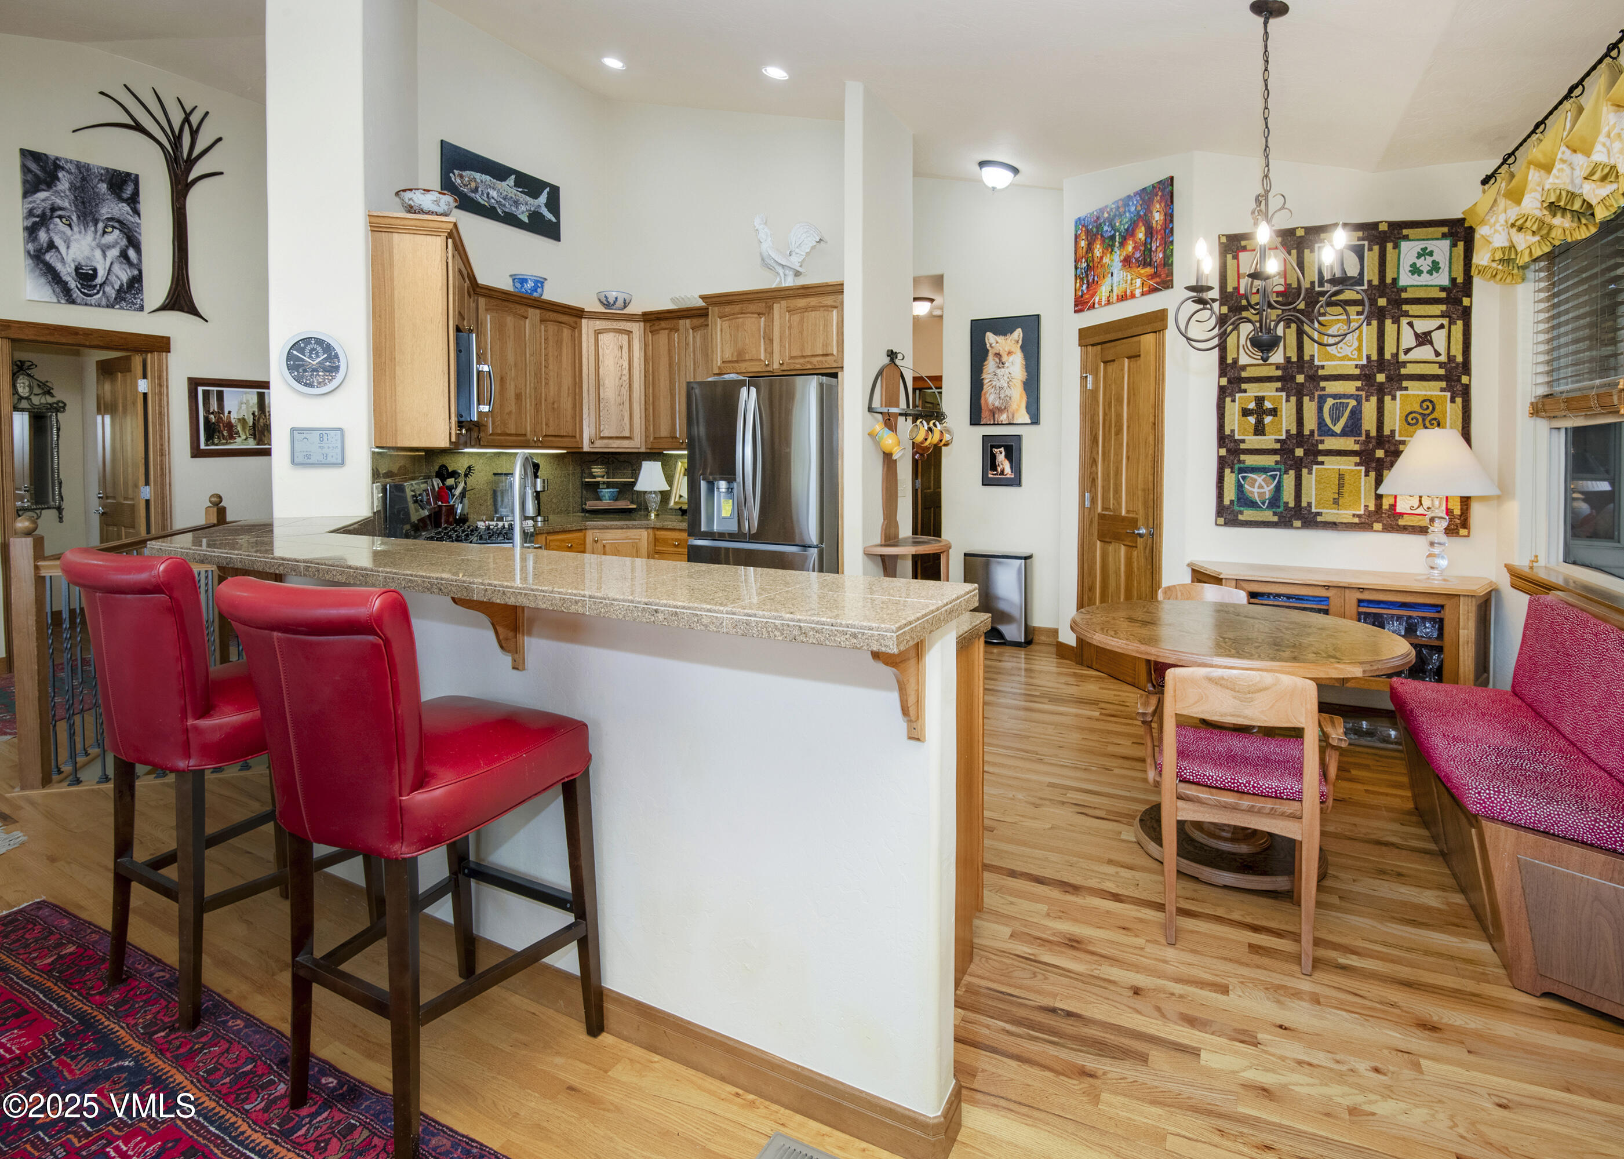
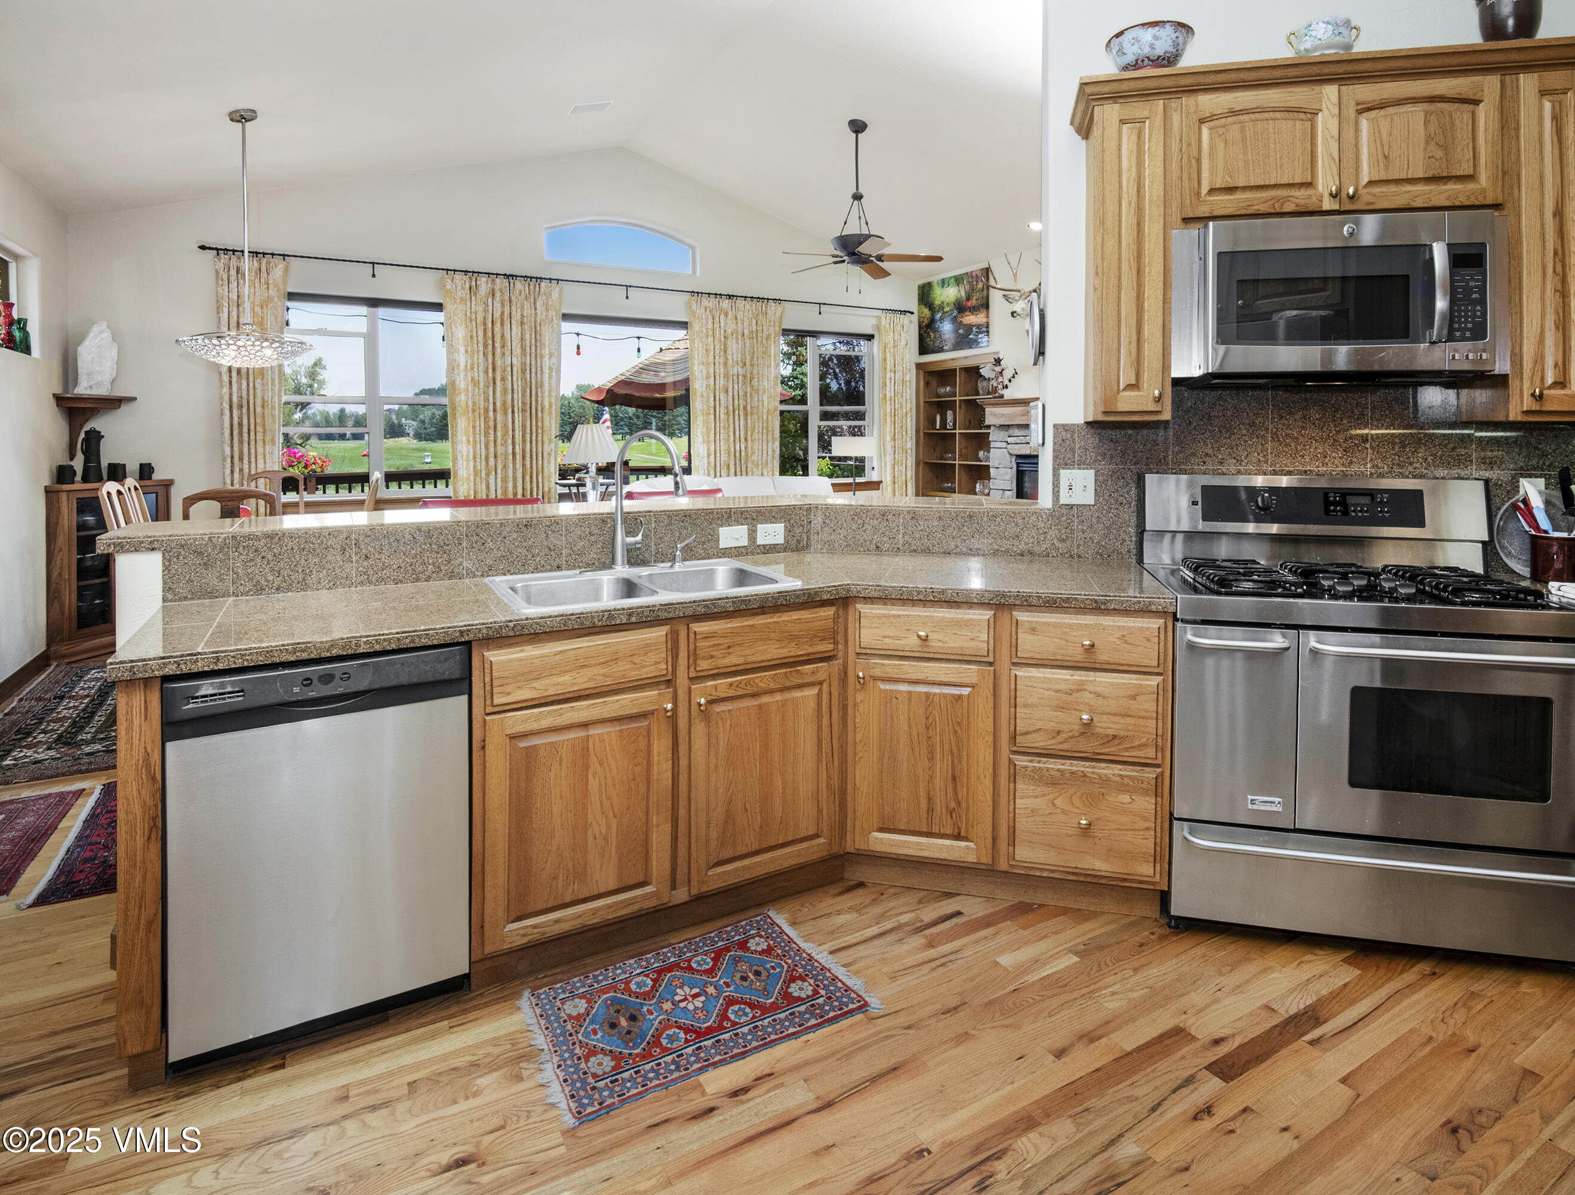
Kitchen and dining area with a granite peninsula, wood cabinetry, stainless steel appliances, and hardwood floors.
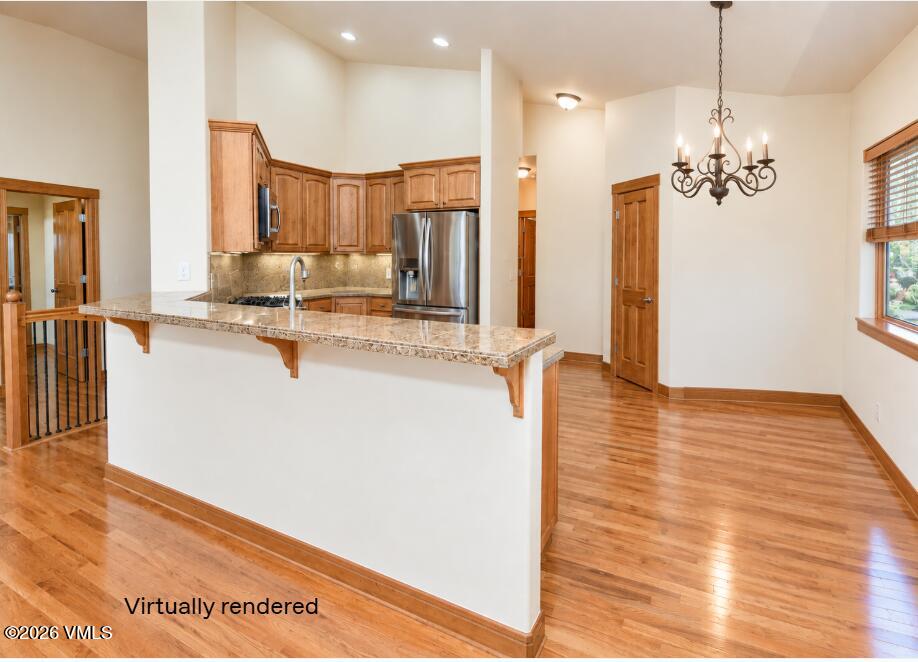
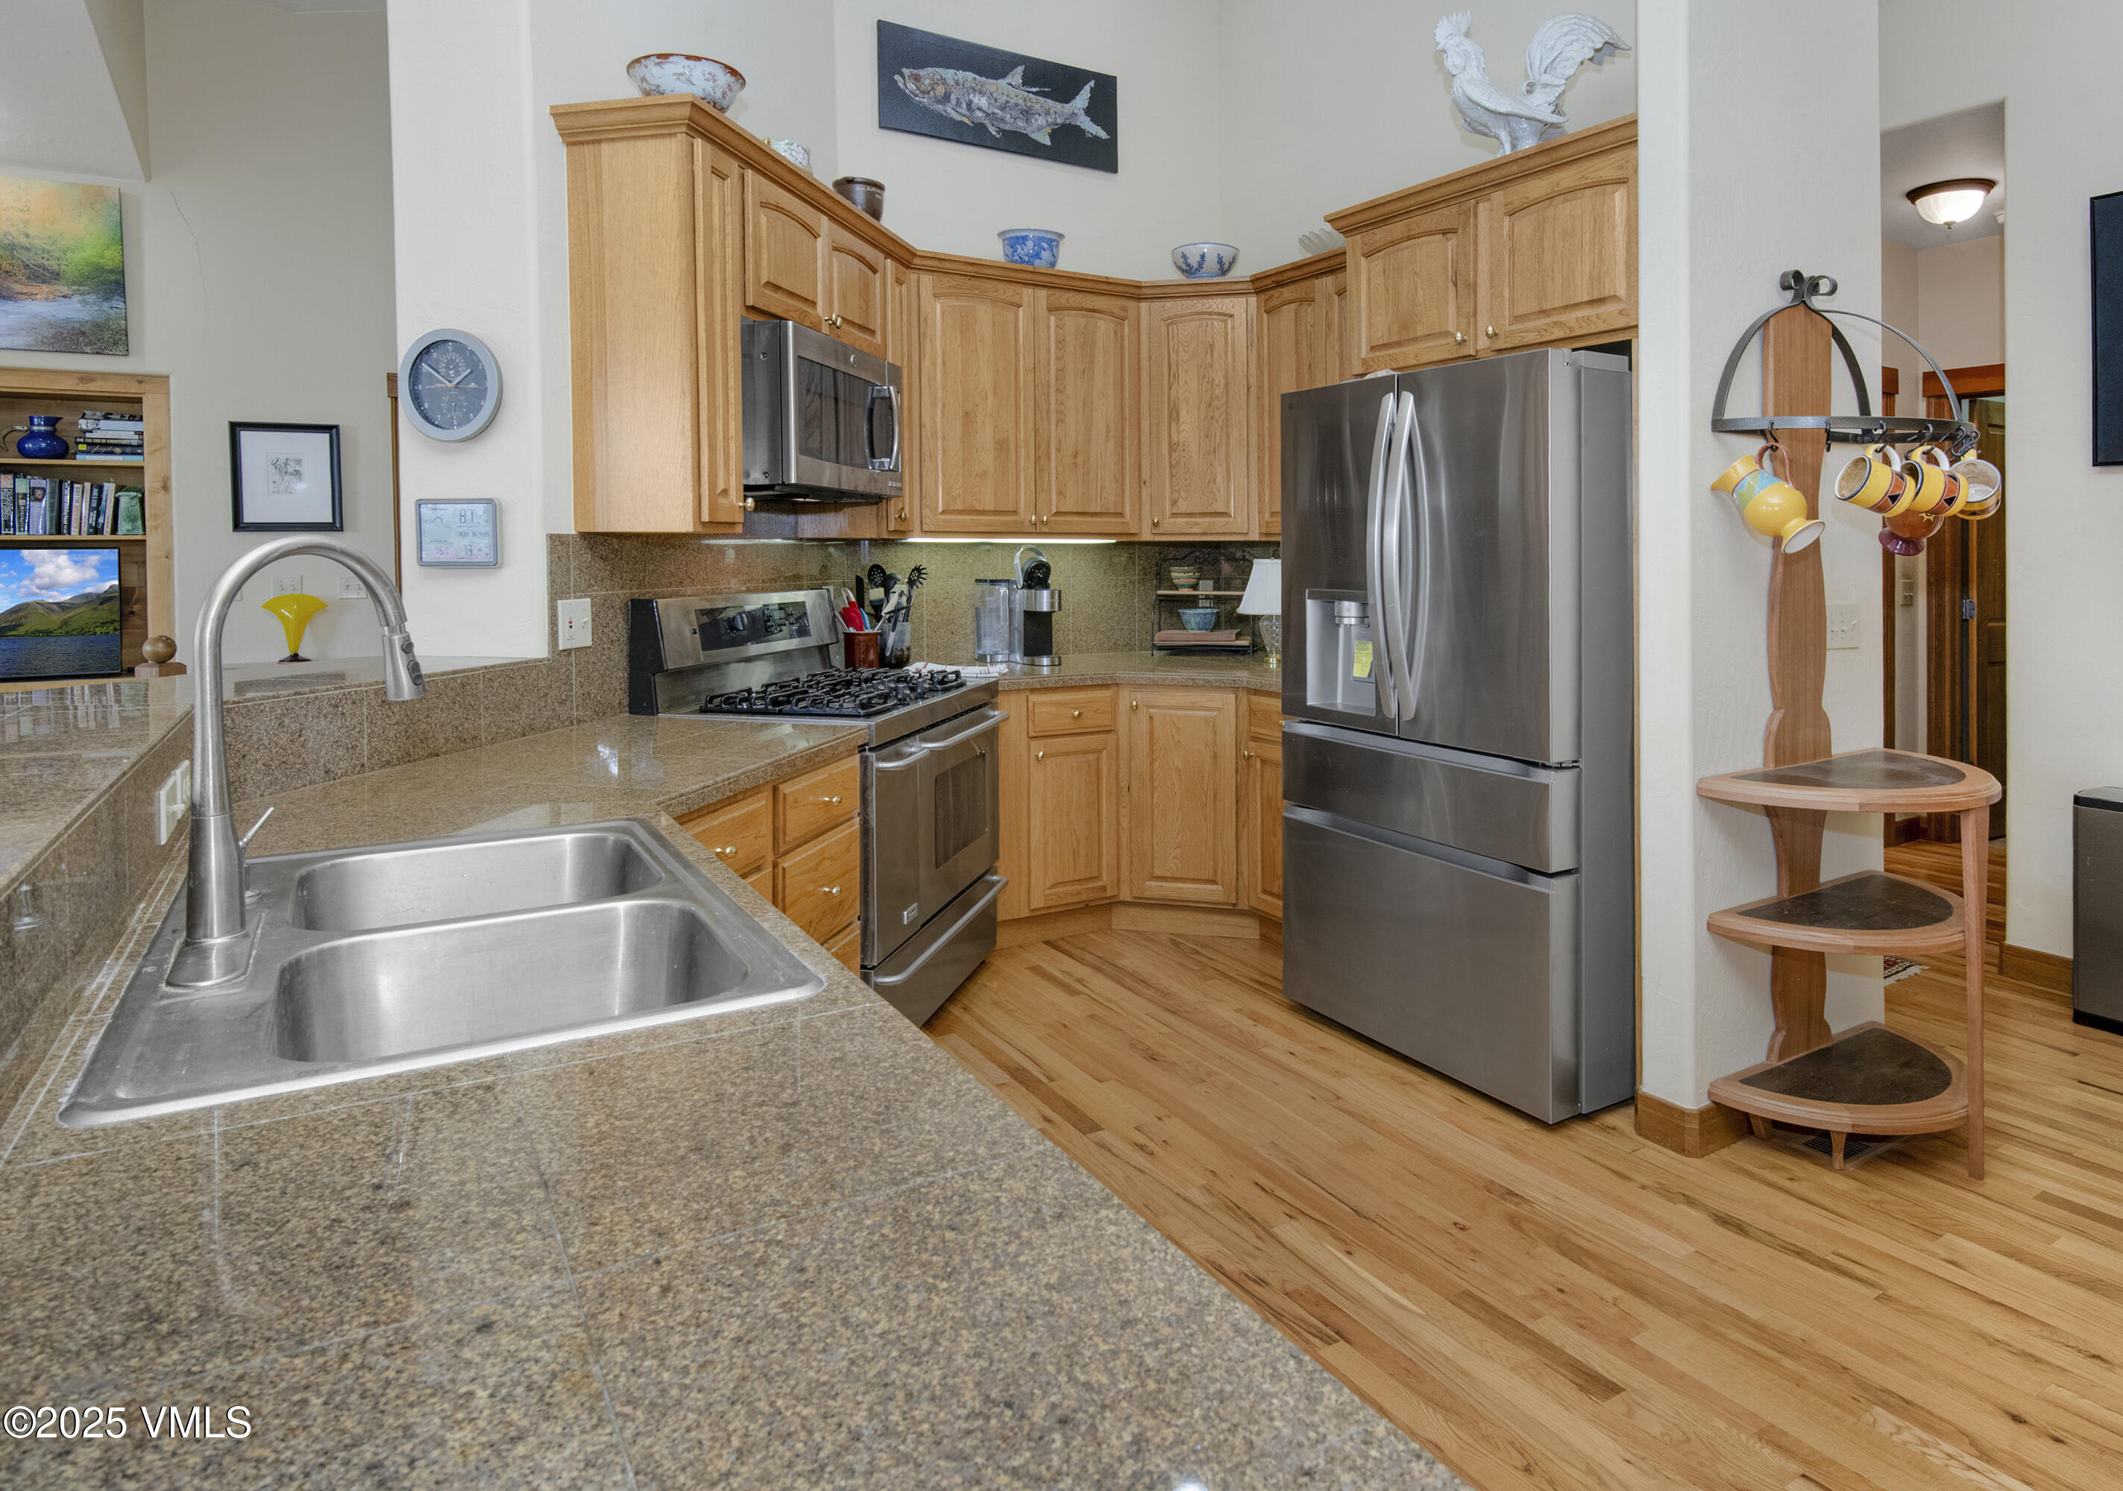
Kitchen with honey-colored wood cabinets, granite counters, stainless steel appliances, and hardwood floors.
Kitchen with wood cabinets, granite counters, stainless steel appliances, and large windows overlooking a lawn.
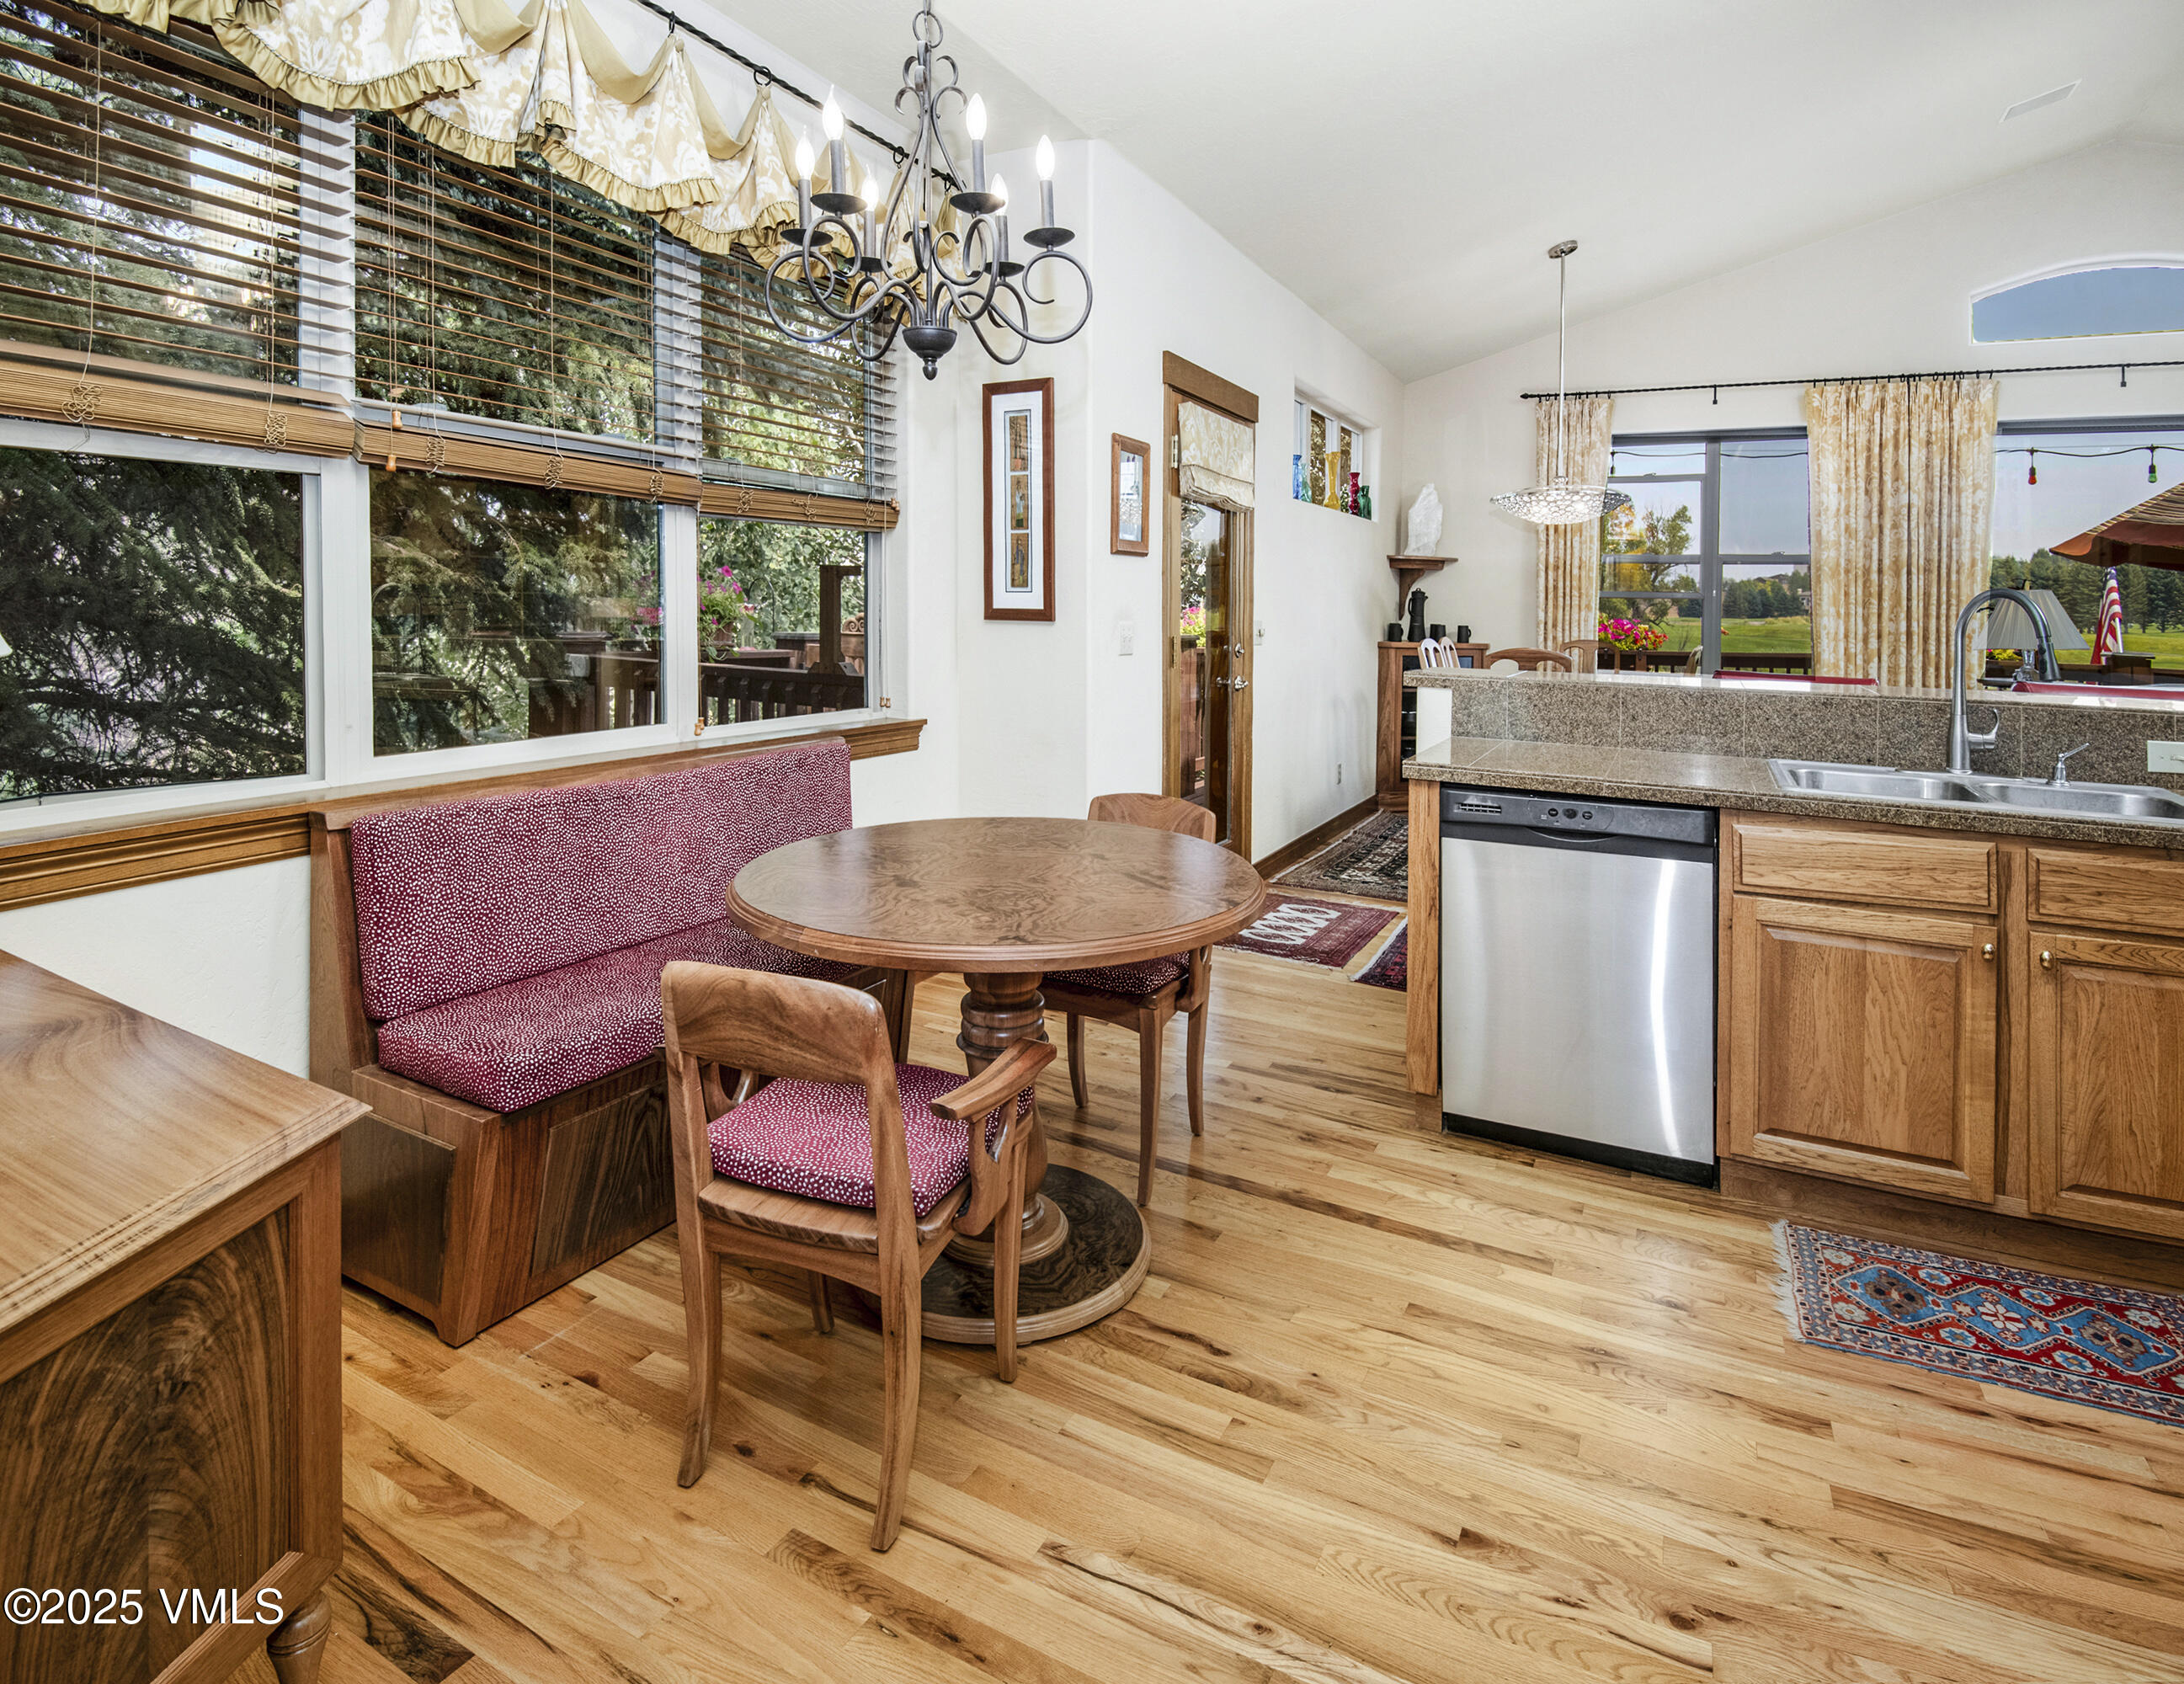
Kitchen and dining area with a red banquette, round wood table, and large windows overlooking a golf course.
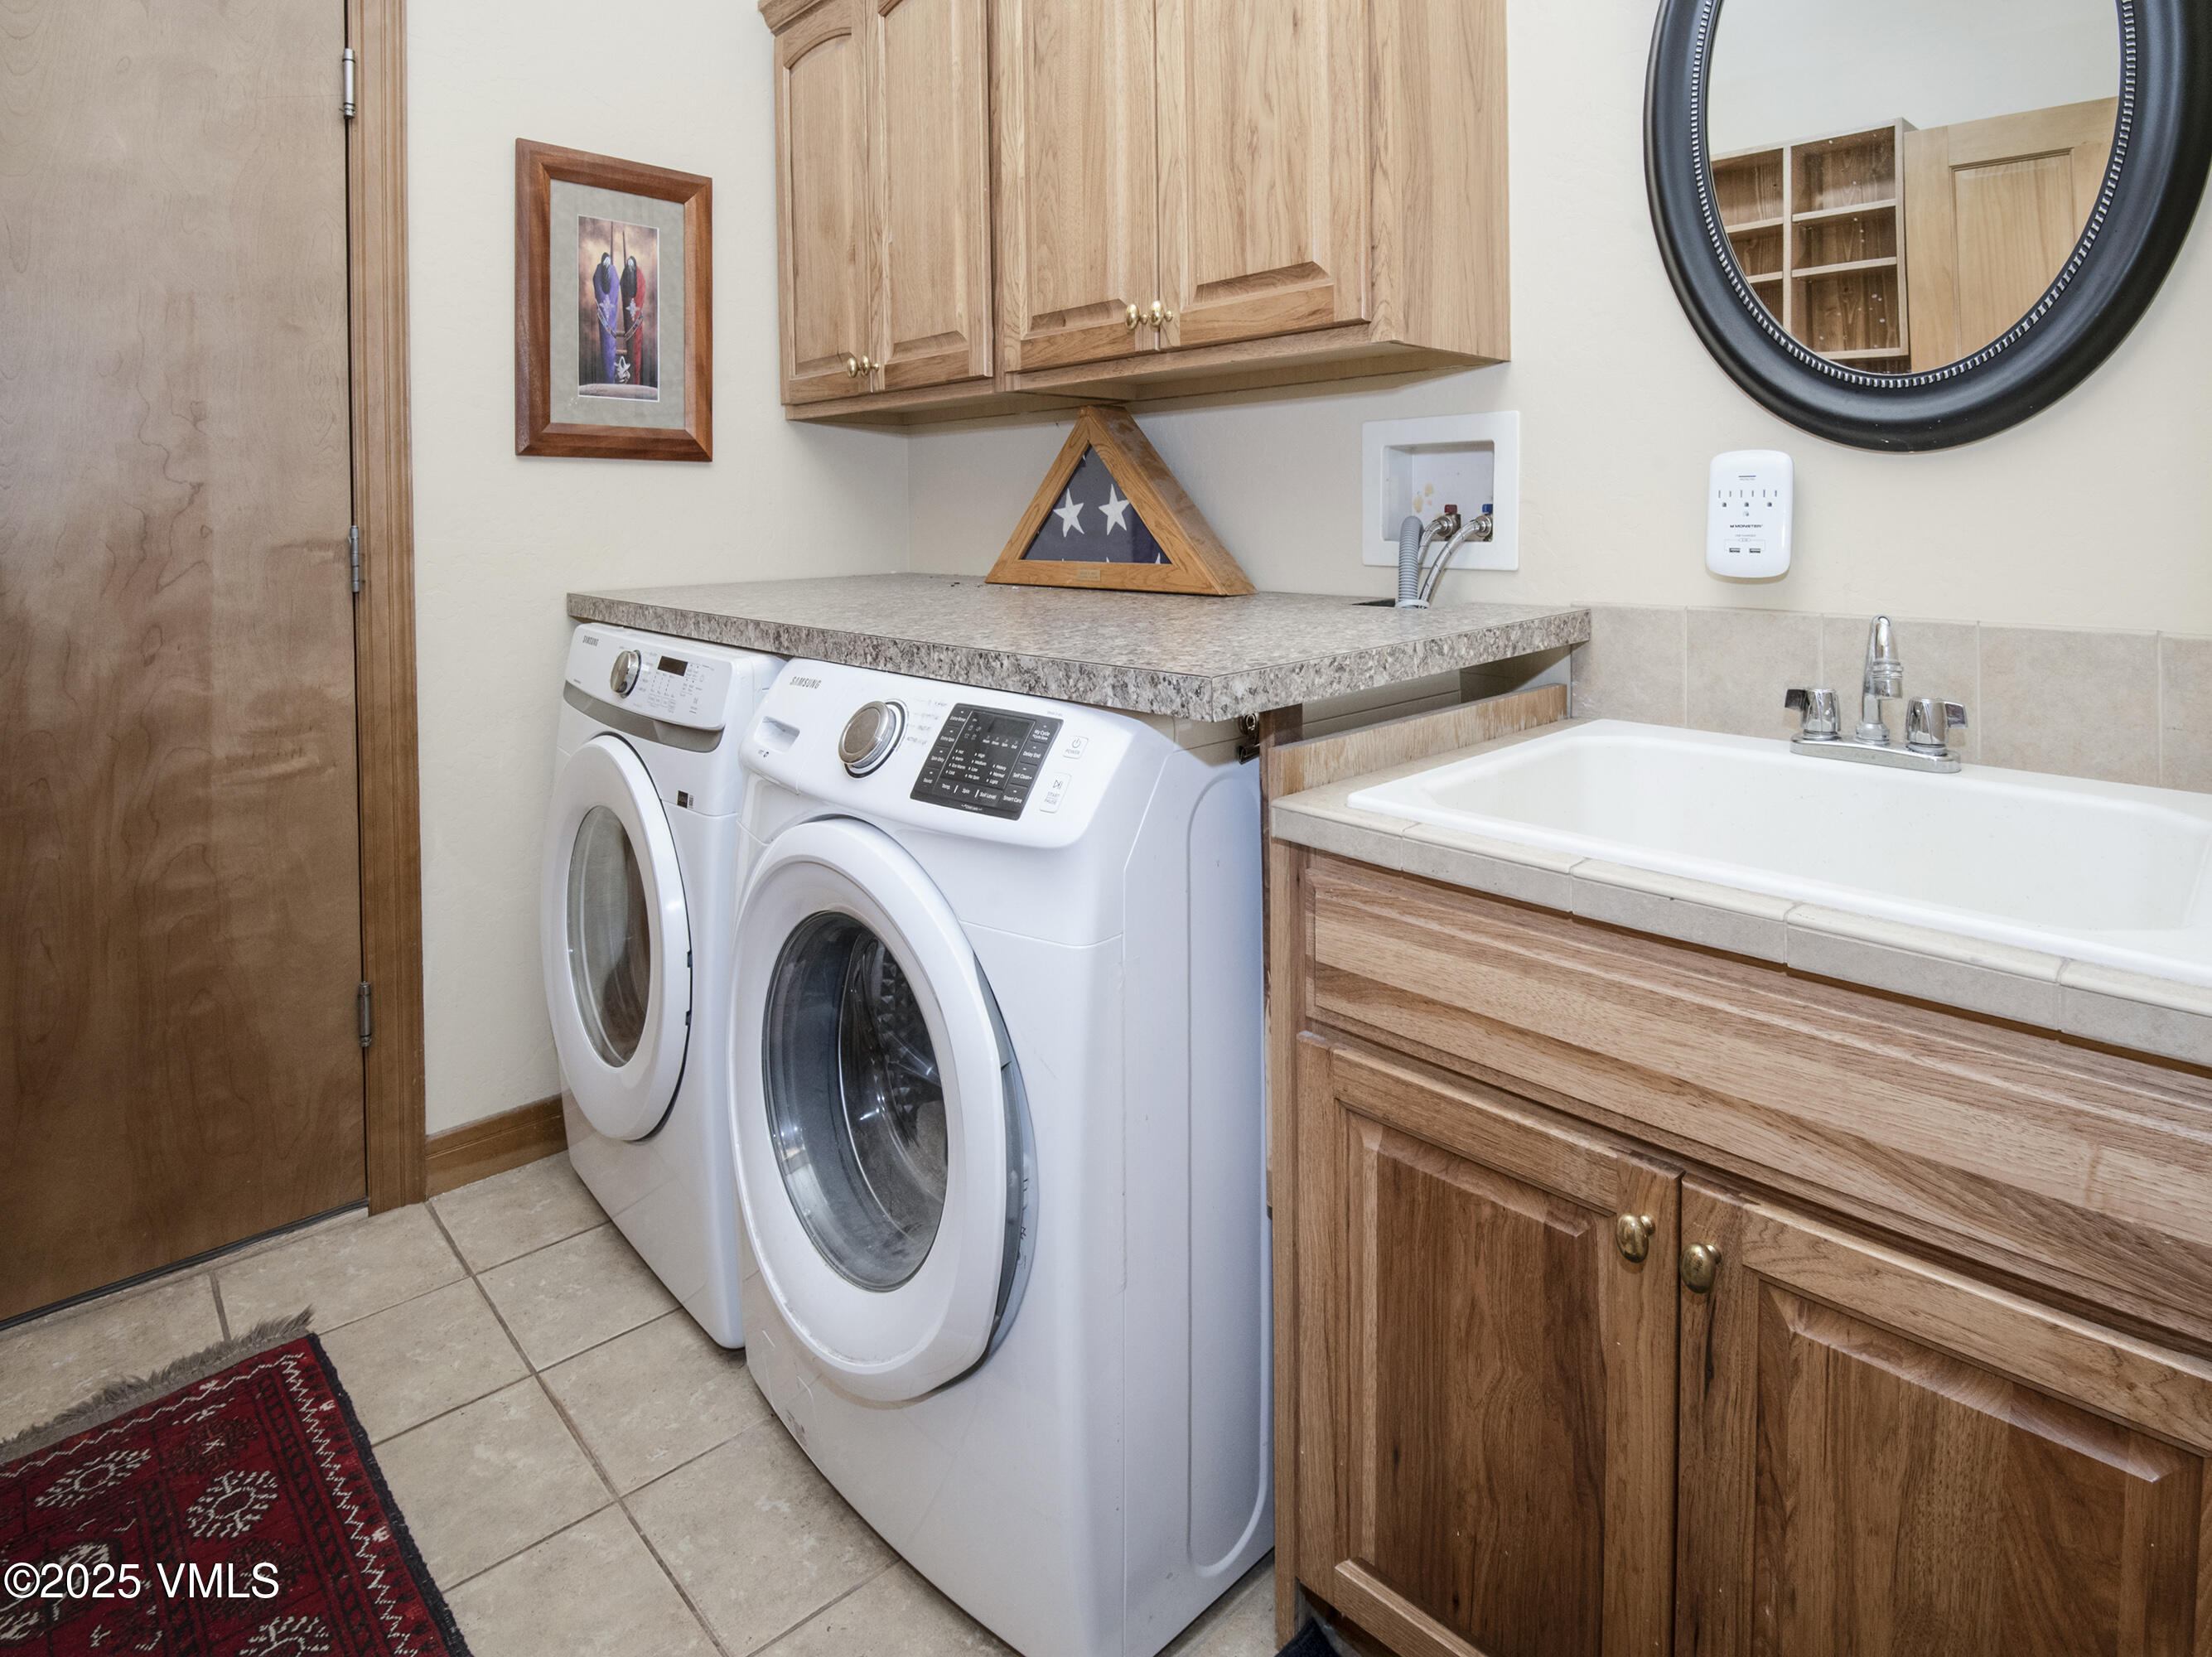
Laundry room with front-loading washer and dryer, wood cabinets, and a utility sink.
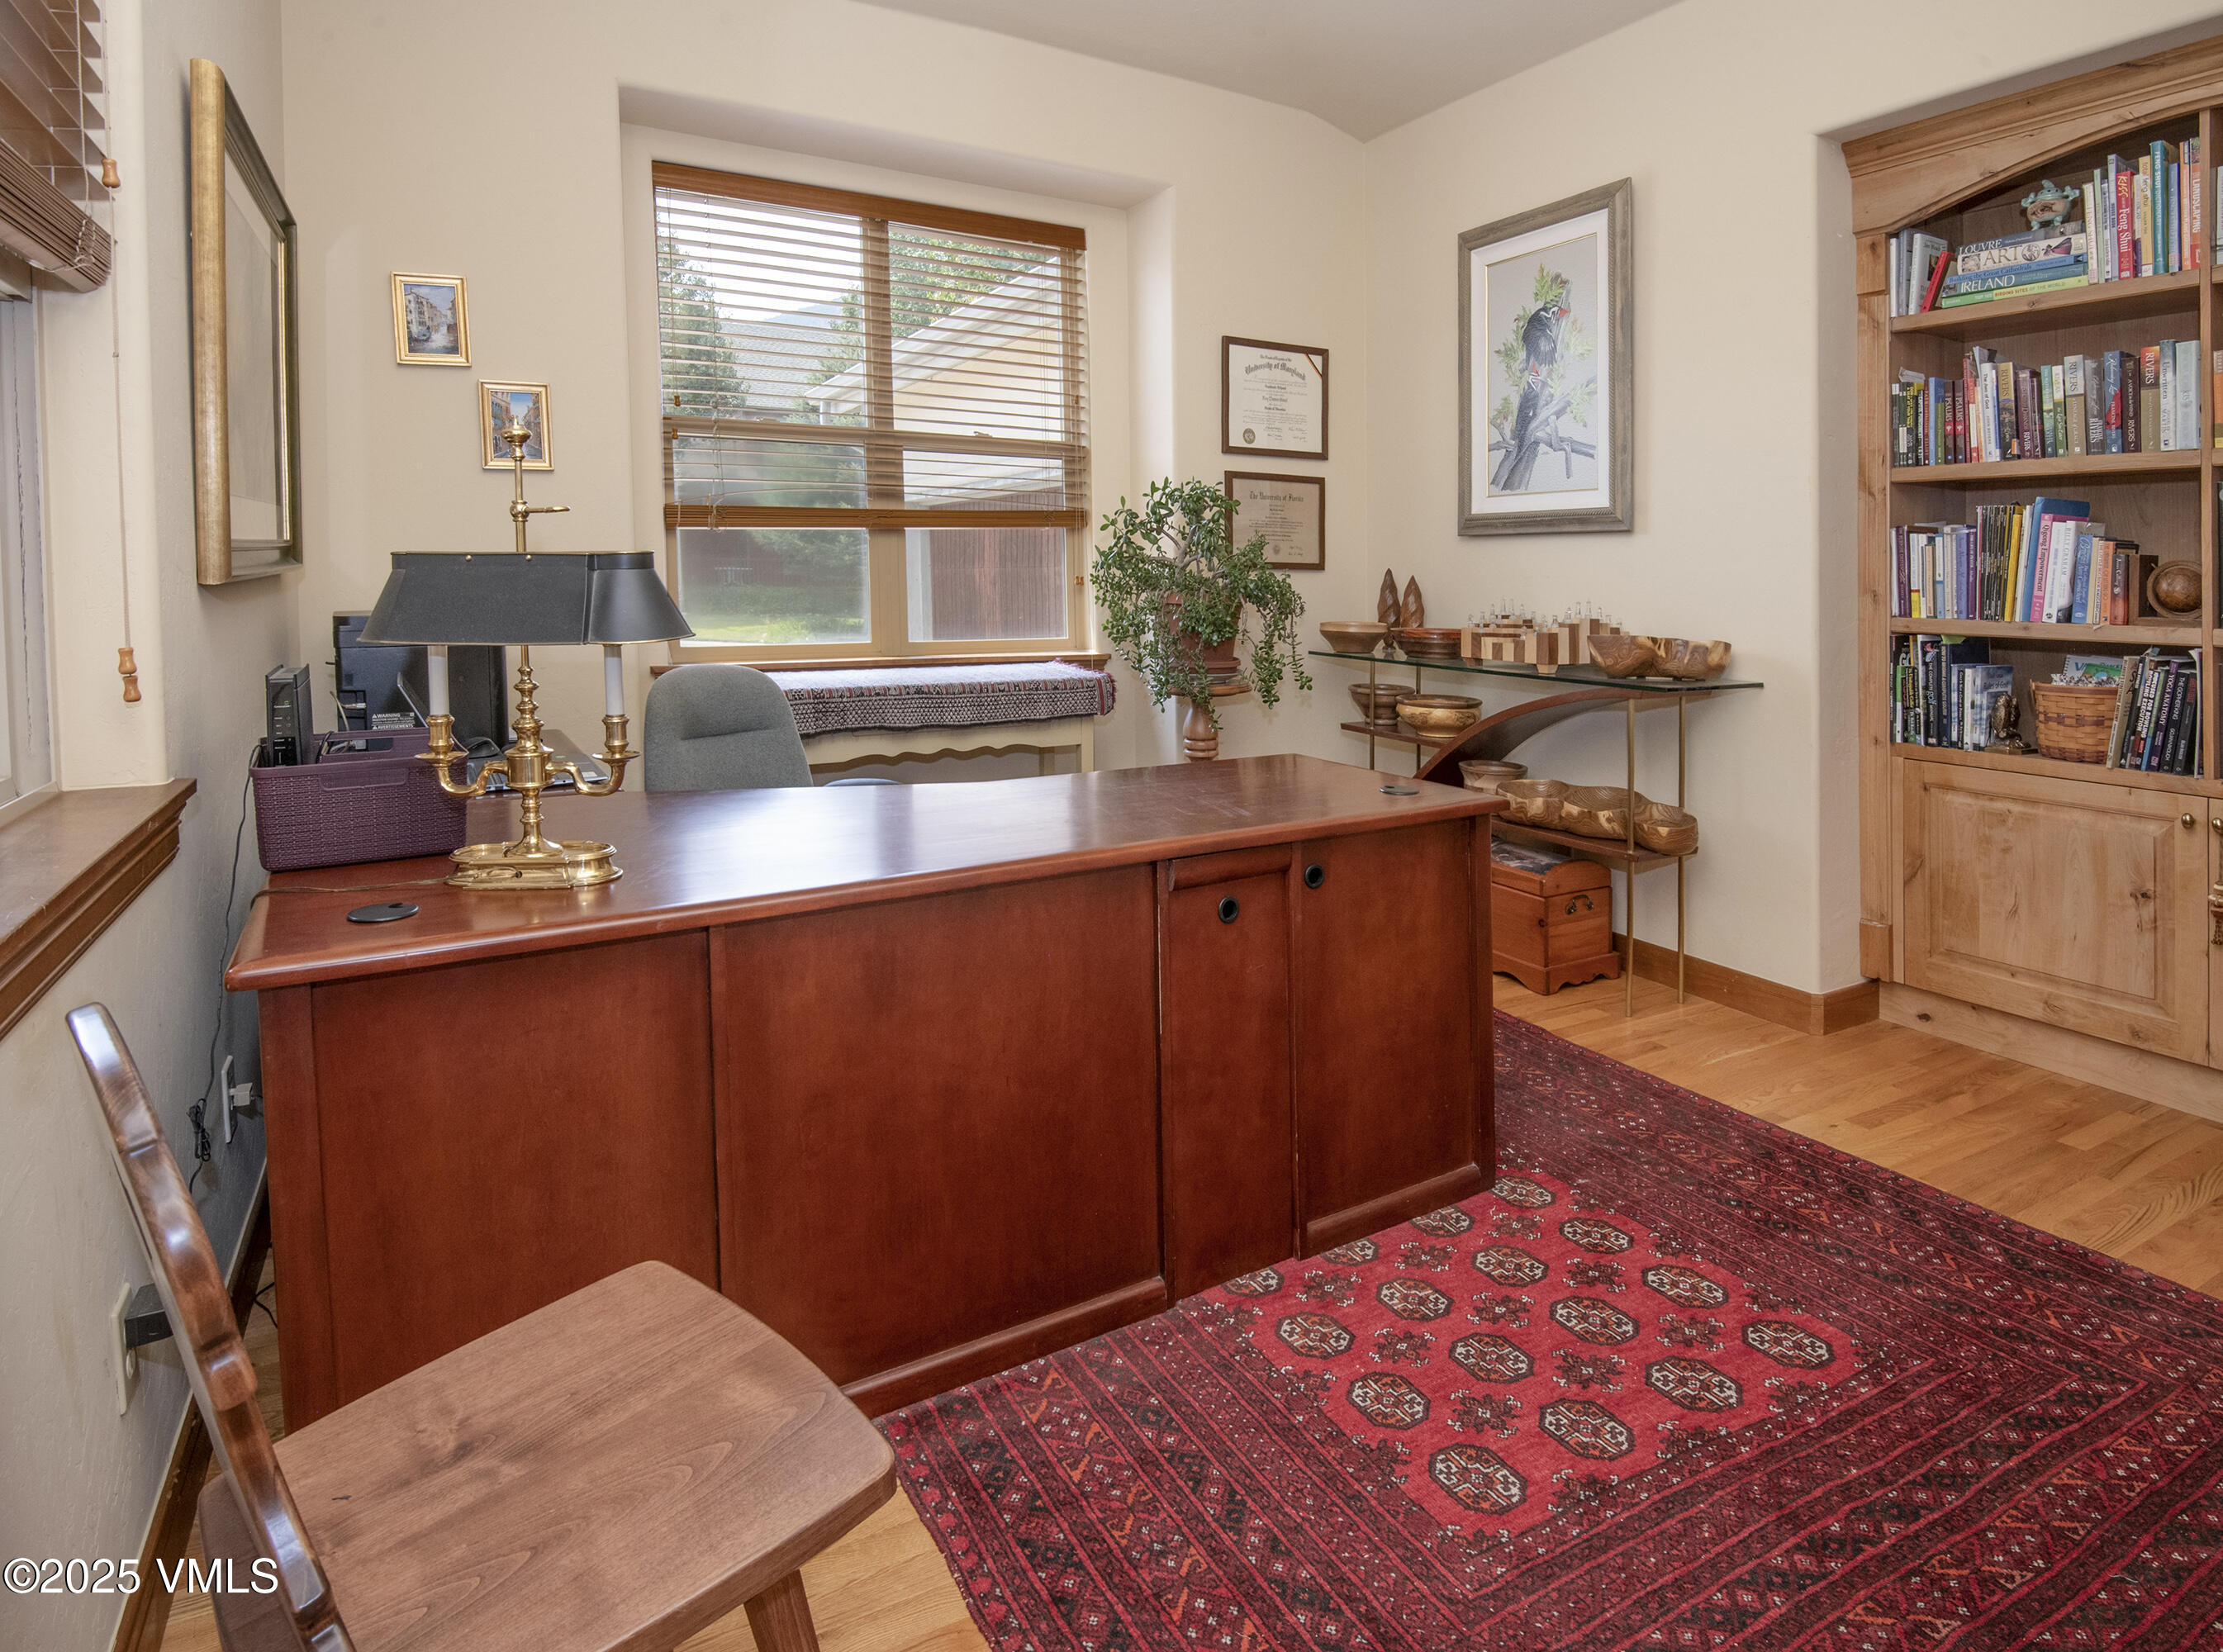
Furnished home office with a large wood desk, built-in bookcase, and patterned red rug.
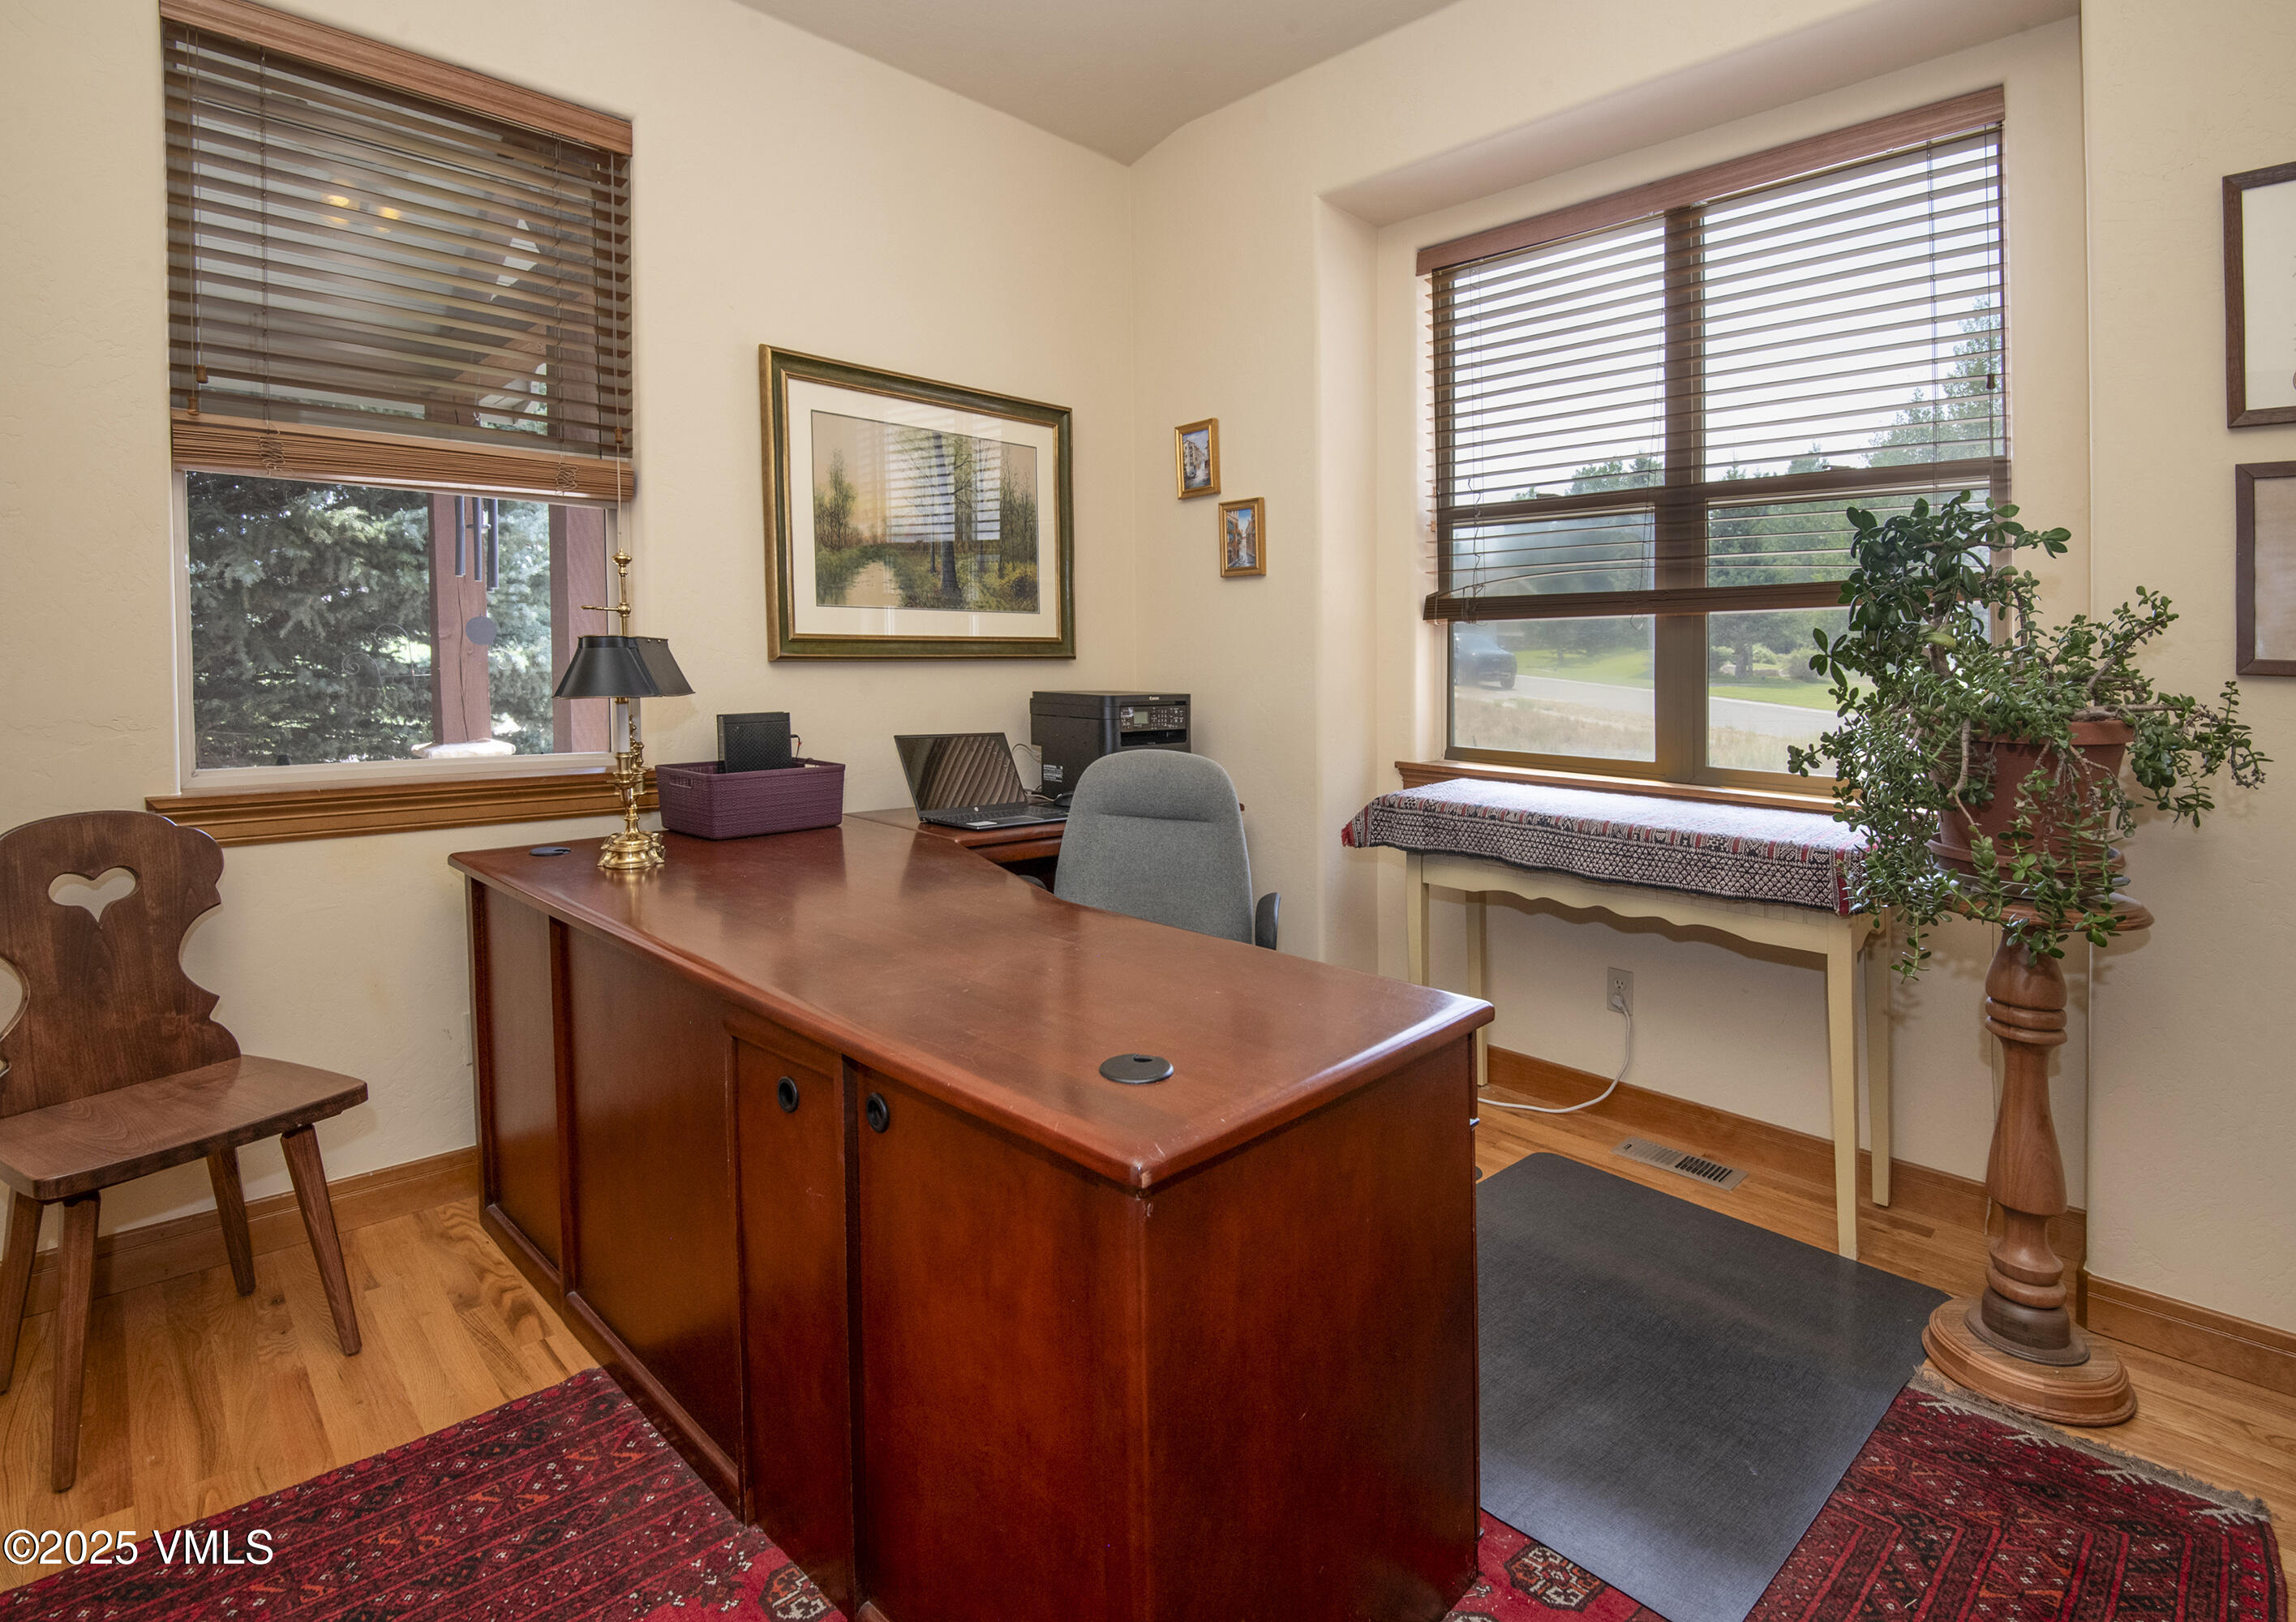
Furnished home office with a large wood desk, hardwood floors, and windows with wooden blinds.
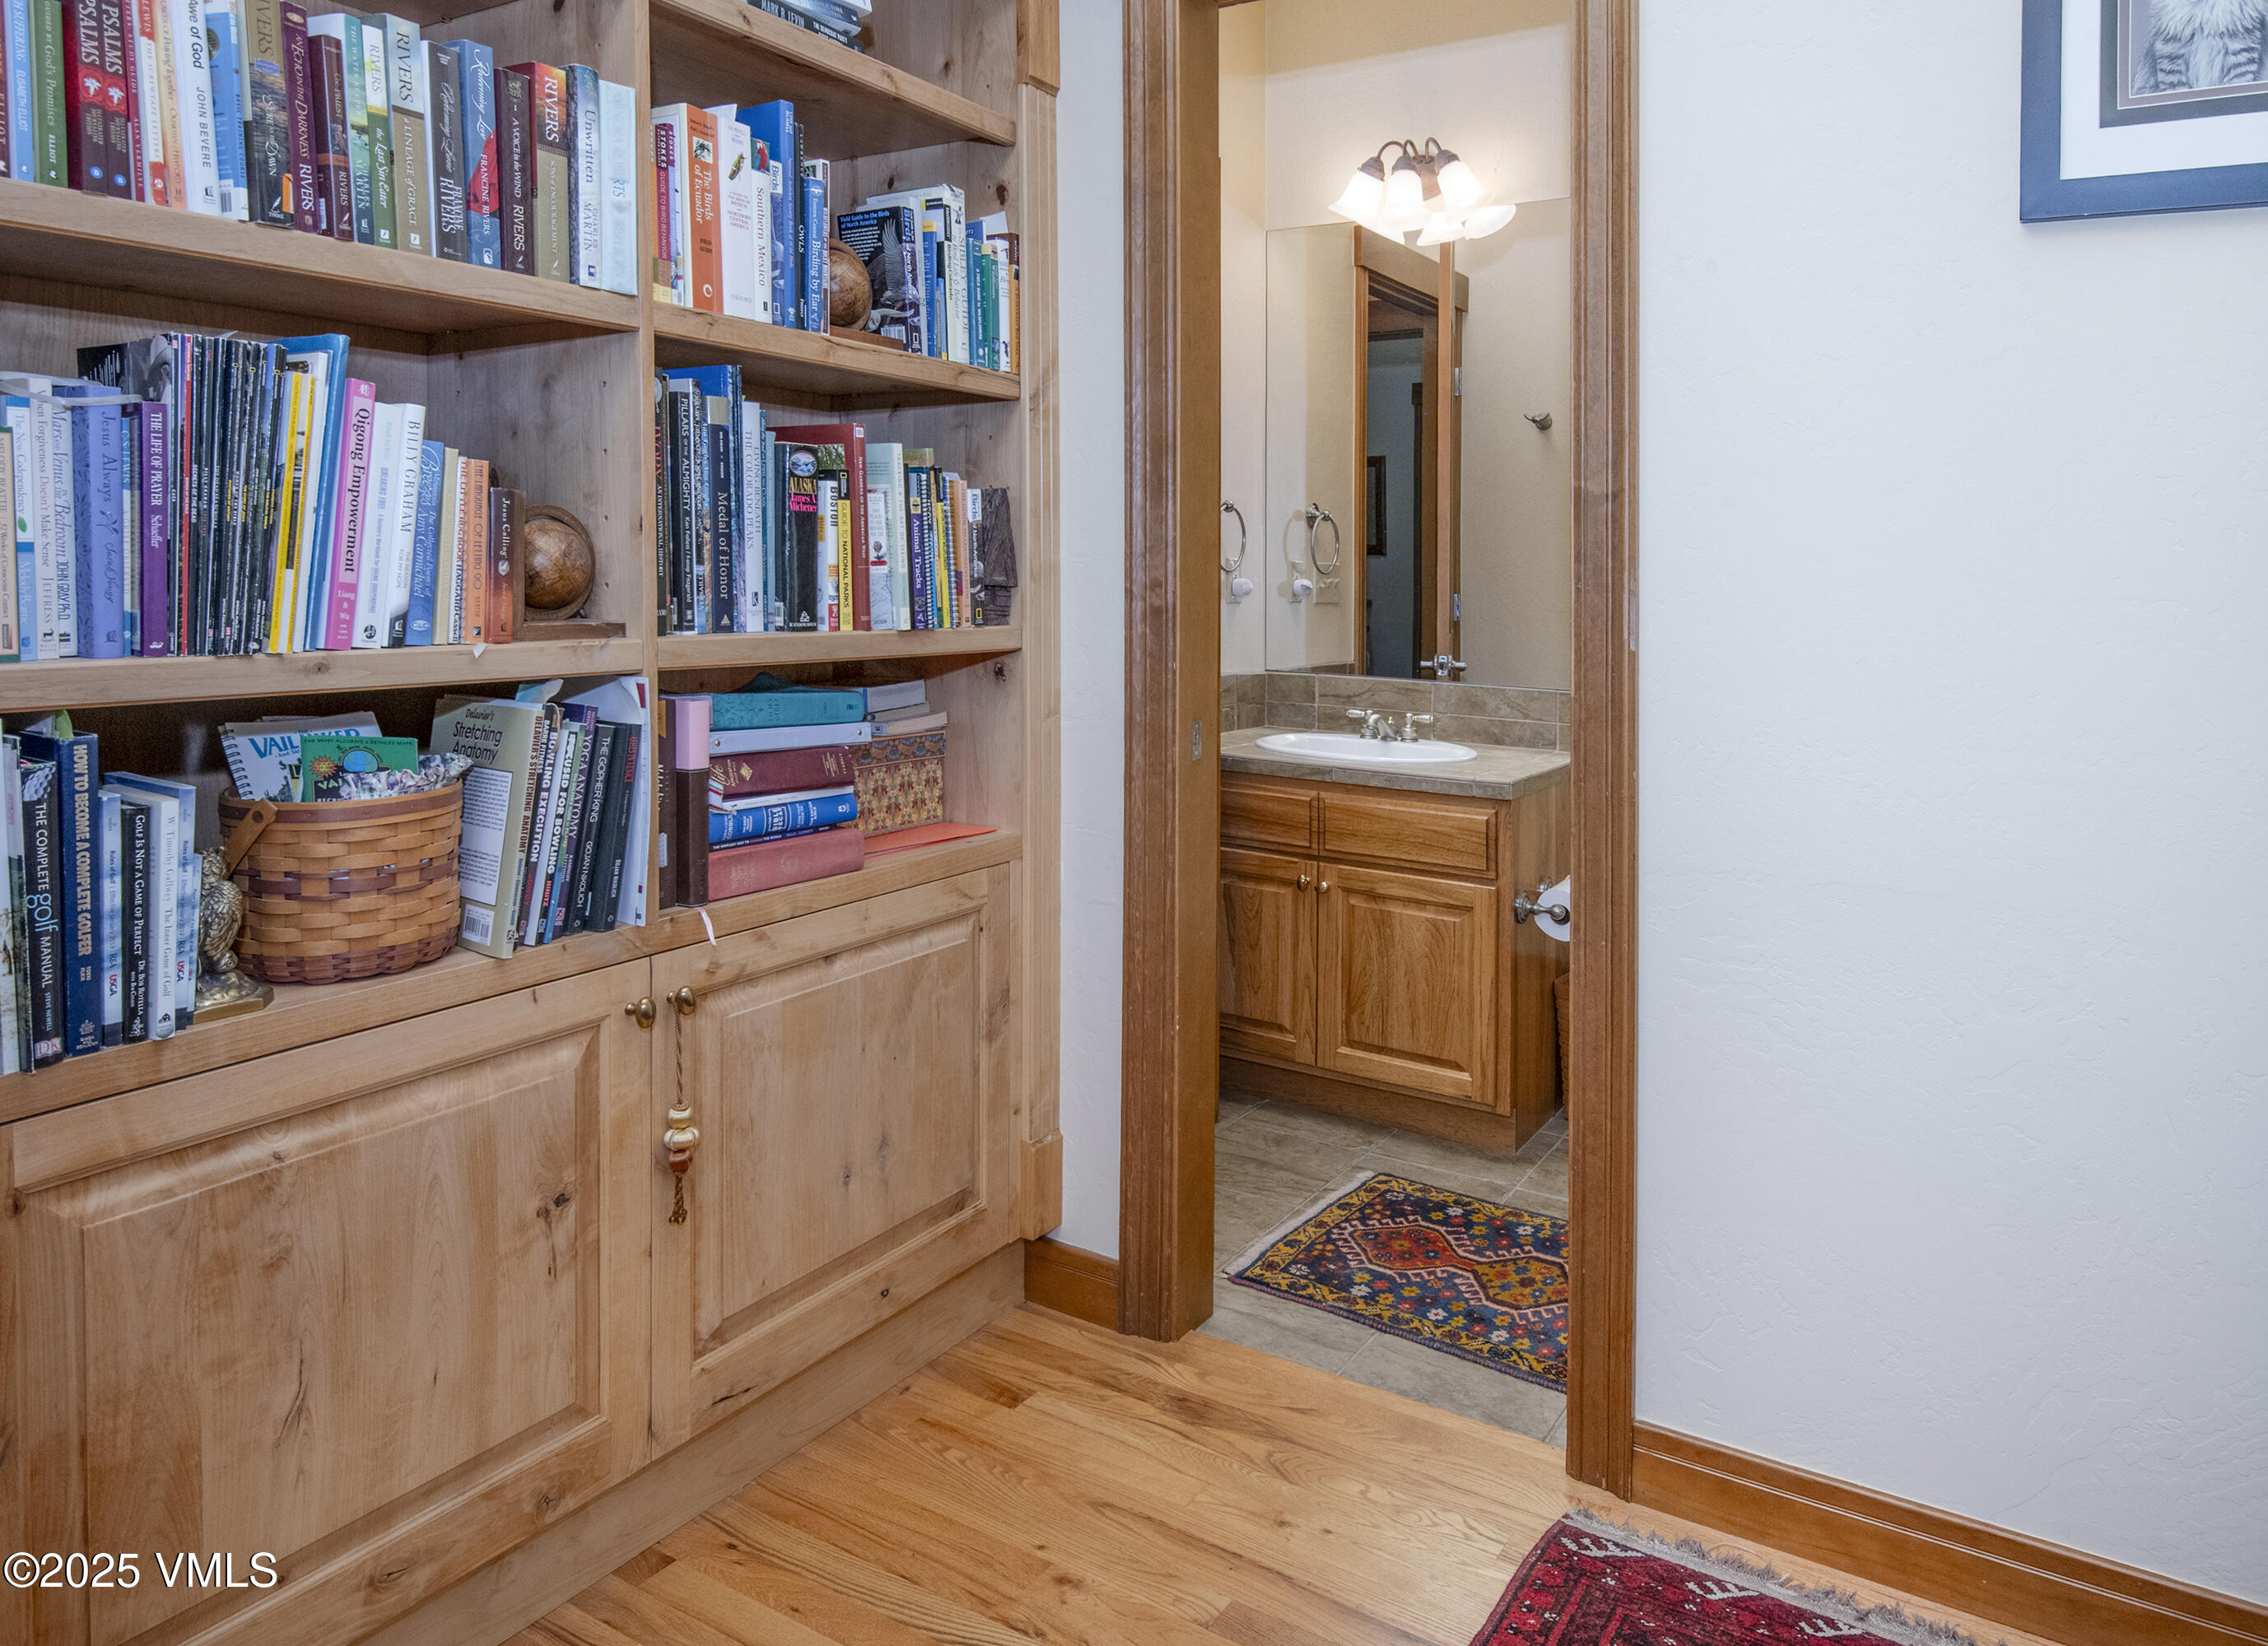
Built-in wood bookcase beside an open bathroom doorway with a wood vanity and patterned rugs.
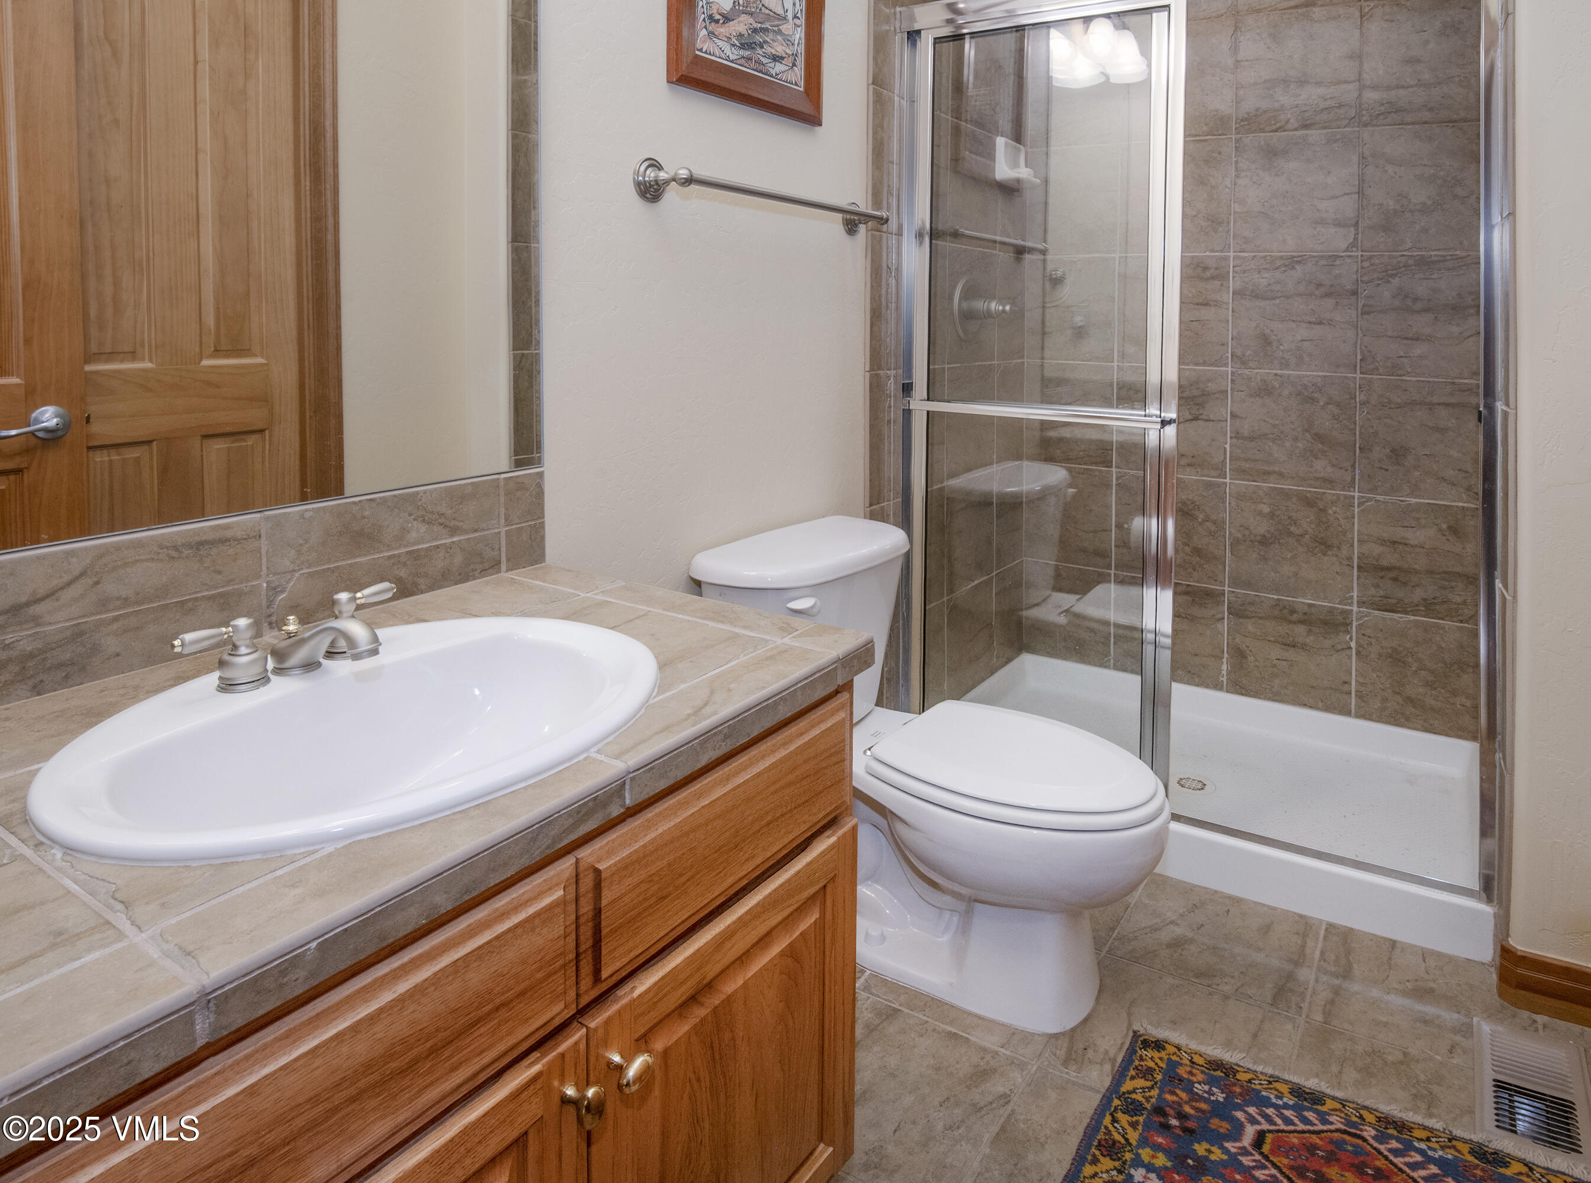
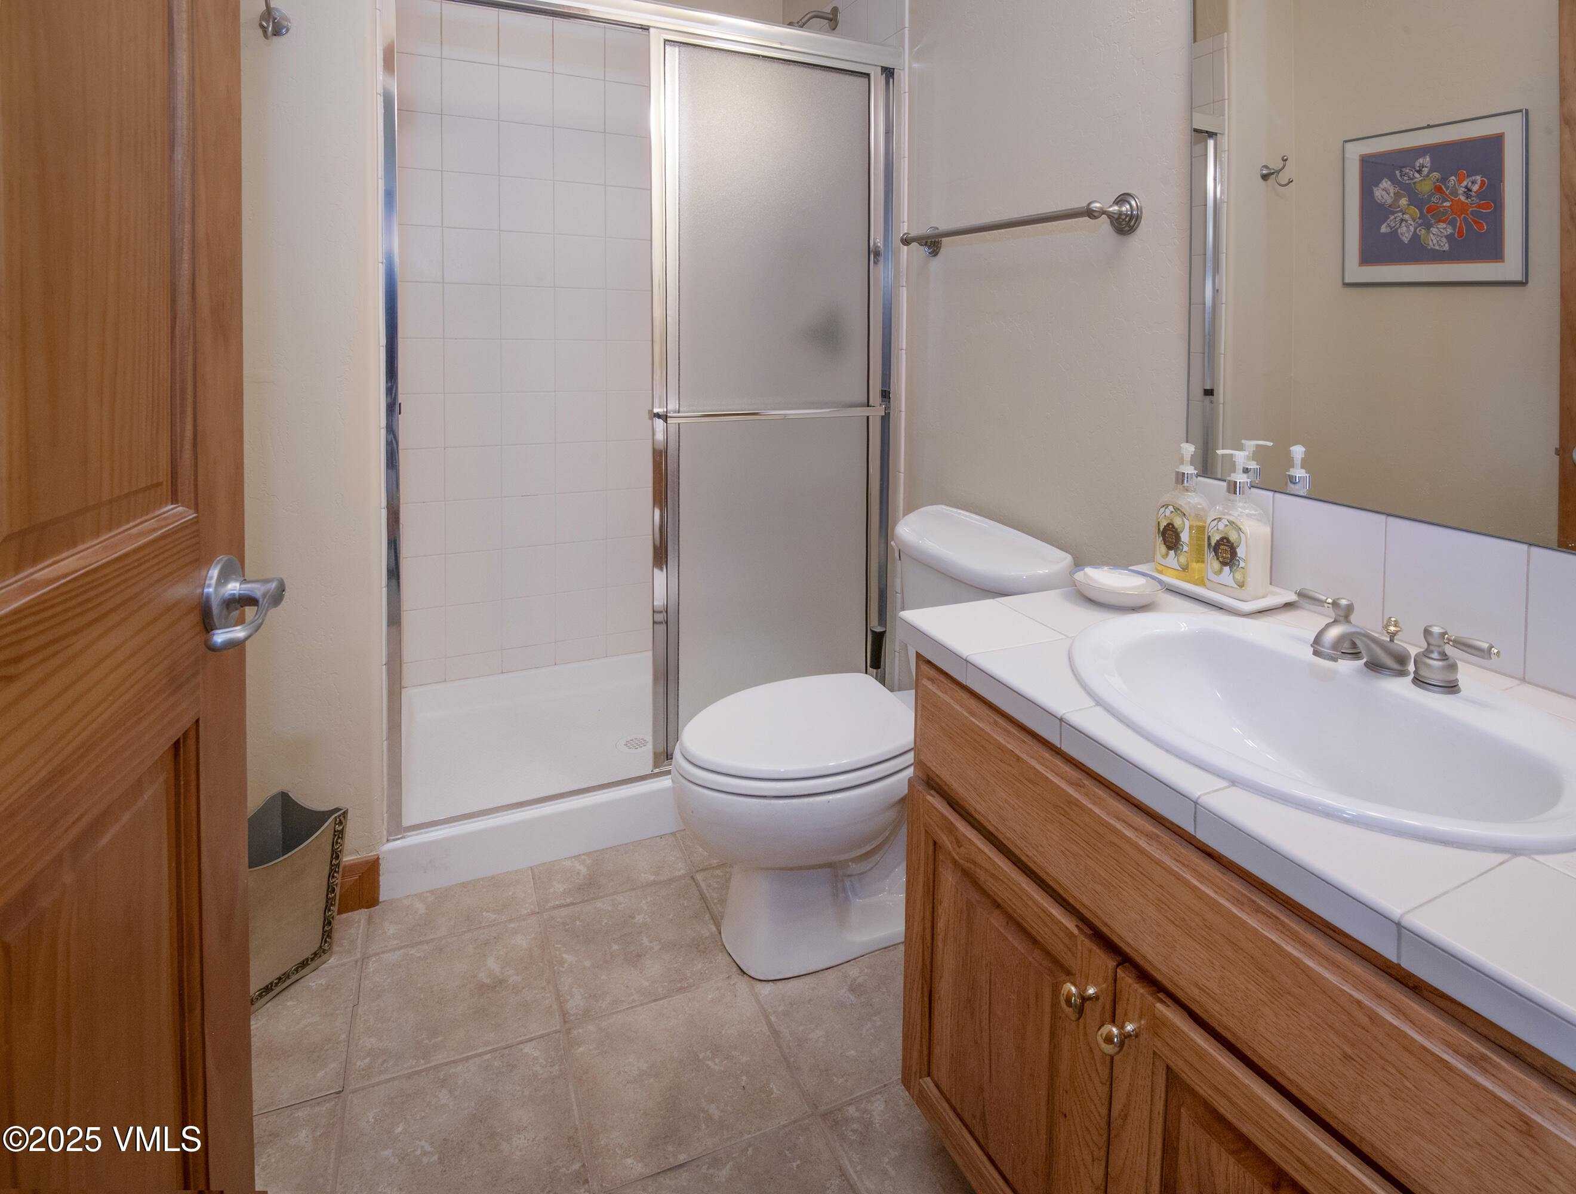
Bathroom with a tiled wood vanity, white sink, toilet, and glass-enclosed shower.
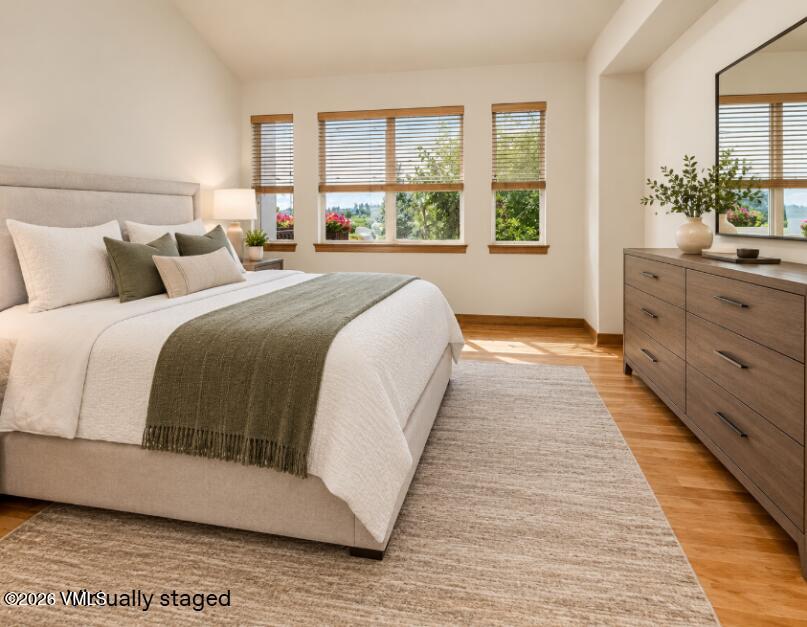
Staged bedroom with a large bed, wide windows, wooden dresser, and hardwood flooring.
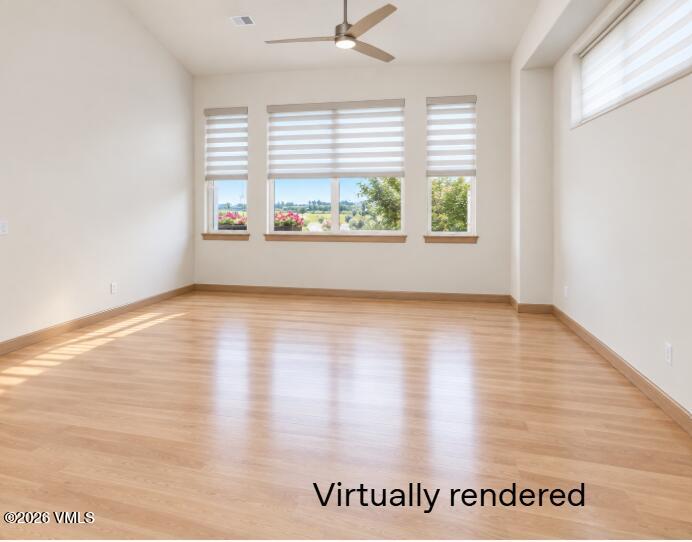
Vacant room with light wood flooring, striped window shades, and a ceiling fan.
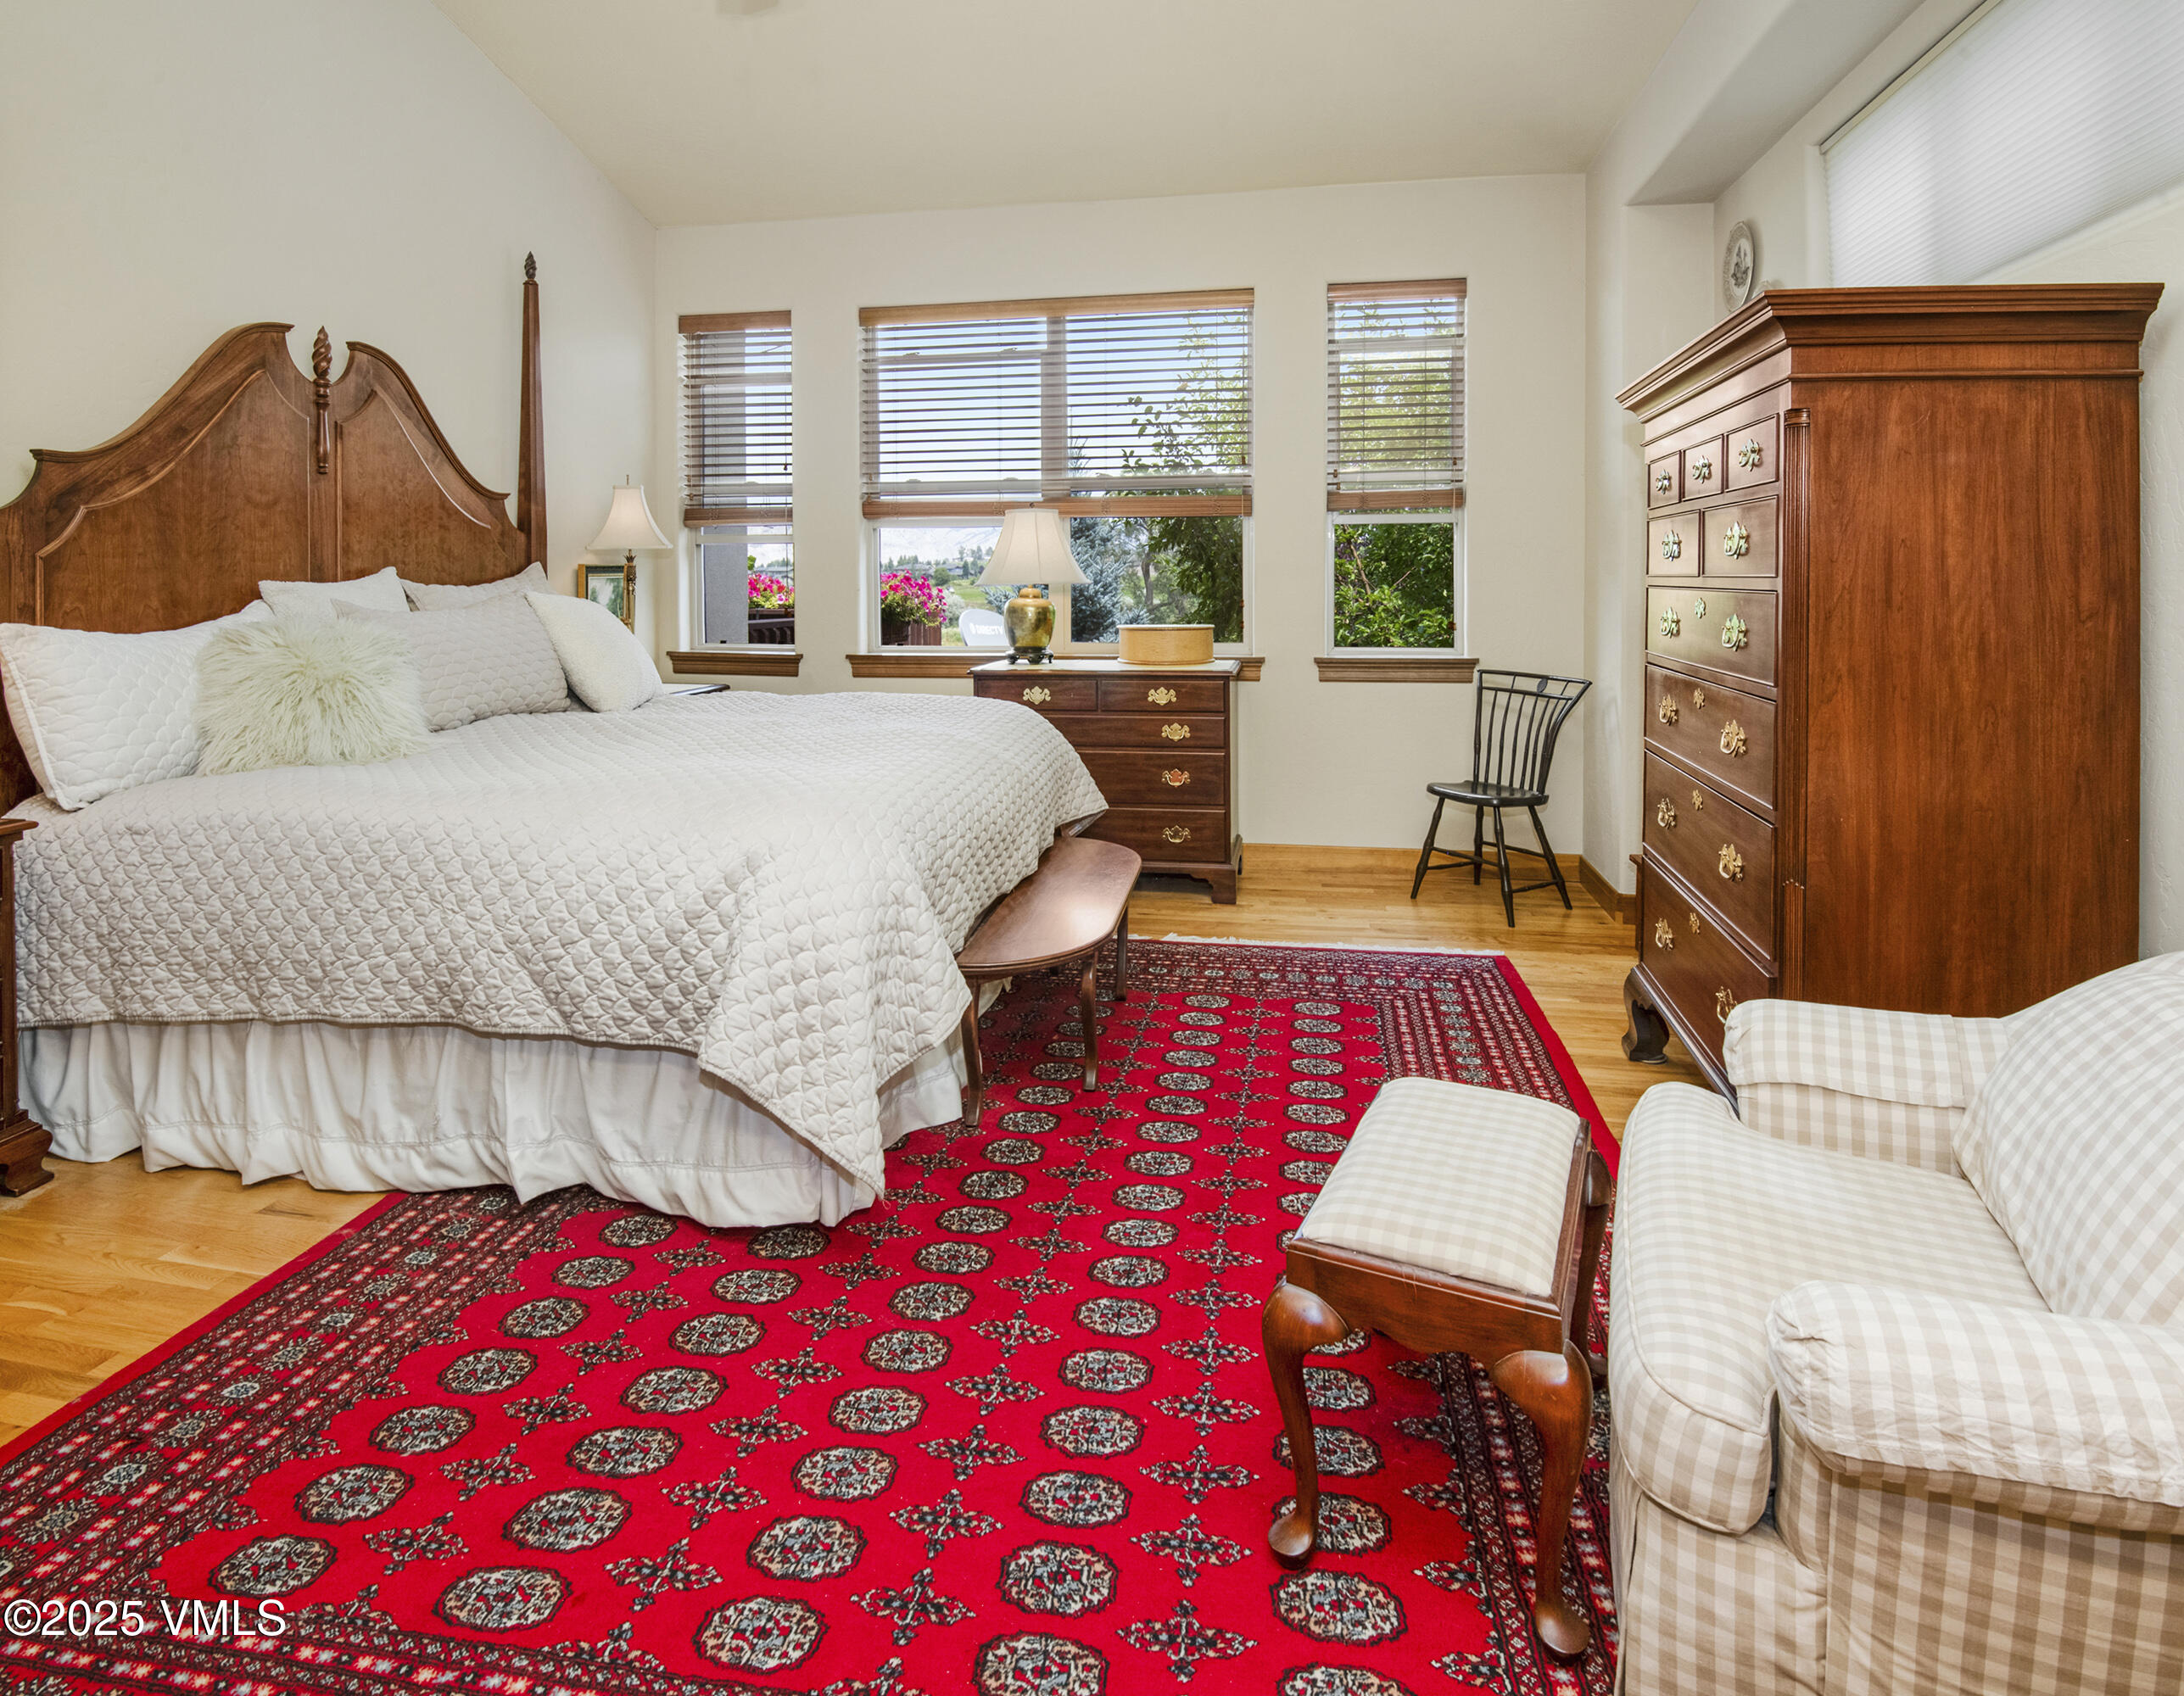
Bedroom with carved wooden bed, red patterned rug, and windows overlooking greenery.
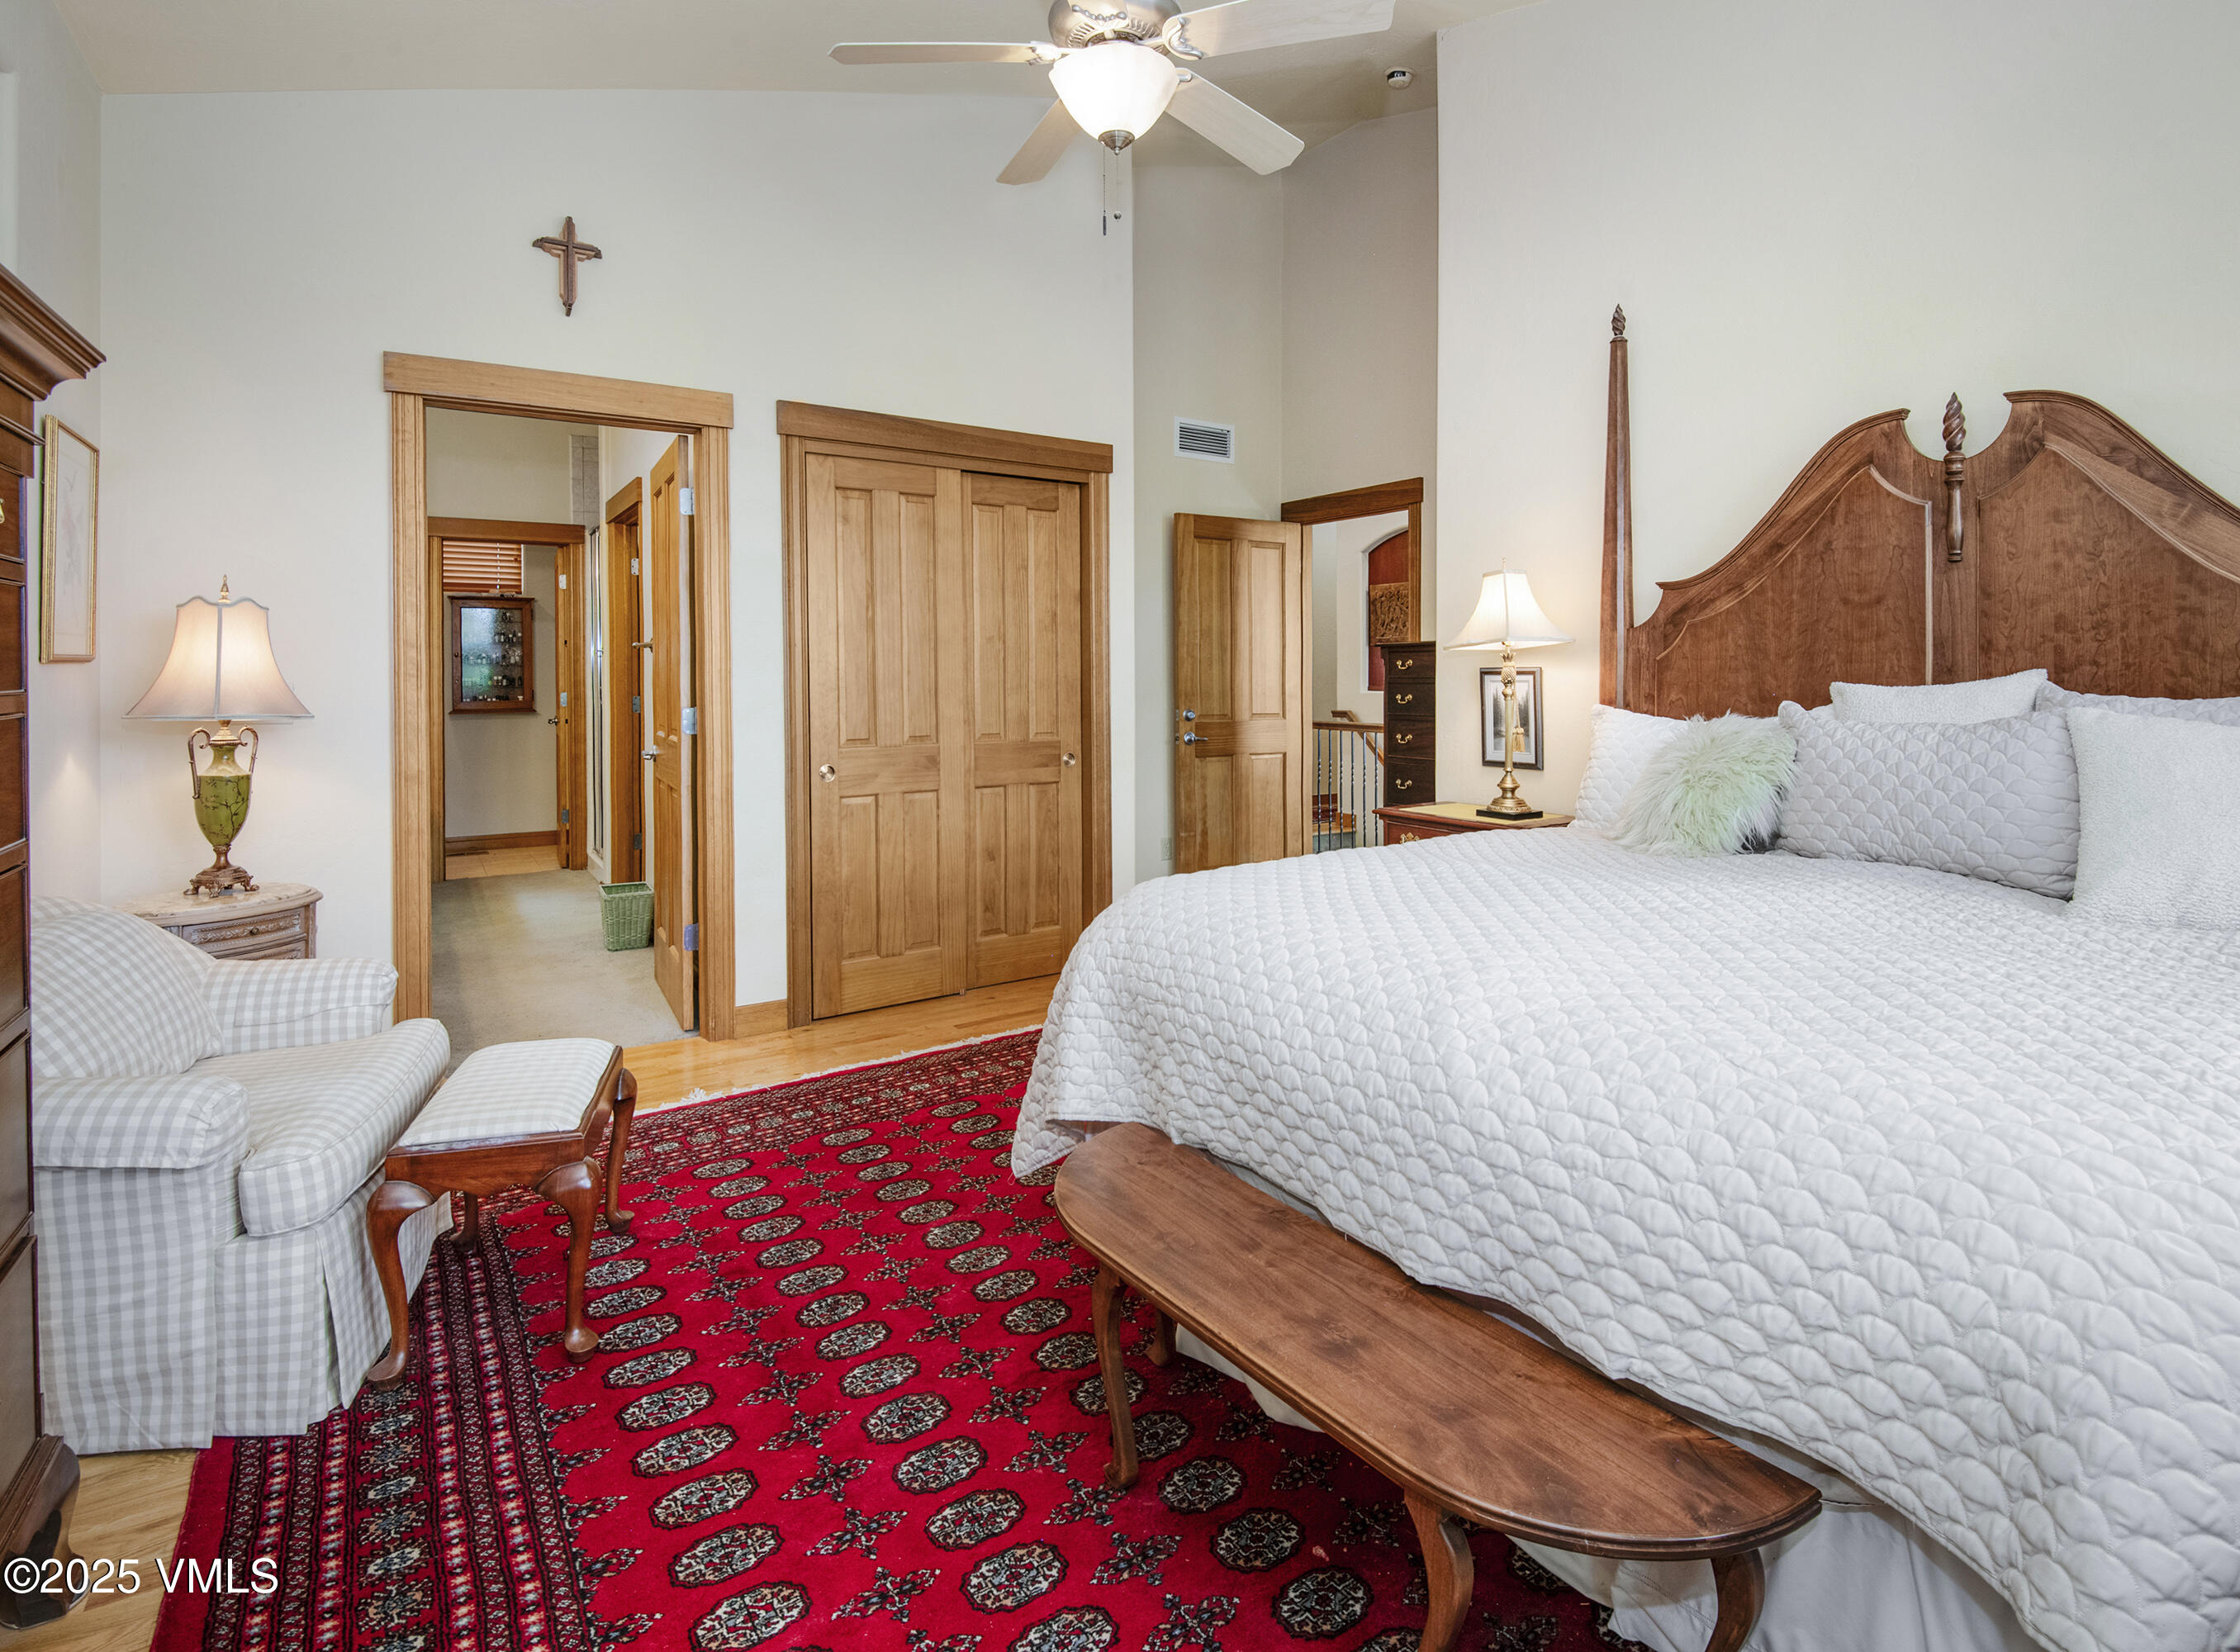
Bedroom with an ornate carved wood headboard, white quilt, red patterned rug, and checkered armchair.
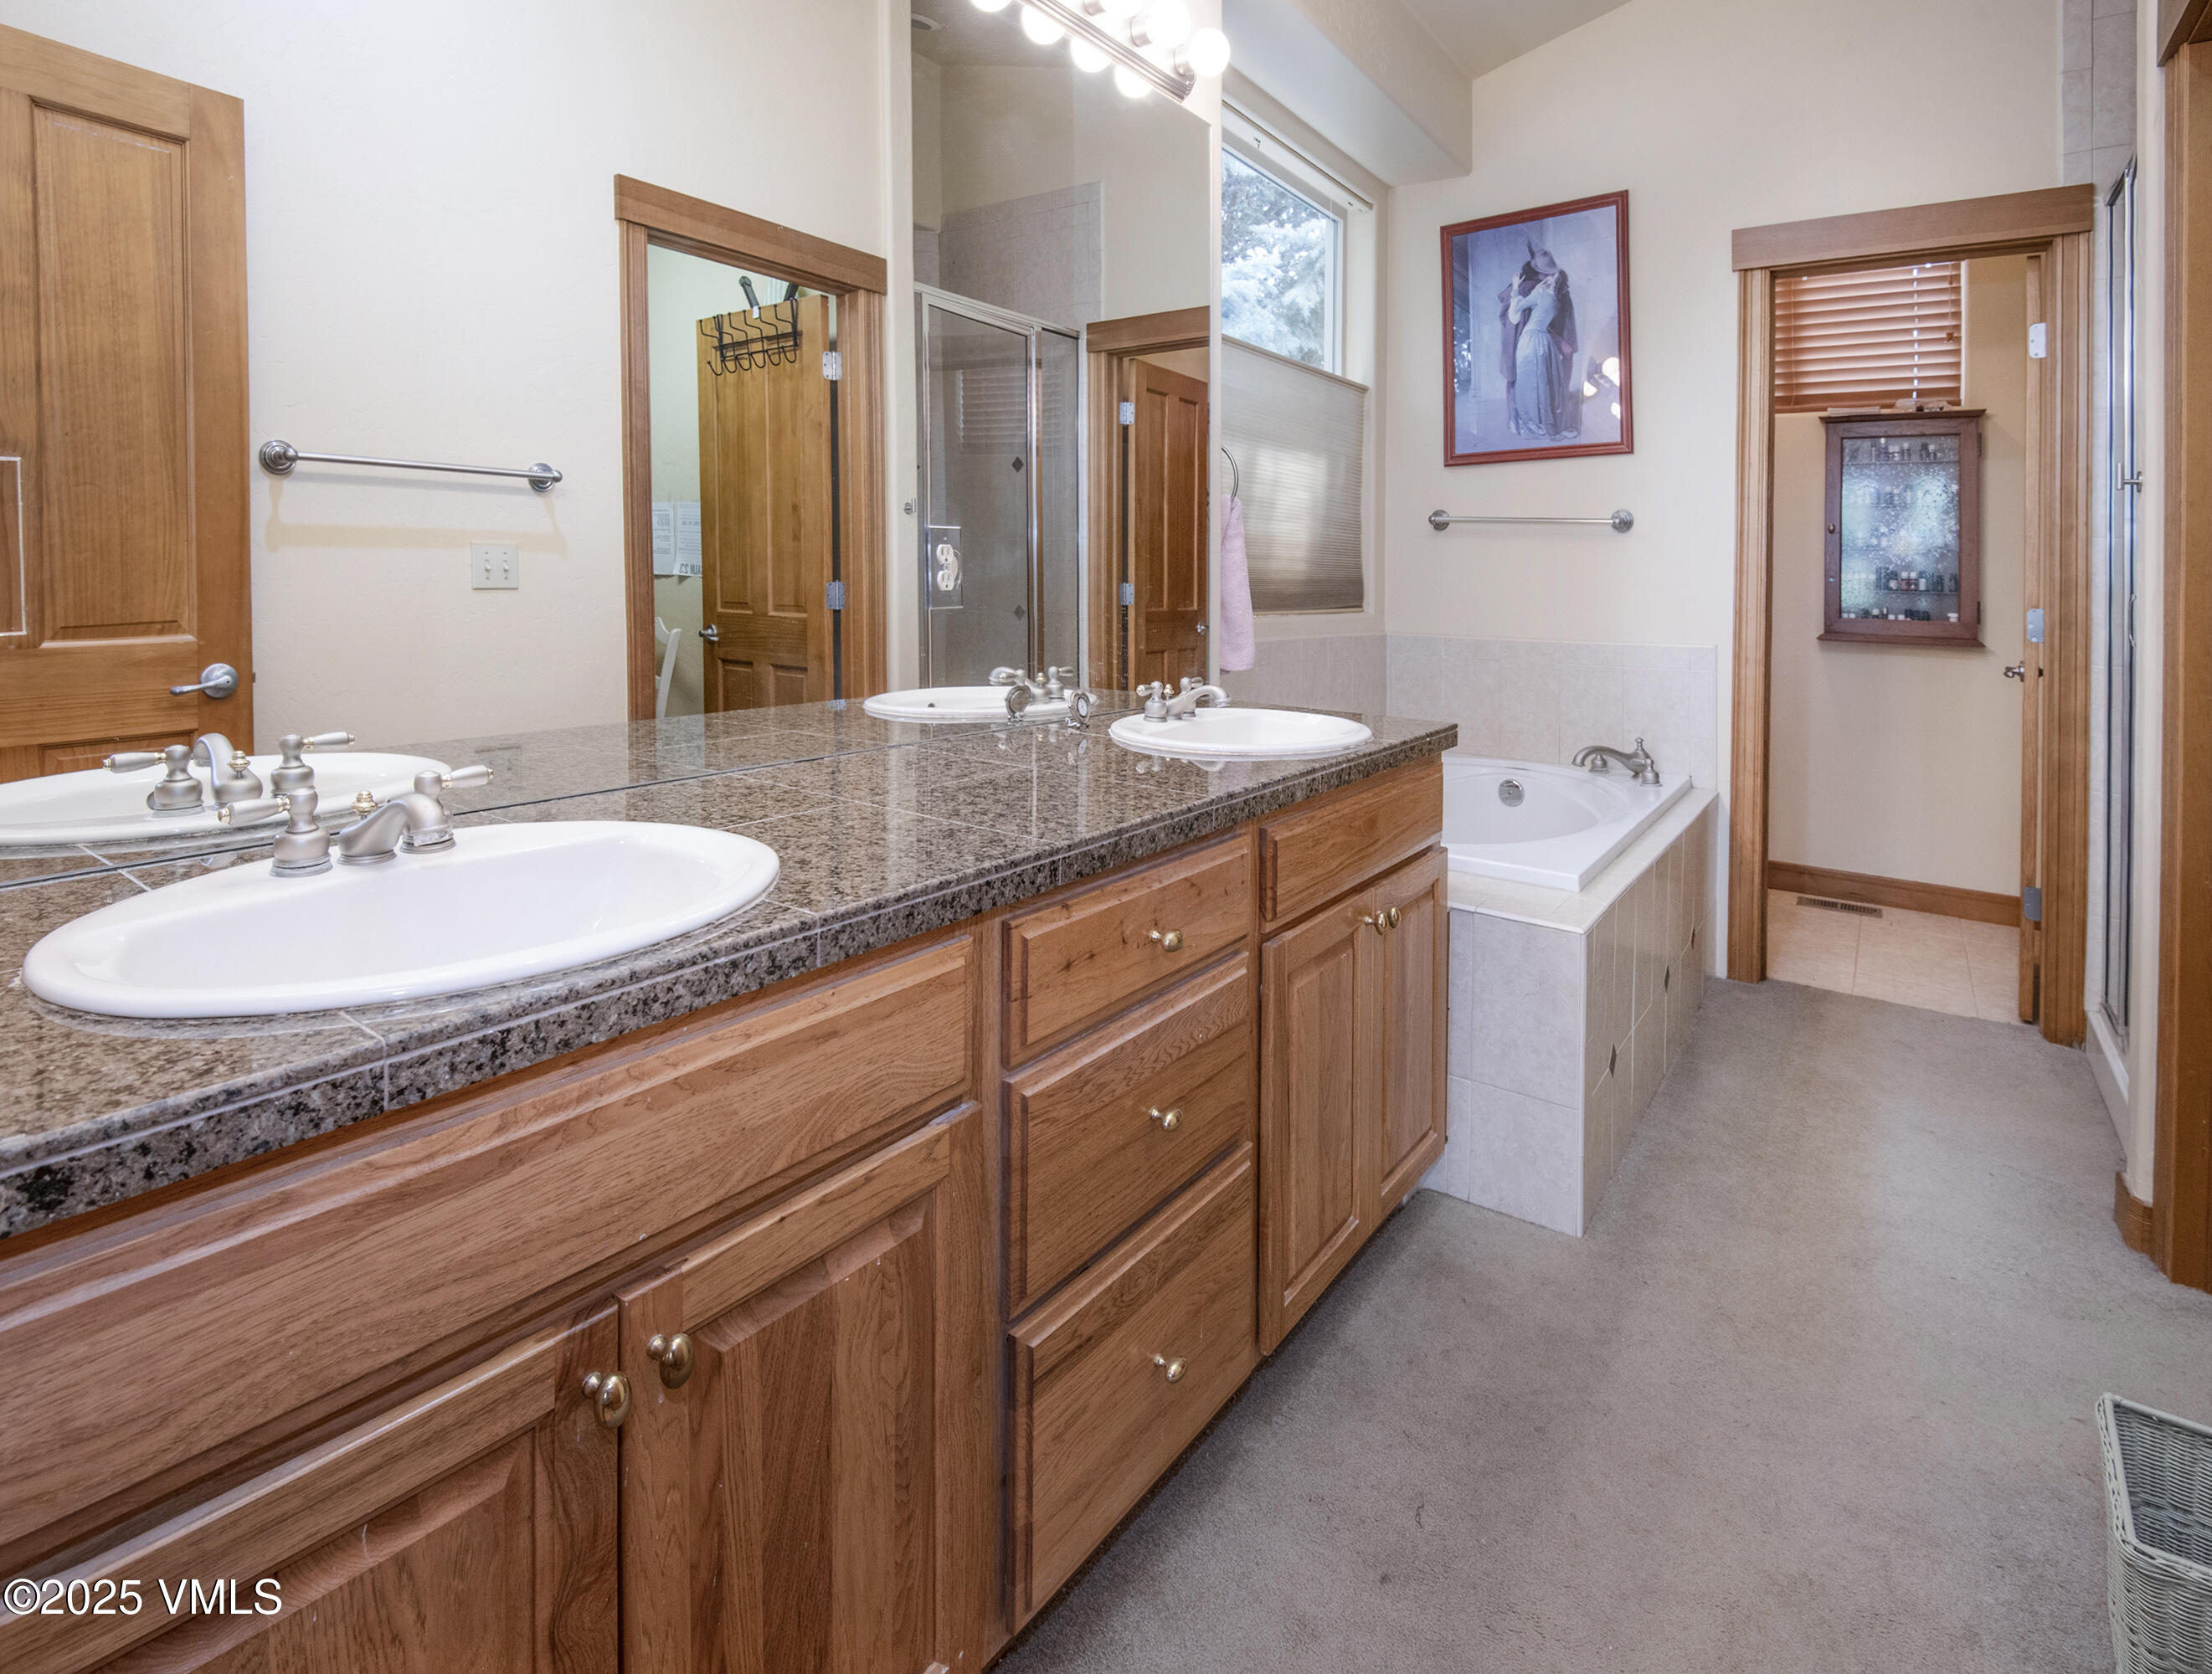
Bathroom with a long granite double-sink vanity and built-in soaking tub.
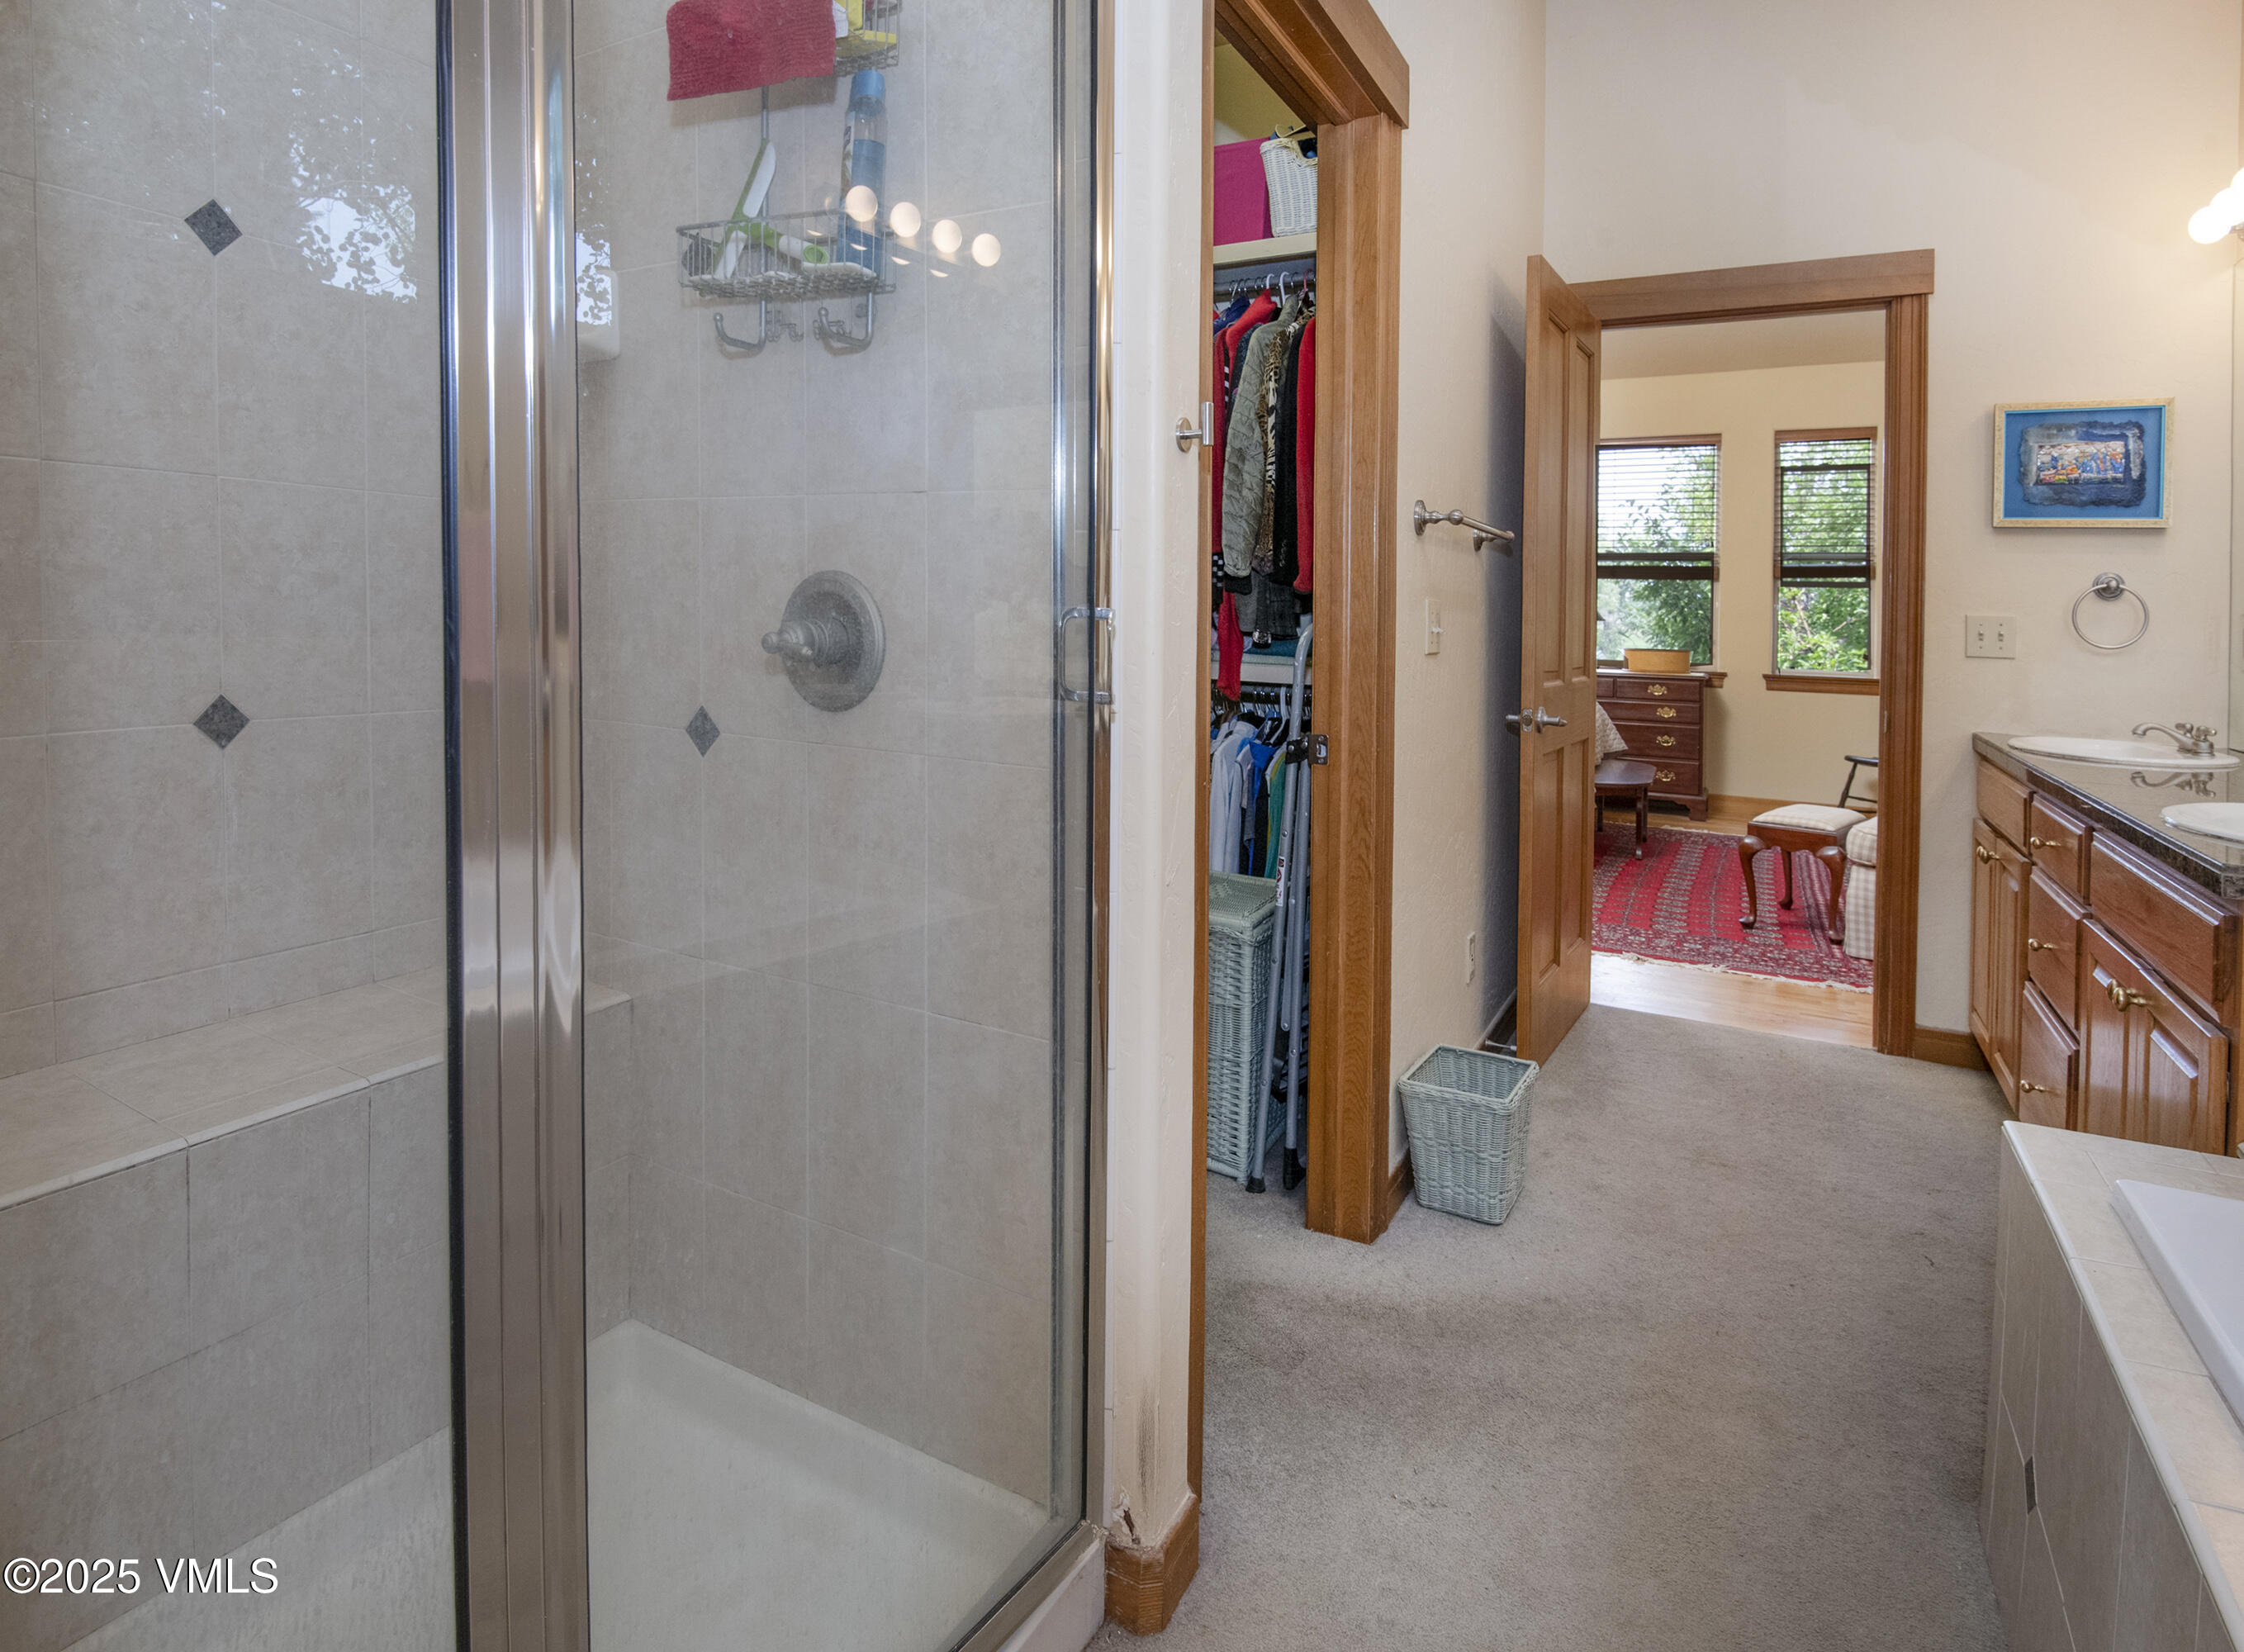
Bathroom with a glass-enclosed tiled shower, double wood vanity, and open closet leading to a sitting area.
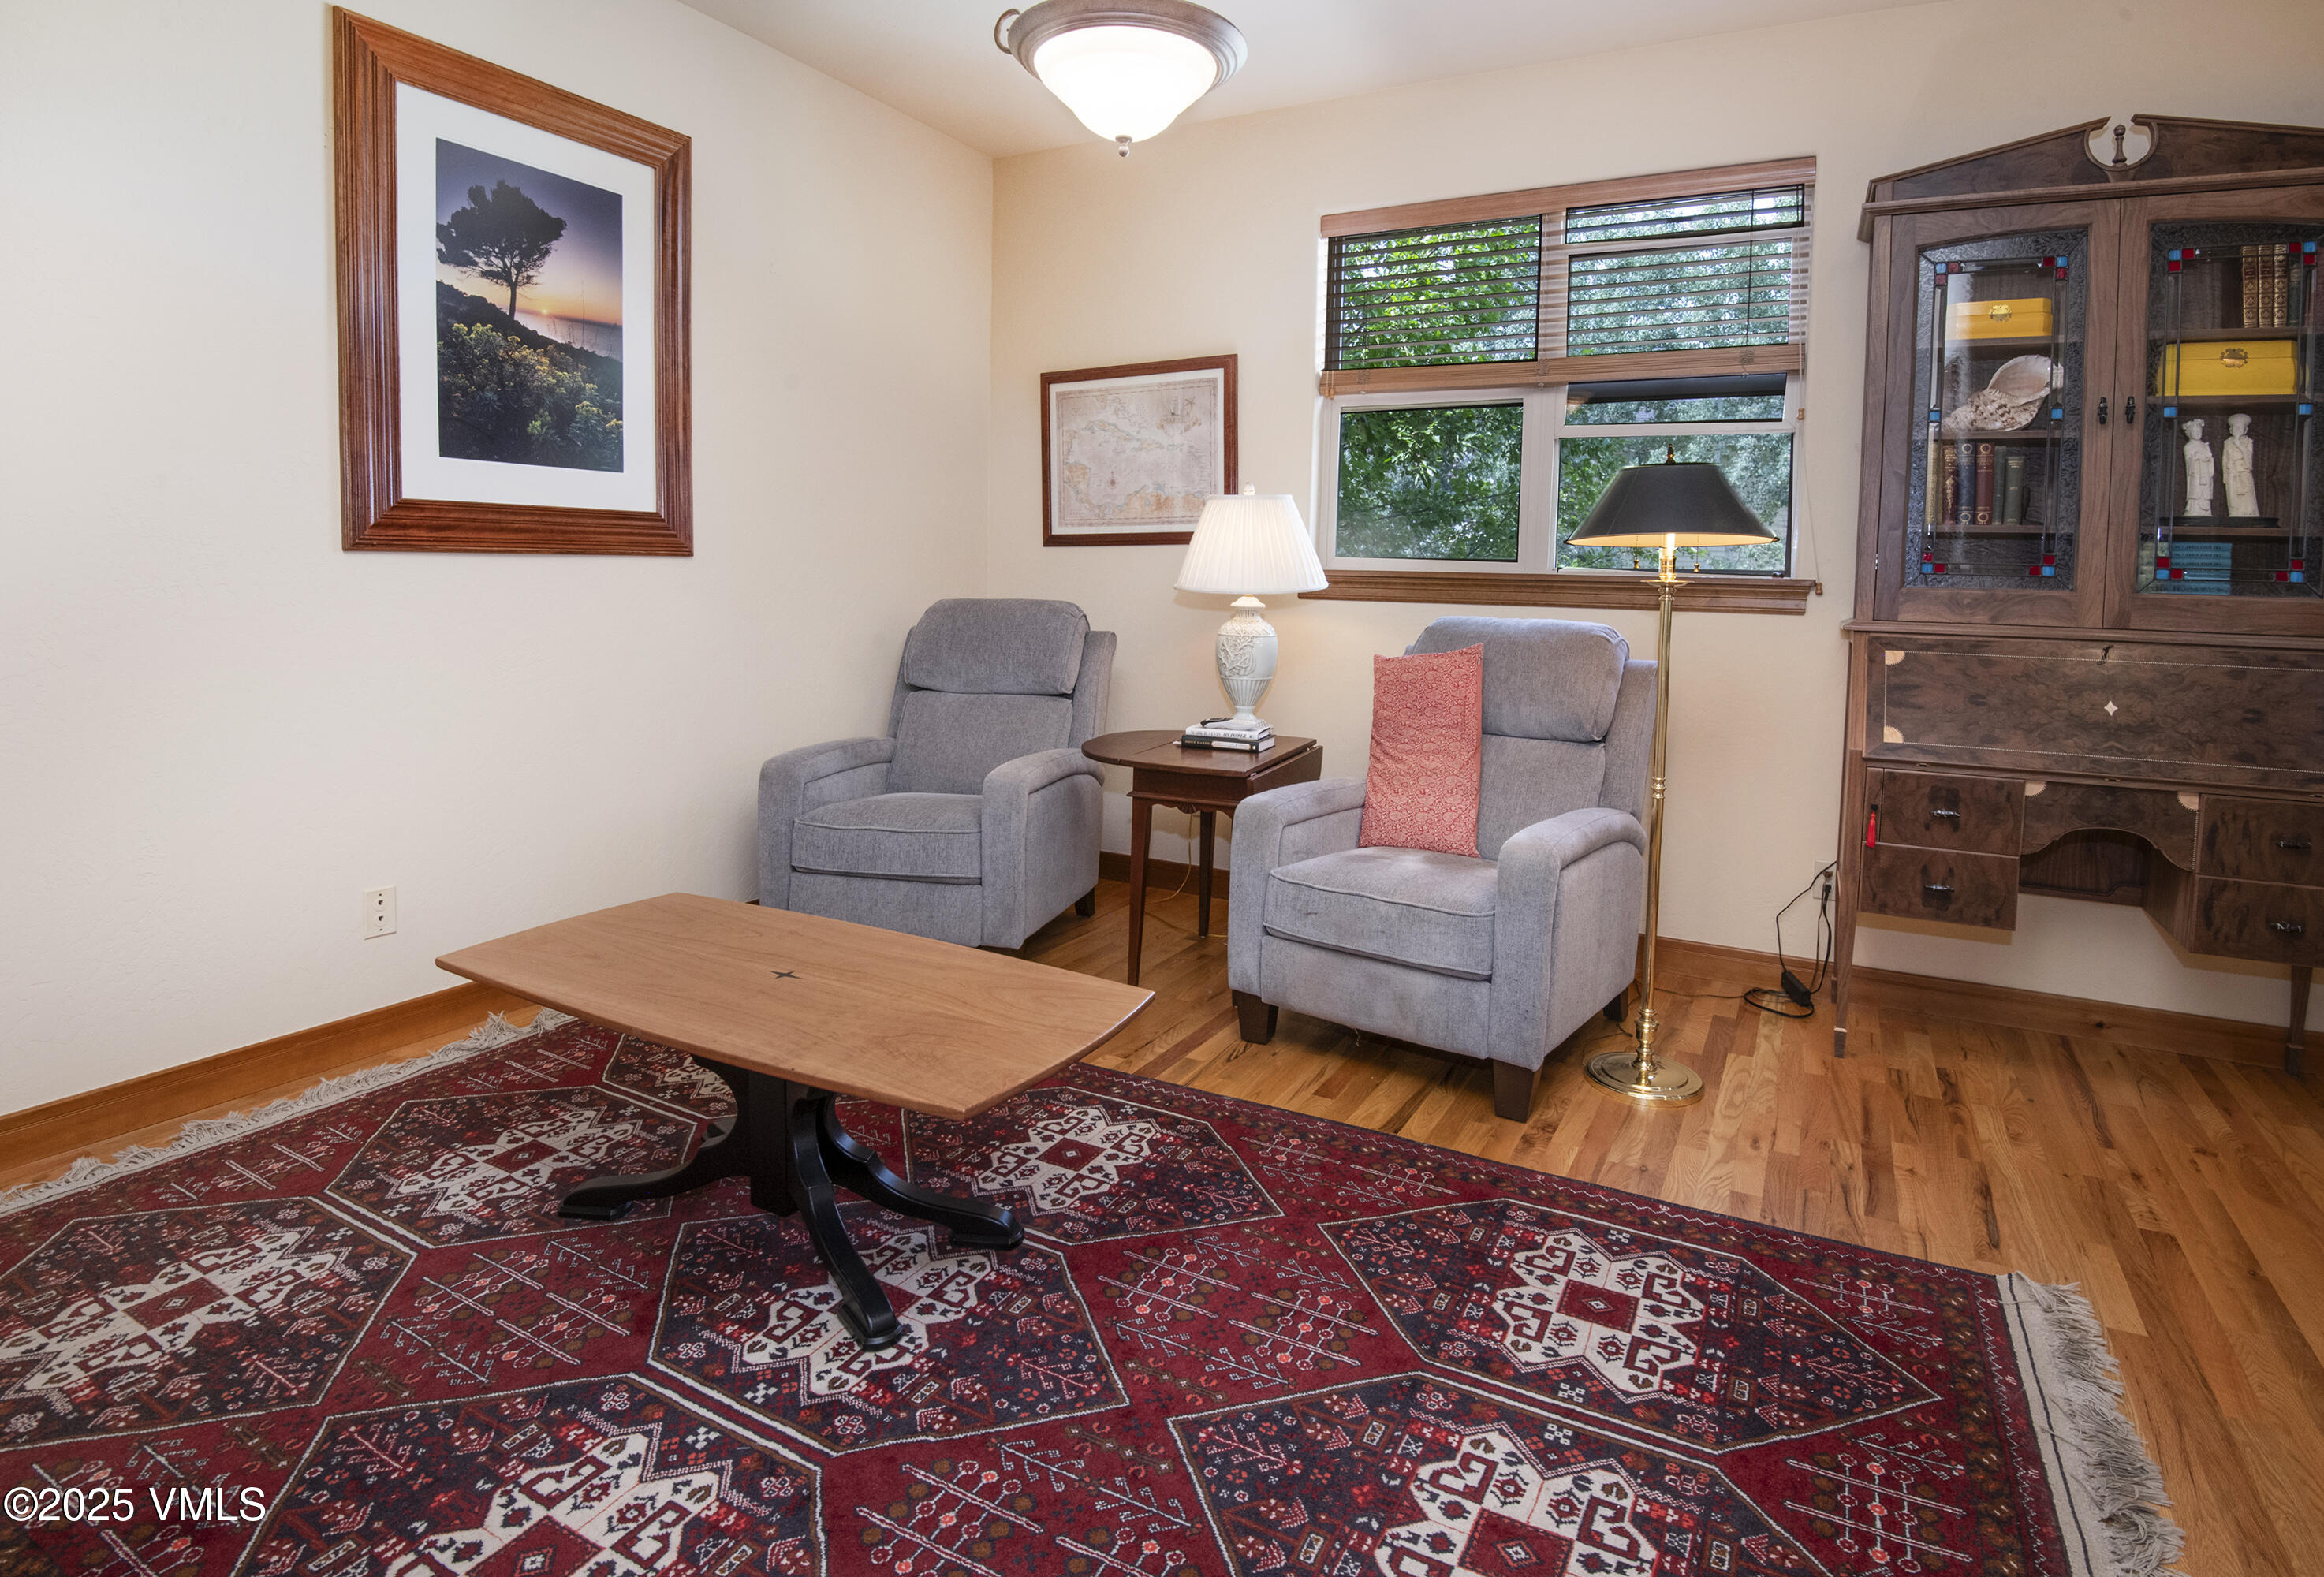
Furnished sitting room with gray armchairs, a red patterned rug, and a dark wooden secretary desk.
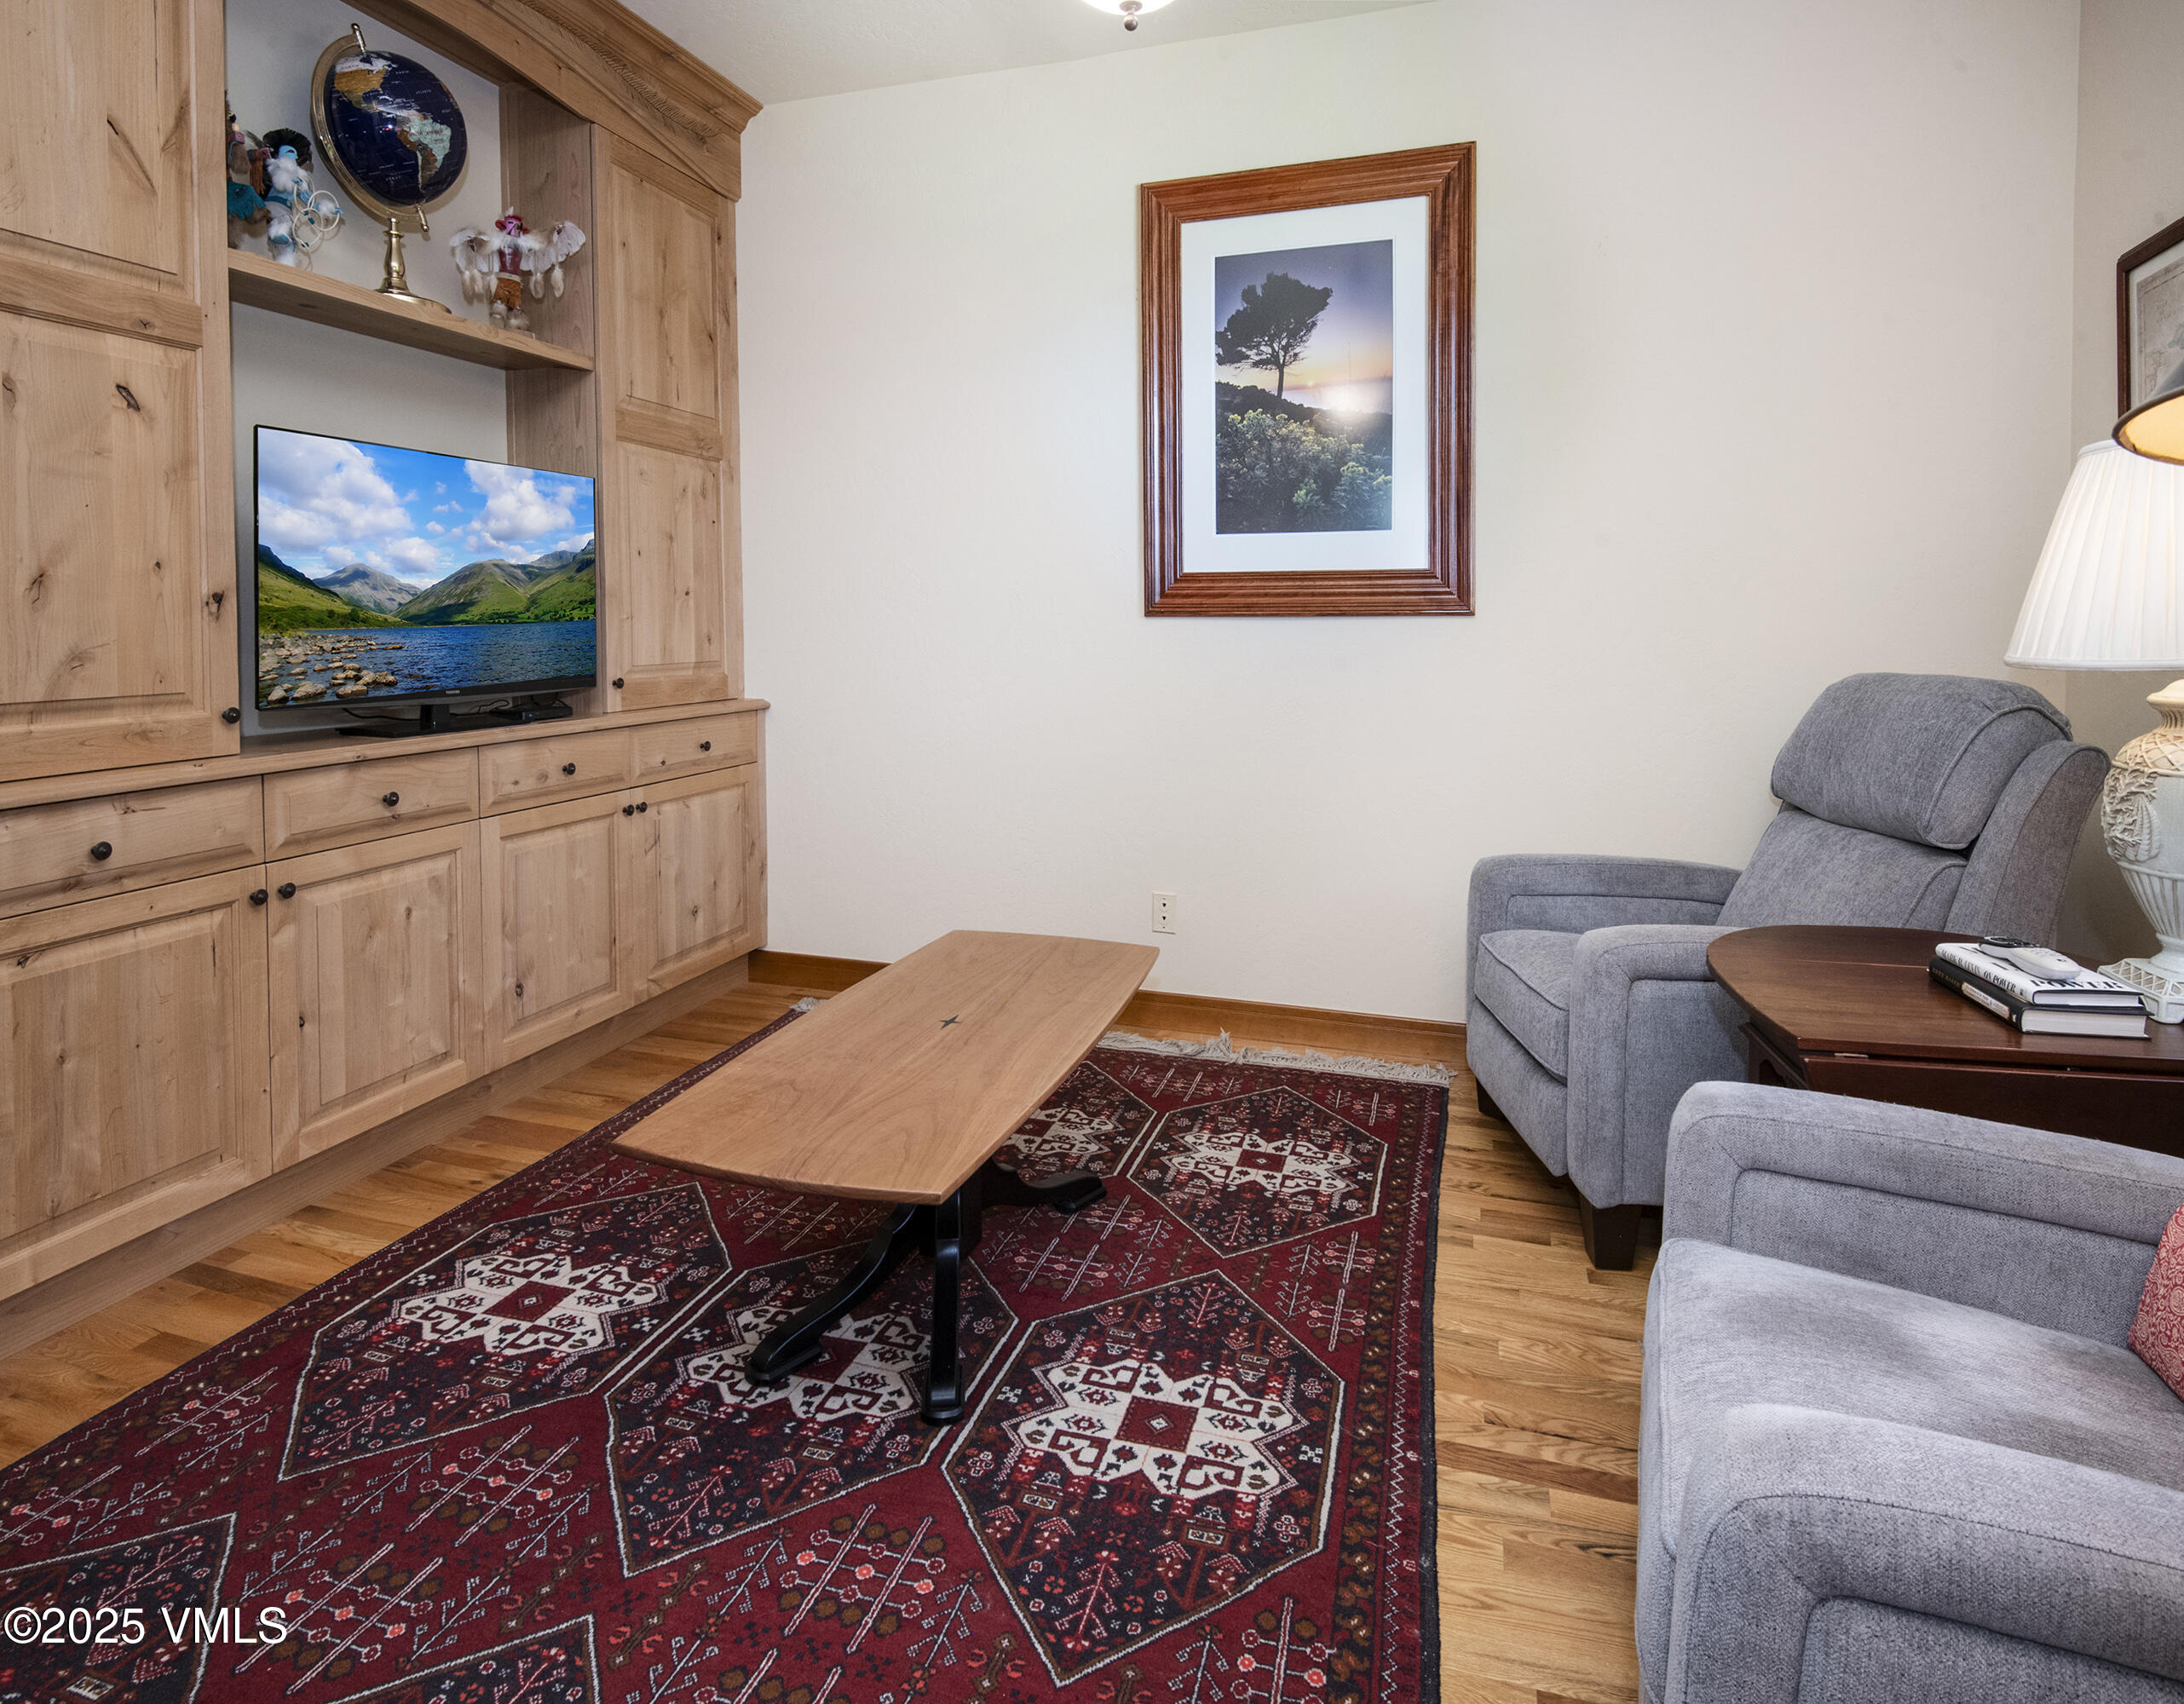
Furnished living room with built-in wood cabinetry, gray recliners, and a red patterned rug.
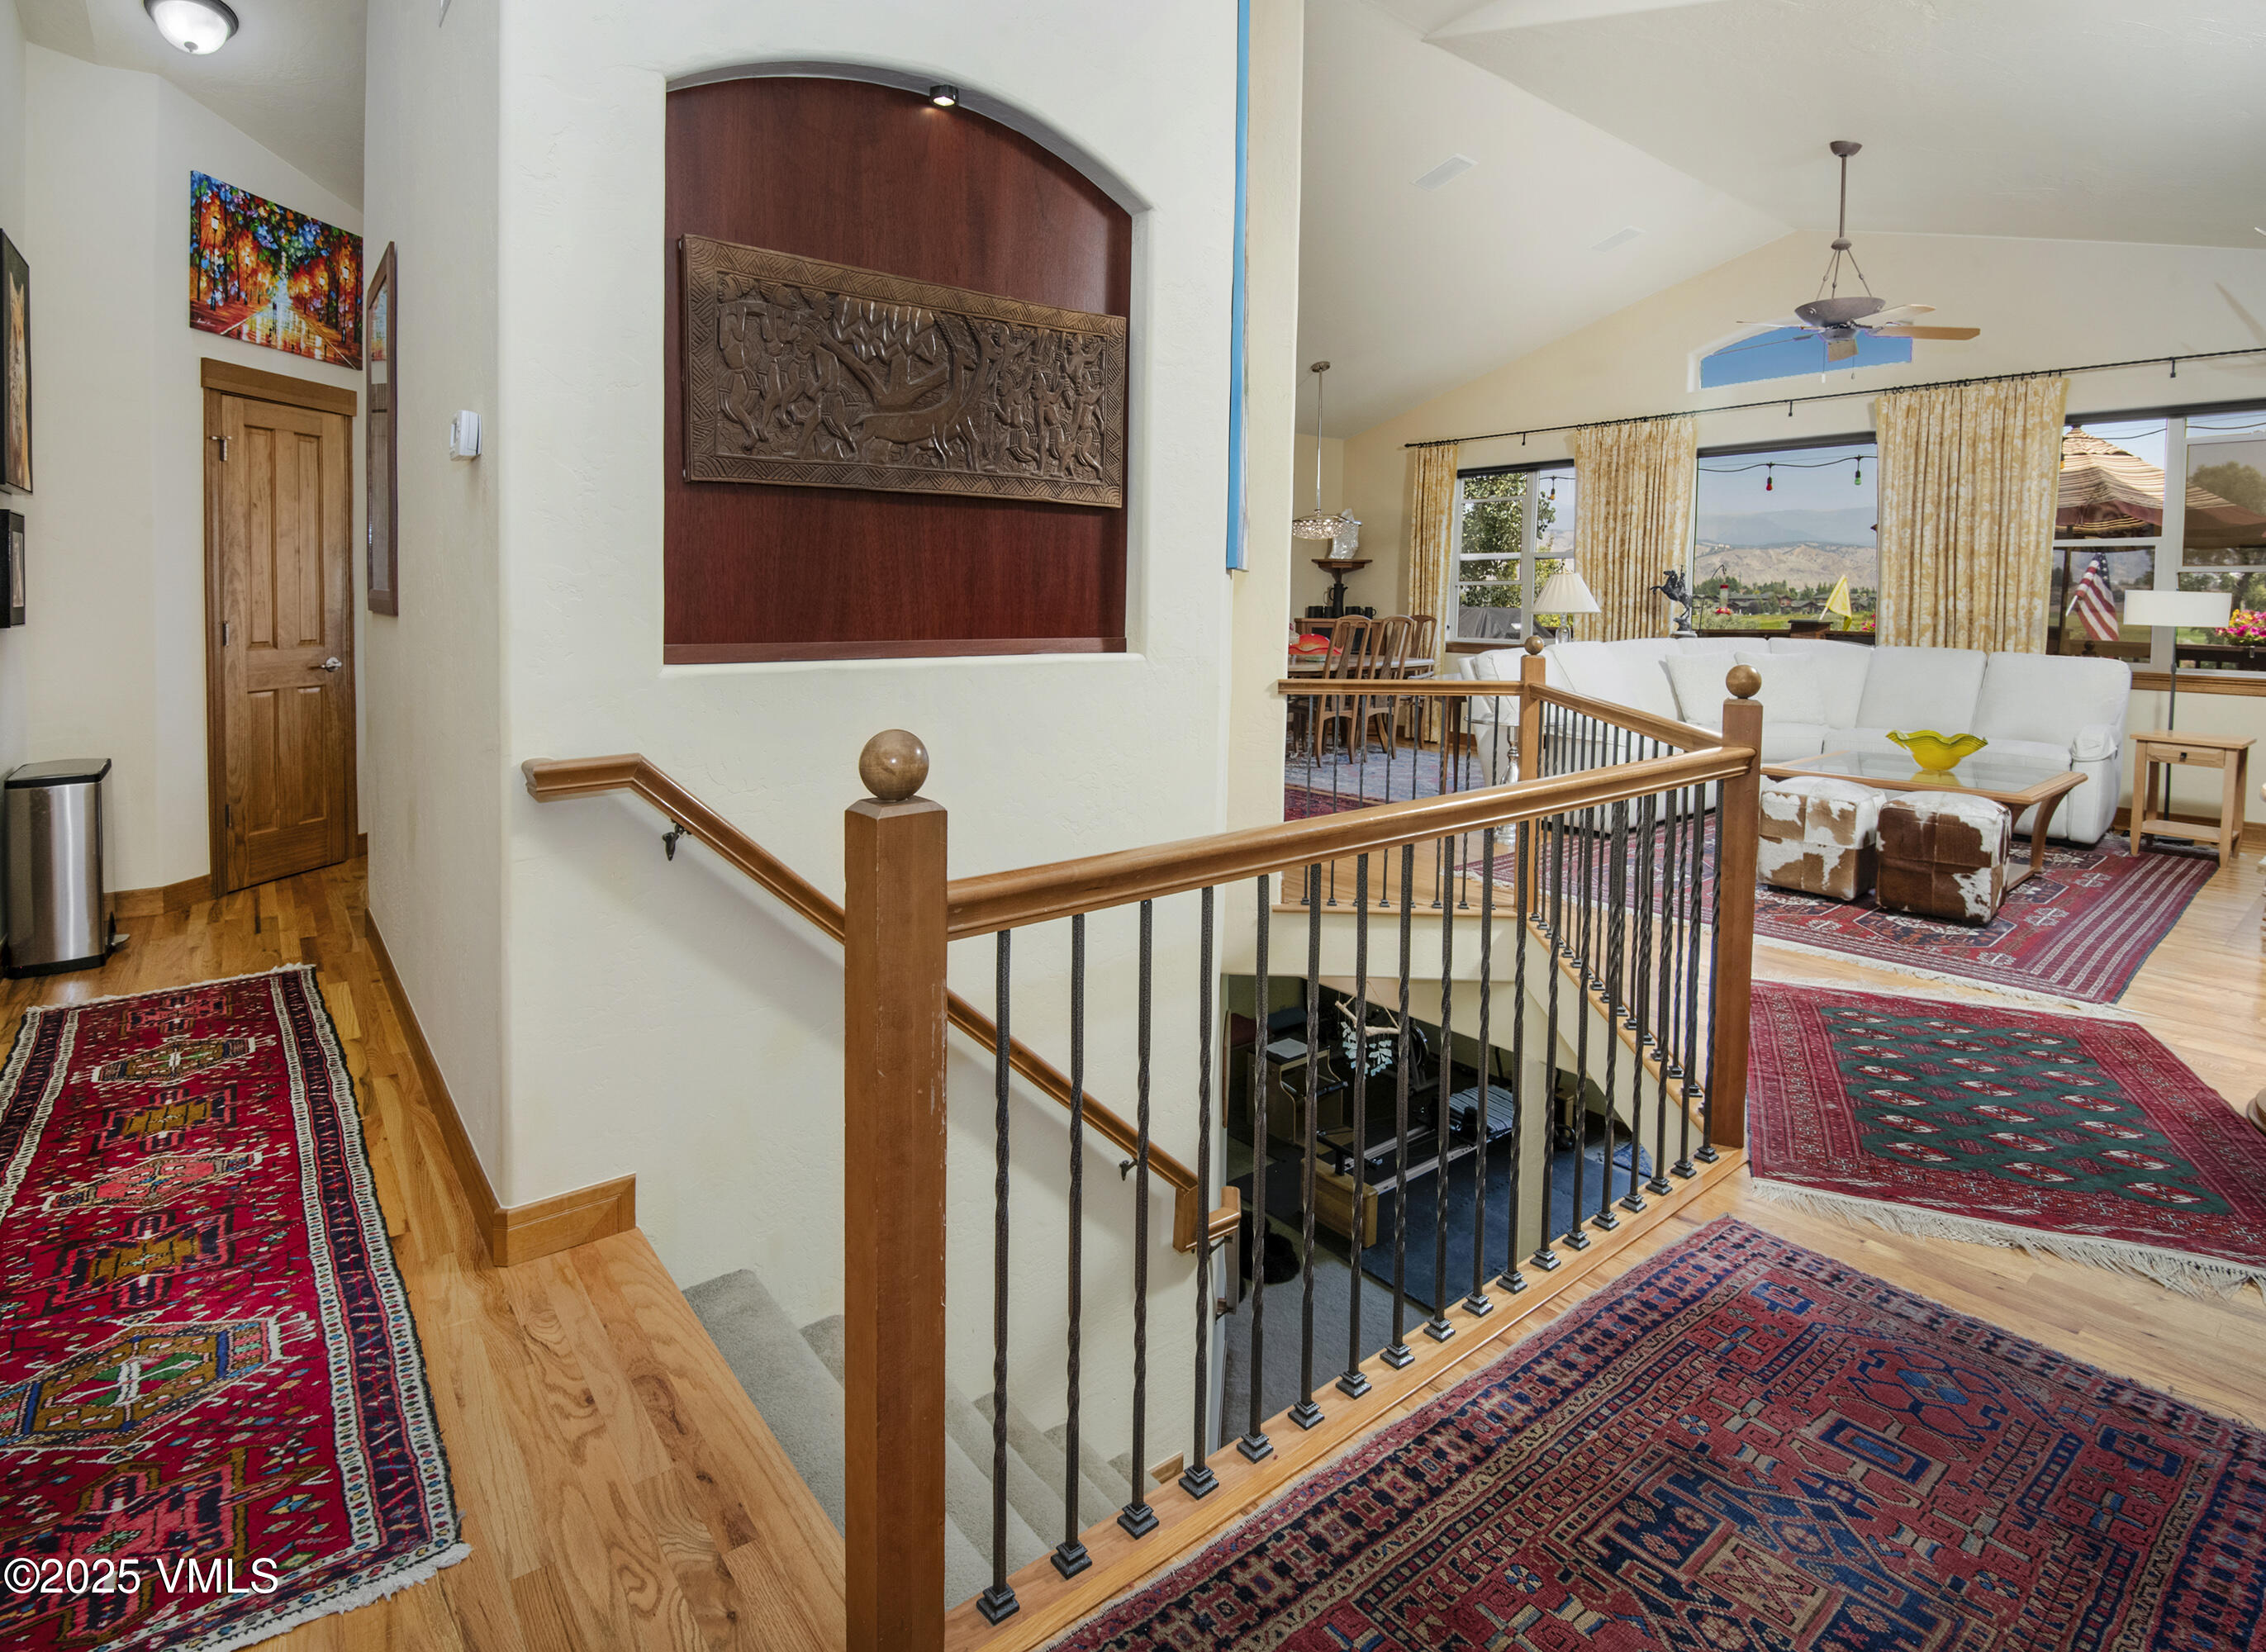
Living room with a stair railing, patterned rugs, and mountain views through large windows.
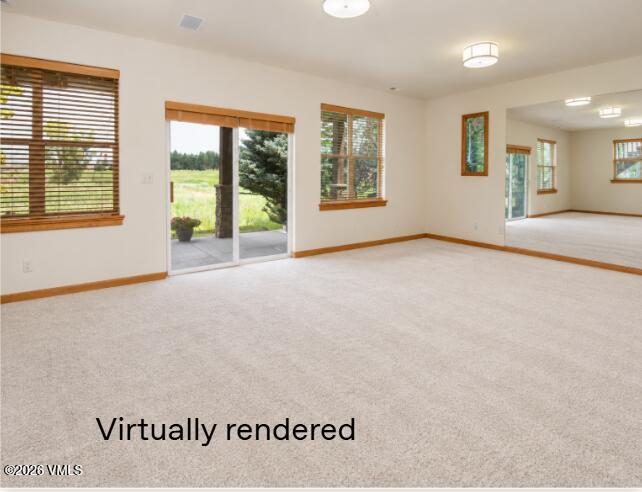
Empty carpeted living room with wood-trimmed windows, a patio slider, and an adjoining room.
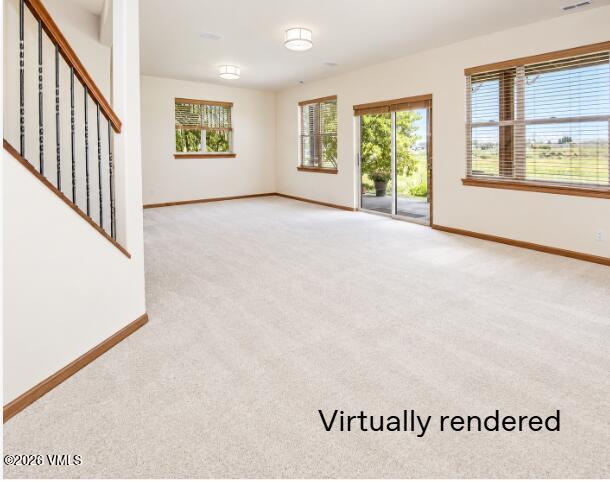
Empty living room with light carpet, wood trim, and windows beside a sliding glass door.
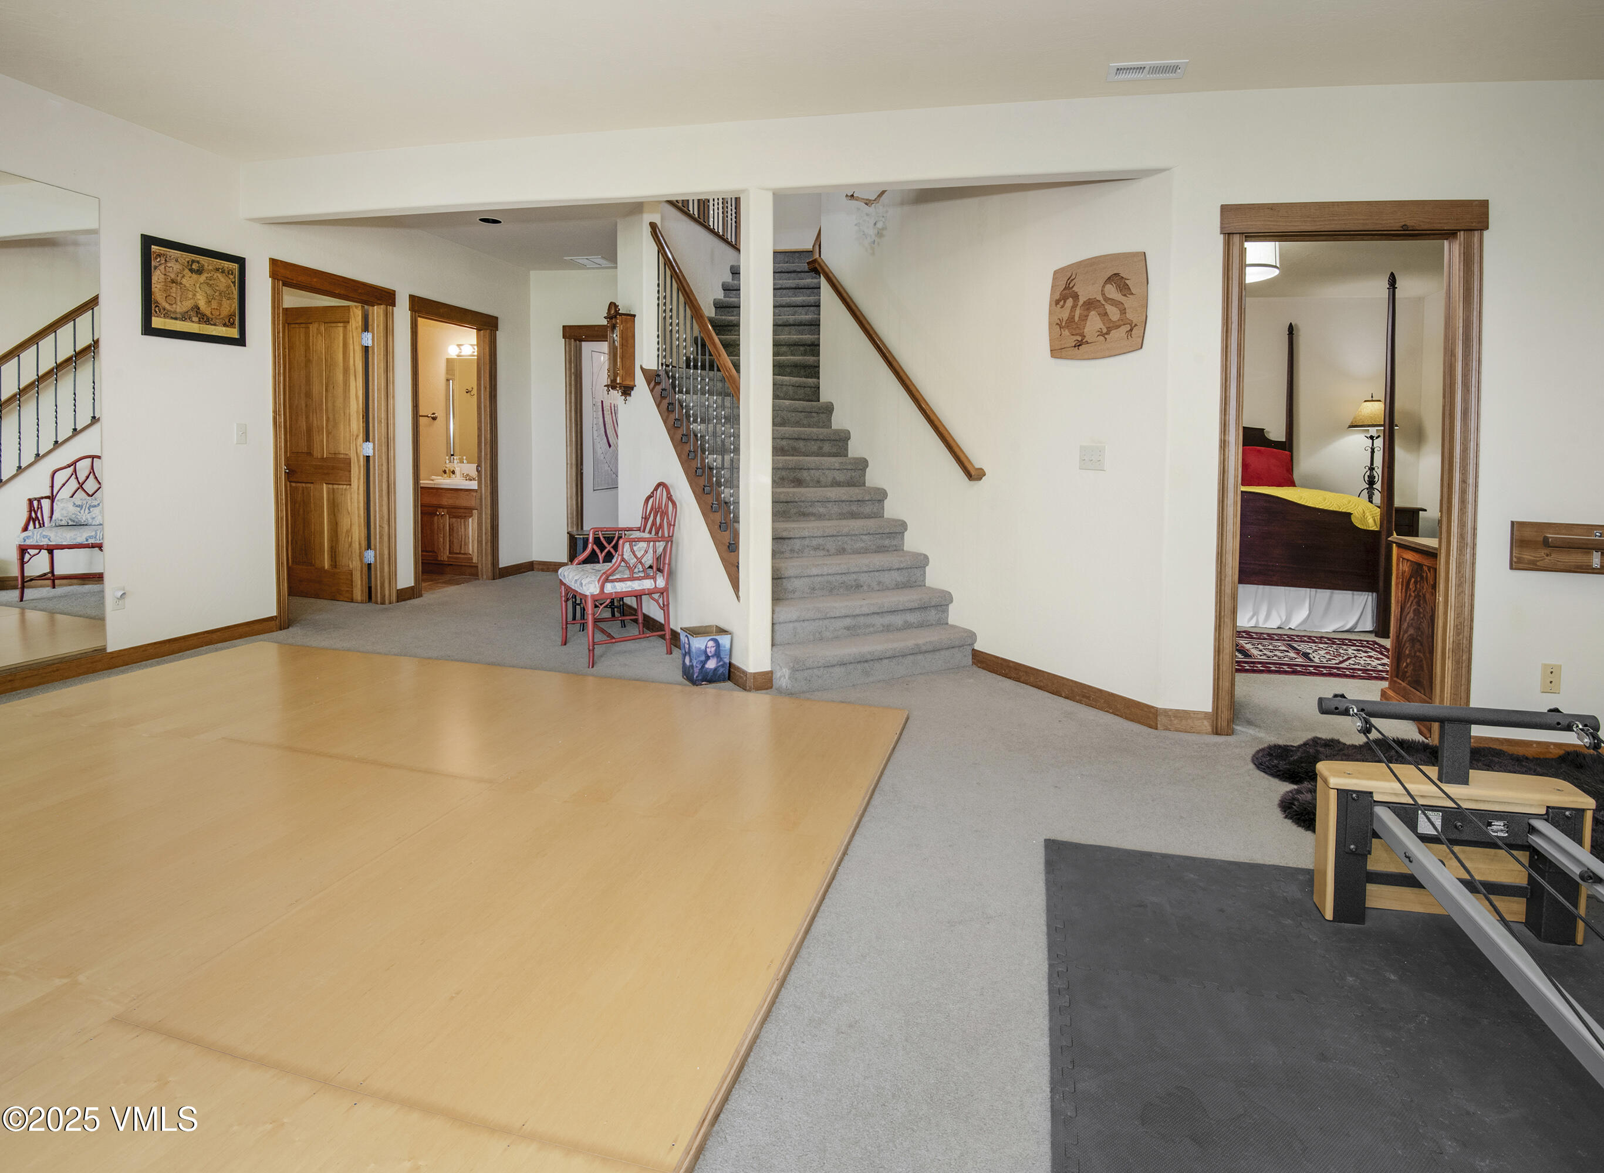
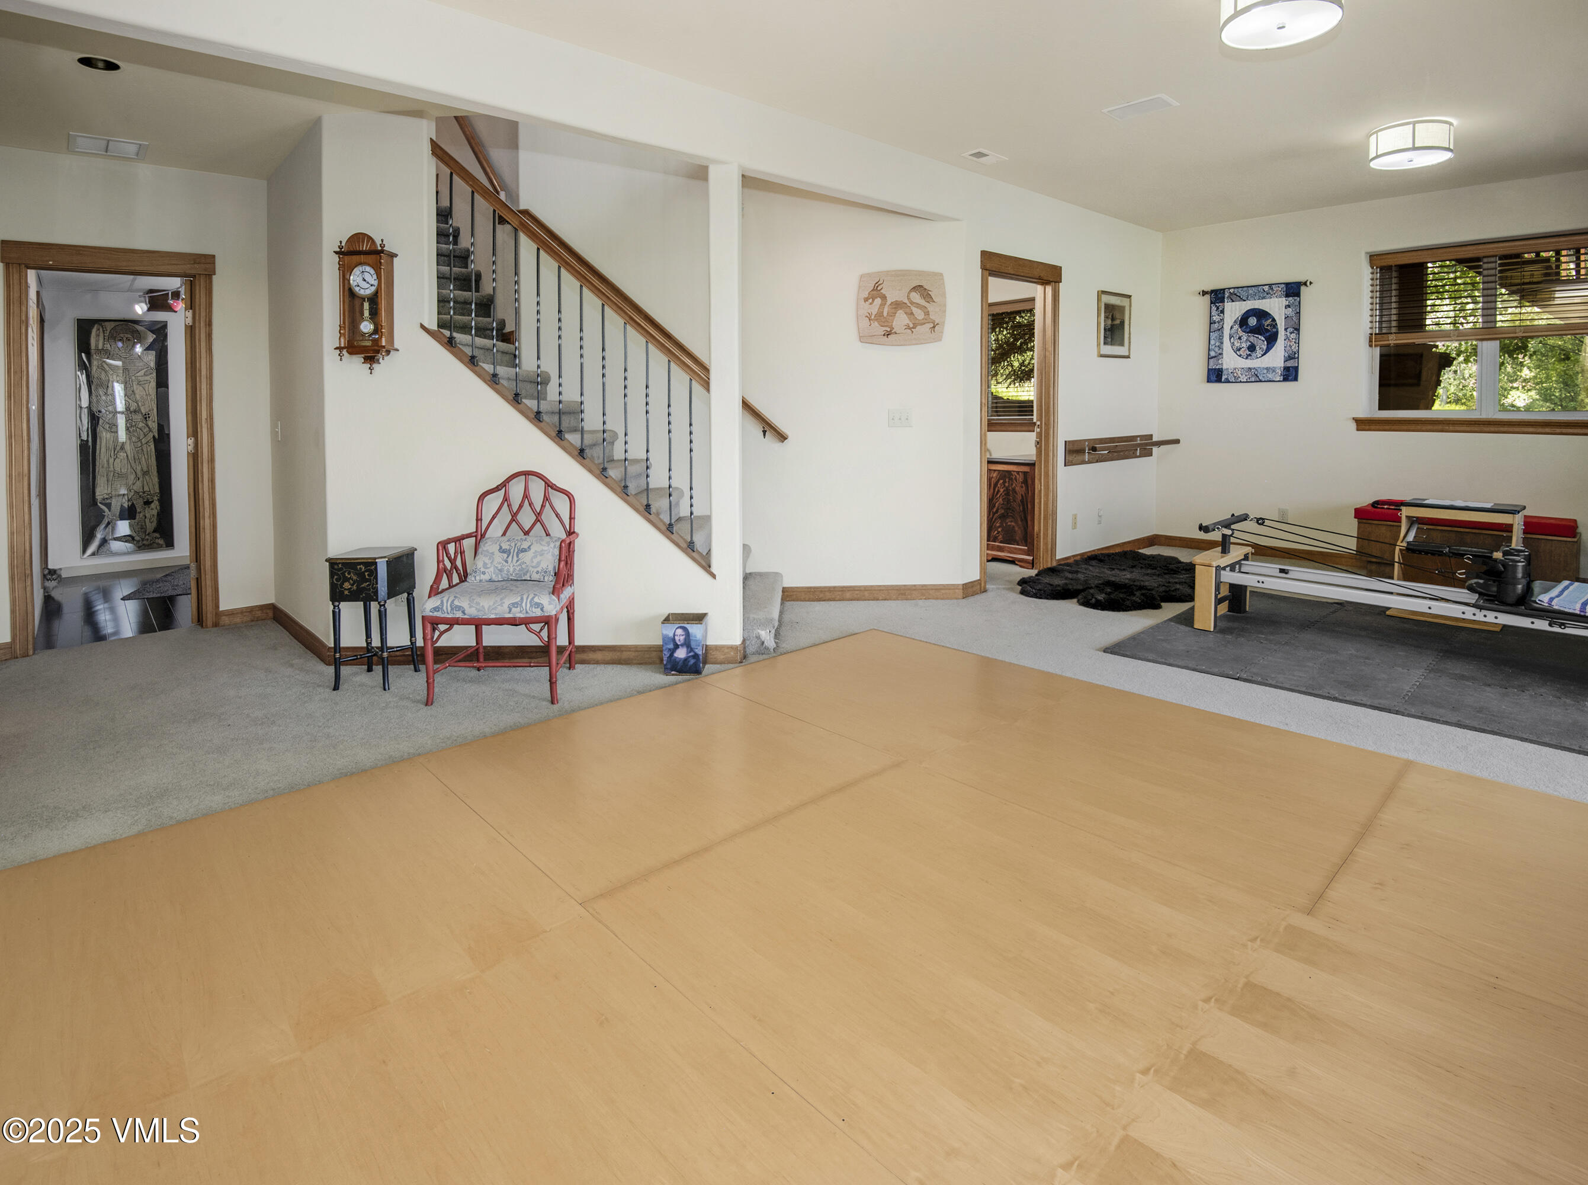
Interior room with a spacious wood-floored area, carpeted stairs, and exercise equipment.
Exercise room with a large wood floor, Pilates reformer, and staircase with wood railing.
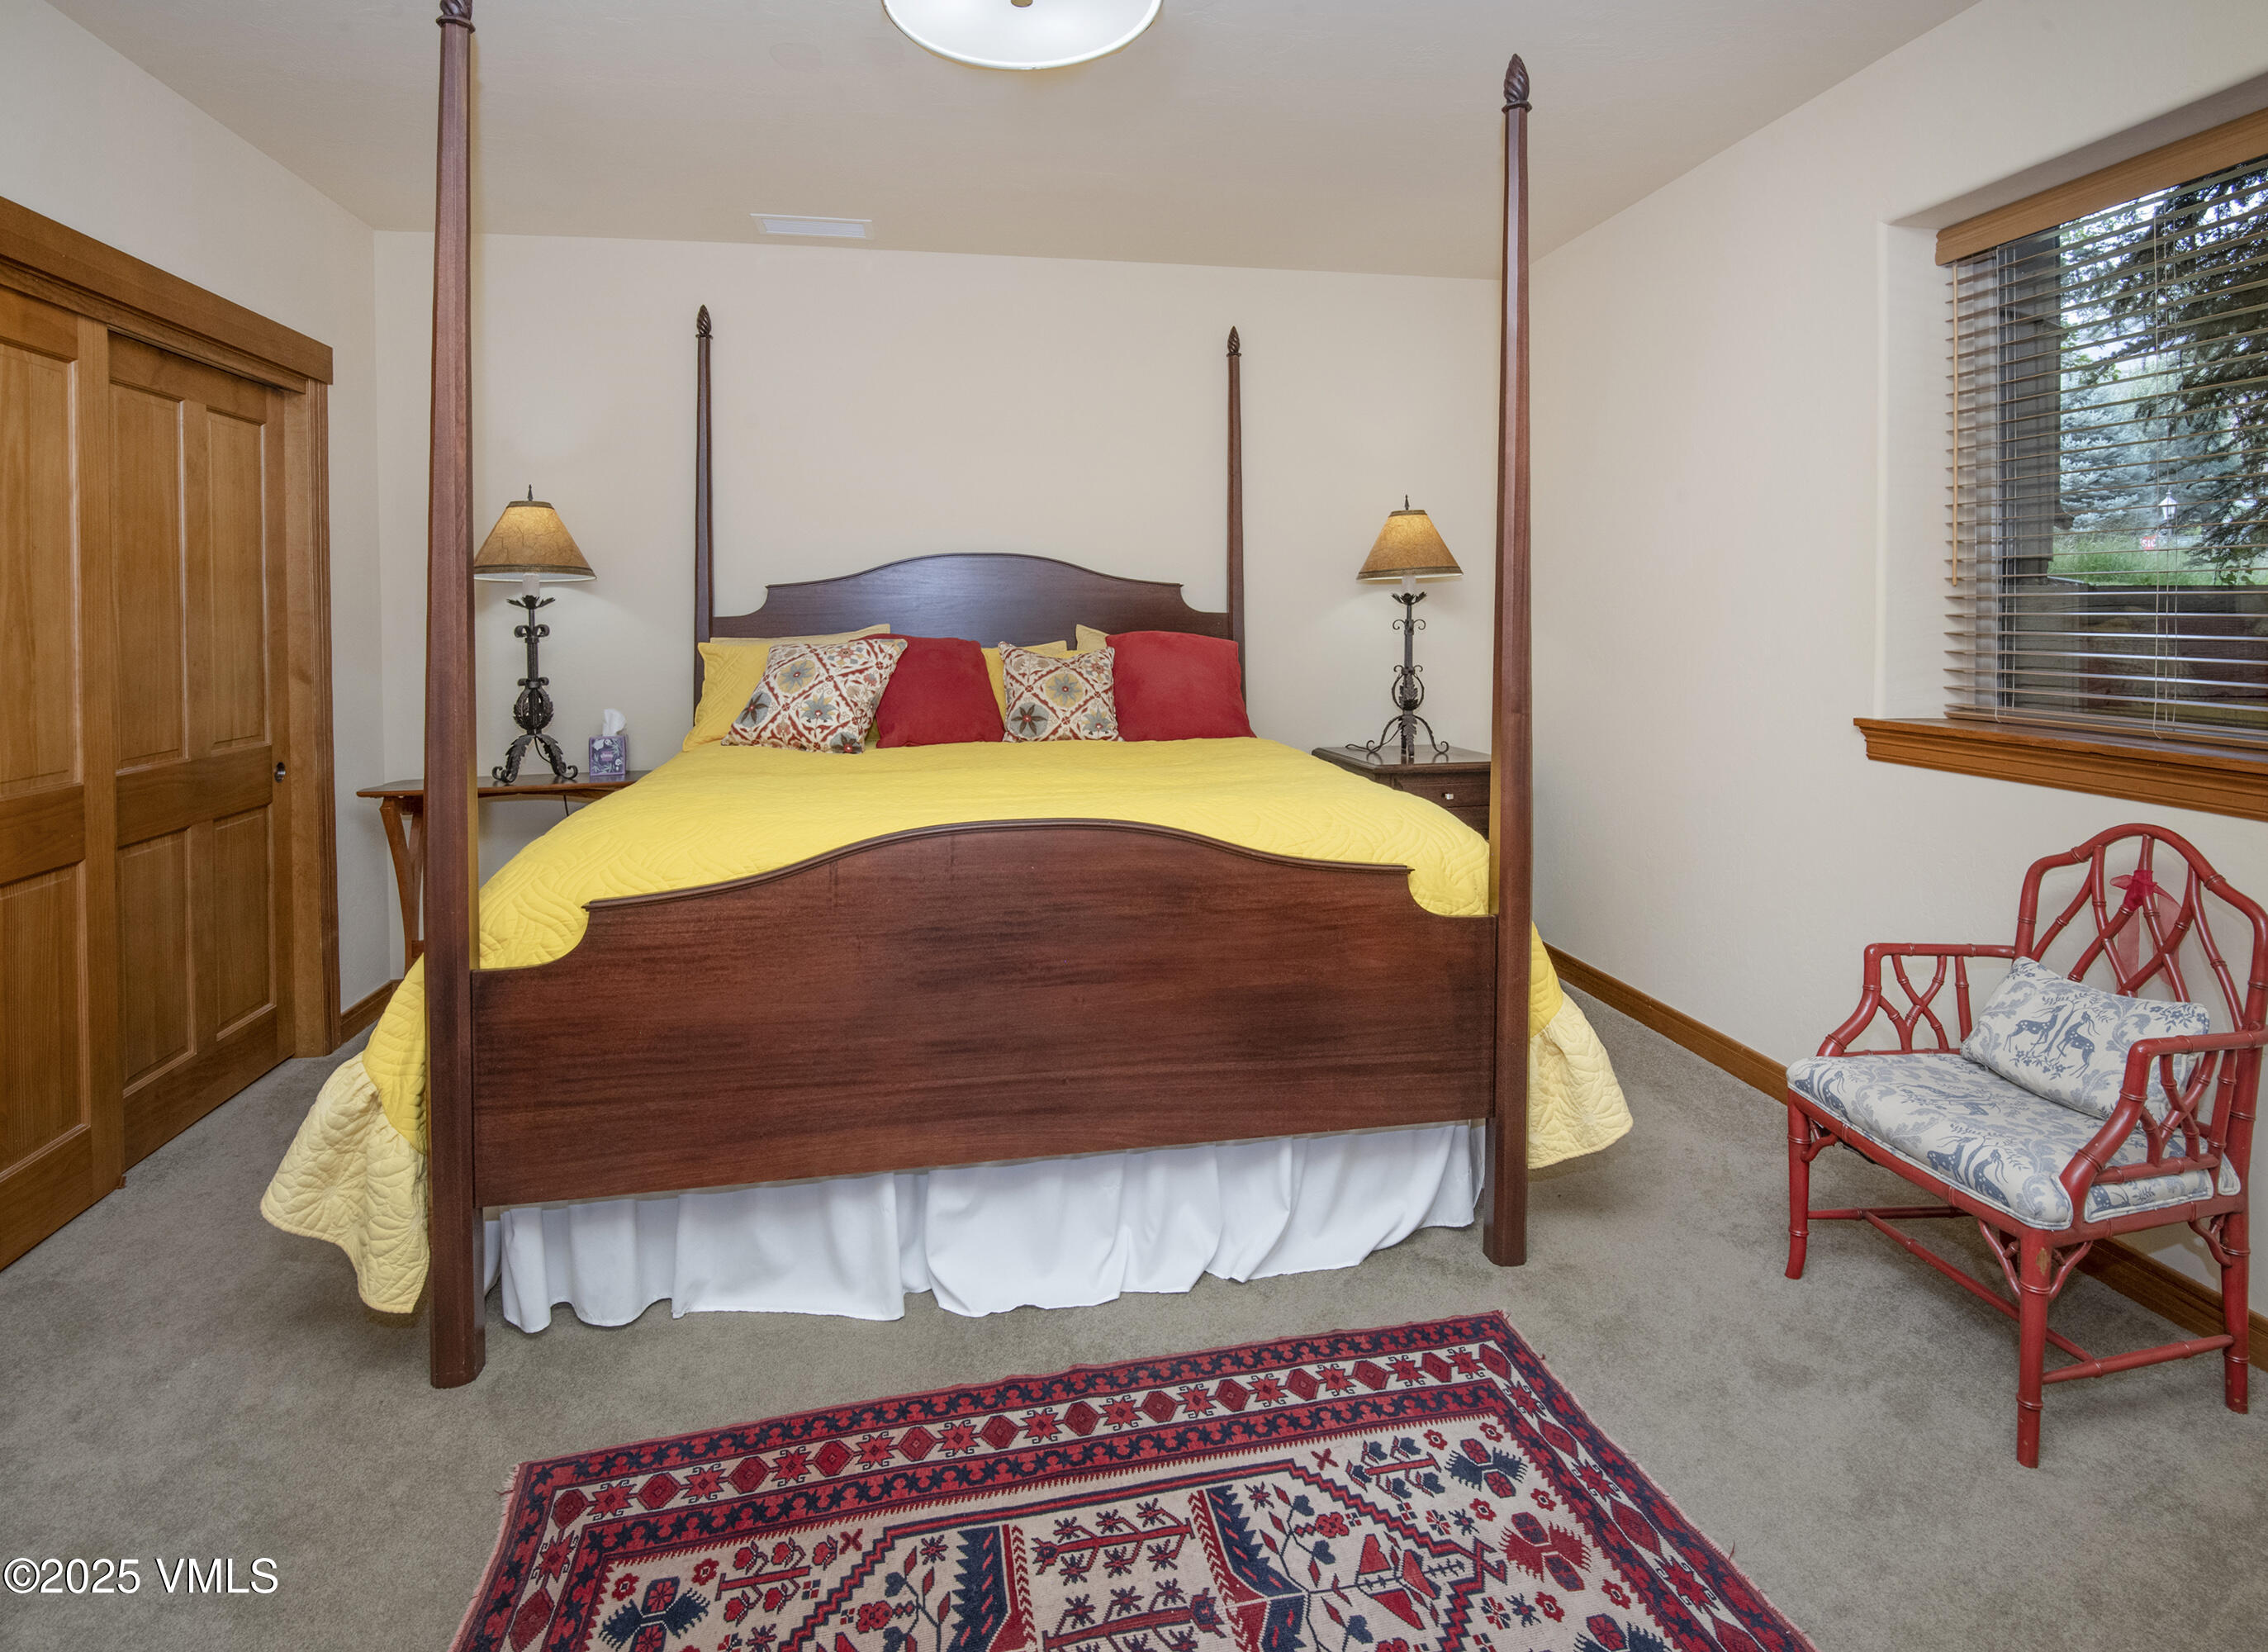
Bedroom with a yellow-quilted four-poster bed, patterned rug, and red chair.
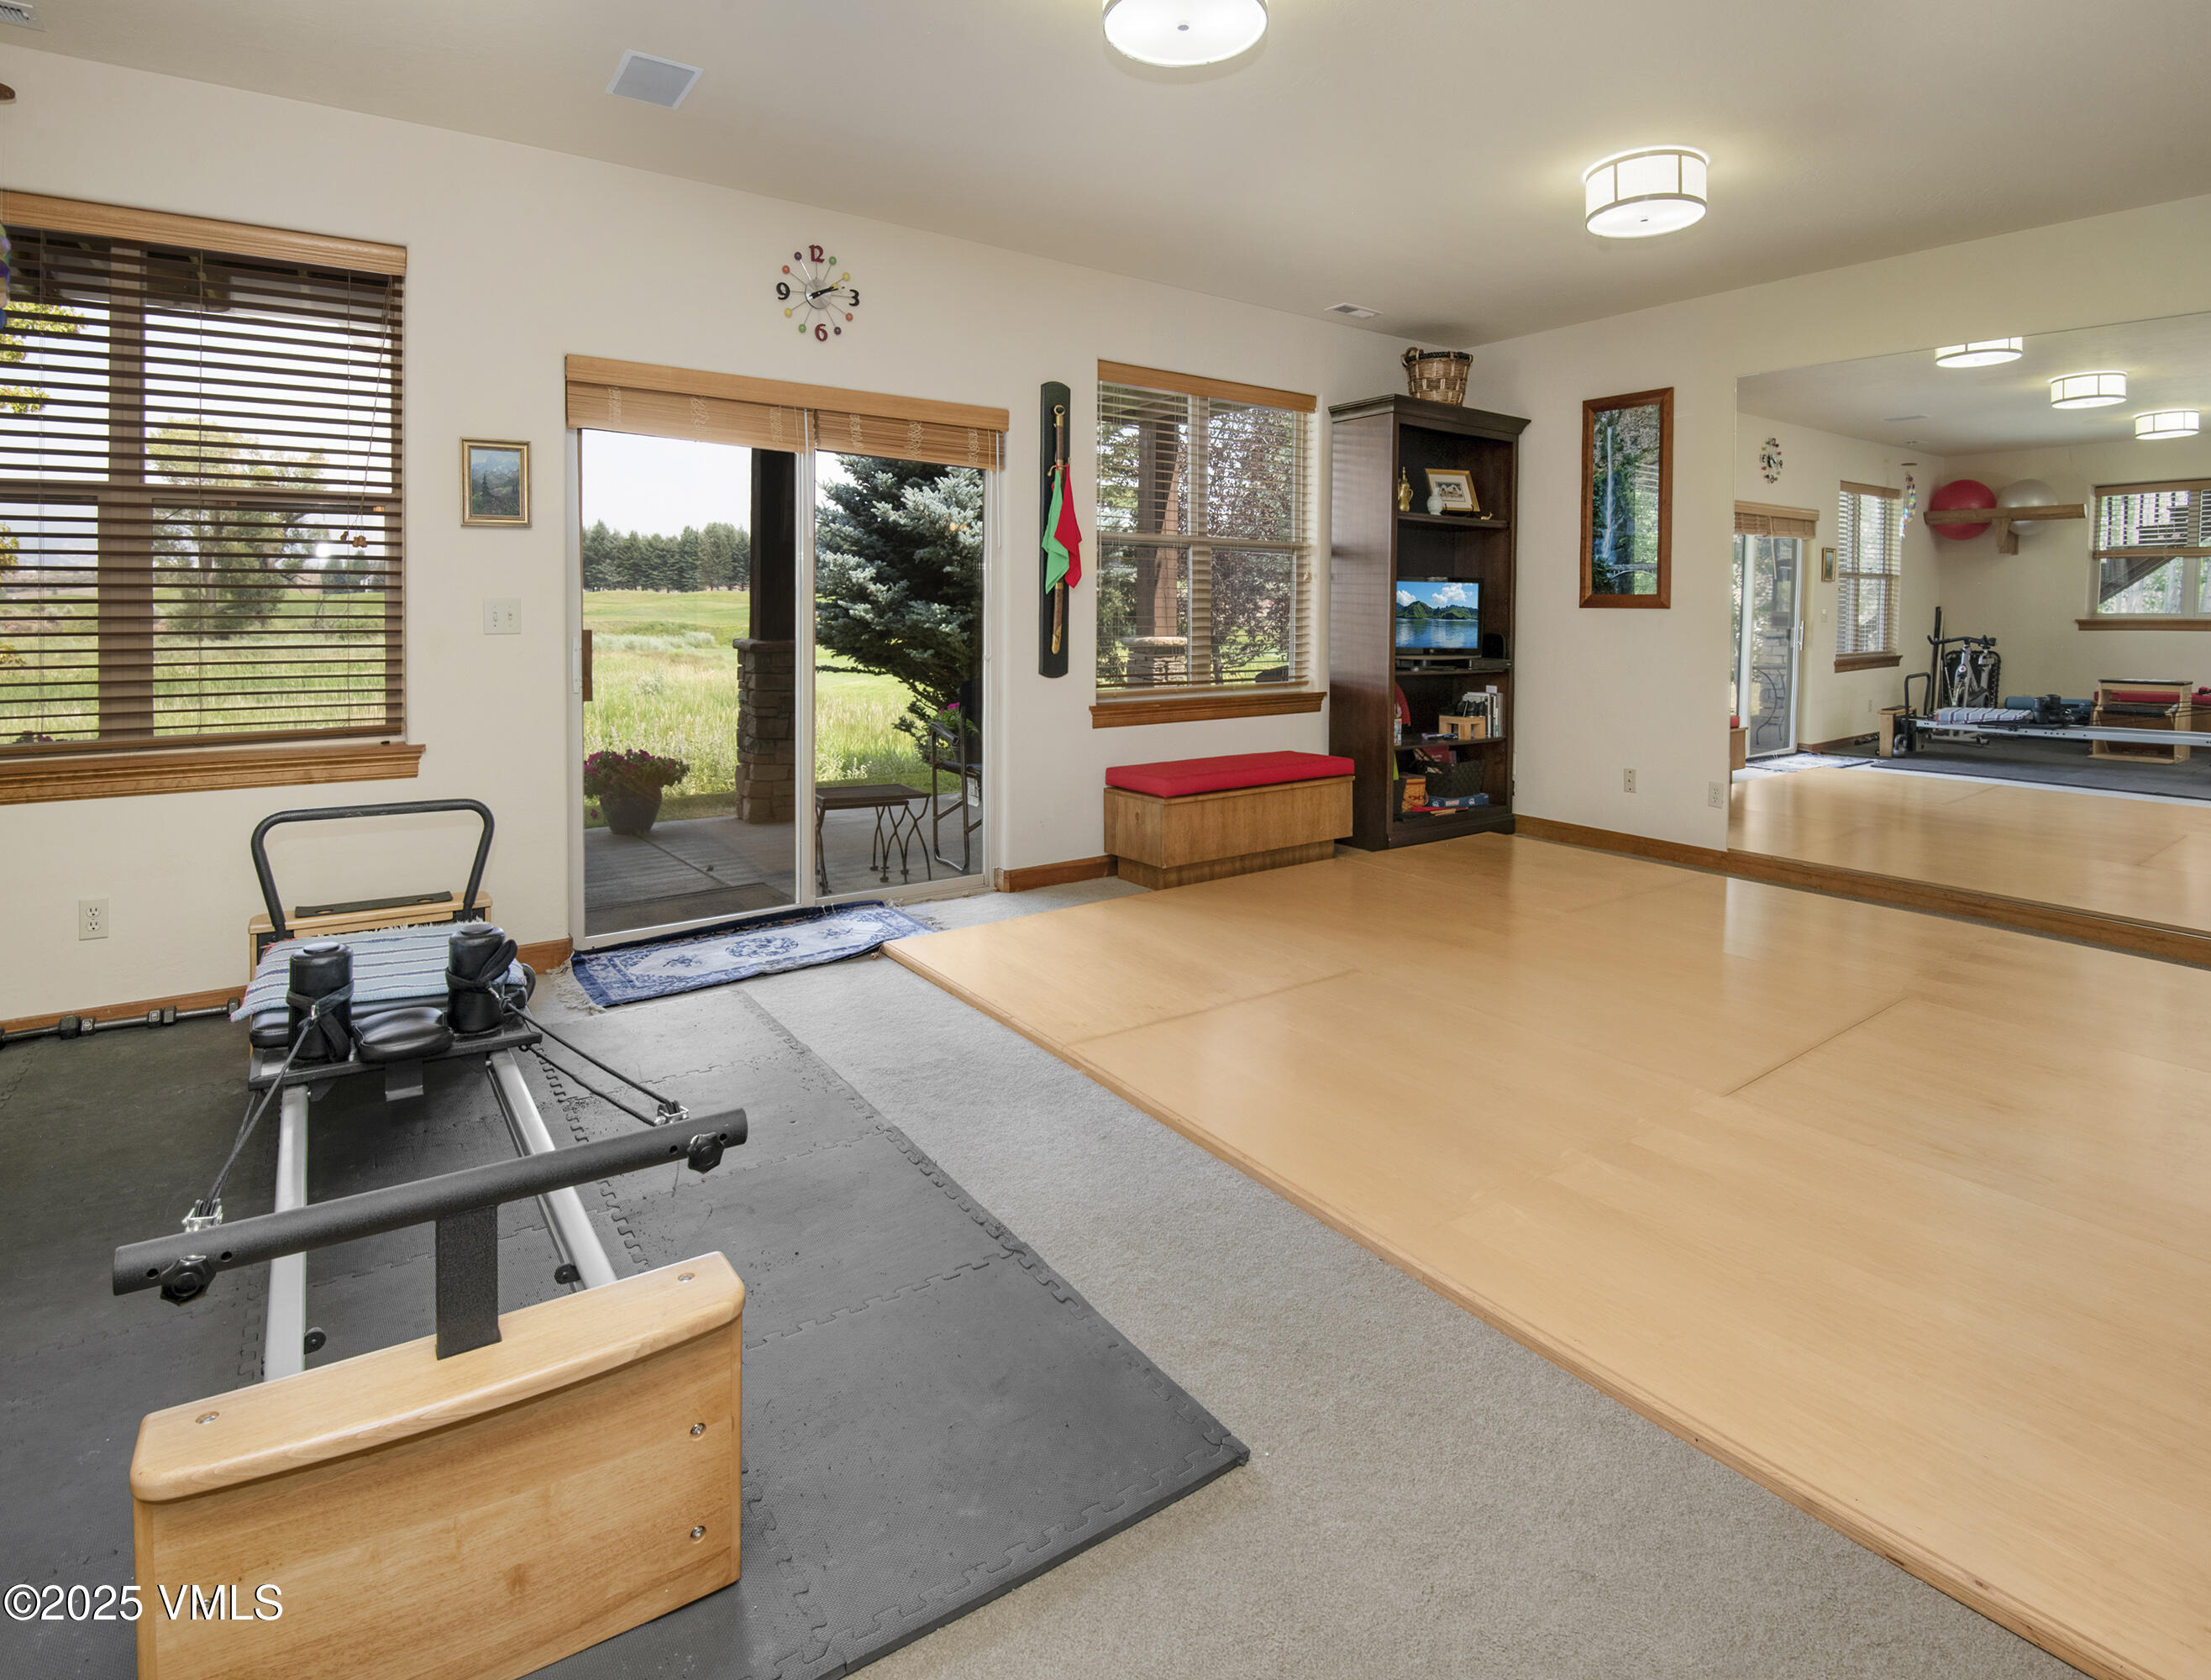
Exercise room with a Pilates reformer, broad wood floor, and sliding glass door to a grassy landscape.
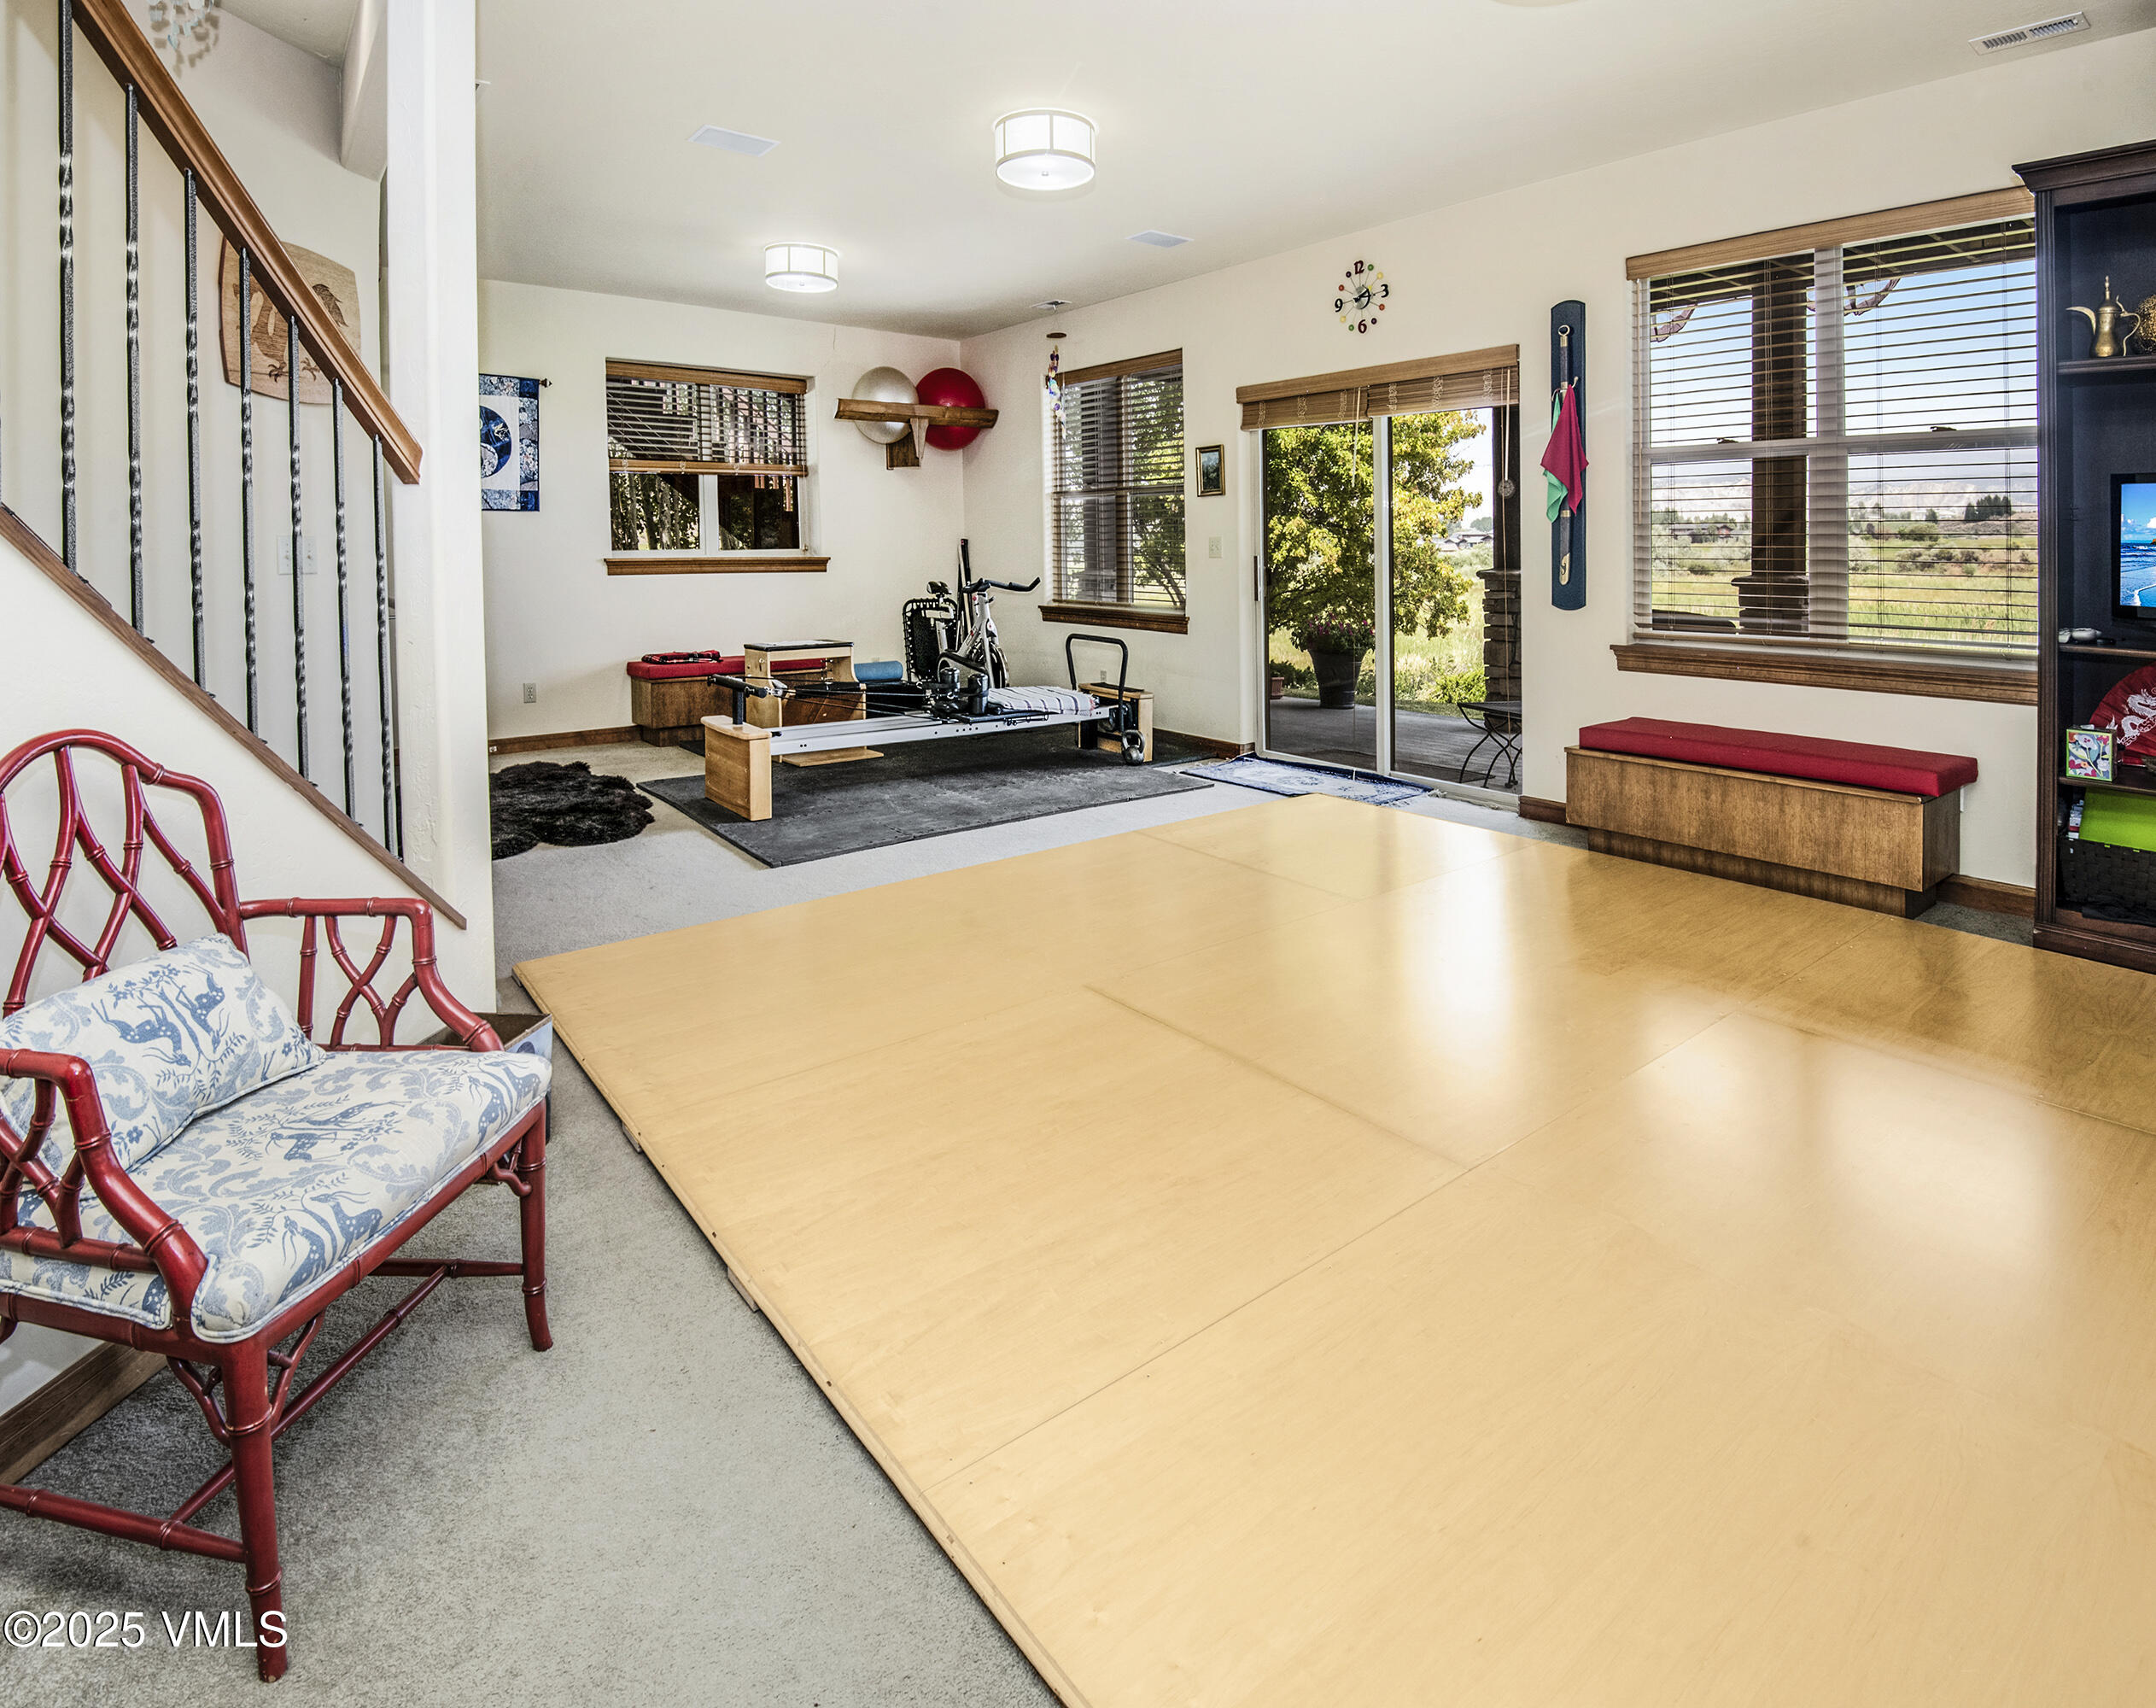
Recreation room with a large wood dance floor, Pilates reformer, and glass doors to the garden.
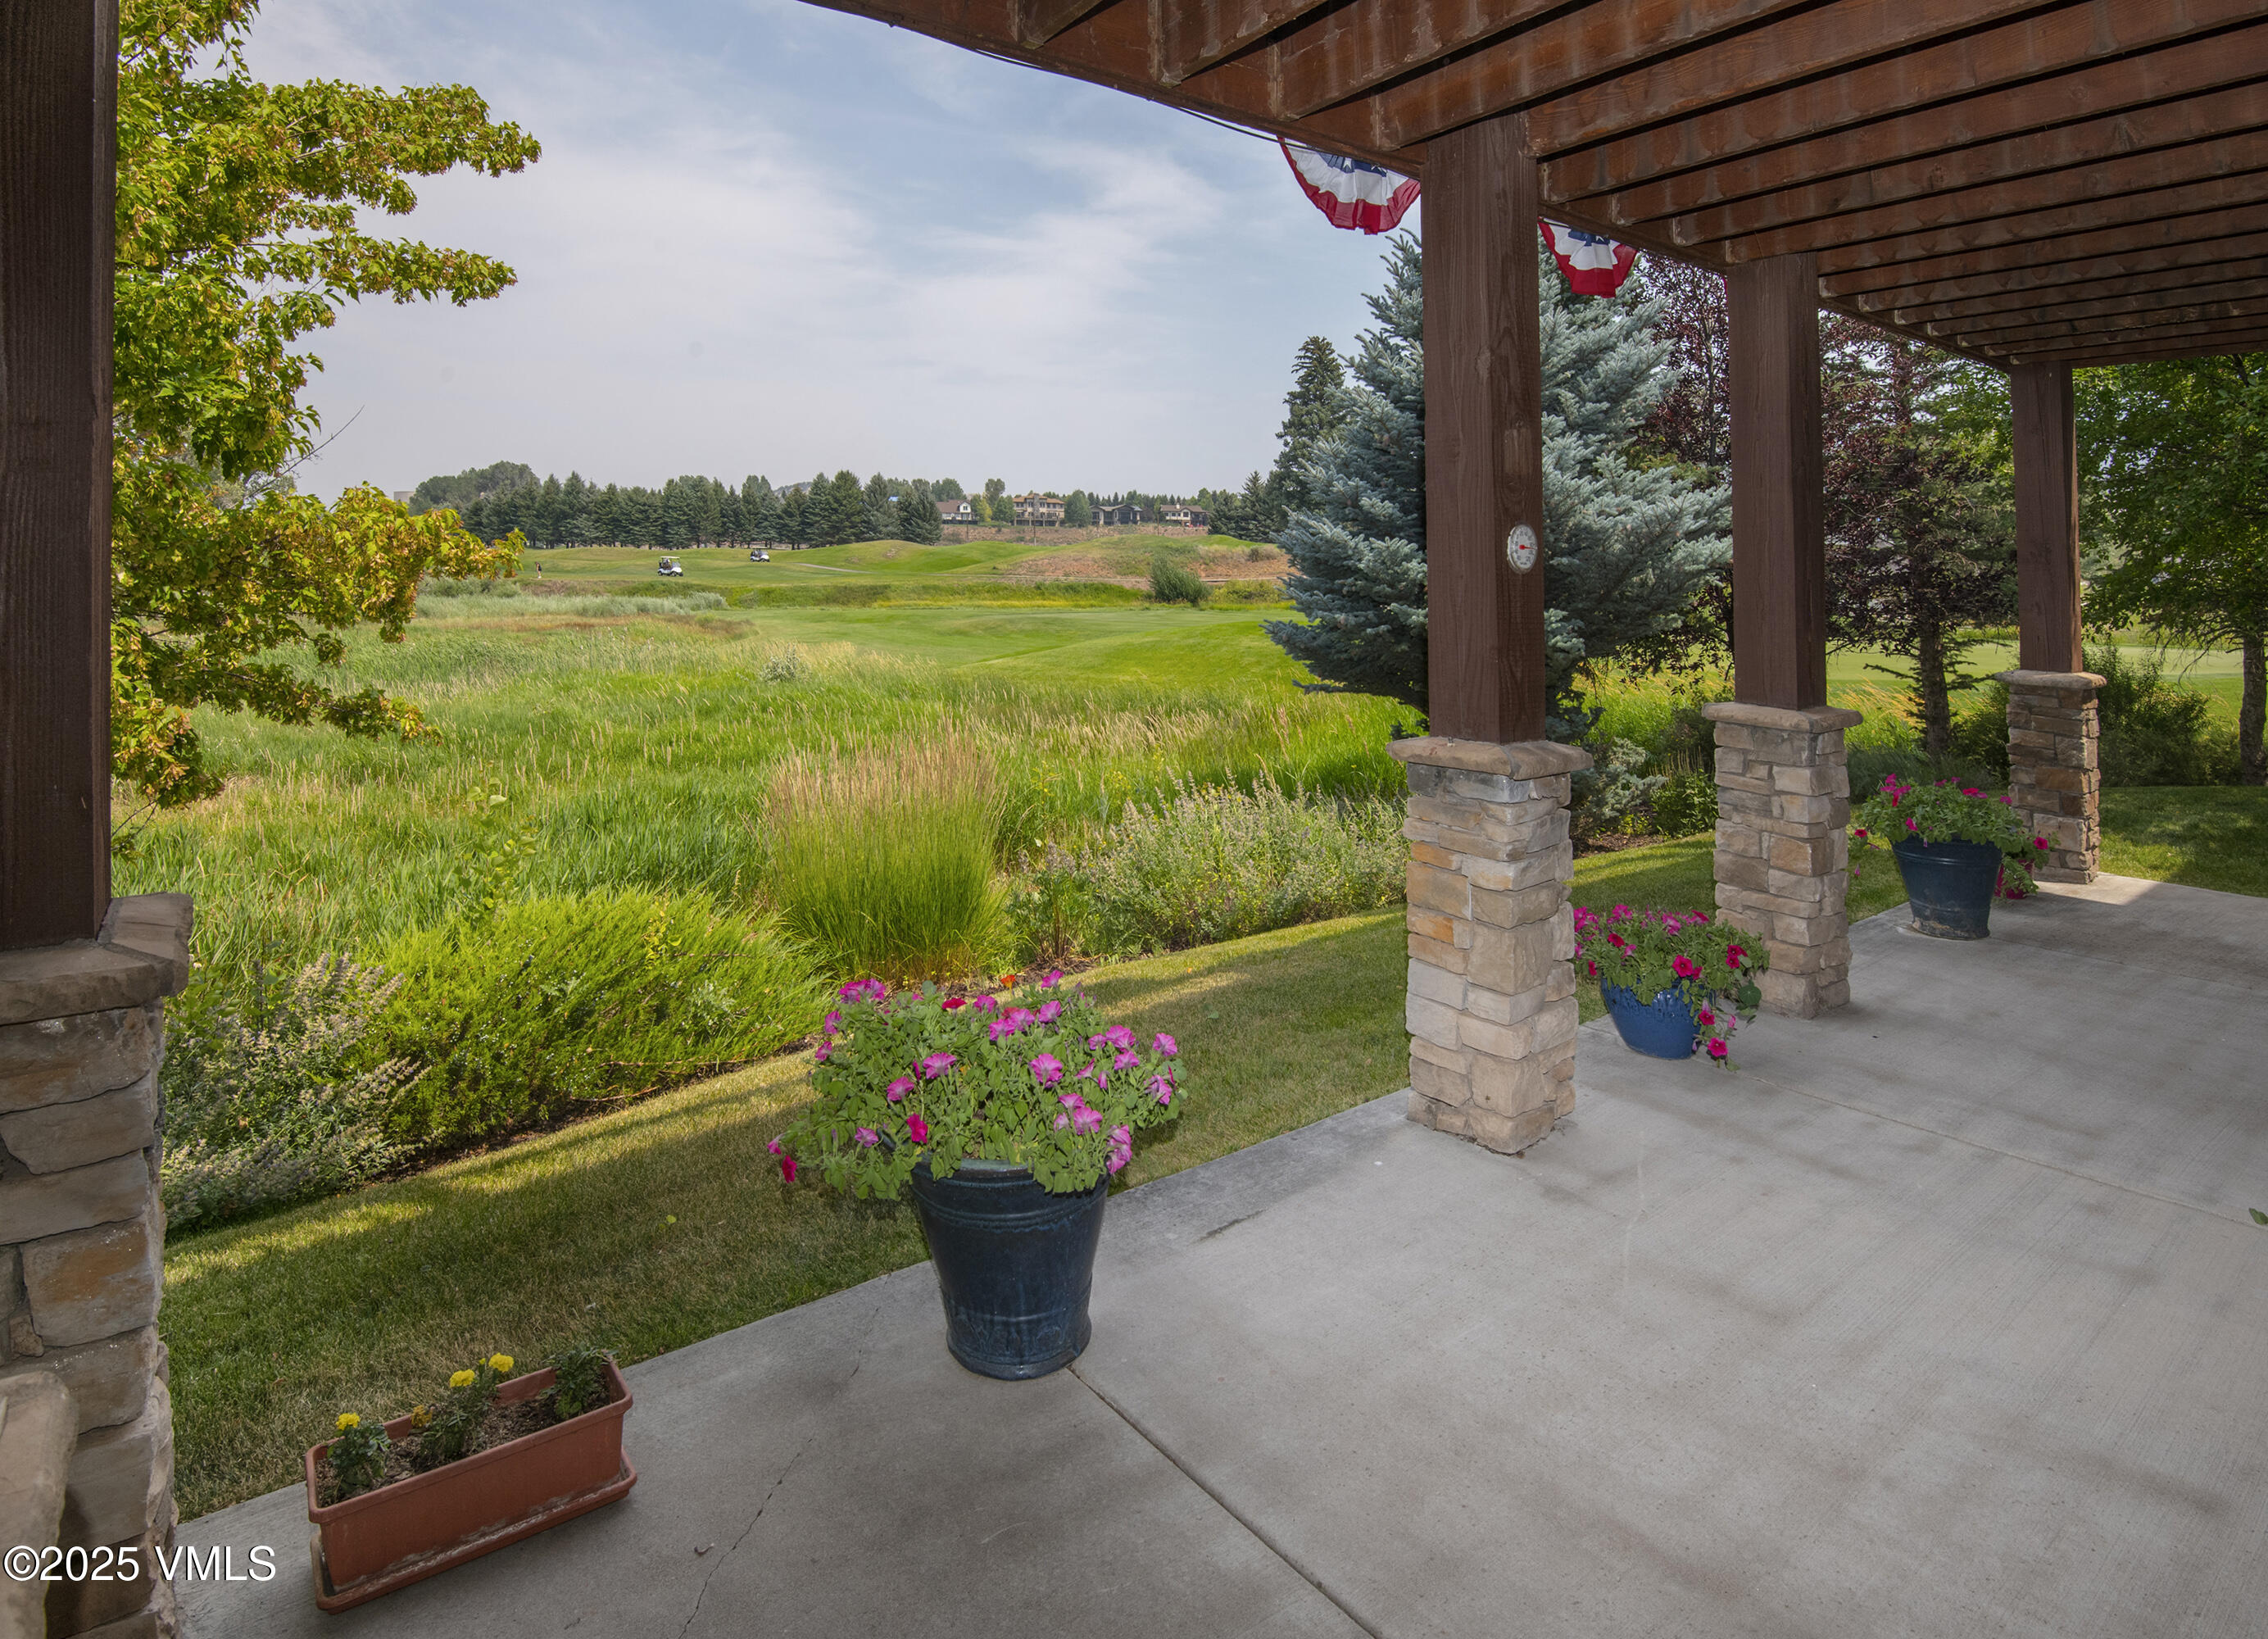
Covered patio overlooking a golf course, with stone columns and pots of pink flowers.
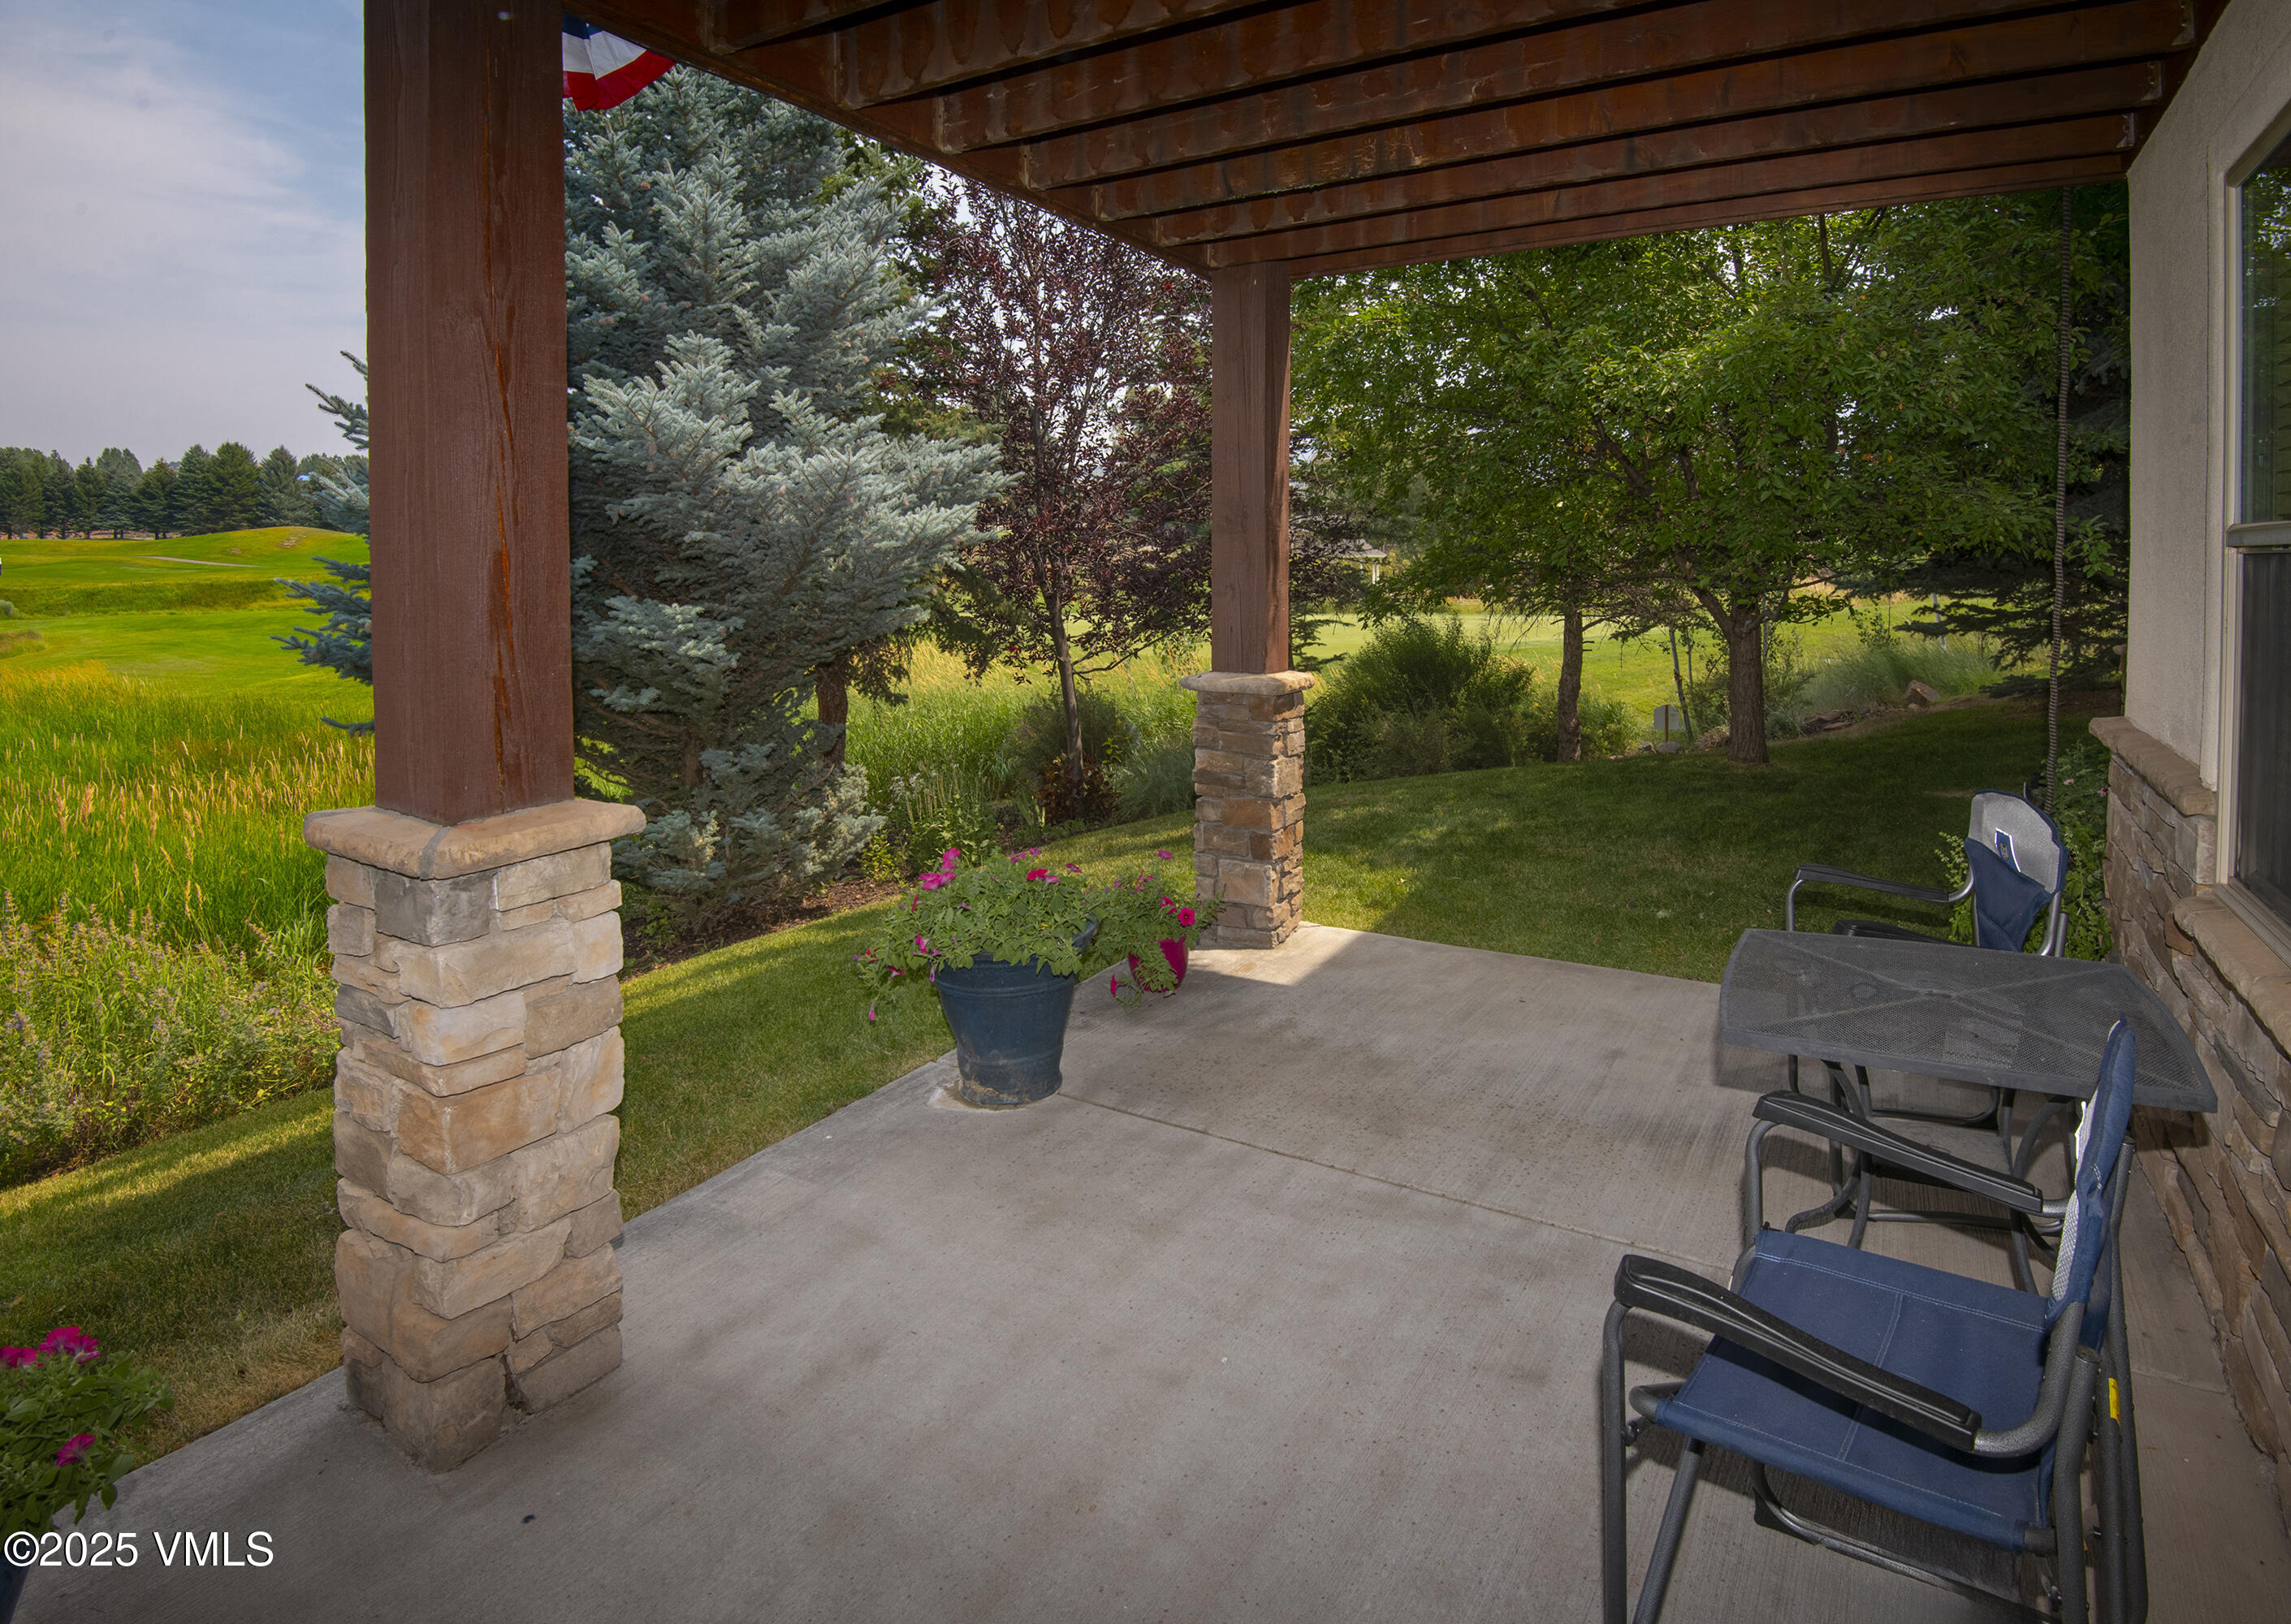
Covered patio with blue chairs and flowering planters overlooking a landscaped lawn.
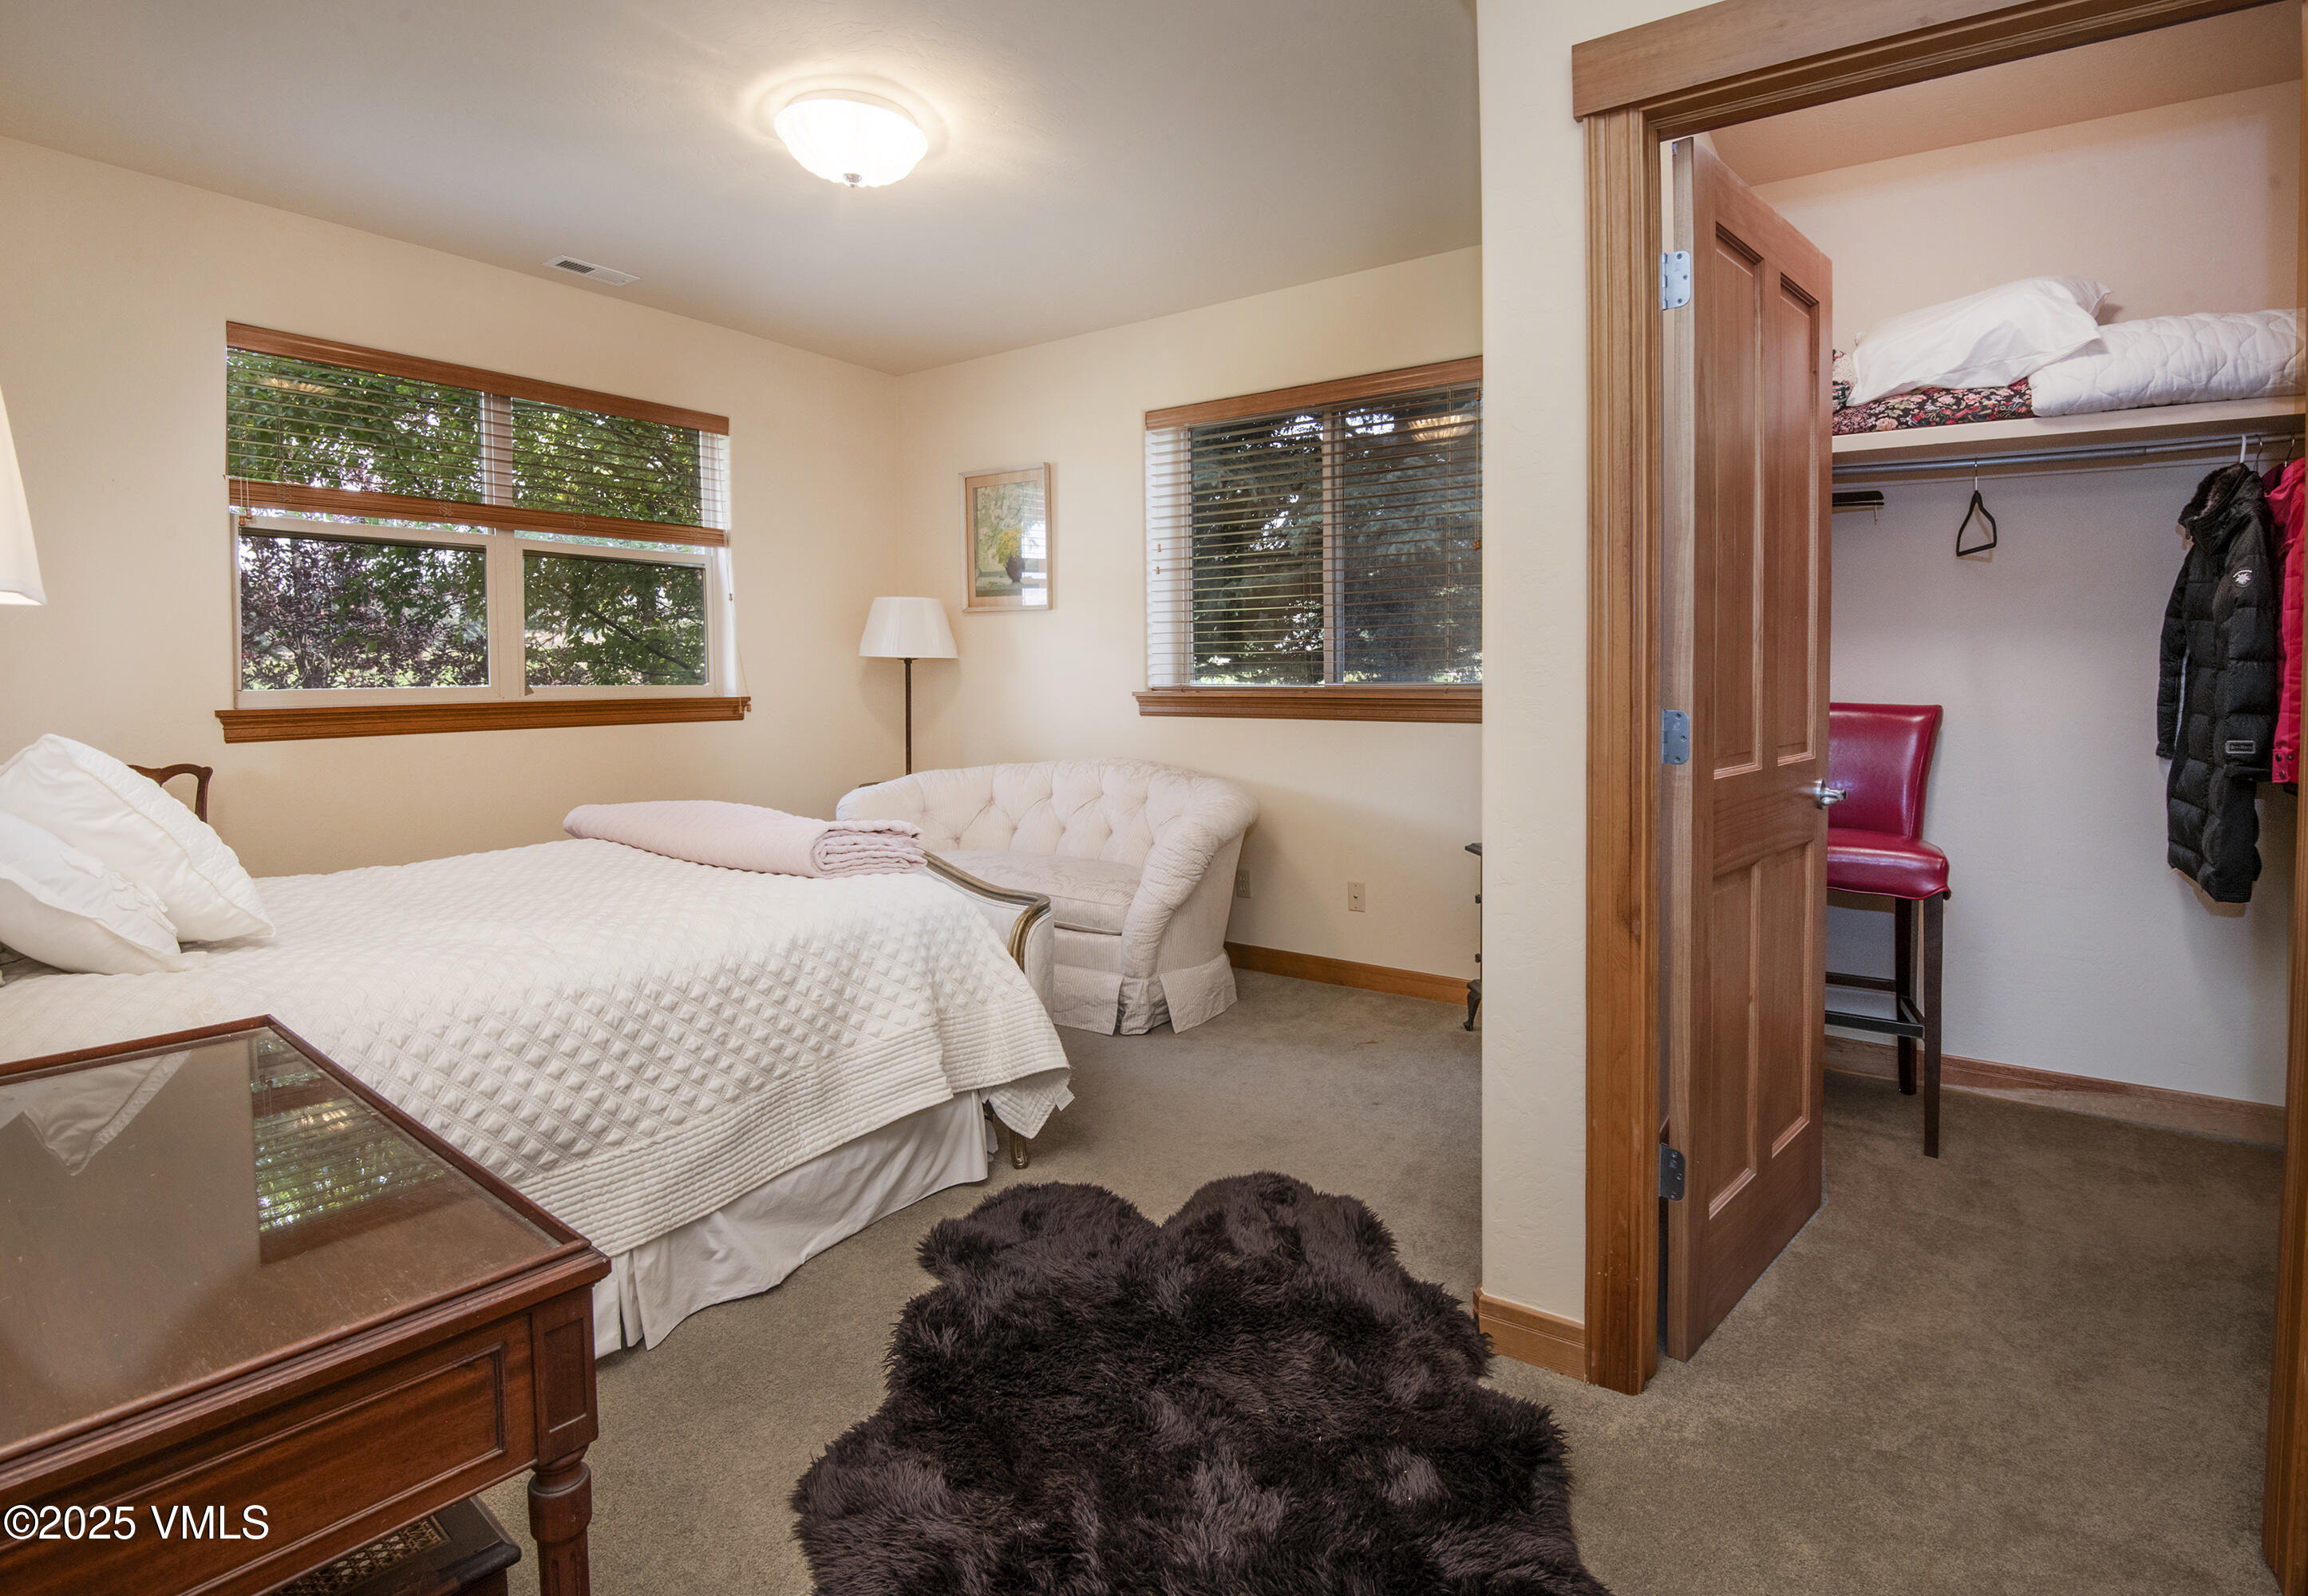
Furnished bedroom with a white quilted bed, large windows, and an open walk-in closet.
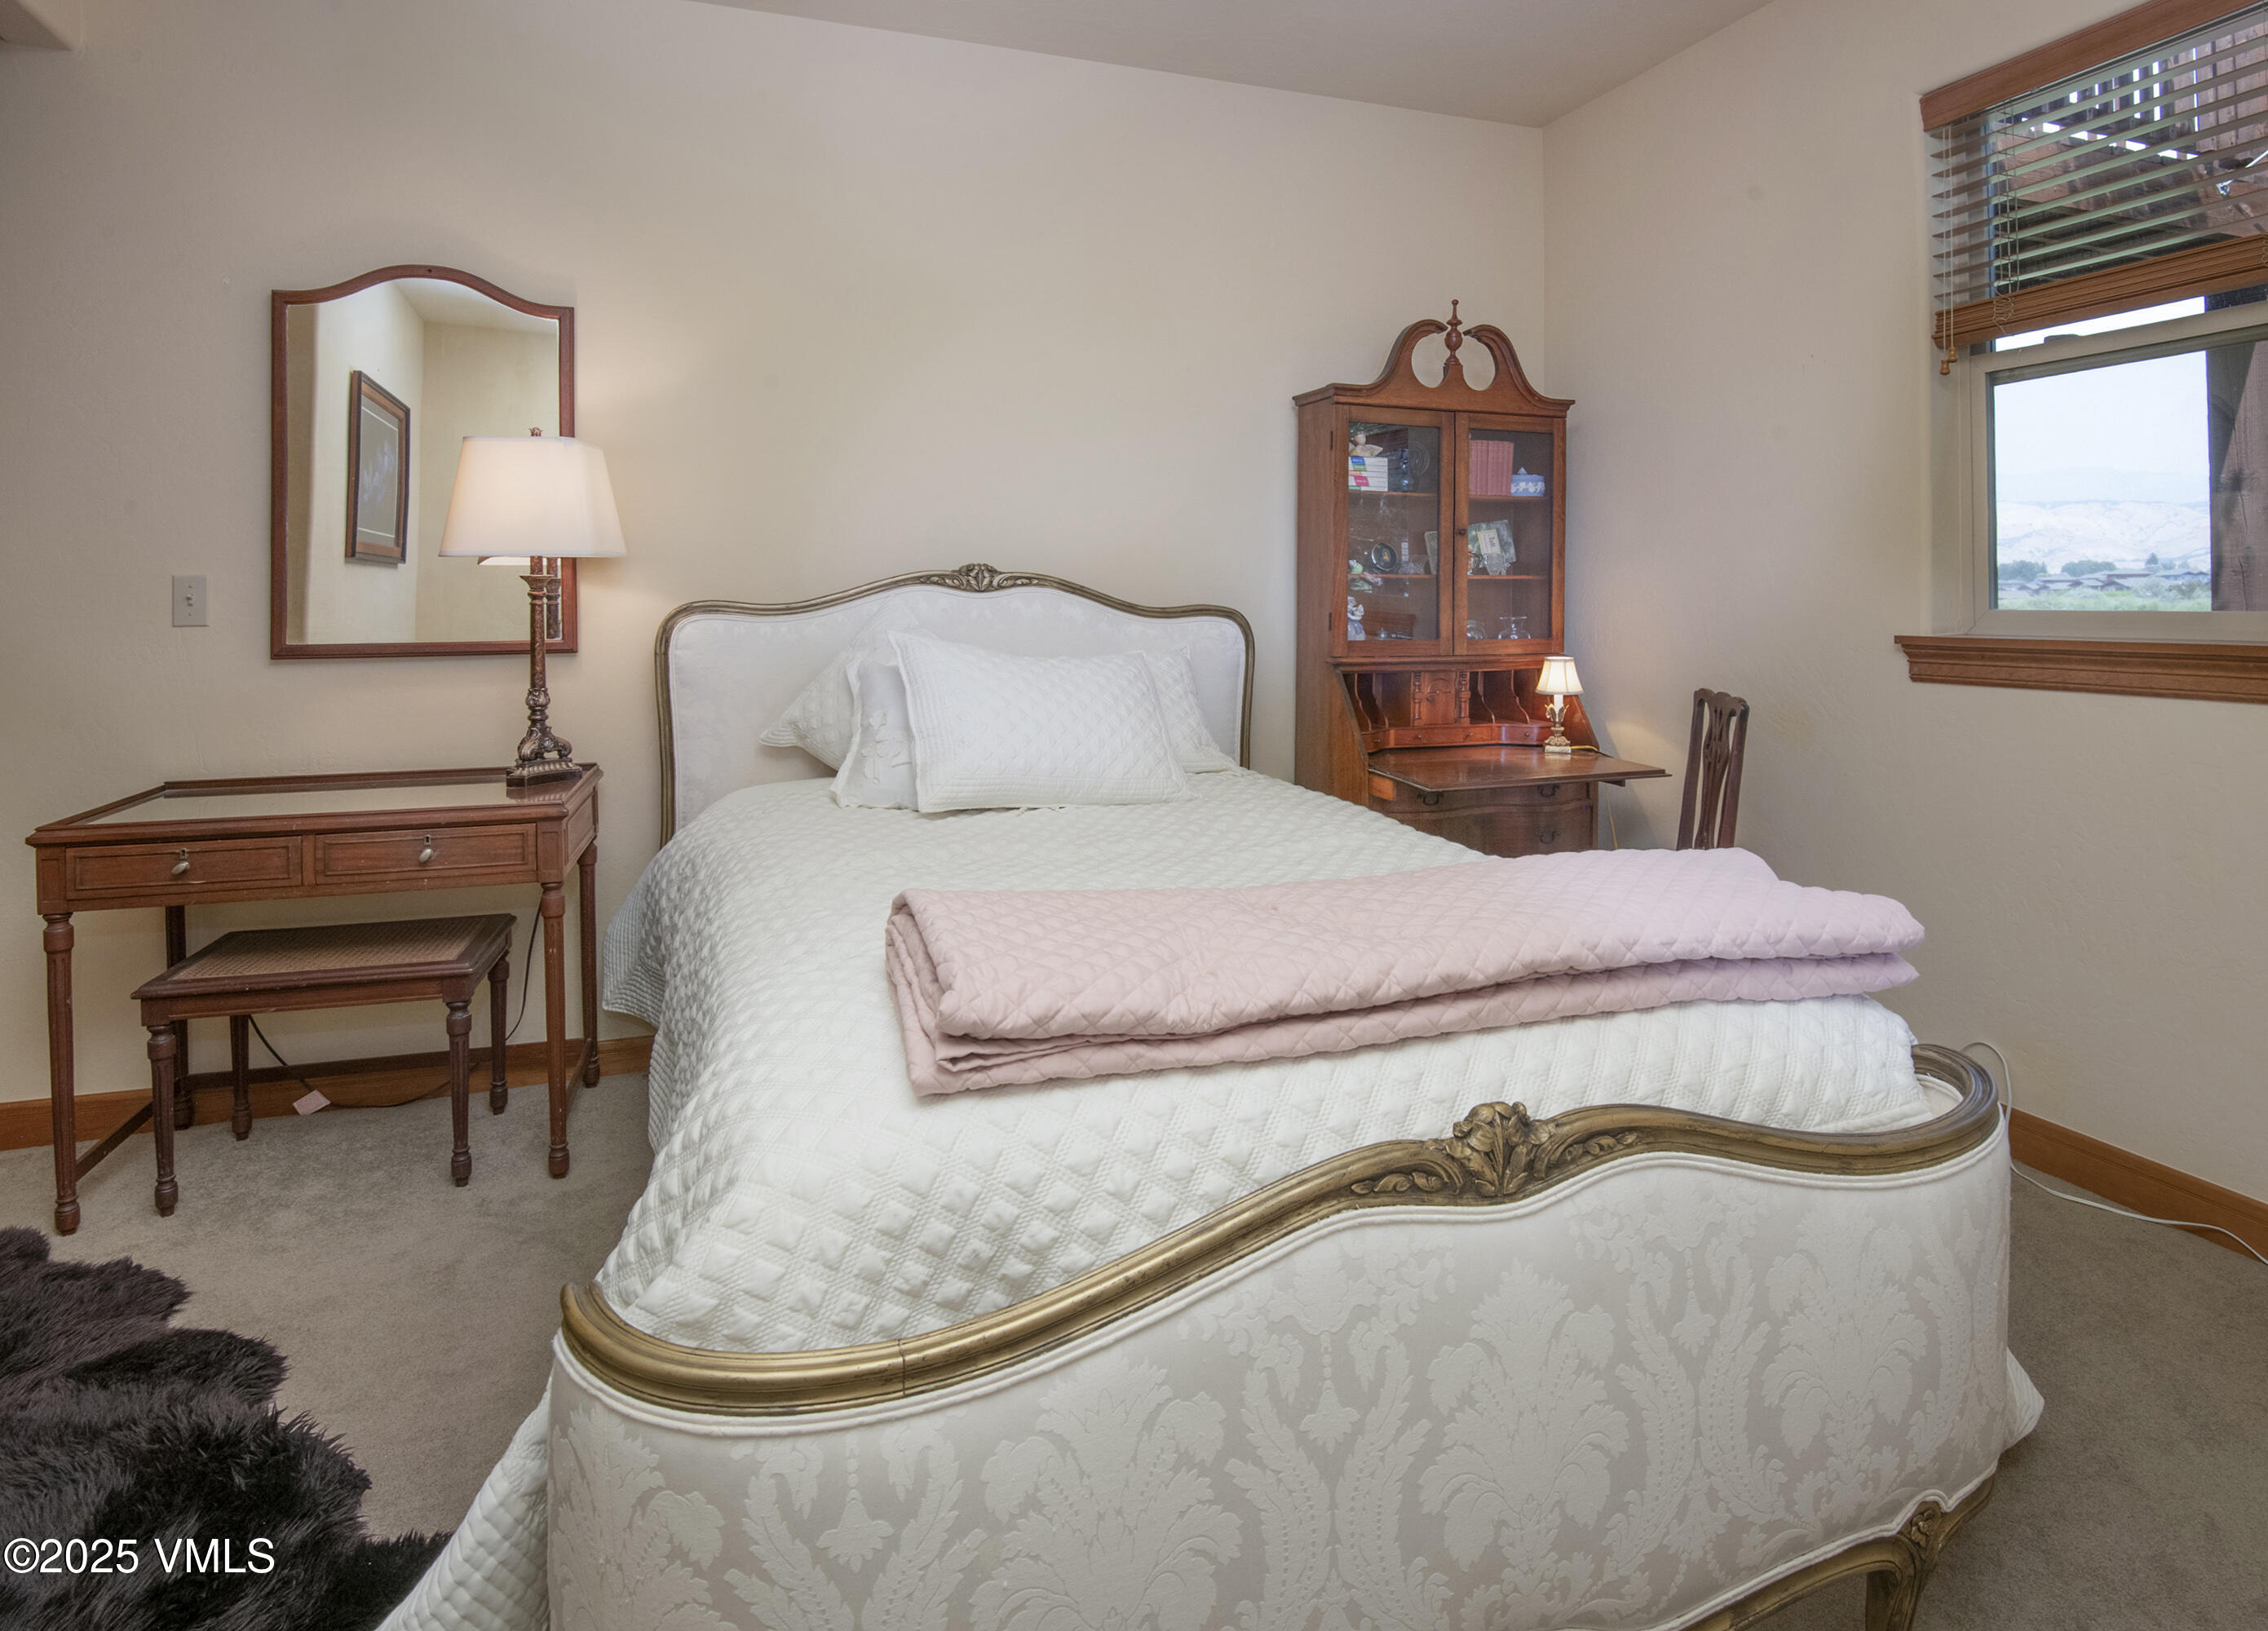
Bedroom with an ornate white bed, carved wooden furniture, and a window overlooking the neighborhood.
Bathroom with a frosted-glass shower, white toilet, and warm wood vanity.
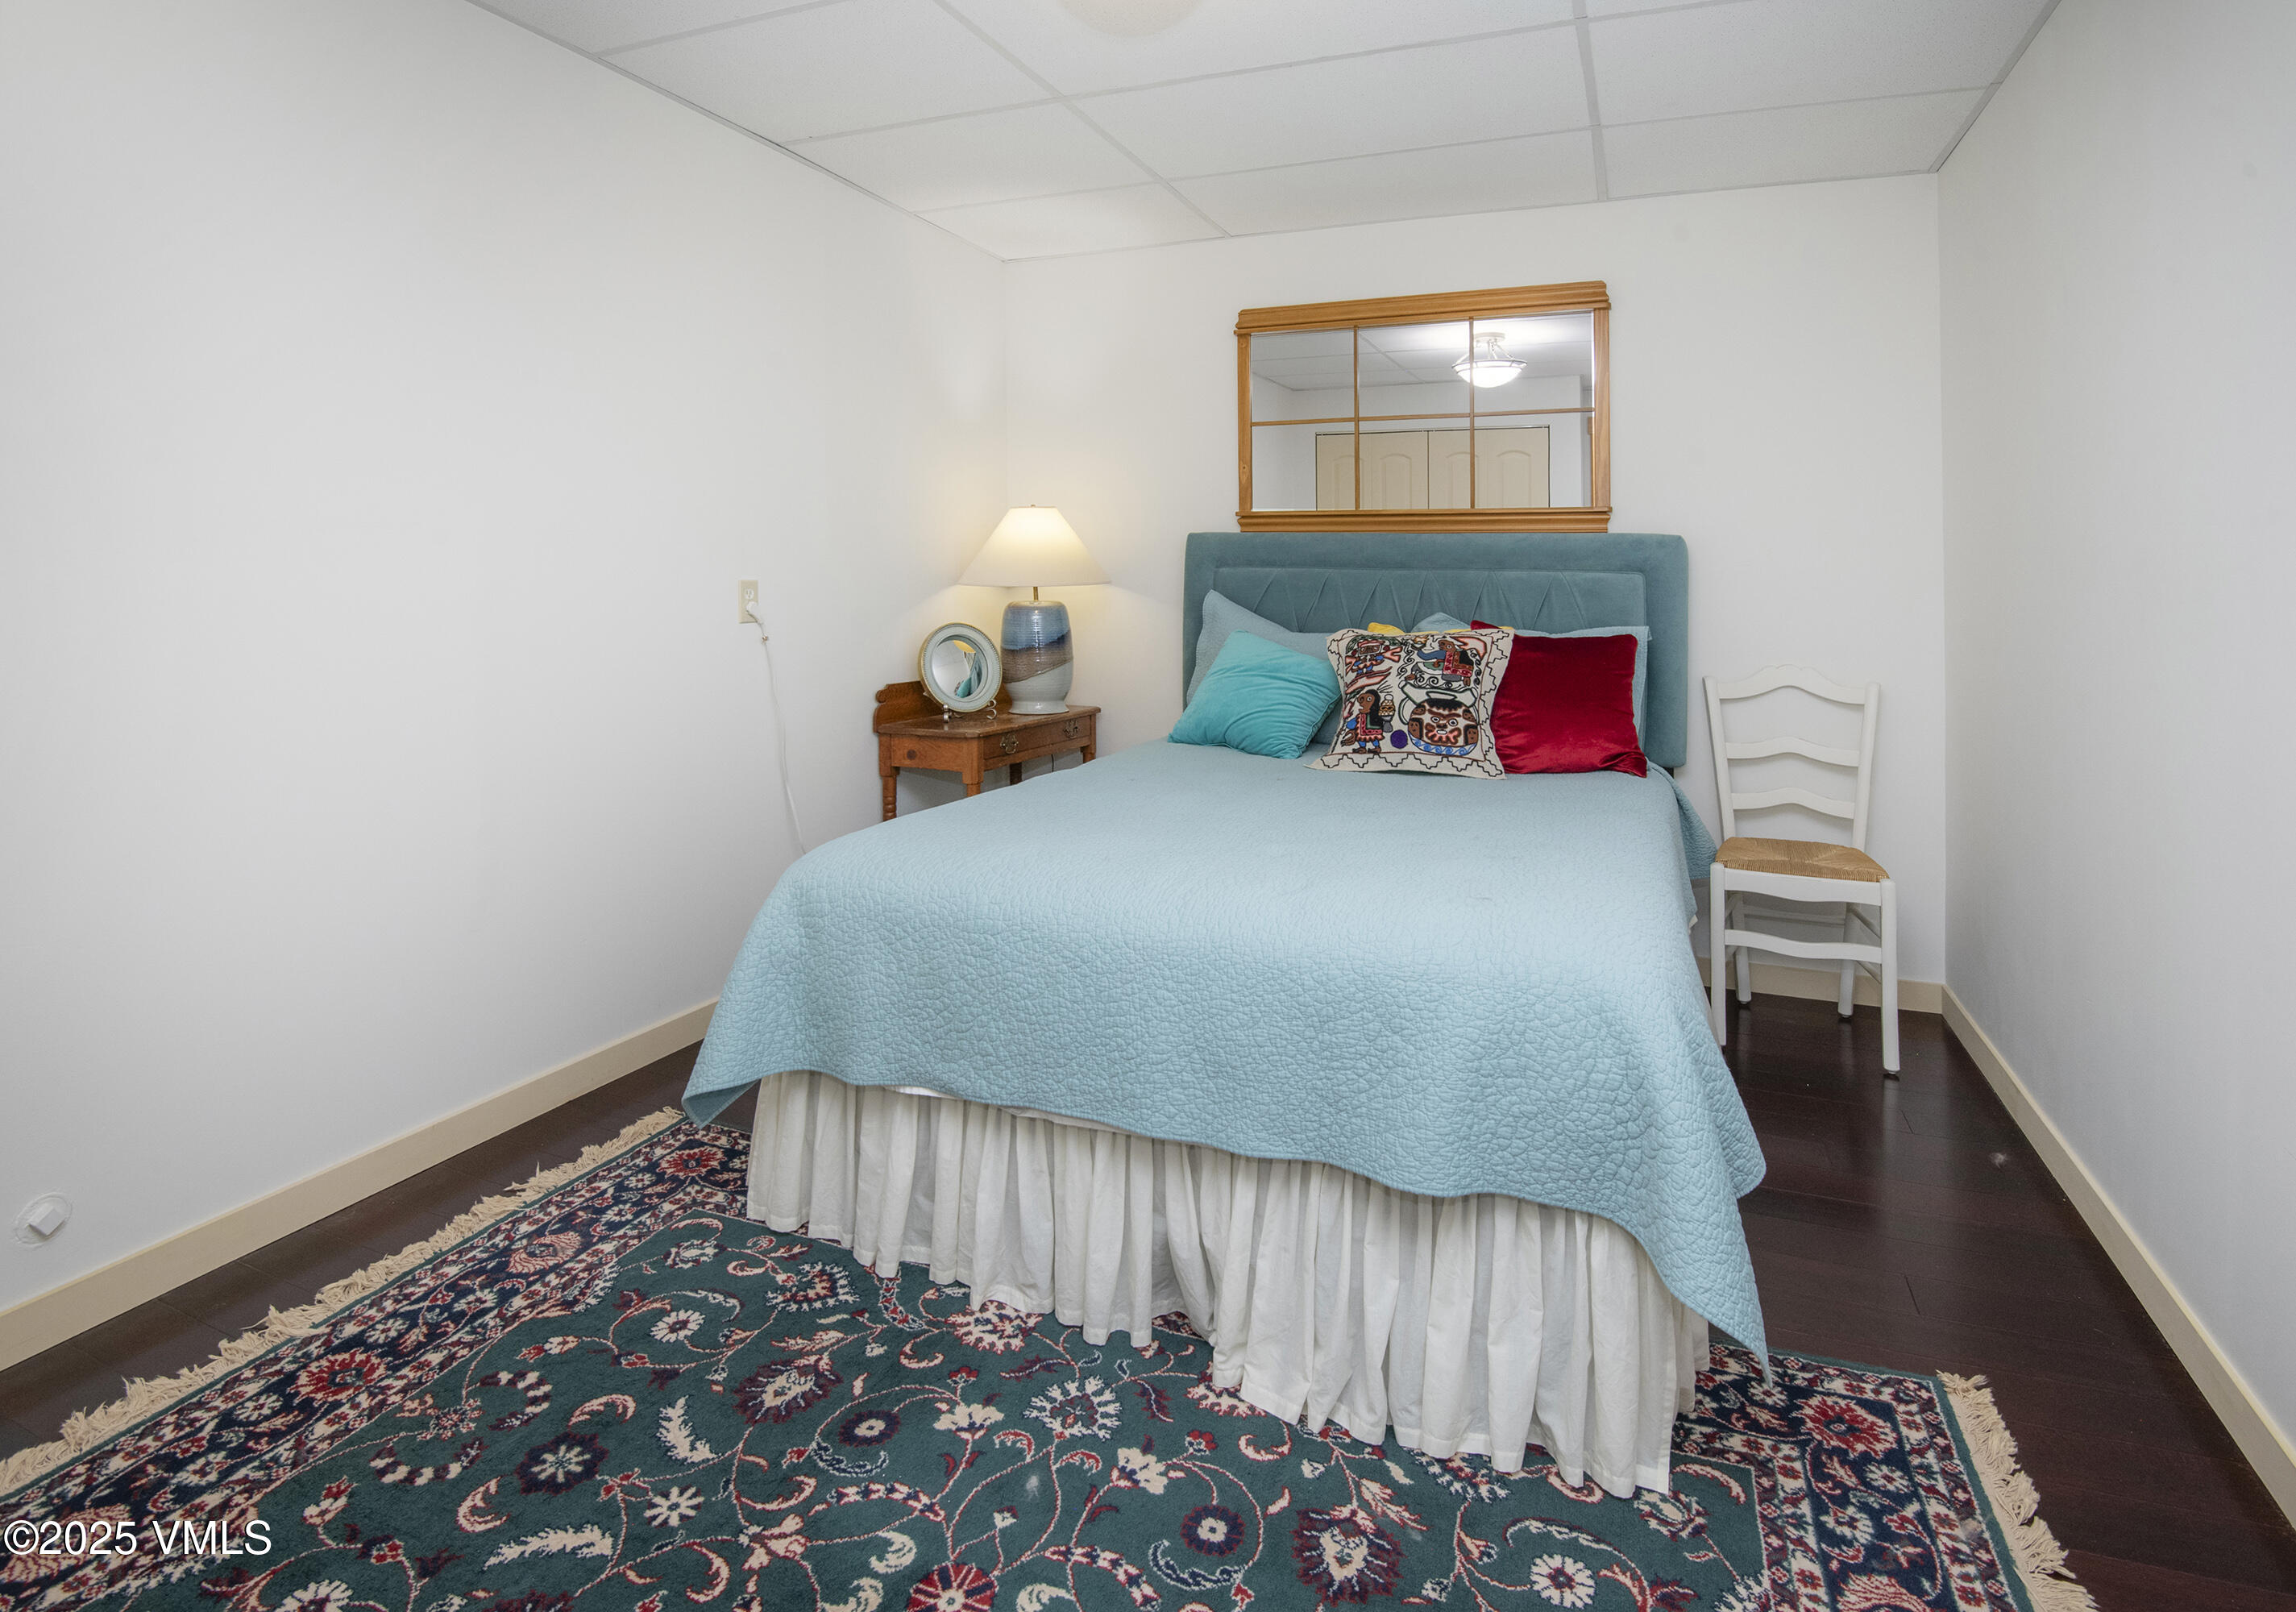
Bedroom with a light blue quilt, teal headboard, colorful pillows, and patterned rug.
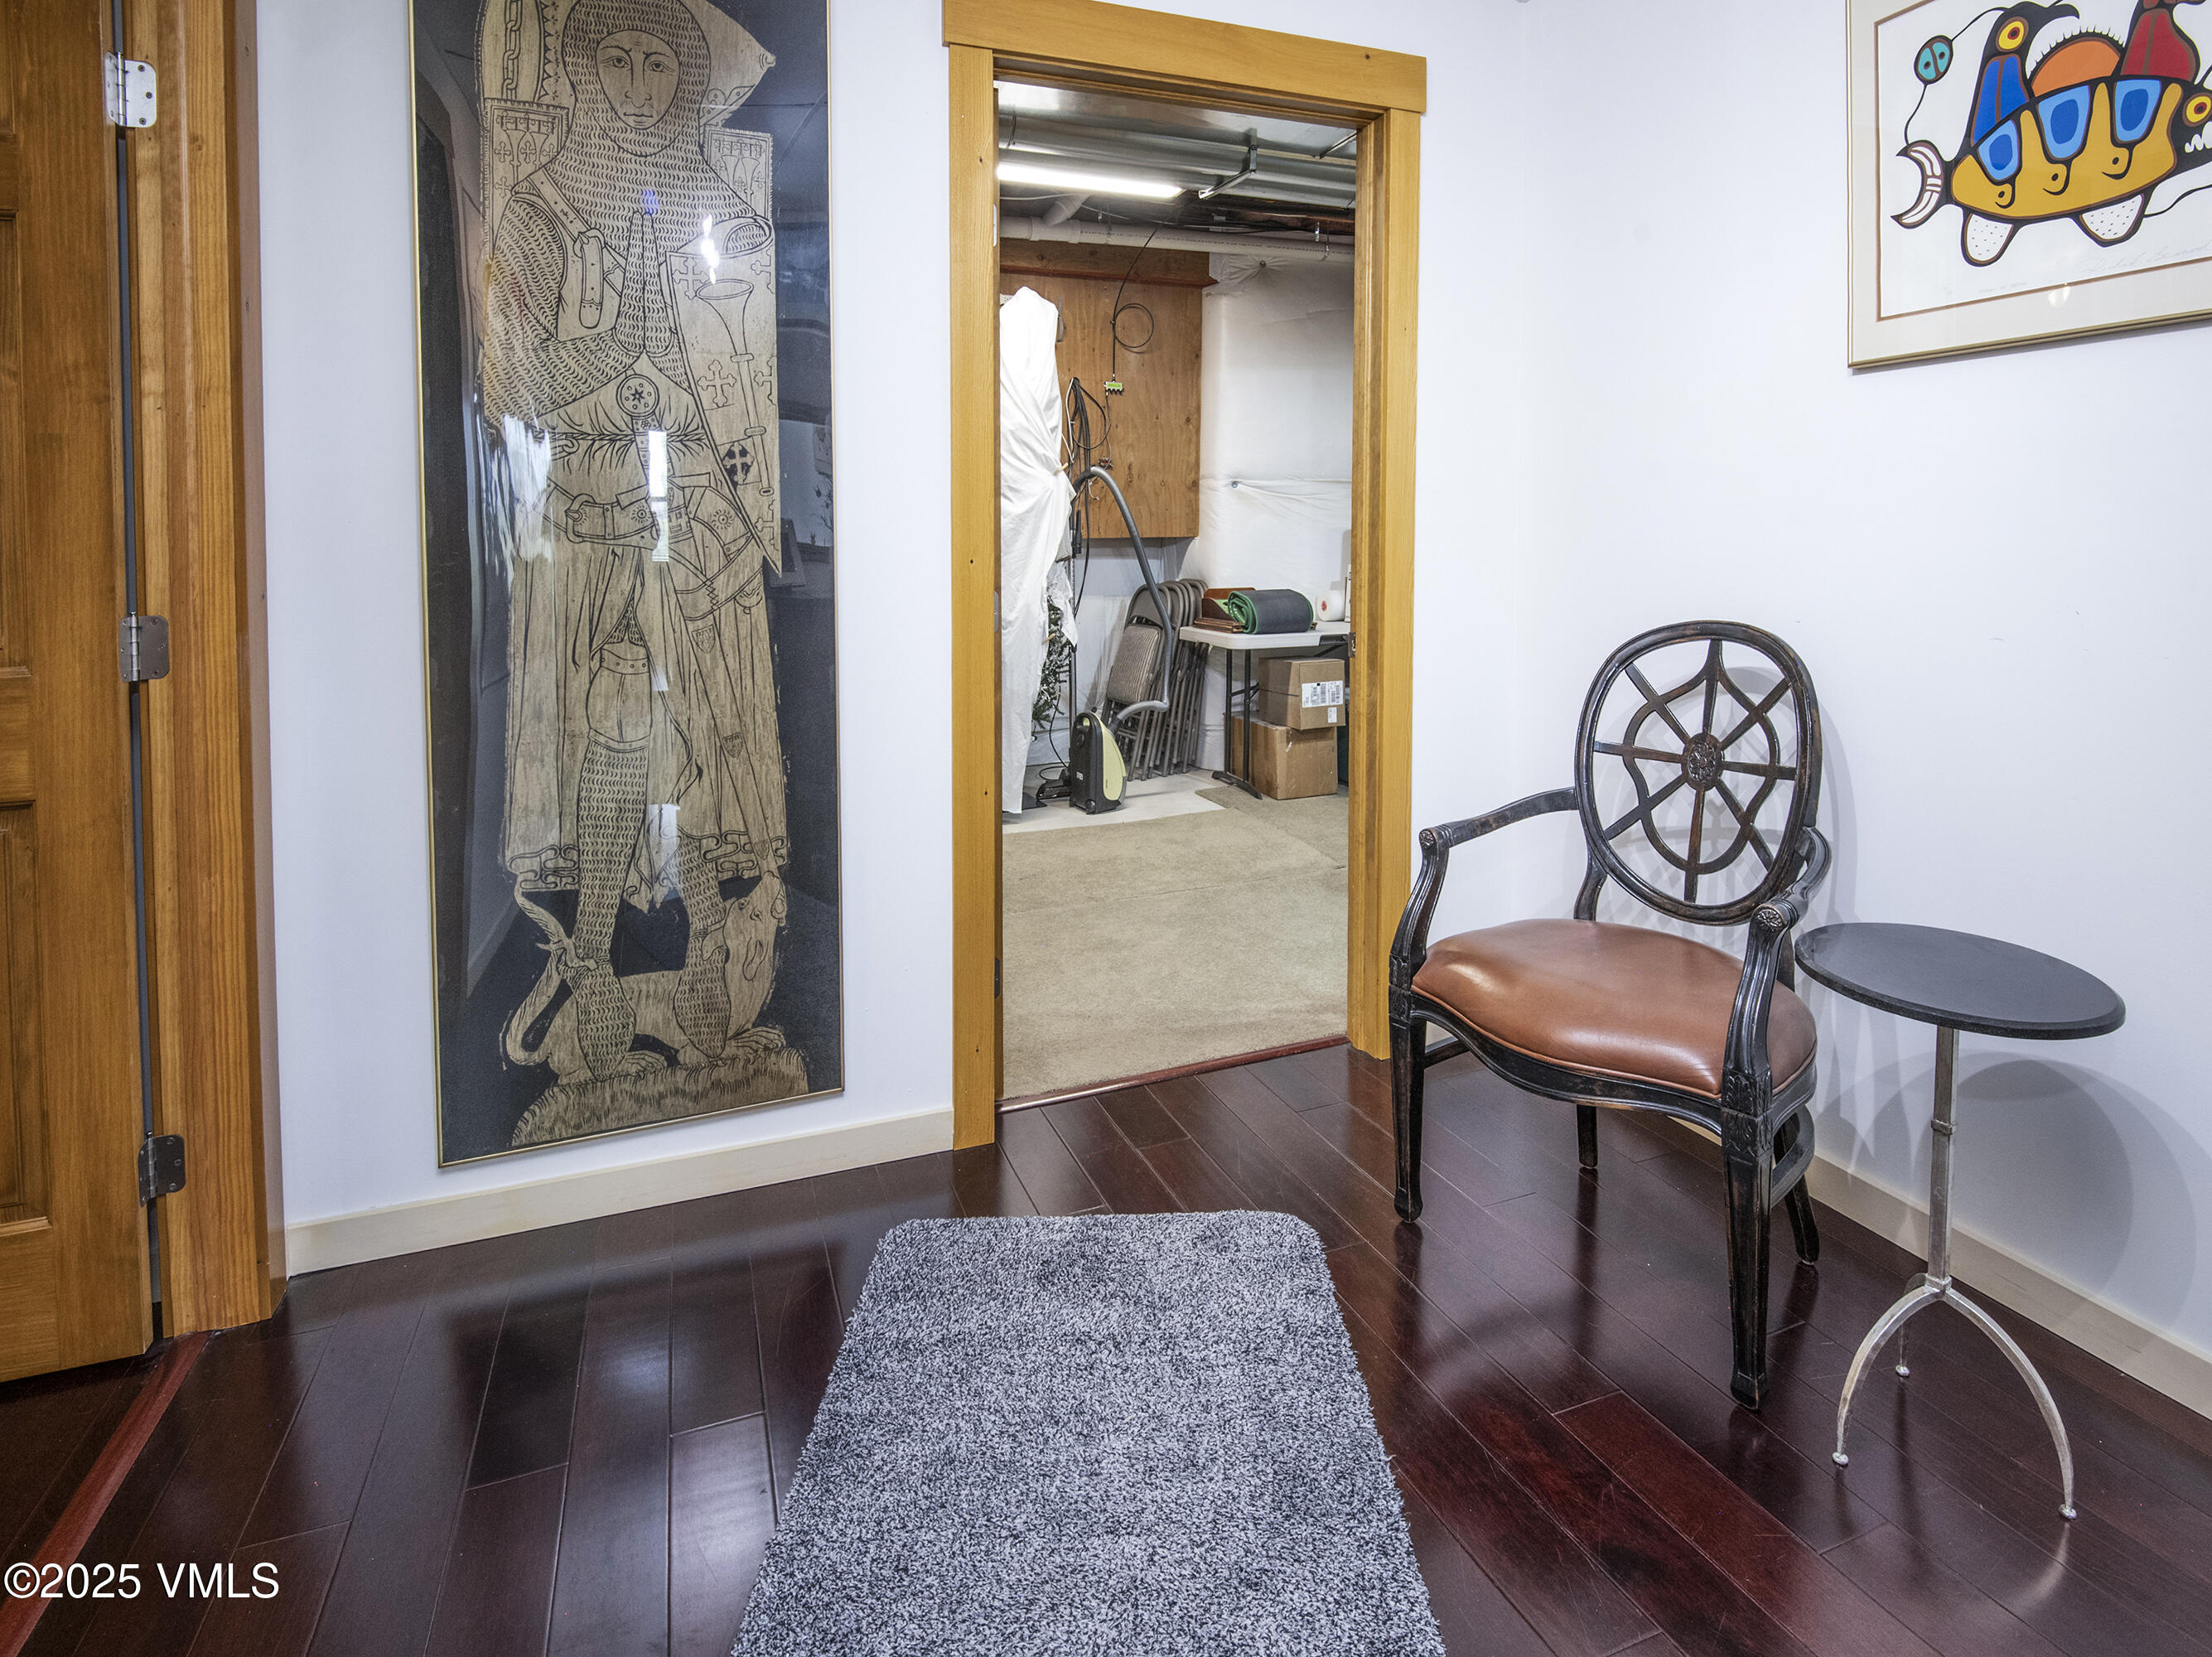
Entryway with dark hardwood floors, framed artwork, and a chair beside an open storage-room doorway.
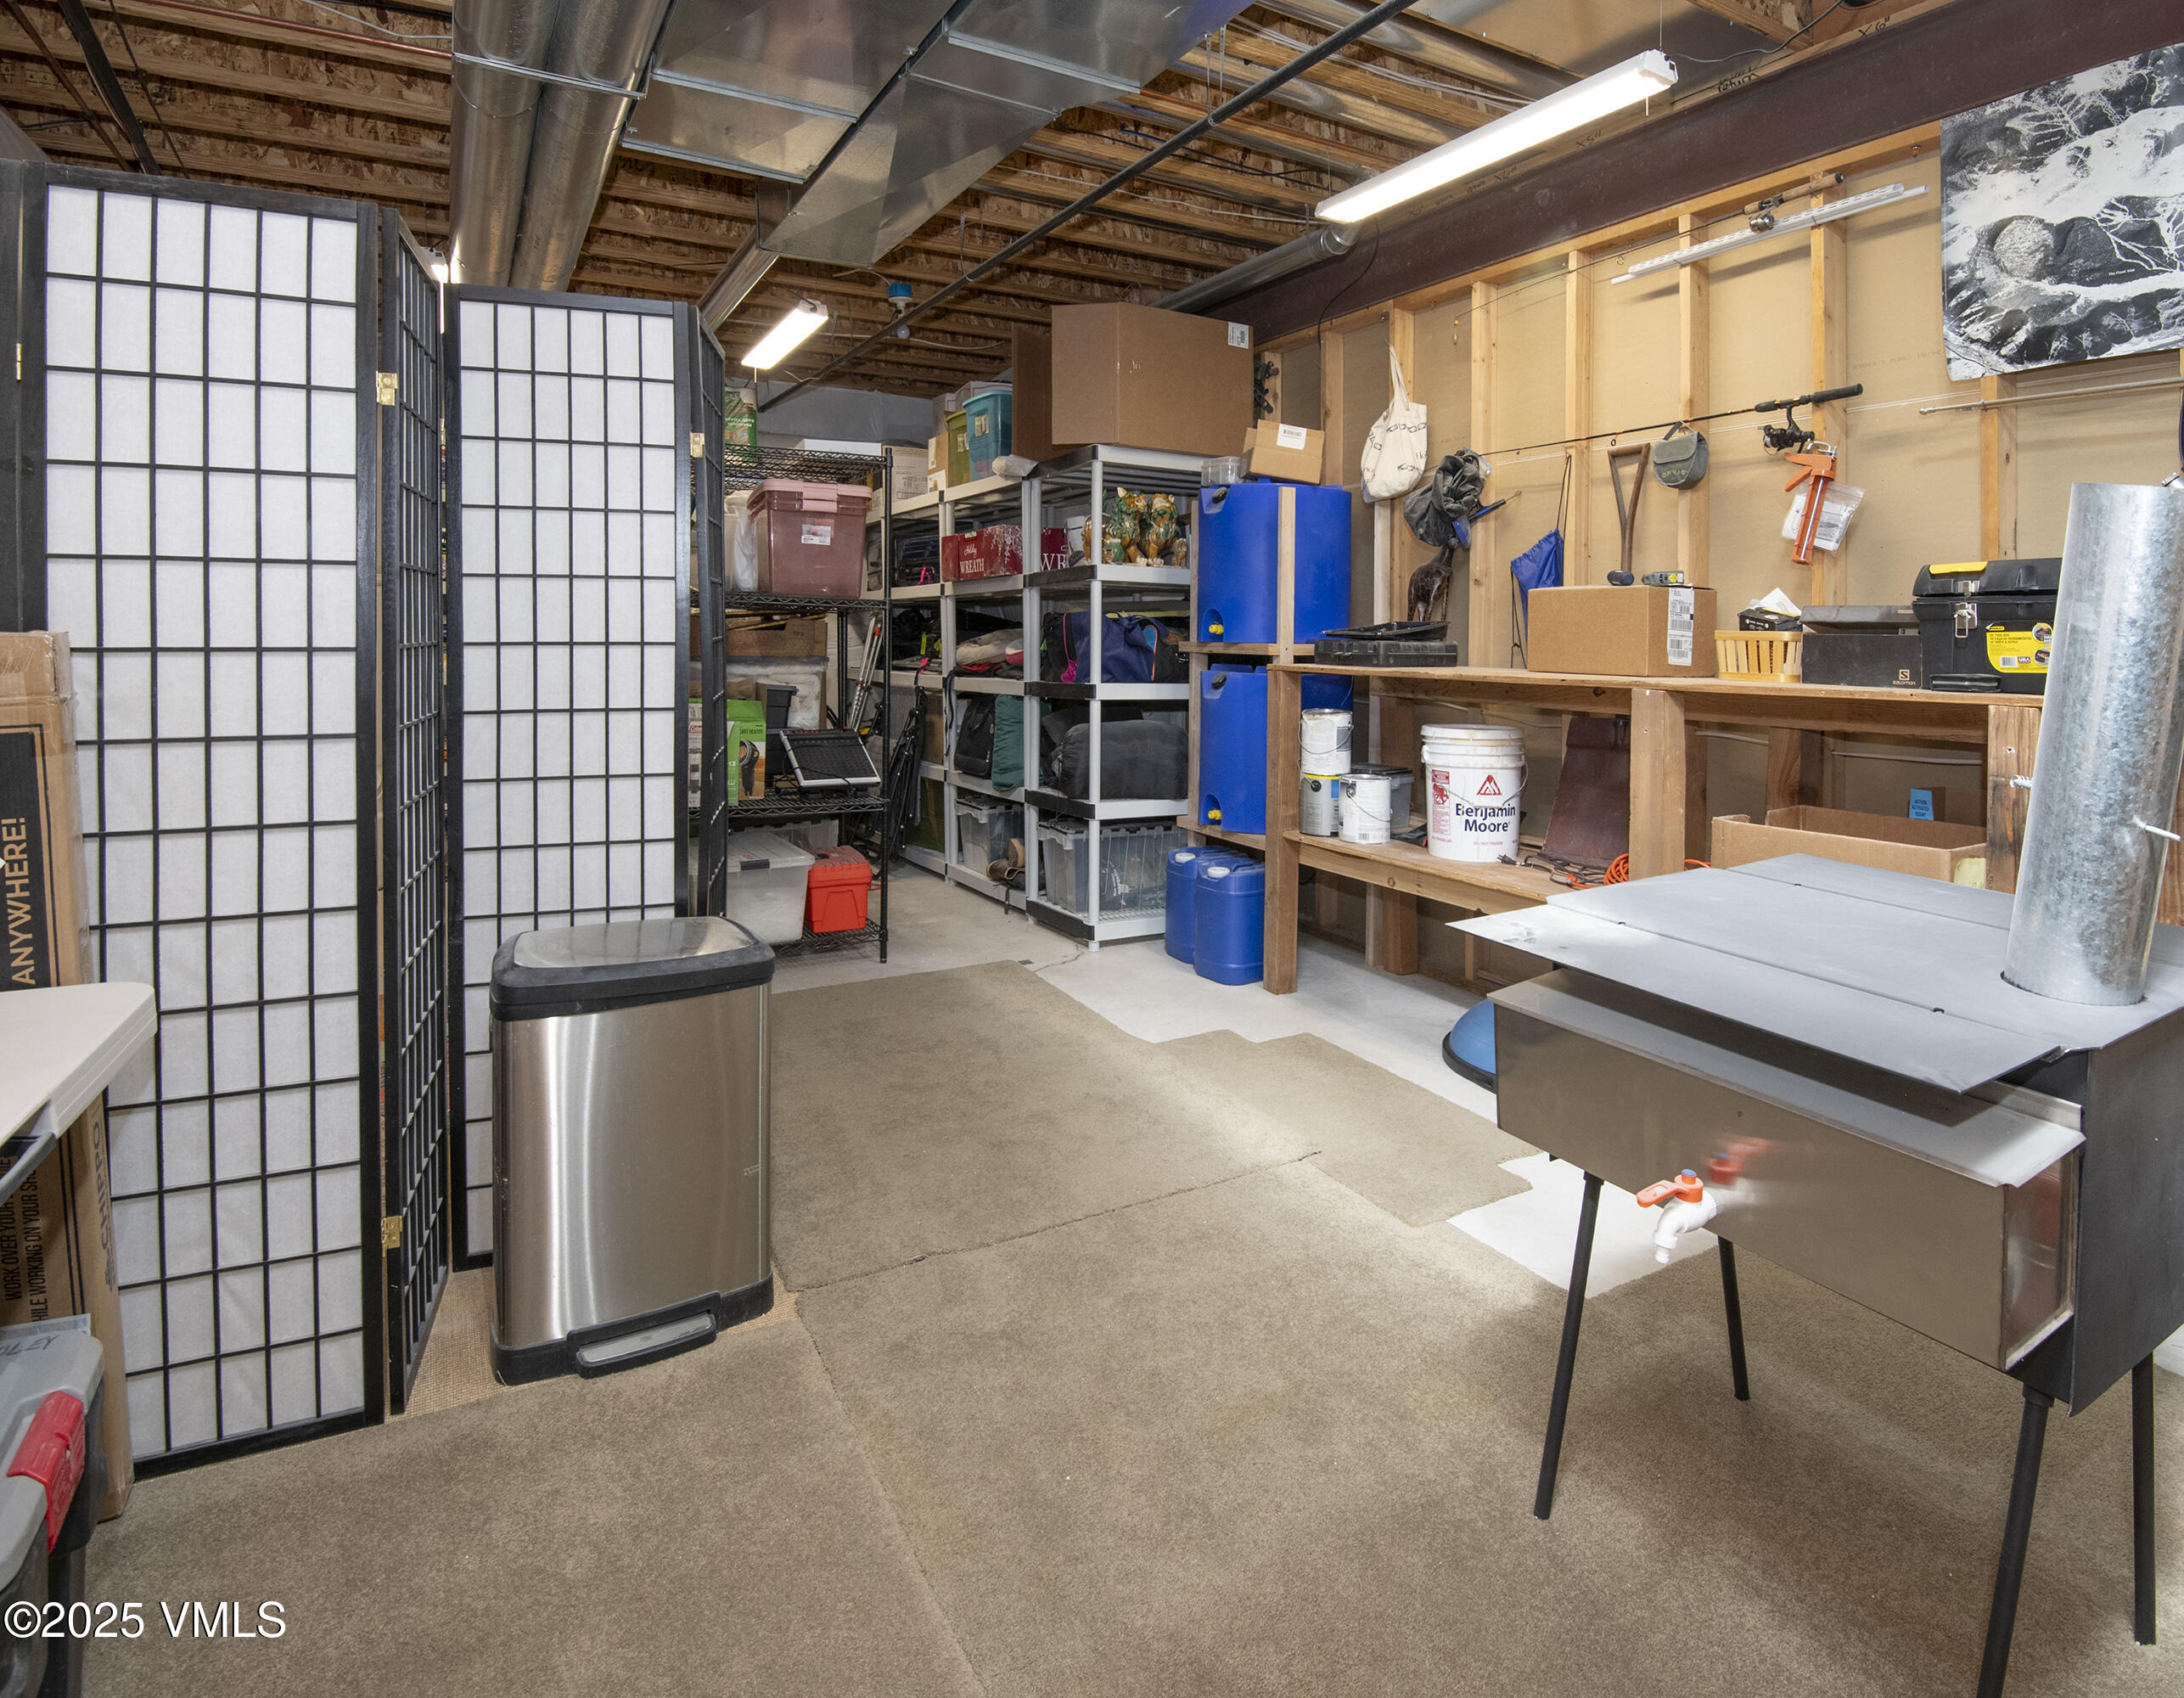
Utility room with extensive shelving, a wooden workbench, and a freestanding stainless-steel sink.
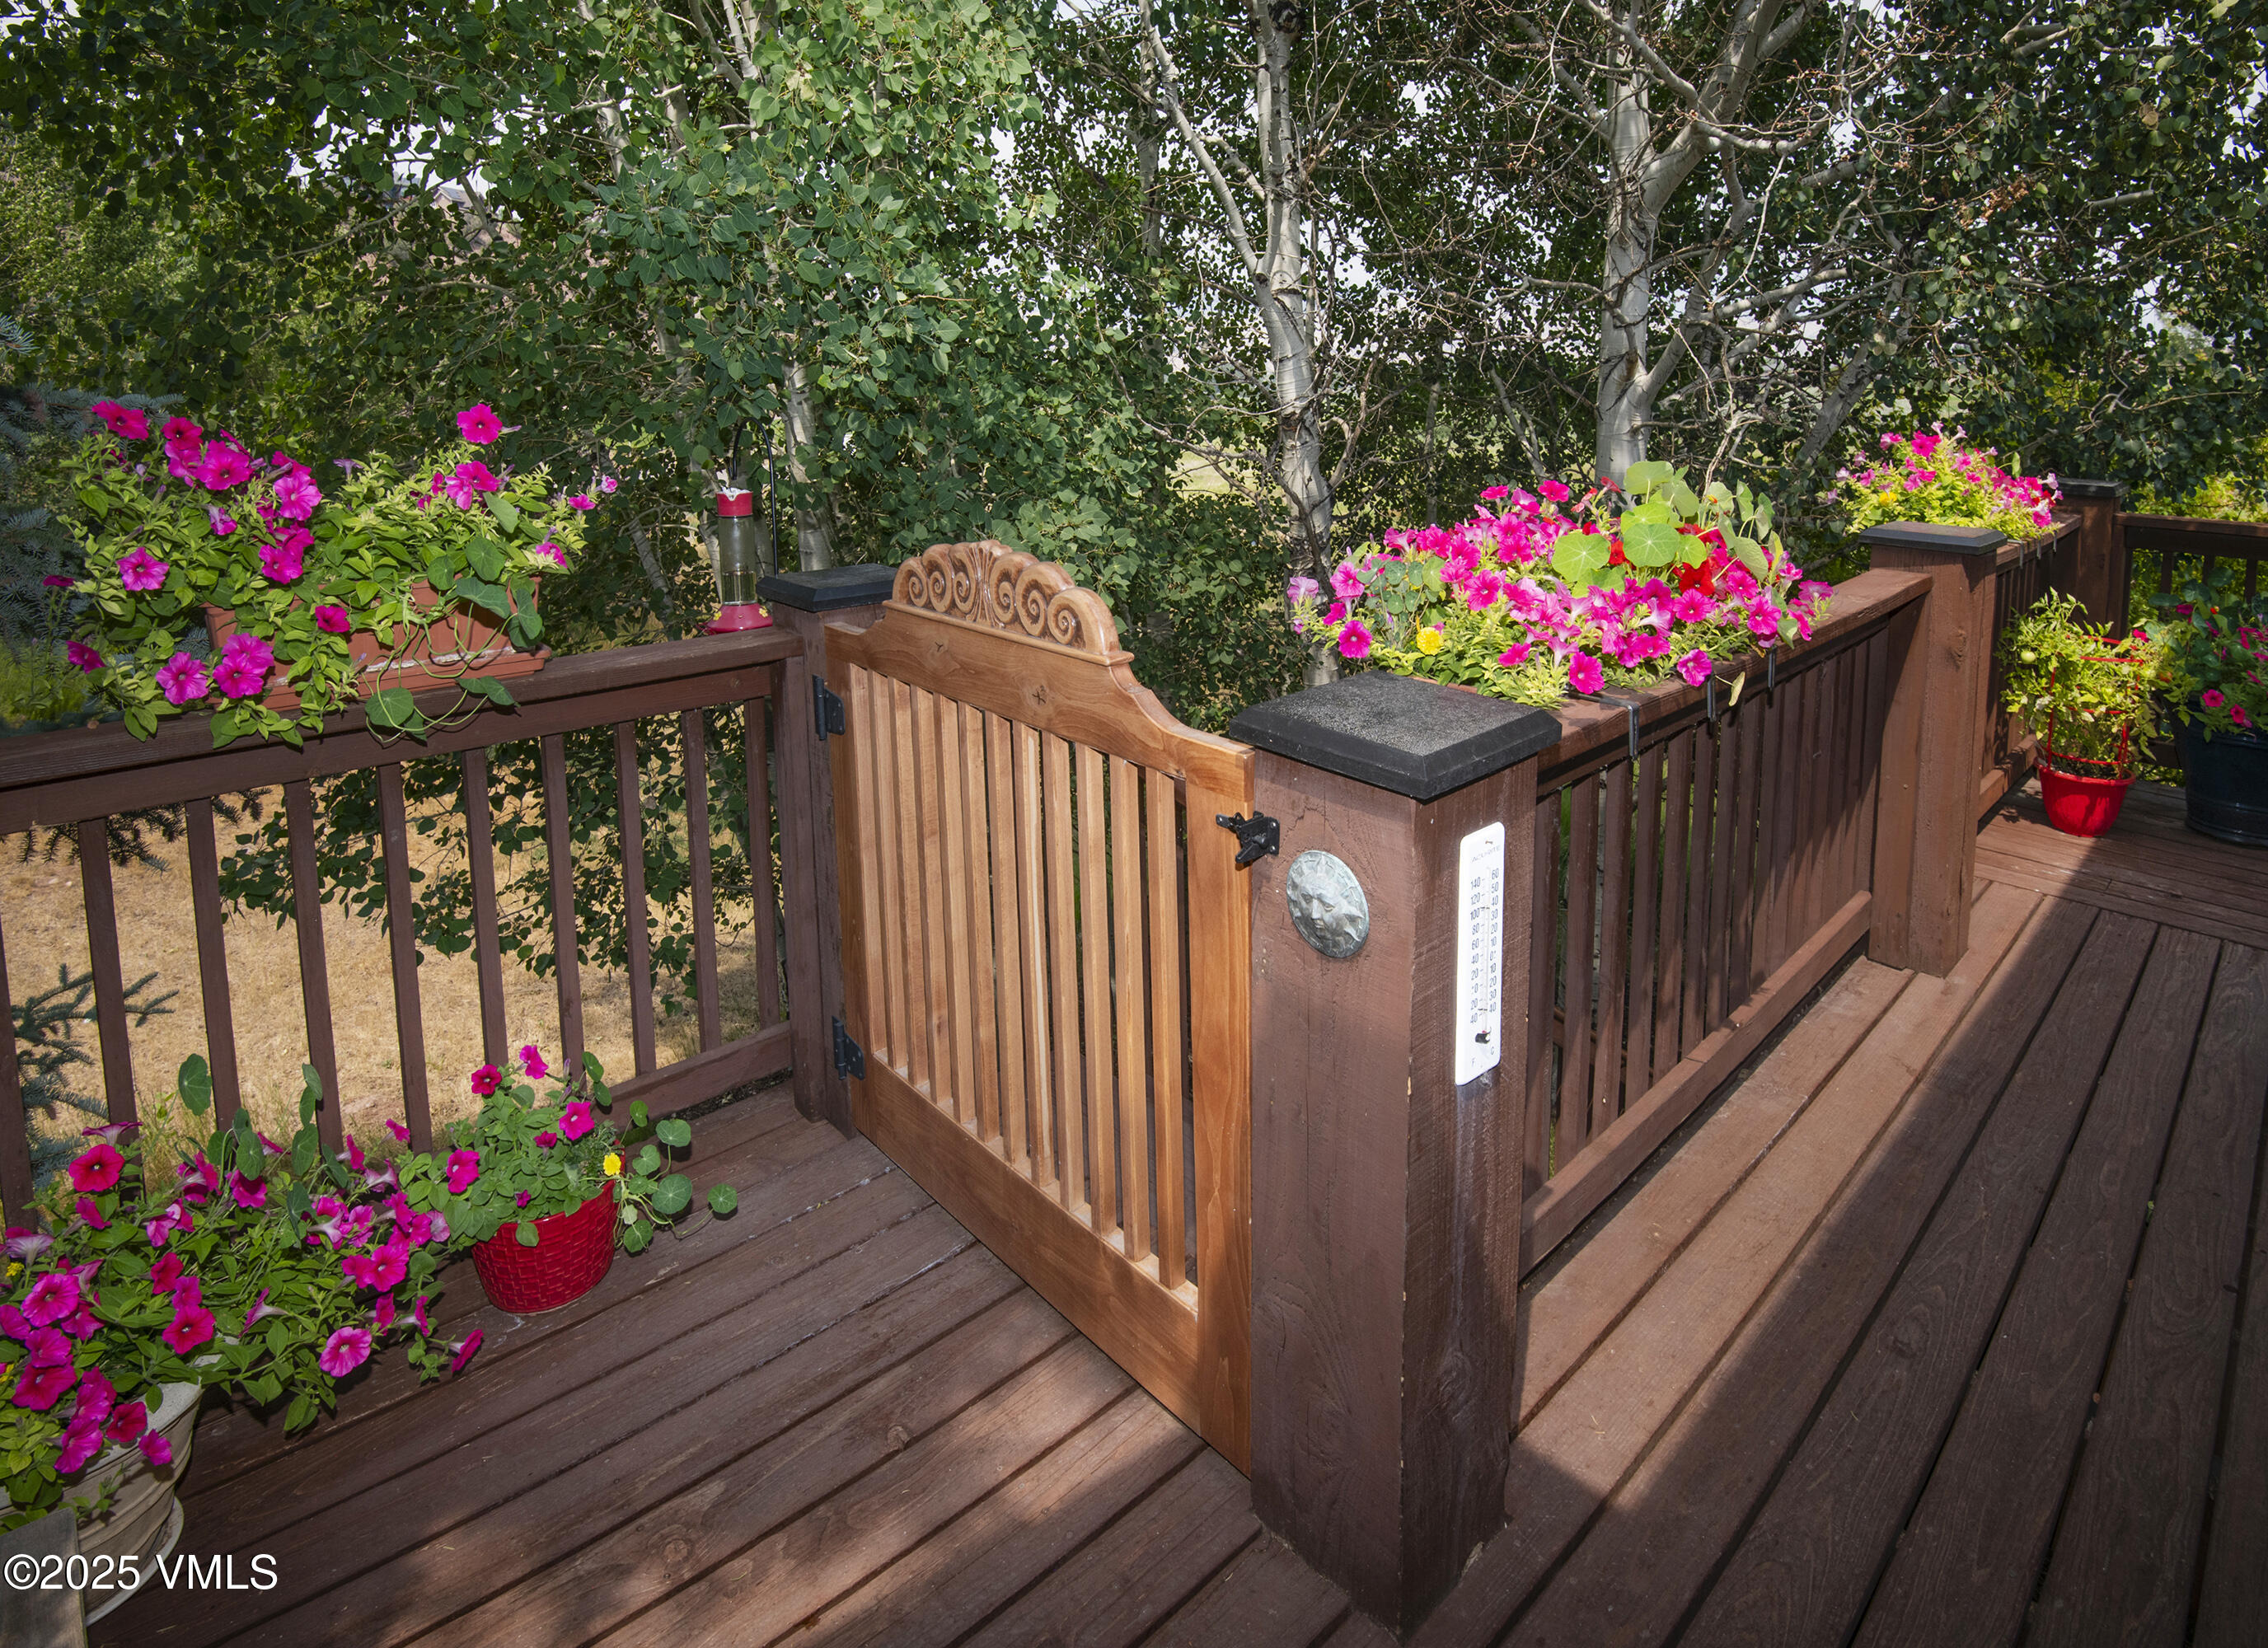
Wooden deck with an ornate gate and bright pink flowers along the railings.
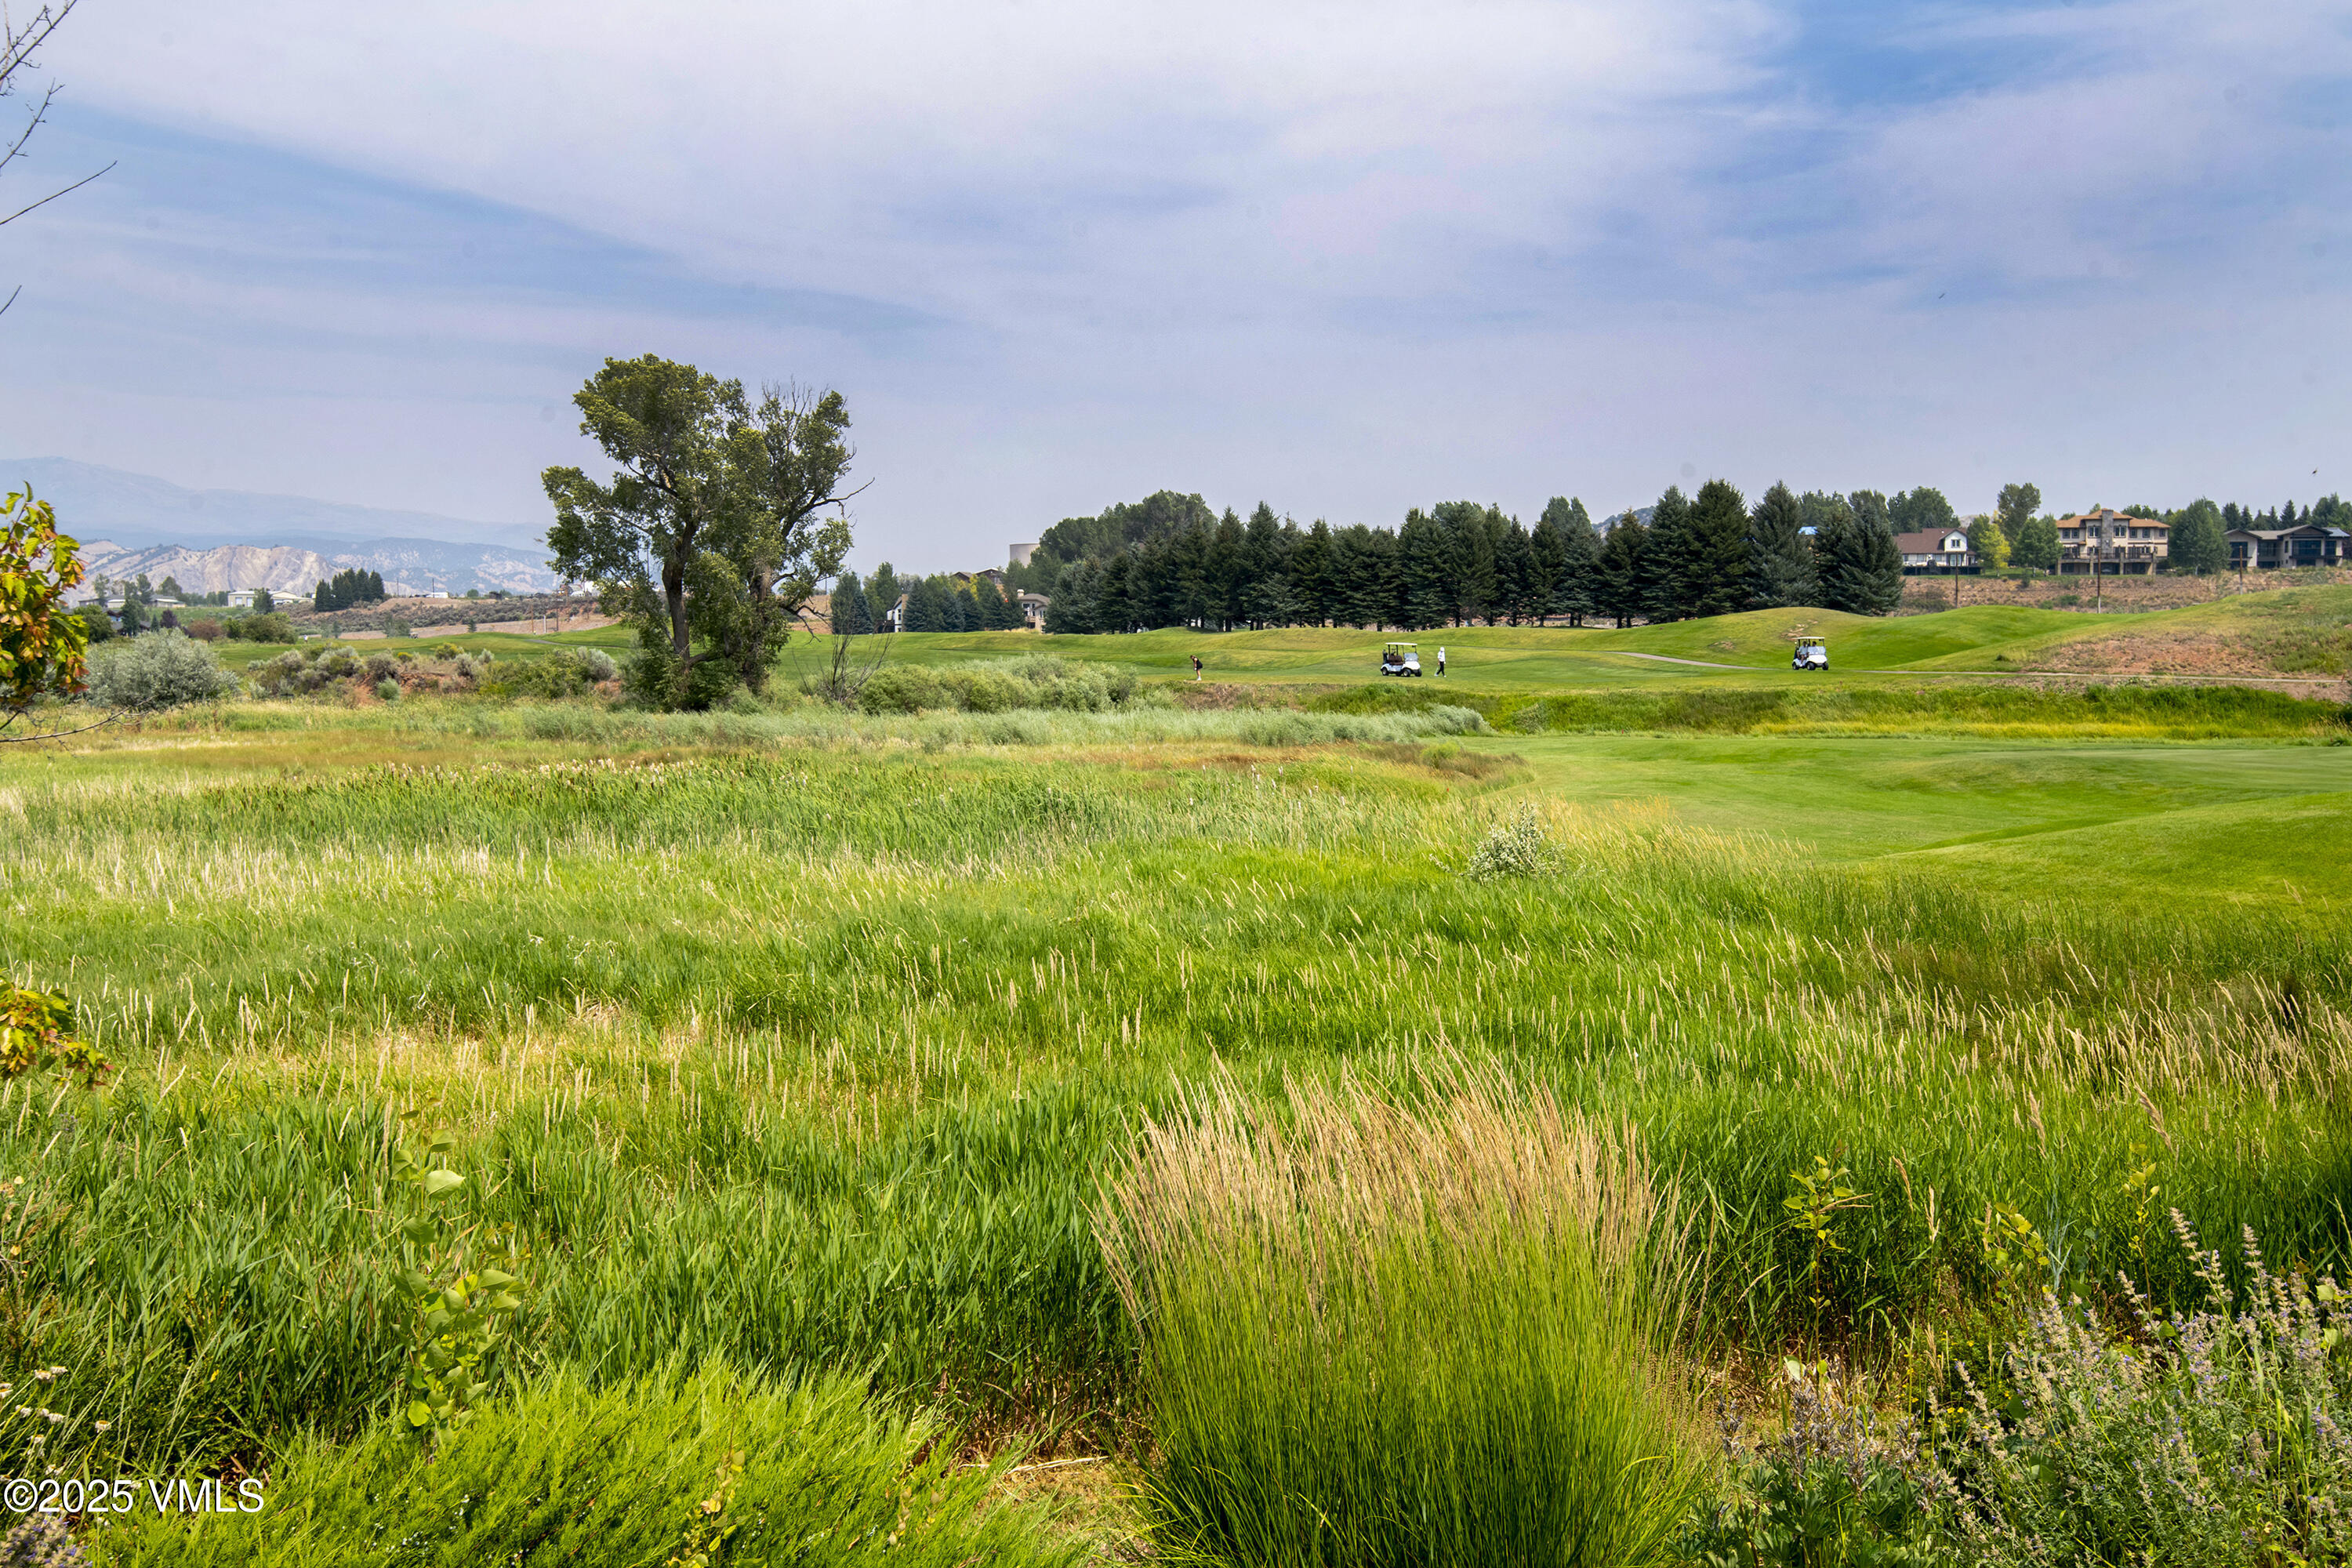
Golf course with tall grasses, golfers, tree-lined fairway, and distant mountain backdrop.
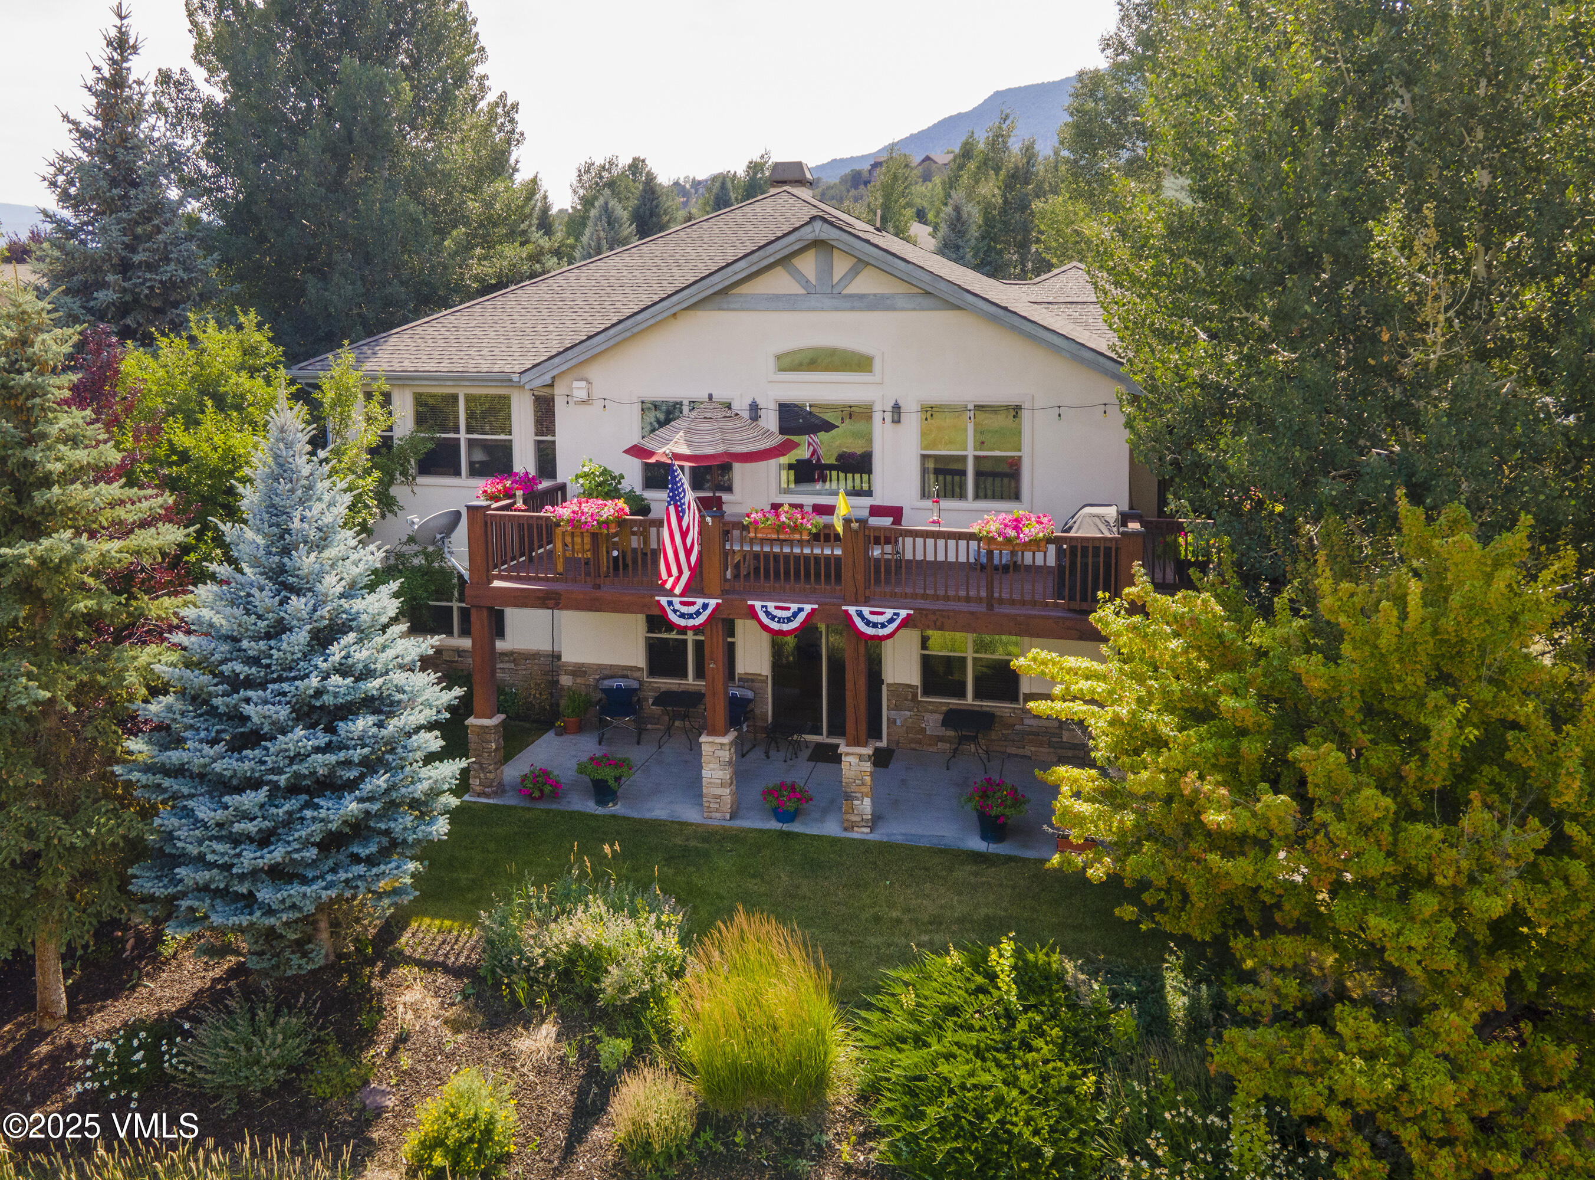
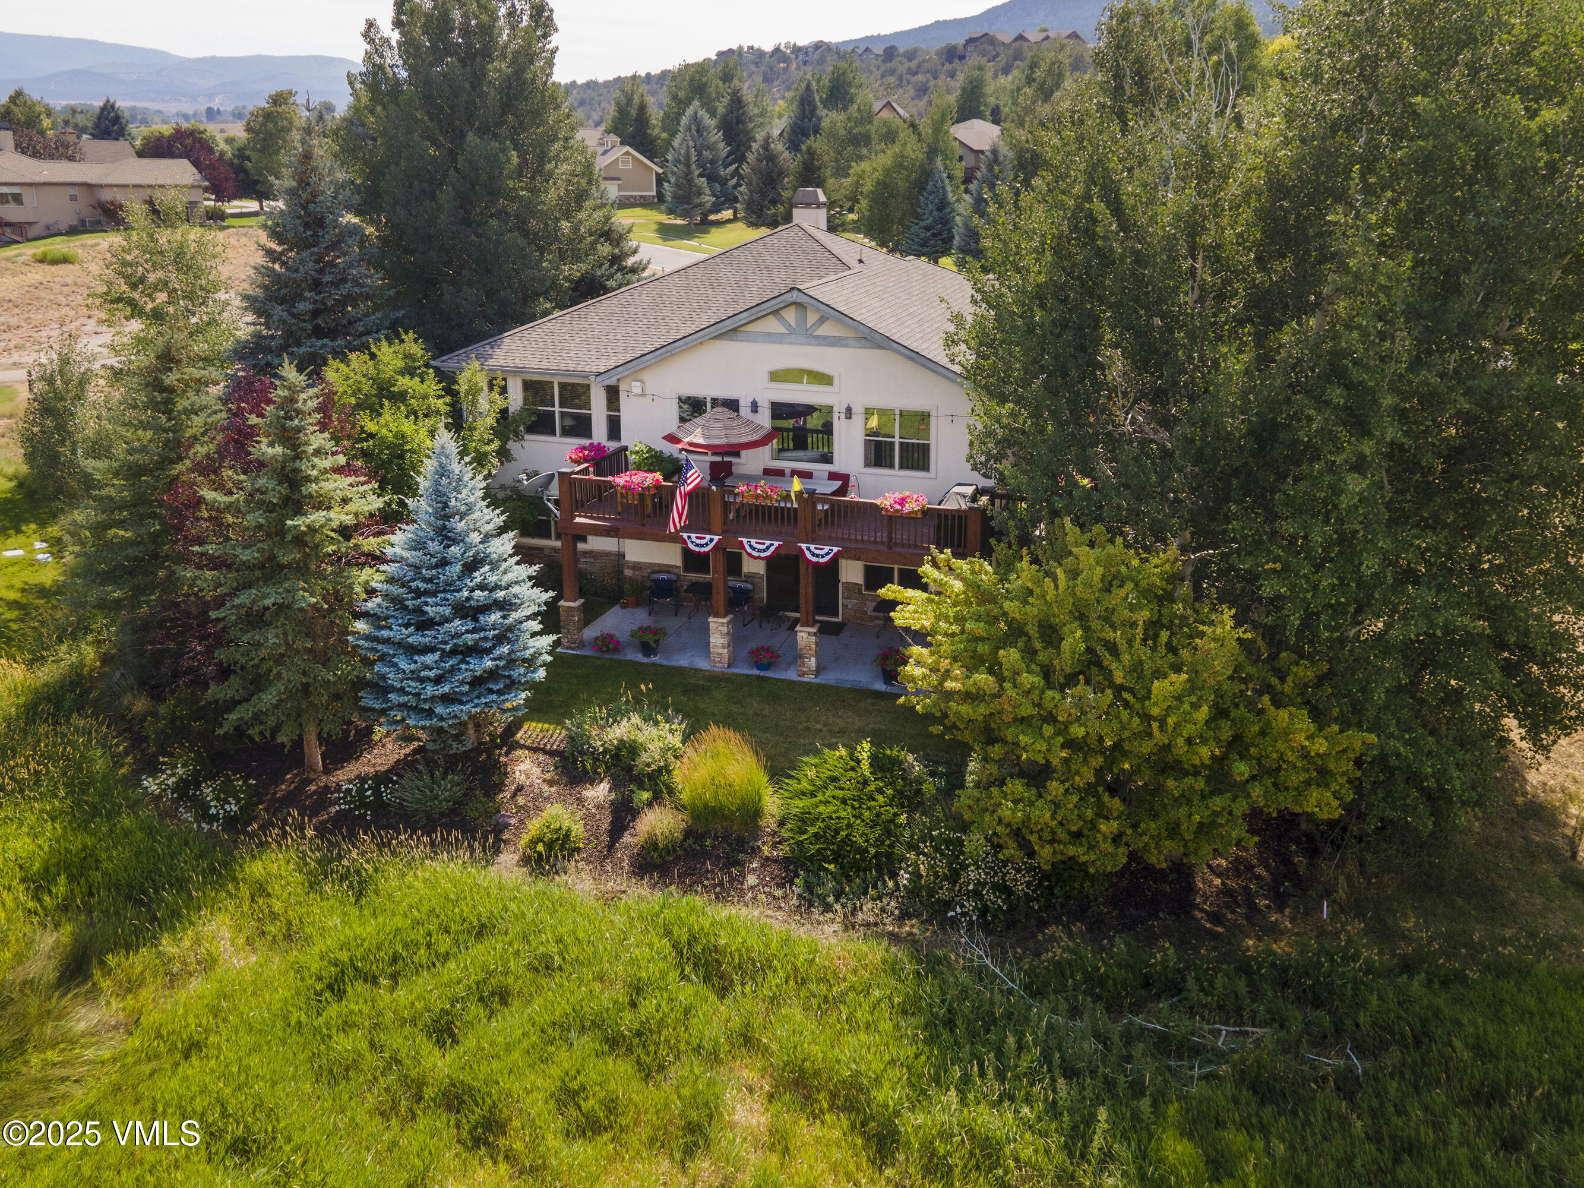
Two-story home with a flower-lined deck and covered patio, surrounded by mature trees and landscaped gardens.
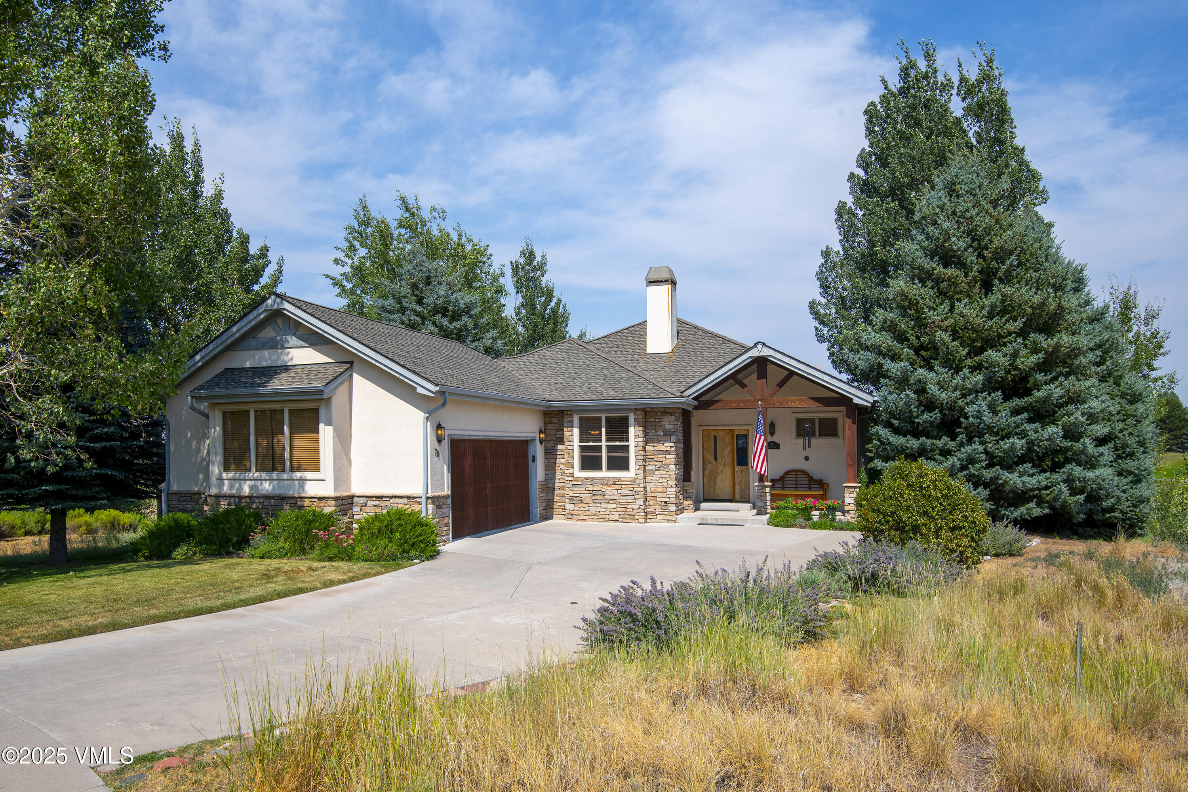
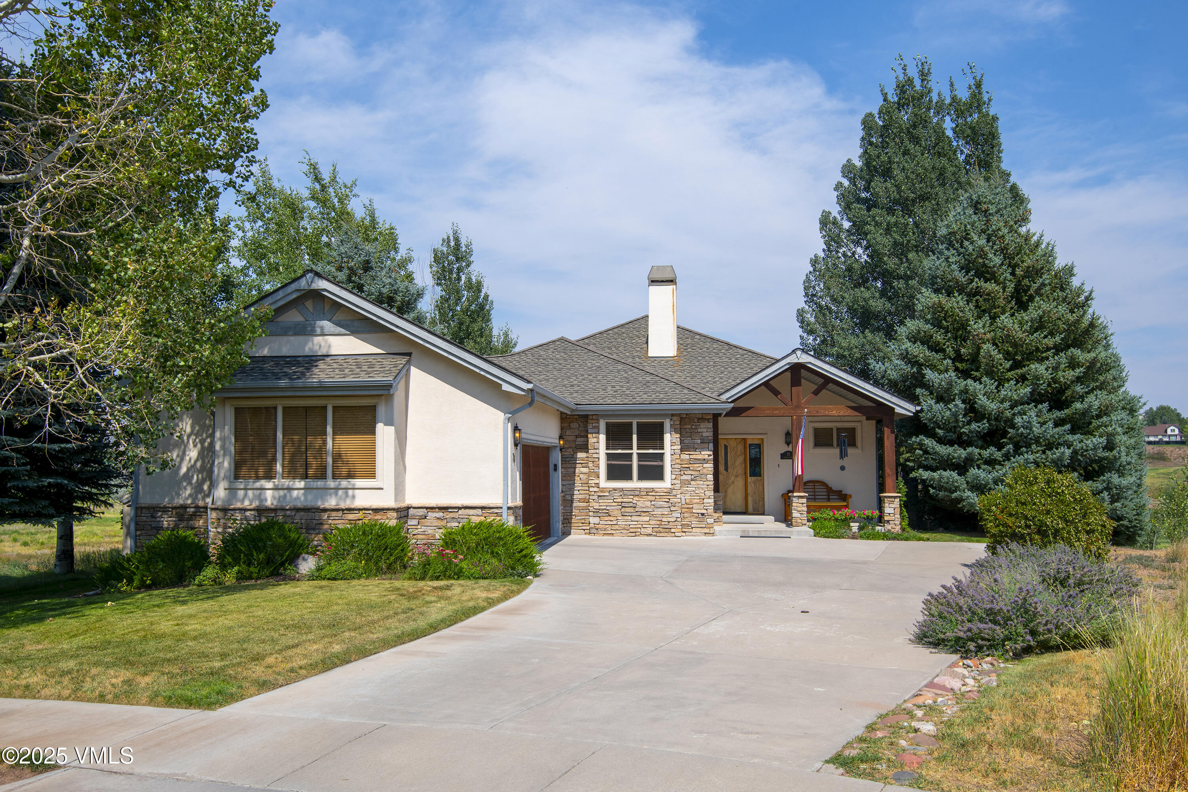
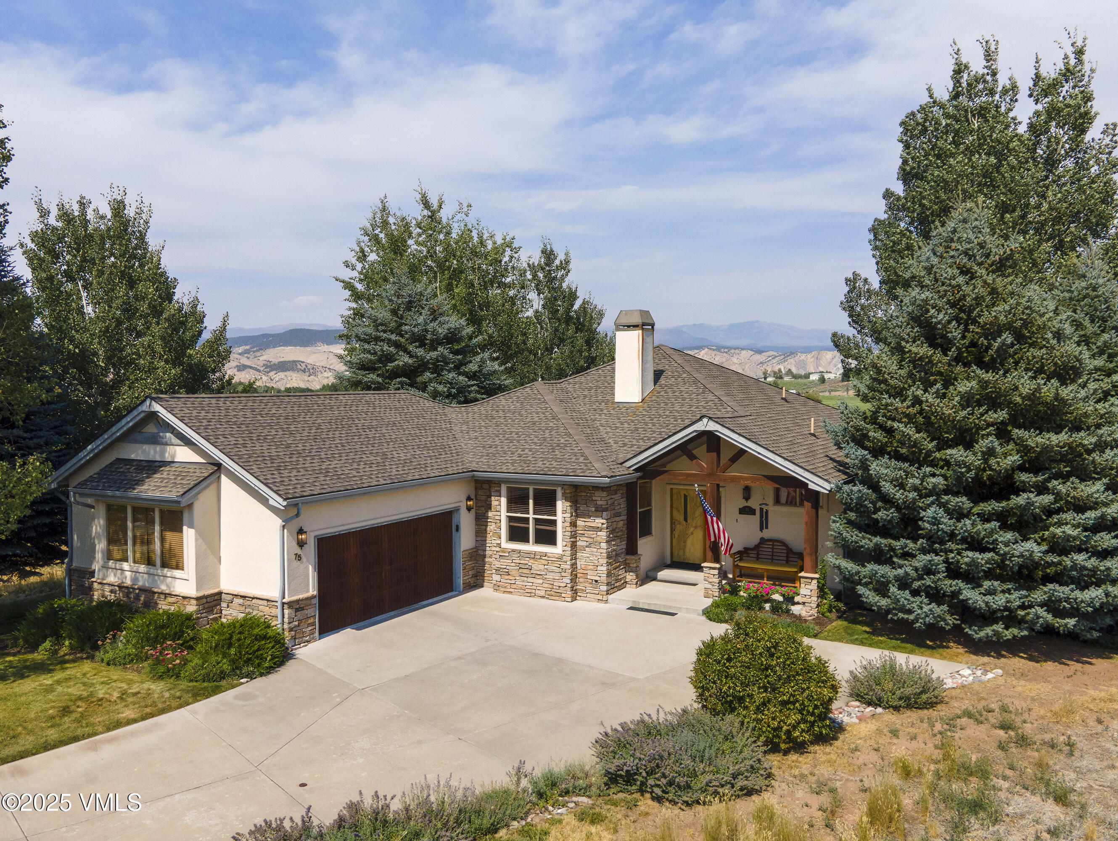
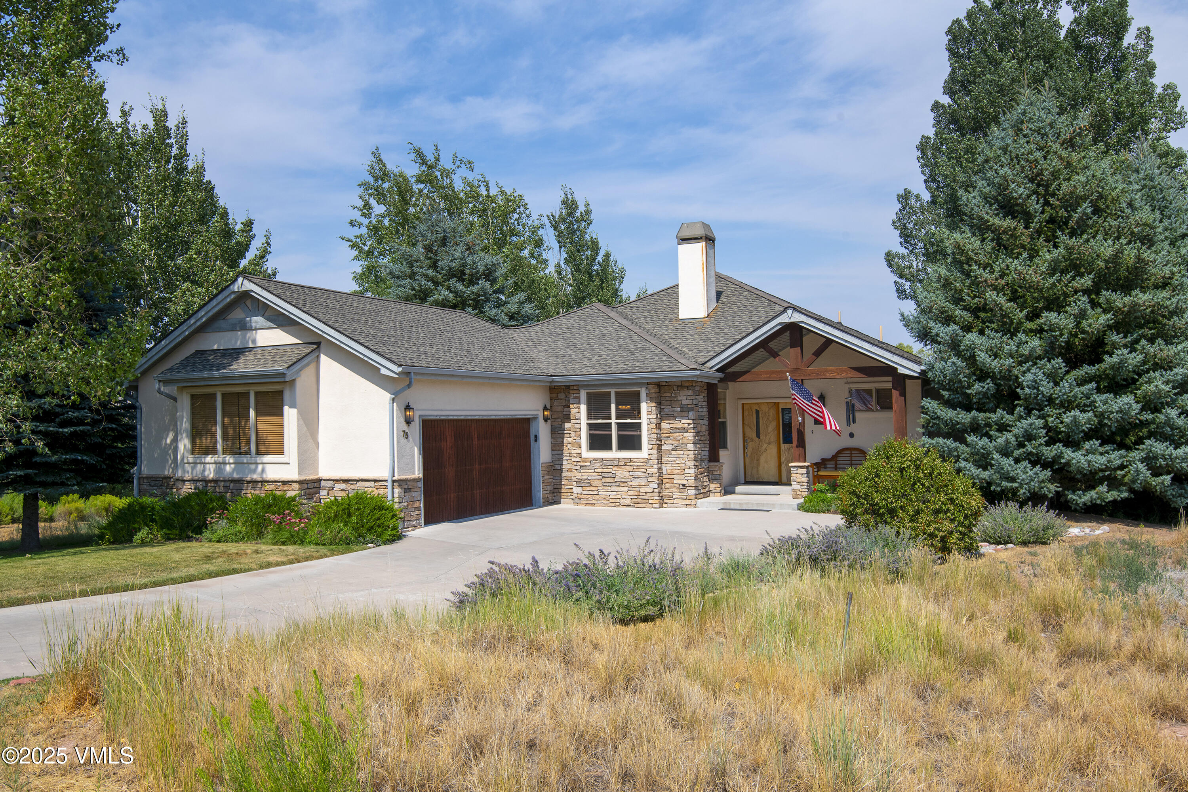
Single-story home with stone accents, an attached garage, and a covered porch among mature trees.
Single-story stone-and-stucco home with a covered porch, broad driveway, and mature trees.
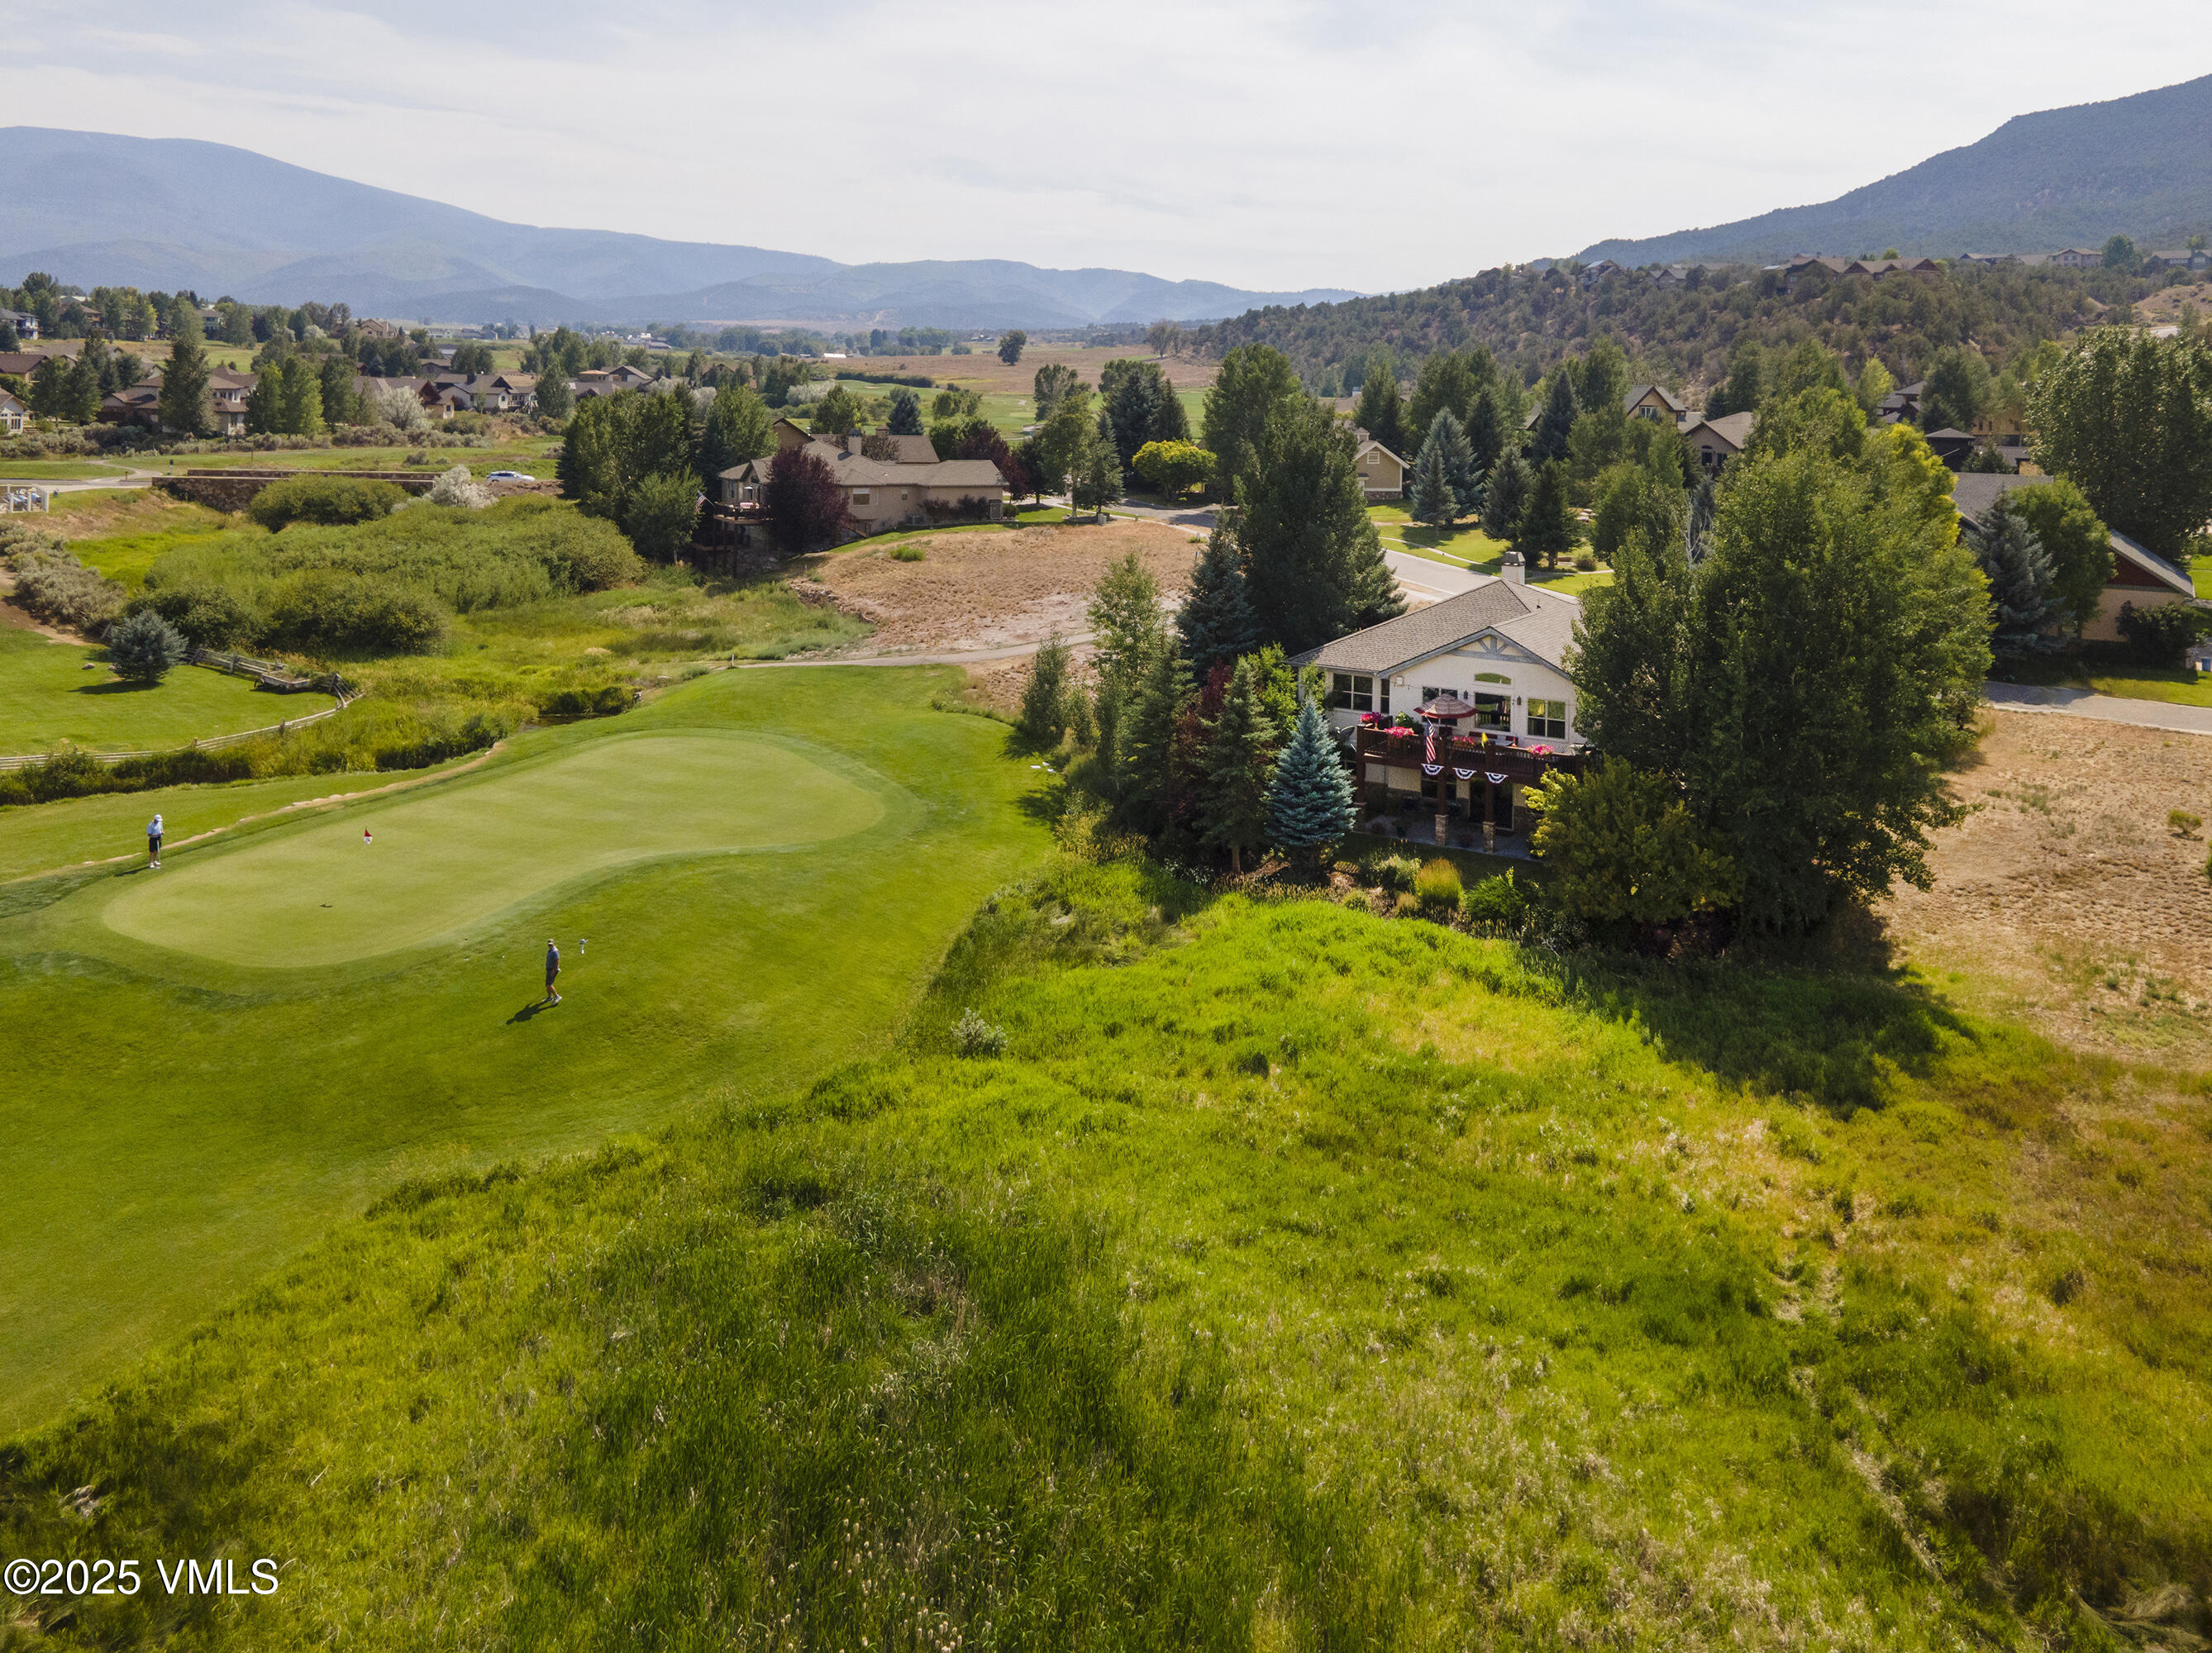
Home beside a golf course, with a raised deck, golfers, and mountains in the distance.
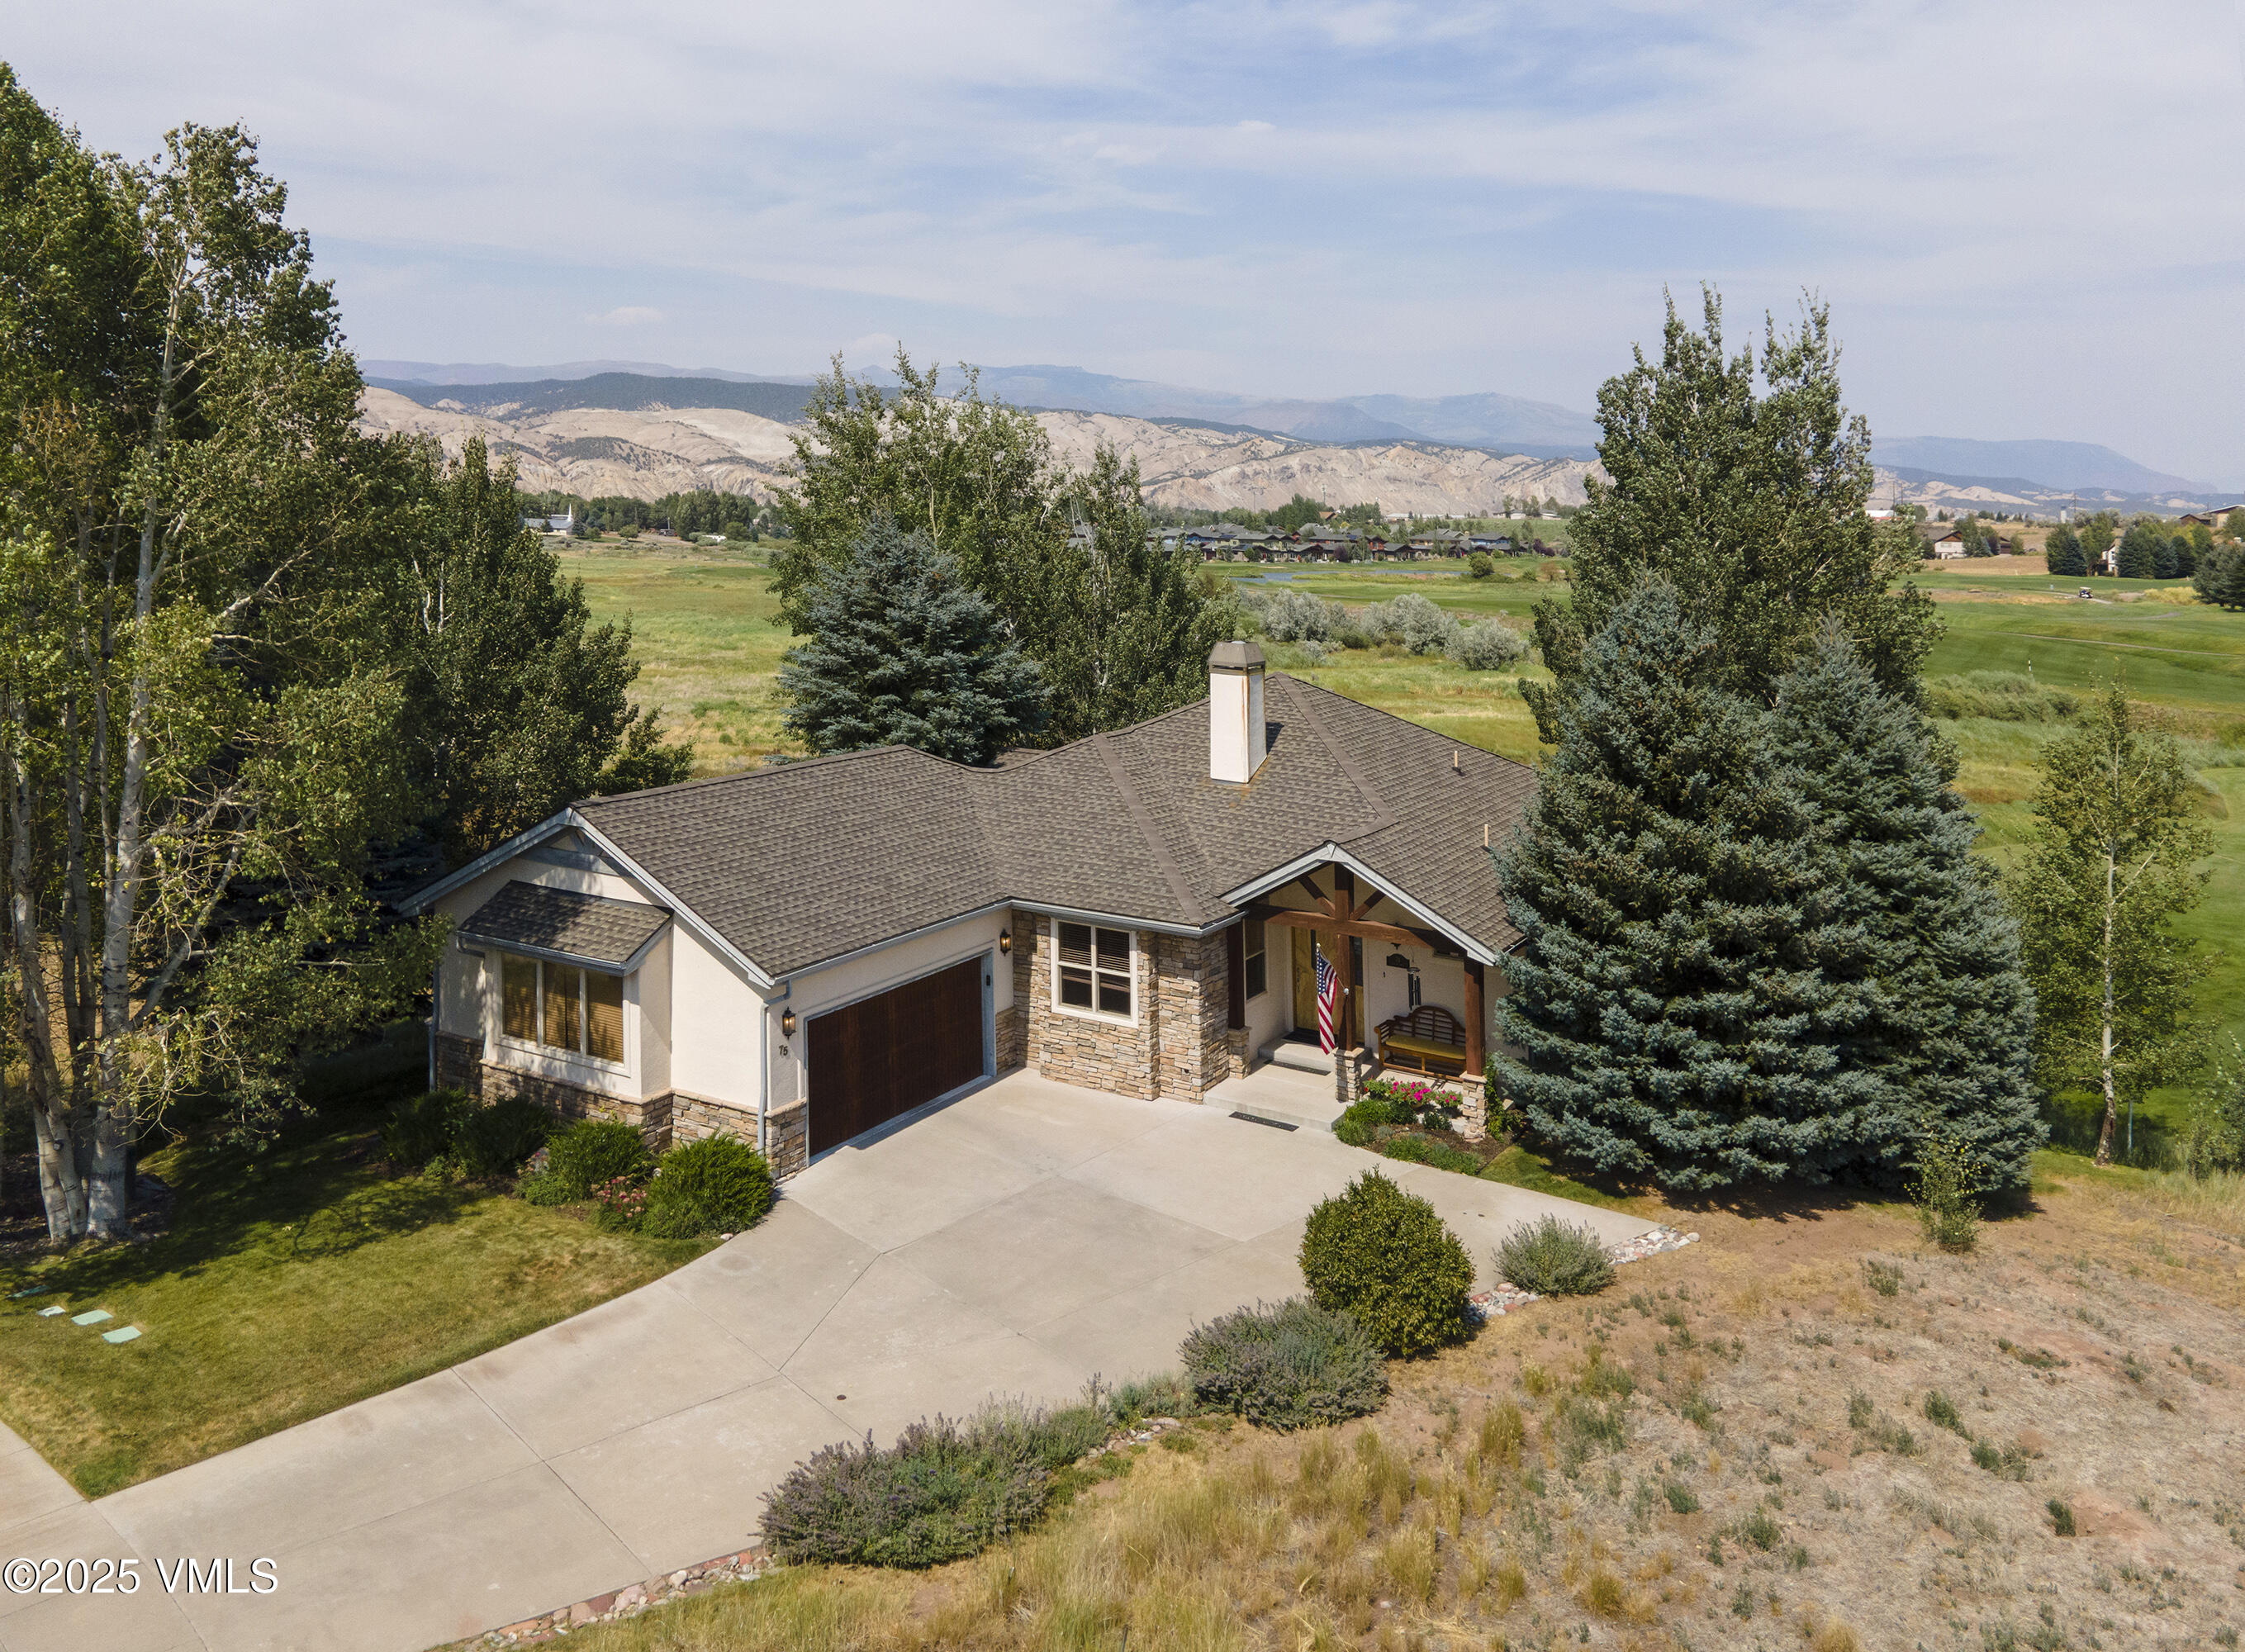
Home with stone accents and a broad driveway, framed by mature trees with golf course and mountains beyond.
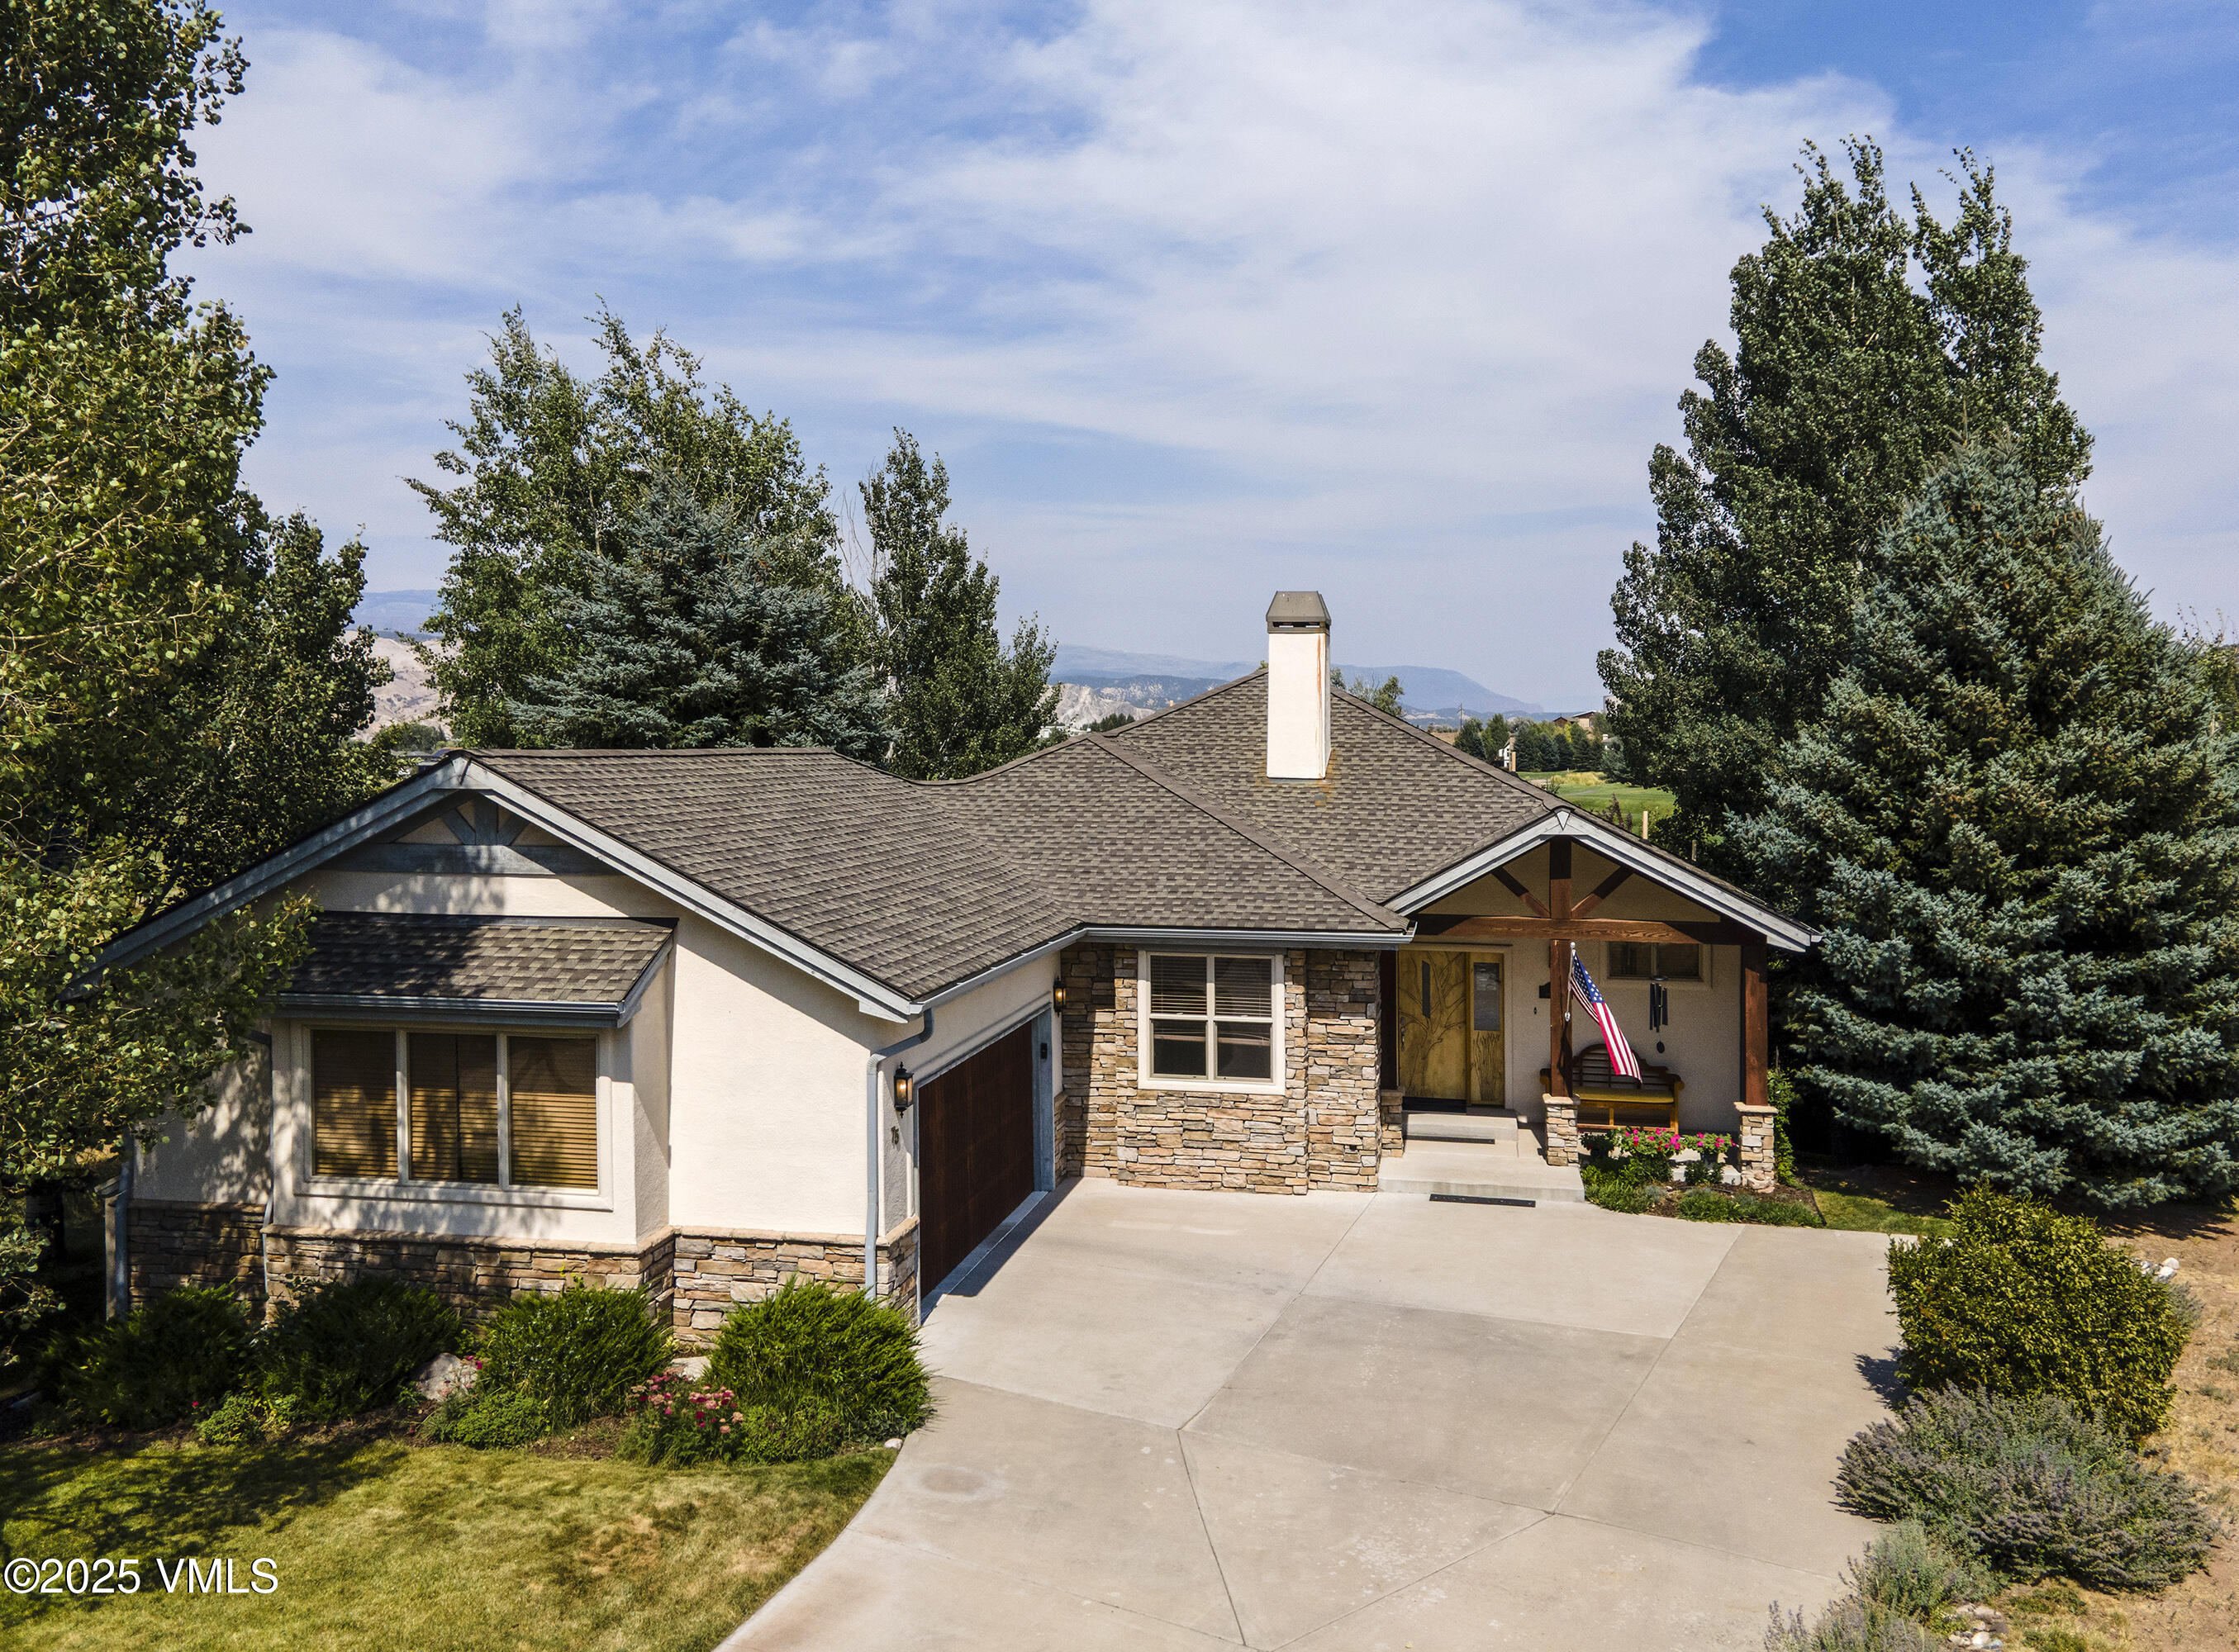
Stone-and-stucco home with a broad driveway, covered porch, and mountain views.
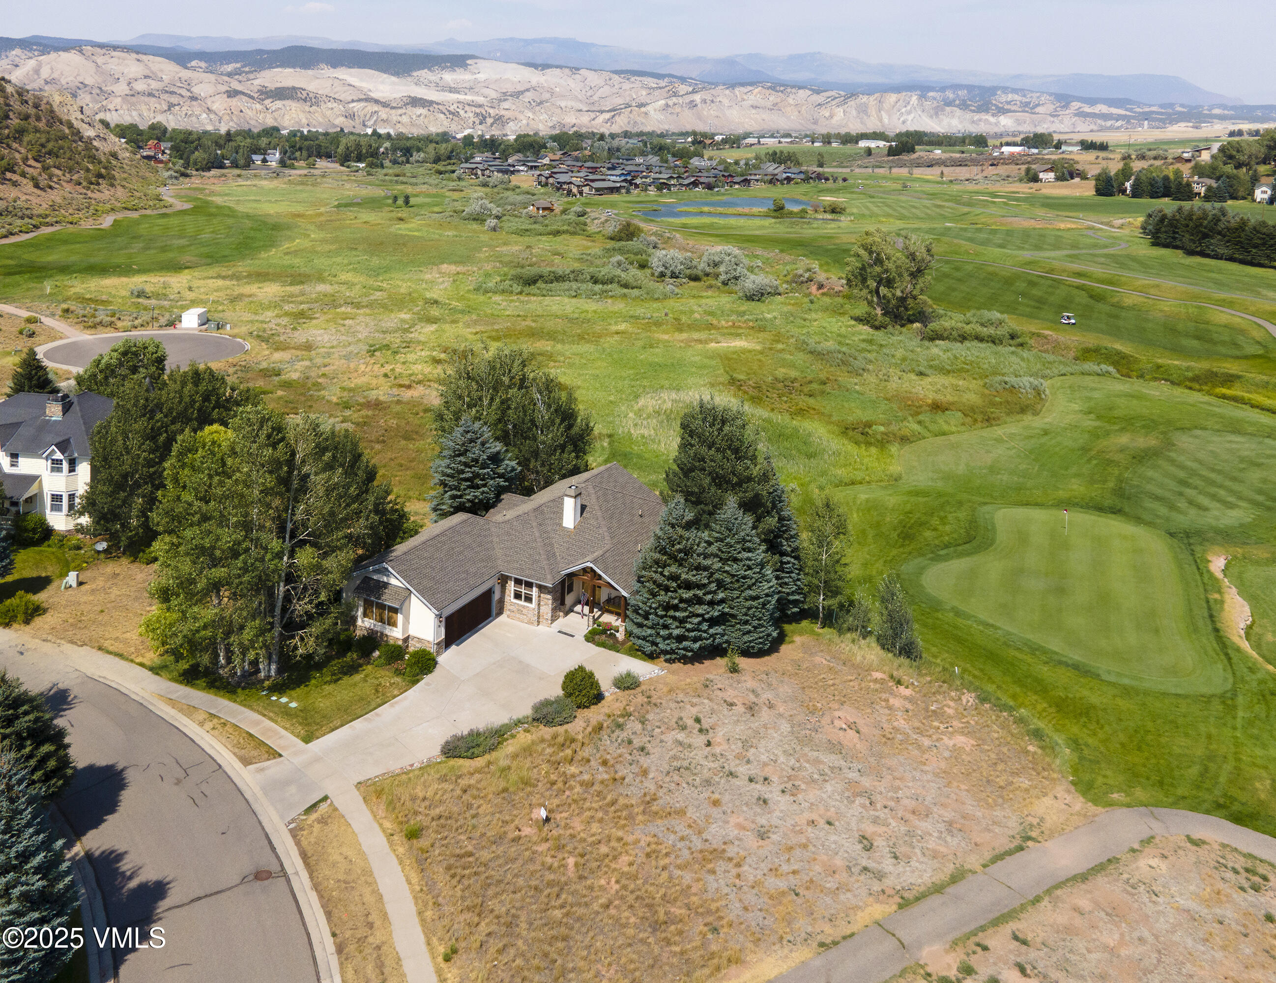
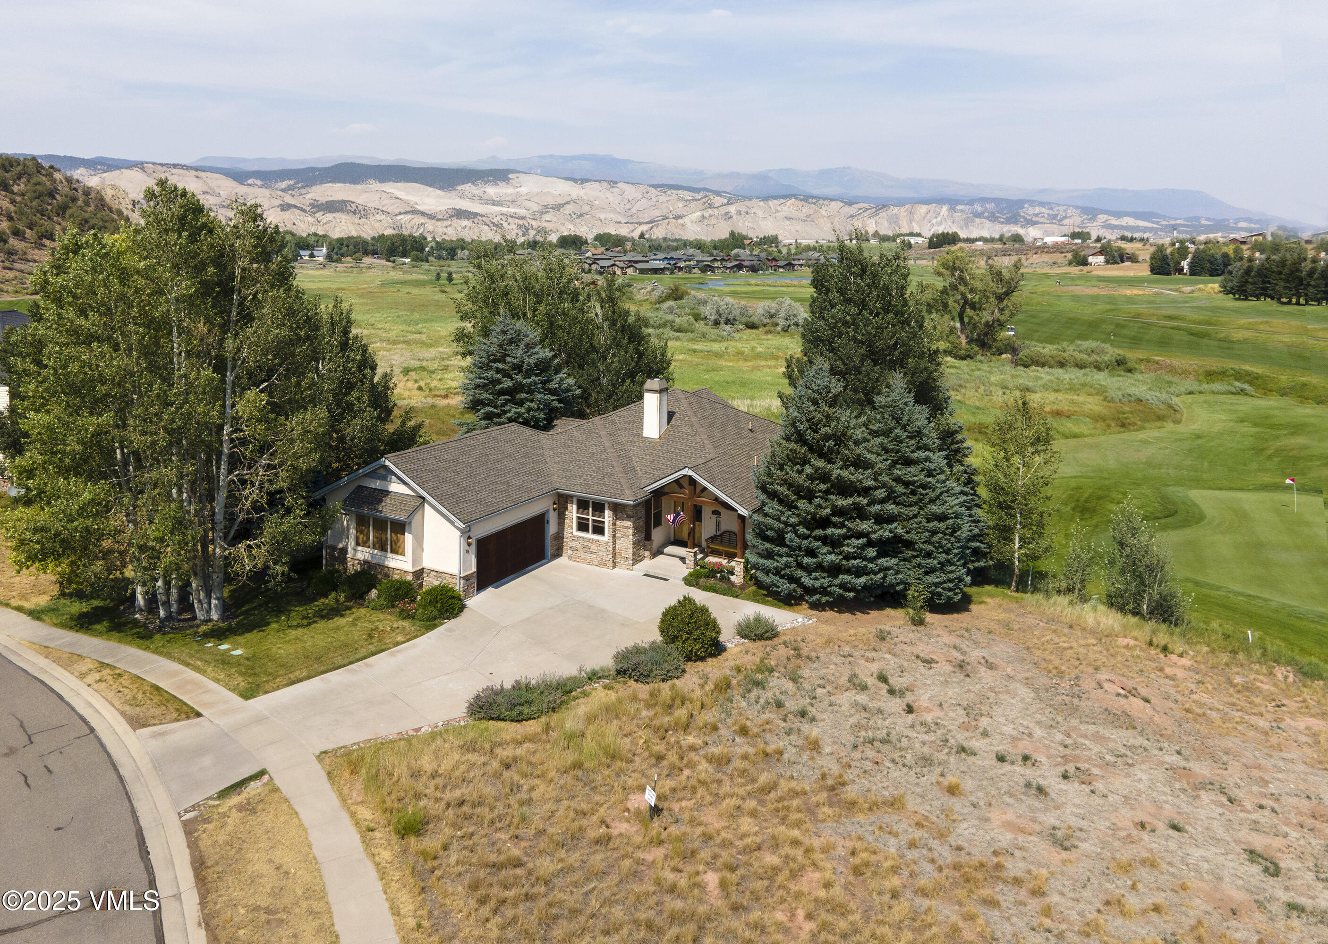
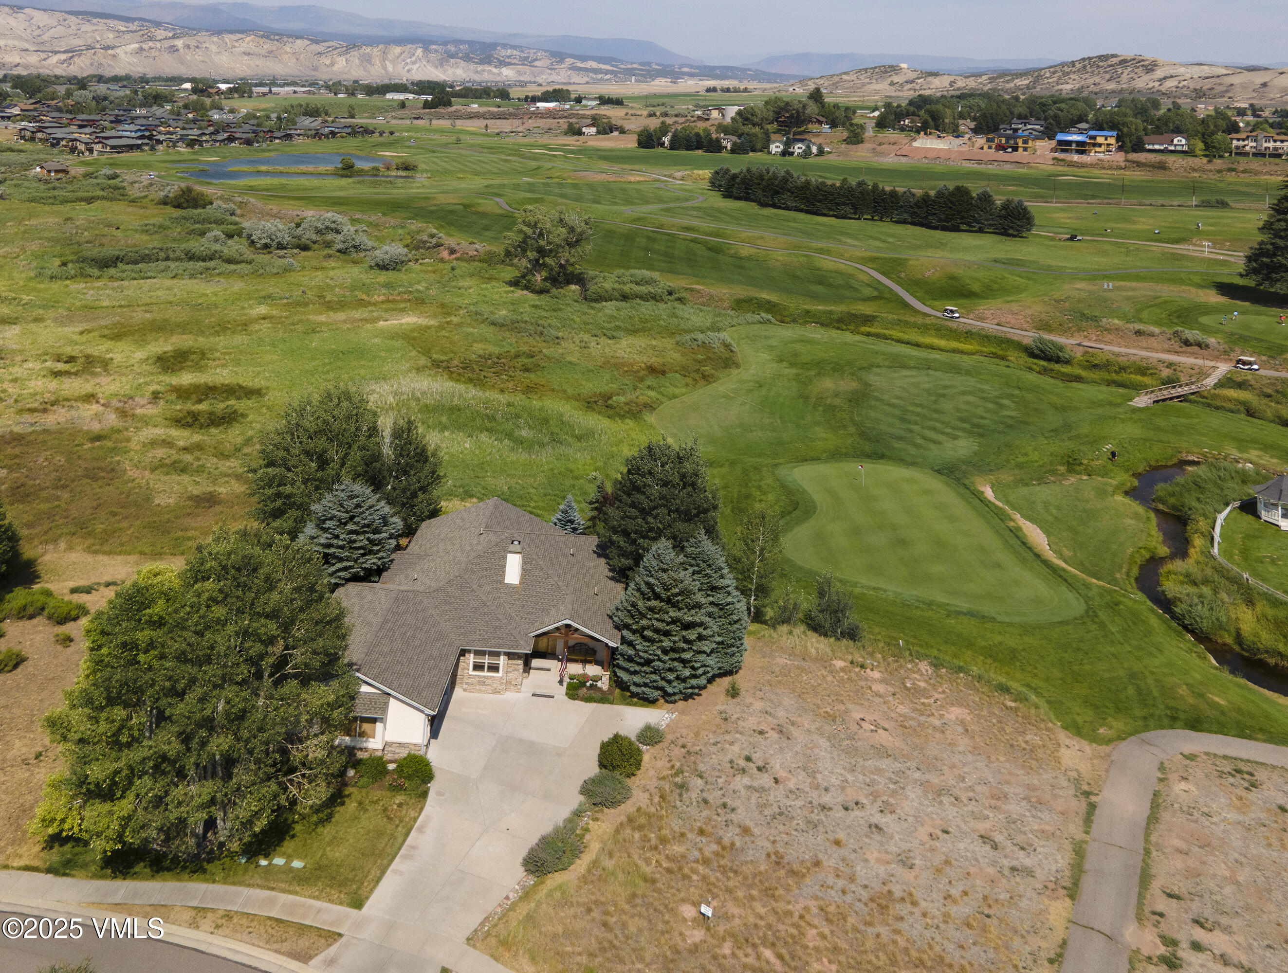
Aerial view of a home beside a golf course, with mountain ranges in the distance.
Aerial view of a home with a flower-lined raised deck, landscaped yard, and mountain foothills beyond.
Single-story stucco home with stone accents, attached garage, covered entry, and distant mountain views.
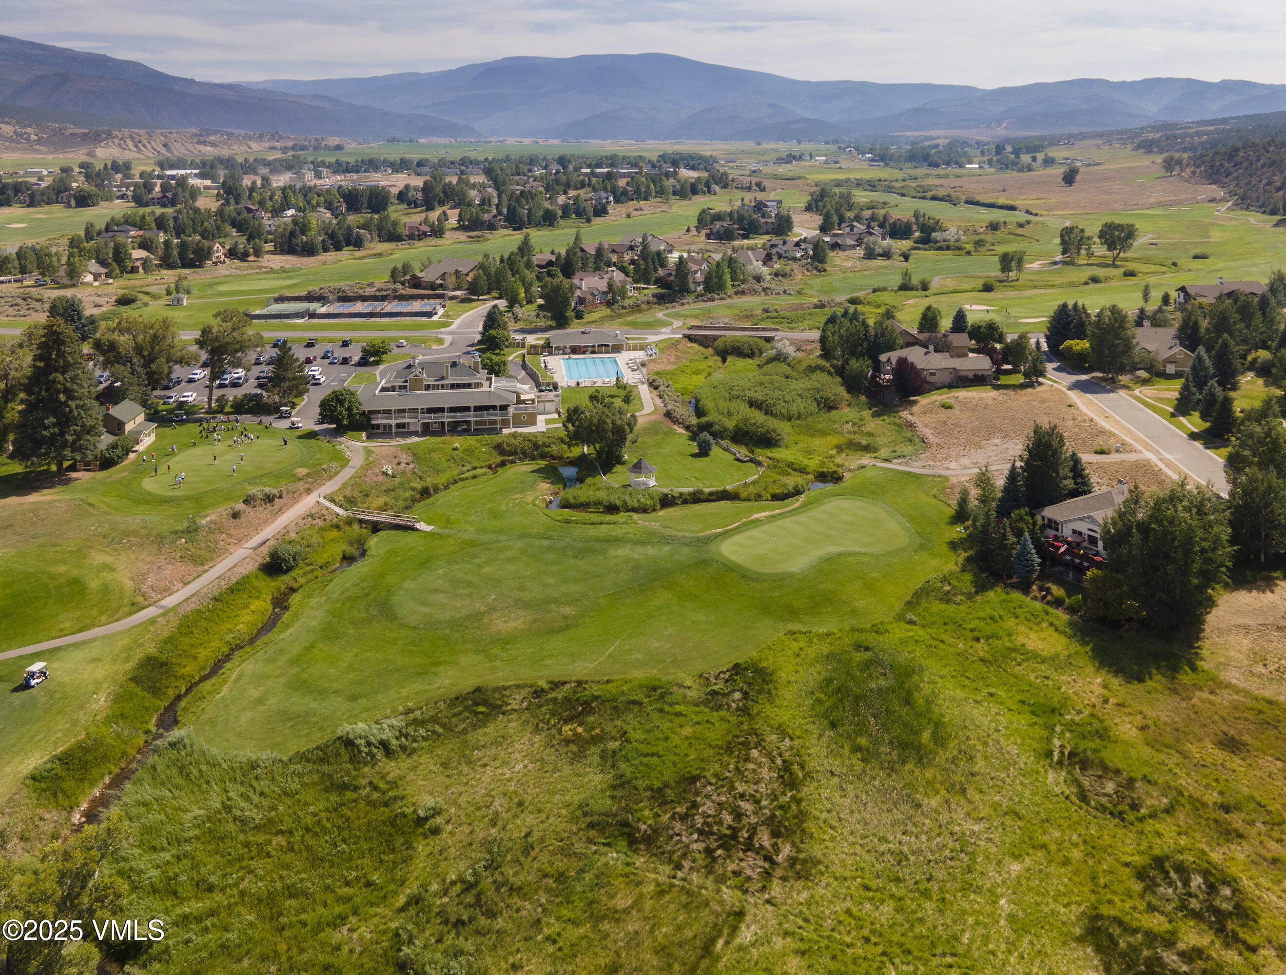
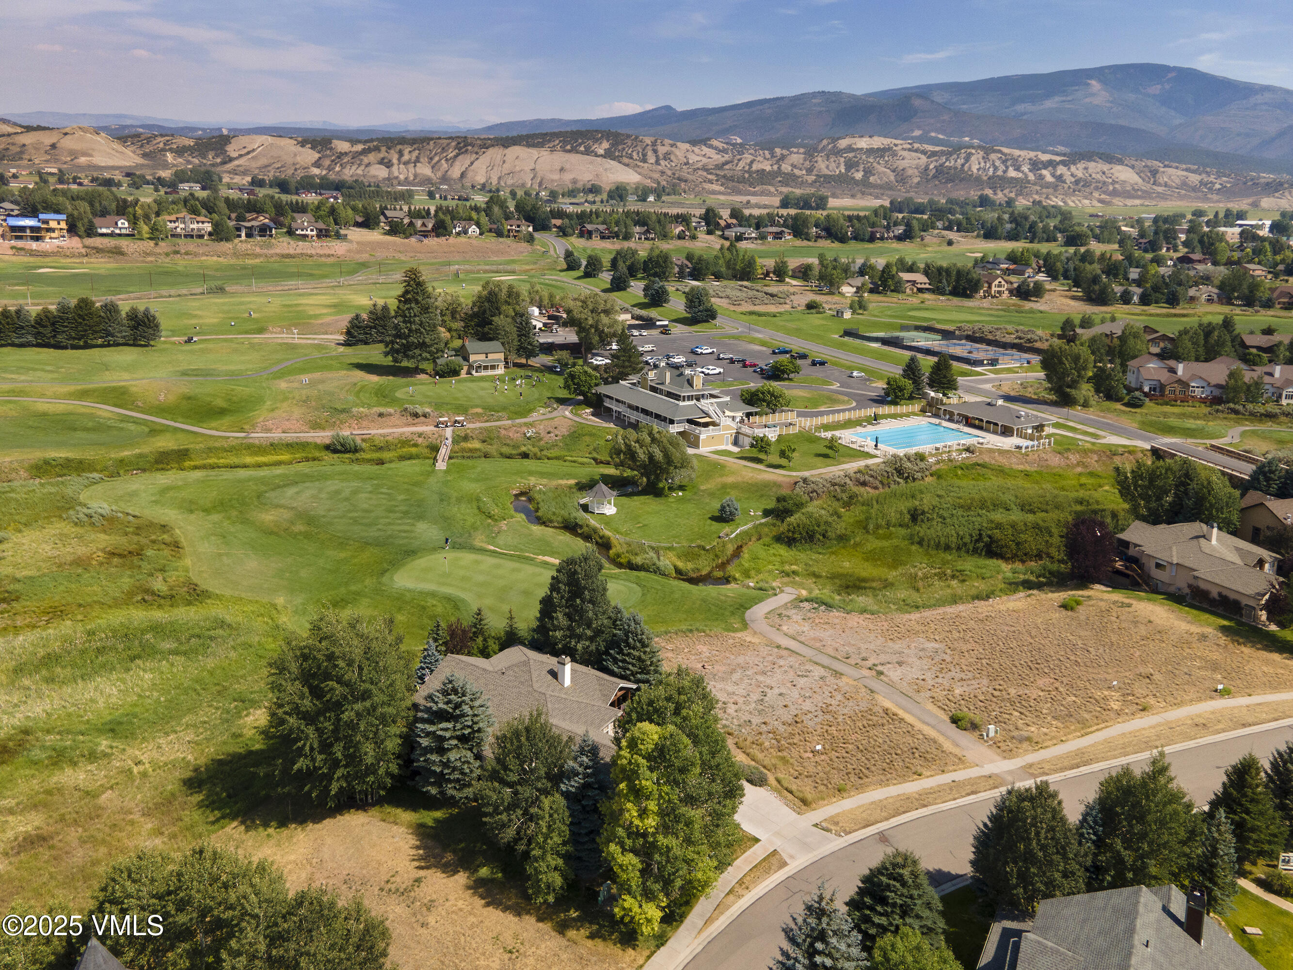
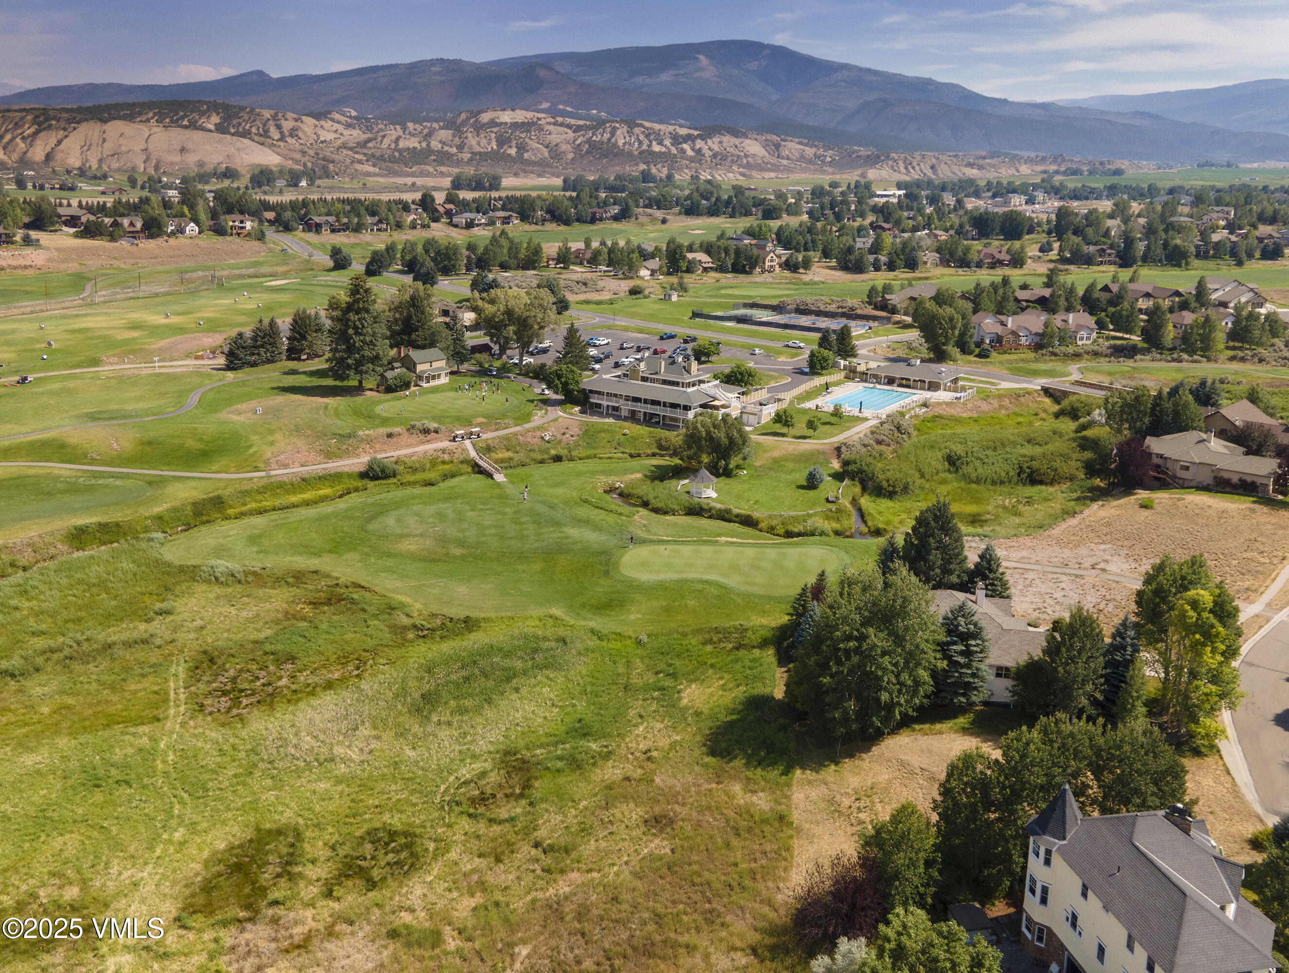
Aerial view of a golf course community with a clubhouse, swimming pool, creek, and mountain backdrop.
Aerial view of a stone-accented home beside a golf course, with mountains beyond.
Single-story stone-and-stucco home with an attached garage, covered entry, and American flag.
Home beside a golf course, with a winding cart path and foothills beyond.
Aerial view of a golf course community with clubhouse, pool, homes, and mountains.
Aerial view of a golf course community with a pool and clubhouse beneath the mountains.
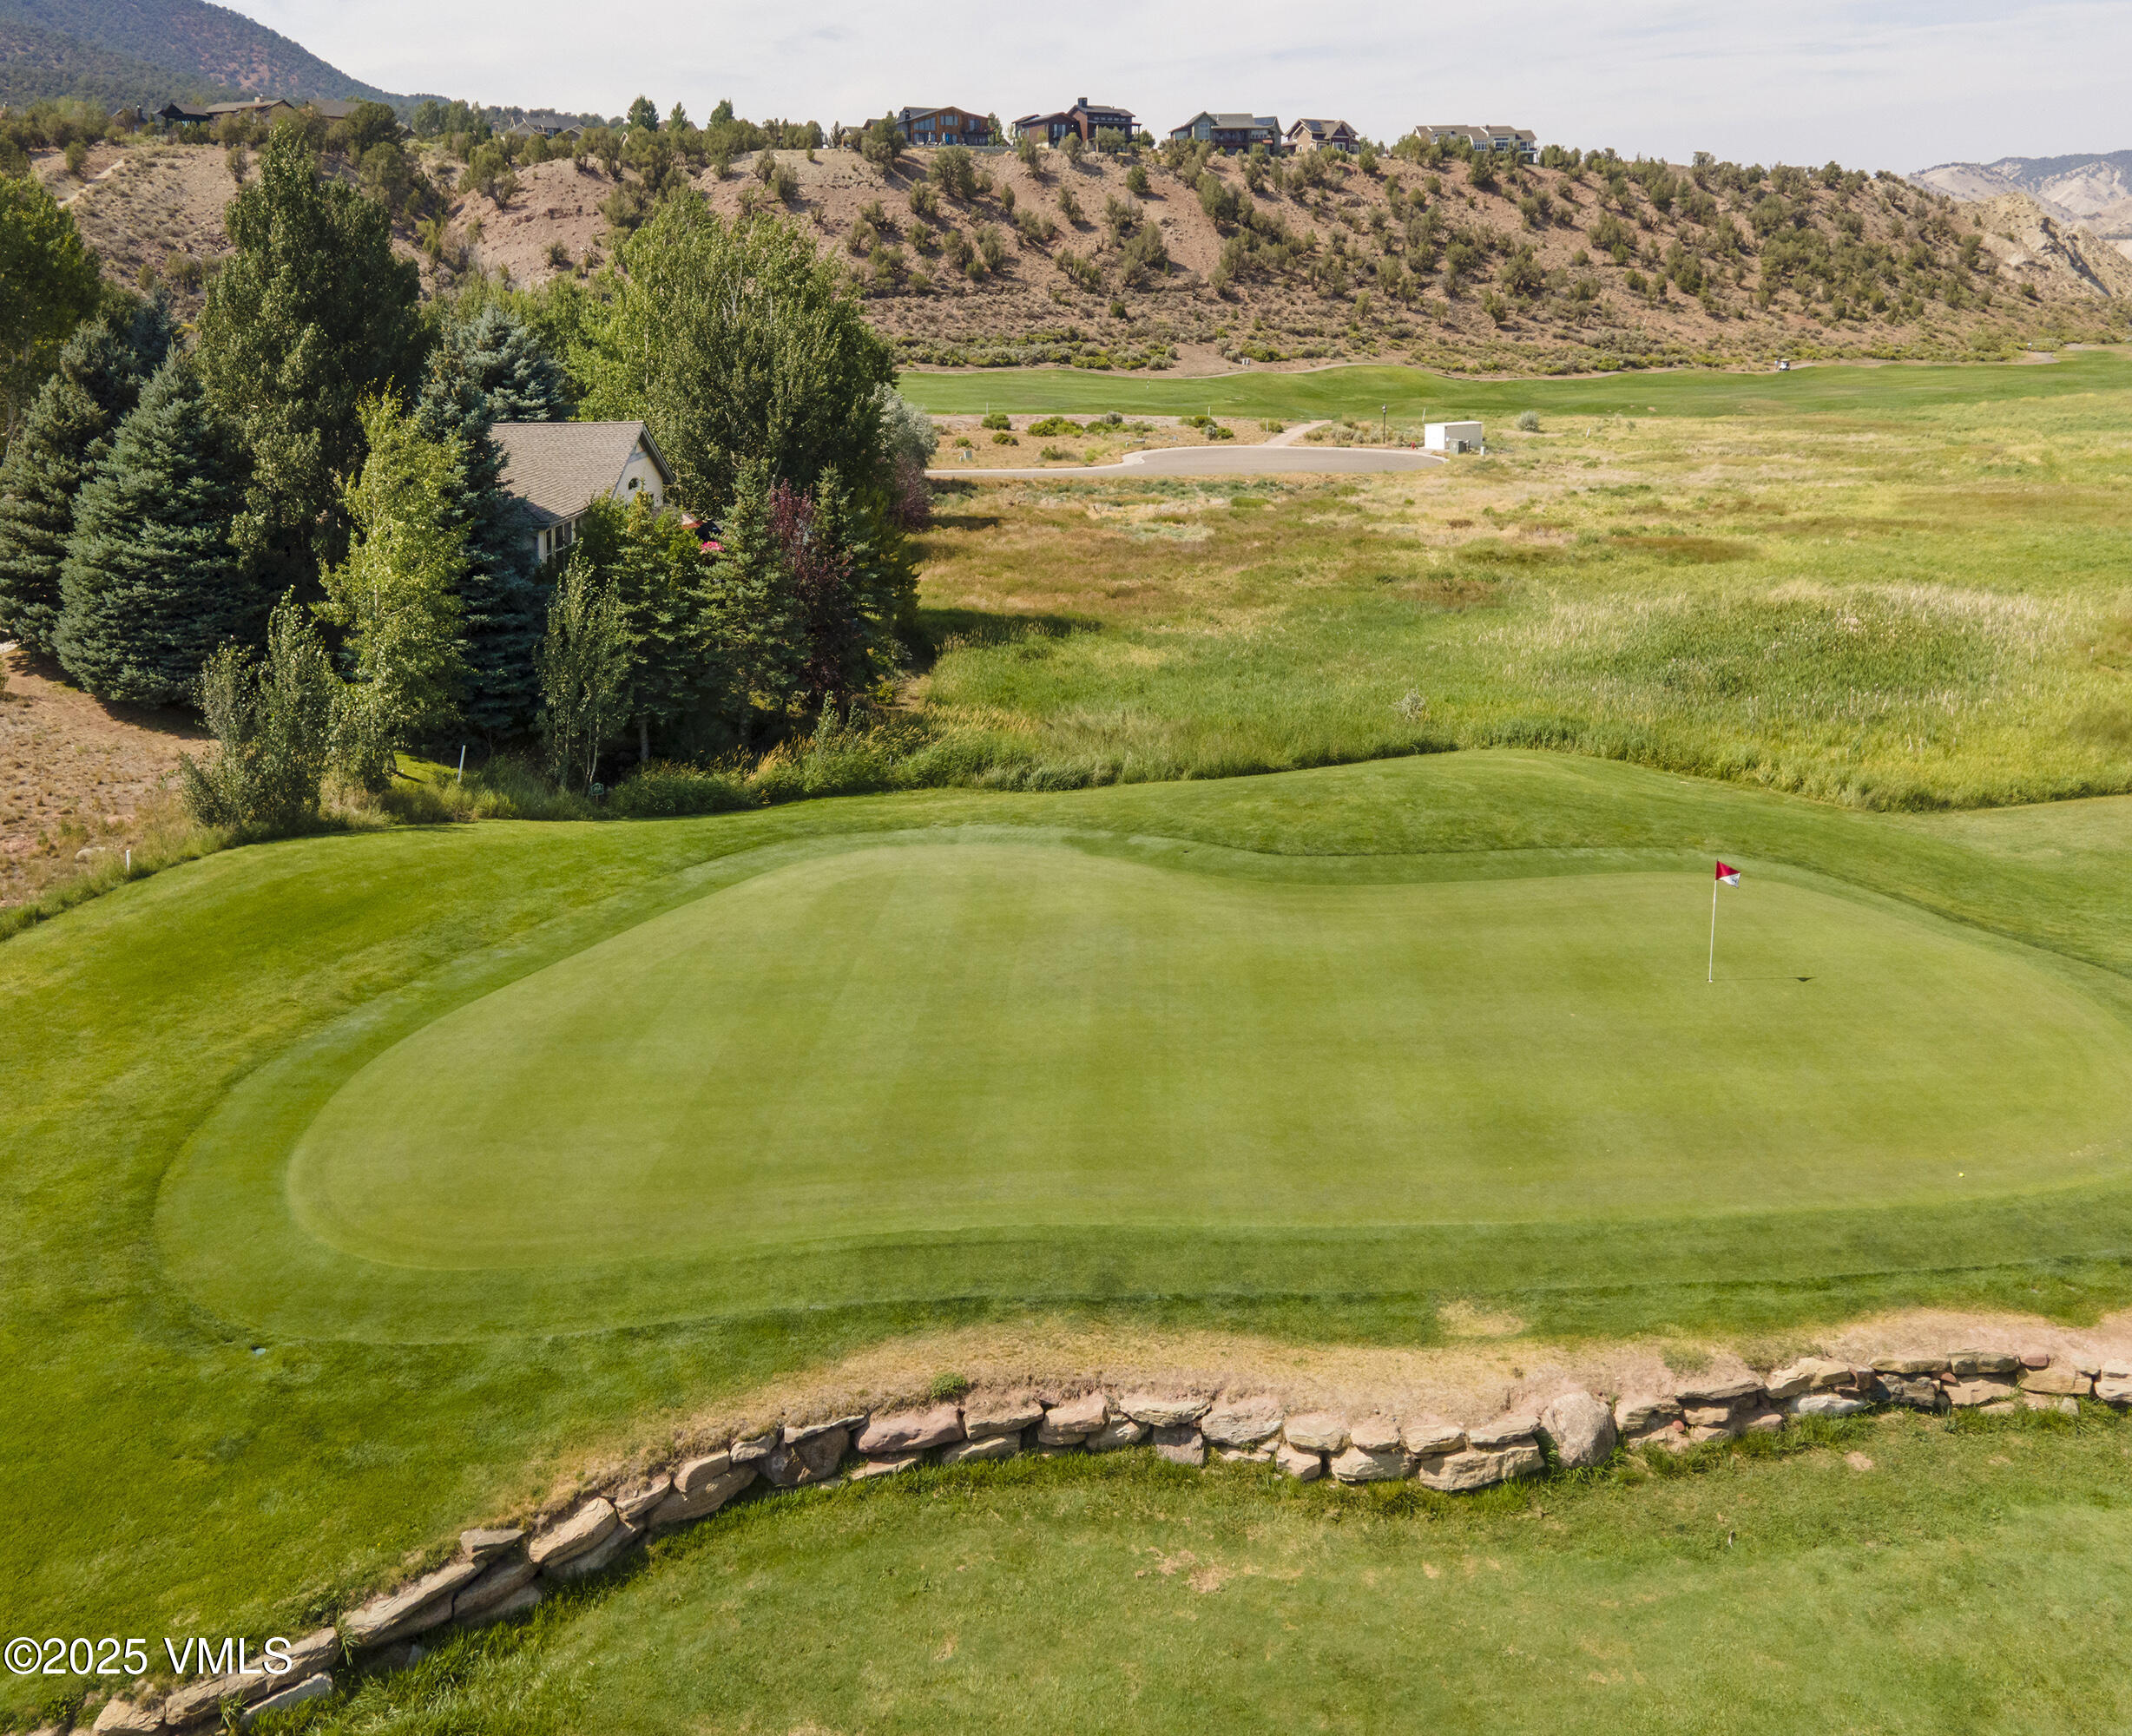
Golf course green with a red flag and curved stone wall, backed by homes and dry hills.
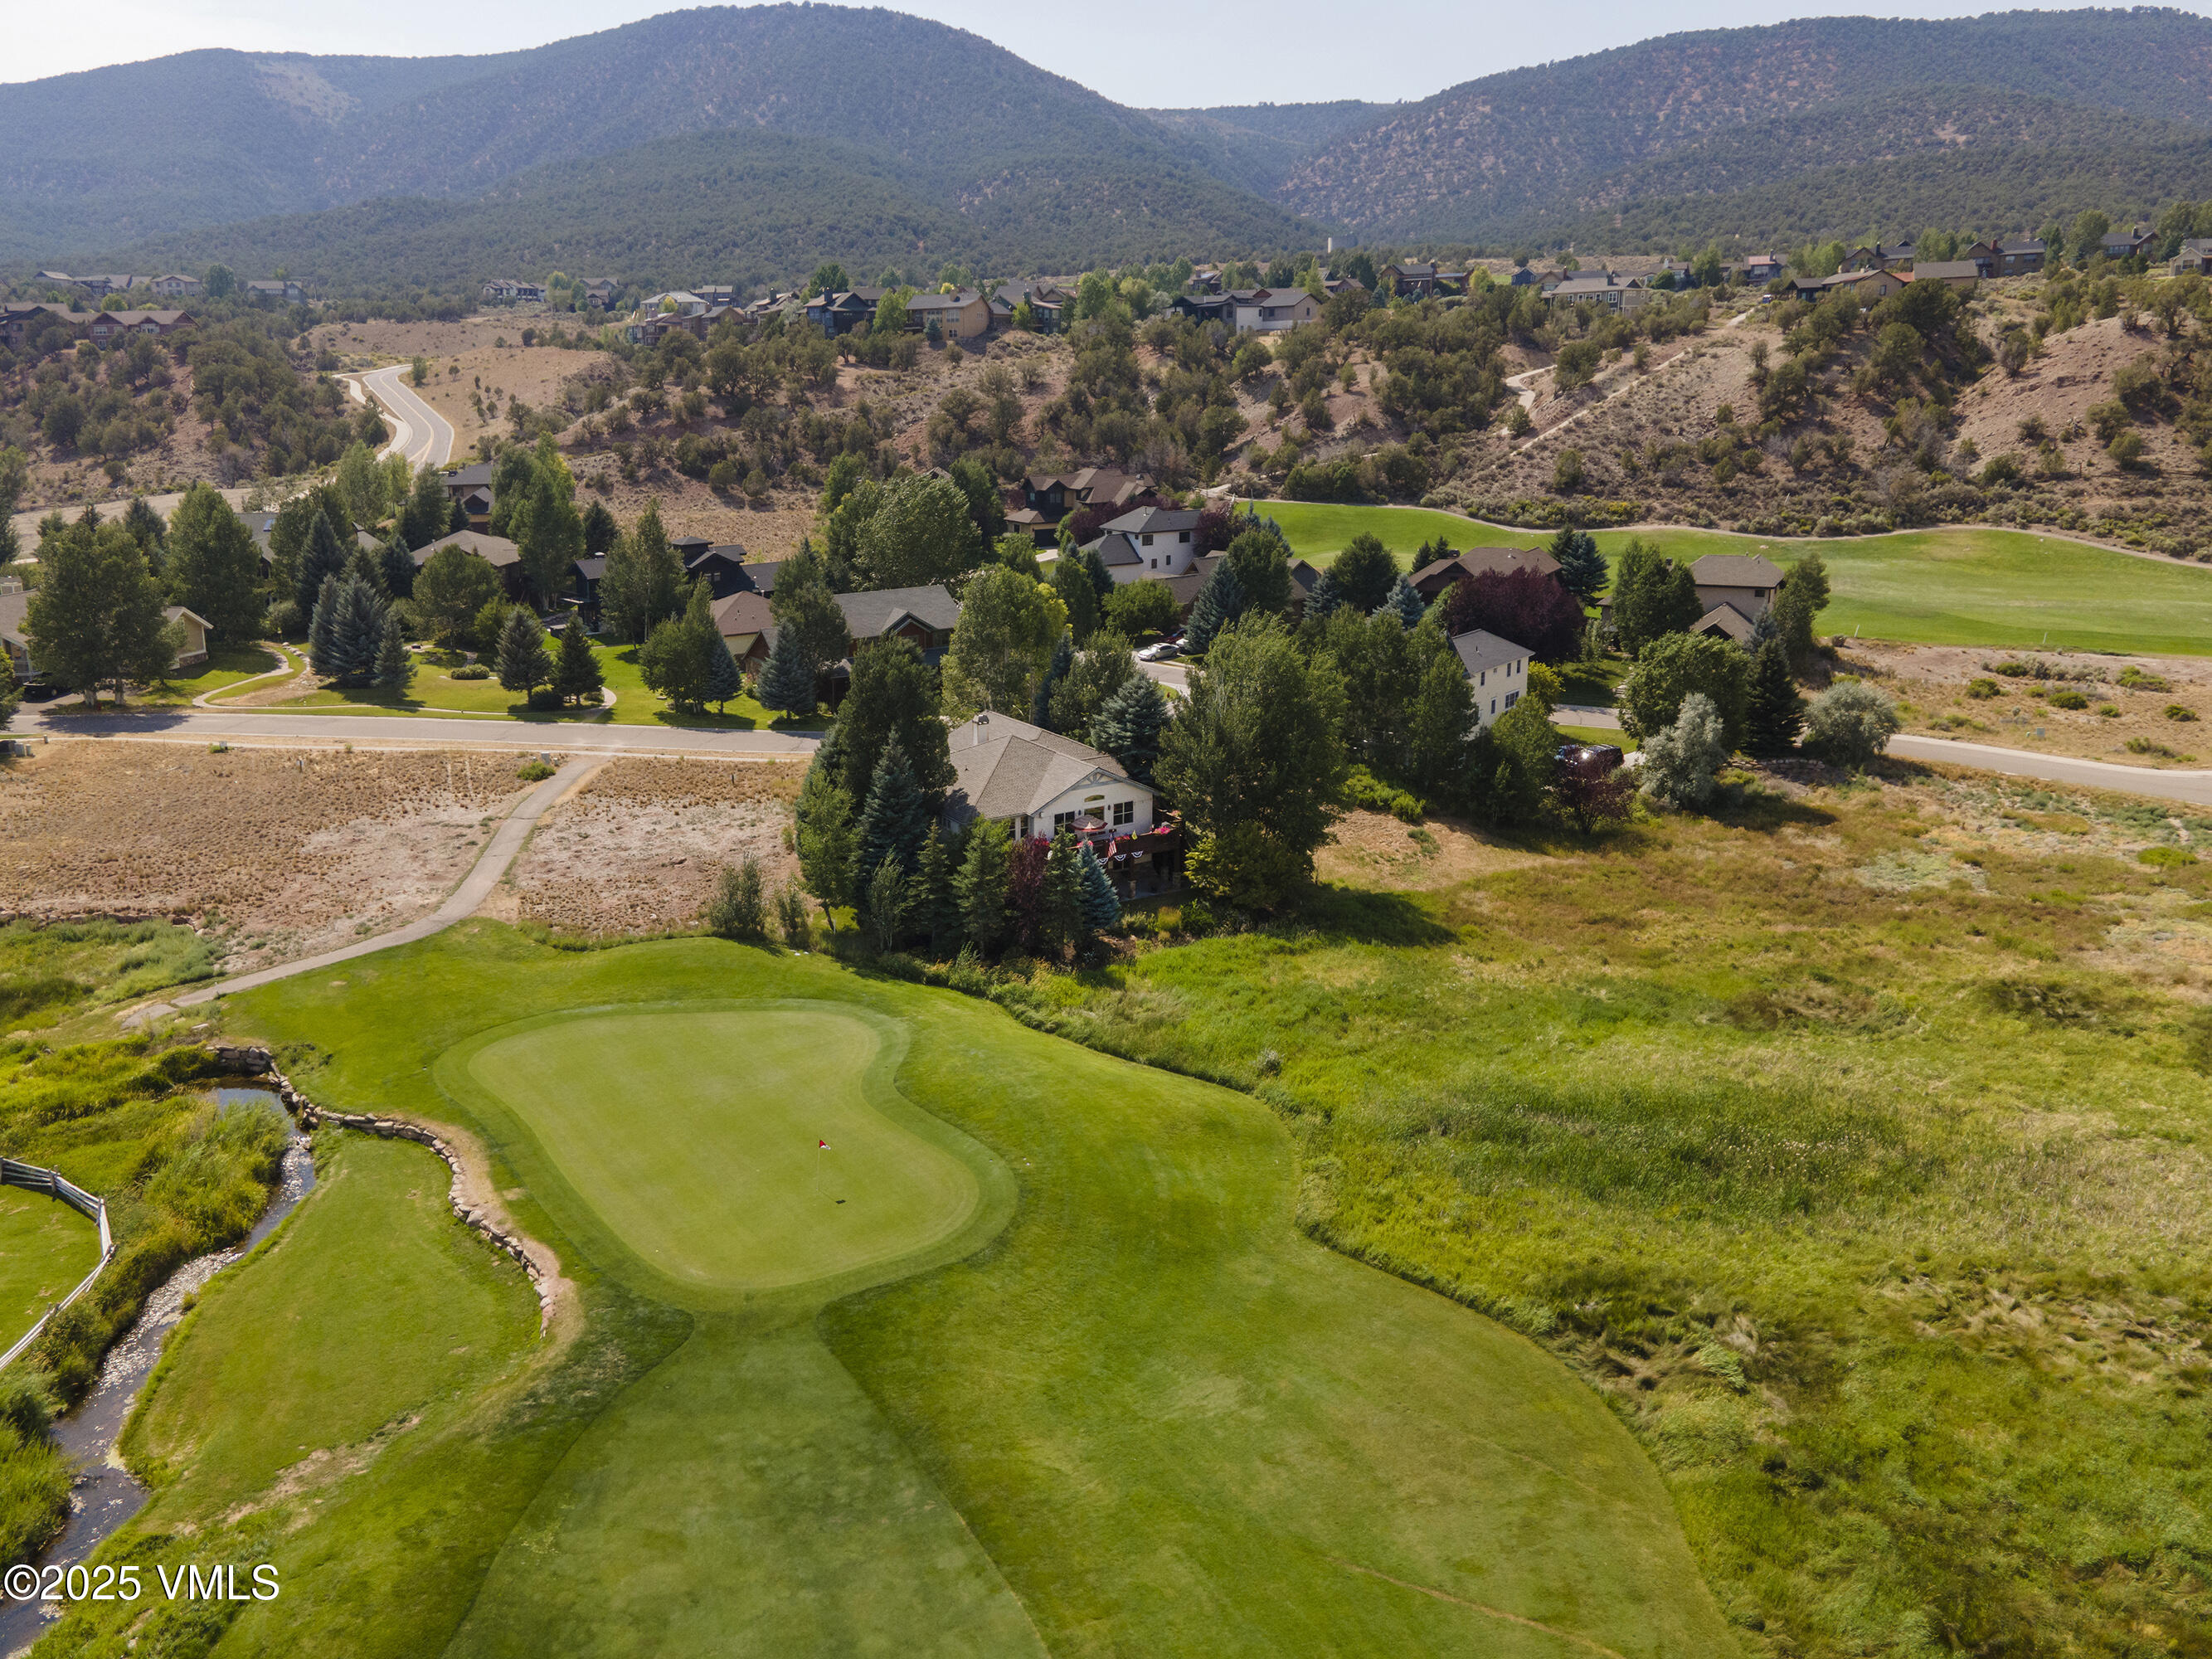
Aerial view of homes beside a golf course, with a putting green, creek, and mountain backdrop.
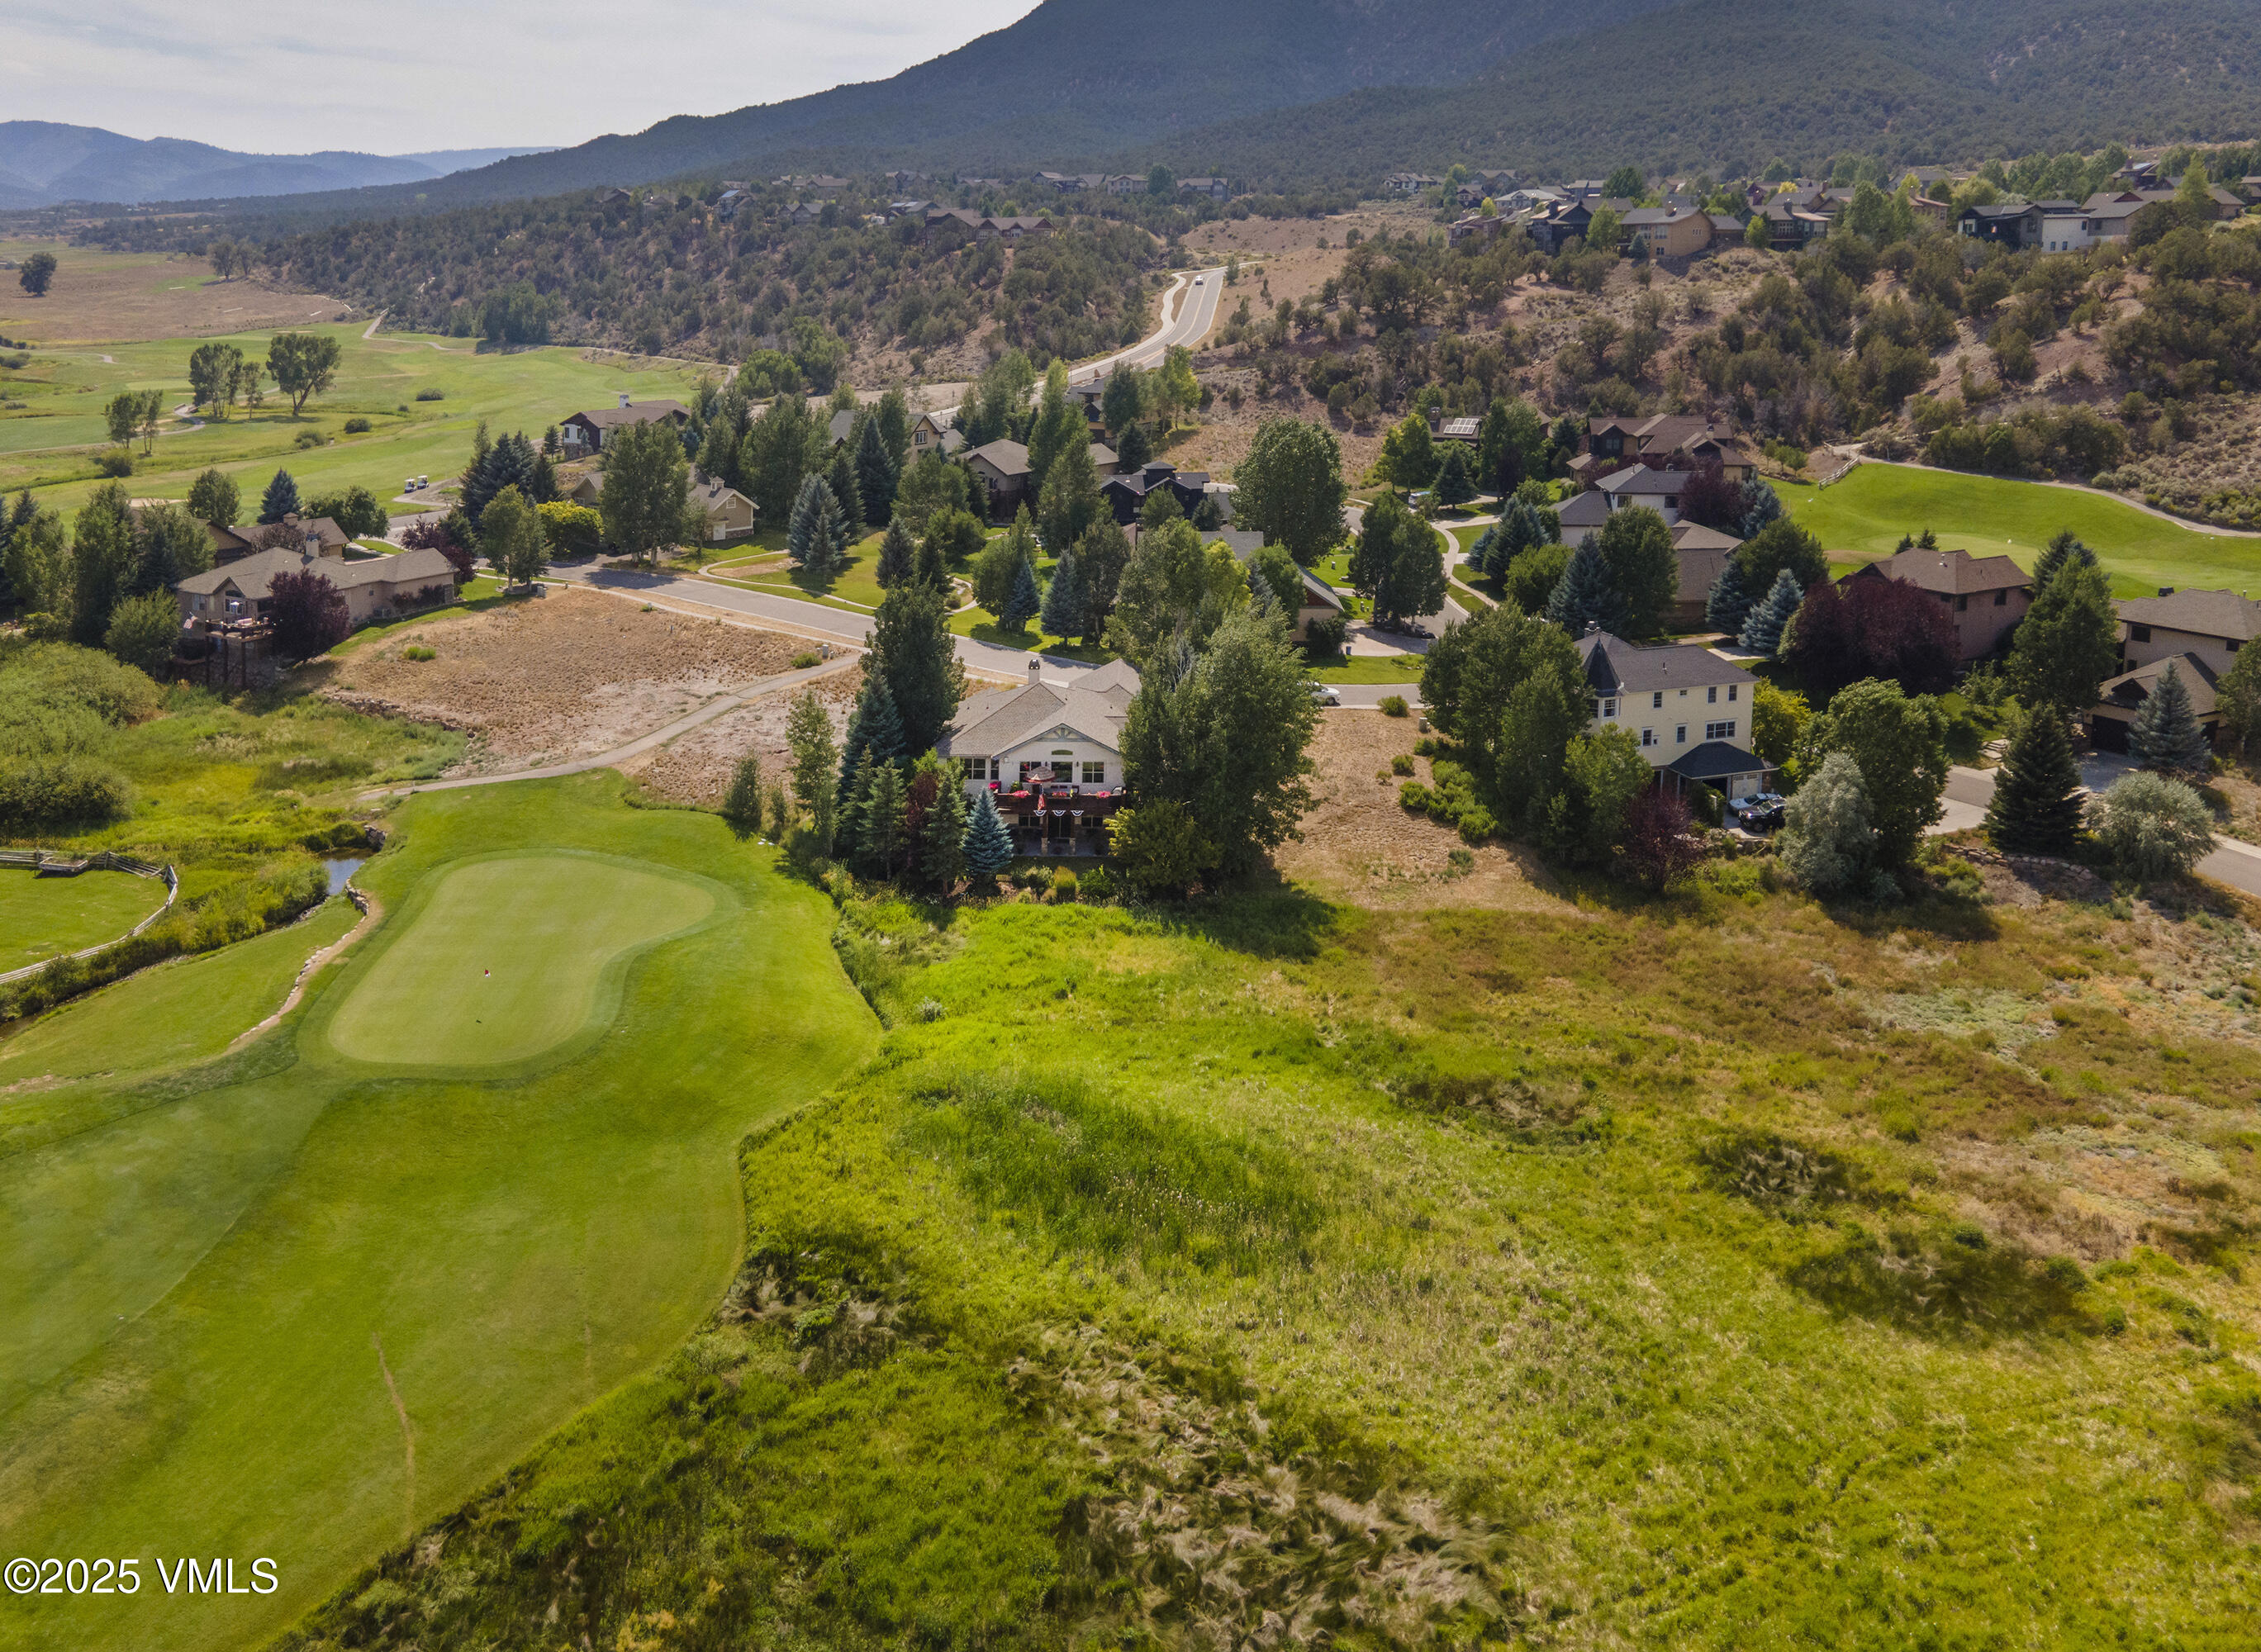
Aerial view of homes bordering a golf course, with mountains beyond.
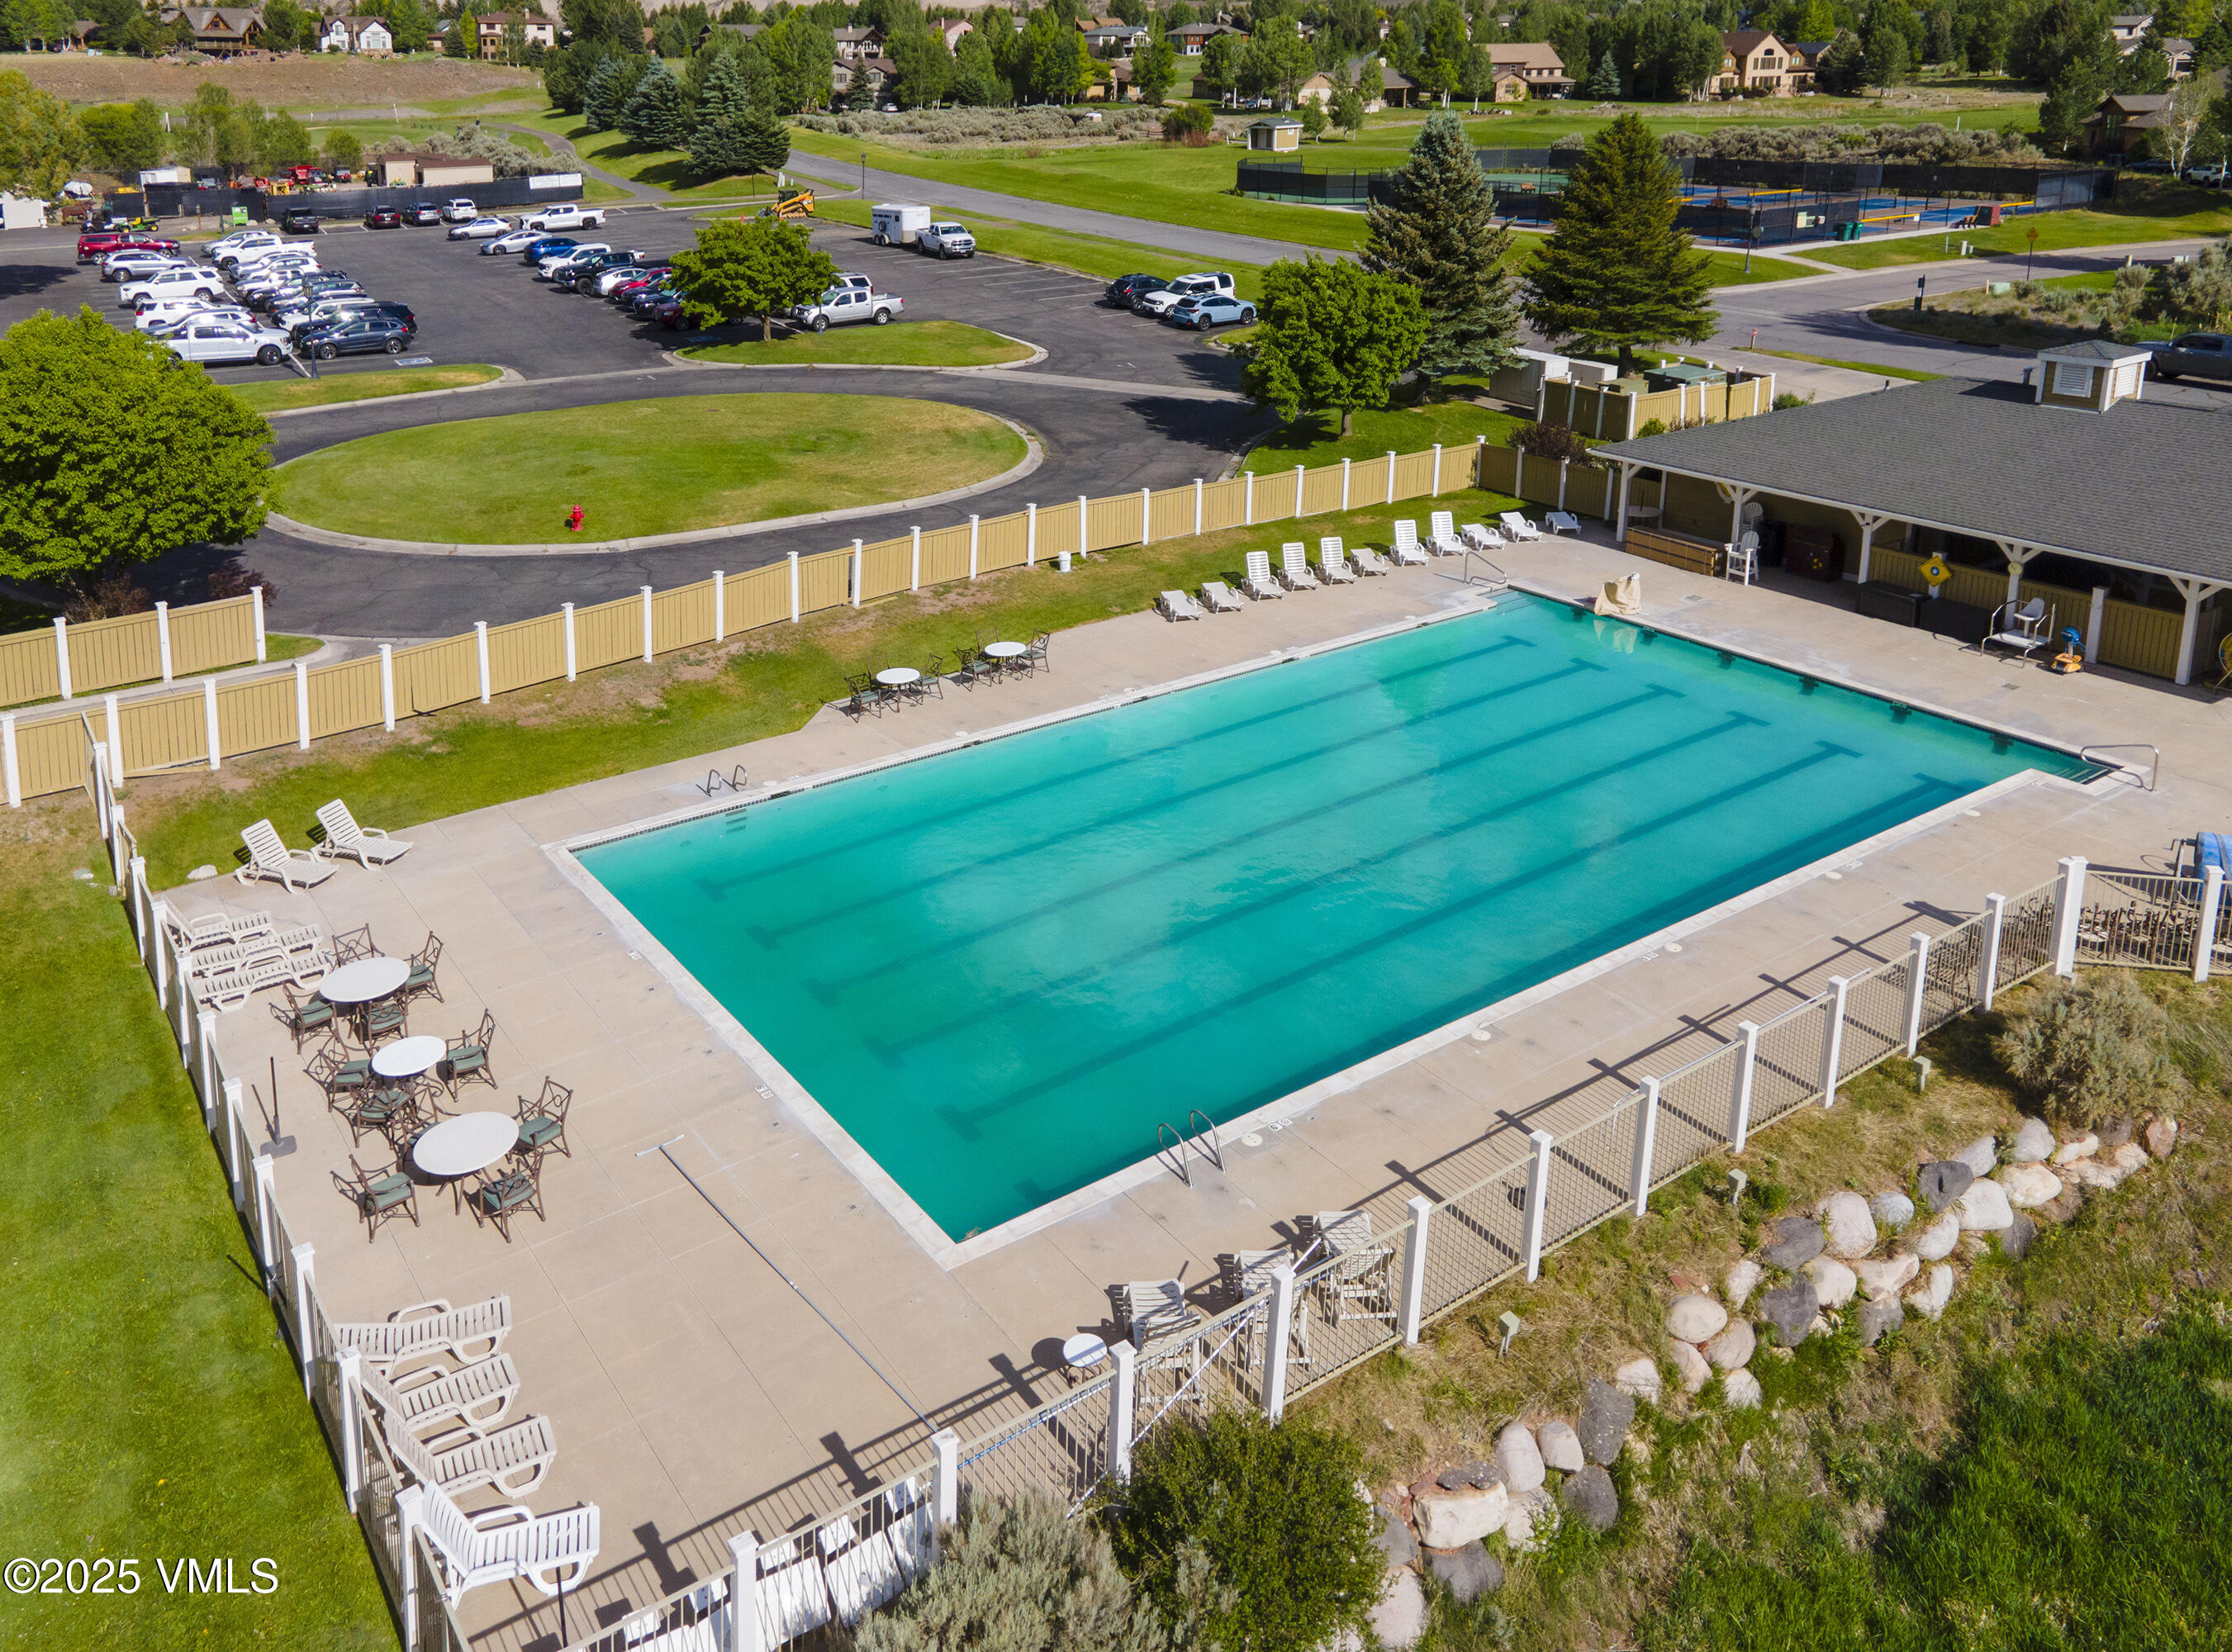
Outdoor swimming pool with a fenced deck, lounge chairs, and nearby covered pool building.
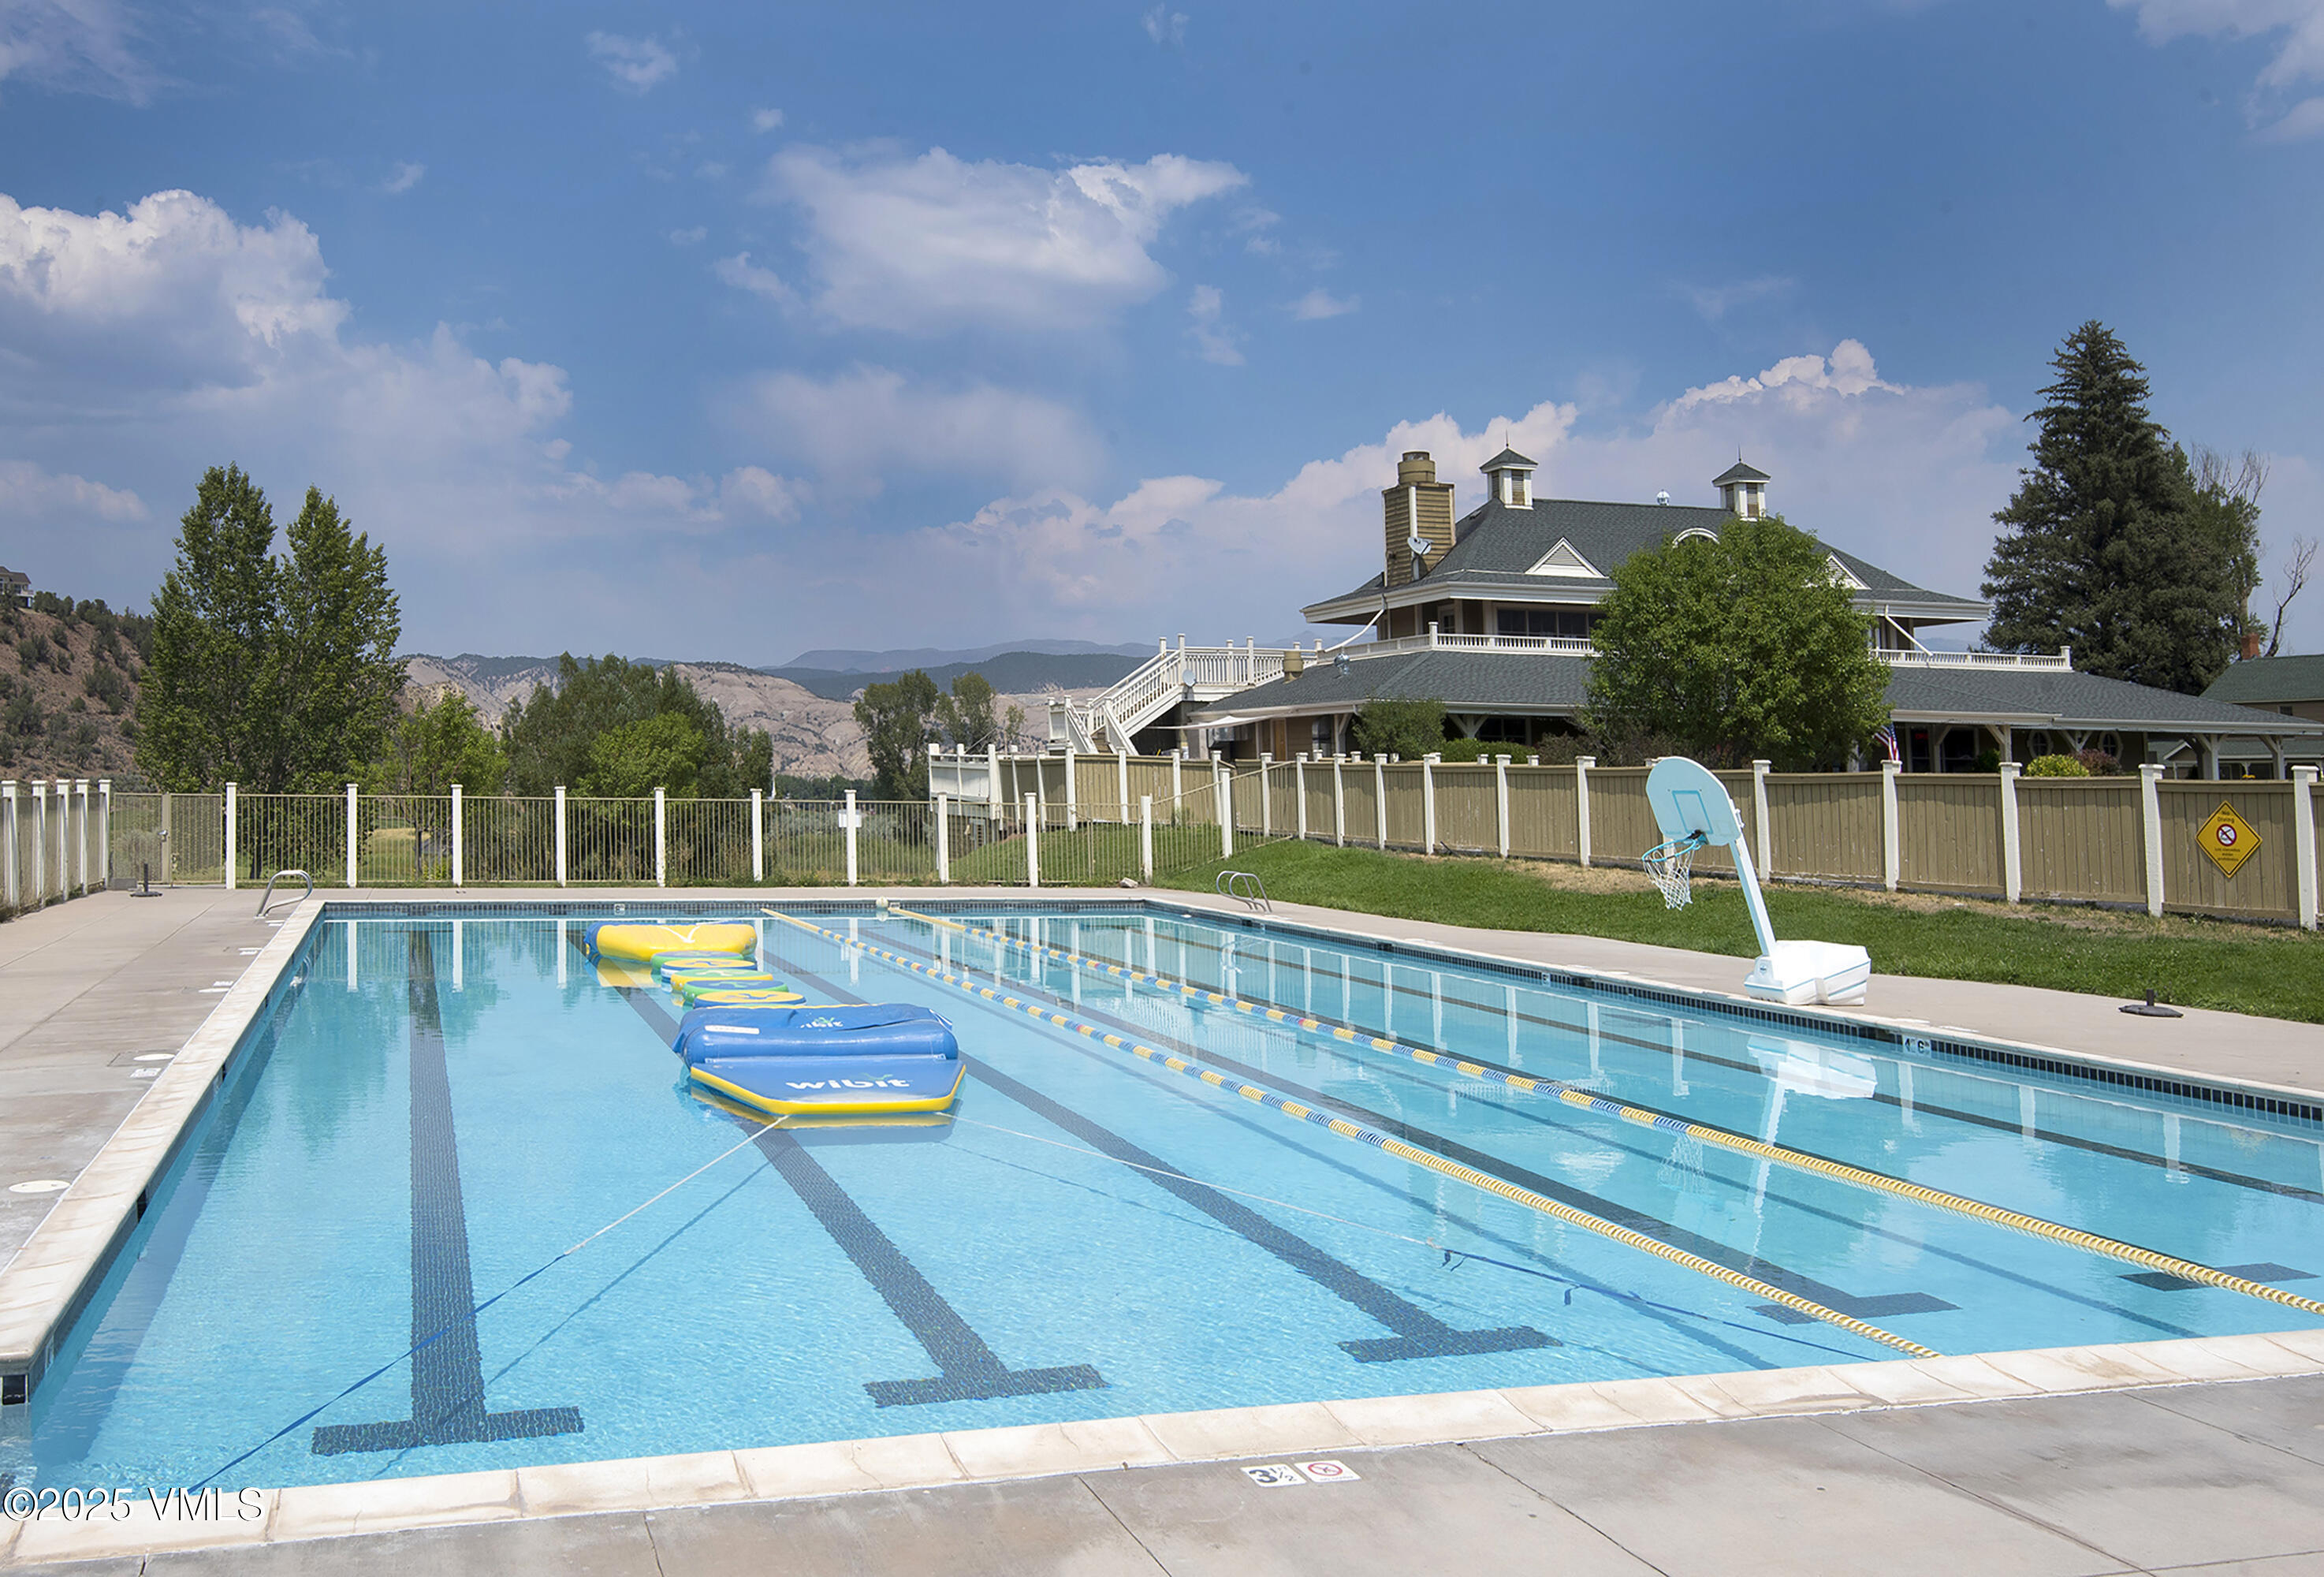
Outdoor pool with lane markings and floating mats, backed by a fenced recreation area and mountain views.
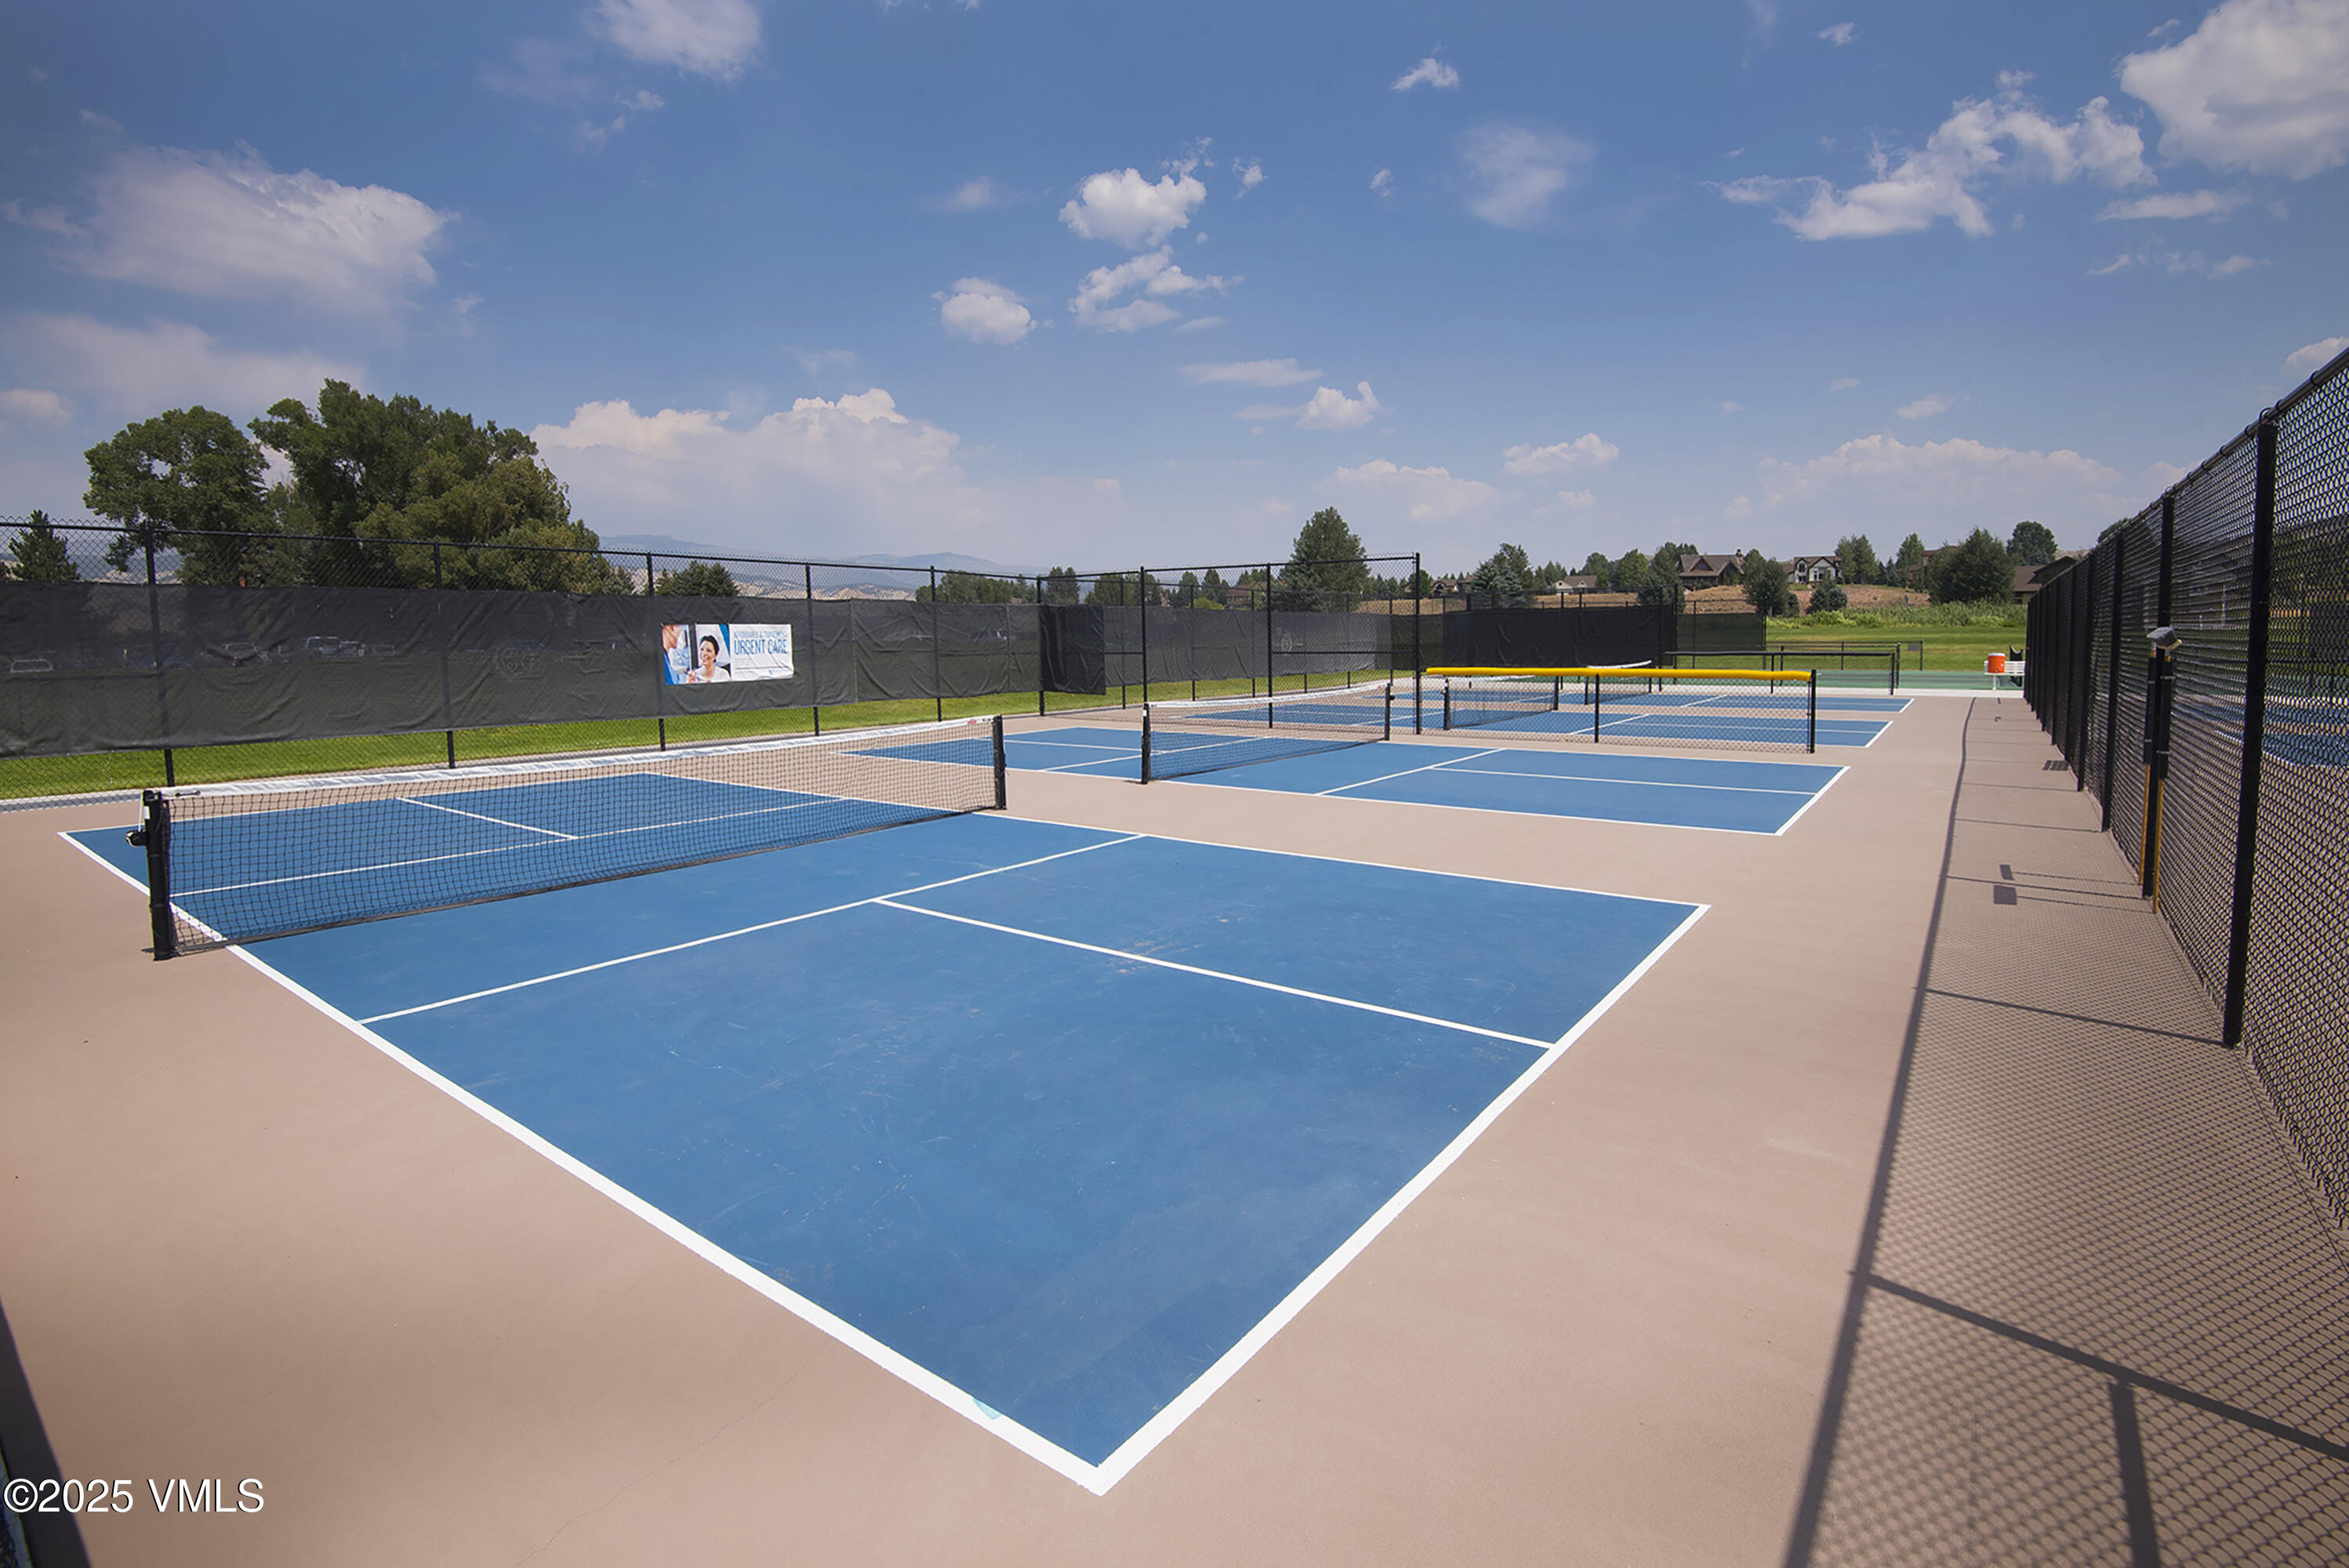
Blue pickleball courts with nets and white lines, enclosed by tall black fencing.
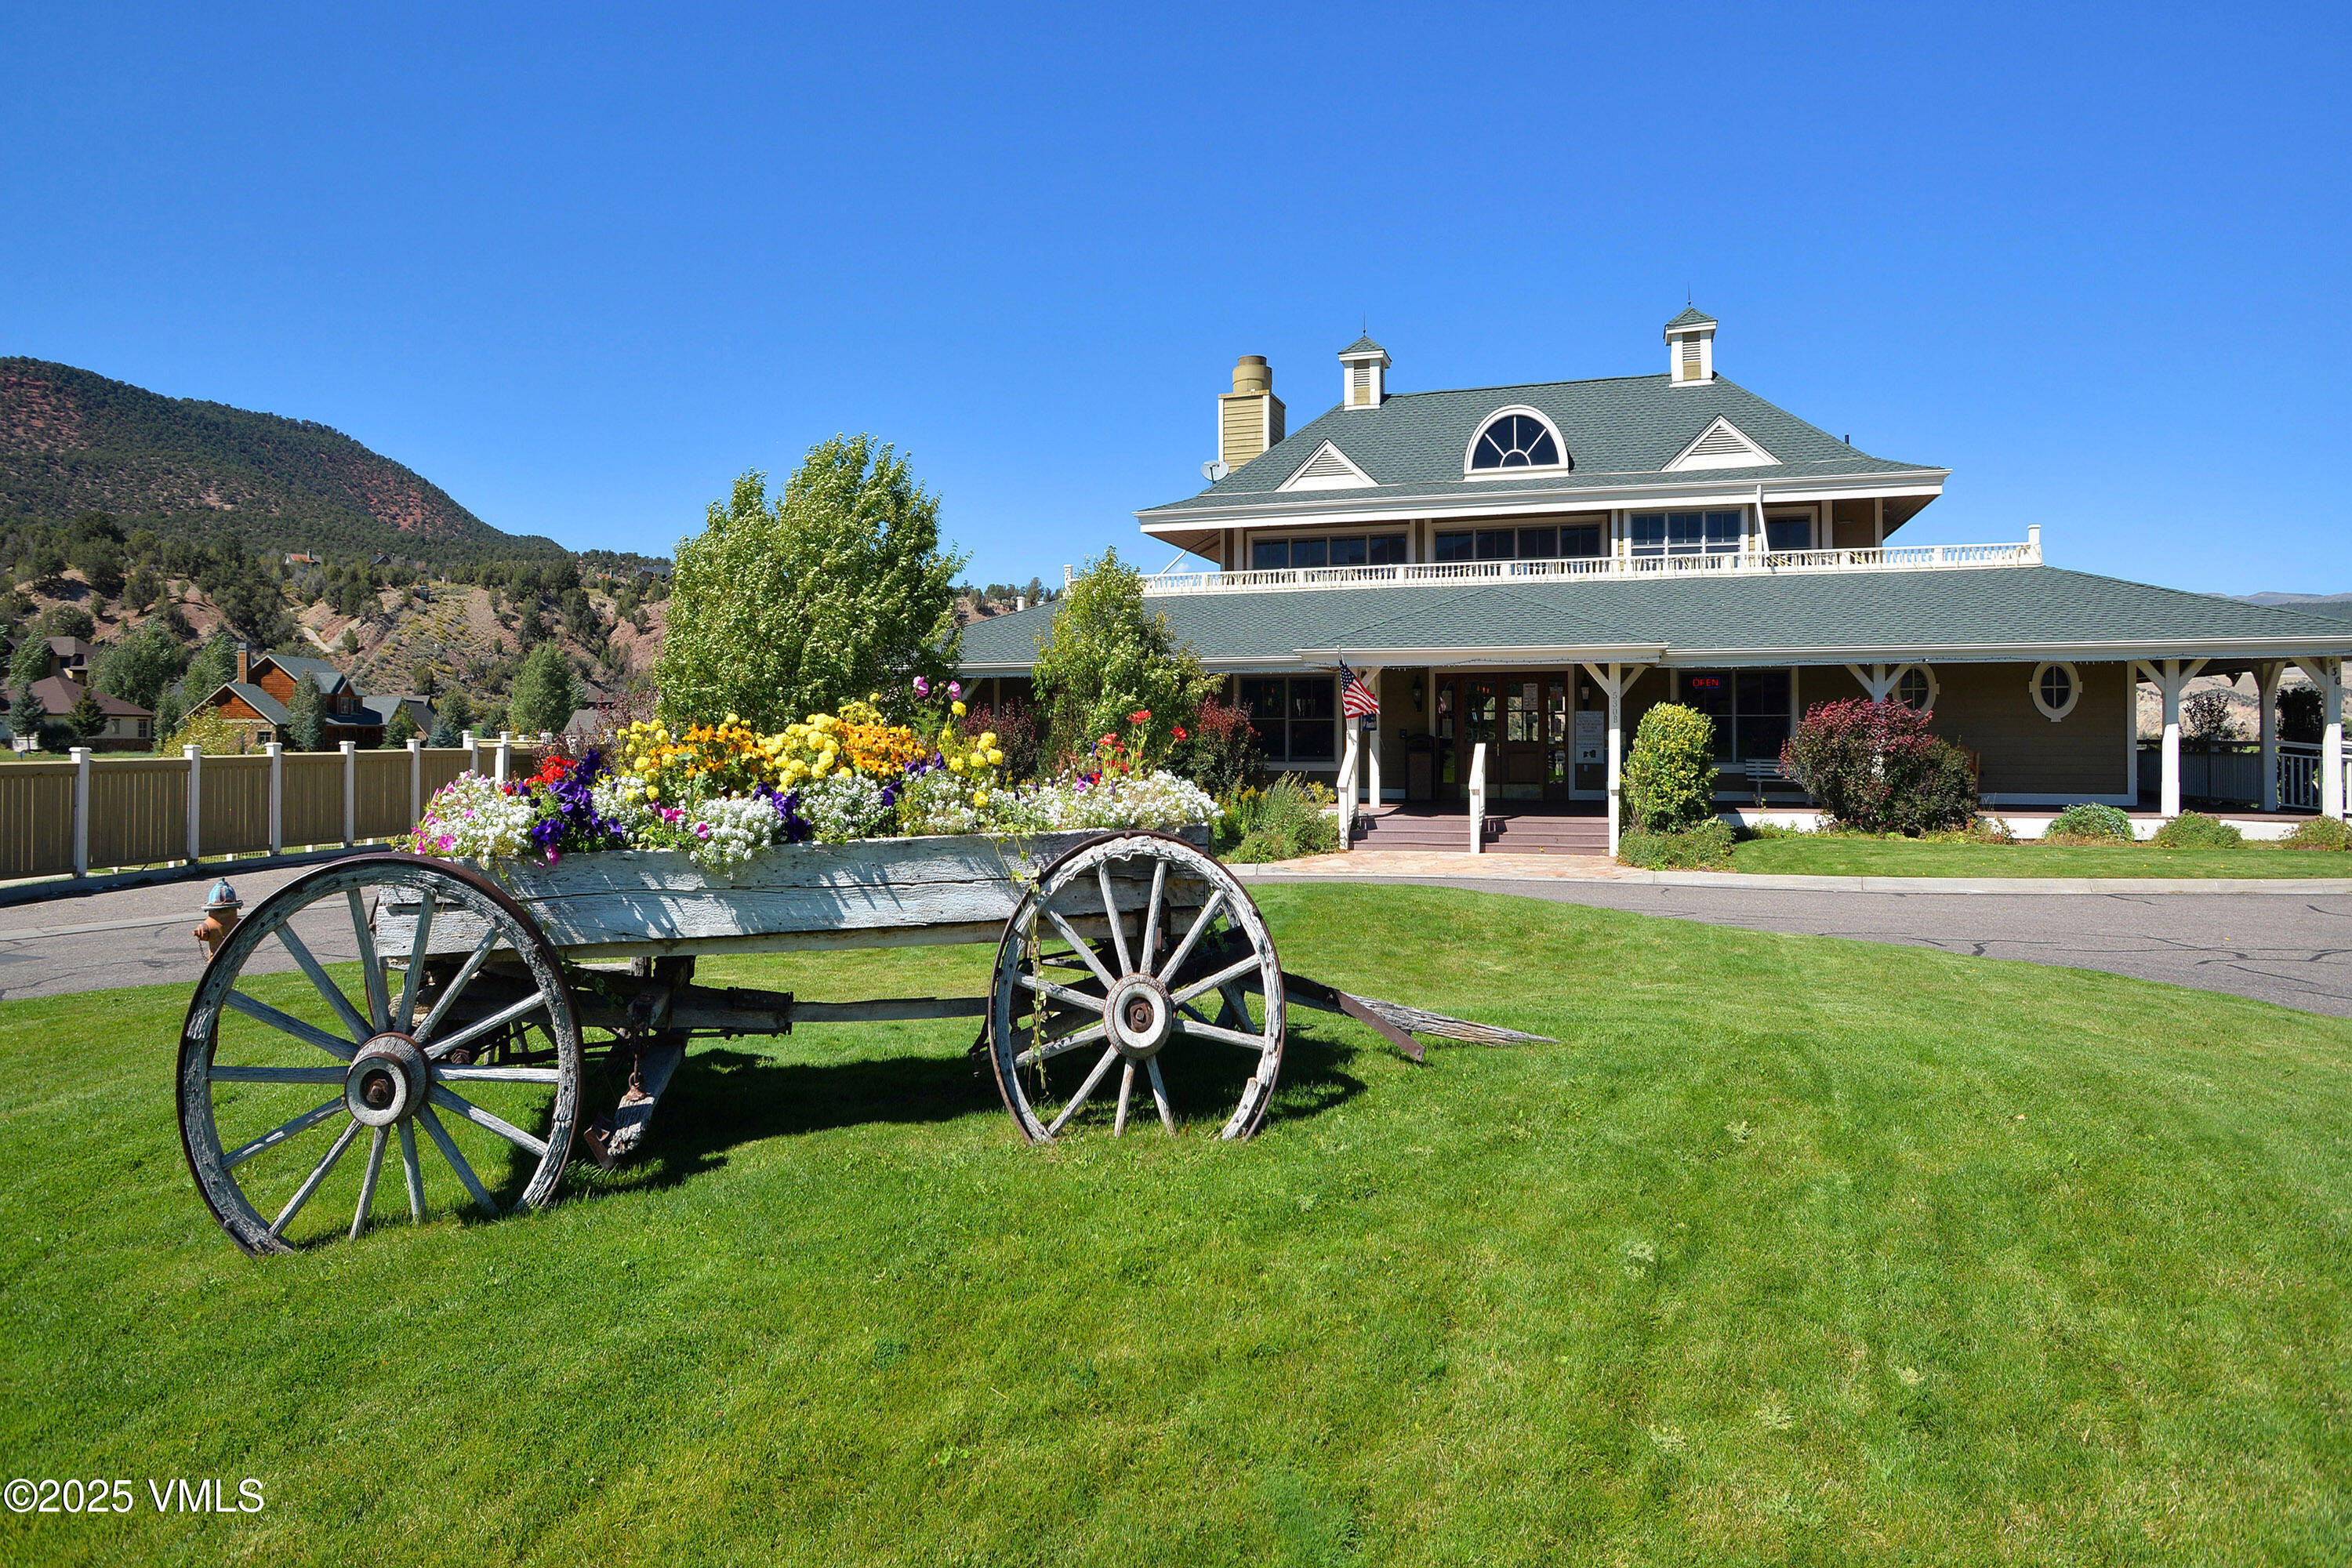
Large green-roofed building with a covered porch and flower-filled wagon planter, backed by a wooded hillside.
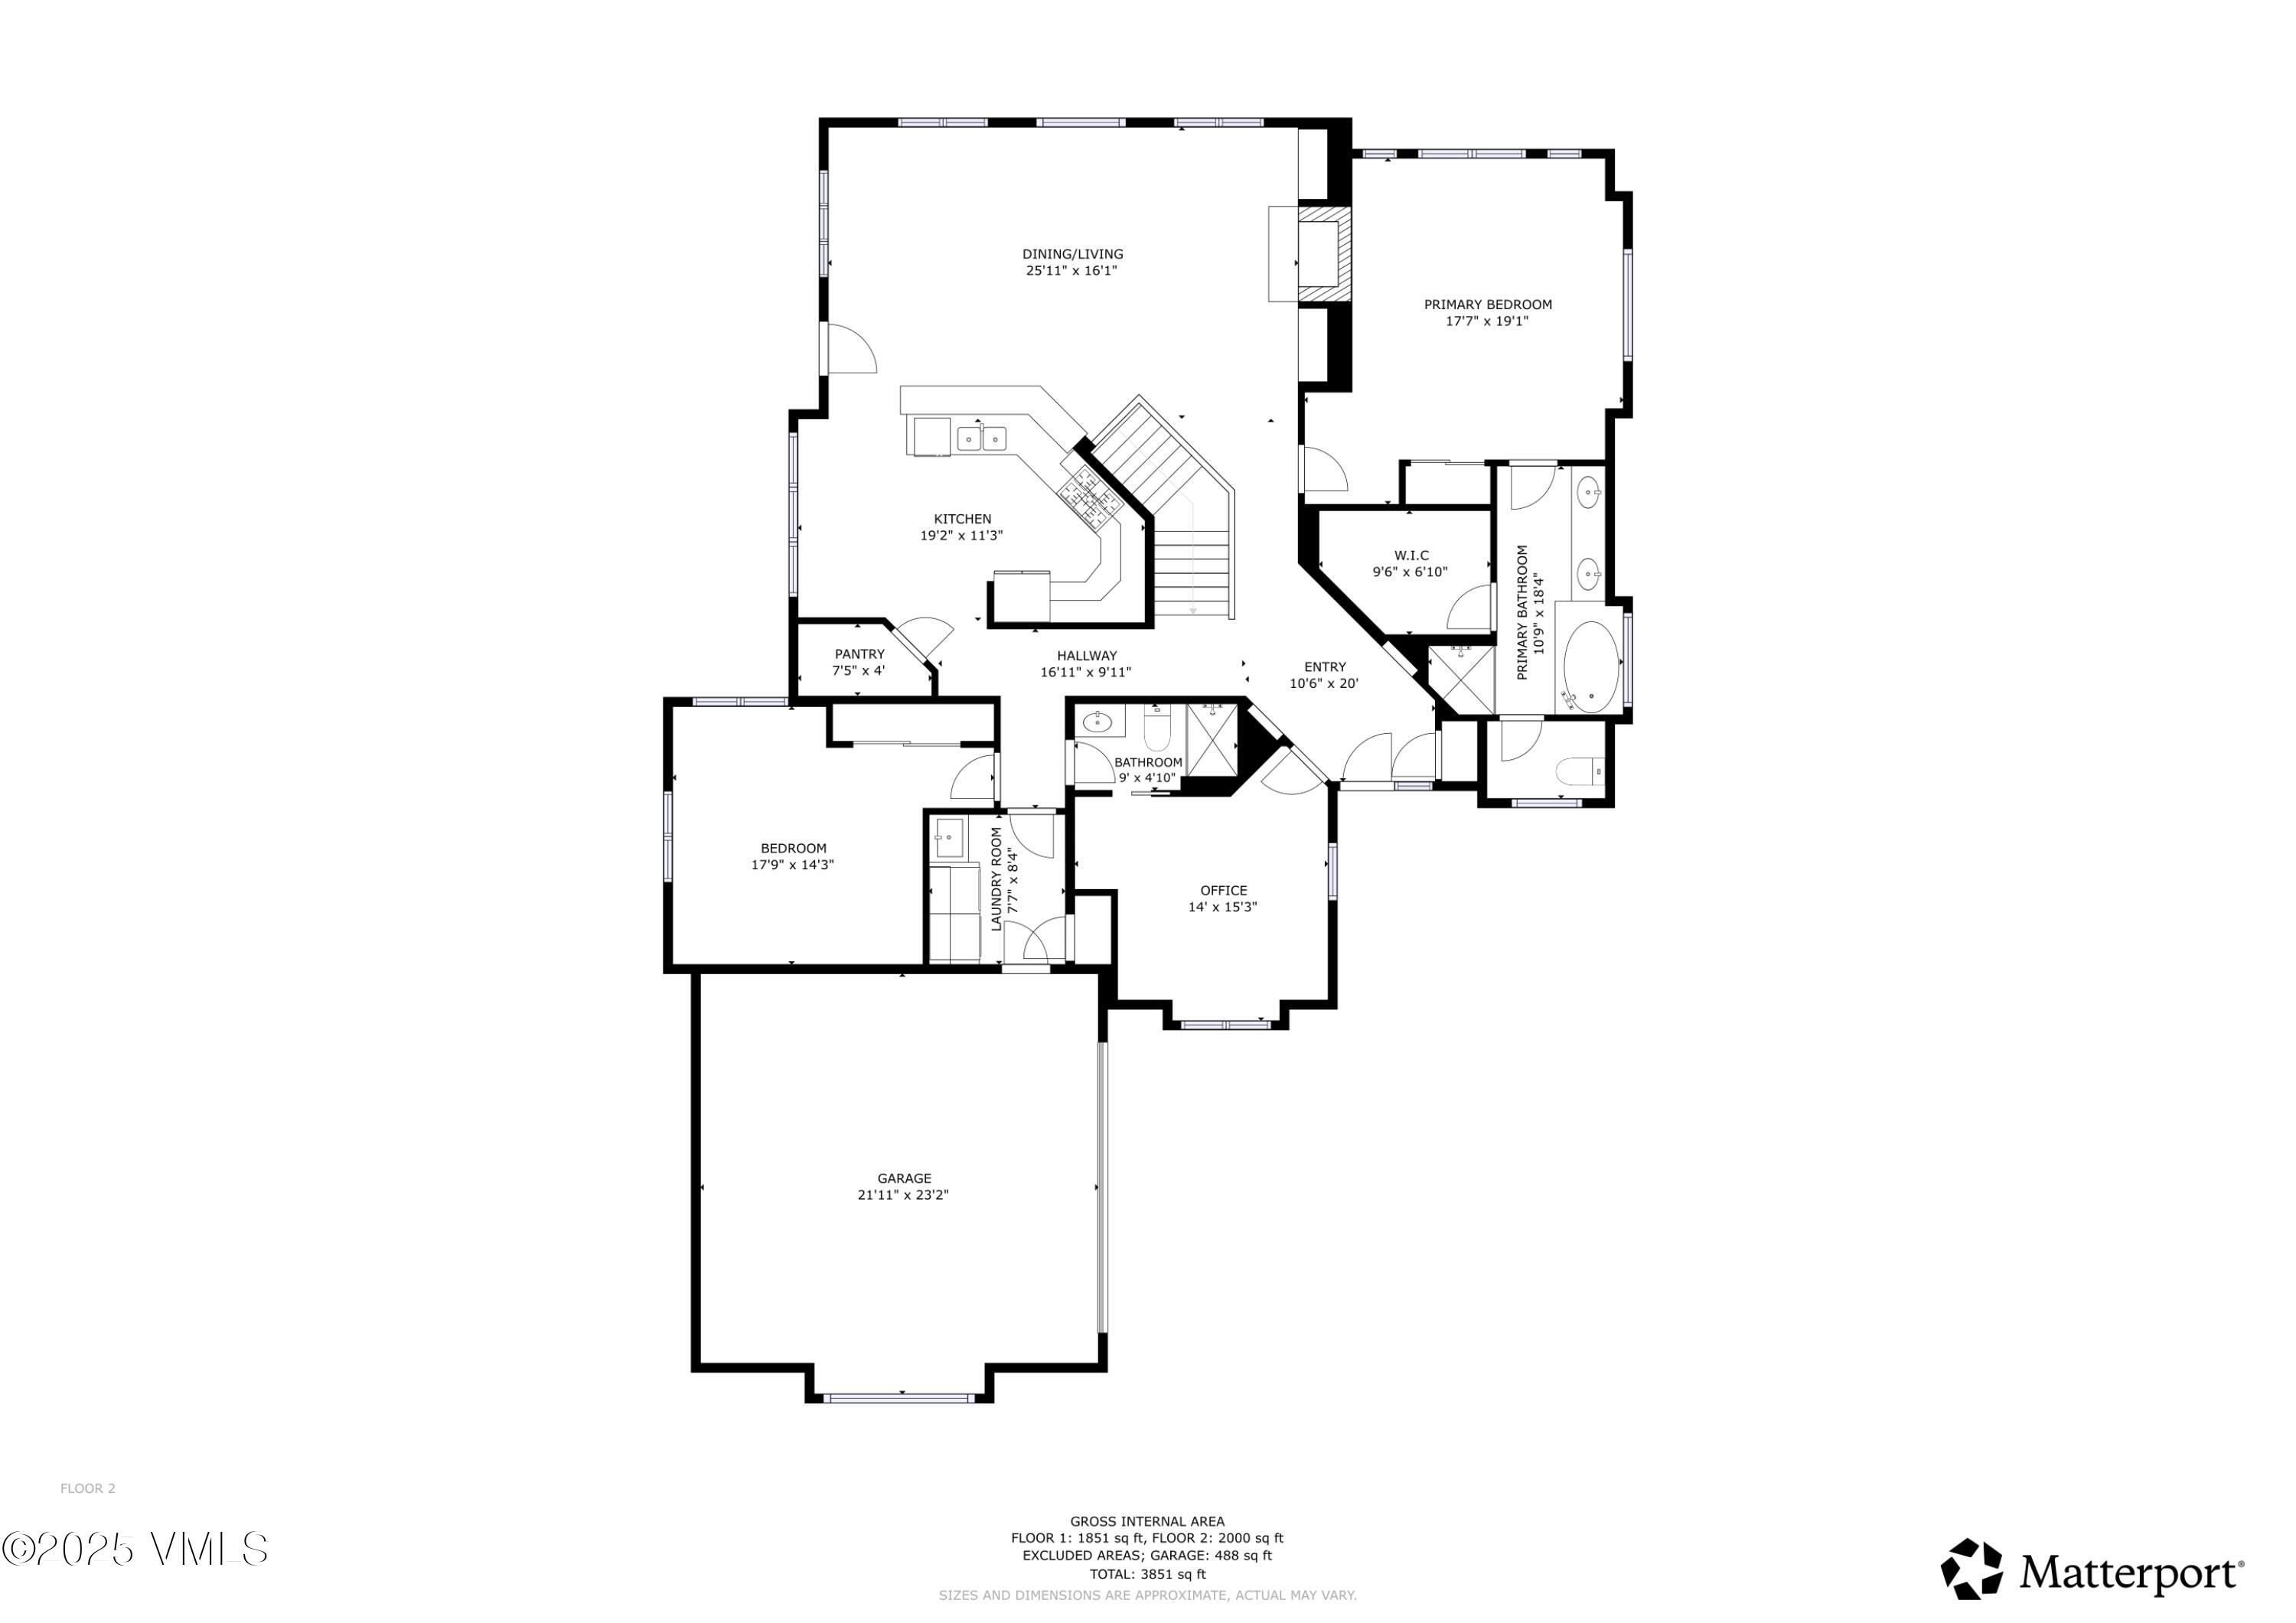
Second-floor home floor plan with labeled rooms, dimensions, garage, and gross internal area figures.
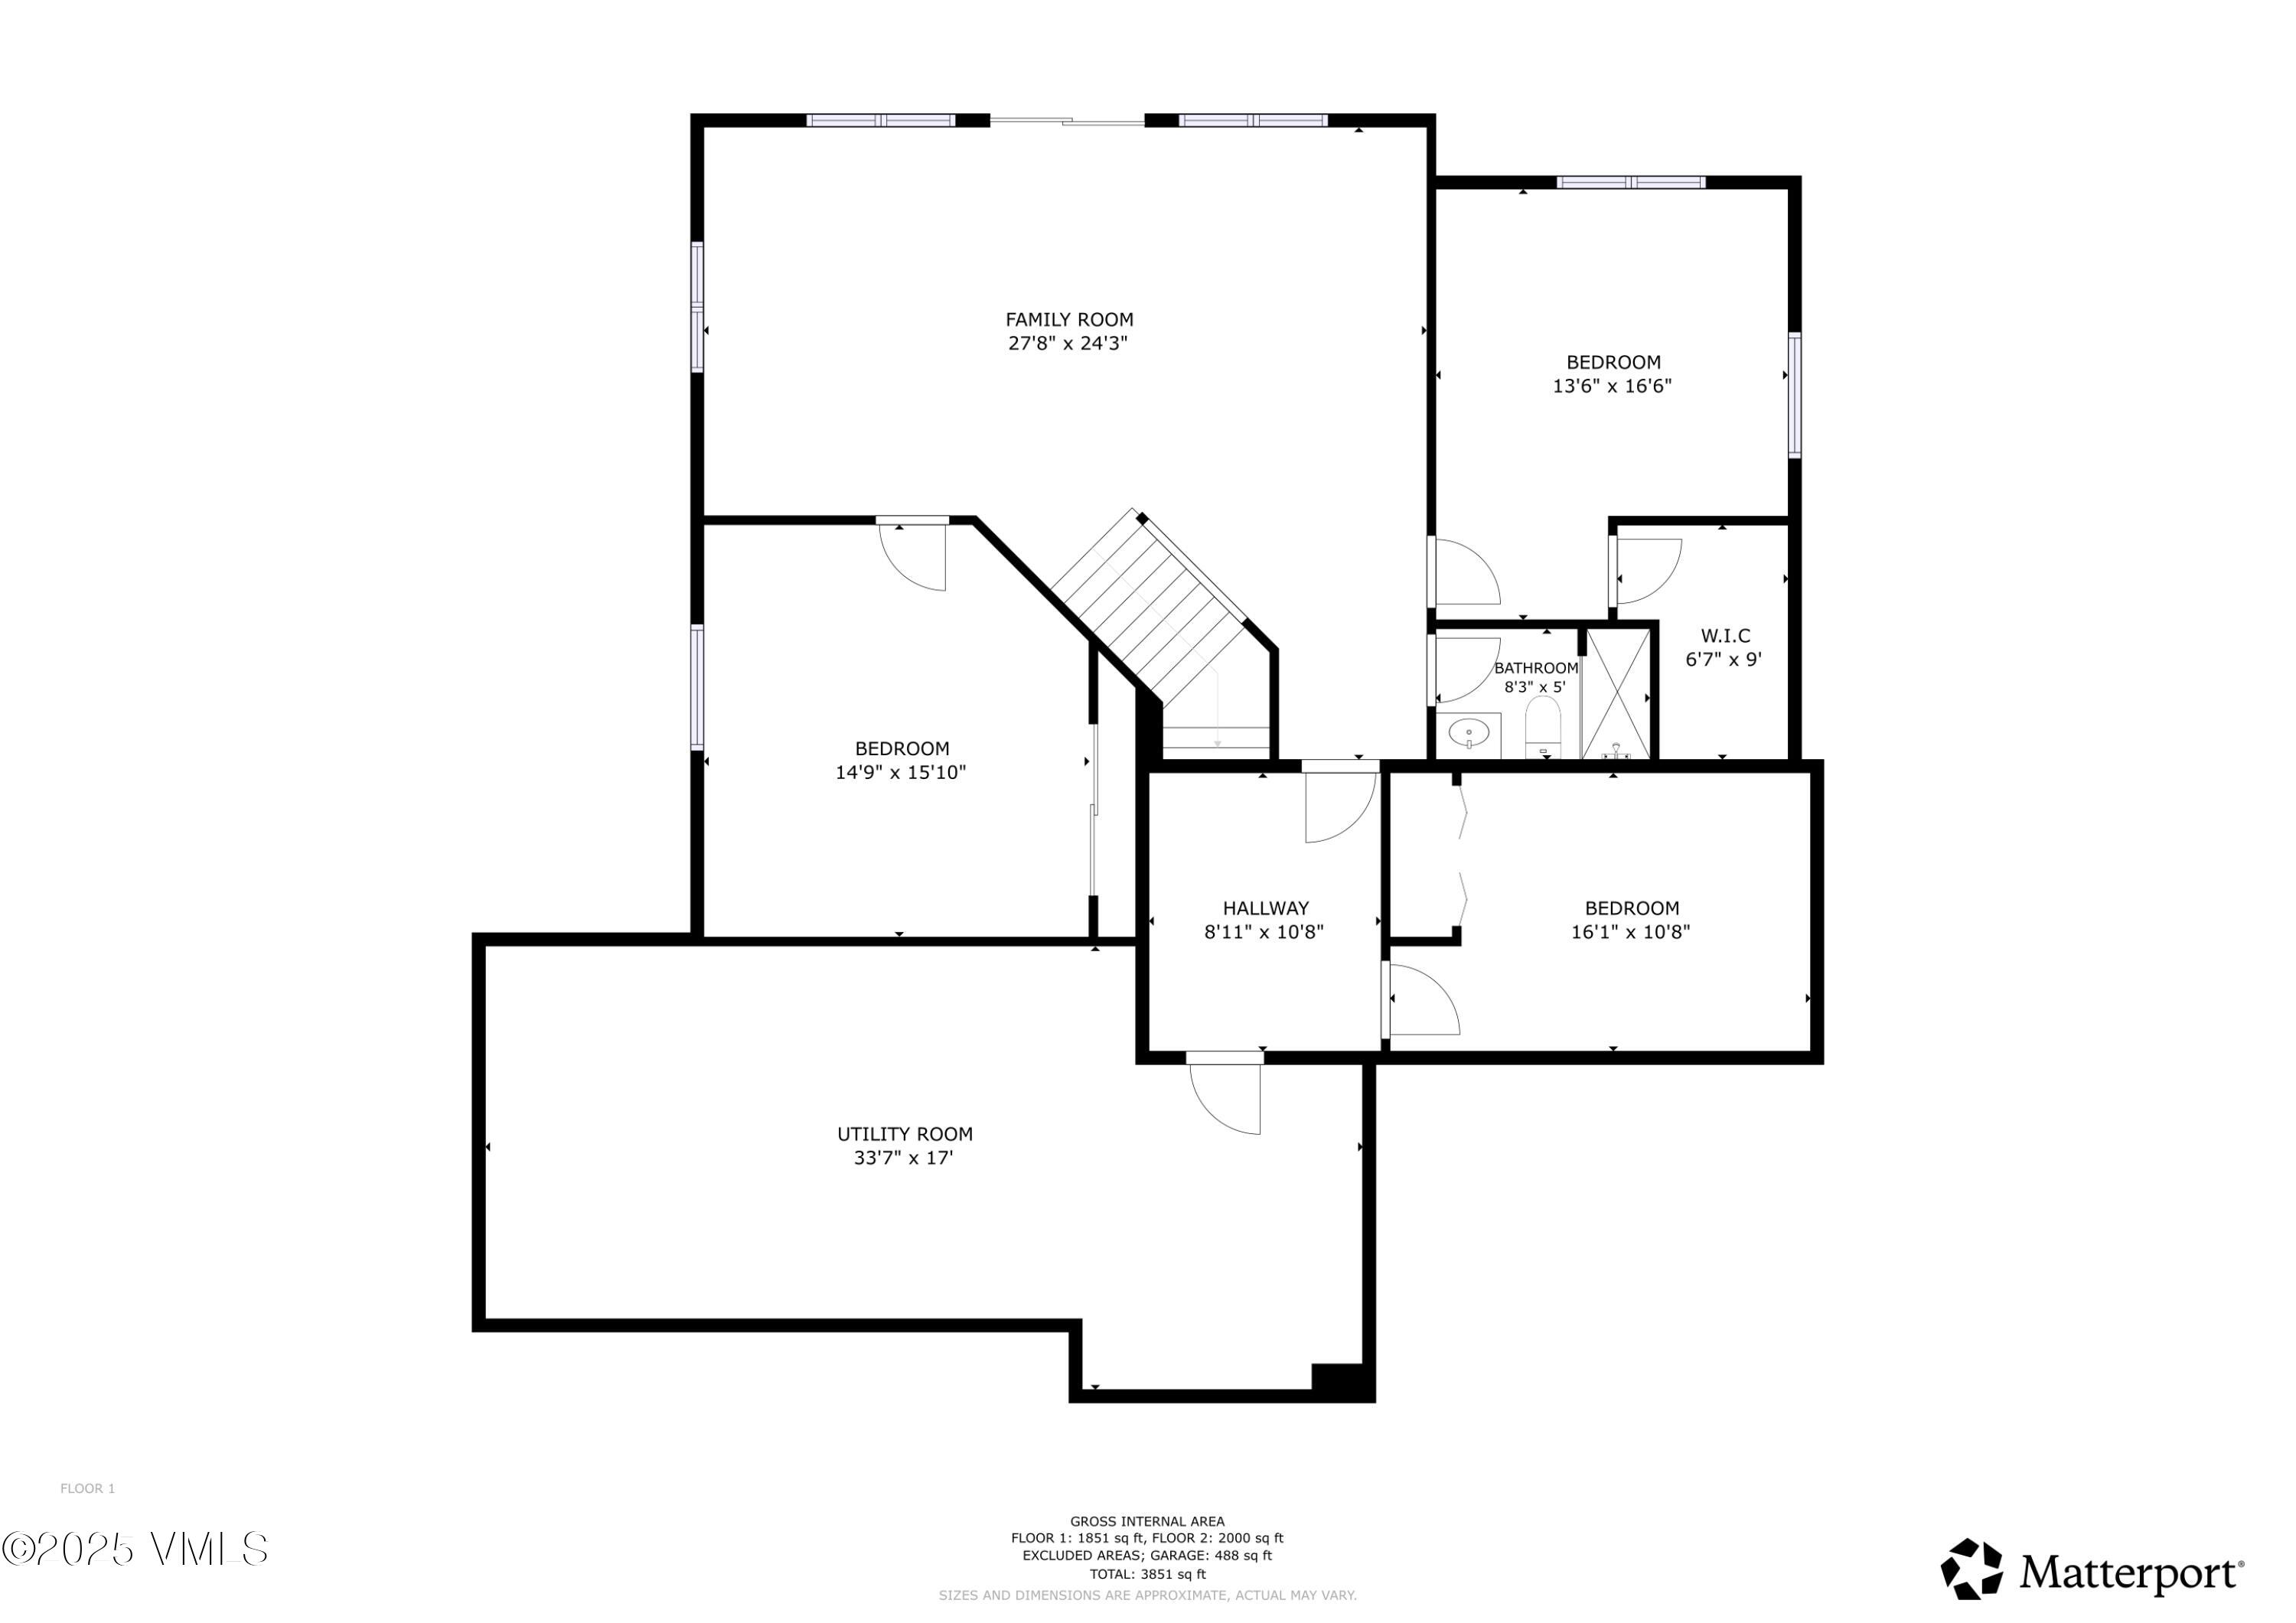
Floor plan showing a family room, three bedrooms, bathroom, walk-in closet, hallway, and utility room.
SEE ALL PHOTOS
Virtually staged living room with a stone fireplace and wide windows overlooking mountains.
Unfurnished living room with hardwood floors, a stone fireplace, and mountain views through large windows.
Wooden deck with outdoor dining set and striped umbrella overlooking a green golf course.
Mountain meadow view from a deck with an American flag and bright petunias.
Living room with a stone fireplace, wood built-ins, white sofas, and a mounted deer head.
Living room with a white sectional, stone fireplace, patterned rugs, and mountain views through large windows.
Living room with white sofas, a stone fireplace, and built-in wooden shelving.
Living room with a white sectional, glass-top coffee table, colorful rugs, and an open kitchen beyond.
Open living and dining room with vaulted ceiling, stone fireplace, and large windows overlooking a lawn.
Kitchen and dining area with a granite breakfast bar, red stools, and patterned rugs.
Open kitchen and dining area with a granite breakfast bar, red stools, and a cozy sitting nook.
Kitchen and dining area with a granite peninsula, wood cabinetry, stainless steel appliances, and hardwood floors.
Kitchen with honey-colored wood cabinets, granite counters, stainless steel appliances, and hardwood floors.
Kitchen with wood cabinets, granite counters, stainless steel appliances, and large windows overlooking a lawn.
Kitchen and dining area with a red banquette, round wood table, and large windows overlooking a golf course.
Laundry room with front-loading washer and dryer, wood cabinets, and a utility sink.
Furnished home office with a large wood desk, built-in bookcase, and patterned red rug.
Furnished home office with a large wood desk, hardwood floors, and windows with wooden blinds.
Built-in wood bookcase beside an open bathroom doorway with a wood vanity and patterned rugs.
Bathroom with a tiled wood vanity, white sink, toilet, and glass-enclosed shower.
Staged bedroom with a large bed, wide windows, wooden dresser, and hardwood flooring.
Vacant room with light wood flooring, striped window shades, and a ceiling fan.
Bedroom with carved wooden bed, red patterned rug, and windows overlooking greenery.
Bedroom with an ornate carved wood headboard, white quilt, red patterned rug, and checkered armchair.
Bathroom with a long granite double-sink vanity and built-in soaking tub.
Bathroom with a glass-enclosed tiled shower, double wood vanity, and open closet leading to a sitting area.
Furnished sitting room with gray armchairs, a red patterned rug, and a dark wooden secretary desk.
Furnished living room with built-in wood cabinetry, gray recliners, and a red patterned rug.
Living room with a stair railing, patterned rugs, and mountain views through large windows.
Empty carpeted living room with wood-trimmed windows, a patio slider, and an adjoining room.
Empty living room with light carpet, wood trim, and windows beside a sliding glass door.
Interior room with a spacious wood-floored area, carpeted stairs, and exercise equipment.
Exercise room with a large wood floor, Pilates reformer, and staircase with wood railing.
Bedroom with a yellow-quilted four-poster bed, patterned rug, and red chair.
Exercise room with a Pilates reformer, broad wood floor, and sliding glass door to a grassy landscape.
Recreation room with a large wood dance floor, Pilates reformer, and glass doors to the garden.
Covered patio overlooking a golf course, with stone columns and pots of pink flowers.
Covered patio with blue chairs and flowering planters overlooking a landscaped lawn.
Furnished bedroom with a white quilted bed, large windows, and an open walk-in closet.
Bedroom with an ornate white bed, carved wooden furniture, and a window overlooking the neighborhood.
Bathroom with a frosted-glass shower, white toilet, and warm wood vanity.
Bedroom with a light blue quilt, teal headboard, colorful pillows, and patterned rug.
Entryway with dark hardwood floors, framed artwork, and a chair beside an open storage-room doorway.
Utility room with extensive shelving, a wooden workbench, and a freestanding stainless-steel sink.
Wooden deck with an ornate gate and bright pink flowers along the railings.
Golf course with tall grasses, golfers, tree-lined fairway, and distant mountain backdrop.
Two-story home with a flower-lined deck and covered patio, surrounded by mature trees and landscaped gardens.
Single-story home with stone accents, an attached garage, and a covered porch among mature trees.
Single-story stone-and-stucco home with a covered porch, broad driveway, and mature trees.
Home beside a golf course, with a raised deck, golfers, and mountains in the distance.
Home with stone accents and a broad driveway, framed by mature trees with golf course and mountains beyond.
Stone-and-stucco home with a broad driveway, covered porch, and mountain views.
Aerial view of a home beside a golf course, with mountain ranges in the distance.
Aerial view of a home with a flower-lined raised deck, landscaped yard, and mountain foothills beyond.
Single-story stucco home with stone accents, attached garage, covered entry, and distant mountain views.
Aerial view of a golf course community with a clubhouse, swimming pool, creek, and mountain backdrop.
Aerial view of a stone-accented home beside a golf course, with mountains beyond.
Single-story stone-and-stucco home with an attached garage, covered entry, and American flag.
Home beside a golf course, with a winding cart path and foothills beyond.
Aerial view of a golf course community with clubhouse, pool, homes, and mountains.
Aerial view of a golf course community with a pool and clubhouse beneath the mountains.
Golf course green with a red flag and curved stone wall, backed by homes and dry hills.
Aerial view of homes beside a golf course, with a putting green, creek, and mountain backdrop.
Aerial view of homes bordering a golf course, with mountains beyond.
Outdoor swimming pool with a fenced deck, lounge chairs, and nearby covered pool building.
Outdoor pool with lane markings and floating mats, backed by a fenced recreation area and mountain views.
Blue pickleball courts with nets and white lines, enclosed by tall black fencing.
Large green-roofed building with a covered porch and flower-filled wagon planter, backed by a wooded hillside.
Second-floor home floor plan with labeled rooms, dimensions, garage, and gross internal area figures.
Floor plan showing a family room, three bedrooms, bathroom, walk-in closet, hallway, and utility room.
For Sale

75 Cottage Drive

75 Cottage Drive, Gypsum, CO 81637

$1,299,000
This 4 bed 3 bath single family home in Cotton Ranch features a main level primary bedroom with en suite bath and expansive golf course views.
The main level features a large primary suite with en suite bath, a second bedroom with 3/4 bath, plus a home office, laundry room, and a great open kitchen with stainless steel appliances. The dining area opens to a large living room filled with natural light, views of the golf course, and direct access to a large deck with all the views and foliage to make it a delightful retreat.
The finished lower level includes two additional bedrooms, a full bath, a second living area with walkout patio access, and a flexible space perfect for a home gym, office, or hobby room. A 889 sq ft mechanical room provides much additional storage.
There is also an attached a two-car garage with a private drive large enough to accommodate 4 vehicles easily. This quiet setting in one of the Valley's sought-after neighborhoods is ideal for enjoying the golf course lifestyle as well as allowing for easy access to the Gypsum Recreation Center, and BLM land for hiking, biking. Walk to the club house, restaurant, Olympic sized pool and pickleball courts. It is the perfect opportunity to own a single-family home with main floor living plus scenic golf course views.

4
beds

3
baths

3,131 Sq.Ft. LIVING AREA

8,102 Sq.Ft. lot

Features & Amenities

Interior

  • total bedrooms4
  • Total bathrooms3
  • full bathroom1
  • three quarter bathrooms2
  • Laundry room See Remarks
  • Flooring Carpet, Tile, Wood, See Remarks
  • Fireplace Gas
  • APPLIANCES Dishwasher, Disposal, Dryer, Microwave, Range, Range Hood, Refrigerator, Washer
  • other interior Features Fireplace - Gas, Patio, Wired for Cable

Area & Lot

  • Status For Sale
  • Living Area3,131 Sq.Ft.
  • Total Area4,020 Sq.Ft.
  • Lot Area8,102 Sq.Ft.
  • MLS® ID1013806
  • TypeResidential
  • YEAR BUILT2000
  • NeighborhoodGypsum
  • View DescriptionGolf Course, Mountain(s), Trees/Woods, Valley

Exterior

  • STORIES1
  • Garage Space2.0
  • water SourcePublic, See Remarks
  • utilitiesInternet Available, Trash Service, Cable Available, Electricity Available, Natural Gas Available, Phone Available, Sewer Available, Sewer Connected, Snow Removal, Water Available
  • roofAsphalt
  • lot featuresGolf Course
  • parkingAboveground
  • HEAT TYPEForced Air, Natural Gas
  • AIR CONDITIONINGCeiling Fan(s), Central Air
  • SubstructureConcrete Perimeter

Financial

  • Sales Price$1,299,000
  • Real Estate Tax $5,748/yr
  • HOA $520/yr
  • Zoning RES
Joan Harned

Joan Harned

Laura Sellards

Laura Sellards

Unfurnished living room with hardwood floors, a stone fireplace, and mountain views through large windows.

Schedule a Showing

We would love to show you our beautiful property. Please select your preferred date and time below. An agent will be in touch shortly to confirm your appointment.

Schedule a Showing

We would love to show you our beautiful property. Please select your preferred date and time below. An agent will be in touch shortly to confirm your appointment.

Thank you for your interest in 75 Cottage Drive, Gypsum, CO 81637. We are reviewing your request and will be in touch shortly!

Mortgage Calculator

Estimate your monthly mortgage payment, including the principal and interest, property taxes, and HOA. Adjust the values to generate a more accurate rate.

All estimates are provided for informational purposes only. Actual amounts may vary.
$0,000 Your Payment 20 15 65
$0,000 Your Payment

Gypsum

Mixture of rural and urban lifestyles help Gypsum to stand apart from other Colorado locations.

Learn More

Dedicated to Your Goals

We believe real estate should feel supportive, not stressful. Our team brings experience, honesty, and kindness to every client relationship. Let’s move forward together. Buying or selling is a big decision. We take that responsibility seriously. Your success is our mission.

Follow Us on Instagram